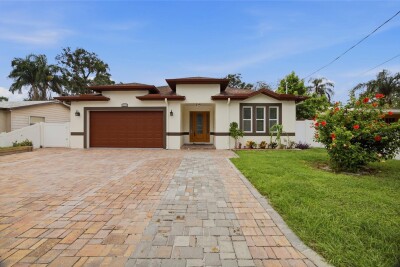
1707 E EMMA ST
4, 2, 1,991ft²
MLS#: TB8525440
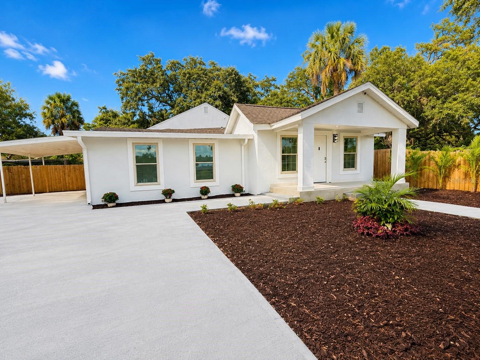
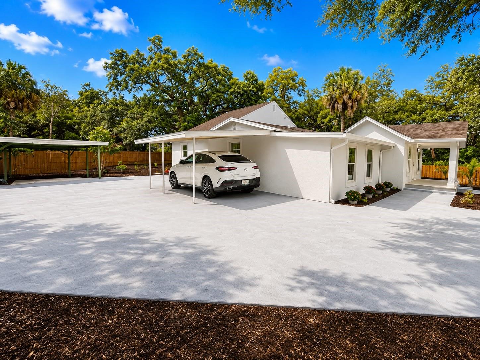
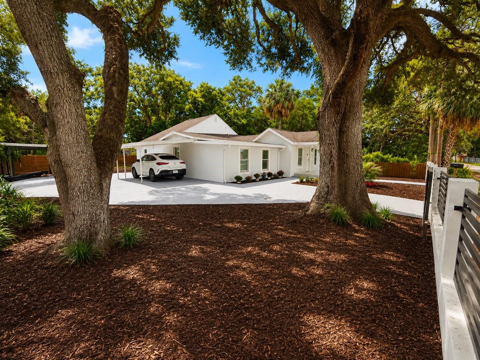
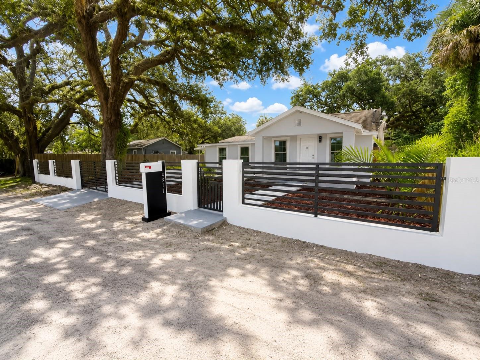
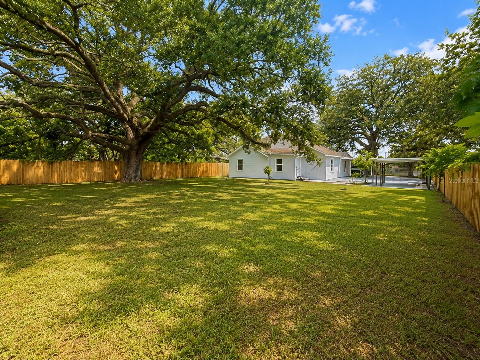
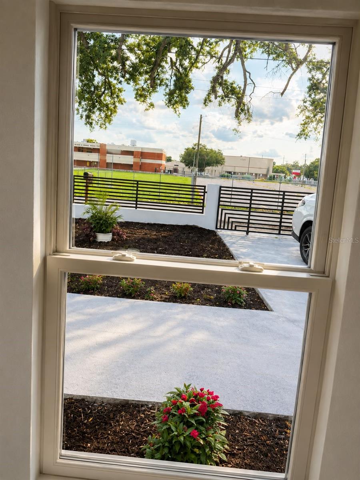
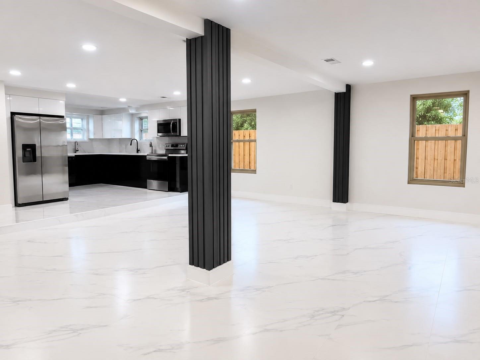
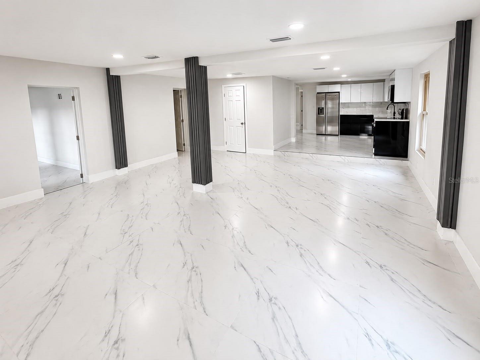
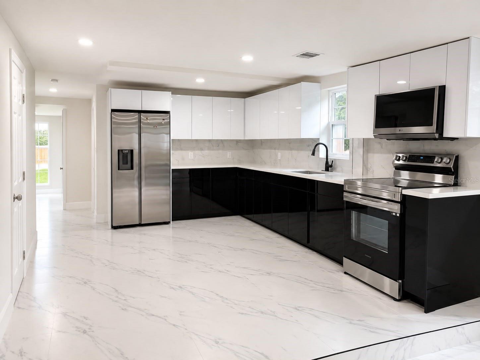
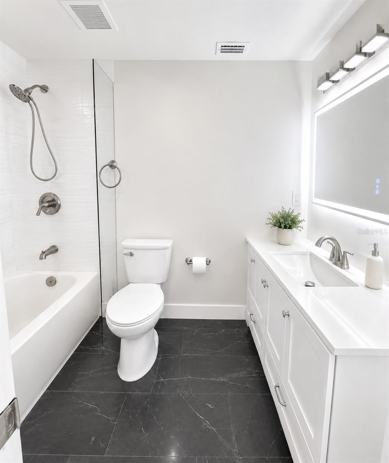
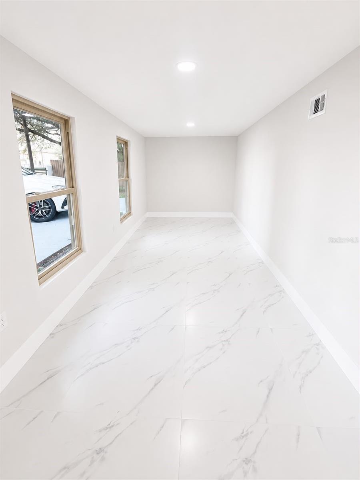
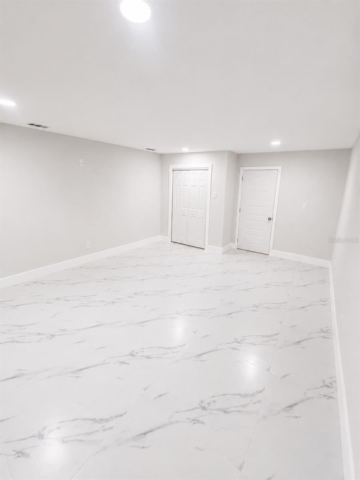
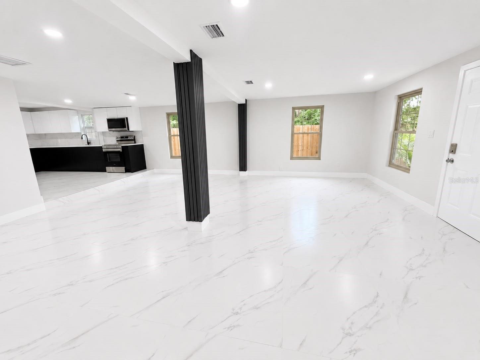
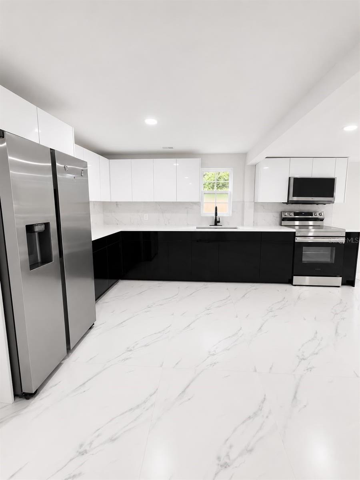
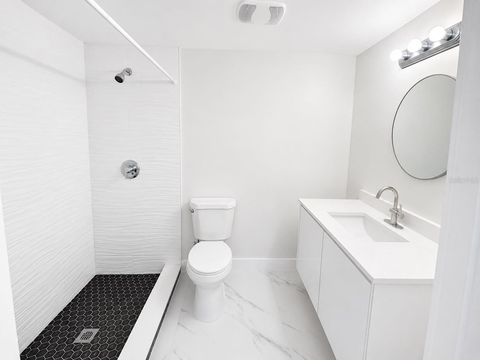
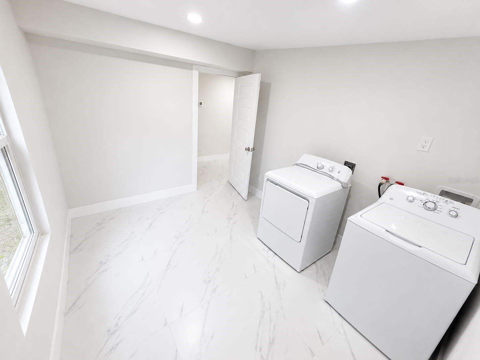
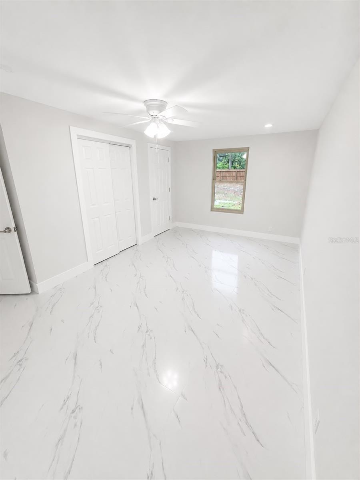
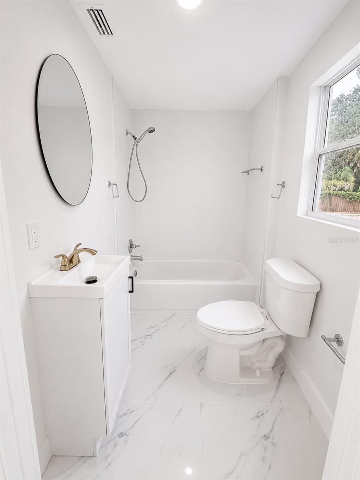
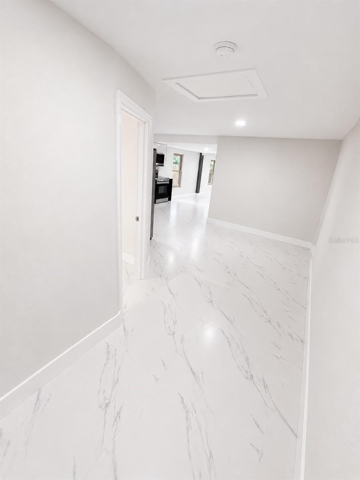
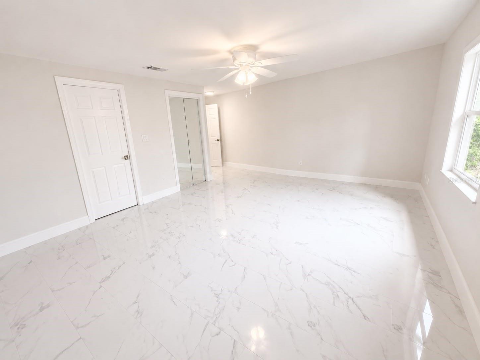
Welcome to this beautifully renovated 3-bedroom, 2-bathroom home offering an inviting open concept layout filled with abundant natural light. The thoughtfully designed floor plan features gorgeous tile flooring throughout, creating a seamless flow from room to room, while the stunning kitchen serves as the heart of the home with its modern finishes and functional design. The home's charming curb appeal is complemented by a fully fenced yard, providing ample outdoor space for entertaining, pets, or simply enjoying the Florida lifestyle.
Enjoy peace of mind knowing the major updates have already been completed, including a new A/C system (2024), new appliances, and a roof replaced in 2018, helping reduce immediate maintenance costs for the next owner. Conveniently located in the growing East Tampa area, this home is approximately 15 minutes from Downtown Tampa and offers quick access to I-275, I-4, and the Selmon Expressway, making commuting throughout the Tampa Bay area a breeze. You'll also be just minutes from Ybor City, Armature Works, Sparkman Wharf, the University of South Florida (USF), Busch Gardens, shopping, dining, parks, and entertainment. This central location provides easy access to many of Tampa's most popular destinations and continued growth in the surrounding area. Schedule your private showing today!
Driving directions : Head north on N. Florida Avenue toward E. Tyler Street. Continue on N. Florida Avenue and turn right onto E. Chelsea Street. Follow E. Chelsea Street to N. 25th Street and turn left. Continue to 4311 N. 25th Street; the property will be on your right-hand side.
| Rooms | Dimension | Description |
|---|---|---|
| Kitchen | First level | |
| Living Room | First level | |
| Primary Bedroom | First level |
4, 2, 1,991ft²
MLS#: TB8525440
3, 2, 1,752ft²
MLS#: TB8498916
4, 2, 1,524ft²
MLS#: TB8525442
3, 2, 1,655ft²
MLS#: TB8529017