English / Українська / Español /

Julia Vakulenko - Broker -

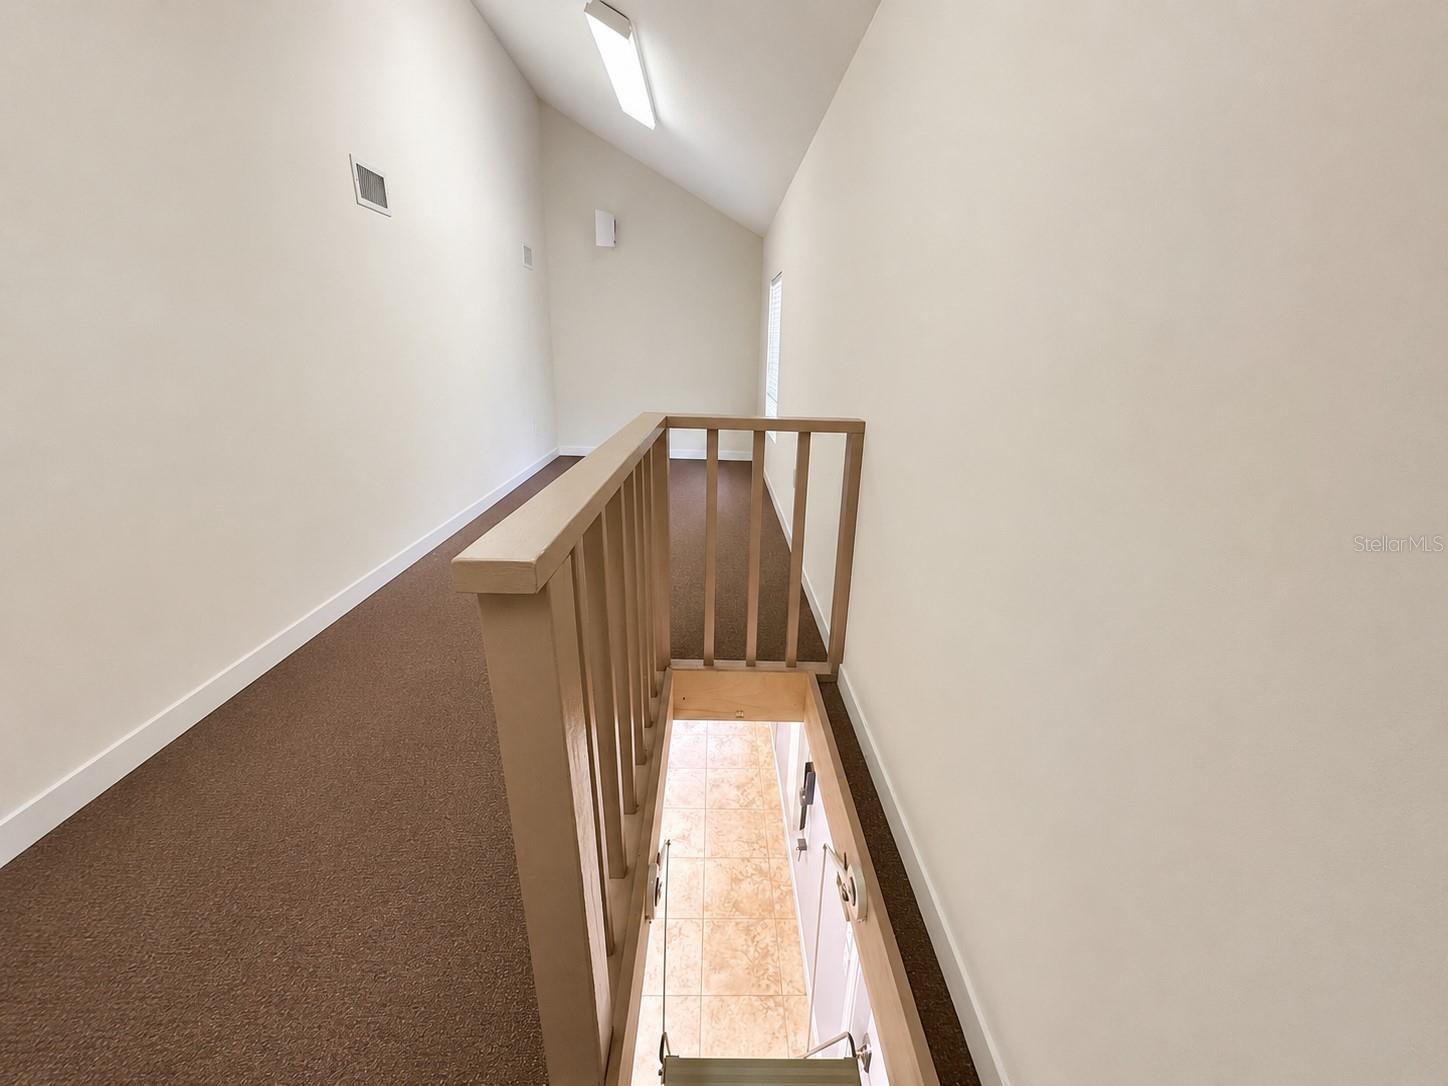
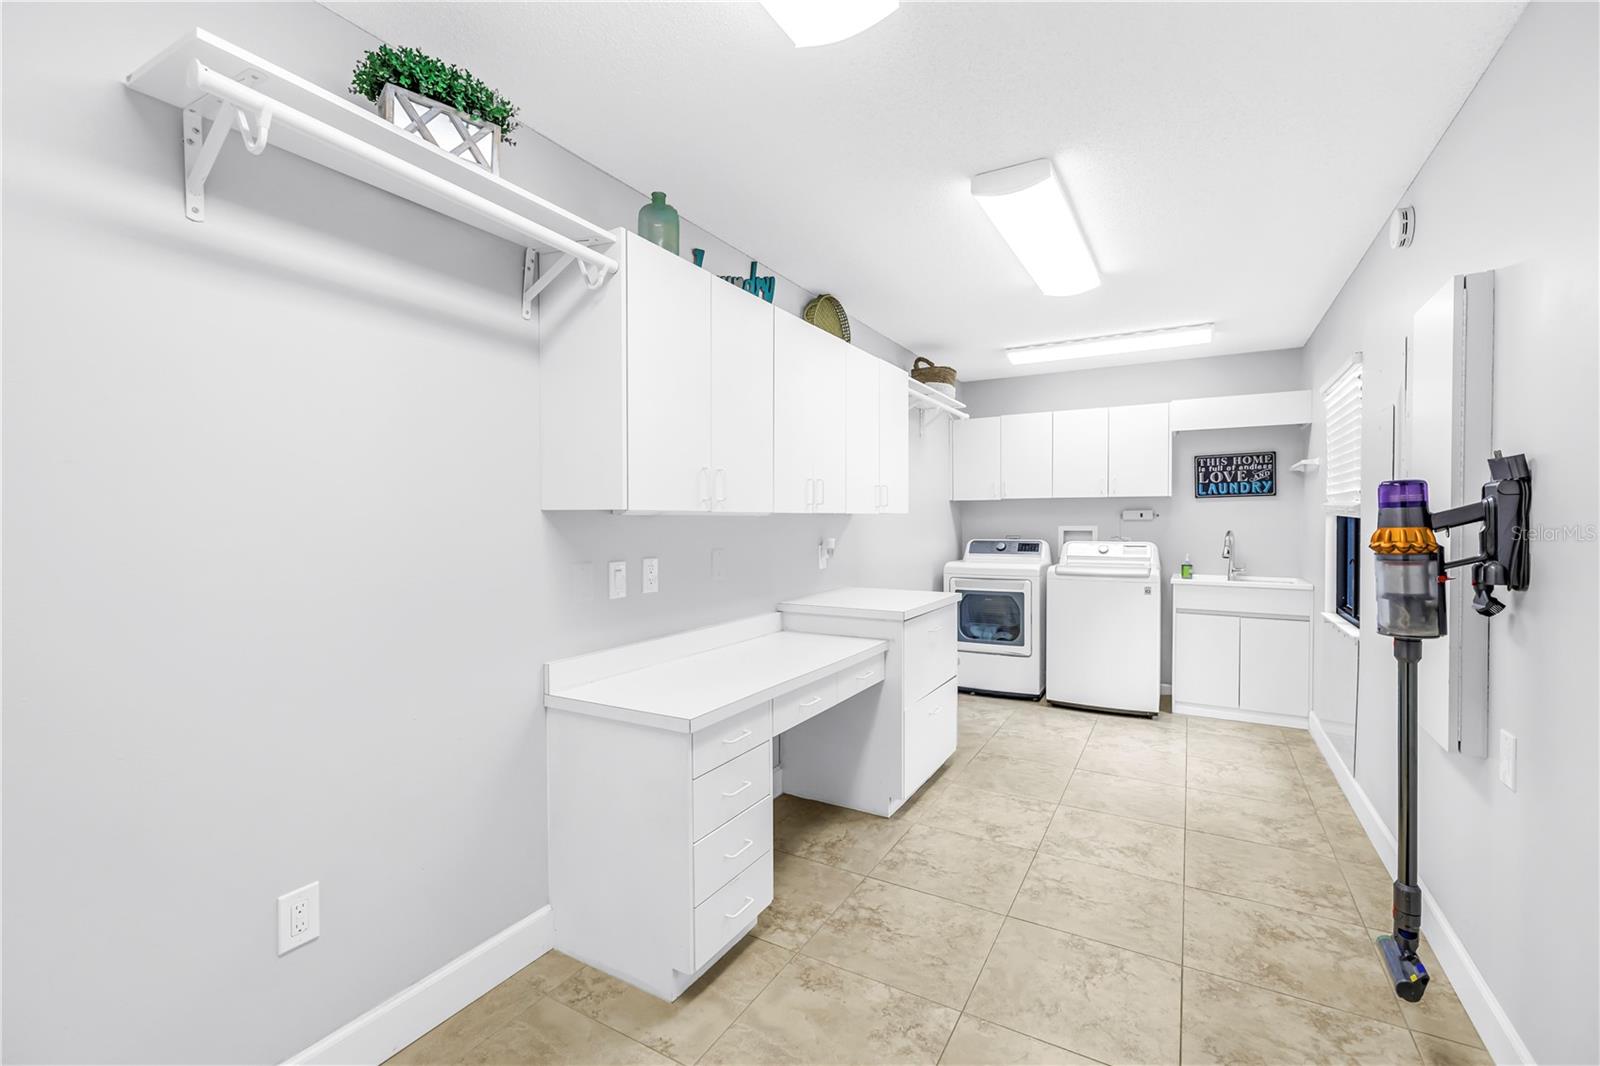
TB8530560 TB8530560 TB8530560 TB8530560 TB8530560 TB8530560 TB8530560 TB8530560 TB8530560 TB8530560 TB8530560 TB8530560 TB8530560 TB8530560 TB8530560 TB8530560 TB8530560 TB8530560 TB8530560 TB8530560 TB8530560 TB8530560 TB8530560 TB8530560 TB8530560 TB8530560 TB8530560 TB8530560 TB8530560 TB8530560 TB8530560 TB8530560 TB8530560 TB8530560 TB8530560 TB8530560 TB8530560 TB8530560 TB8530560 TB8530560 Attic located above laundry- Great storage space! TB8530560 TB8530560 TB8530560 TB8530560 TB8530560 TB8530560 TB8530560 TB8530560 TB8530560 TB8530560 TB8530560 TB8530560 TB8530560 TB8530560 TB8530560 TB8530560 TB8530560 TB8530560 TB8530560 TB8530560 TB8530560 TB8530560 TB8530560 TB8530560 TB8530560 TB8530560 TB8530560 TB8530560 TB8530560 TB8530560 TB8530560 TB8530560 TB8530560 TB8530560 TB8530560 TB8530560 TB8530560 TB8530560 TB8530560 TB8530560 TB8530560 TB8530560 TB8530560 TB8530560 TB8530560 TB8530560 TB8530560 TB8530560 TB8530560 TB8530560 TB8530560 TB8530560
Loading map ...
Loading map ...

2837 SABER DR, CLEARWATER, 33759


Property highlights

  • MLS#: TB8530560
  • 17,315.00 lot size Sq.Ft.
  • Year built: 1986
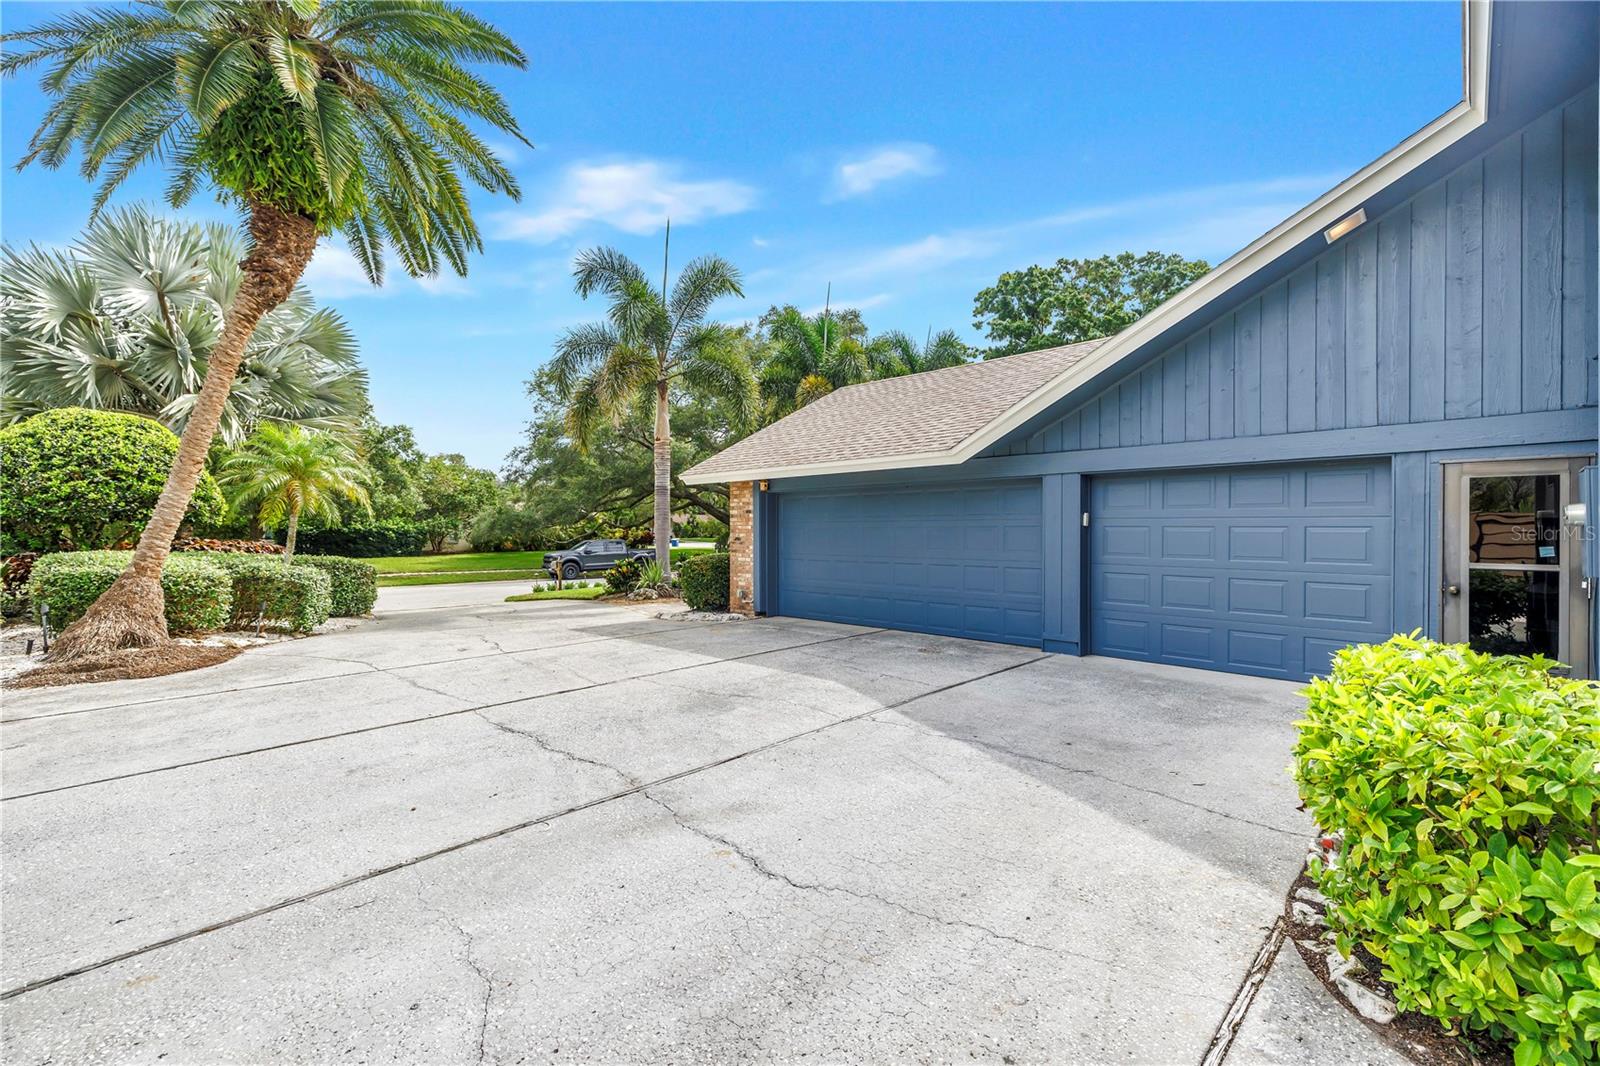
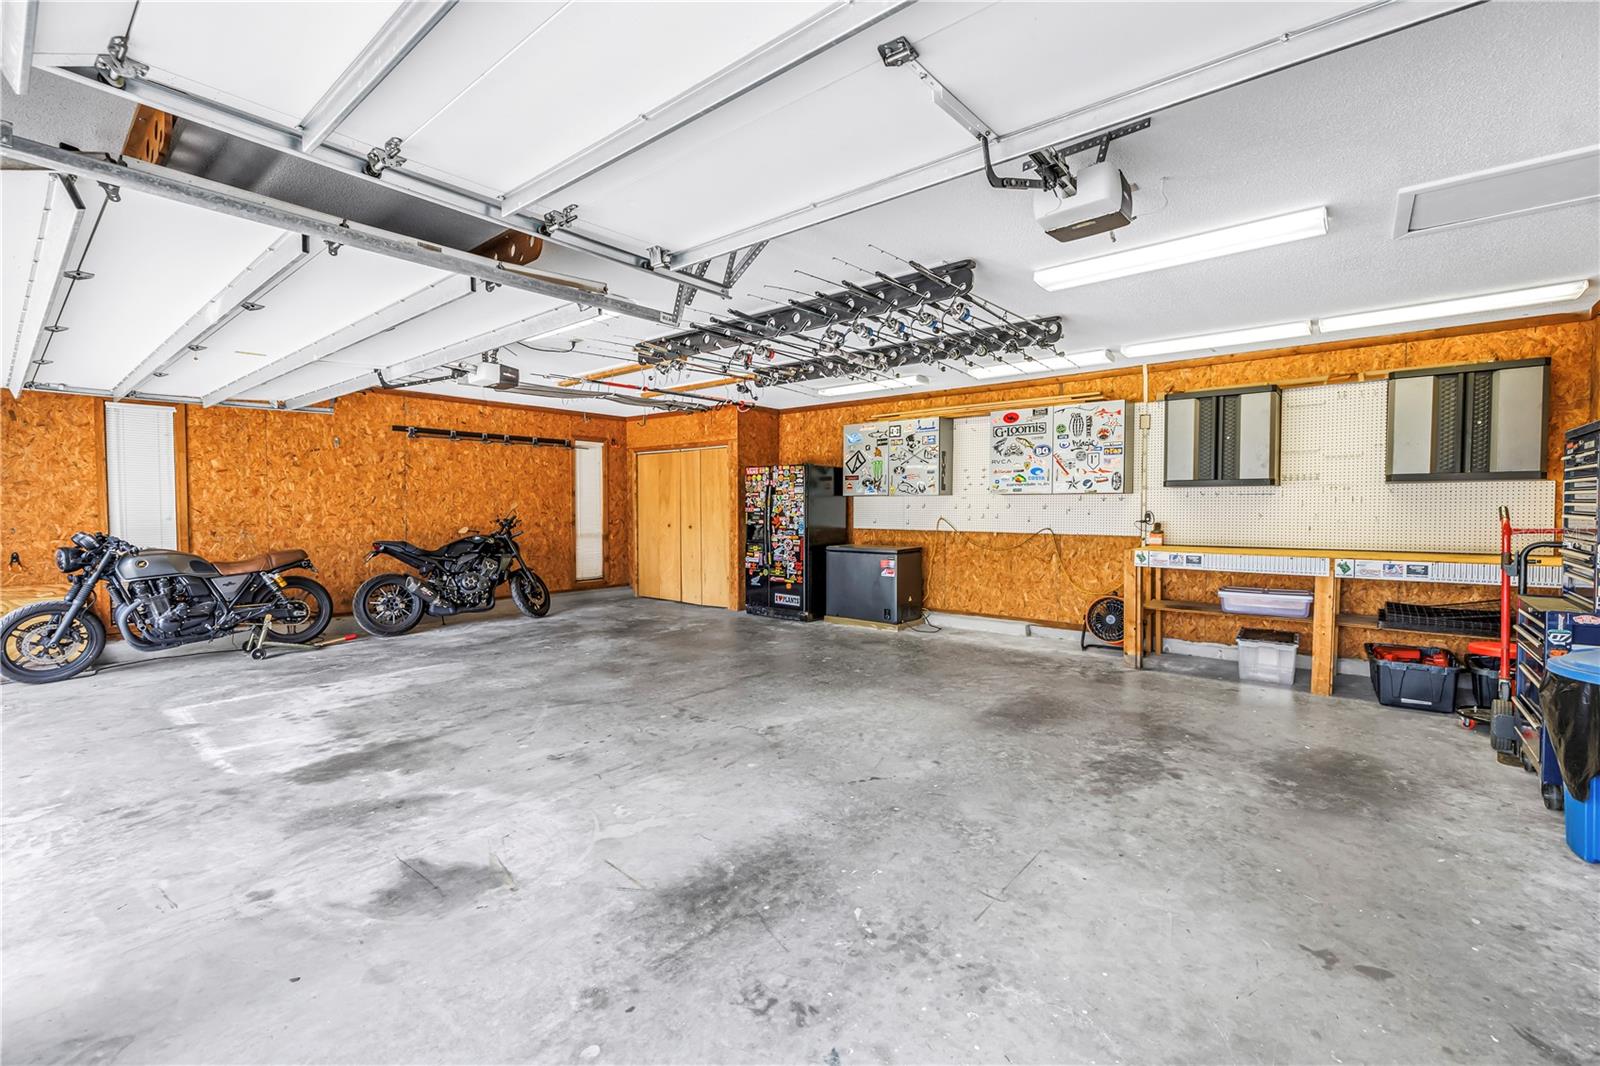
  • Parking spaces: 3
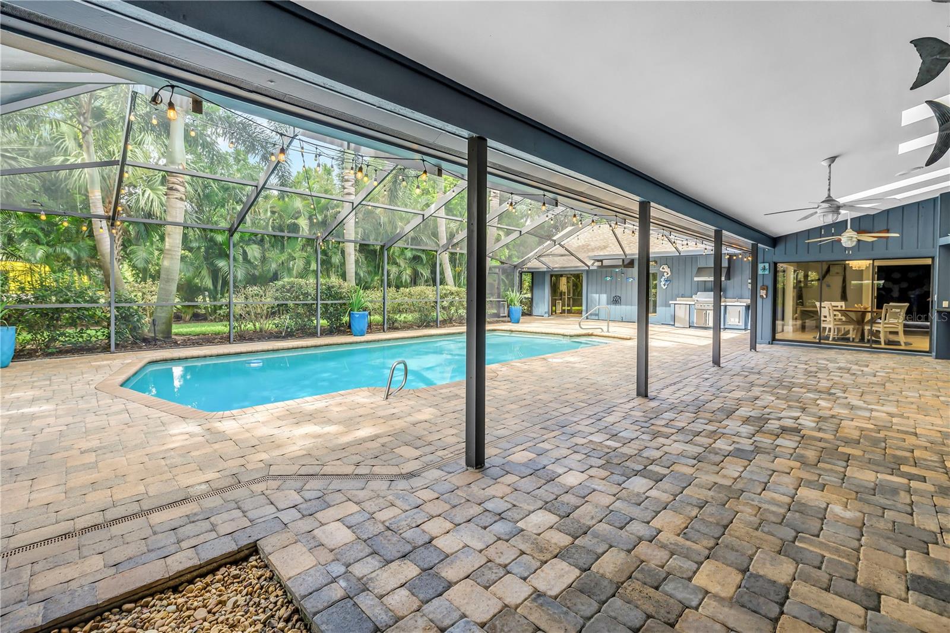
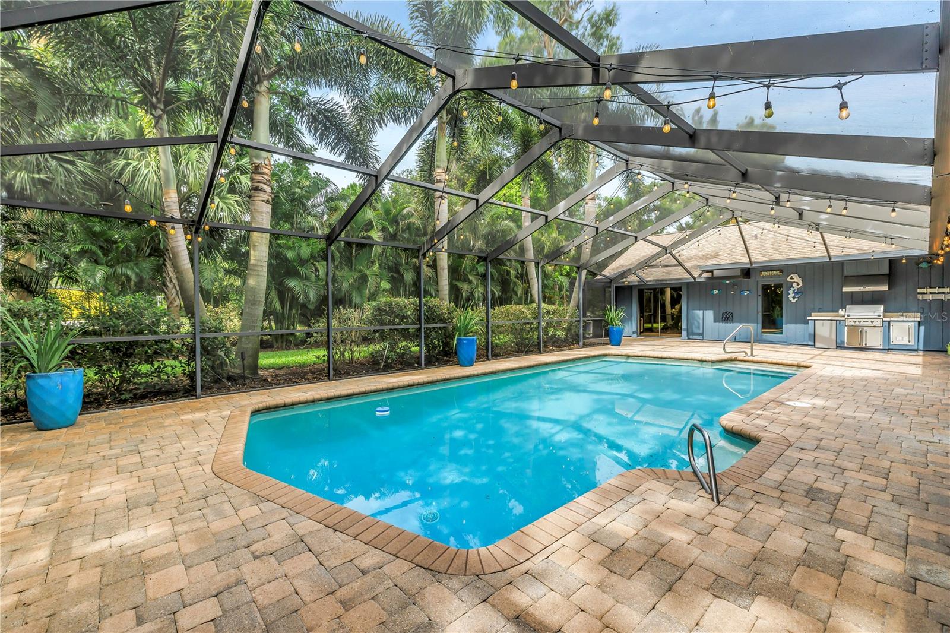
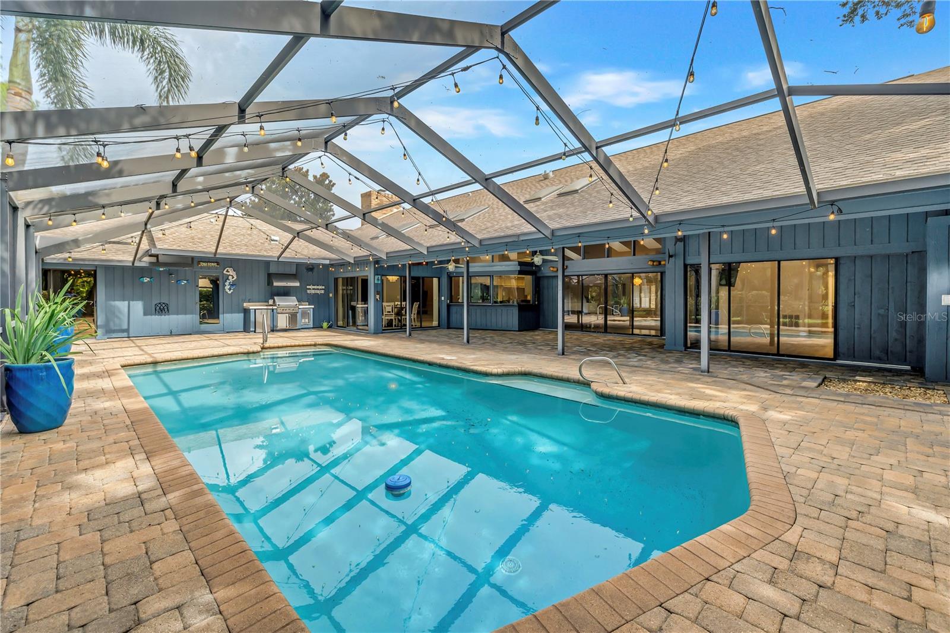
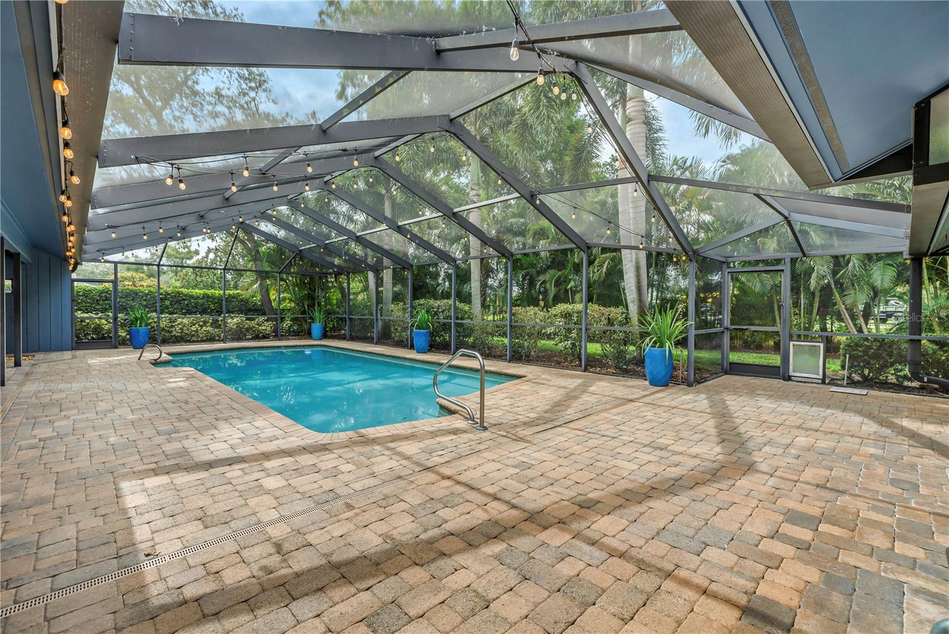
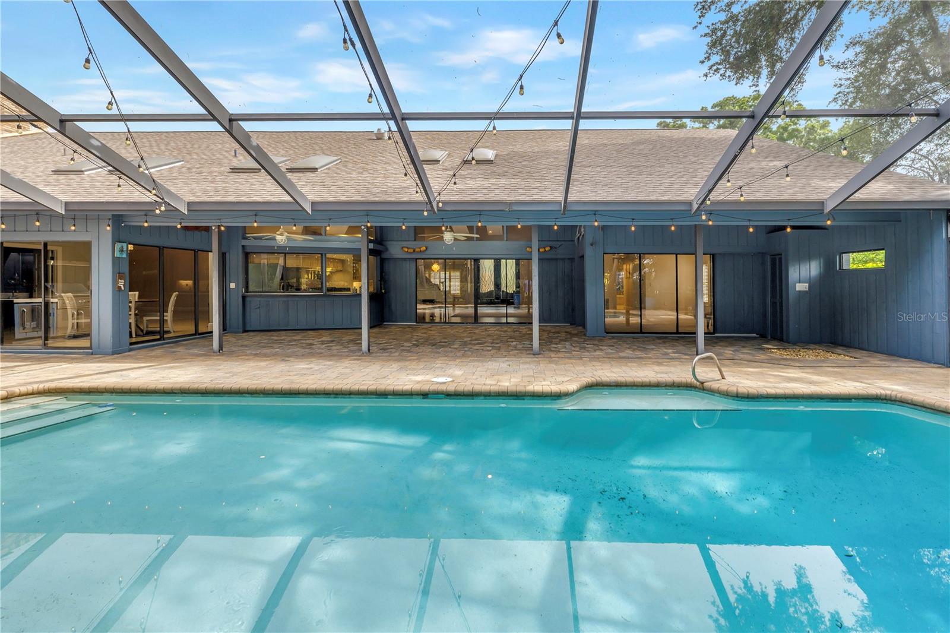
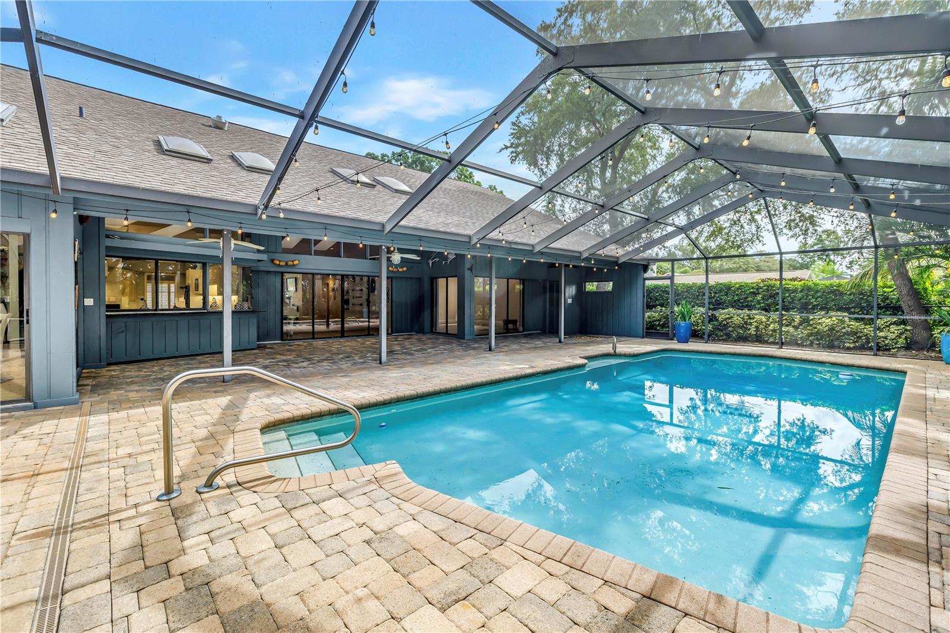
  • Pool: Private pool
  • Listed: 07/18/2026
  • Taxes: $11,693.99
  • HOA fees (monthly): $4.17
  • Average Monthly Fees (not including CDD, if any): $4.17
  • Virtual Tour

Property Overview

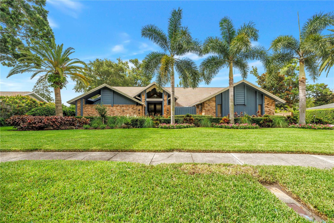
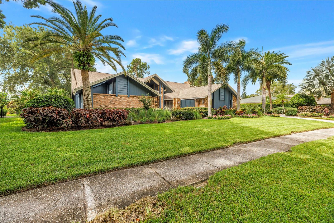
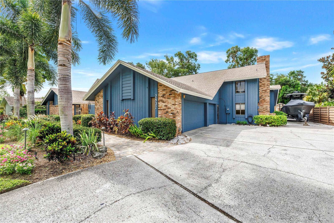
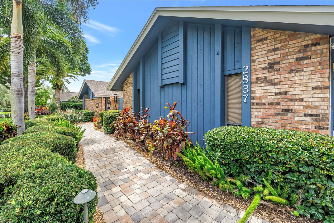
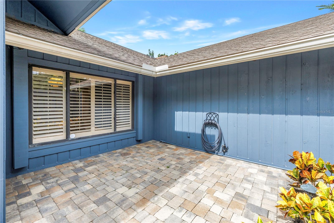
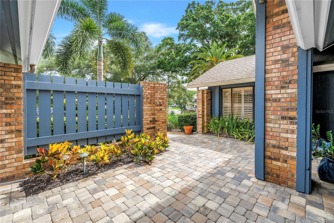
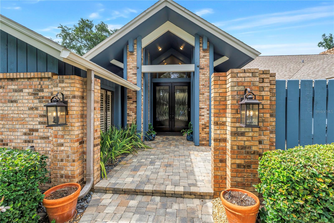
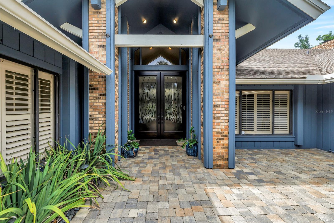
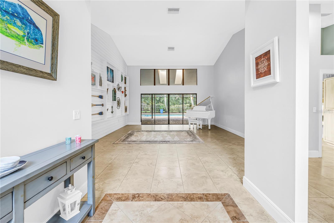
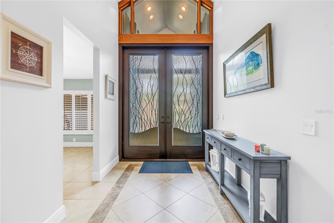
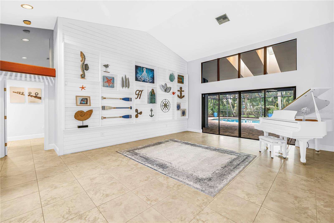
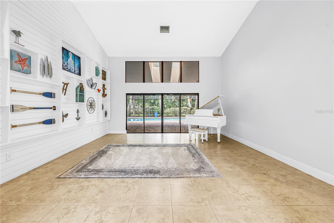
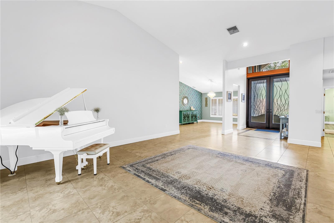
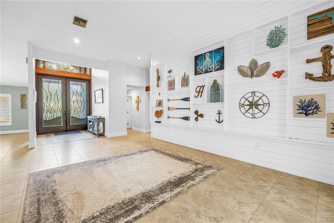
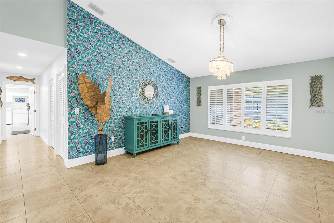
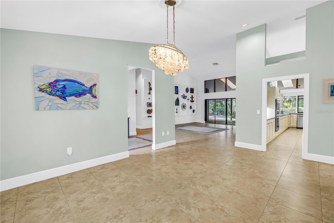
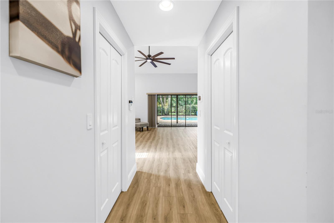
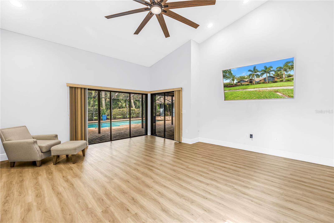
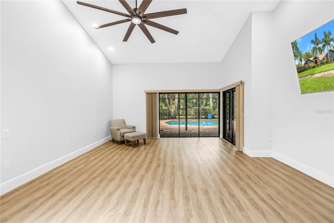
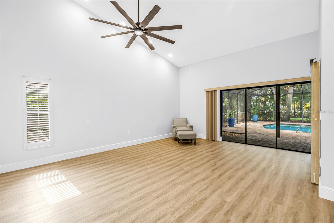
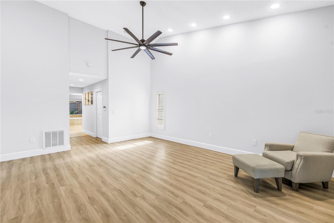
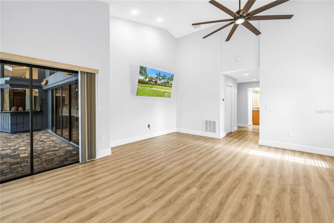
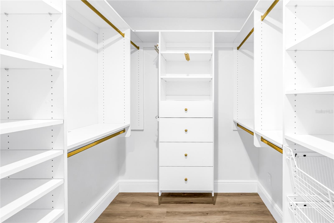
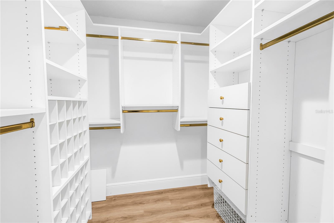
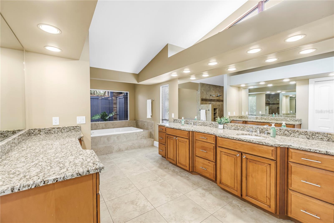
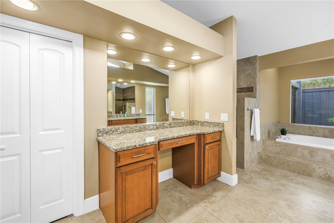
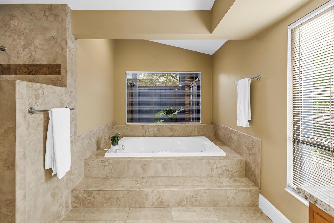
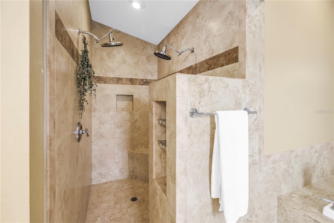
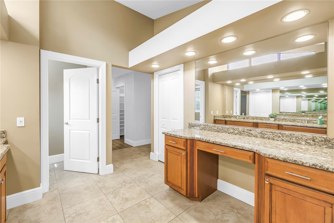
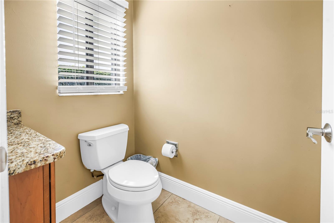
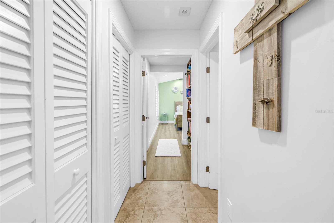
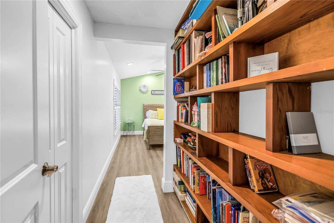
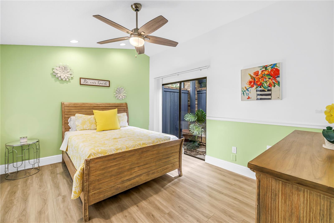
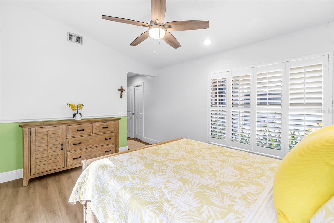
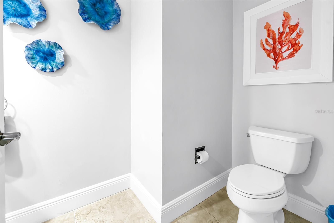
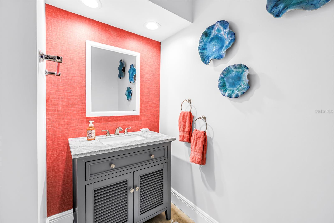
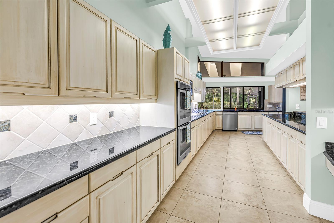
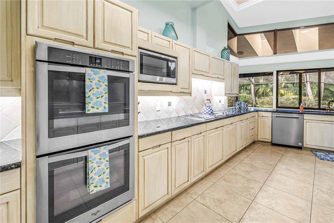
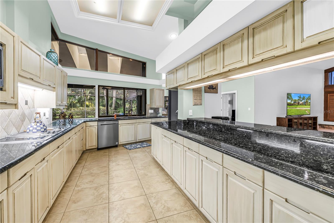
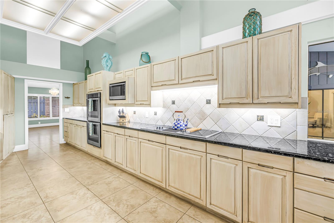
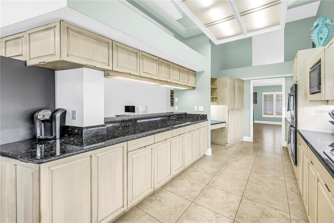
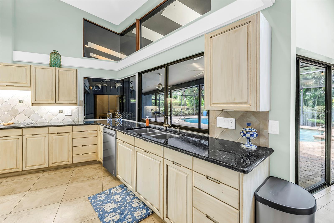
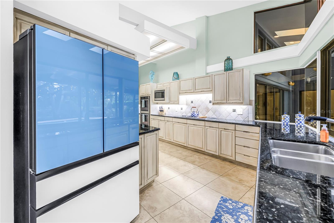
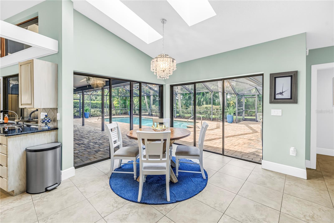
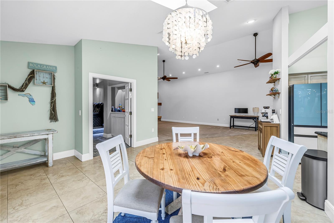
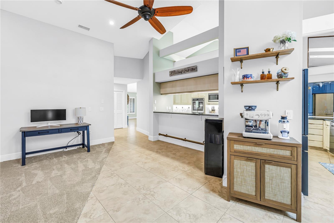
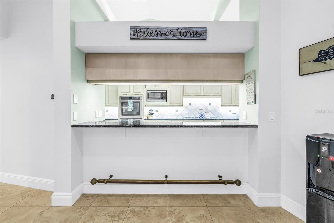
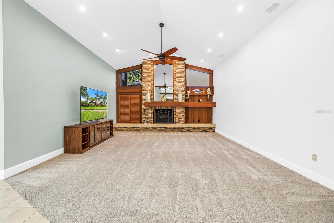
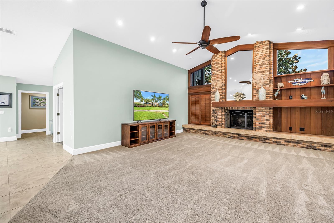
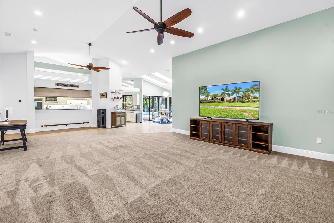
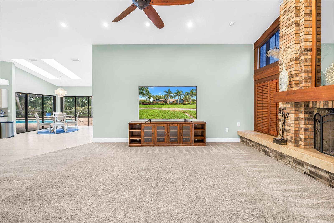
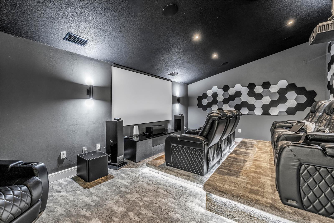
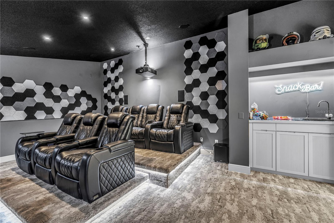
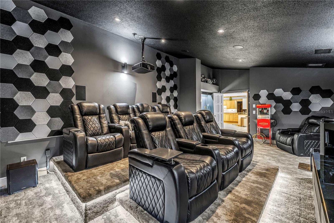
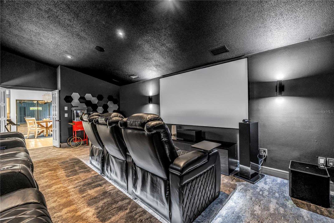
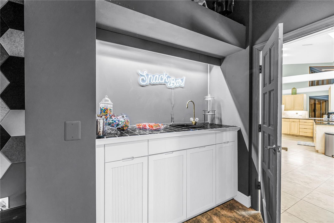
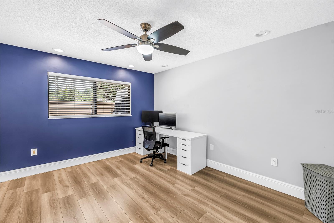
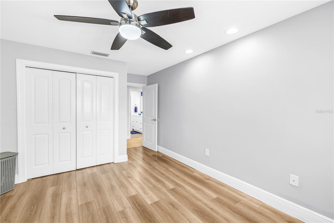
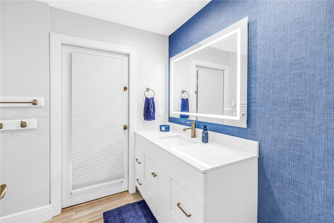
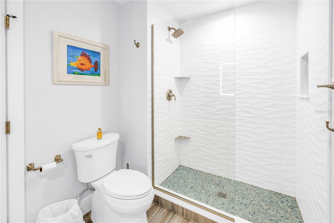
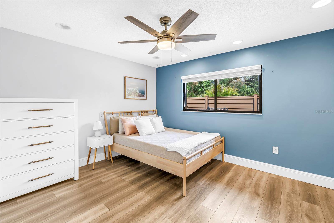
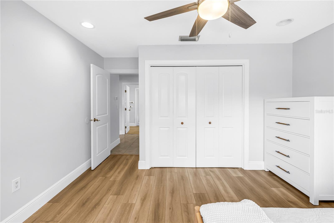
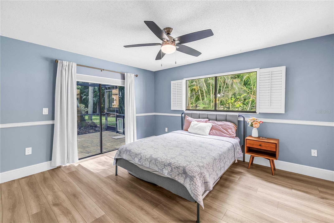
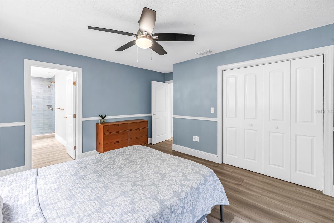
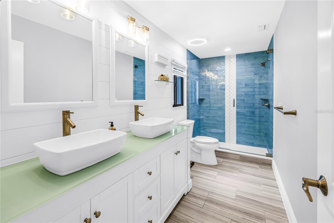
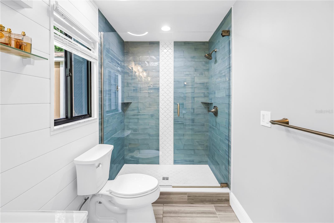
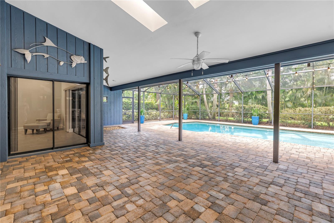
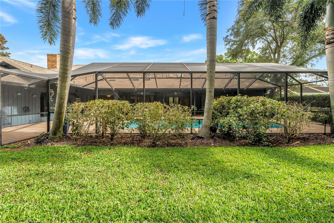
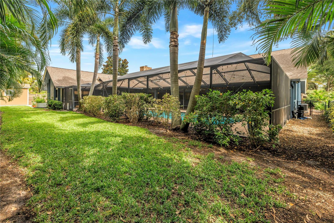
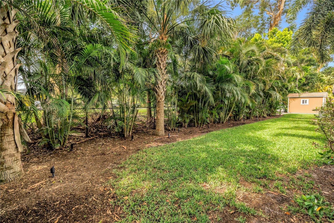
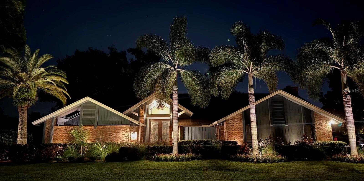
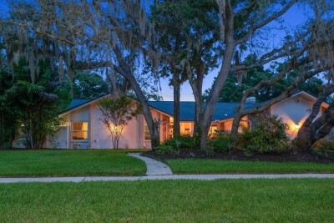
Welcome to this beautifully updated custom residence in the highly desirable Northwood Estates community. Situated on a professionally landscaped 0.40-acre lot, this exceptional single-story home offers over 4,600 square feet of thoughtfully designed living space with 5 bedrooms, 5 bathrooms, and an incredible blend of luxury, comfort, and functionality. From the moment you arrive, you’ll appreciate the impressive curb appeal, mature landscaping, and extensive updates throughout. The spacious floor plan is ideal for both everyday living and entertaining, featuring multiple living and dining areas, a private home theater, split floor-plan, soaring ceilings, abundant natural light, and quality finishes throughout. The spacious kitchen opens to the main living spaces and is complemented by generously sized bedrooms, including a luxurious primary suite with dual vanities as well as a separate walk in shower and spa-inspired tub. Recent improvements include fresh exterior paint, updated flooring, beautifully remodeled bathrooms, brand new AC units, and numerous designer touches that make this home truly move-in ready. One of the home’s most impressive features is the dedicated private theater room, complete with tiered theater seating, projector and screen—creating the ultimate movie-night experience. Step outside to enjoy the oversized backyard with plenty of room to entertain, play, or design your dream outdoor oasis. The nearly half-acre lot provides exceptional privacy and flexibility while remaining conveniently located near top-rated schools, shopping, dining, golf courses, airports, and the award-winning Gulf Beaches. This is a rare opportunity to own a meticulously maintained, luxury home in one of Clearwater’s most established and desirable neighborhoods. Schedule your showing today!

Driving directions : S- McMullen Bth Rd, W- Enterprise Rd, S- Sundancer, W- Saber Drive, house on L.

Property Features

Rooms Dimension Description
Family Room 21x19 First level , Carpet , Ceiling Fan(s)
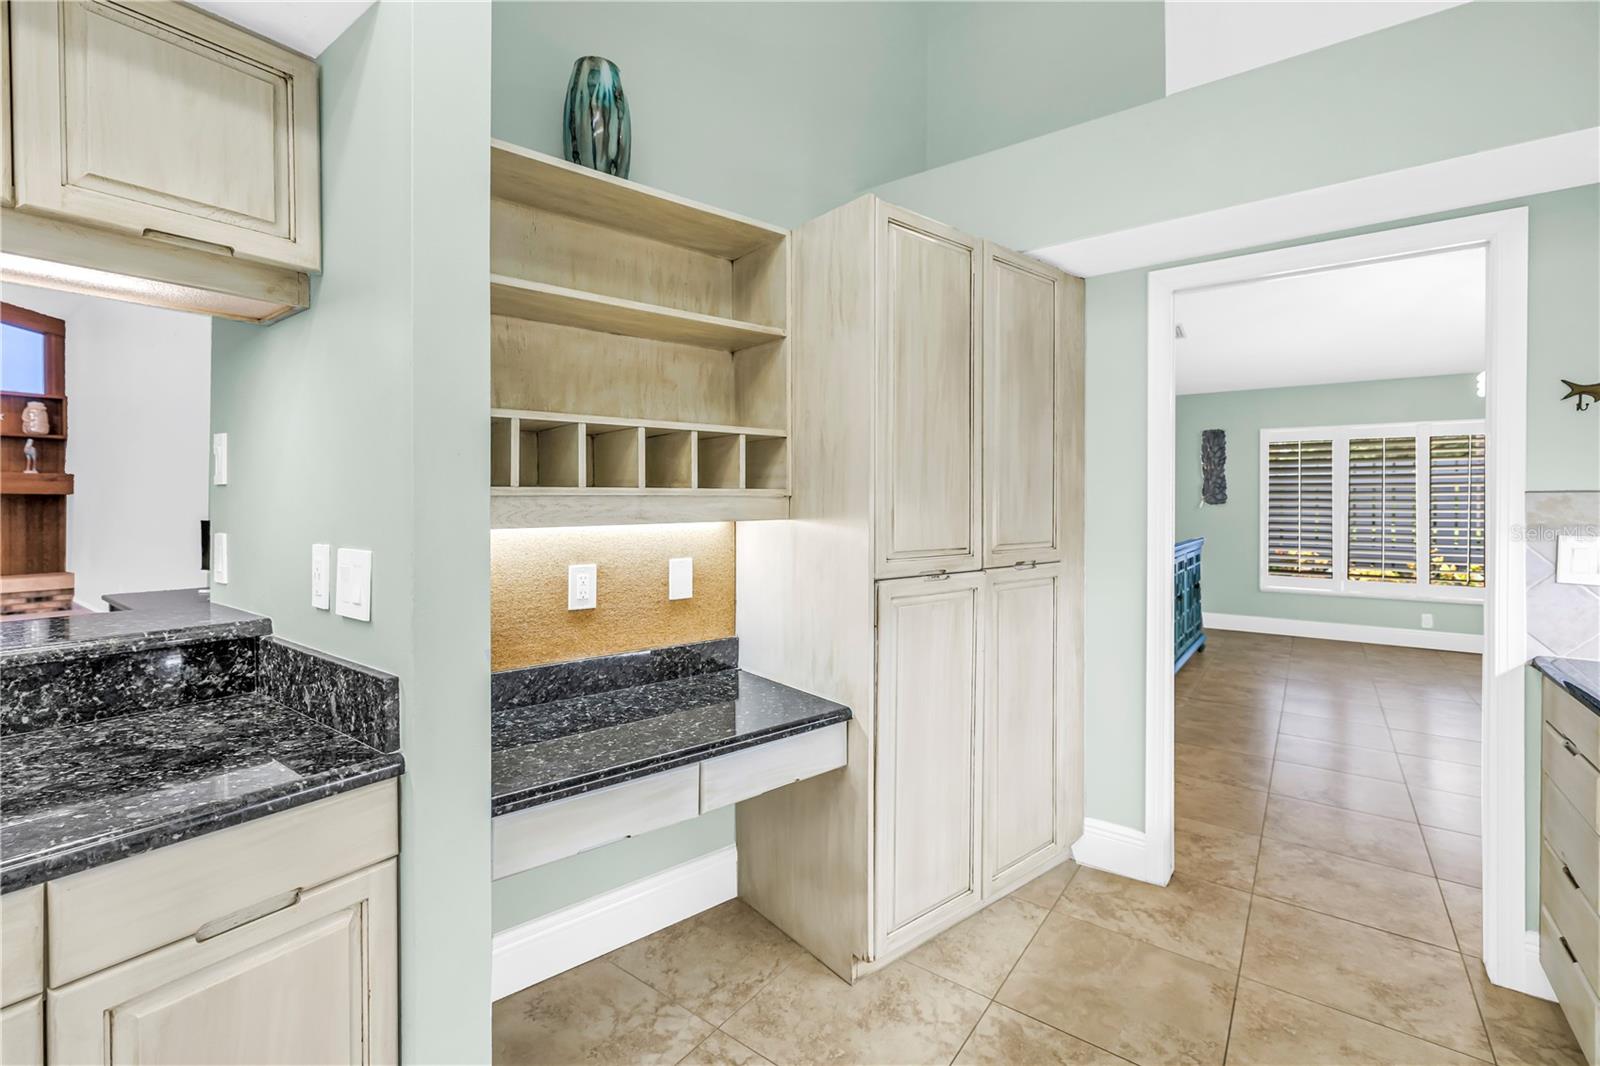
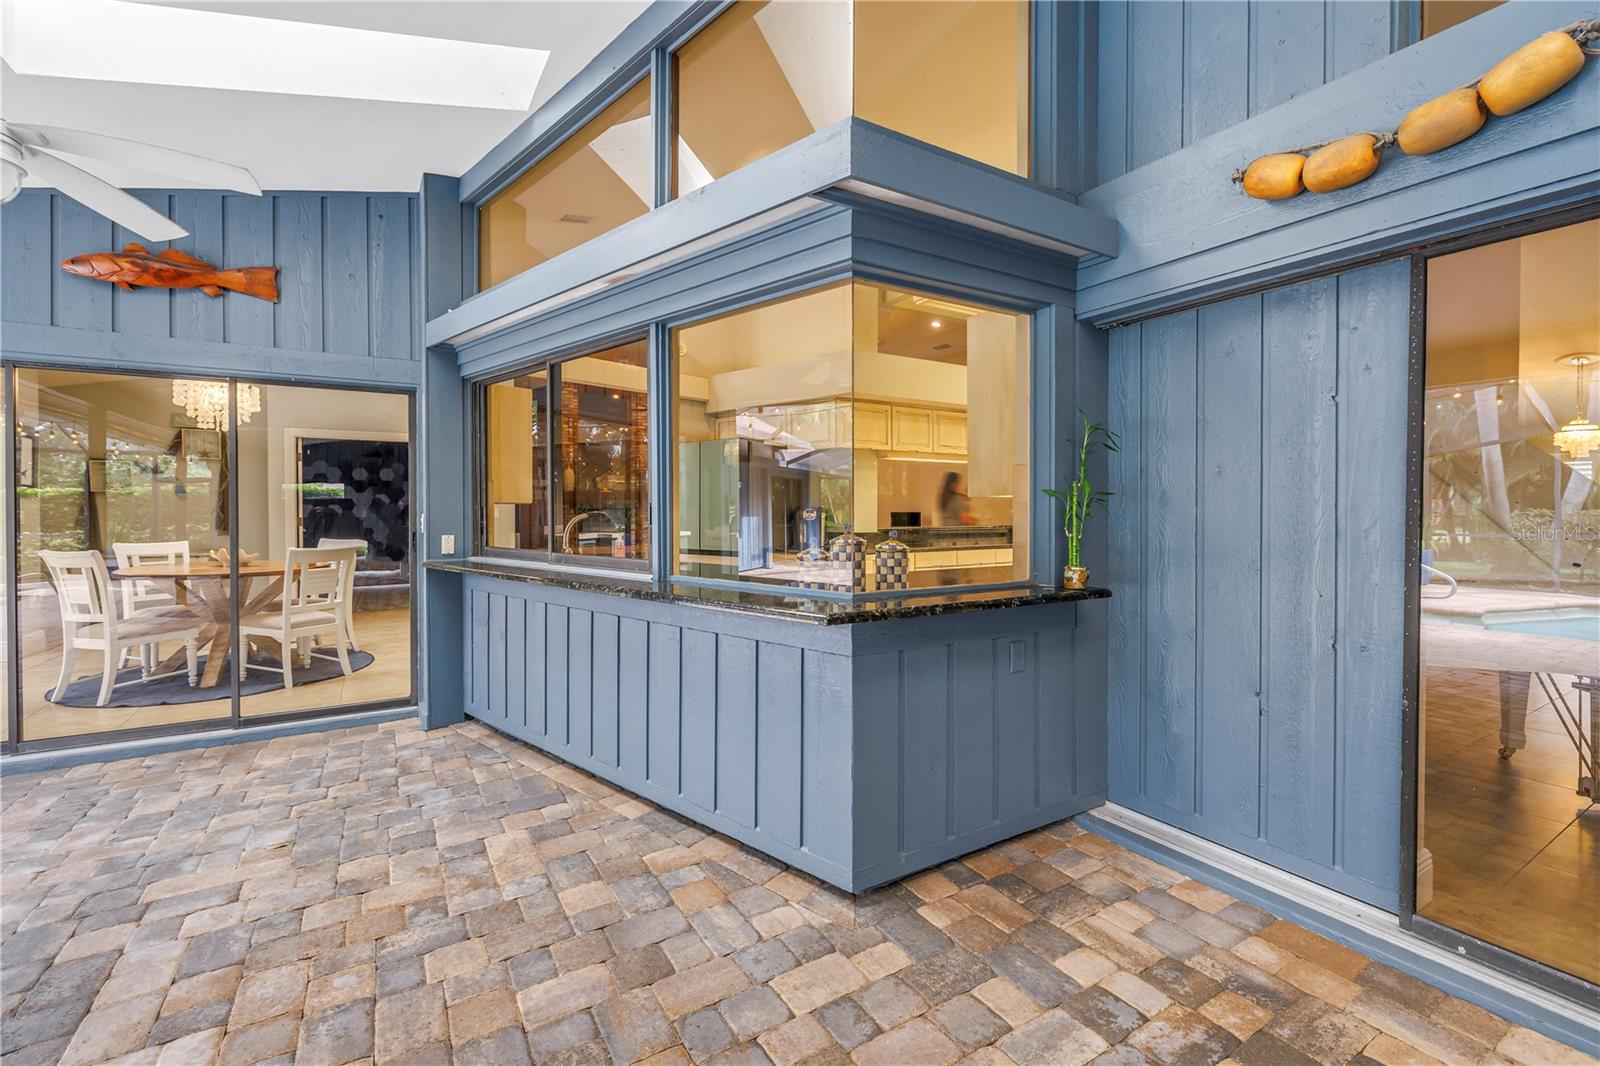
Kitchen 21x11 First level , Porcelain Tile , Breakfast Bar , Desk Built-In , Granite Counters
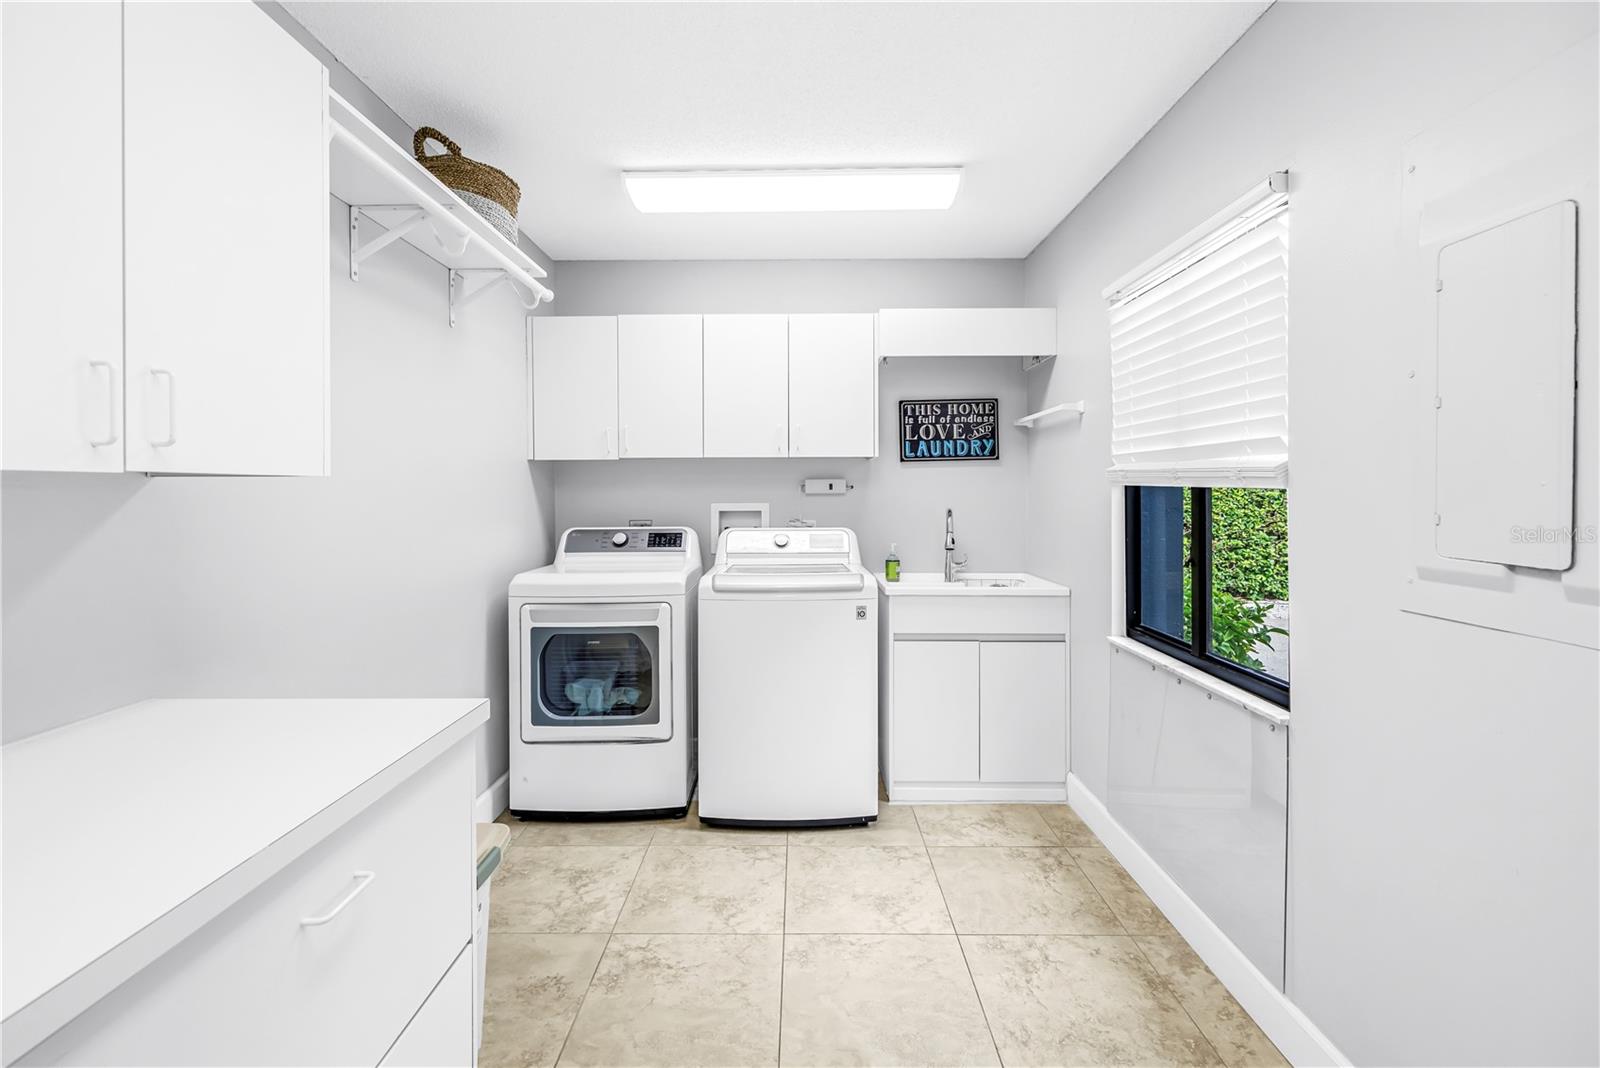
Laundry 18x7 First level , Porcelain Tile
Primary Bedroom 19x17 First level , Luxury Vinyl , En Suite Bathroom
Bathroom 2 14x12 First level , Luxury Vinyl , En Suite Bathroom
Bedroom 3 13x11 First level , Luxury Vinyl
Bedroom 4 14x11 First level , Luxury Vinyl
Bedroom 5 11x13 First level , Luxury Vinyl
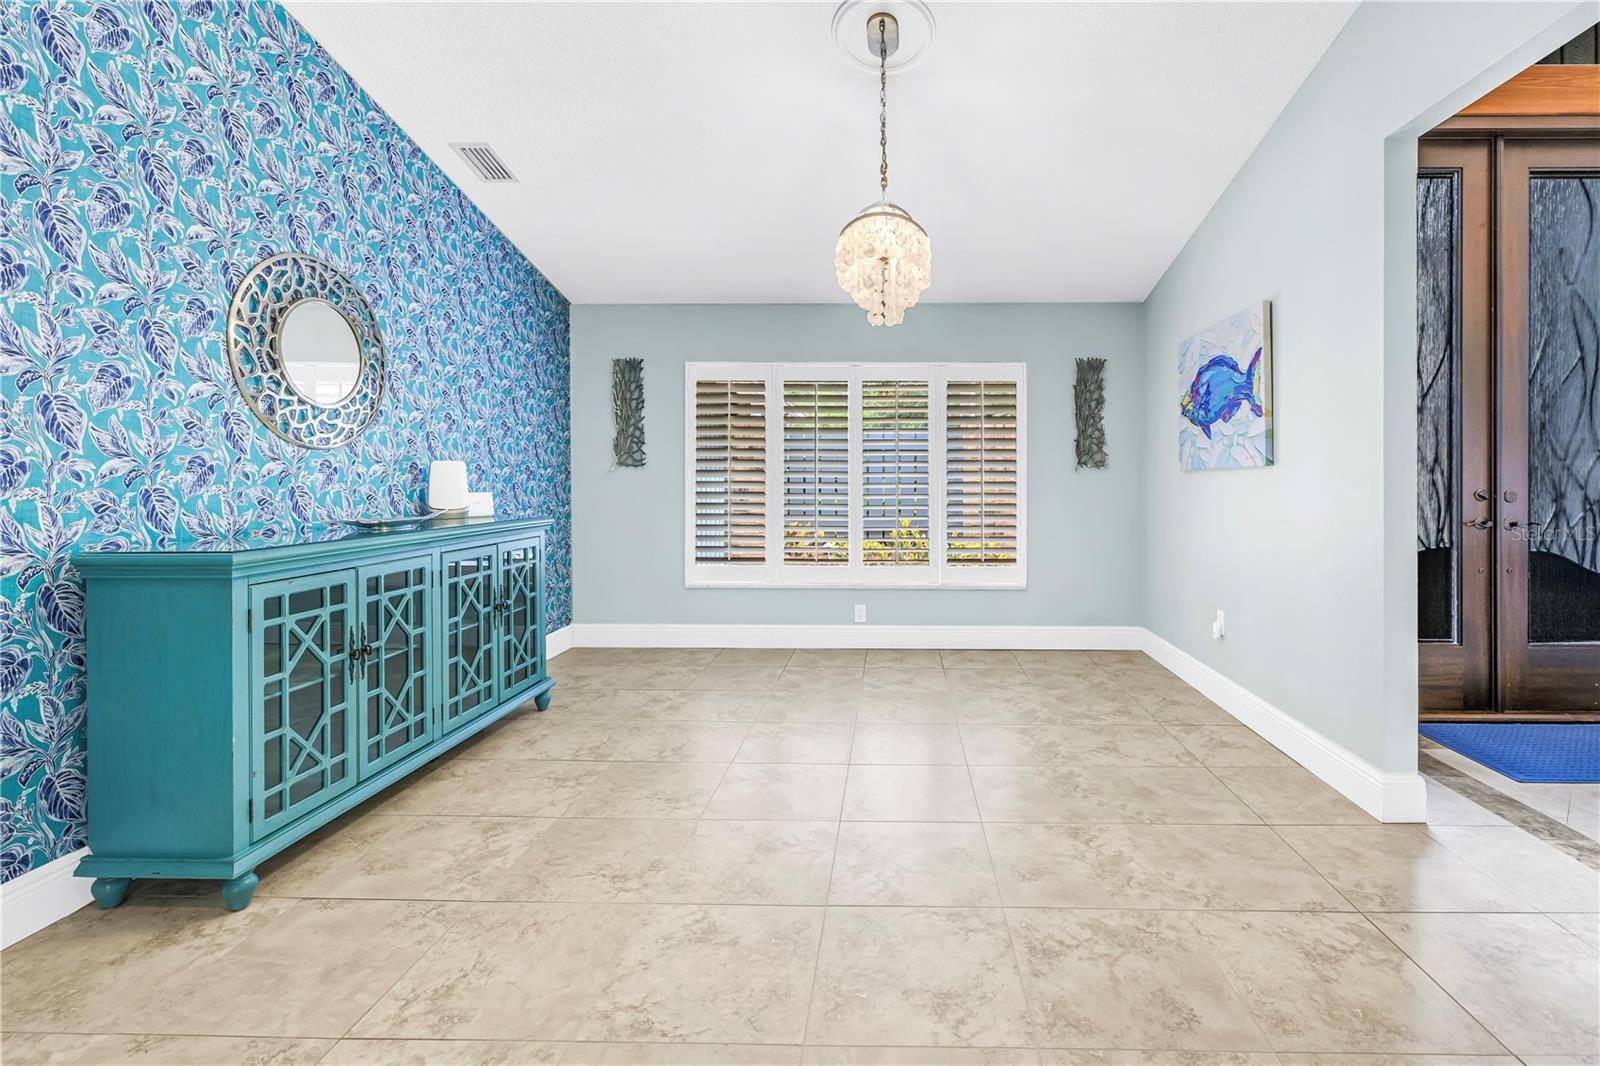
Dining Room 14x13 First level , Porcelain Tile
Living Room 19x18 First level , Porcelain Tile
Primary Bathroom First level , Porcelain Tile , Double Vanity , Granite Counters , Split Vanities
Media Room 22x15 First level , Carpet , Wet Bar
Loft 4x7 Second level , Carpet

Interior Features

  • Ceiling Fans(s)
  • Central Vaccum
  • Dry Bar
  • High Ceilings
  • Kitchen/Family Room Combo
  • Primary Bedroom Main Floor
  • Solid Wood Cabinets
  • Split Bedroom
  • Stone Counters
  • Vaulted Ceiling(s)
  • Walk-In Closet(s)
  • Window Treatments

Appliances

  • Built-In Oven
  • Cooktop
  • Dishwasher
  • Disposal
  • Dryer
  • Microwave
  • Refrigerator
  • Water Softener

Heating

  • Central

Laundry features

  • Electric Dryer Hookup
  • Inside
  • Laundry Room
  • Washer Hookup

Air Conditioning

  • Central Air

Fireplace

  • Family Room
  • Wood Burning

Floor Covering

  • Carpet
  • Luxury Vinyl
  • Tile

Utilities

  • Cable Connected
  • Electricity Connected
  • Public
  • Sewer Connected
  • Sprinkler Recycled
  • Water Connected

Exterior features

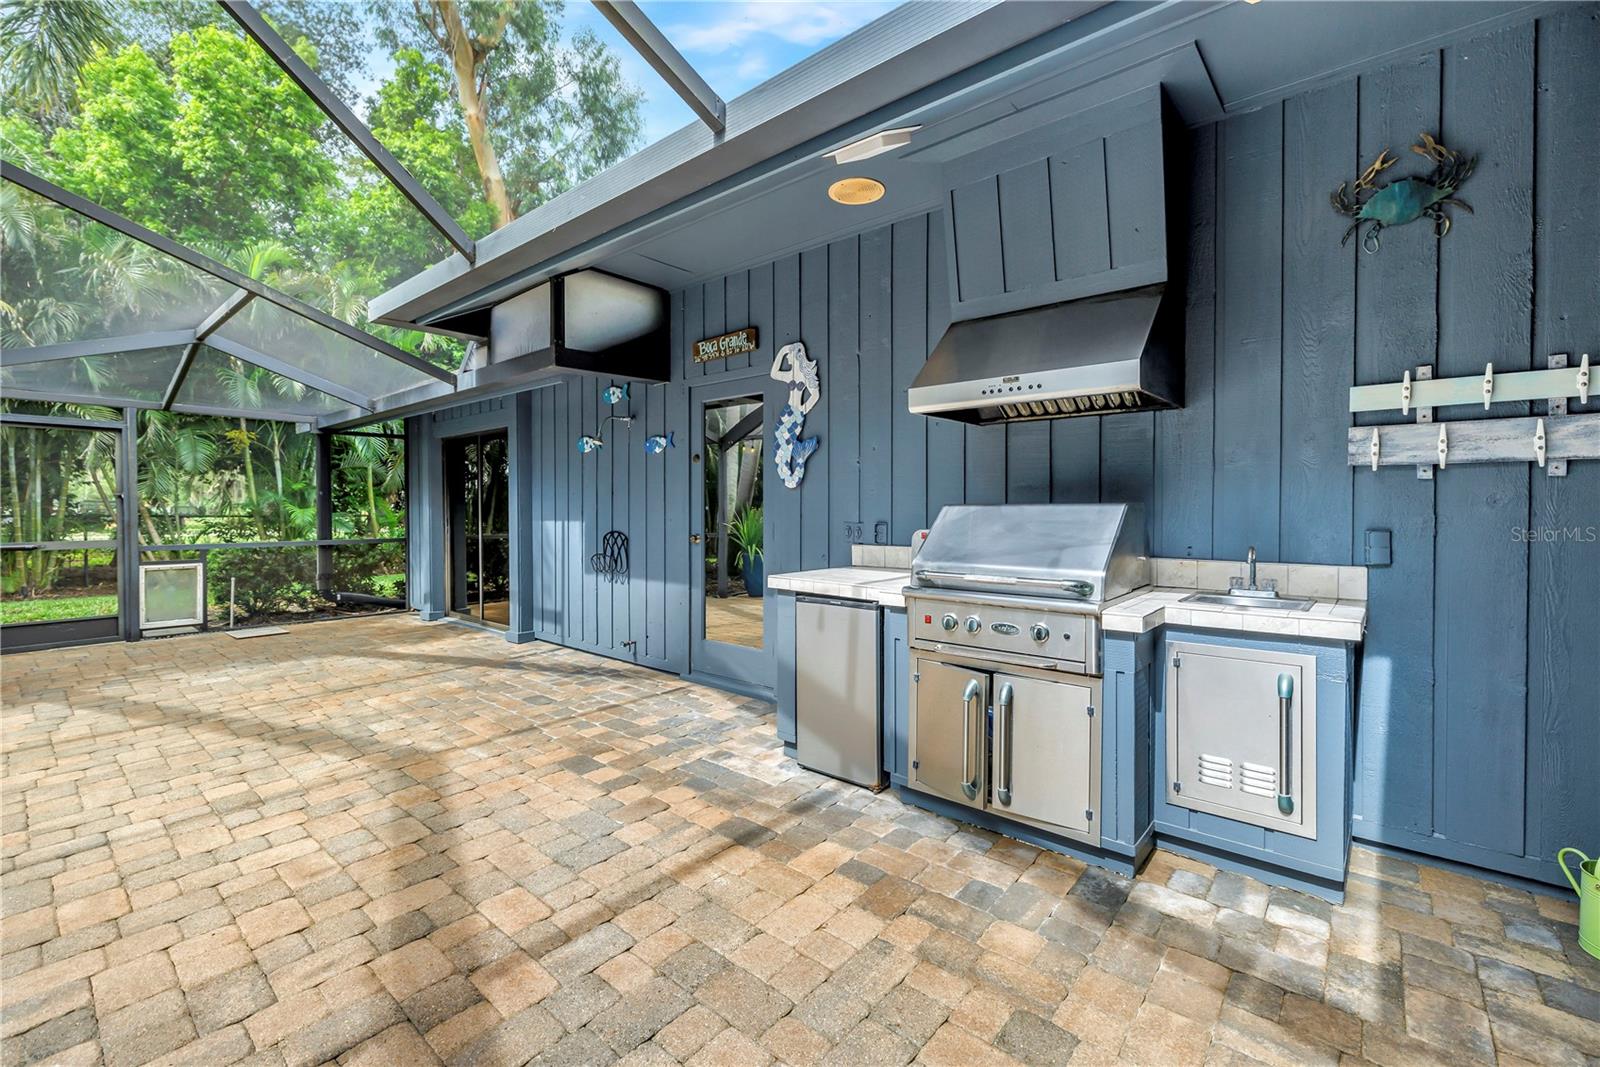
  • Outdoor Grill
  • Outdoor Kitchen
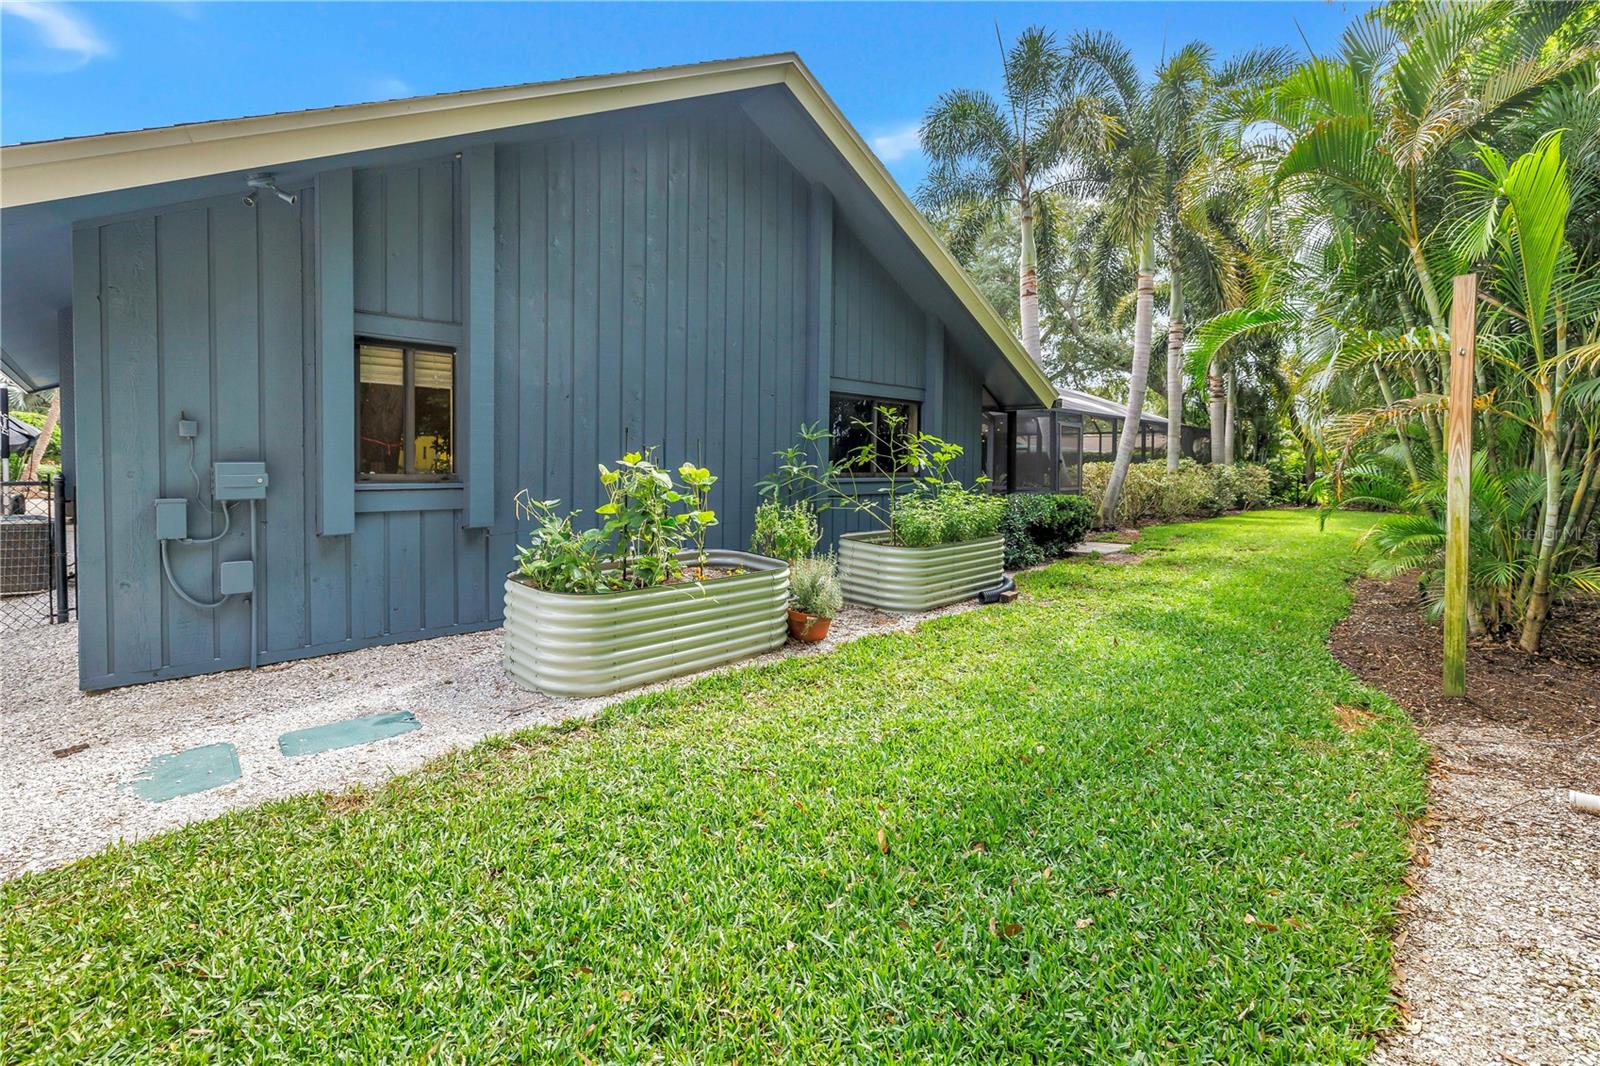
  • Private Yard
  • Sidewalk
  • Sliding Doors
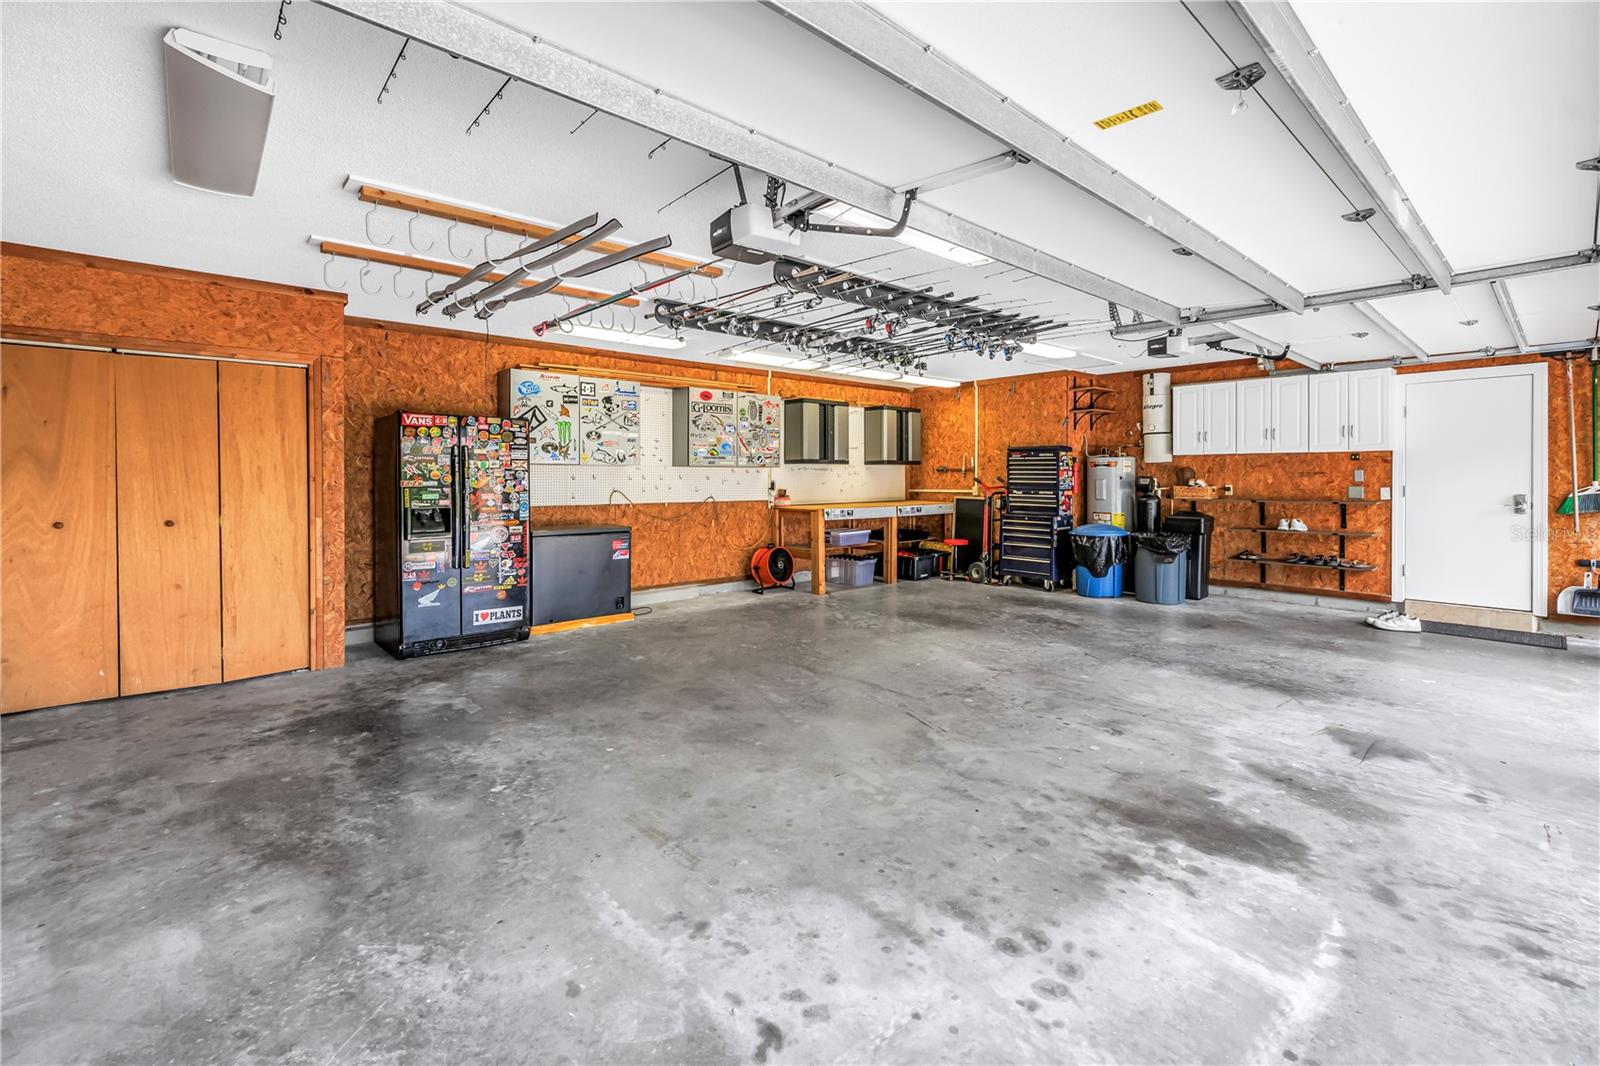
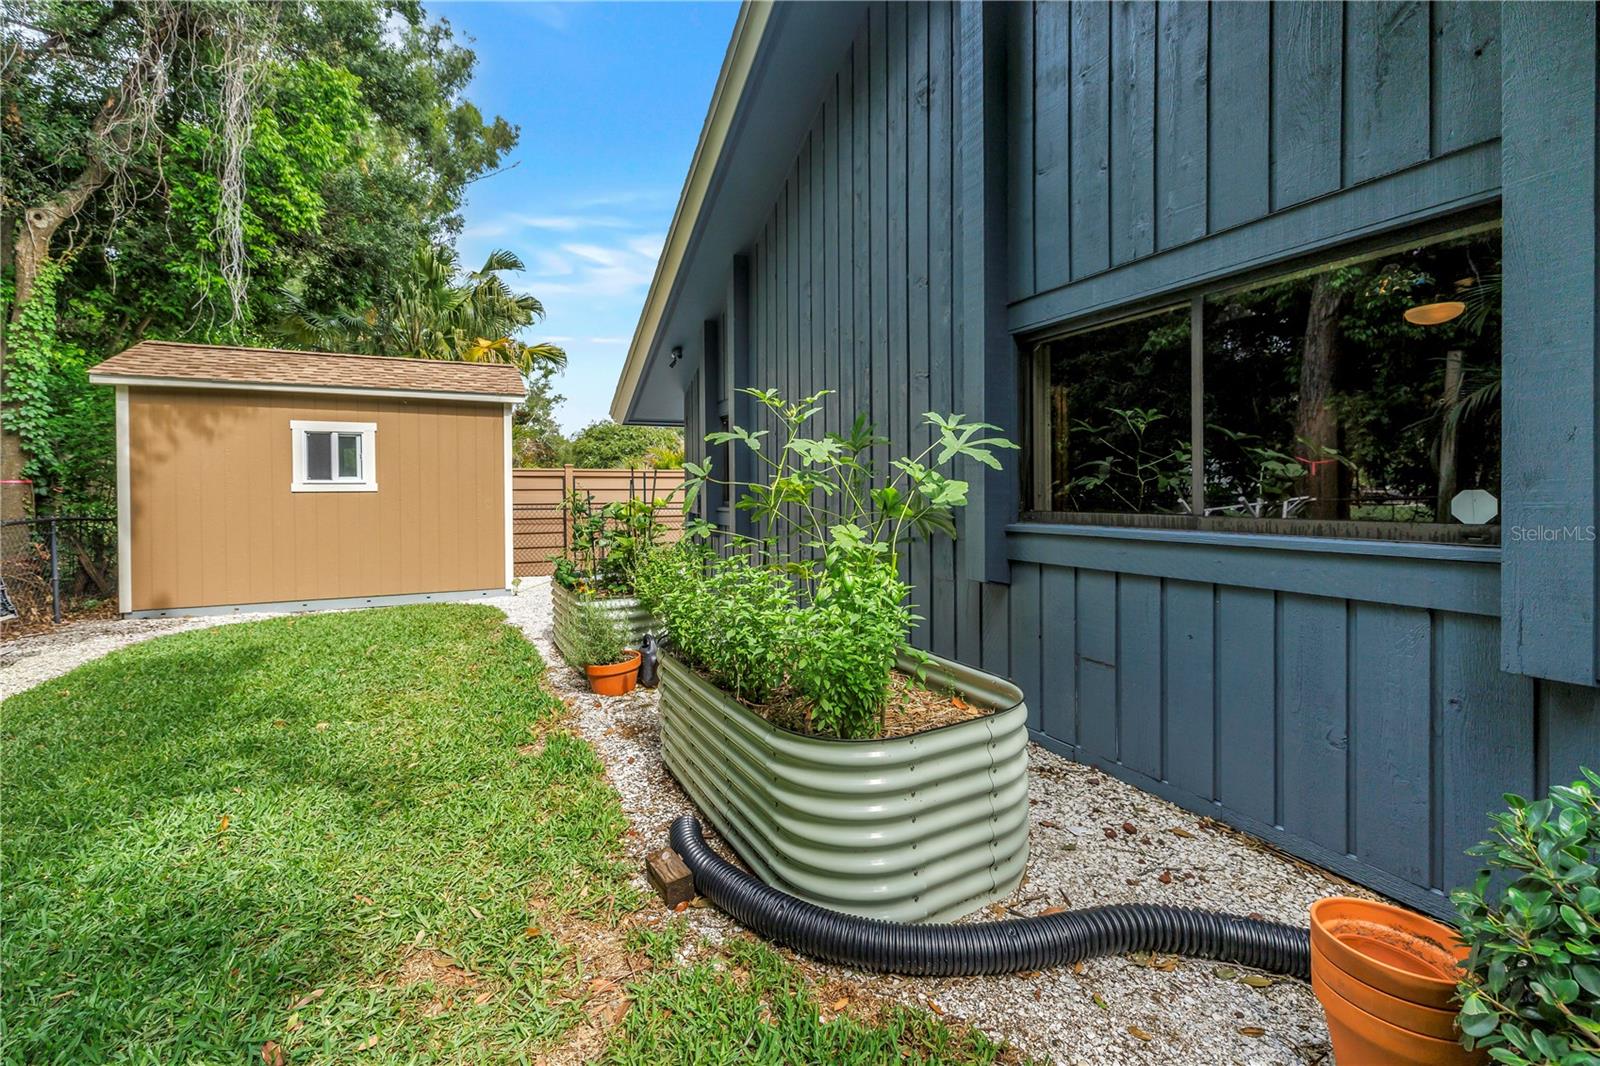
  • Storage

Pool features

  • Gunite
  • In Ground
  • Lighting
  • Outside Bath Access
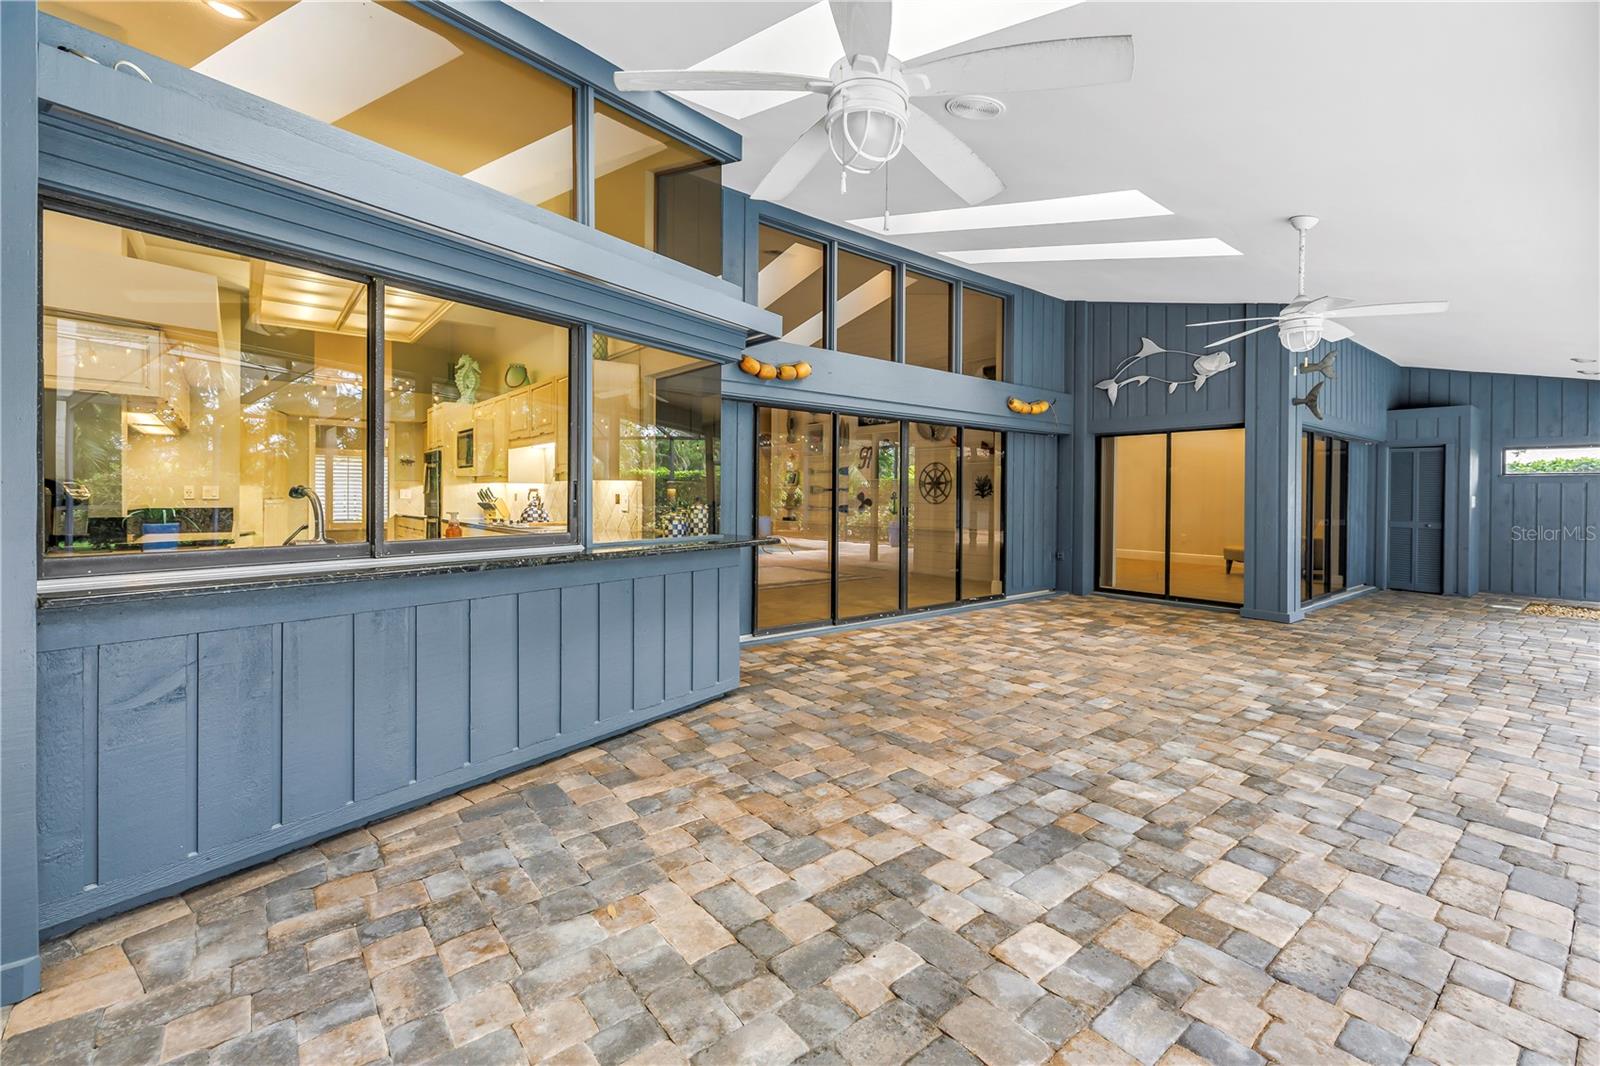
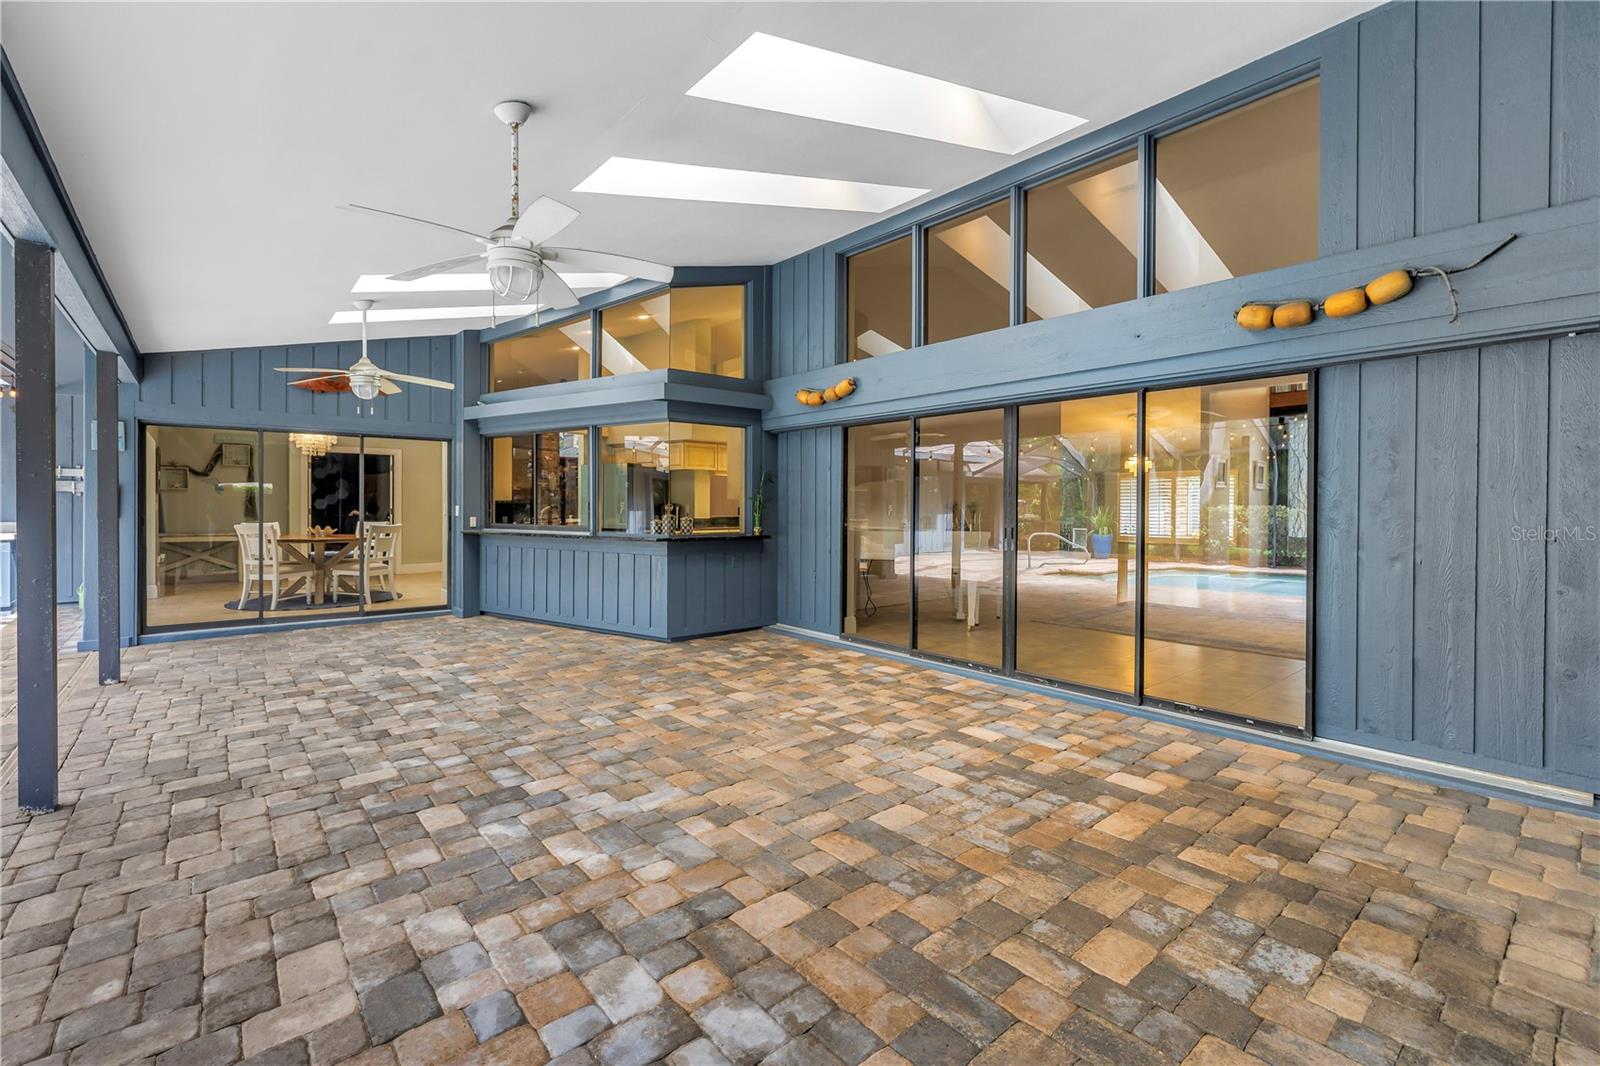
  • Screen Enclosure

Patio and porch features

  • Deck
  • Front Porch
  • Patio
  • Rear Porch
  • Screened

Architectural Style

  • Contemporary
  • Ranch

Community Features

  • Deed Restrictions

Construction Materials

  • Brick
  • Frame

Other Structures

  • Outdoor Kitchen
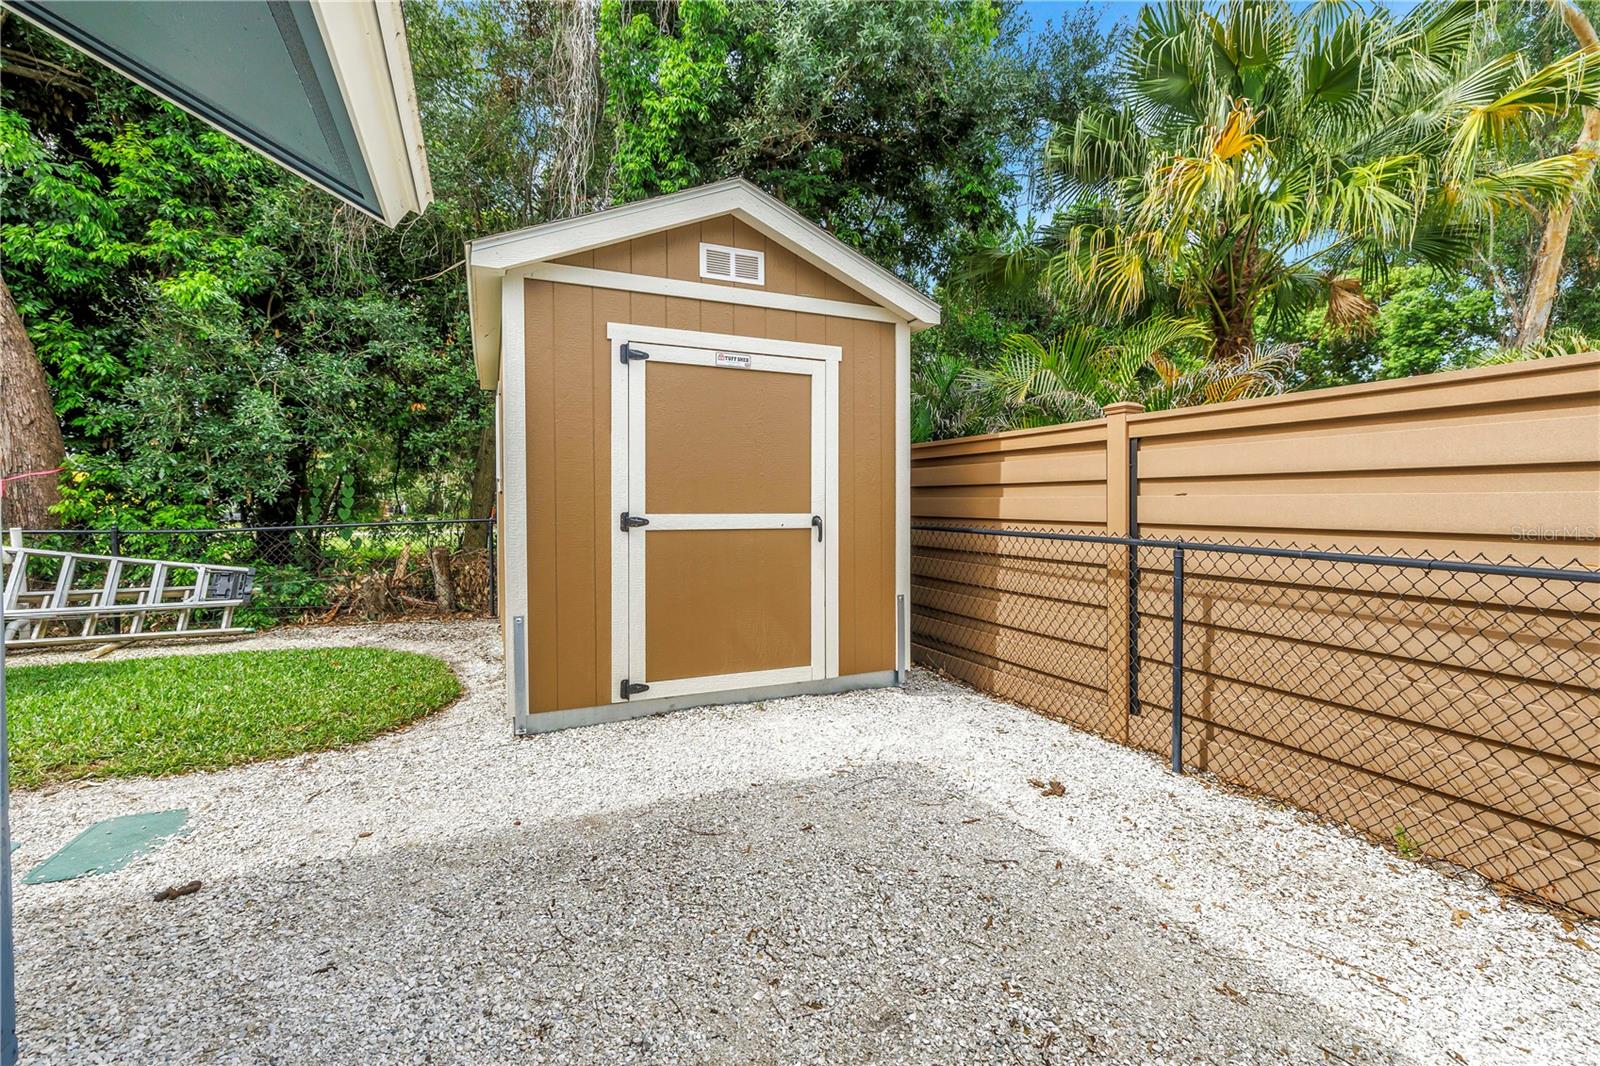
  • Shed(s)

Road Surface Type

  • Asphalt

Roof

  • Shingle

Foundation

  • Slab

Vegetation

  • Mature Landscaping
  • Trees/Landscaped

Lot Features

  • City Limits
  • Sidewalk
  • Paved

School Information


Listing information courtesy of RE/MAX ACTION FIRST OF FLORIDA

All listing information is deemed reliable but not guaranteed and should be independently verified through personal inspection by appropriate professionals. Listings displayed on this website may be subject to prior sale or removal from sale; availability of any listing should always be independently verified.
Listing information is provided for consumer personal, non-commercial use, solely to identify potential properties for potential purchase; all other use is strictly prohibited and may violate relevant federal and state law.
Listing data comes from My Florida Regional MLS.