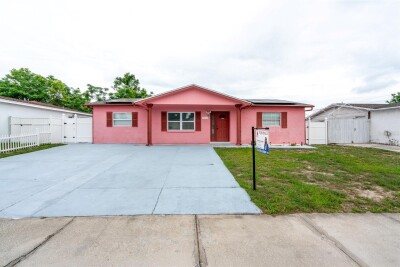
8033 MANVEL DR
3, 2, 1,268ft²
MLS#: TB8514517
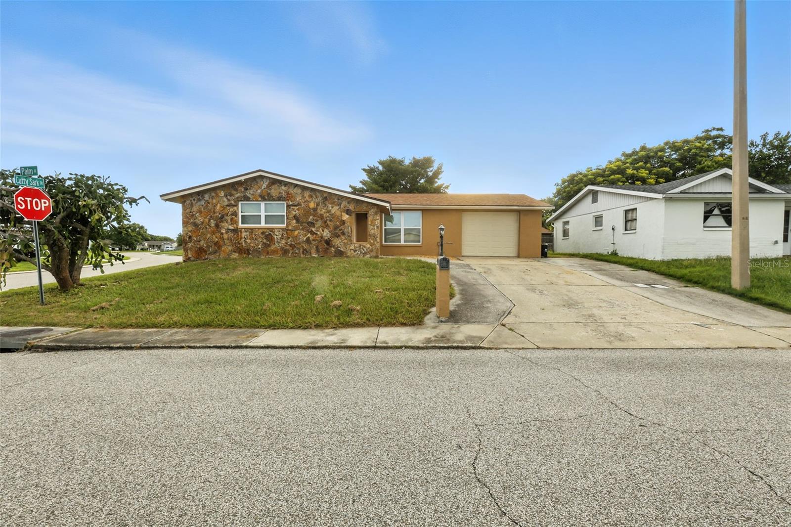
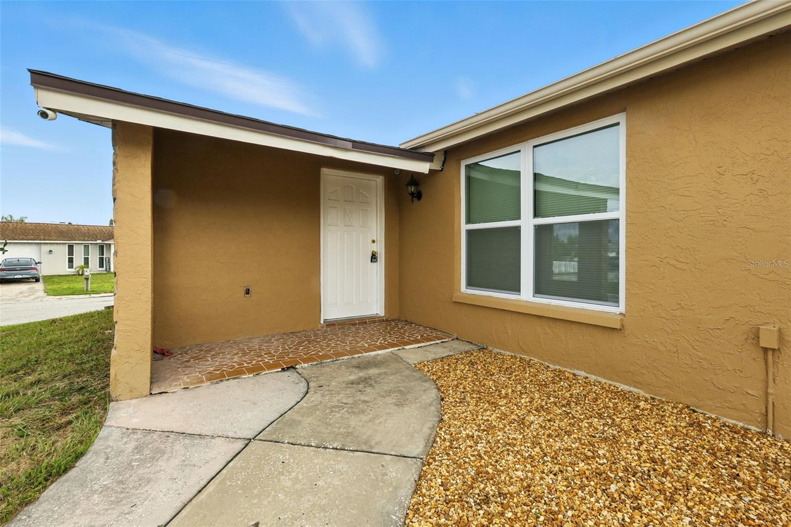
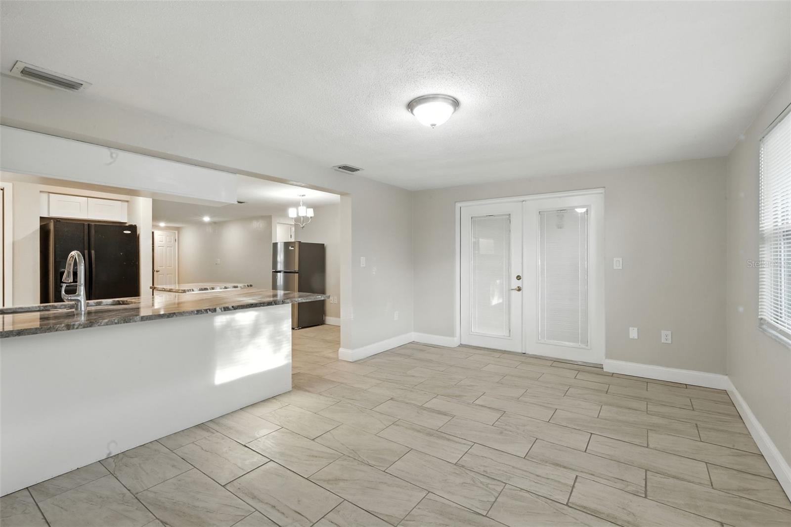
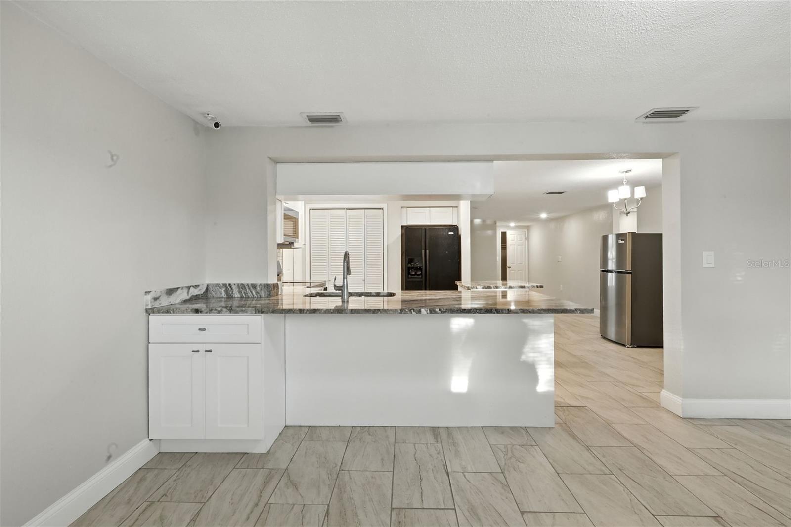
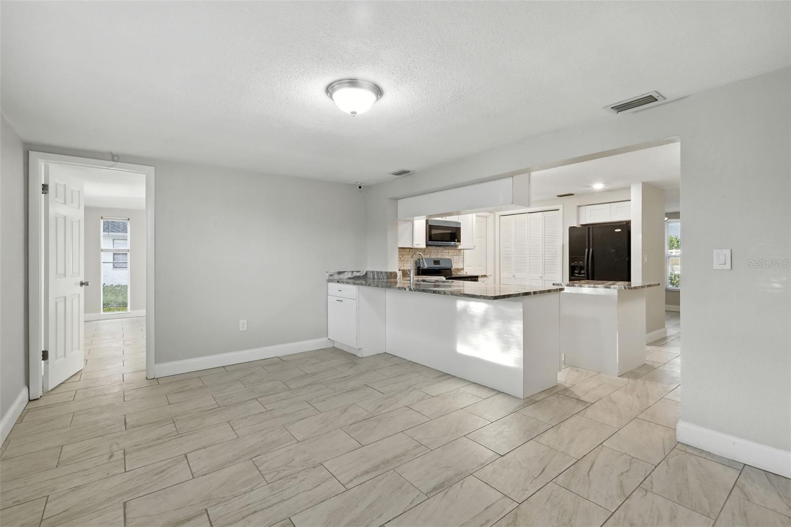
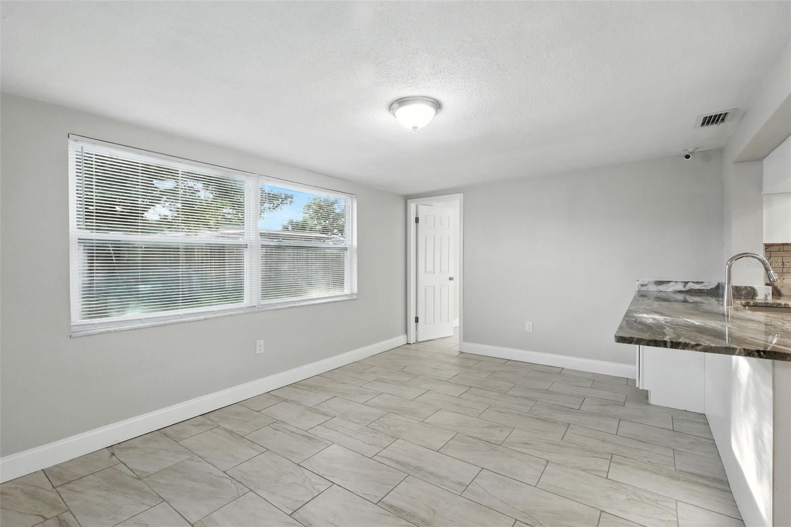
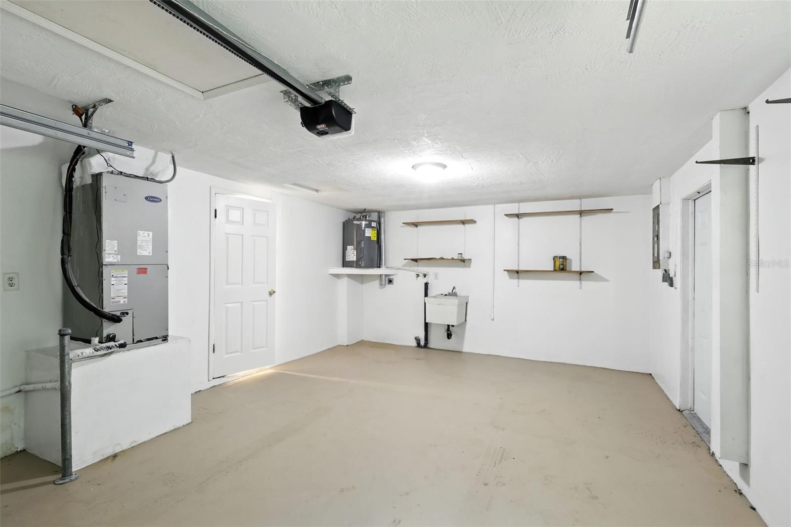
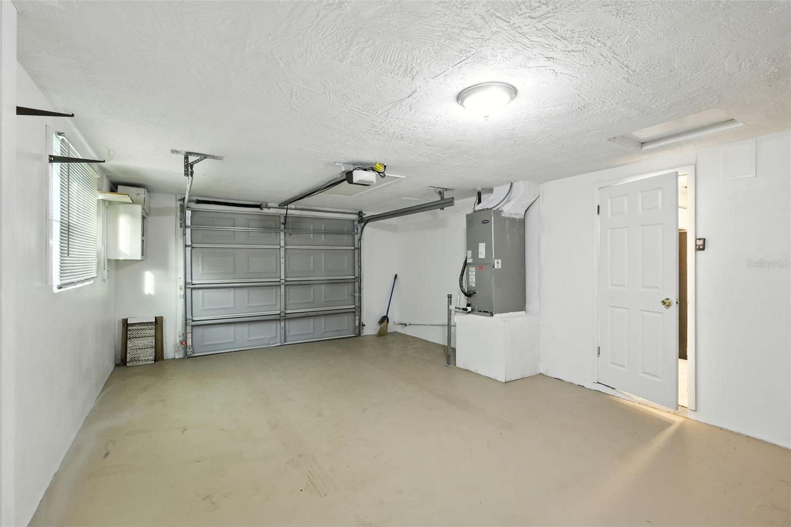
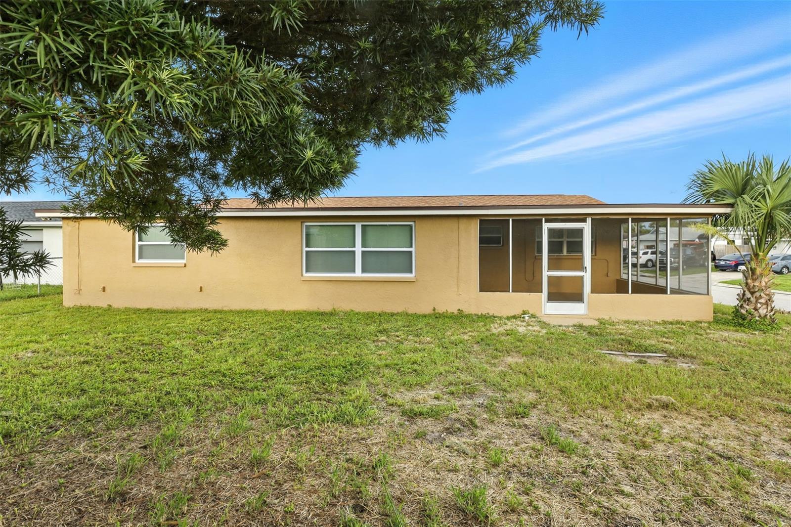
Beautifully Renovated & Move-In Ready!
Here's your second chance to own this beautifully renovated corner-lot home with NO HOA and NO CDD! Featuring extensive 2025 renovations, this home combines modern style, comfort, and peace of mind.
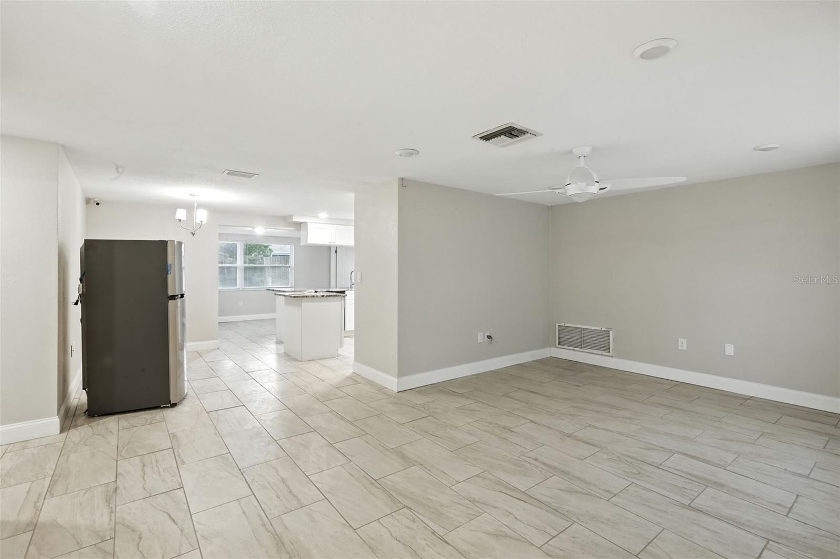
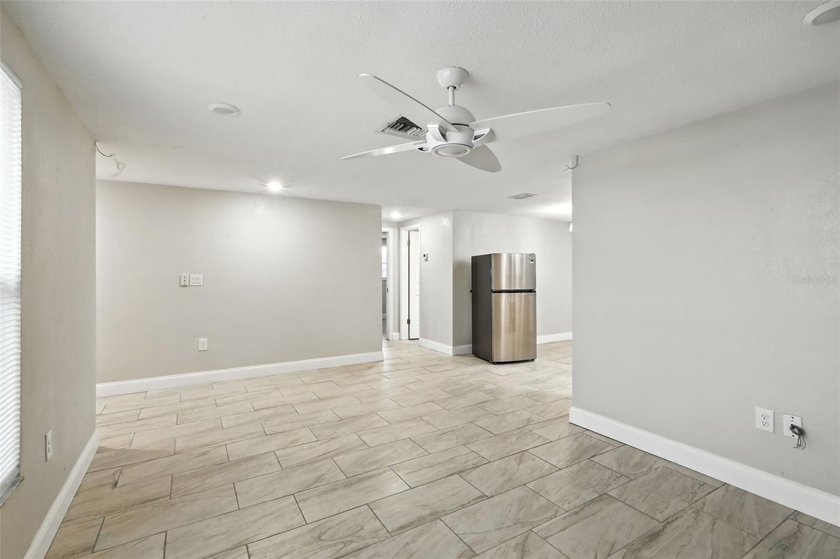
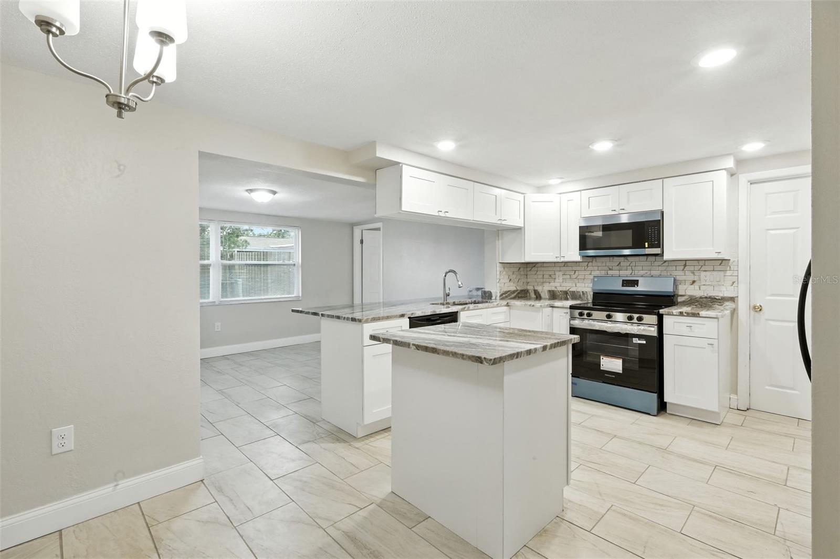
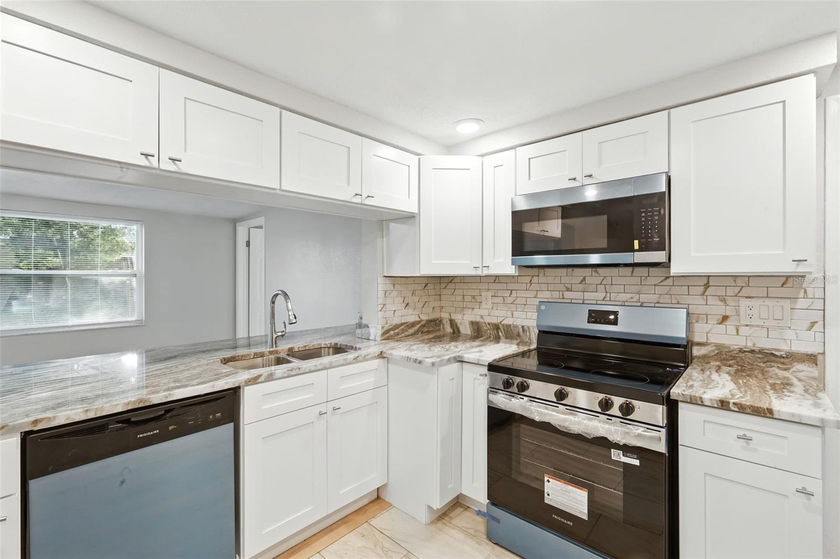
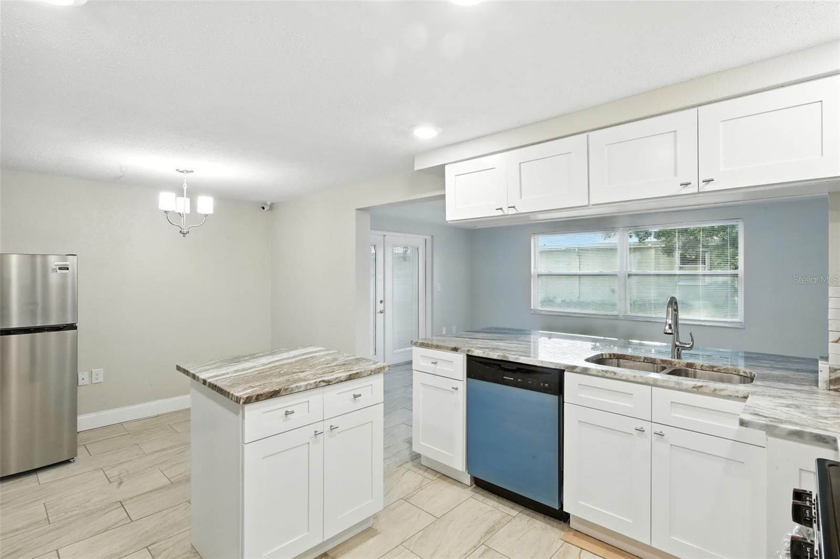
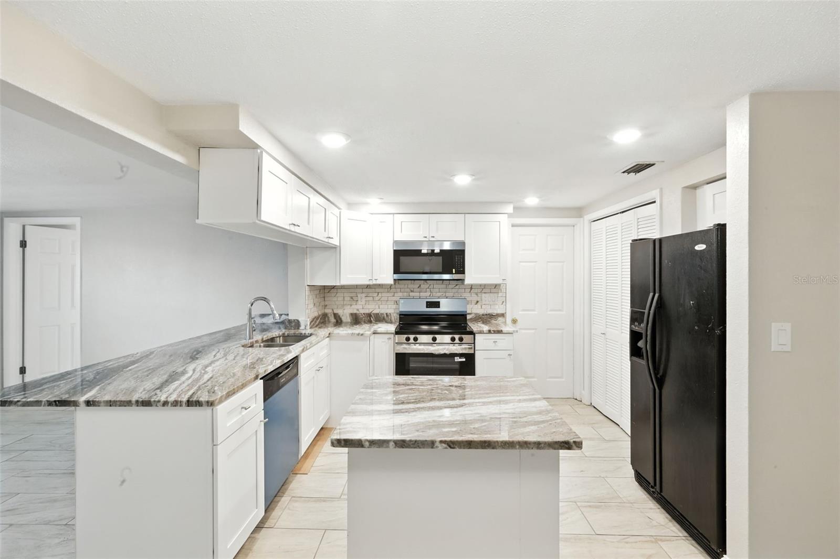
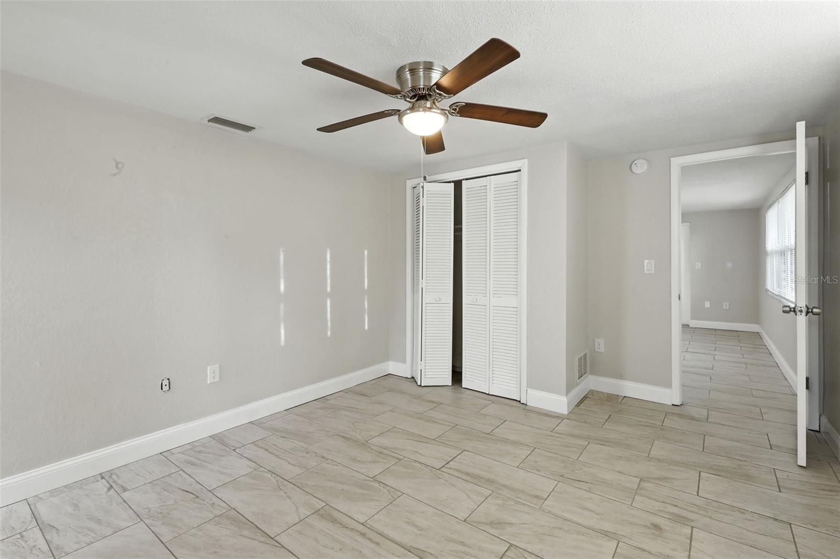
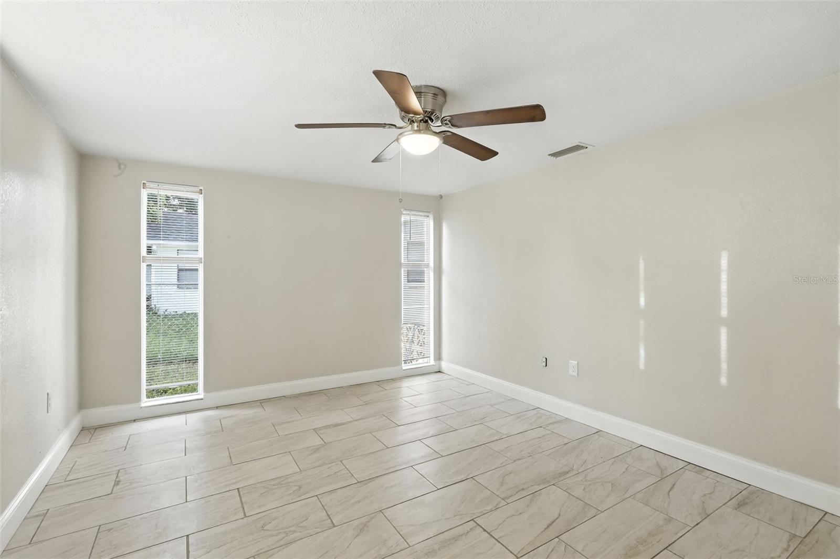
Step inside to discover a bright, open interior with brand-new windows (2025), new flooring (2025), fresh paint, and designer-inspired finishes throughout. The completely renovated kitchen boasts granite countertops, a large island, new cabinetry, and brand-new appliances (2025)—perfect for entertaining and everyday living.
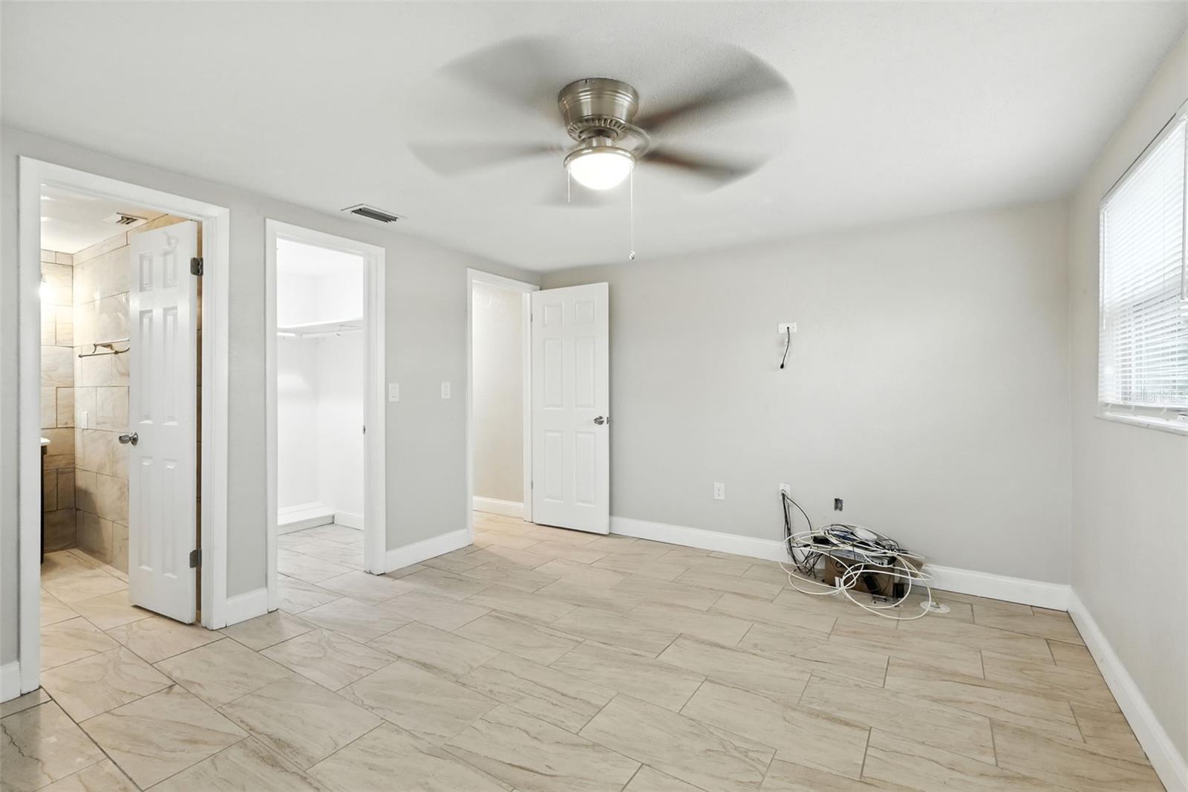
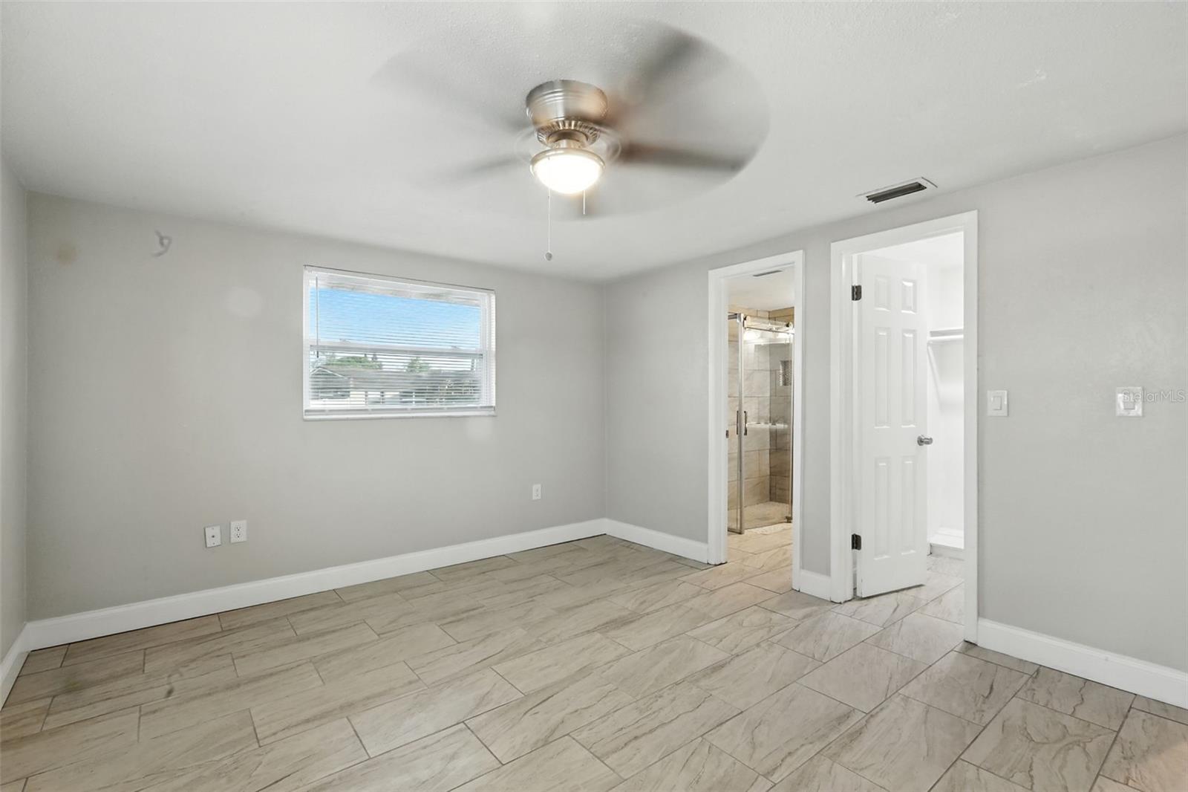
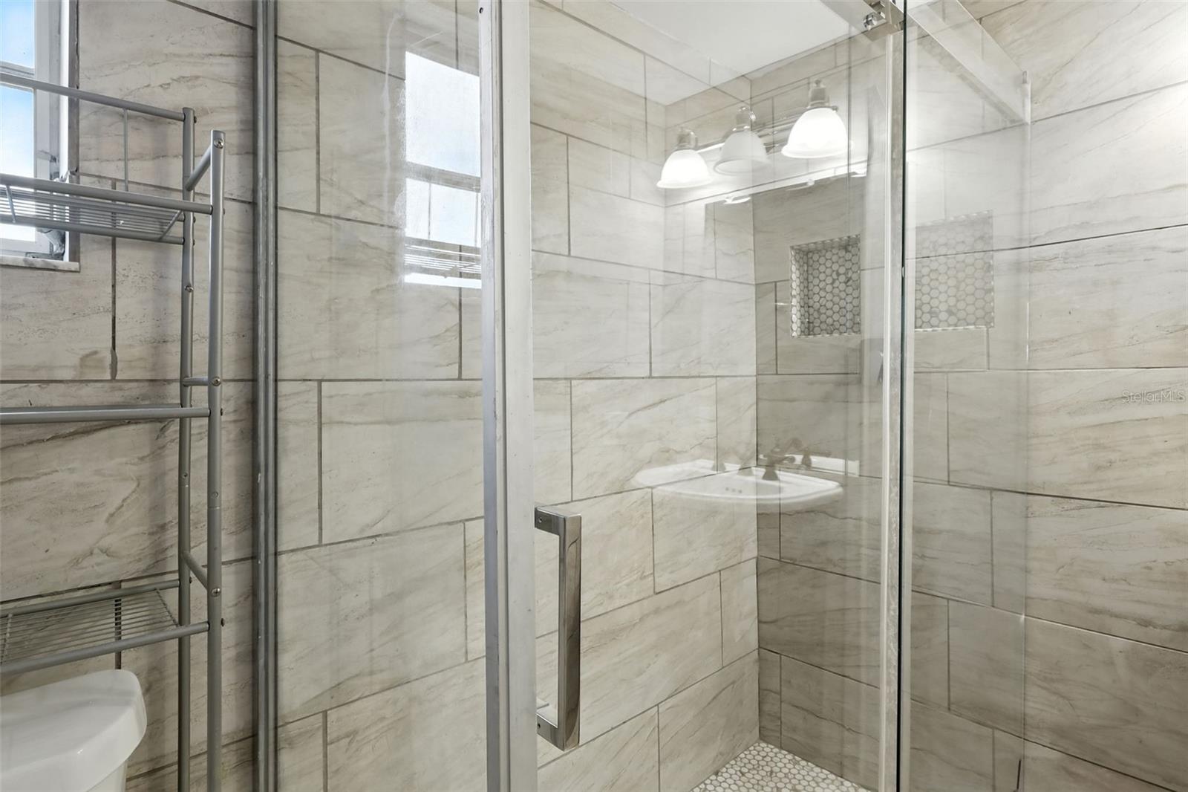
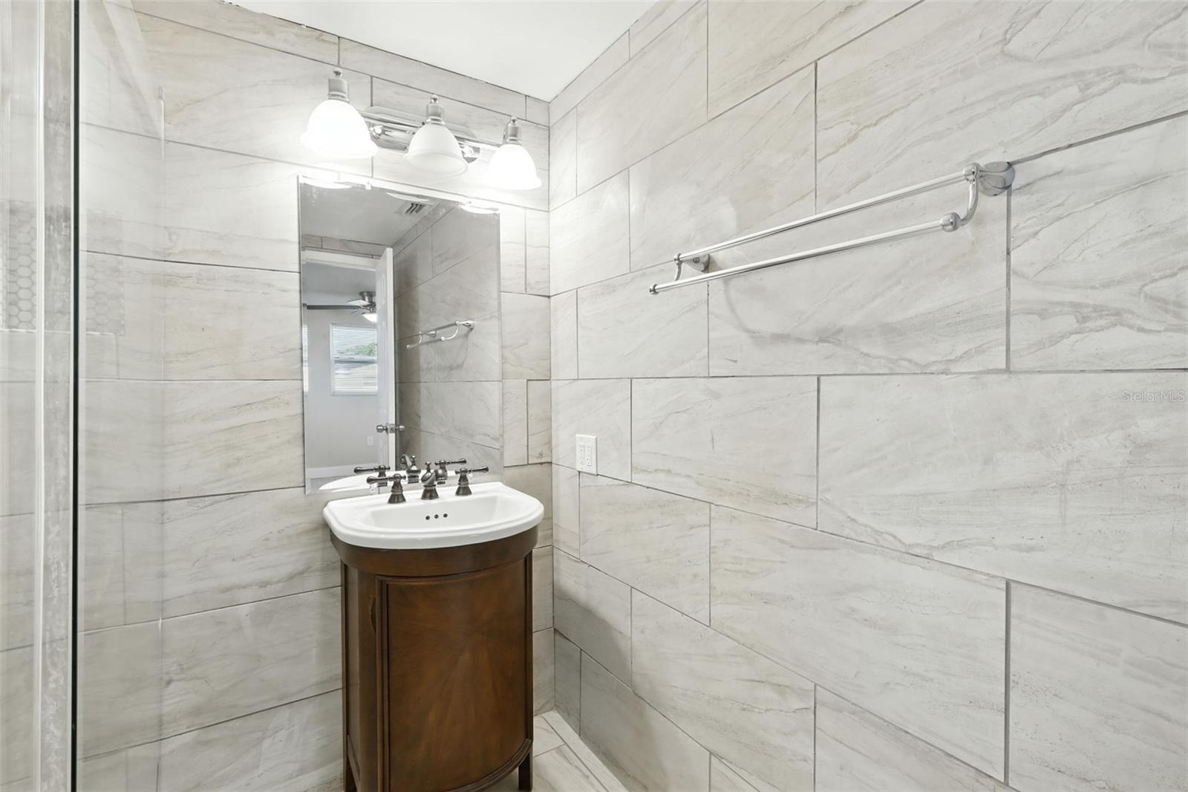
The renovated primary suite features a spa-inspired walk-in shower, new vanity, and updated fixtures (2025), creating a relaxing retreat you'll love coming home to.
Additional updates include a new water heater (2025) and a roof replaced in 2019. Relax on the screened-in patio or enjoy being just minutes from waterfront dining, shopping, parks, and more.
Beautifully renovated, move-in ready, and back on the market—don't miss your opportunity to make this stunning home yours. Schedule your private showing today!
Driving directions : Turn left onto Ridge Rd Continue onto Ridge Rd Turn right after Wells Fargo Bank (on the right) Turn left onto San Miguel Dr Turn right onto Regency Park Blvd Turn left onto Cutty Sark Dr Turn right onto Palm Ave. Destination will be on the left - Welcome Home
| Rooms | Dimension | Description |
|---|---|---|
| Primary Bedroom | First level , Tile , En Suite Bathroom | |
| Bedroom 2 | First level , Tile | |
| Bedroom 3 | First level , Tile | |
| Bathroom 2 | First level , Tile , Granite Counters , Tub With Shower | |
| Family Room | First level , Tile | |
| Living Room | First level , Tile | |
| Kitchen | First level , Tile , Breakfast Bar , Cooking Island , Granite Counters , Kitchen Island | |
| Balcony/Porch/Lanai | First level , Concrete |
3, 2, 1,268ft²
MLS#: TB8514517
3, 2, 1,321ft²
MLS#: O6419190
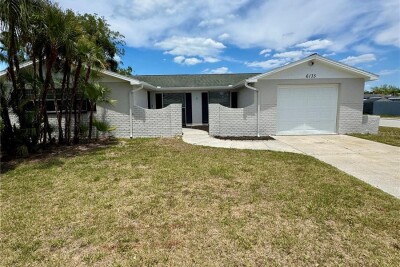
3, 2, 1,553ft²
MLS#: TB8506313
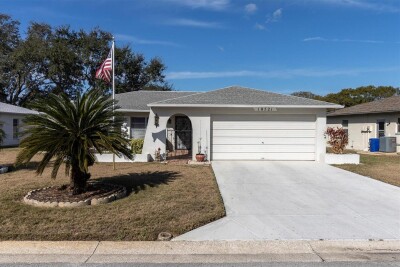
2, 2, 2,005ft²
MLS#: W7882230