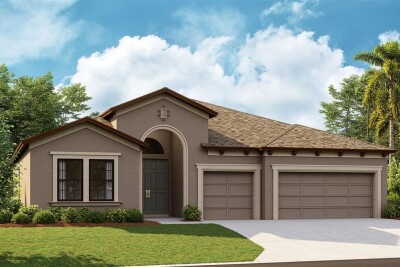
13120 LONG VALLEY CIR
4, 3, 2,572ft²
MLS#: TB8472297
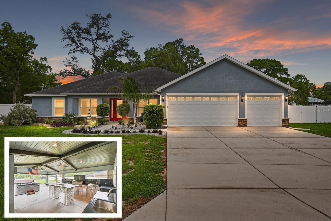
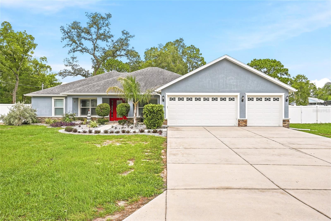
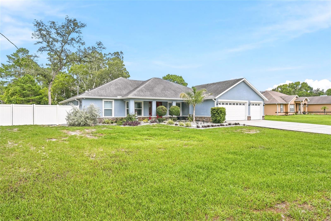
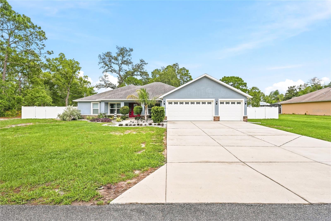
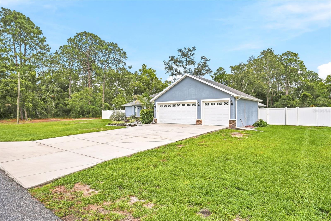
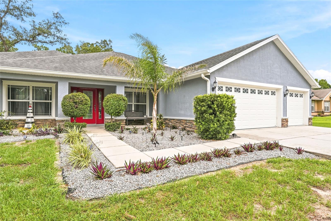
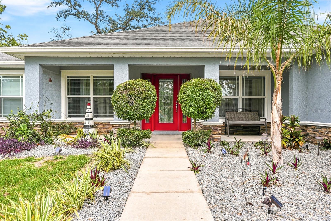
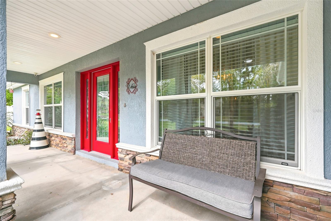
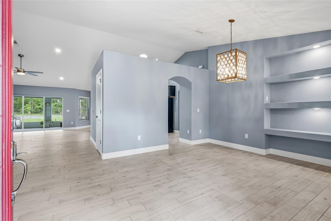
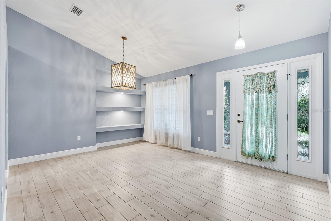
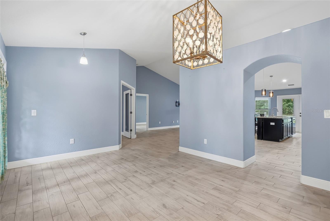
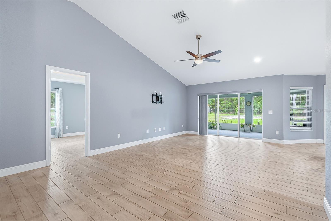
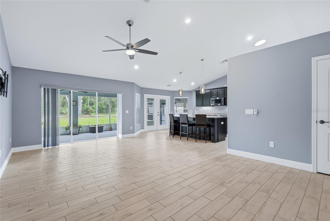
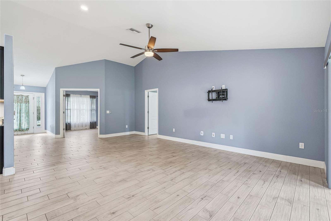
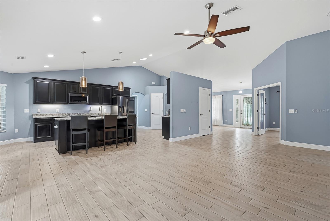
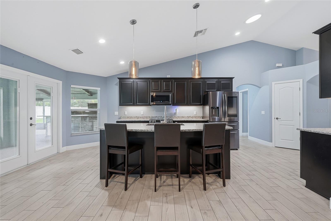
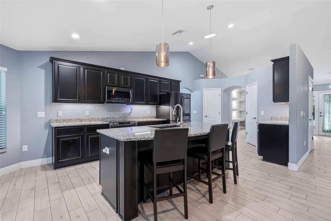
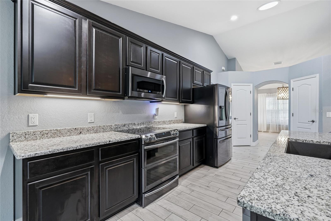
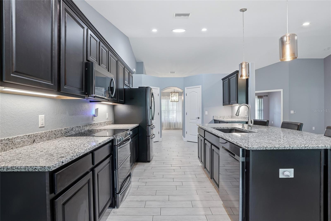
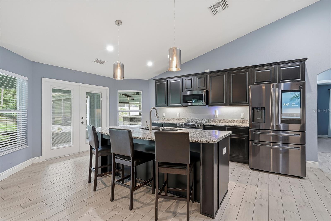
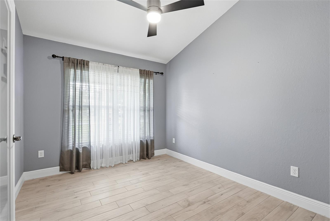
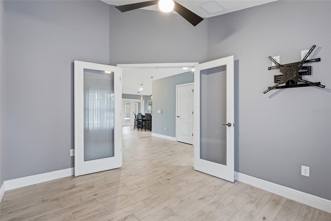
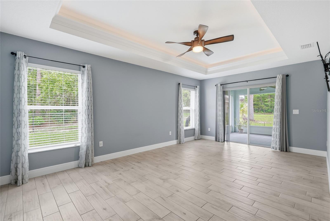
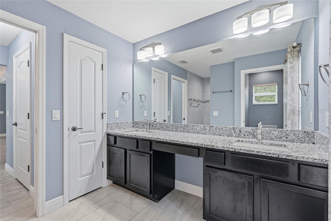
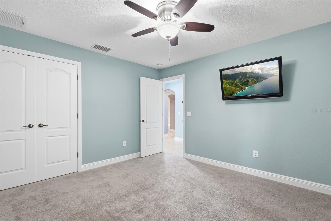
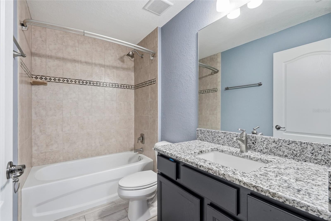
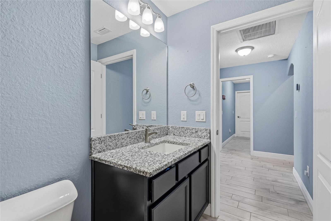
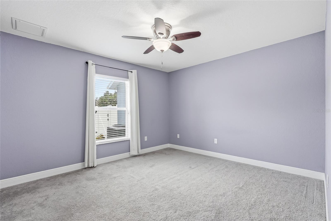
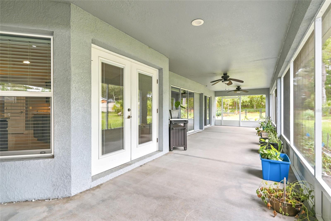
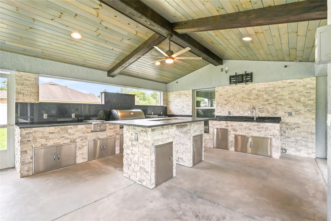
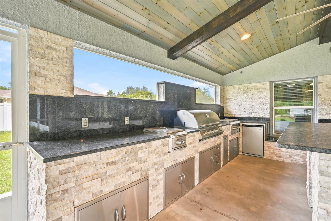
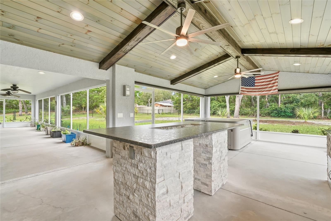
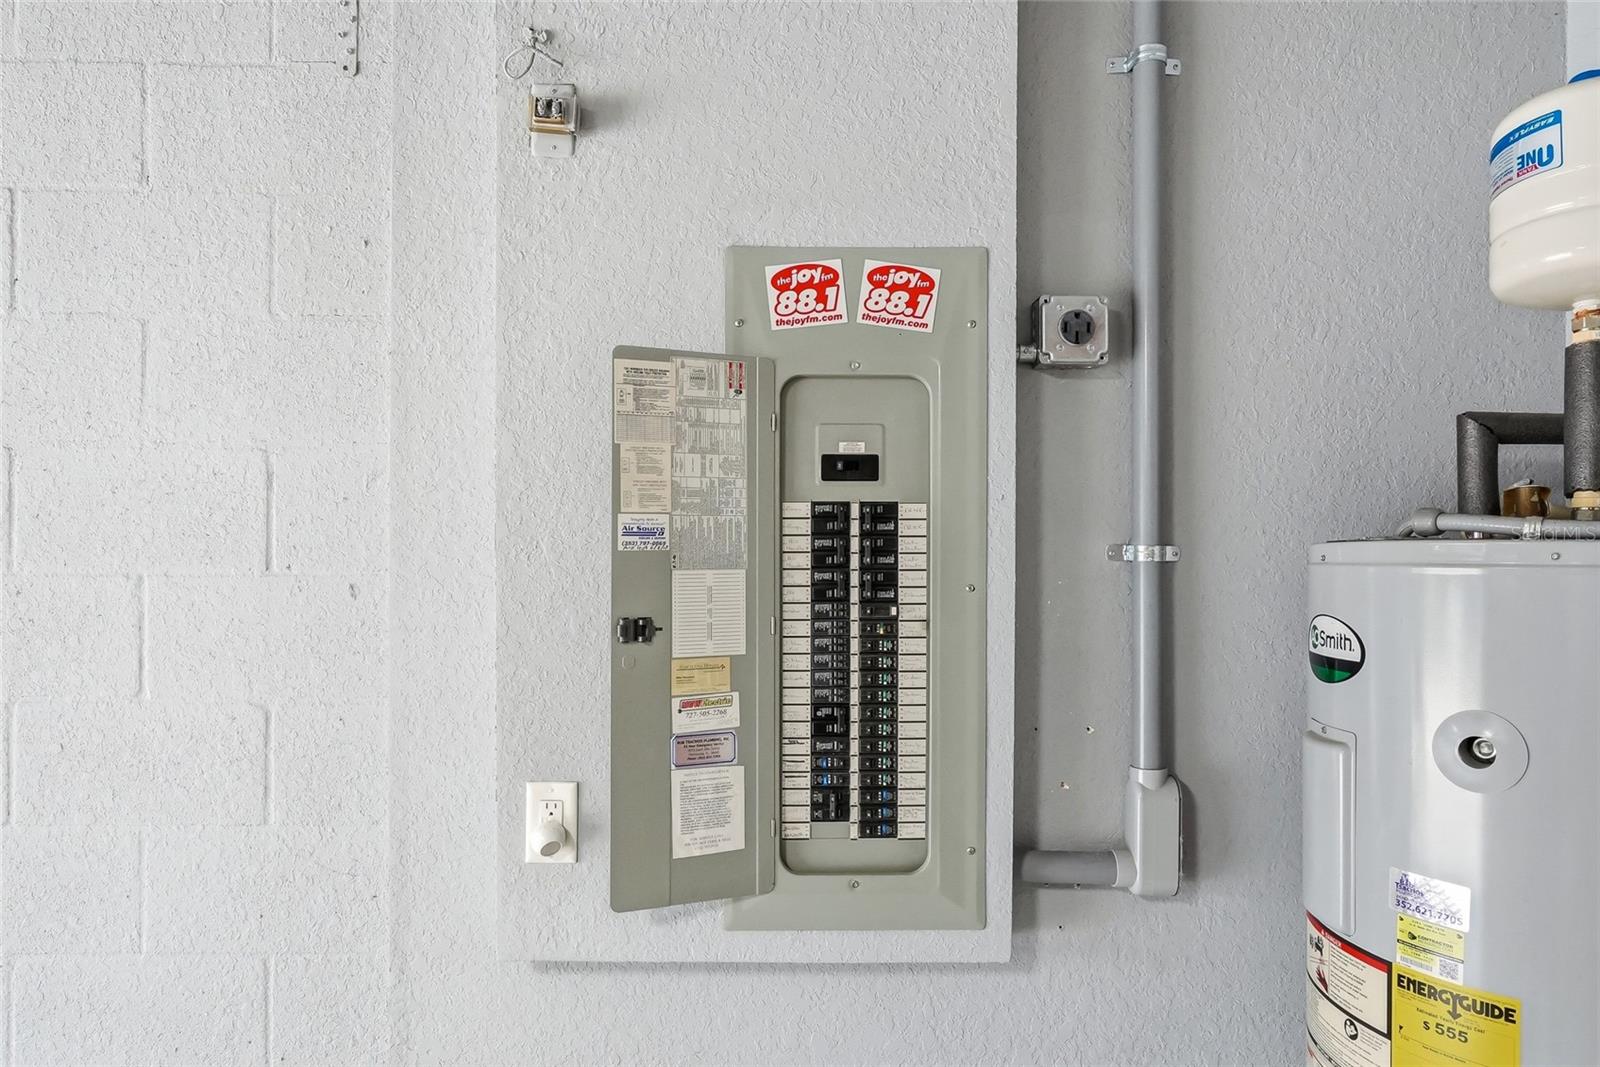
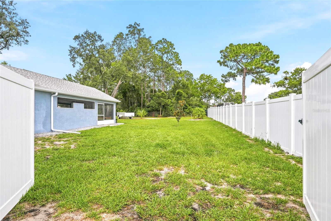
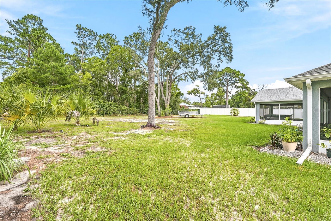
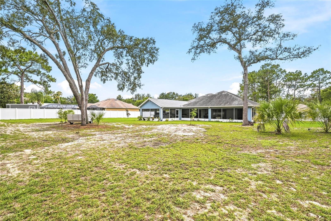
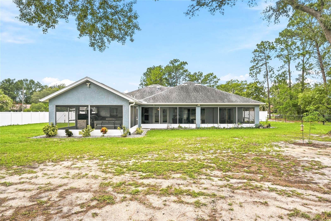
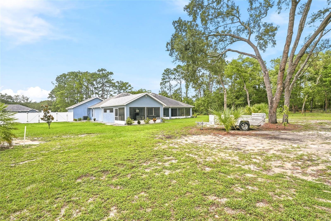
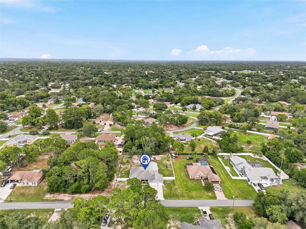
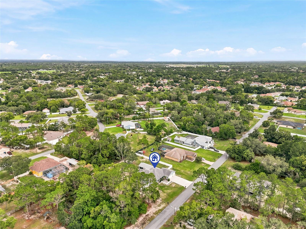
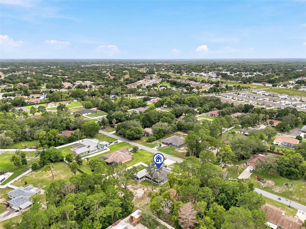
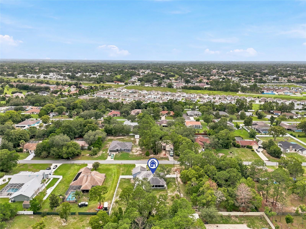
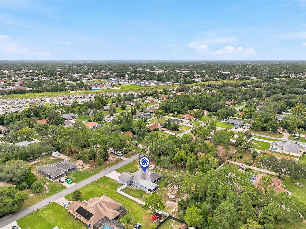
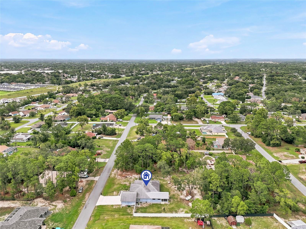
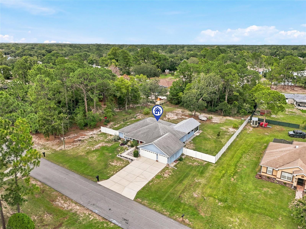
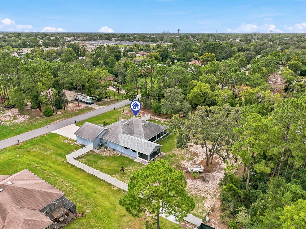
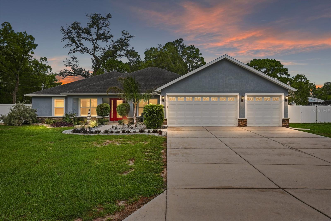
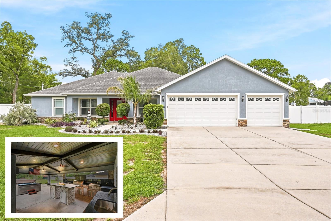
Welcome to this home and experience the perfect blend of luxury, comfort, and exceptional outdoor living in this custom Hartland Home, ideally situated on a beautifully maintained, fully fenced ½-acre homesite in one of Spring Hill's most sought-after locations.
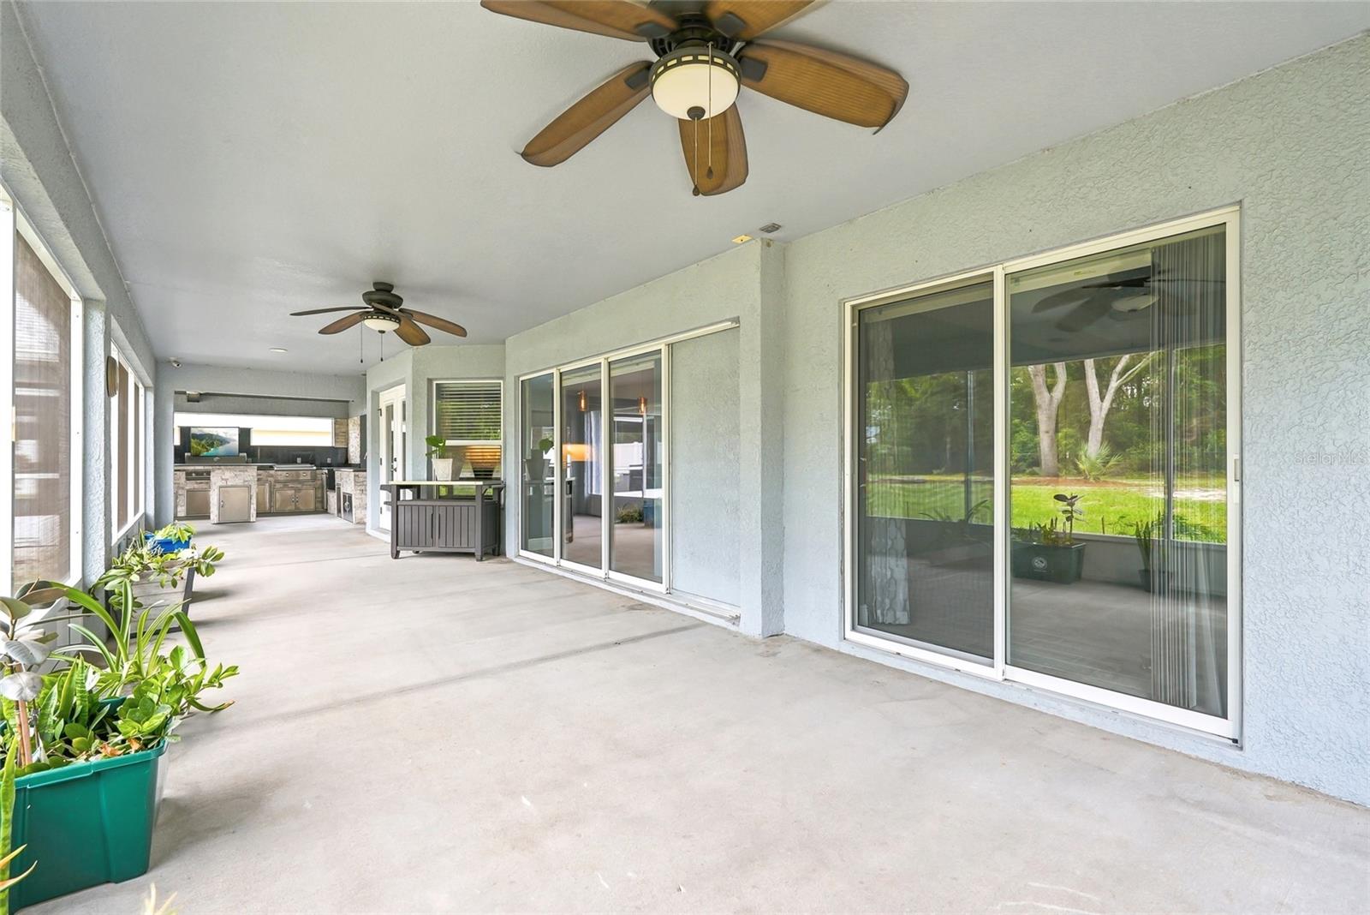
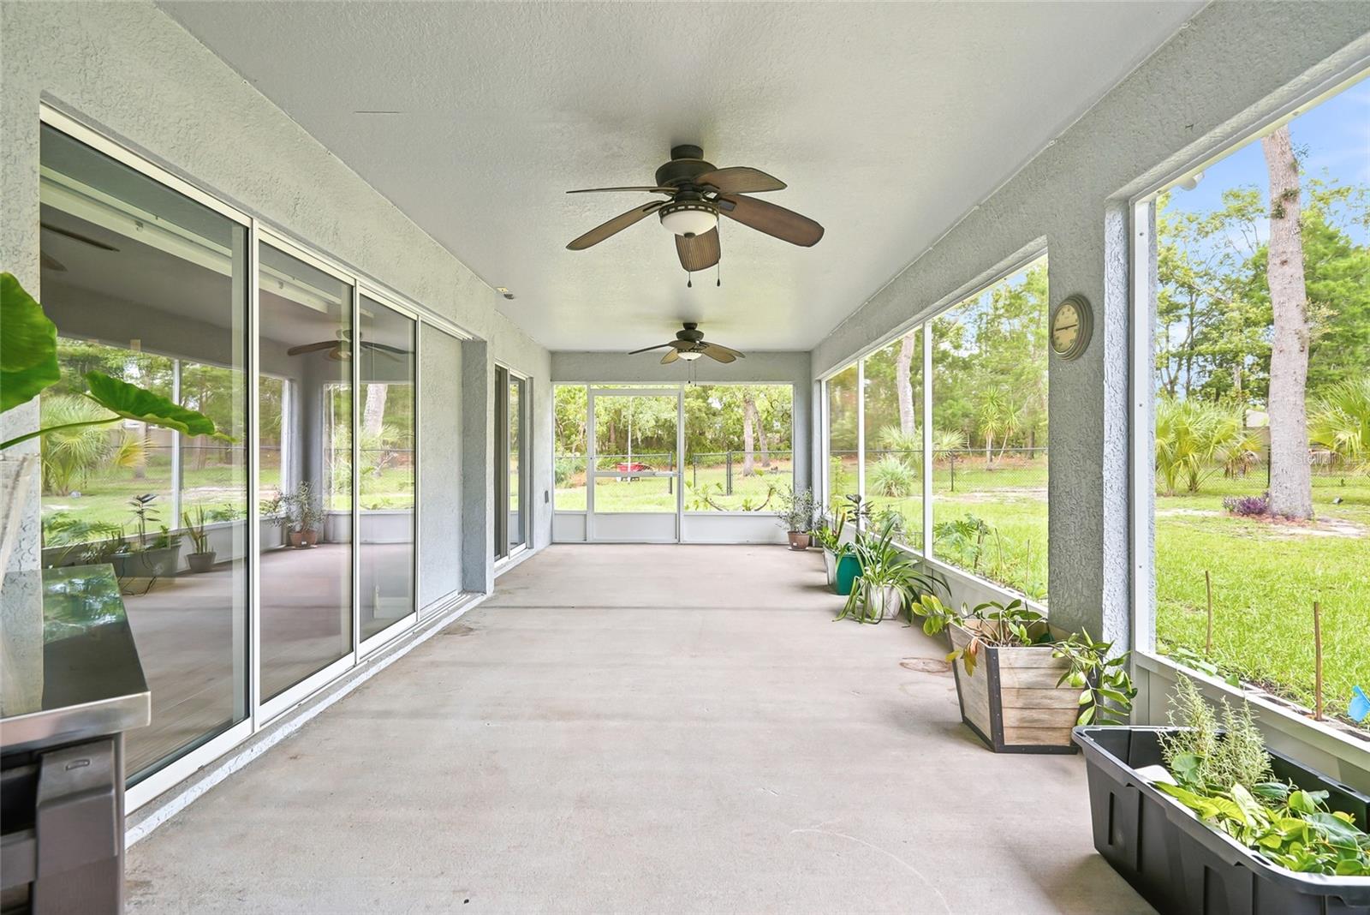
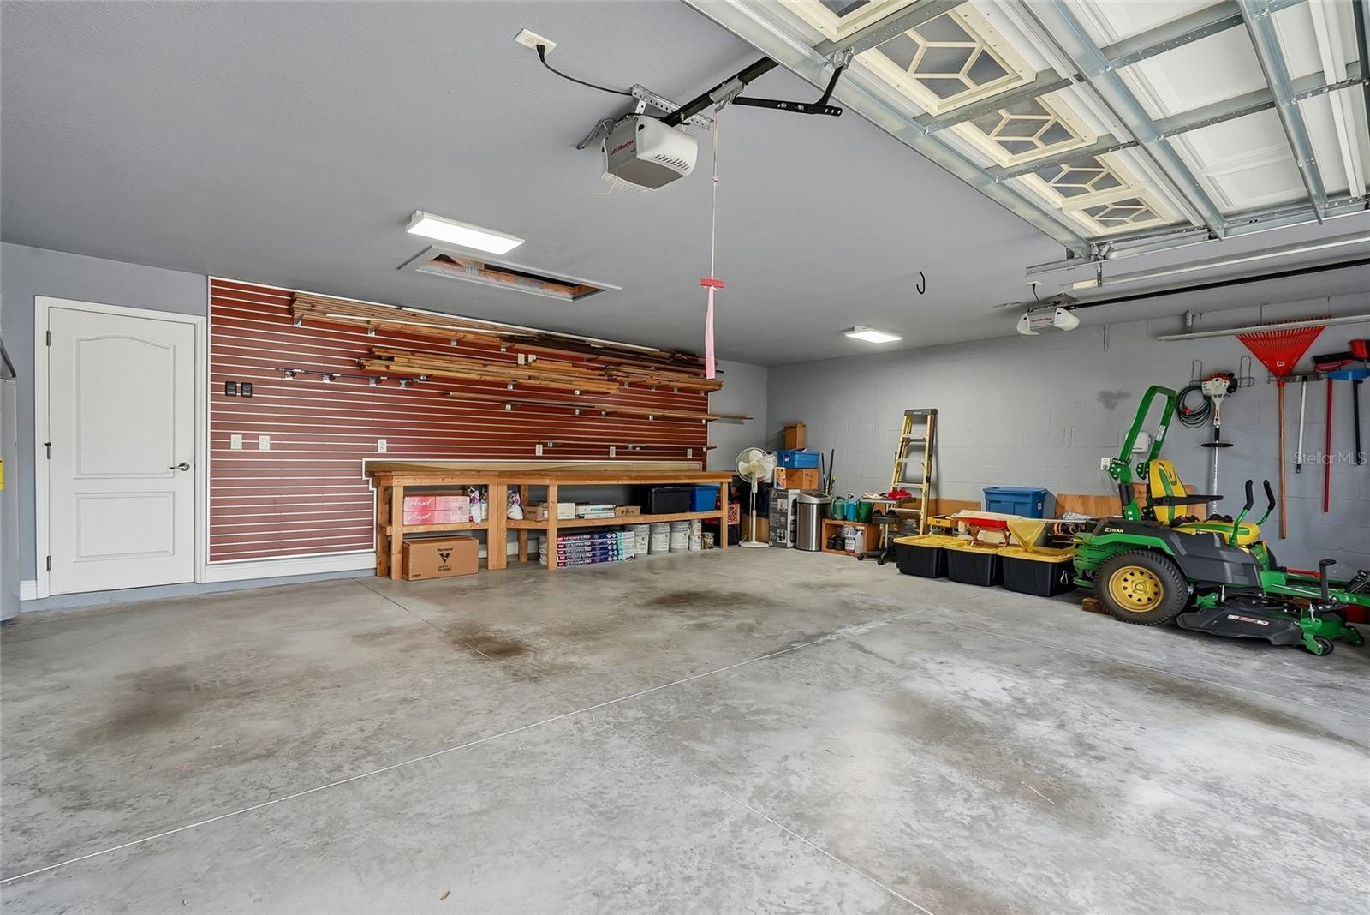
Offering 4 bedrooms, 2 baths, and an oversized 3-car garage with an EV charging outlet, this meticulously maintained home is truly move-in ready. Attractive curb appeal, a welcoming front porch, and an extended covered patio create the perfect introduction to this exceptional property.
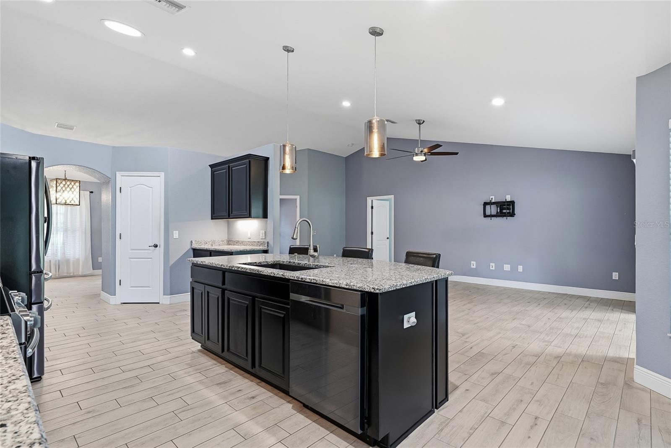
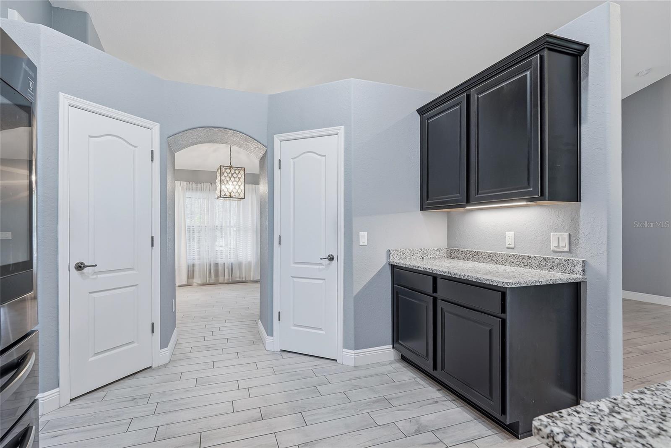
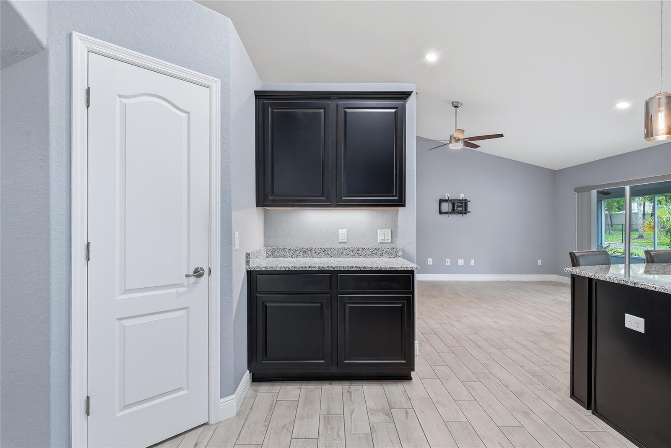
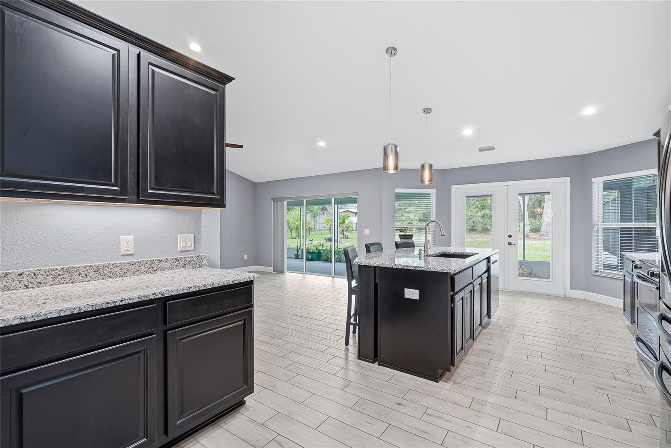
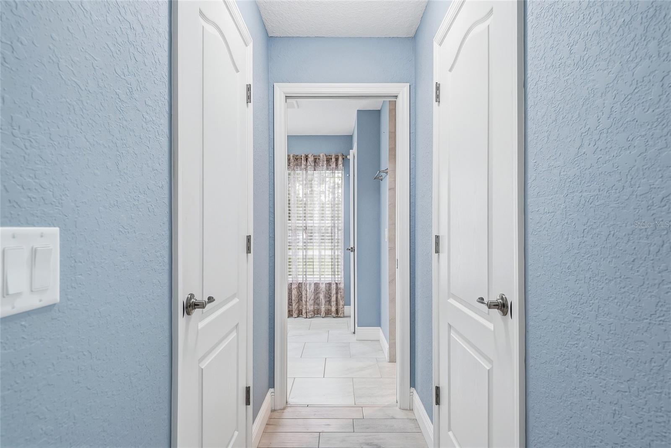
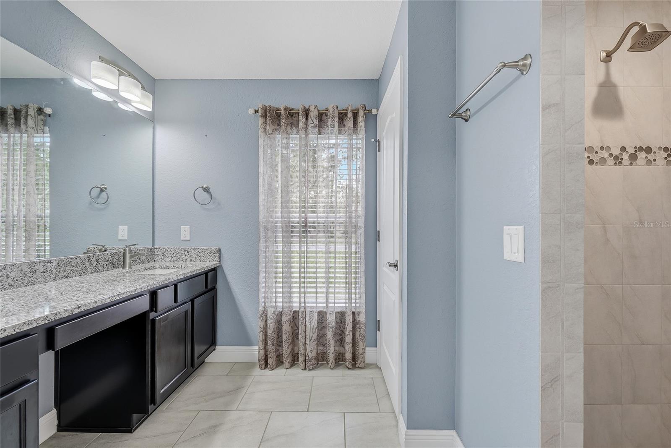
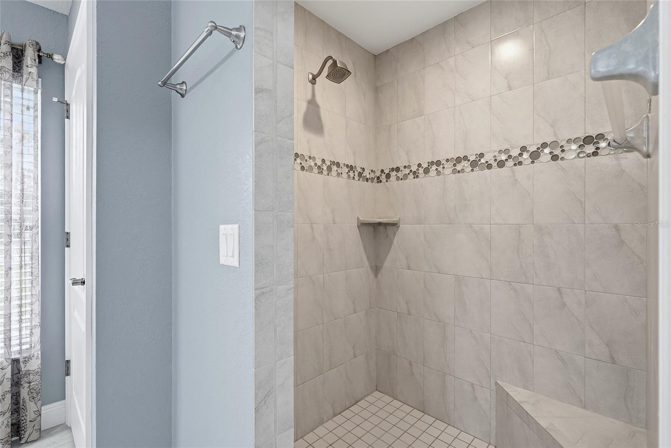
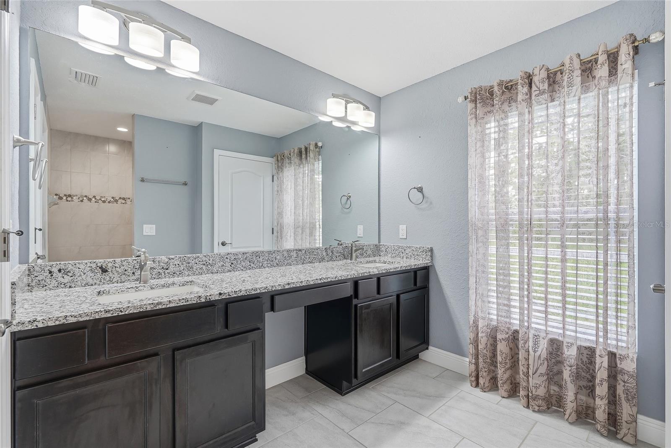
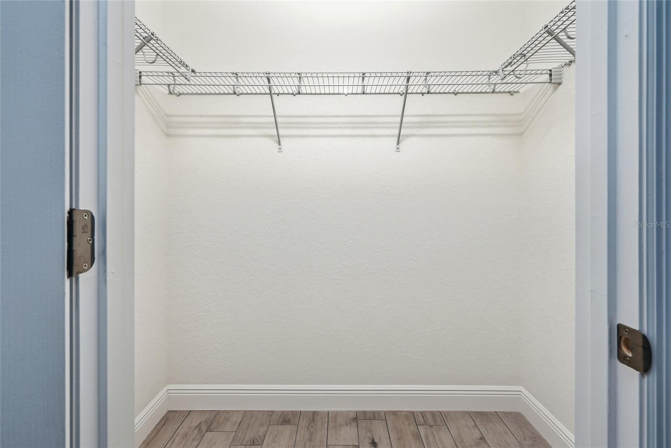
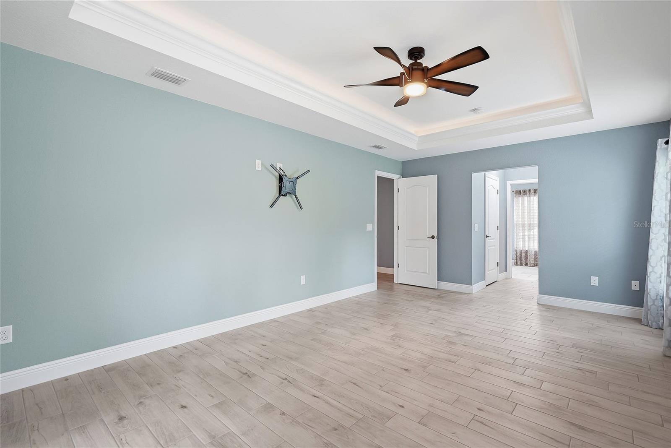
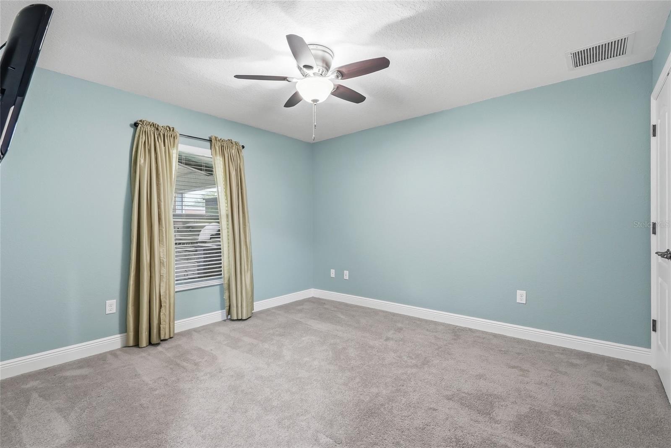
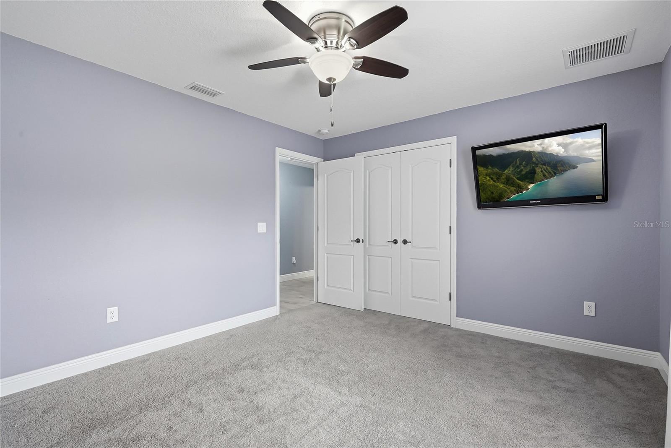
Inside, you'll find an open-concept design featuring ceramic plank tile throughout the main living areas and primary suite, with carpet in two guest bedrooms. The chef-inspired kitchen showcases upgraded Samsung stainless steel appliances, an oversized island with breakfast bar, abundant cabinetry, a rare double pantry, and generous prep space. The spacious owner's suite features a tray ceiling with accent lighting, dual walk-in closets, linen closet, private water closet, and a large walk-in shower with built-in bench.
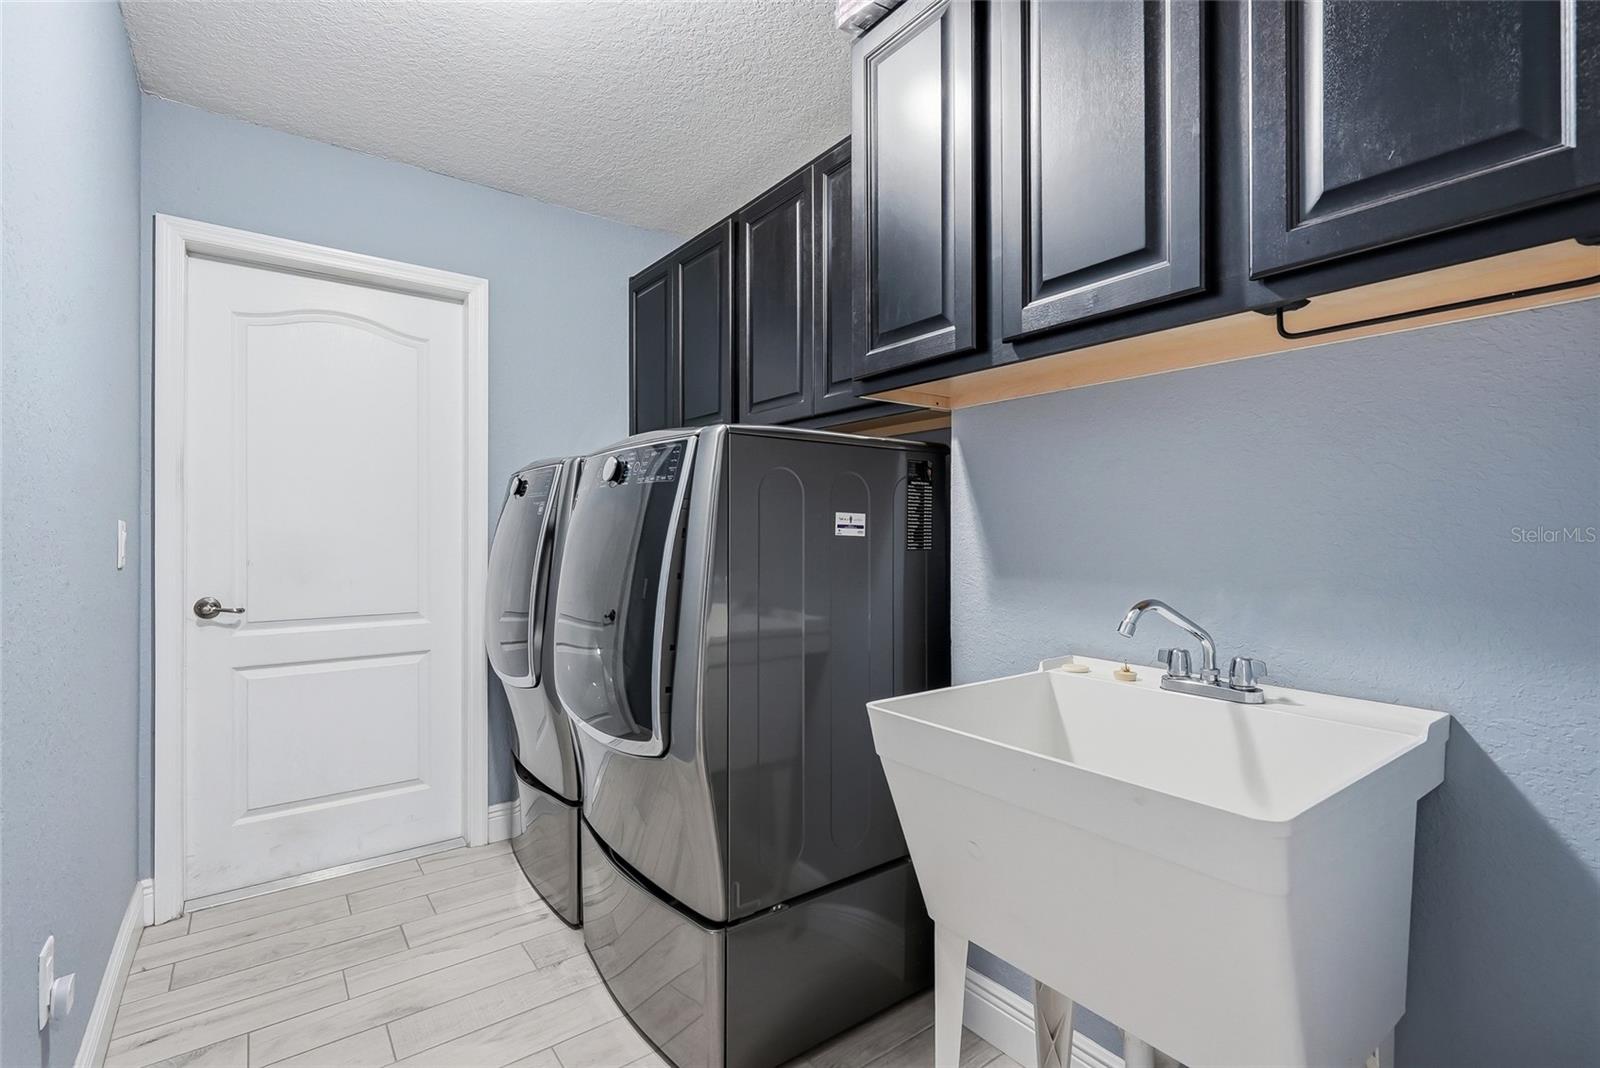
Additional upgrades include an inside laundry room with upgraded washer and dryer, security camera and surround sound pre-wiring, and a finished garage complete with a custom slat wall organization system.
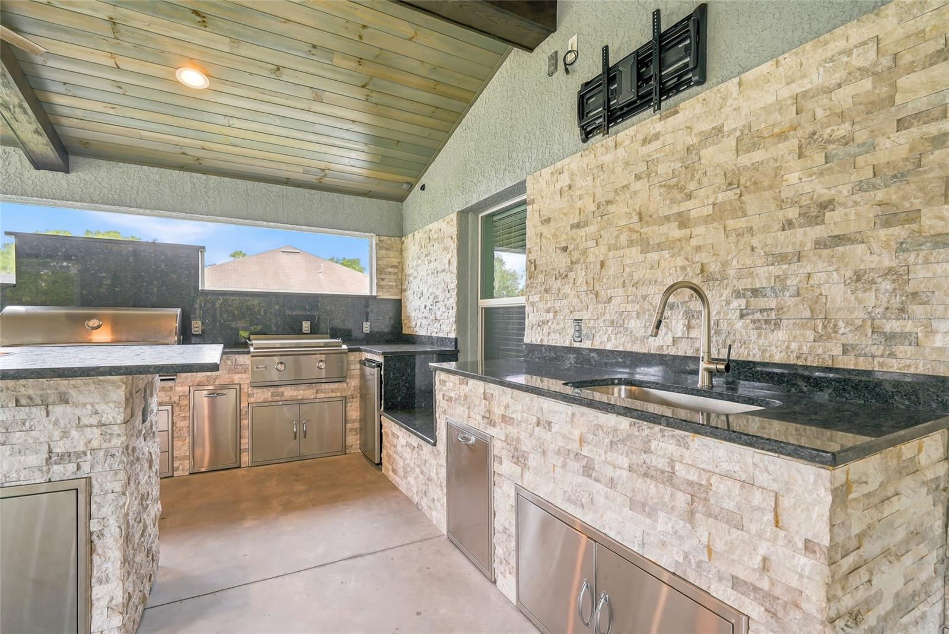
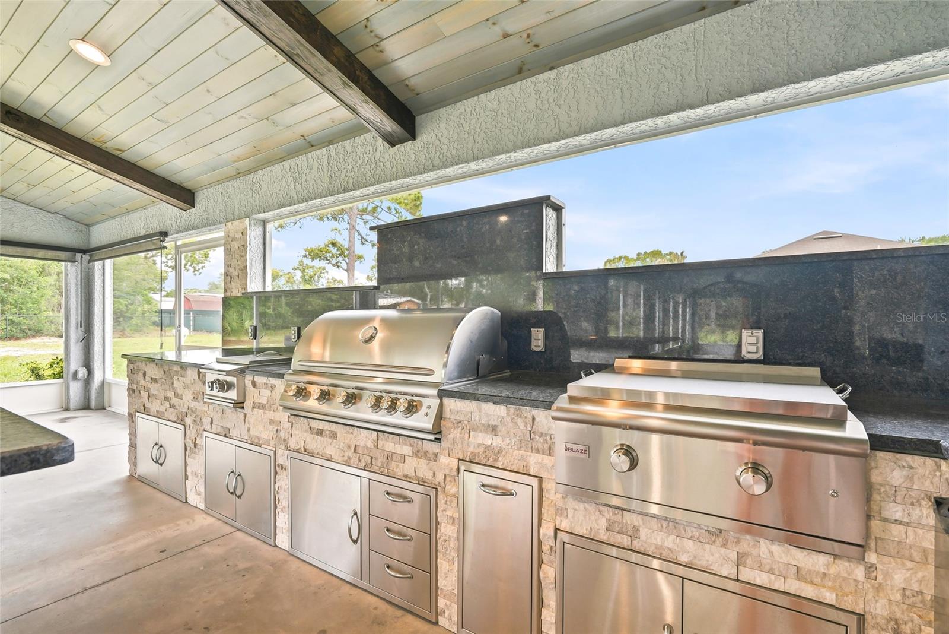
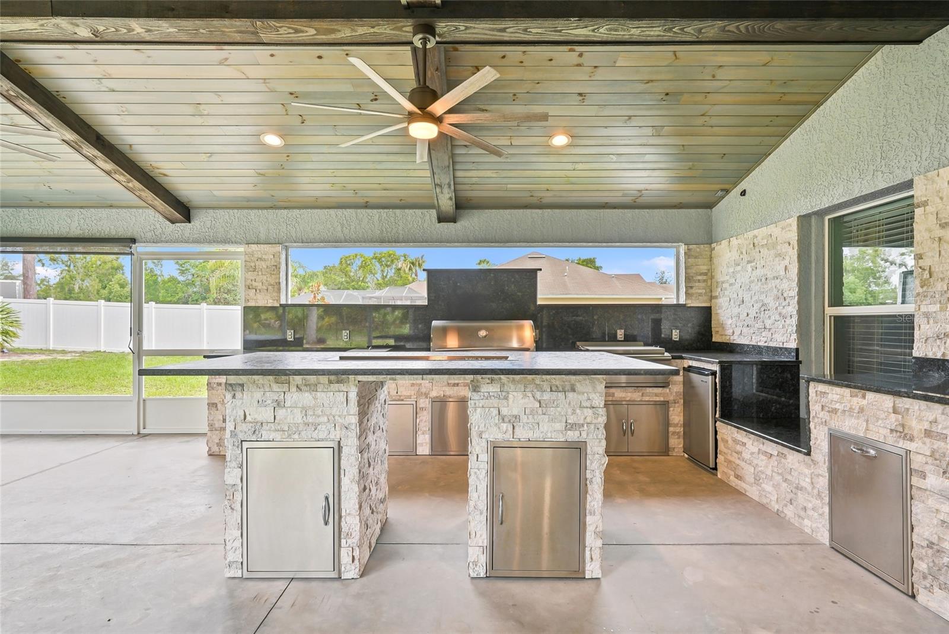
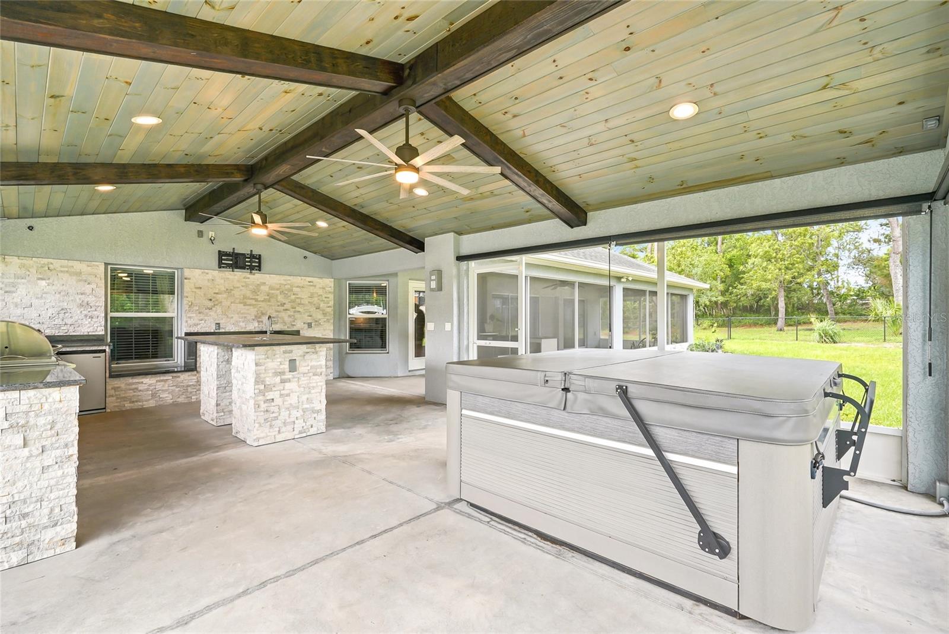
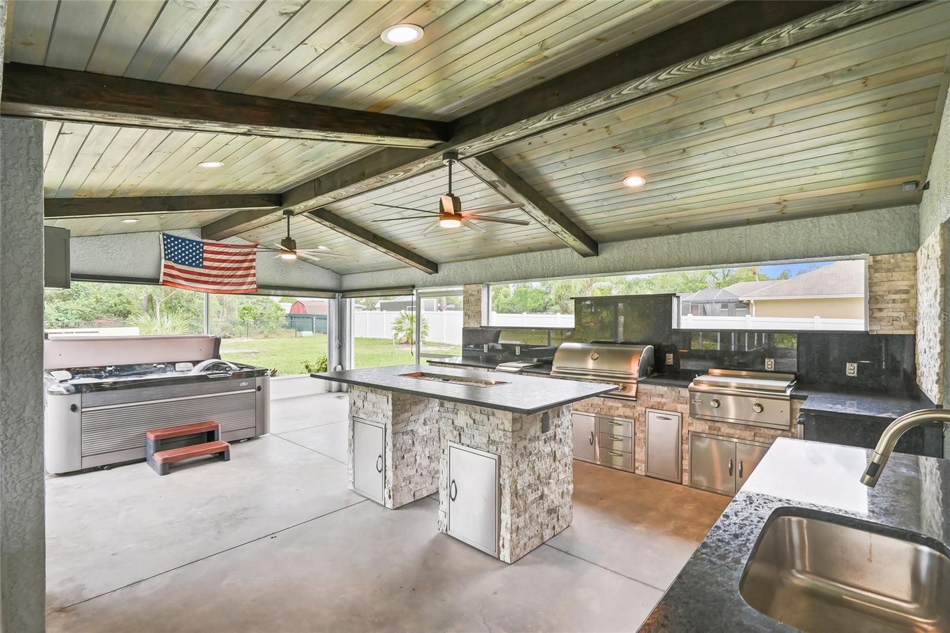
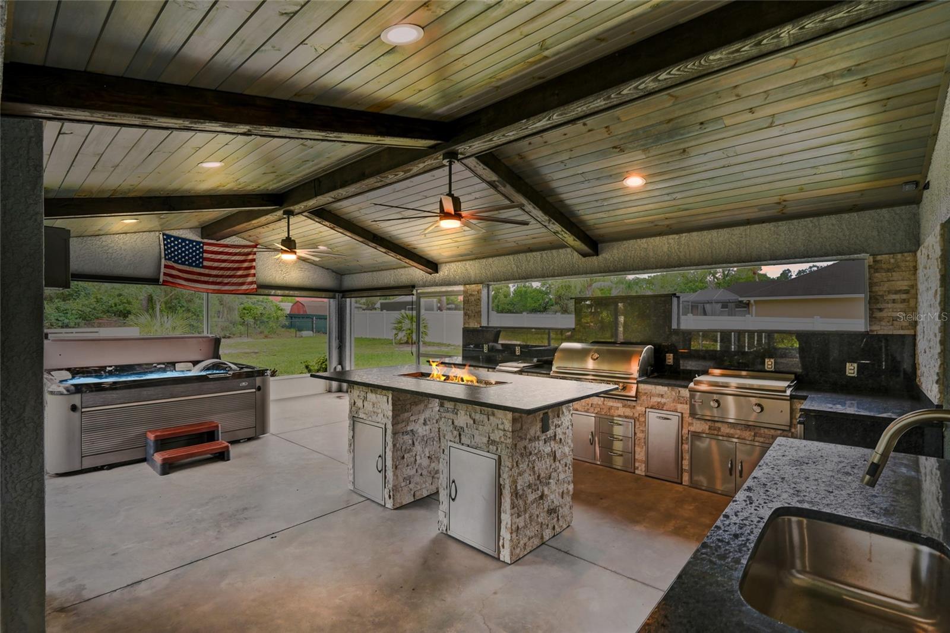
The true centerpiece is the spectacular 18' x 30' custom outdoor entertainment pavilion. Featuring tongue-and-groove ceilings, custom beams, recessed and ambient lighting, roll-down shades, and a fully equipped outdoor kitchen with Blaze appliances, including a flat-top grill, rotisserie/BBQ grill, power burner, stainless sink, outdoor refrigerator, individual propane hookups, and a stunning island with a built-in fire feature, this space was designed for unforgettable entertaining.
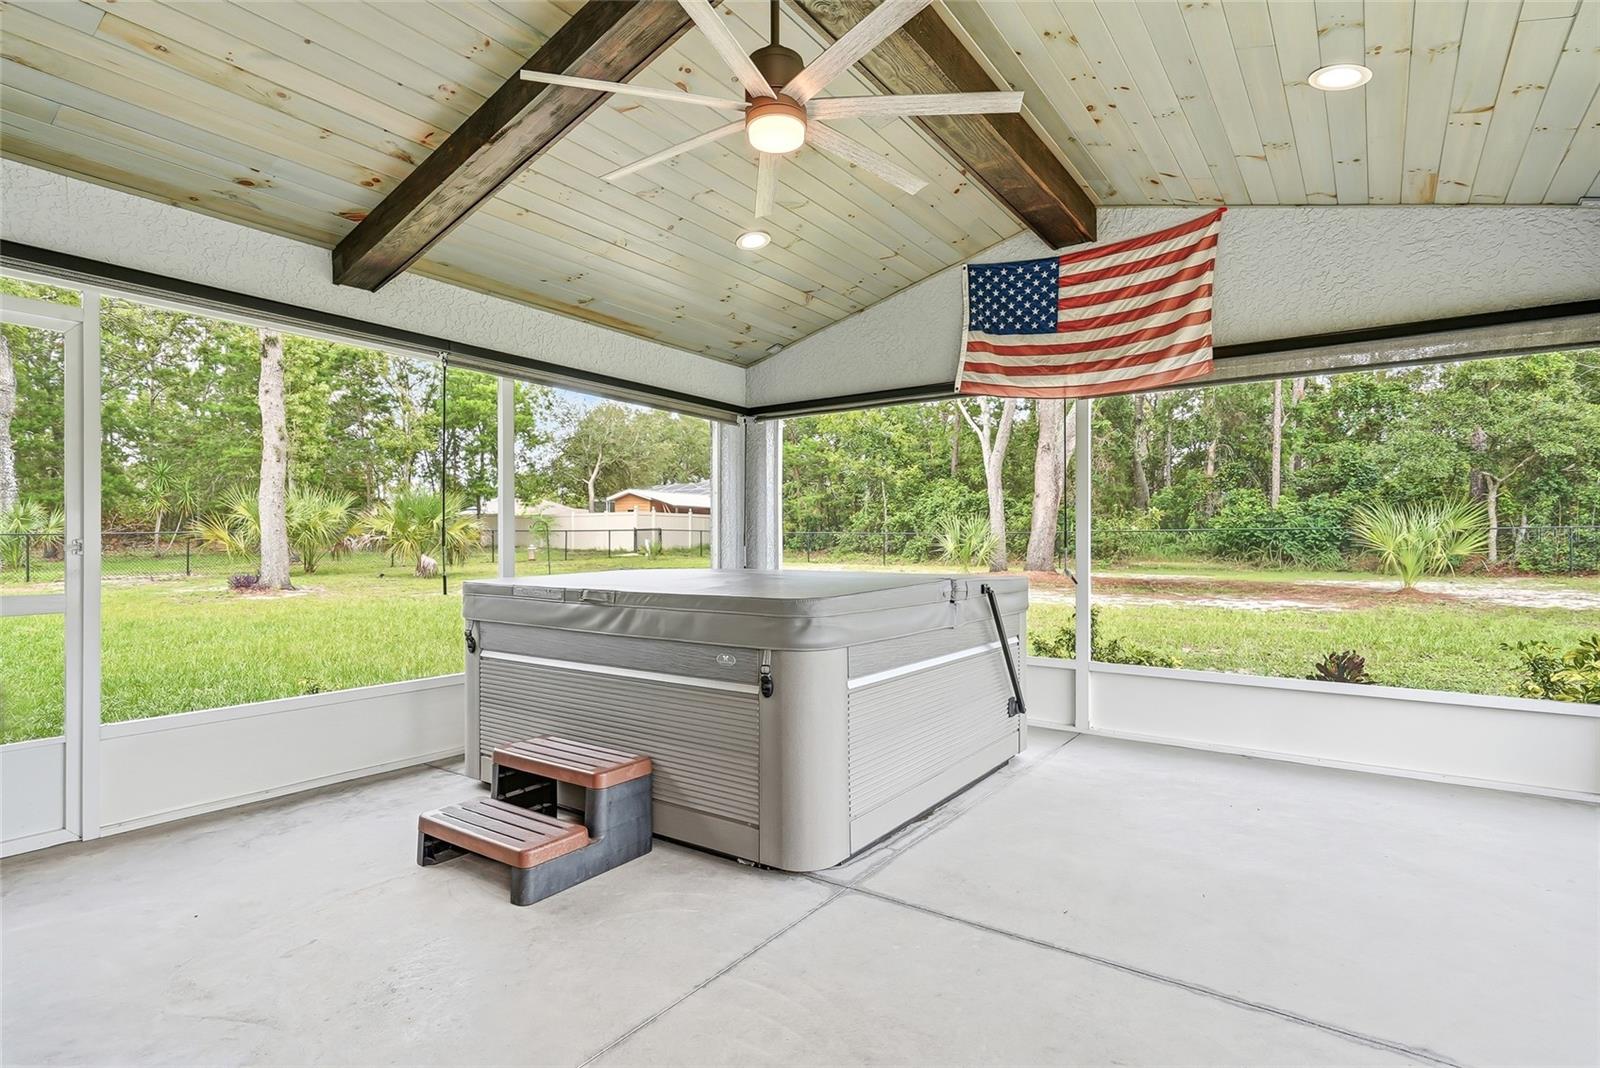
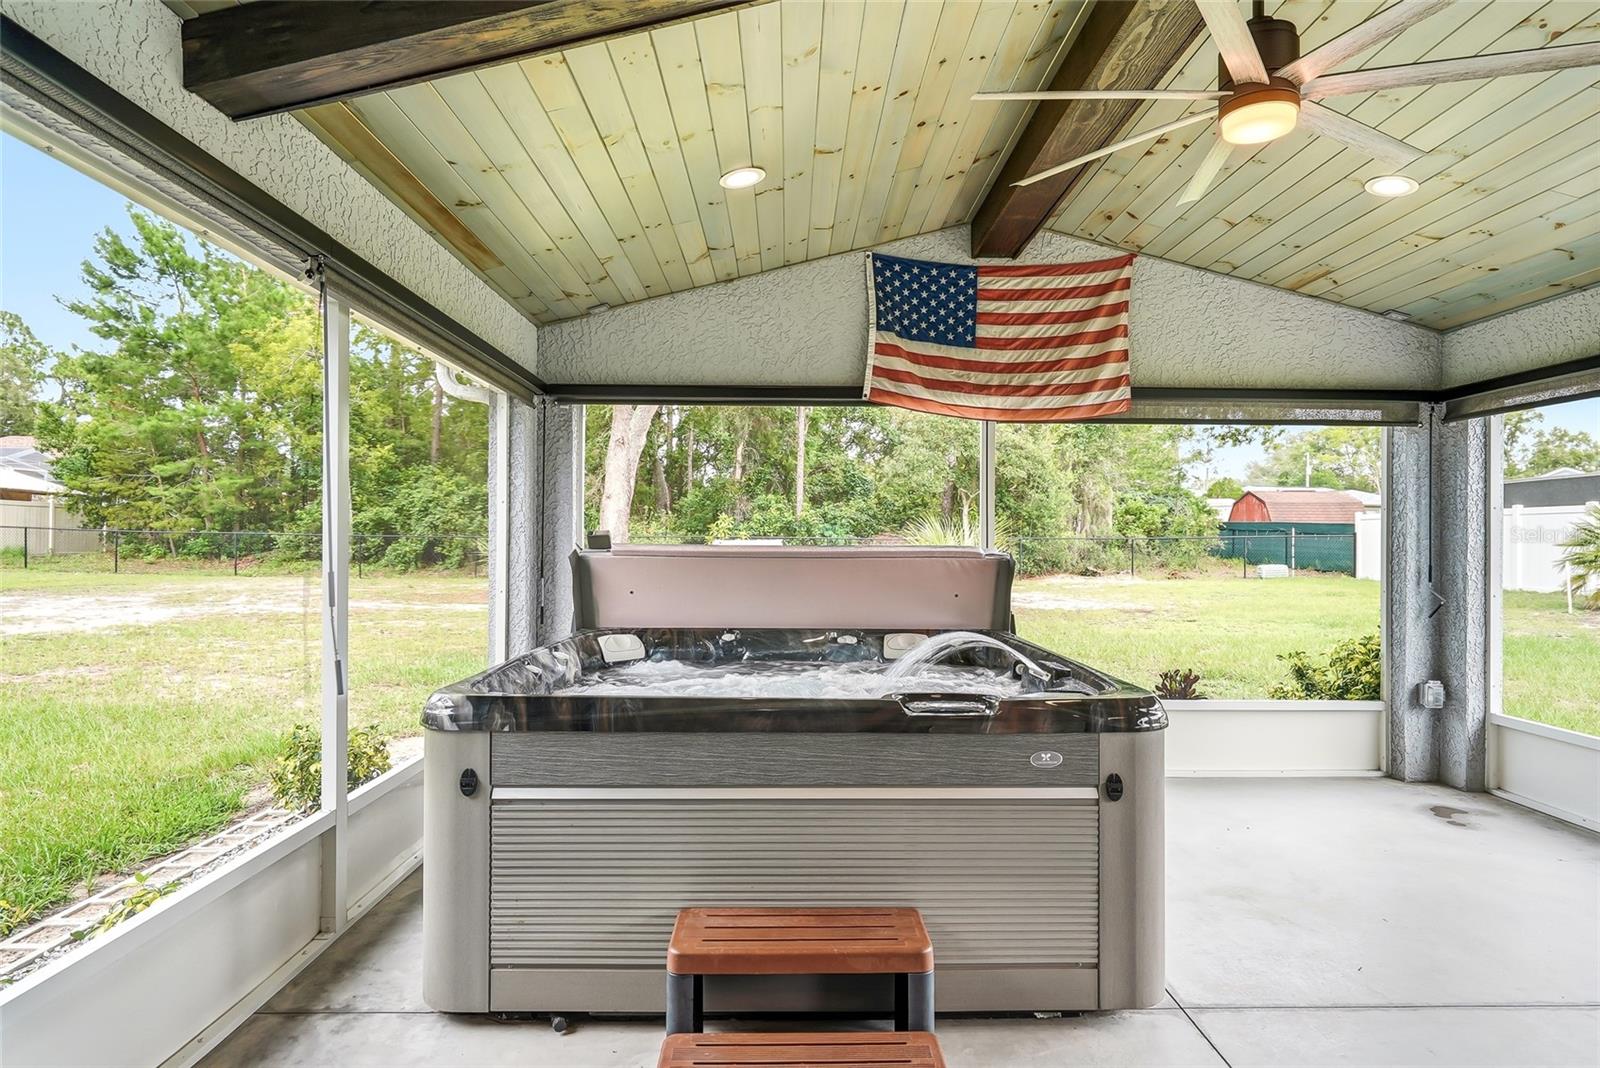
Relax year-round in the luxurious Caldera spa with cascading waterfall or host family and friends in an outdoor living space that rivals a private resort.
Perfectly positioned near shopping, restaurants, medical facilities, parks, and everyday conveniences, this home also offers easy access to the Suncoast Parkway, making trips to Tampa, St. Petersburg, and Orlando effortless. Spend your weekends exploring Florida's world-famous Gulf Coast beaches, enjoying waterfront dining, experiencing vibrant nightlife, or making unforgettable memories at Disney and Central Florida's renowned attractions, all just a comfortable drive away.
This isn't simply a home, it's a lifestyle designed for those who appreciate quality, value meaningful time with family and friends, and love to entertain. Every detail has been thoughtfully curated, every upgrade carefully selected, and every space designed to be enjoyed. Outdoor living spaces of this caliber are rarely found at this price point, making this home truly stand apart from the competition. Opportunities like this are rare. Come experience for yourself why this remarkable property is destined to become the place where everyone wants to gather.
Driving directions : From US-19, head north and turn right onto Spring Hill Drive. Turn right onto Finland Drive, then left onto Trumbull Drive. Continue to Battersea Avenue
| Rooms | Dimension | Description |
|---|---|---|
| Primary Bedroom | First level , Ceramic Tile | |
| Kitchen | First level , Ceramic Tile , Kitchen Island | |
| Living Room | First level , Ceramic Tile |
4, 3, 2,572ft²
MLS#: TB8472297
4, 2, 2,248ft²
MLS#: TB8505816
4, 3, 2,170ft²
MLS#: TB8509487

3, 2, 1,984ft²
MLS#: A4665384