English / Українська / Español /

Julia Vakulenko - Broker -

TB8530656 TB8530656 TB8530656 TB8530656 TB8530656 TB8530656 TB8530656 TB8530656 TB8530656 TB8530656 TB8530656 TB8530656 TB8530656 TB8530656 TB8530656 TB8530656 TB8530656 TB8530656 TB8530656 TB8530656 TB8530656 TB8530656
Loading map ...
Loading map ...

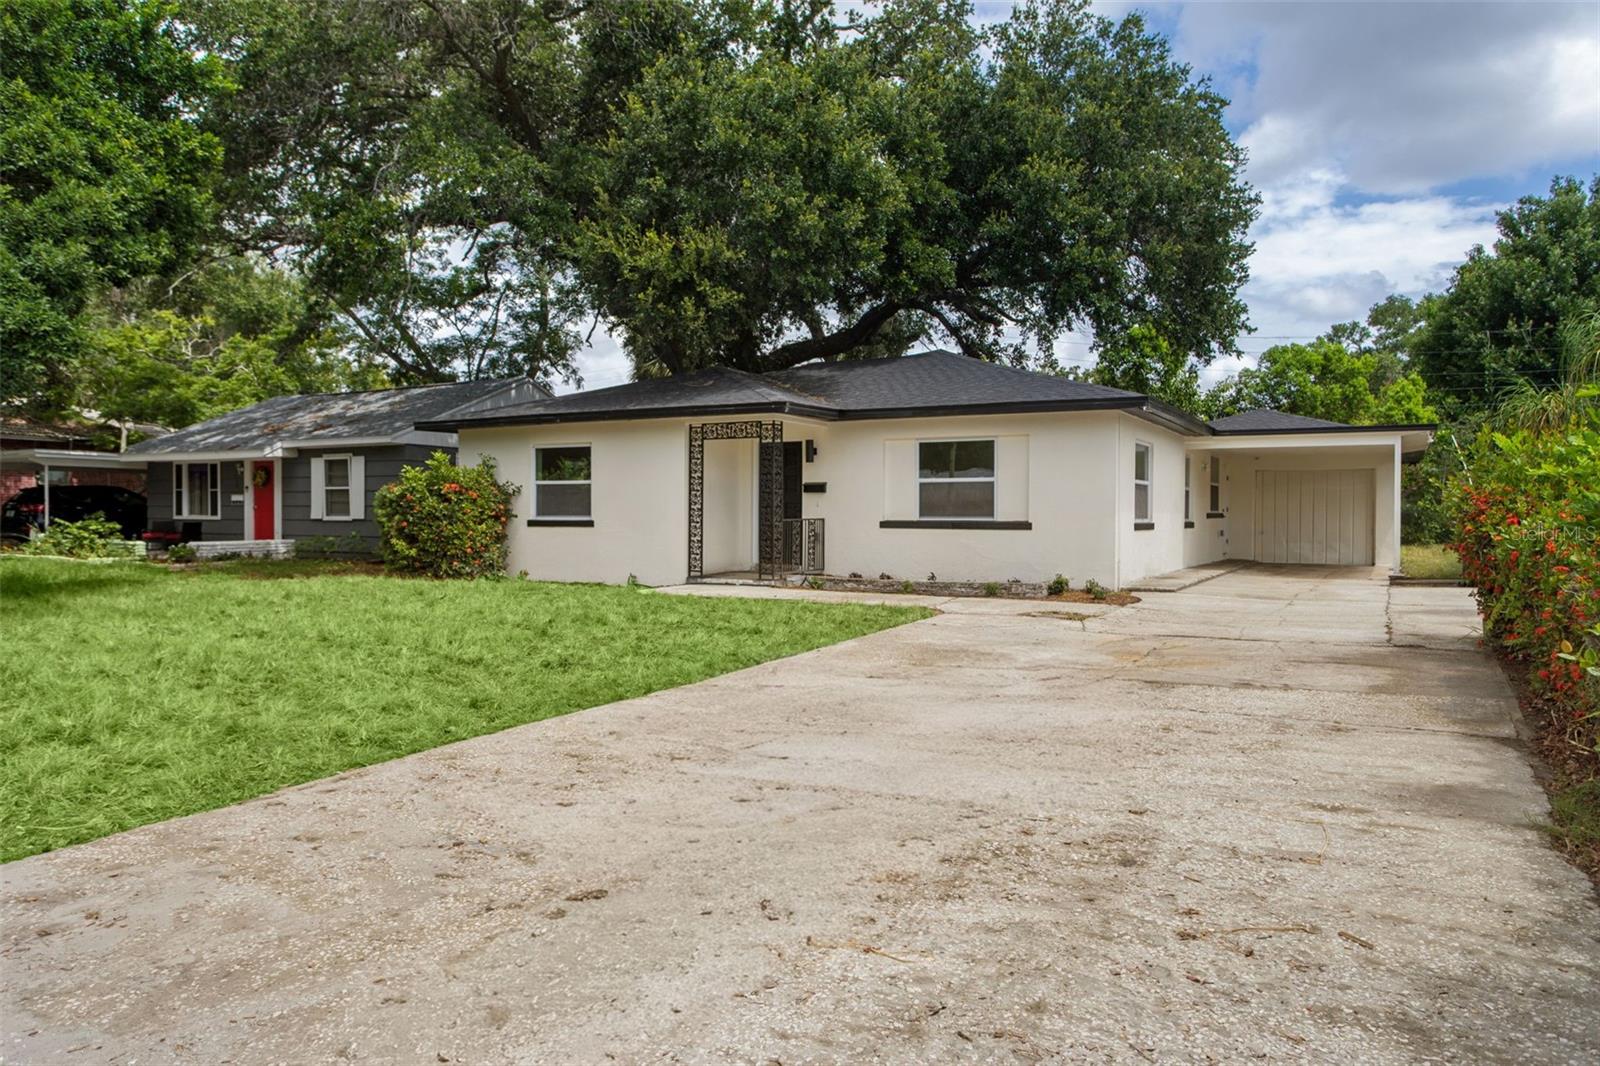
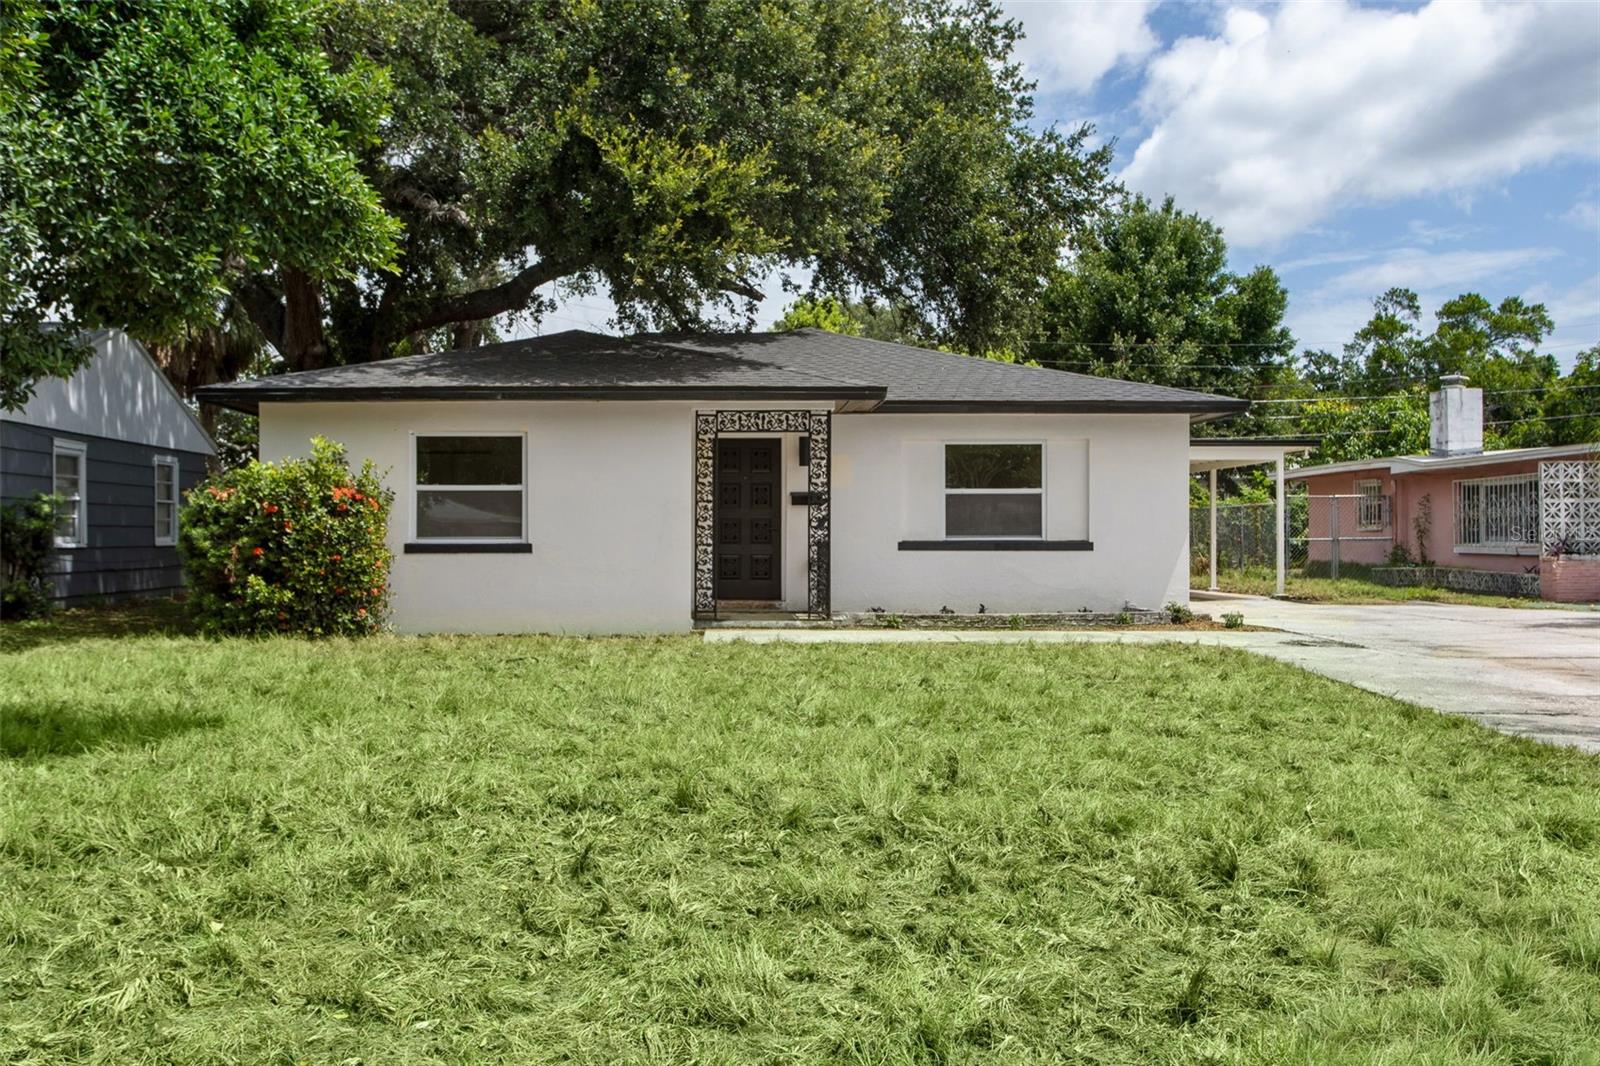
1421 26TH AVE S, ST PETERSBURG, 33705


Property highlights

  • MLS#: TB8530656
  • 5,837.00 lot size Sq.Ft.
  • Year built: 1950
  • Parking spaces: 1
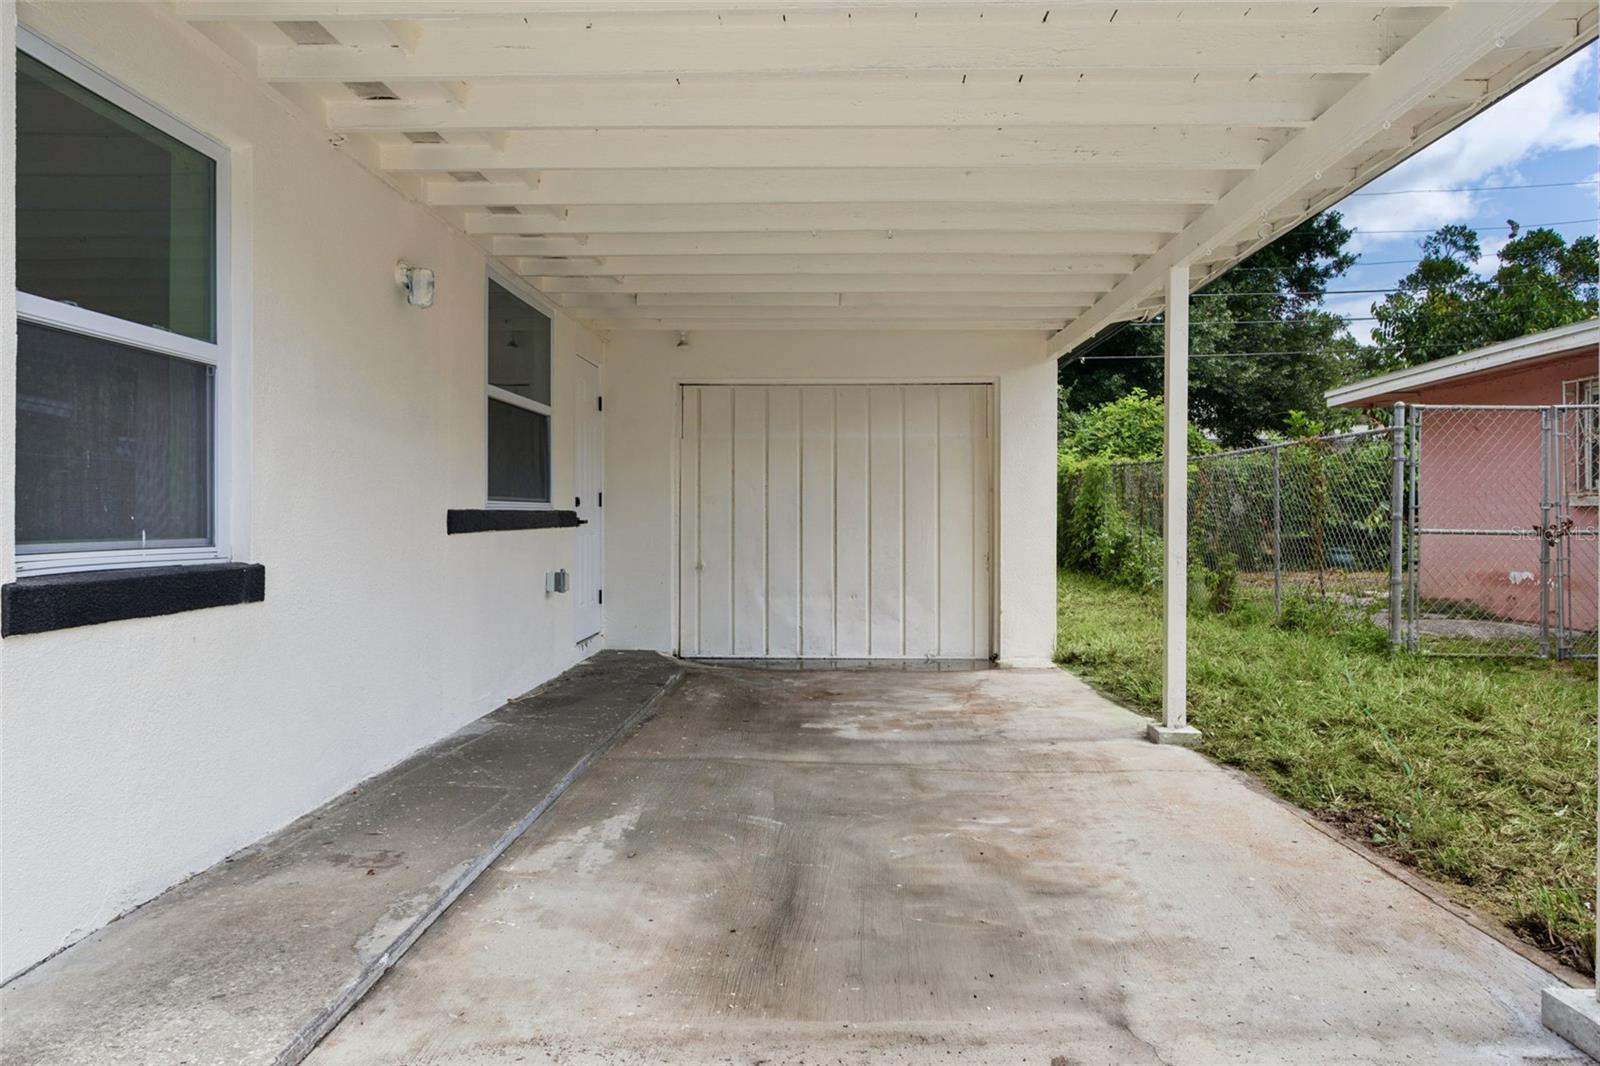
  • Carport spaces: 1
  • Listed: 07/19/2026
  • Taxes: $2,707.73

Property Overview

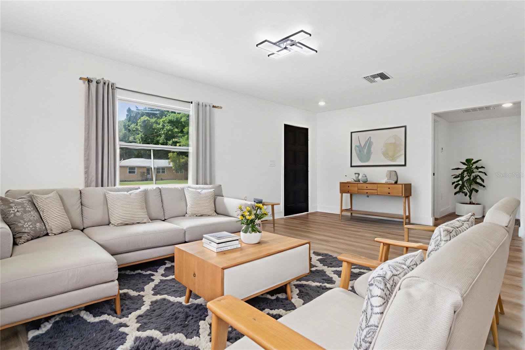
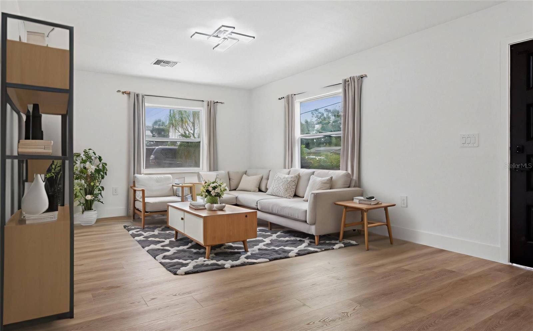
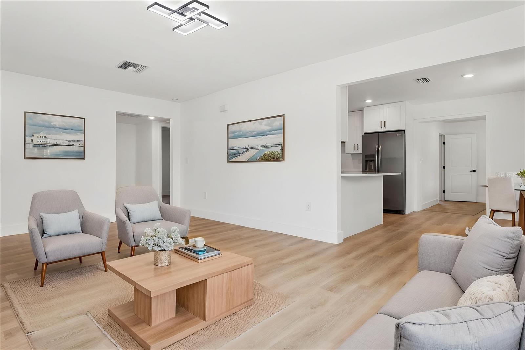
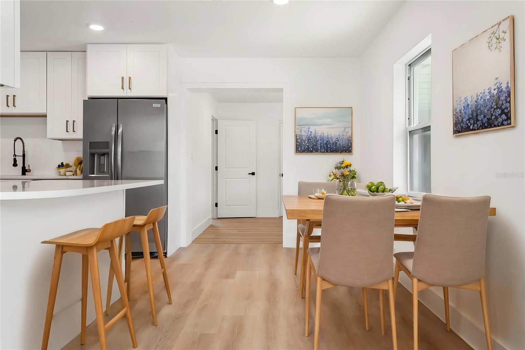
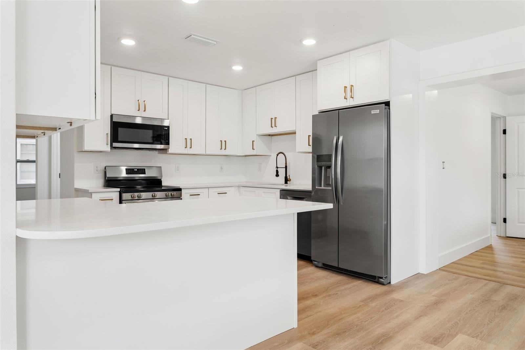
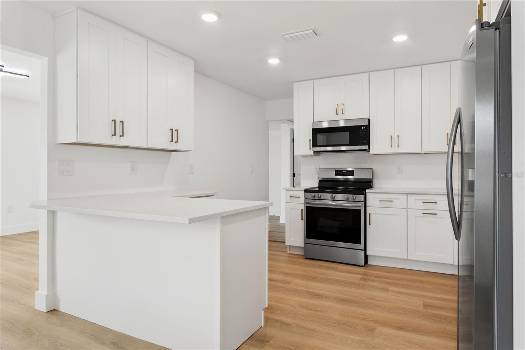
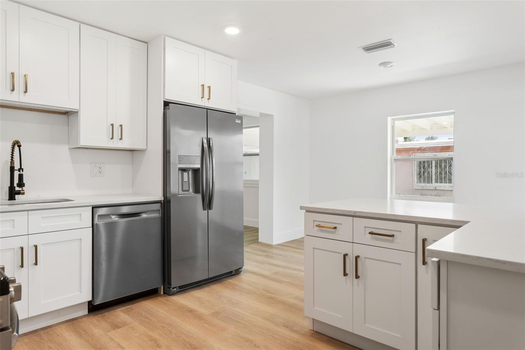
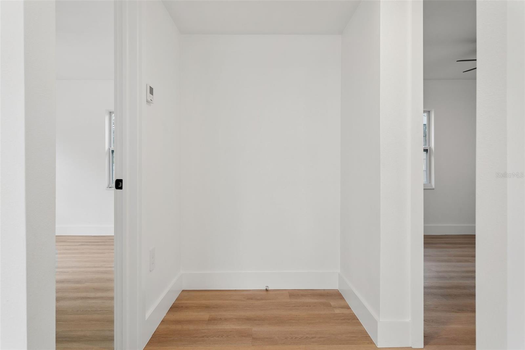
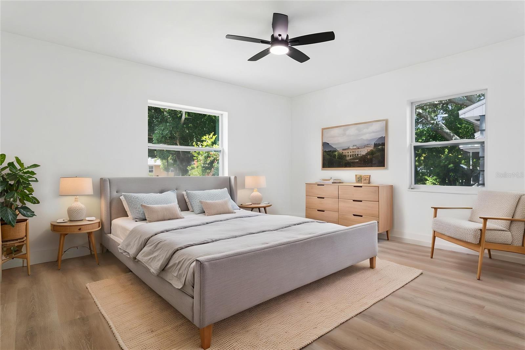
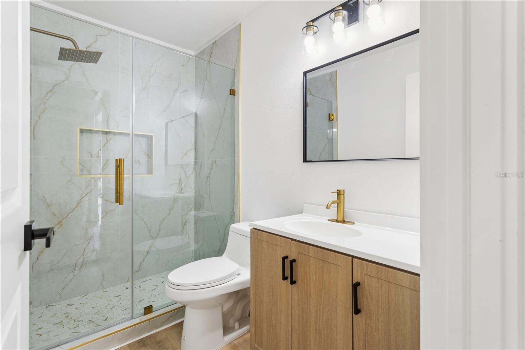
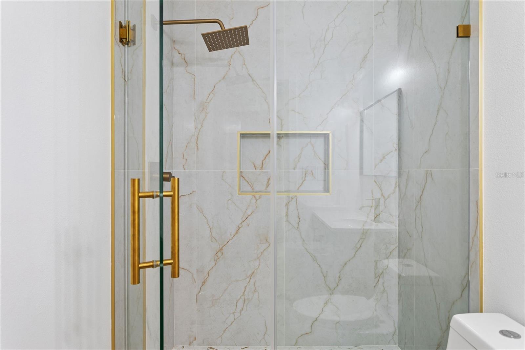
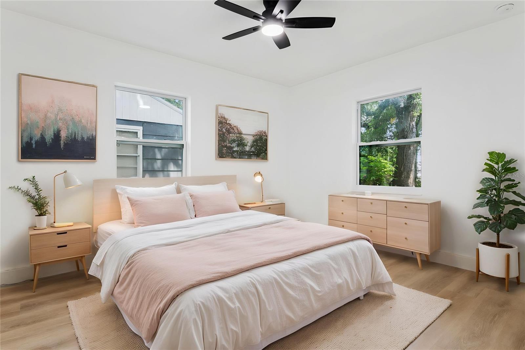
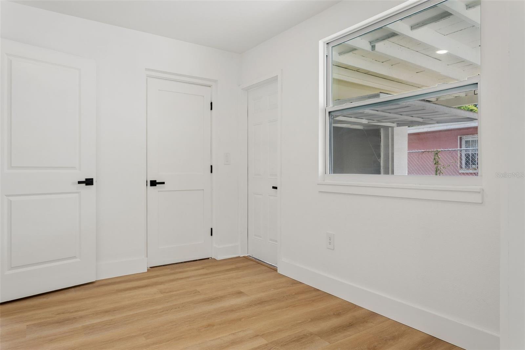
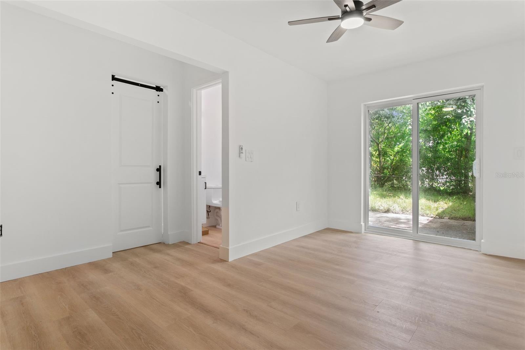
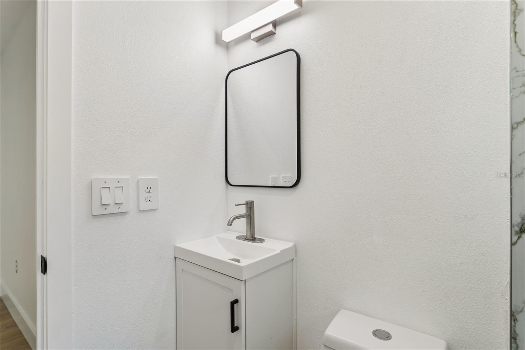
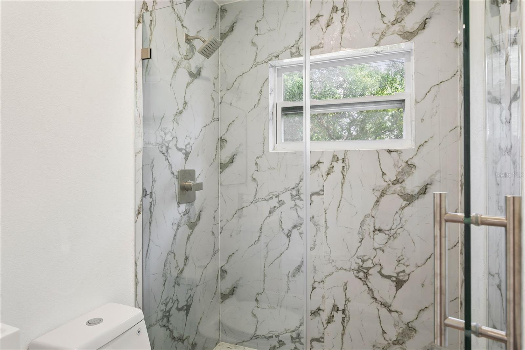
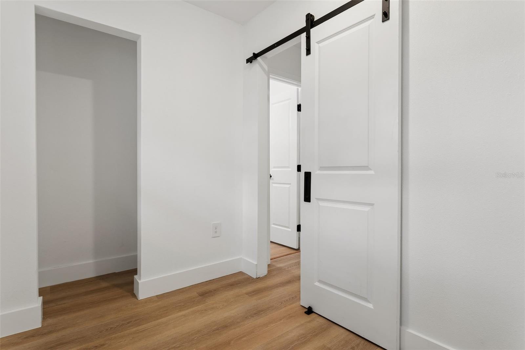
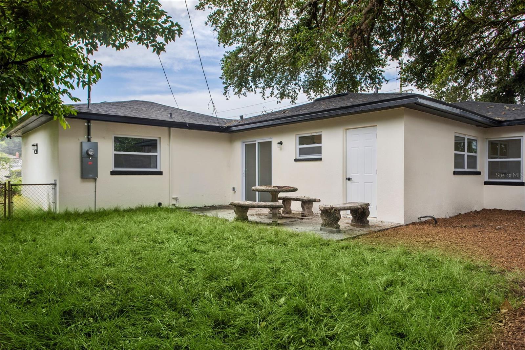
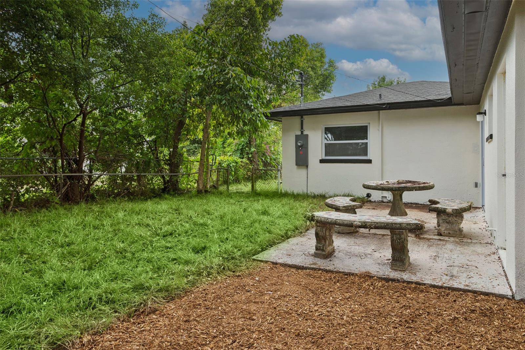
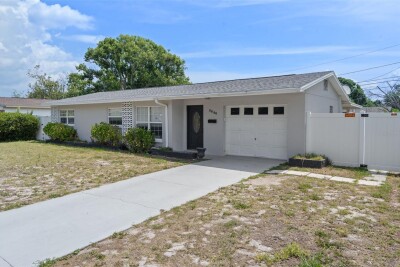
Look at this totally renovated home with a great location in South Saint Pete, near the park, the big lake, and not far from downtown. Move in knowing that in 2026 all the big ticket items have been taken care of, with a brand new roof, double pane insulated windows,new ductwork, and all new updated electrical system. And the HVAC is only six years old. Inside enjoy the clean light feeling with a total renovation, including new luxury vinyl flooring, all new updated kitchen and appliances, and new modern bathrooms. Spacious garage for extra storage, and the carport to keep you dry, and your car cool in the summer. The backyard has enough room to customize and make it your own with maybe a big porch, outdoor kitchen and fire pit. The seller is a general contractor and can make additions, or upgrades after the sale if you desire. Pictures have been virtually staged, to help the new buyer with planning.

Driving directions : MLK to W on 26th Ave S to address

Property Features

Rooms Dimension Description
Primary Bedroom 12x16 First level , Vinyl
Bedroom 2 11x12 First level , Vinyl
Living Room 20x13 First level , Vinyl
Kitchen 8x12 First level , Vinyl
Dining Room 8x11 First level , Vinyl
Bedroom 3 13x15 First level , Vinyl

Interior Features

  • Ceiling Fans(s)
  • Eat-in Kitchen
  • Living Room/Dining Room Combo
  • Open Floorplan
  • Primary Bedroom Main Floor
  • Solid Surface Counters

Appliances

  • Dishwasher
  • Electric Water Heater
  • Microwave
  • Range
  • Refrigerator

Heating

  • Electric

Laundry features

  • Electric Dryer Hookup
  • In Garage
  • Inside
  • Washer Hookup

Air Conditioning

  • Central Air

Floor Covering

  • Luxury Vinyl

Utilities

  • BB/HS Internet Available
  • Electricity Connected
  • Fire Hydrant
  • Public
  • Sprinkler Meter
  • Water Connected

Exterior features

  • Private Yard
  • Sliding Doors

Parking features

  • Covered
  • Driveway
  • Ground Level
  • Off Street

View

  • Trees/Woods

Patio and porch features

  • Rear Porch

Architectural Style

  • Mid-Century Modern

Community Features

  • Sidewalks

Security Features

  • Security Lights

Construction Materials

  • Block

Road Surface Type

  • Asphalt
  • Paved

Property Condition

  • Completed

Roof

  • Shingle

Foundation

  • Block

Vegetation

  • Trees/Landscaped

School Information


Listing information courtesy of PEOPLE'S CHOICE REALTY SVC LLC

All listing information is deemed reliable but not guaranteed and should be independently verified through personal inspection by appropriate professionals. Listings displayed on this website may be subject to prior sale or removal from sale; availability of any listing should always be independently verified.
Listing information is provided for consumer personal, non-commercial use, solely to identify potential properties for potential purchase; all other use is strictly prohibited and may violate relevant federal and state law.
Listing data comes from My Florida Regional MLS.