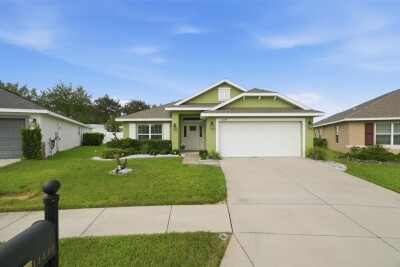
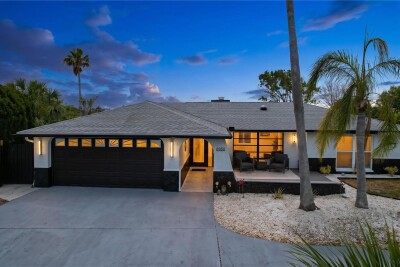
14449 POTTERTON CIR
4, 2, 1,820ft²
MLS#: TB8531162
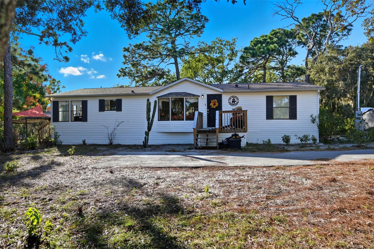
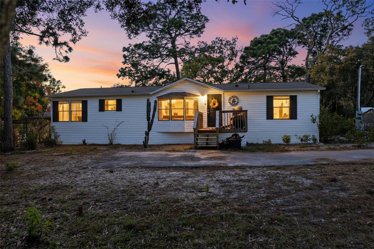
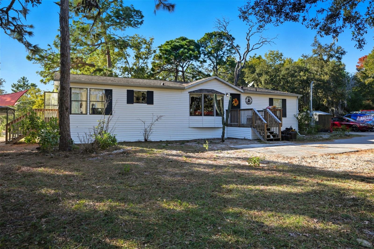
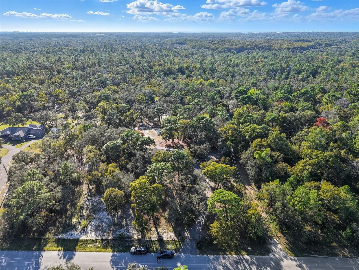
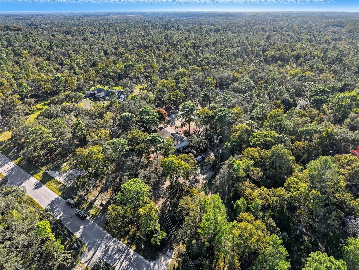
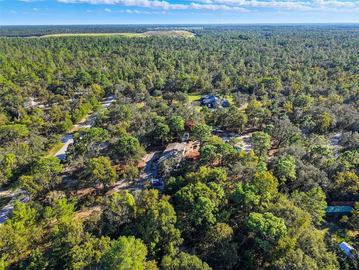
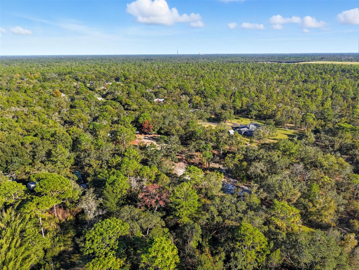
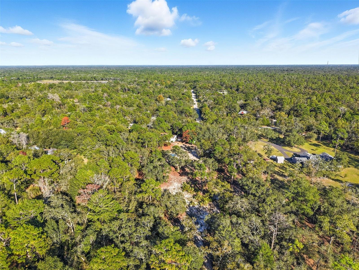
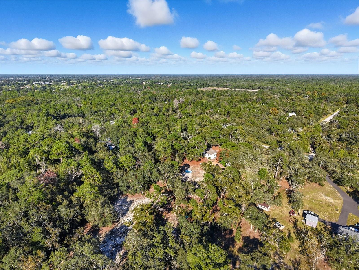
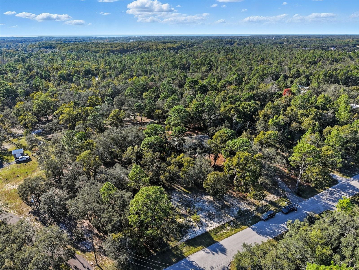
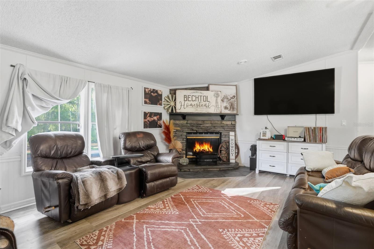
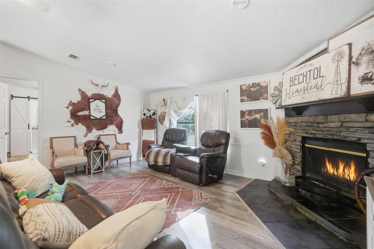
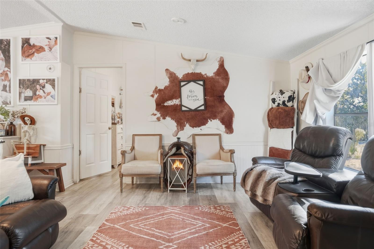
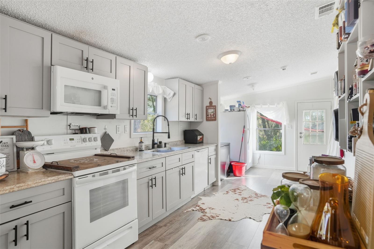
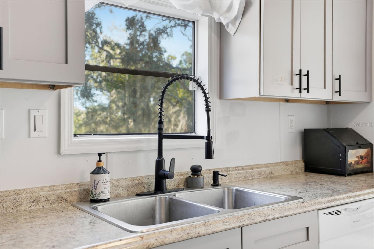
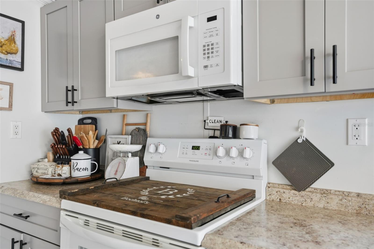
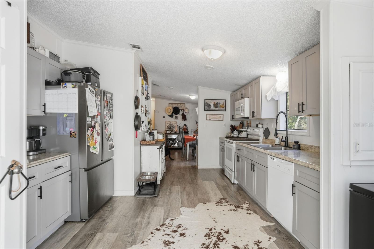
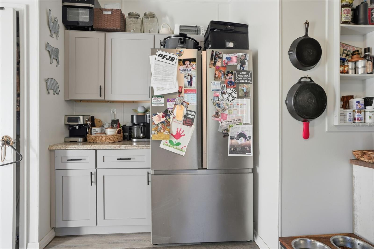
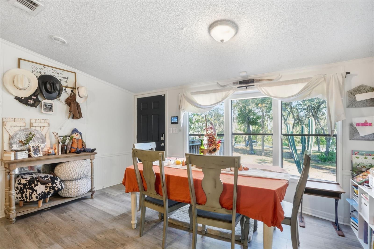
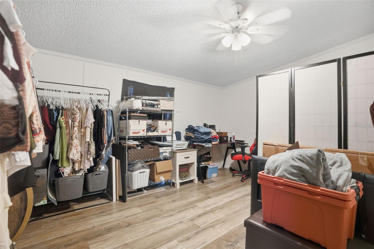
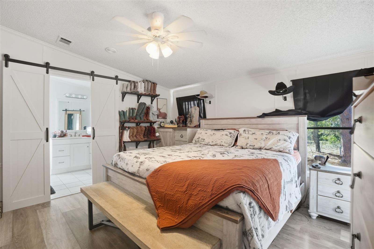
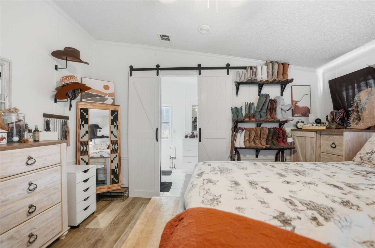
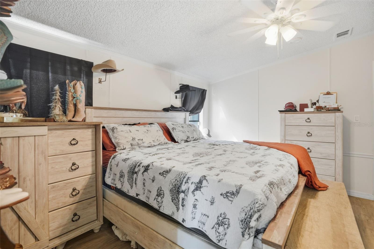
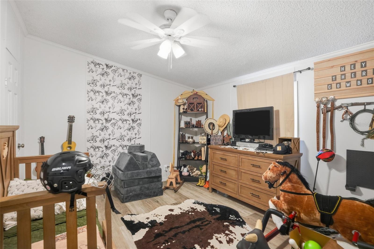
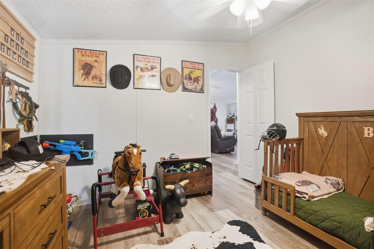
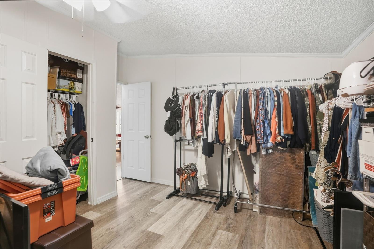
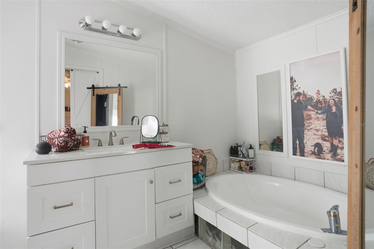
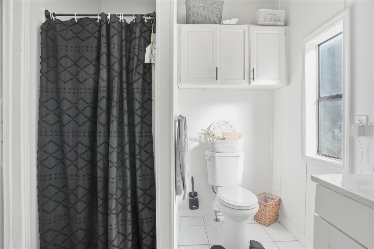
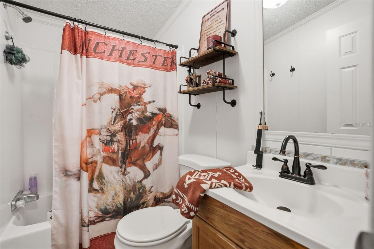
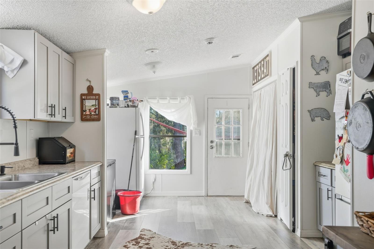
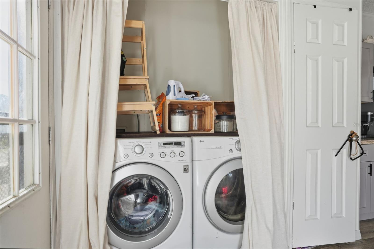
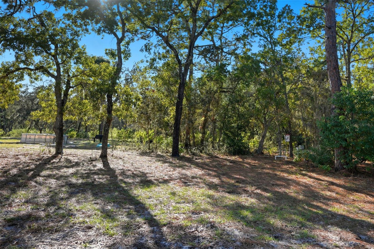
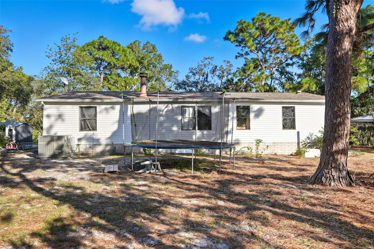
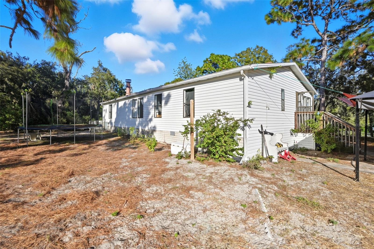
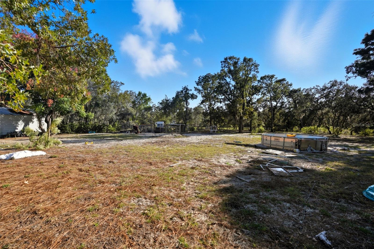
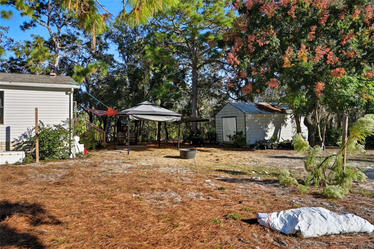
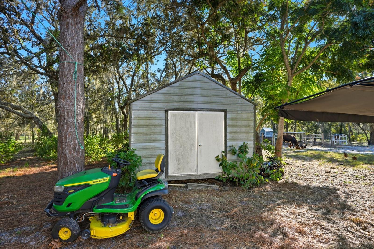
4 ACRE property in Highlands Subdivision in Hudson with an updated, 3 Bedroom, 2 Bathroom well-maintained manufactured home. Bring your farm animals and enjoy this non flood zoned usable 4 acres. As you enter through the gated entrance and drive up the long newer driveway to the stunning country setting you will impressed with the peace and quiet this property offers. The living room is adorned with a woodburning fireplace to take the chill off during our cooler winter days/nights and adds to the country charm of this home. Kitchen is large with updated cabinets. Primary bedroom is split from the two secondary bedrooms offering privacy. New Barndoors from the primary bedroom to the primary ensuite bathroom. ZONED AC AGRICULTURAL. NO HOA! NO CDD! ROOF 3 YEARS NEW. WELL HAS A 3 YEAR NEW WELL PUMP. SEPTIC- NEWER DRAIN FEILD IN THE LAST 8 YEARS. HVAC 2018. BOTH SHEDS STAY. Fully fenced property. This home is close proximity to 19 and county line, shopping, restaurants, medical. The pool, trampoline, and swing set will be removed prior to close.
Driving directions : 19 to 1.2 mi Meridian Blvd to .02 mi Branch Rd to 0.6 mi Filly Ln to 0.3 mi Thomas Blvd to 0.3 mi Duda Rd to 0.7 mi Wendy Sue Ave to 0.3 mi Kane Ln to 0.2 mi Edwin Terr. to property.
| Rooms | Dimension | Description |
|---|---|---|
| Living Room | 17.8x17 | First level , Luxury Vinyl , Ceiling Fan(s) |
| Kitchen | 12.8x22 | First level , Luxury Vinyl |
| Primary Bedroom | 12.8x13.4 | First level , Luxury Vinyl , Ceiling Fan(s) , En Suite Bathroom |
| Primary Bathroom | 8x12.5 | First level , Tile , Tub with Separate Shower Stall |
| Bedroom 2 | 12x13.9 | First level , Luxury Vinyl , Ceiling Fan(s) |
| Bedroom 3 | 10.5x12.6 | First level , Luxury Vinyl , Ceiling Fan(s) |
| Bathroom 2 | 4.6x7.8 | First level , Luxury Vinyl , Tub With Shower |
4, 2, 1,820ft²
MLS#: TB8531162
3, 2, 1,304ft²
MLS#: O6425611
3, 2, 1,711ft²
MLS#: TB8524944
3, 2, 1,700ft²
MLS#: TB8507935