
5721 10TH AVE N
3, 2, 1,452ft²
MLS#: TB8465977
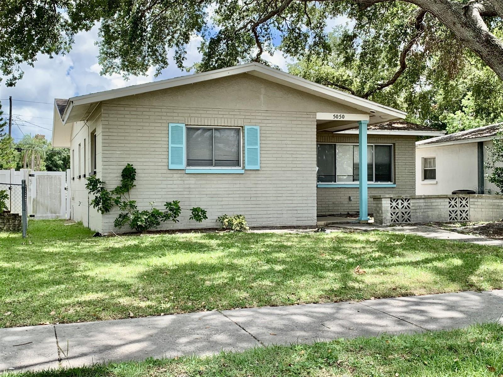
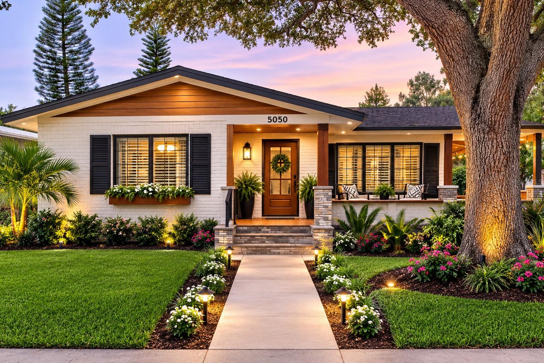
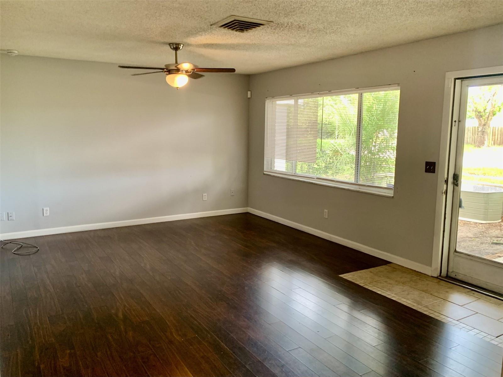
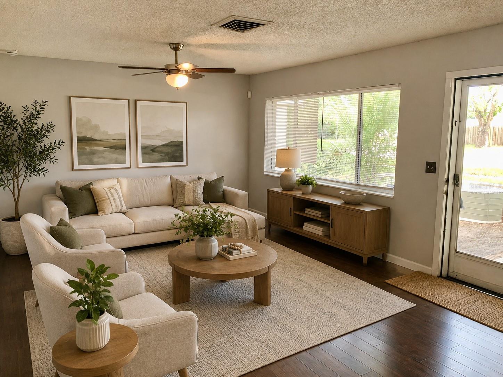
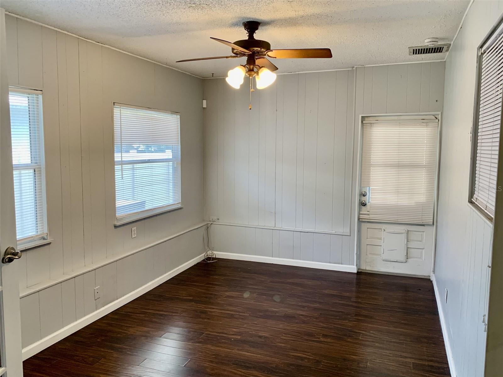
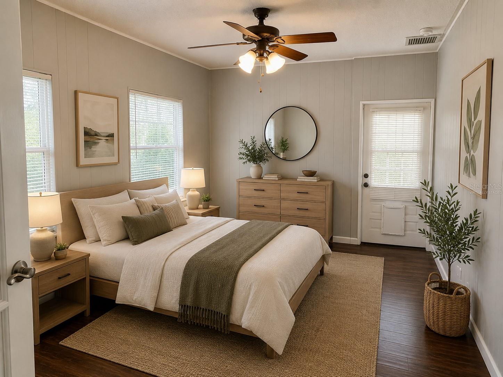
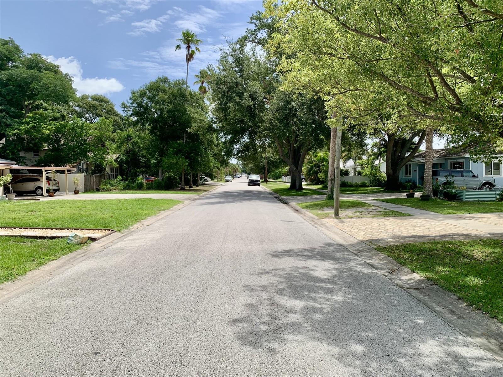
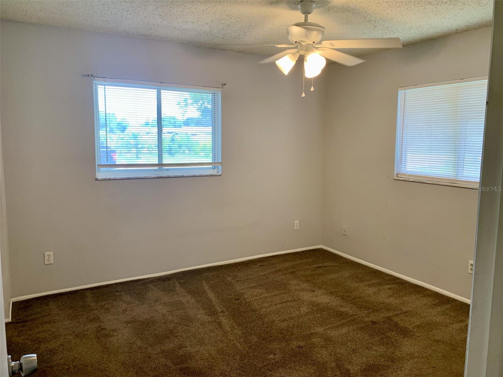
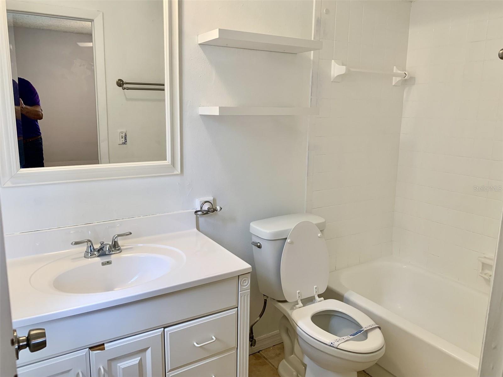
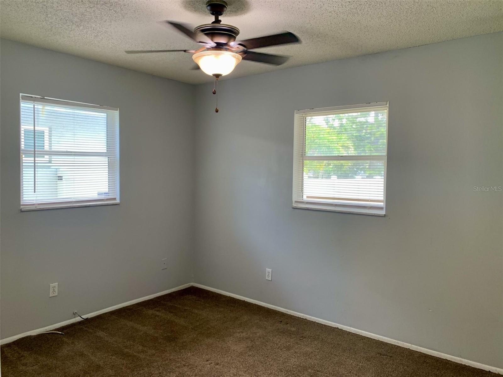
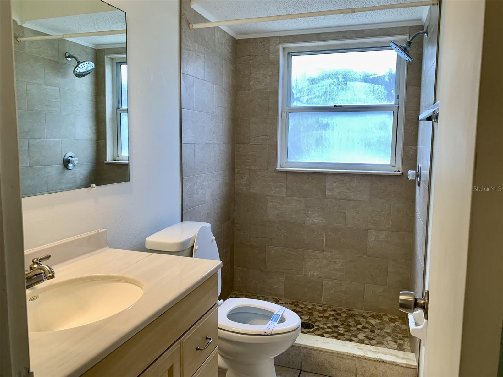
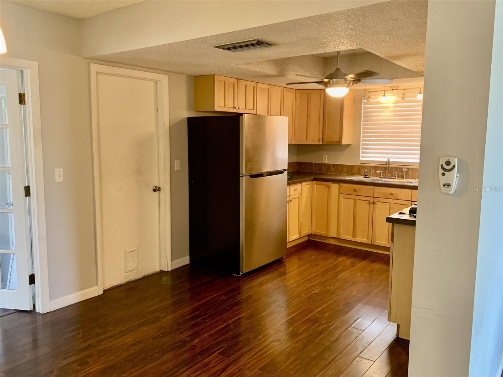
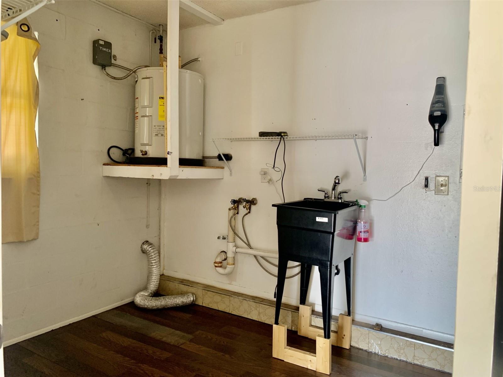
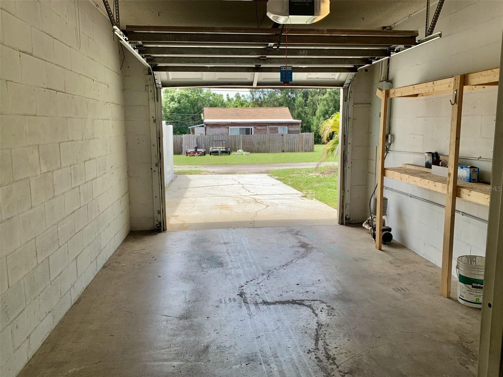
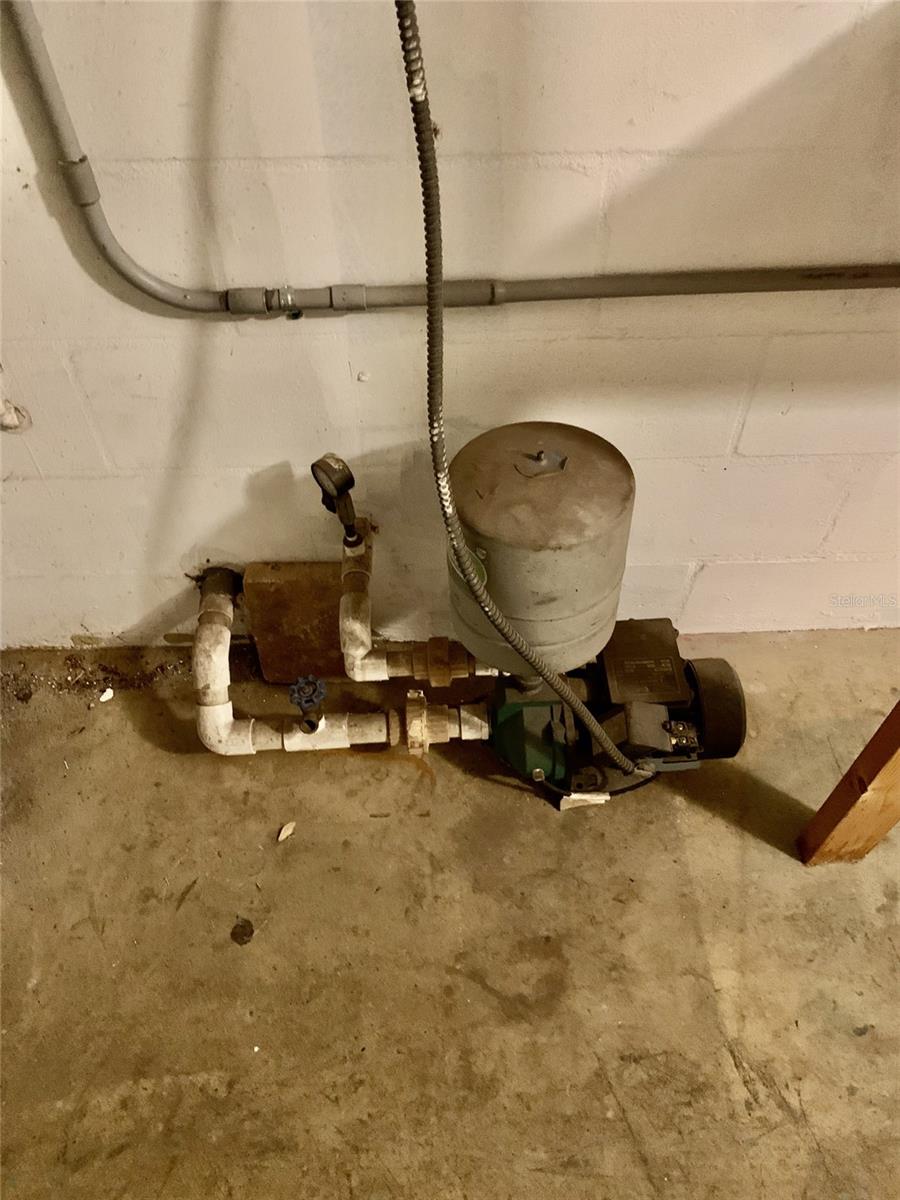
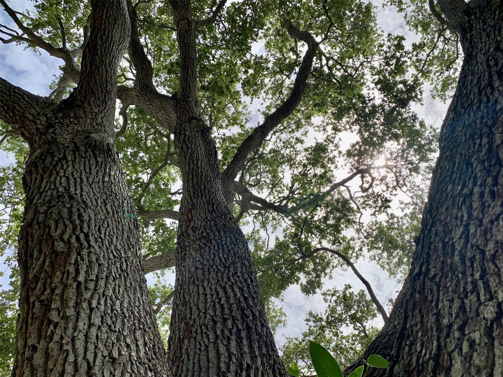
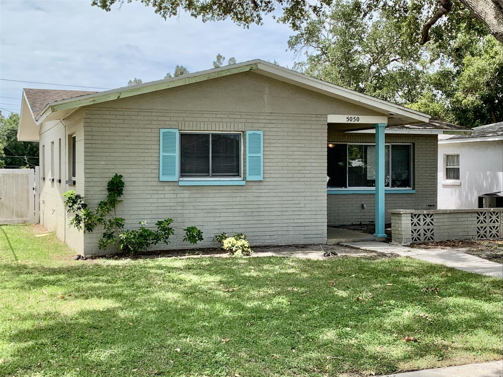
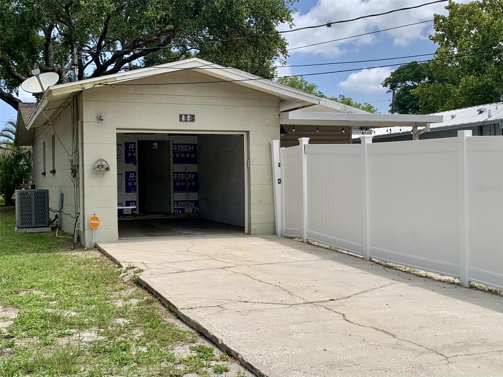
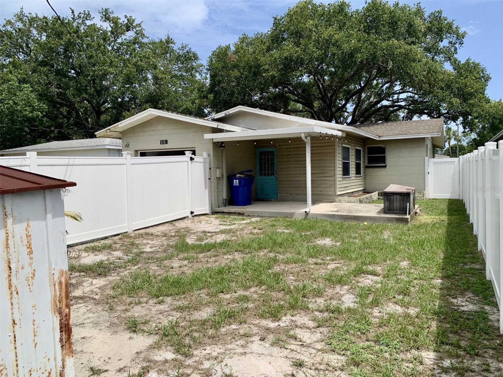
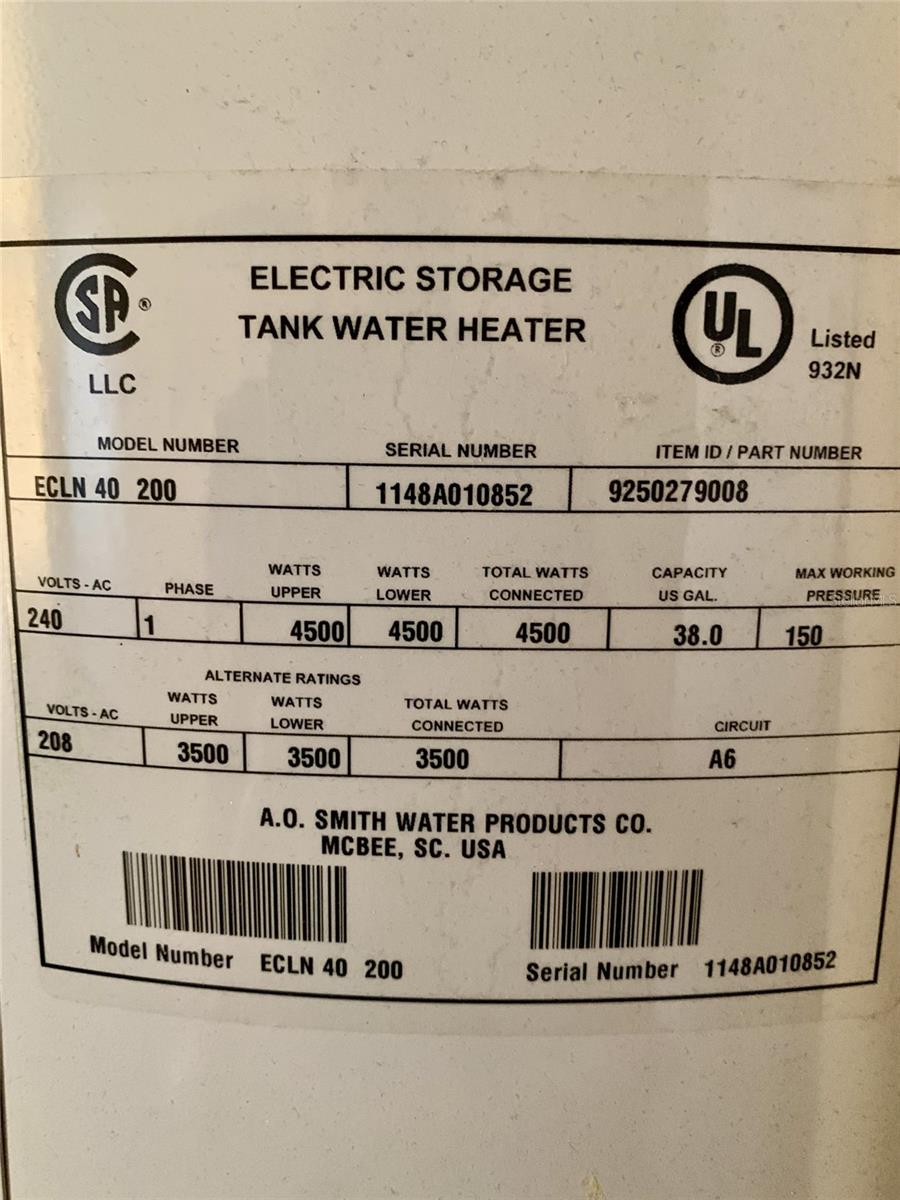
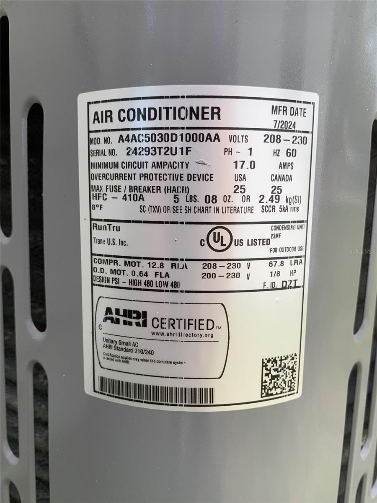
Virtually Staged. Affordable Opportunity in Highly Desirable Disston Heights! Don't miss this incredible opportunity to own a home in one of St. Petersburg's most sought after neighborhood, Disston Heights! This 3-bedroom, 2-bath block home features a 1 car garage with convenient alley access. Affordably priced for first time homeowners and investors alike. Inside, you'll find a great layout with classic updates. The perfect canvas to add your own personal style. Major improvements include a newer HVAC system (2024), roof (2013), and water heater (12/2011). Step outside to enjoy a fully fenced backyard with a covered patio, offering plenty of space for entertaining, gardening, pets, or creating your own private outdoor retreat. You'll love that it is located in a NO FLOOD ZONE. Nestled in the charming Disston Heights community, where the neighborhood is known for its beautiful roaming peacocks and tree lined streets. Convenient access to downtown St. Petersburg, Gulf beaches, shopping, dining, parks, and major commuter routes. Whether you're searching for your first home, a smart investment, or a property to customize into your dream home, this is a rare opportunity to build equity in a fantastic location. Schedule your private showing today and imagine the possibilities! All measurements are to the nearest foot and not guaranteed.
Driving directions : From 49th Street N and 29th Ave N, go west one block. Home is on your left, South side of street.
| Rooms | Dimension | Description |
|---|---|---|
| Living Room | 13x19 | First level , Laminate , Ceiling Fan(s) |
| Dining Room | 10x7 | First level , Laminate |
| Kitchen | 12x10 | First level , Laminate , Ceiling Fan(s) |
| Primary Bedroom | 12x12 | First level , Carpet , Ceiling Fan(s) |
| Primary Bathroom | 5x8 | First level , Ceramic Tile , Exhaust Fan , Tub With Shower |
| Bedroom 2 | 12x10 | First level , Carpet , Ceiling Fan(s) |
| Bathroom 2 | 8x5 | First level , Ceramic Tile , Single Vanity , Tub With Shower |
| Bedroom 3 | 16x11 | First level , Laminate , Ceiling Fan(s) |
| Laundry | 12x8 | First level , Laminate |
| Balcony/Porch/Lanai | 12x10 | First level , Concrete |
3, 2, 1,452ft²
MLS#: TB8465977
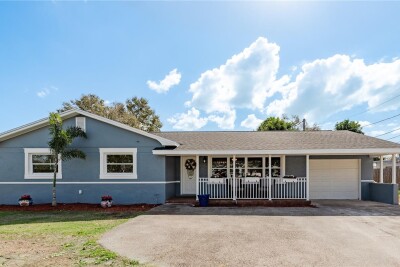
4, 2, 1,657ft²
MLS#: TB8474782
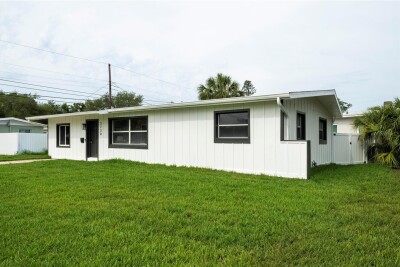
3, 1, 1,200ft²
MLS#: TB8514961

2, 1, 978ft²
MLS#: TB8518966