English / Українська / Español /

Julia Vakulenko - Broker -

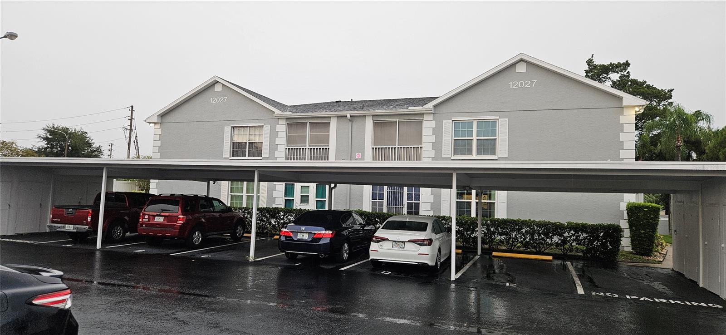
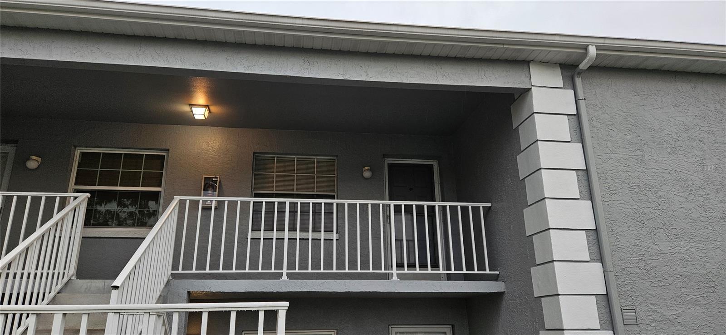
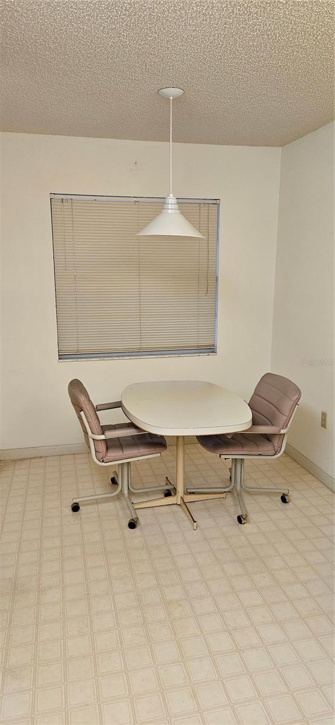
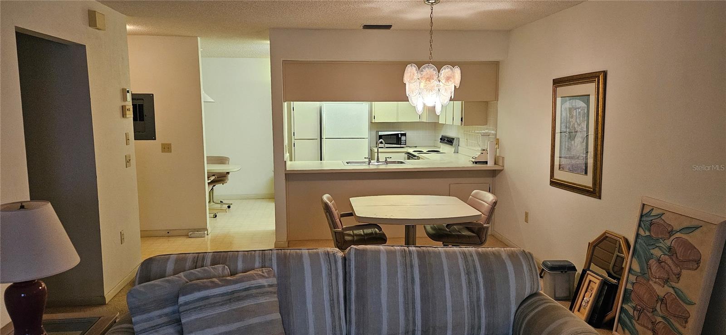
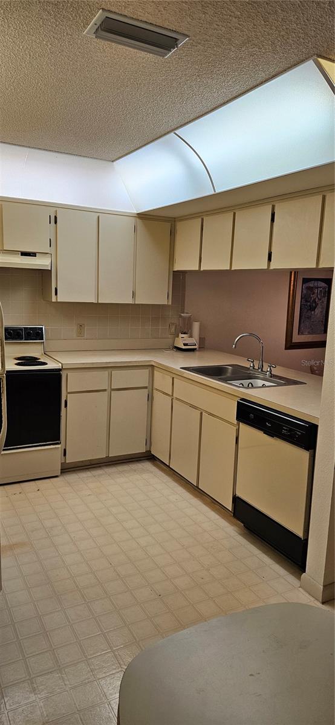
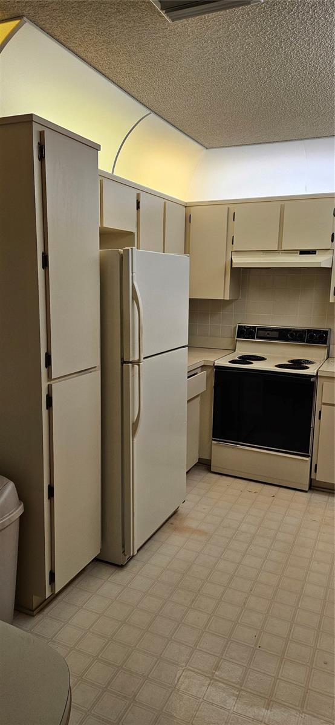
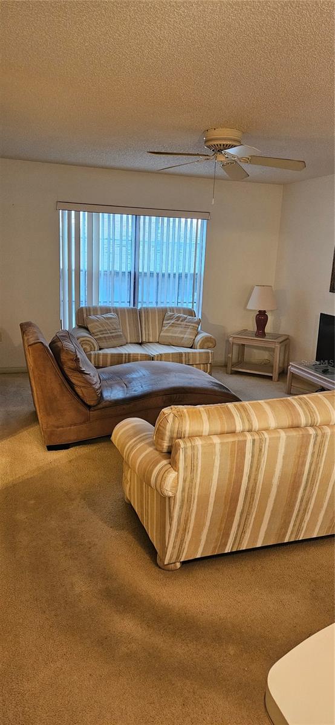
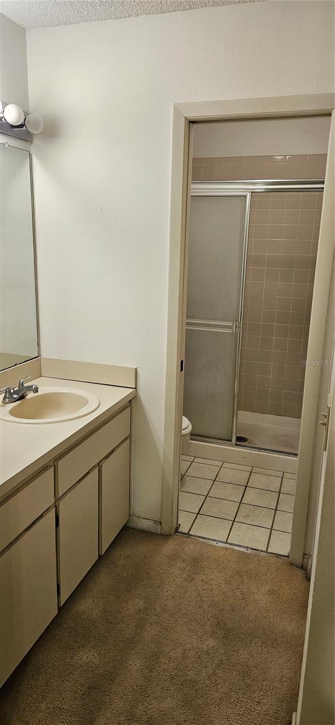
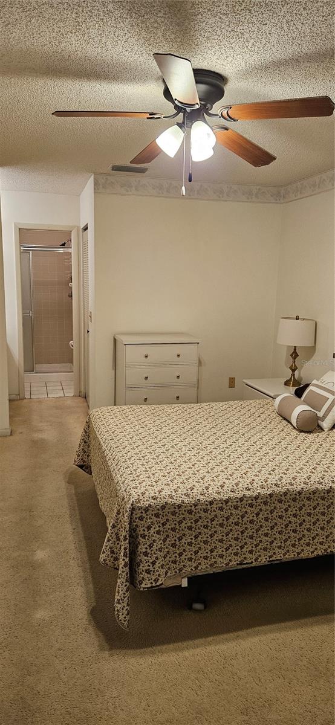
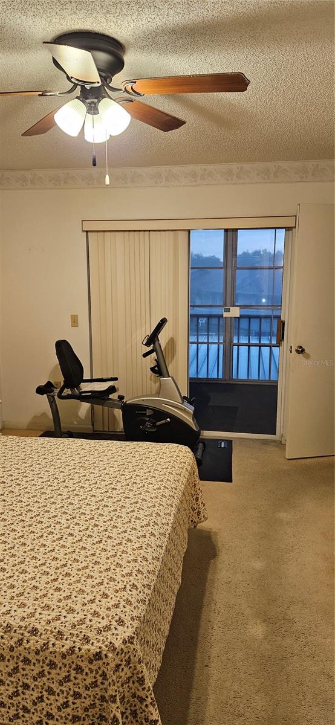
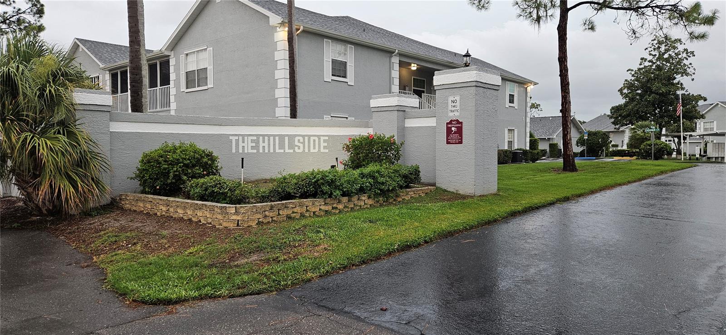
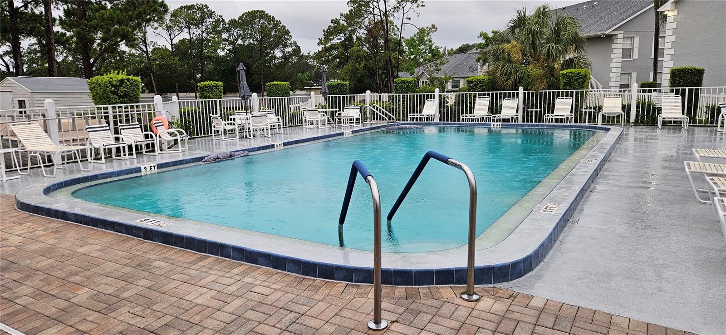
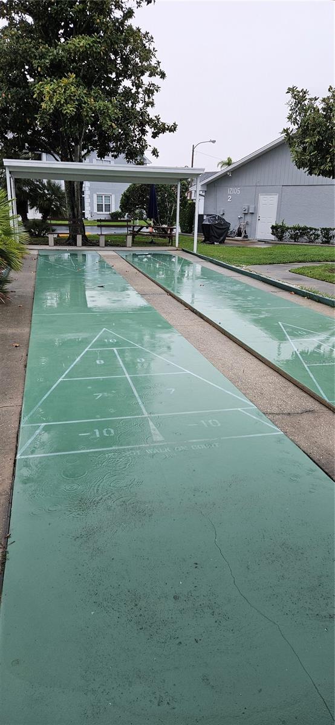
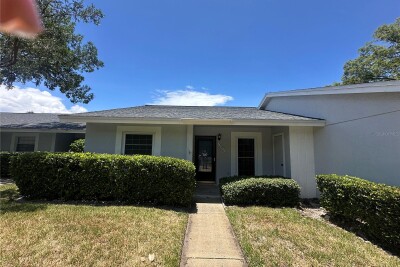
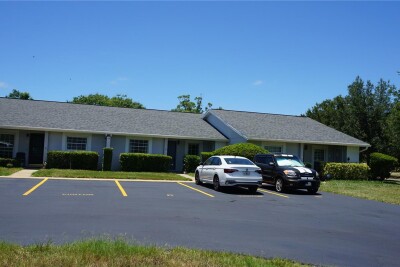
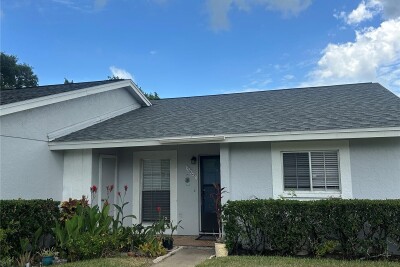
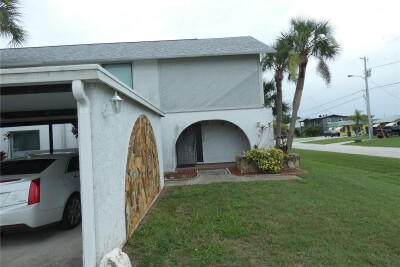
Building front breakfast nook view from living room kitchen kitchen living room primary bath primary bedroom primary bedroom community entrance community pool community shuffle board
Loading map ...
Loading map ...

12027 HOOSIER CT #201, HUDSON, 34667


Property highlights

  • MLS#: TB8530763
  • 1,105.00 lot size Sq.Ft.
  • Year built: 1989
  • Floor: 2
  • Carport spaces: 1
  • Pool: Community pool
  • Listed: 07/21/2026
  • Taxes: $533.00
  • HOA fees (monthly): $375.00
  • Average Monthly Fees (not including CDD, if any): $375.00
  • Maintenance fee includes: Pool, Maintenance Structure, Maintenance Grounds, Sewer, Trash and Water
  • Building Name: 12027

Property Overview

2 bedroom 2 bath 2nd floor end unit in 55+ aged community. Split bedroom floor plan. Primary bedroom with ensuite bath, walk in closet and private slider to patio. Screened patio with laundry closet. Water, sewer and trash included in HOA fee. Complex is surrounded by shops, restaurants and medical facilities. 4 miles to Hudson Beach. Home needs updating. Exterior of building maintained by Association. Room dimensions are approximate and should be verified.

Driving directions : US 19 north to SR 52 turn right to Majestic Blvd and turn left. Tak ethe first left on Hillside Ct and turn left on Hoosier Ct. last building on right.

Property Features

Rooms Dimension Description
Primary Bedroom 15x11 First level , Carpet
Bedroom 2 12x11 First level , Carpet
Living Room 14x12 First level , Carpet
Dining Room 8x7 First level , Carpet
Kitchen 16x9 First level , Linoleum

Interior Features

  • Ceiling Fans(s)
  • Walk-In Closet(s)

Appliances

  • Dishwasher
  • Electric Water Heater
  • Range
  • Refrigerator

Heating

  • Electric

Laundry features

  • Inside
  • Laundry Closet

Air Conditioning

  • Central Air

Floor Covering

  • Carpet
  • Linoleum

Utilities

  • Public

Exterior features

  • Sliding Doors

Parking features

  • Assigned
  • Covered

Patio and porch features

  • Enclosed
  • Patio
  • Screened

Pets restrictions

  • 1 pet 25lb max, no aggressive breeds
  • 1 pet(s) allowed
  • Small (16-35 Lbs.)

Community Features

  • Buyer Approval Required
  • Community Mailbox
  • Deed Restrictions
  • No Truck/RV/Motorcycle Parking
  • Pool

Construction Materials

  • Block

Road Surface Type

  • Asphalt

Roof

  • Shingle

Foundation

  • Slab

Vegetation

  • Mature Landscaping

Listing information courtesy of OCEAN LIFE REALTY INC

All listing information is deemed reliable but not guaranteed and should be independently verified through personal inspection by appropriate professionals. Listings displayed on this website may be subject to prior sale or removal from sale; availability of any listing should always be independently verified.
Listing information is provided for consumer personal, non-commercial use, solely to identify potential properties for potential purchase; all other use is strictly prohibited and may violate relevant federal and state law.
Listing data comes from My Florida Regional MLS.