20110 POND SPRING WAY
Tampa / Grand Hampton Сообщество
5, 3, 3,445ft²
MLS#: TB8407679
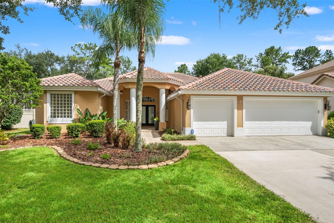
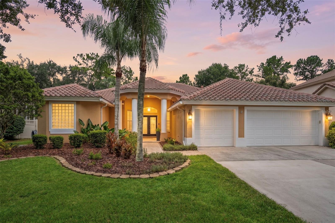
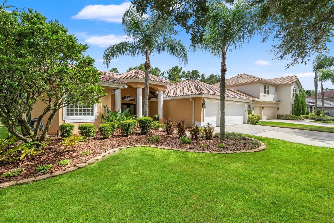
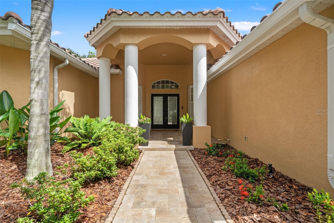
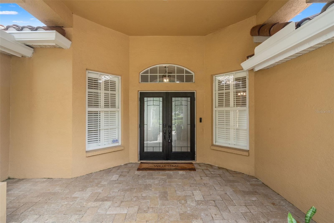
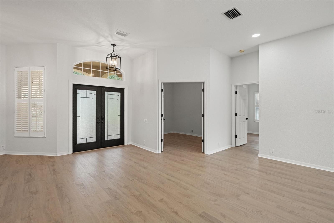
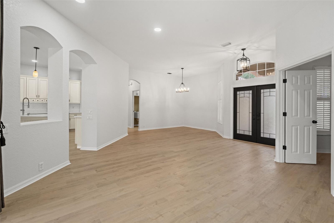
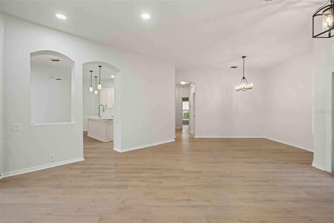
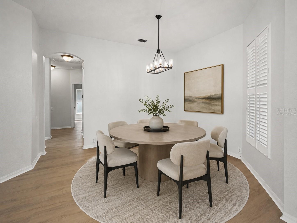
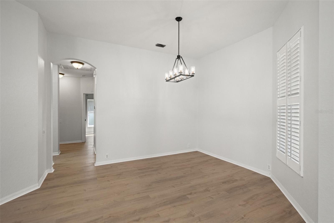
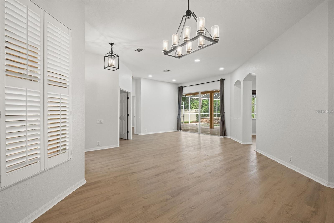
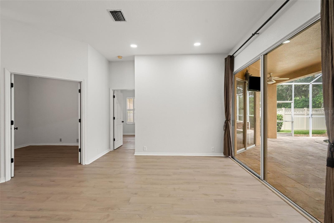
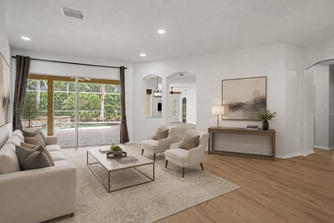
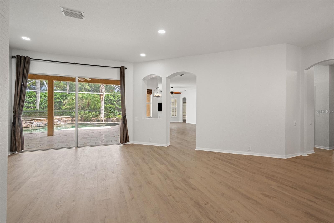
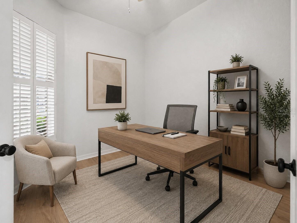
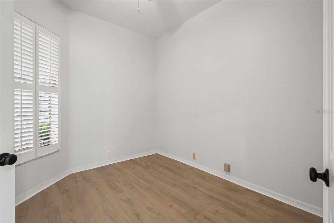
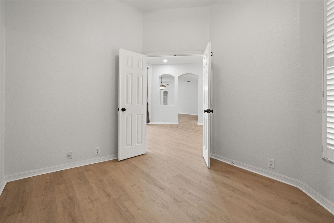
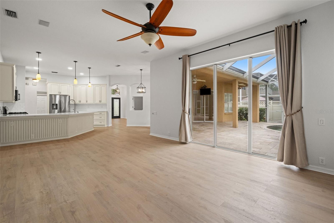
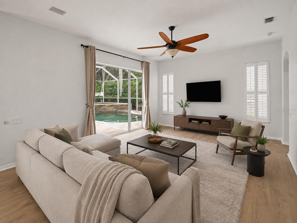
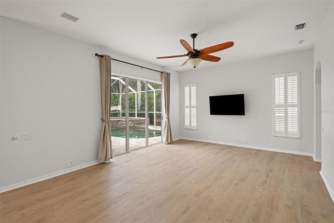
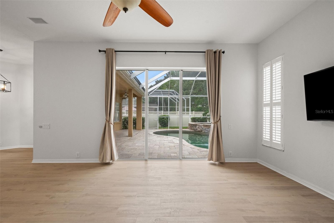
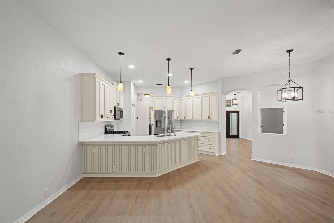
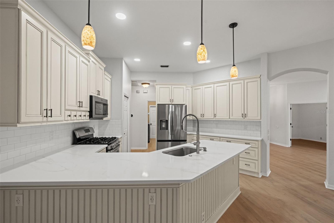
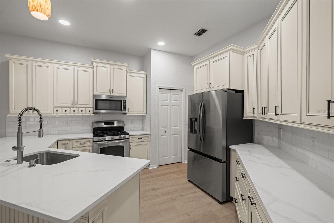
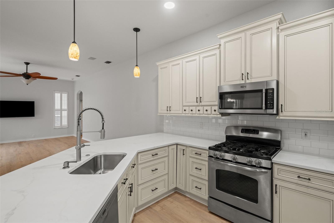
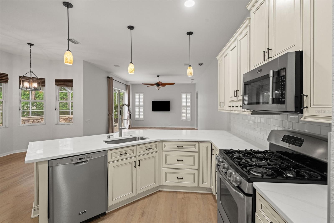
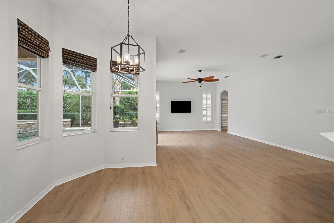
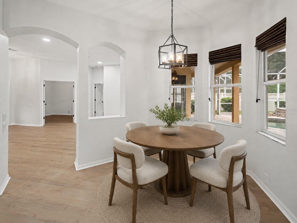
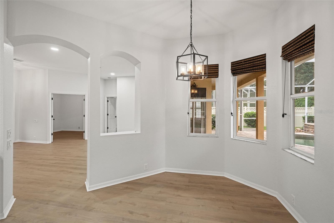
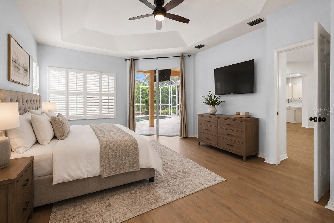
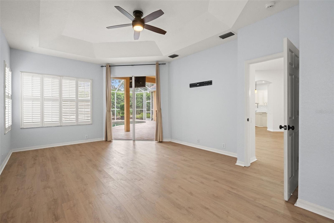
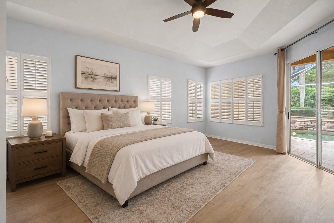
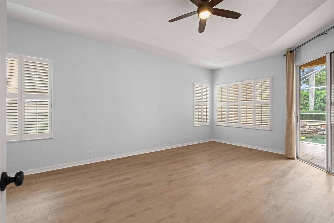
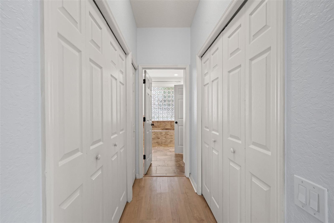
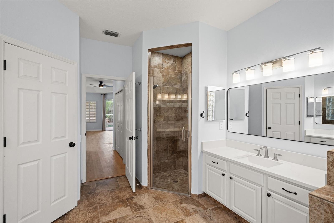
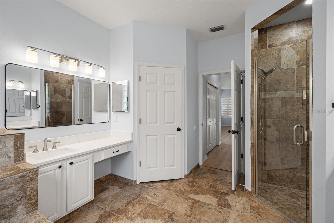
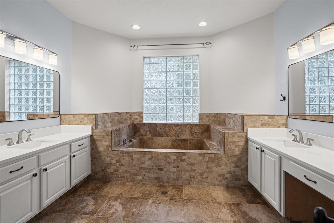
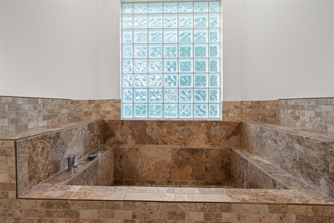
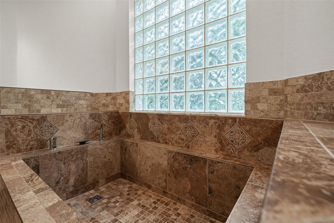
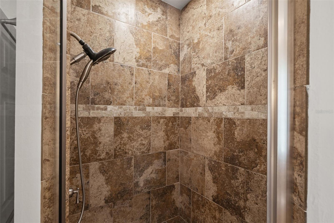
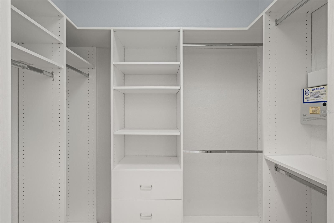
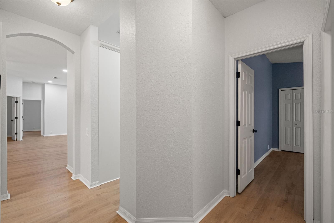
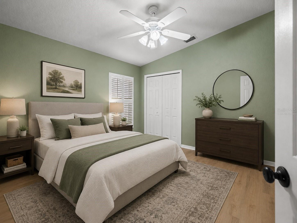
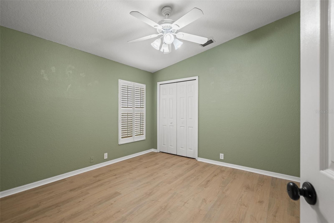
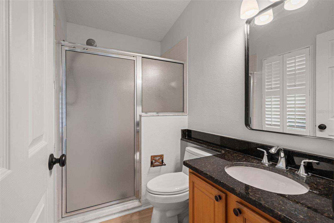
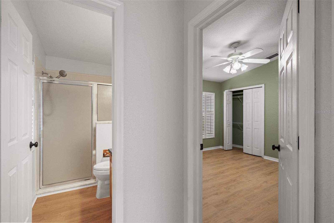
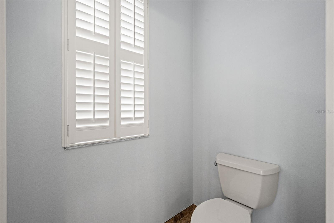
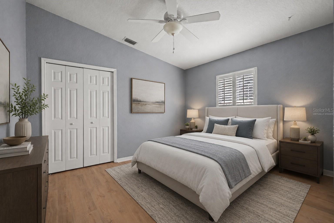
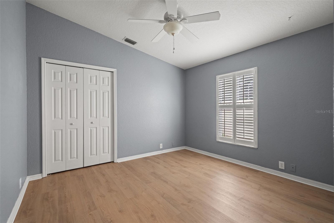
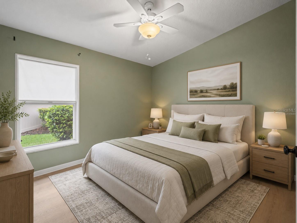
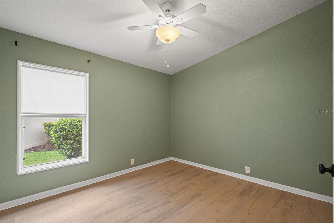
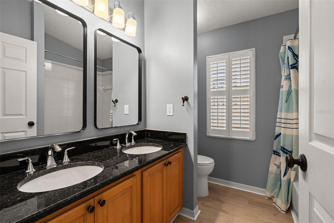
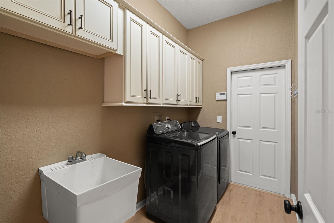
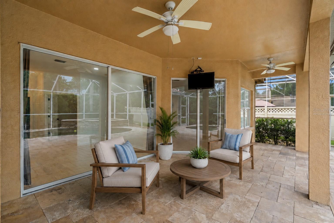
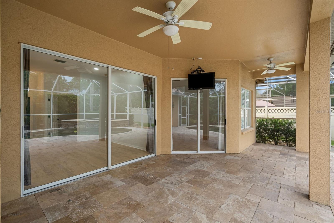
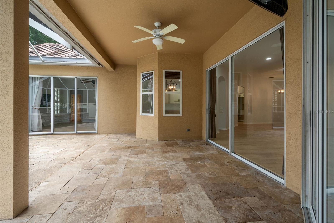
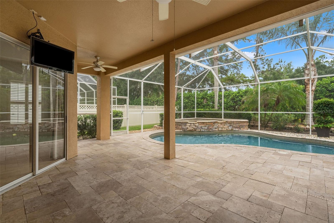
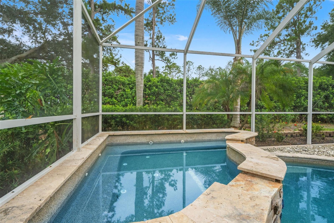
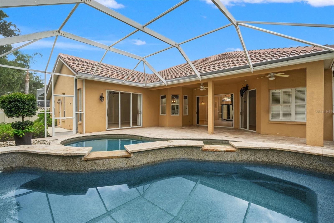
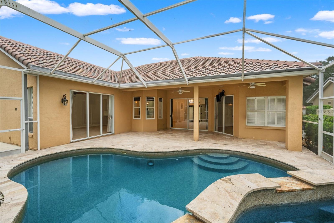
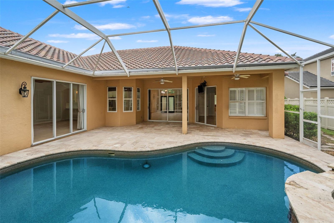
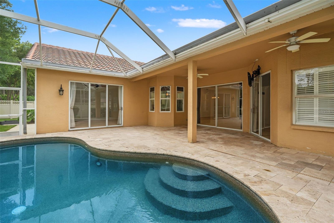
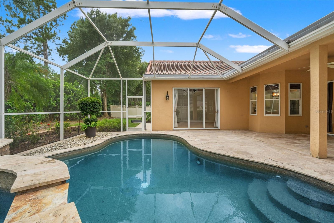
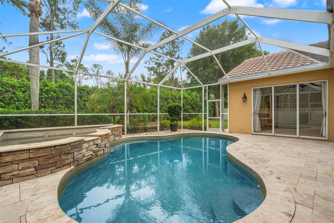
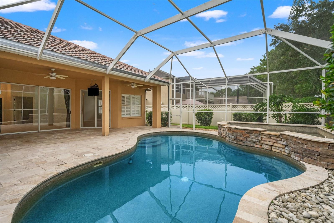
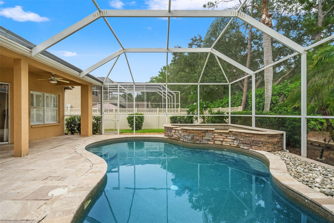
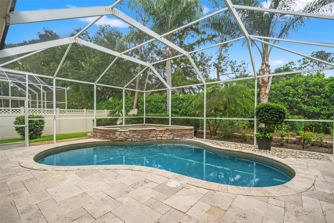
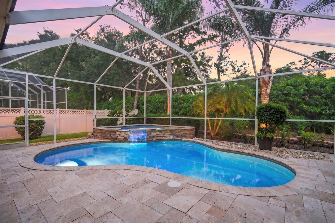
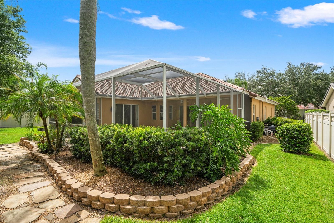
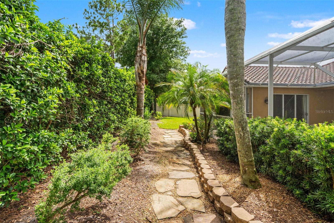
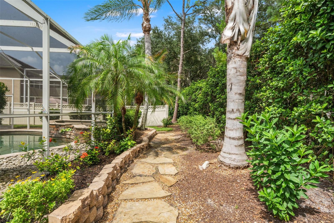
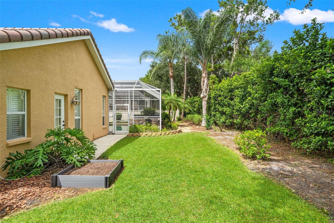
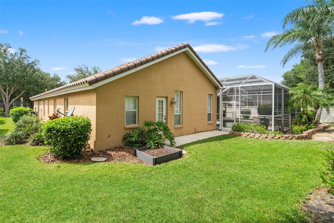
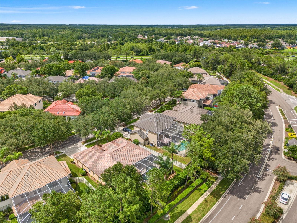
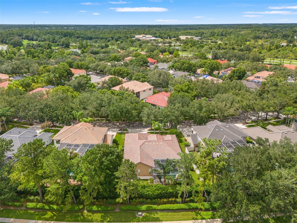
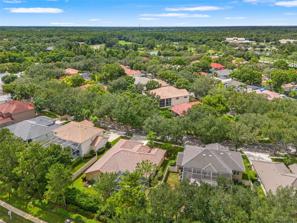
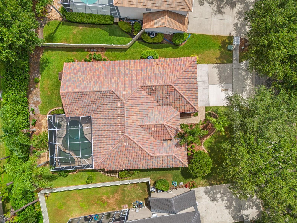
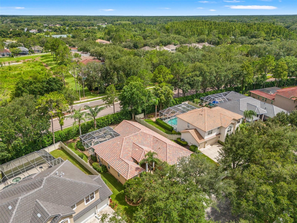
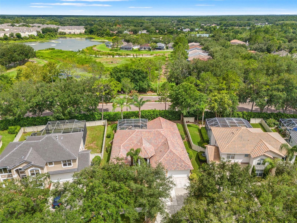
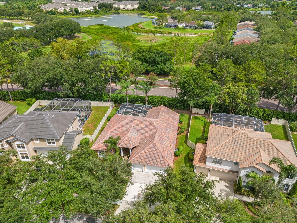
Virtually Staged. Welcome to this beautifully updated 4 bedroom plus office, 3 car garage pool home located in the 24 hour manned gated community of Hunter's Green. One of the home's most valuable improvements is the new tile roof and gutters installed in 2025, representing an investment of approximately $53,000 and giving the next owner confidence that this major expense has already been completed. Set along a picturesque oak lined street, the home offers inviting curb appeal with mature landscaping, graceful architectural details, and double entry leaded glass doors. Inside, the light filled, open layout is enhanced by fresh interior and exterior trim paint and new 22 mil luxury vinyl plank flooring installed in 2026. The spacious living and dining areas flow easily into the heart of the home, creating a comfortable setting for both everyday living and entertaining. The updated kitchen features quartz countertops, abundant cabinetry, stainless steel appliances including a new refrigerator added in 2026, breakfast bar, pantry, recessed lighting, and a casual dining area overlooking the family room and pool. The private office provides a dedicated space for working from home, studying, or pursuing hobbies. The generous primary suite features a tray ceiling, direct access to the lanai, and a distinctive bath retreat with new quartz countertops, separate vanities, a walk in shower, and an oversized sunken soaking tub surrounded by tile and a glass block window. Three additional bedrooms provide flexibility for guests and everyday needs. Multiple sliding glass doors connect the interior to the expansive covered lanai and screened outdoor living area. The sparkling pool and elevated spa are surrounded by beautiful stone accents and a spacious paver deck, all framed by lush landscaping for added privacy. Additional improvements include a new AC and air handler in 2022, new water heater in 2023, pool plumbing and valve replacements in 2023, garage lighting, a polyaspartic garage floor coating, and a new garbage disposal. Hunter's Green offers miles of sidewalks, a jogging path, dog park, tennis and basketball courts, volleyball courts, soccer fields, playgrounds, and a Fazio designed golf course with separate membership opportunities. Conveniently located near Flatwoods Park, I 75, USF, hospitals, shopping, dining, and everything New Tampa has to offer. This is Florida living at its finest, with the major updates already completed and a private pool retreat ready to enjoy!
Driving directions : Bruce B Downs Blvd to Hunter's Green Drive. Left on Highland Oak, Left on Hunter's Park, Right on Courtney Breeze to right on Regents Square.
| Rooms | Dimension | Description |
|---|---|---|
| Dining Room | 12x25 | First level , Luxury Vinyl |
| Living Room | 17x24 | First level , Luxury Vinyl |
| Office | 12x14 | First level , Luxury Vinyl , Ceiling Fan(s) |
| Kitchen | 16x20 | First level , Luxury Vinyl , Breakfast Bar |
| Dinette | 6x11 | First level , Luxury Vinyl |
| Family Room | 16x20 | First level , Luxury Vinyl , Ceiling Fan(s) |
| Primary Bedroom | 17x35 | First level , Luxury Vinyl , Ceiling Fan(s) |
| Bedroom 2 | 12x14 | First level , Luxury Vinyl , Ceiling Fan(s) |
| Bedroom 3 | 14x14 | First level , Luxury Vinyl , Ceiling Fan(s) |
| Bedroom 4 | 14x13 | First level , Luxury Vinyl , Ceiling Fan(s) |
Tampa / Grand Hampton Сообщество
5, 3, 3,445ft²
MLS#: TB8407679
Tampa / West Meadows Сообщество
4, 3, 3,058ft²
MLS#: TB8516624
Tampa / Arbor Greene Сообщество
4, 3, 2,893ft²
MLS#: TB8516287
Tampa / K-Bar Ranch Сообщество
5, 3, 3,822ft²
MLS#: TB8531396