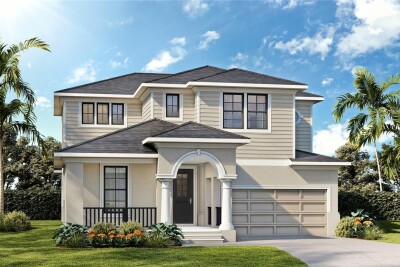
3892 ROCKY ISLAND RD
4, 3, 2,386ft²
MLS#: TB8519465
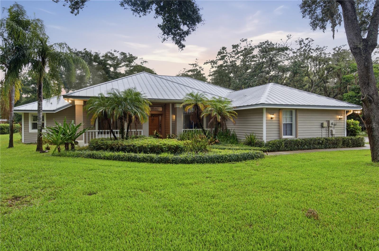
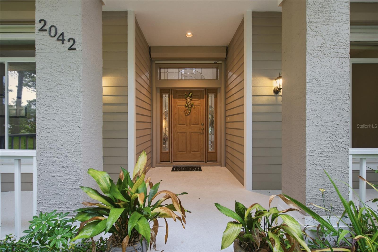
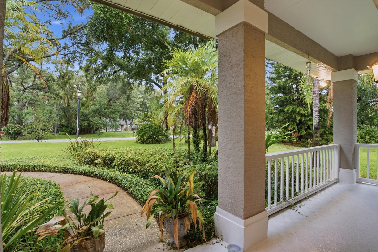
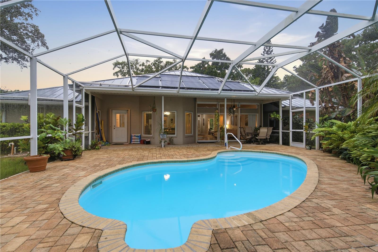
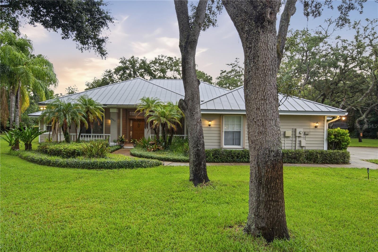
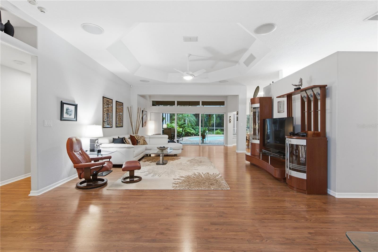
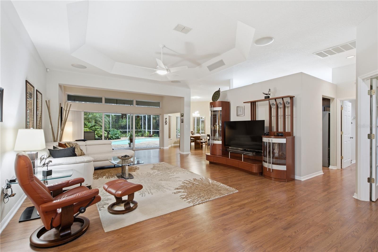
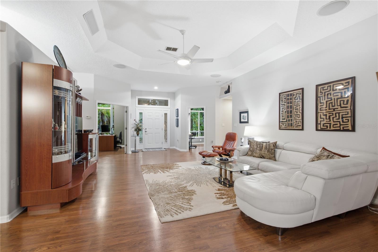
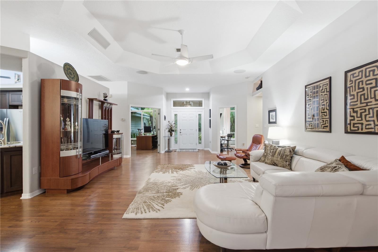
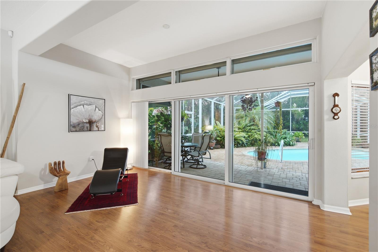
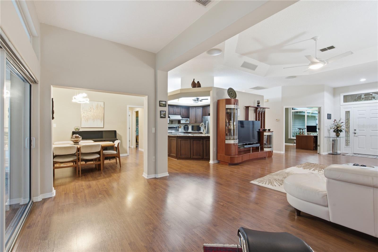
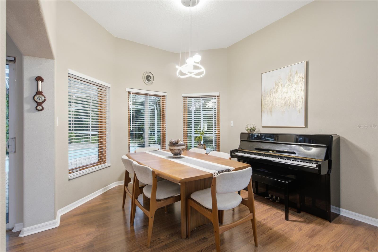
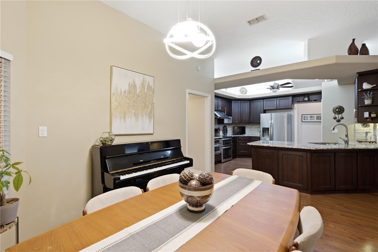
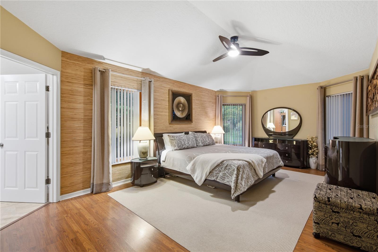
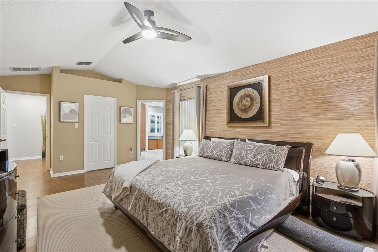
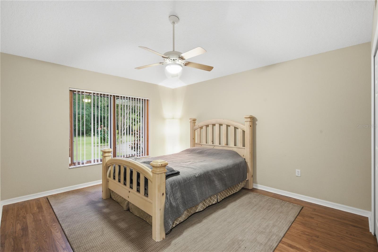
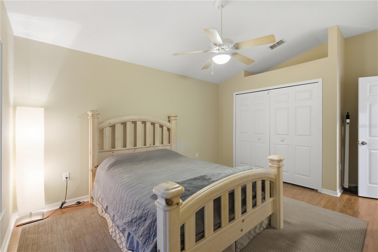
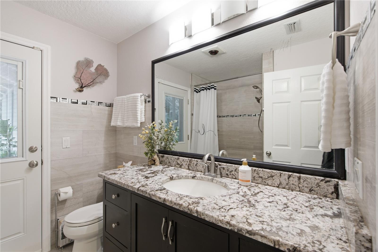
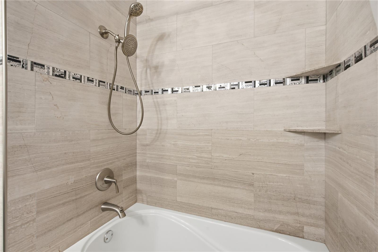
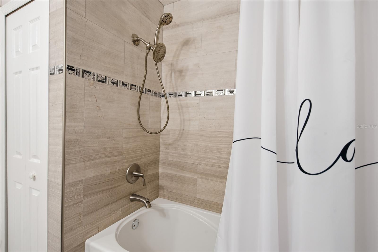
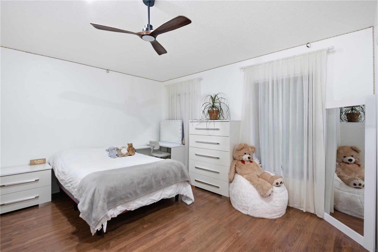
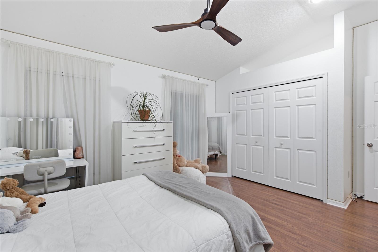
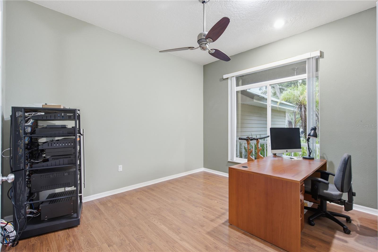
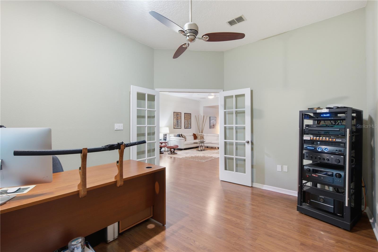
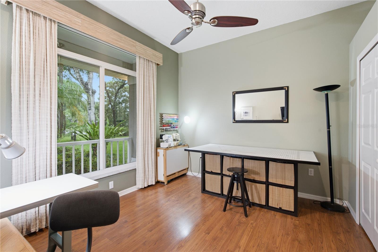
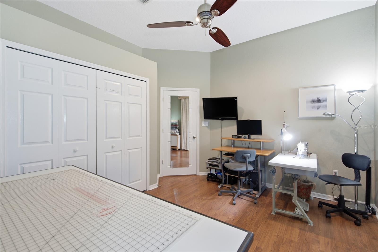
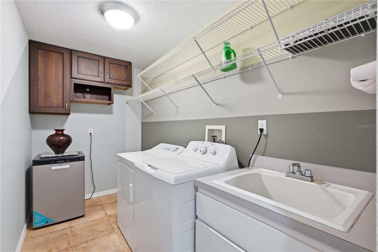
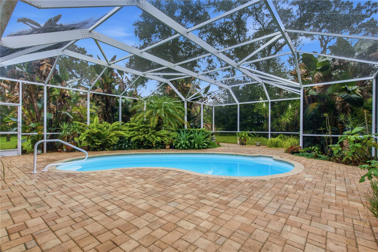
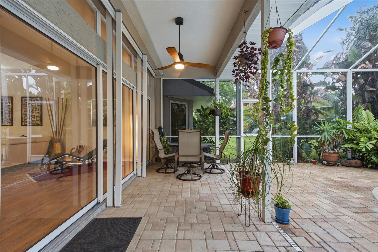
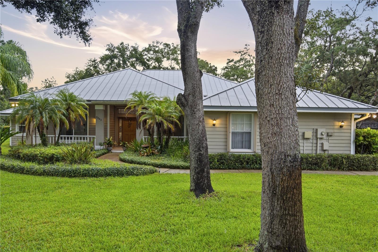
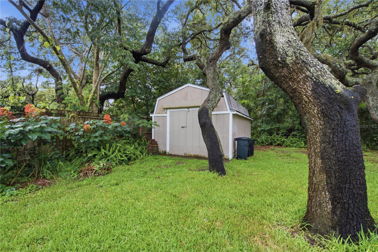
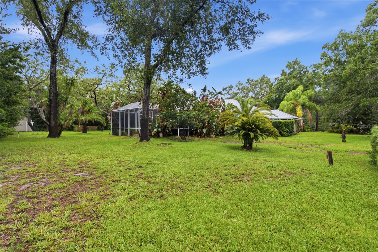
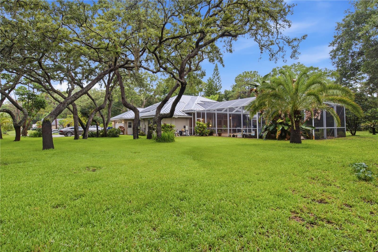
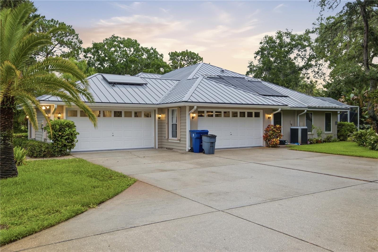
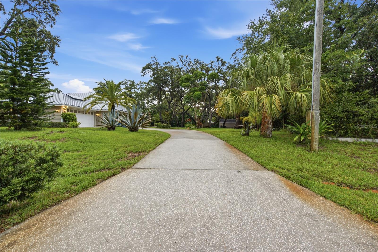
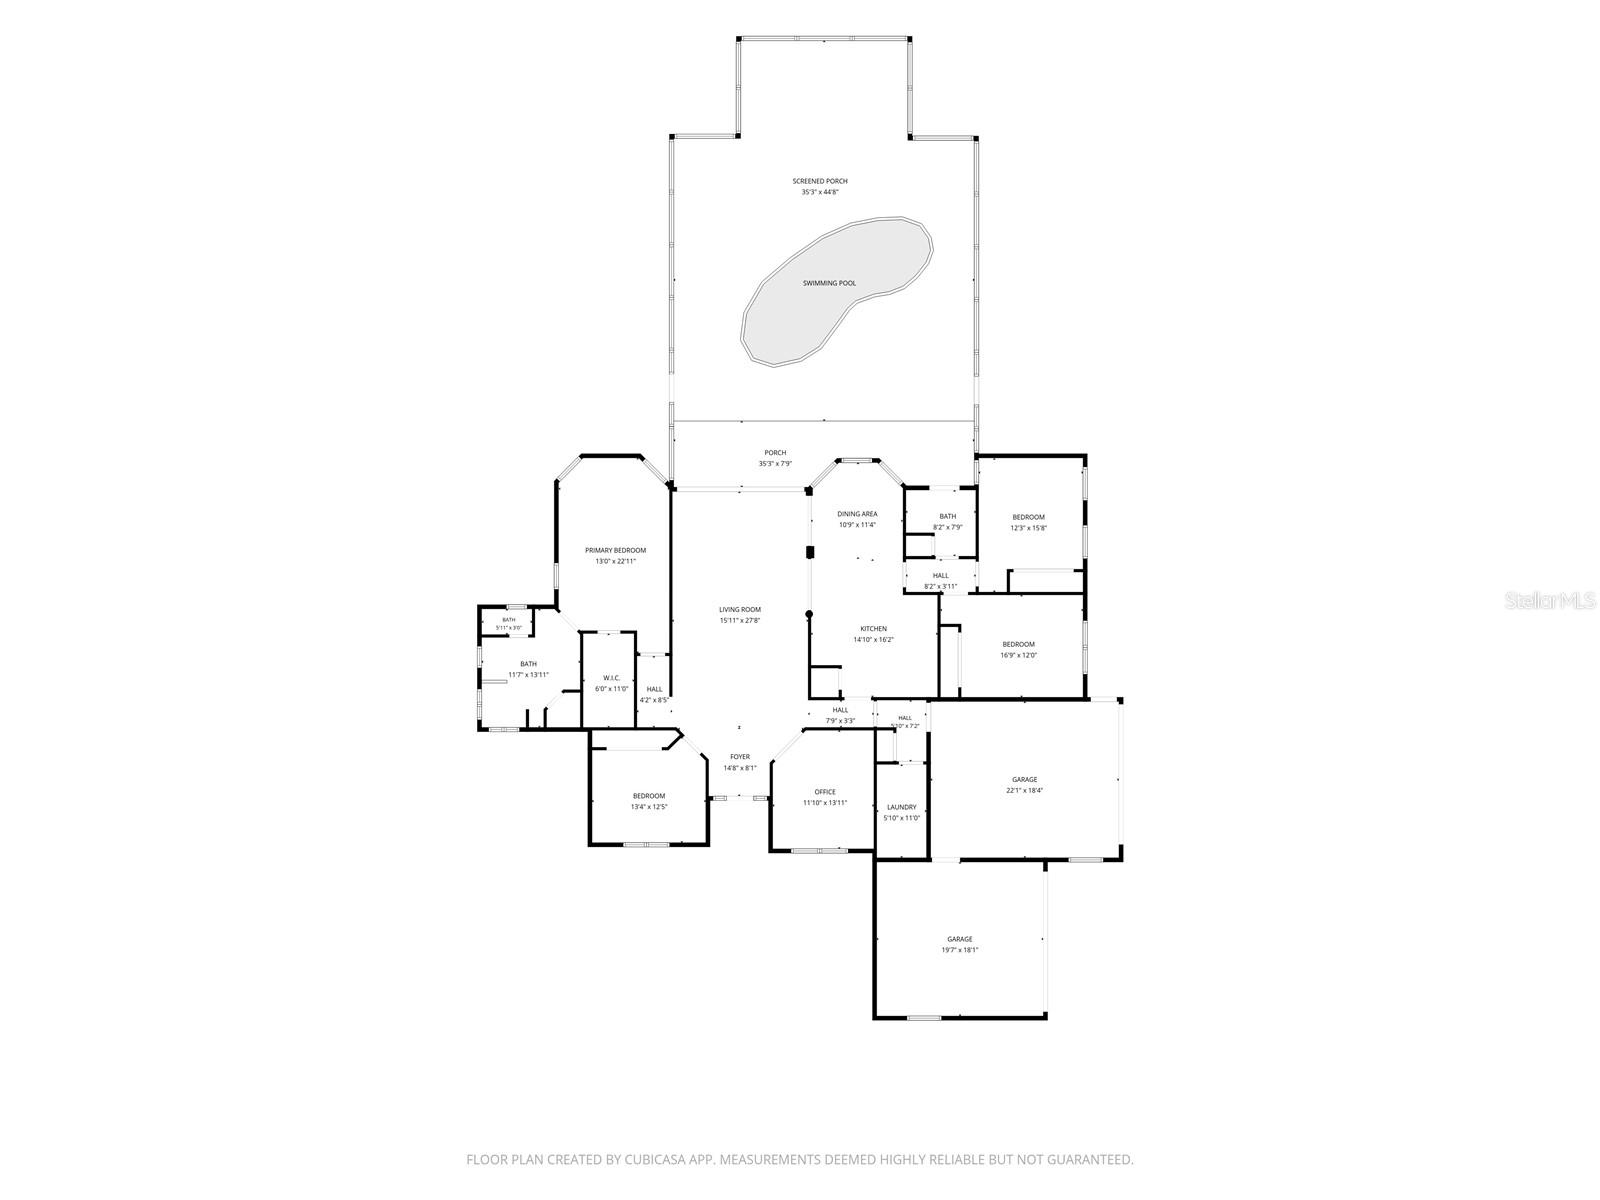
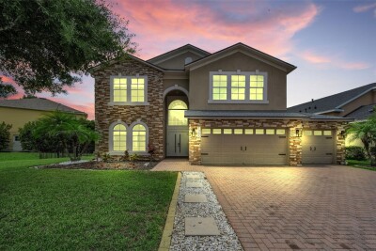
Welcome to your own private retreat in the heart of Oak Ridge, where peaceful country living meets everyday luxury. Tucked away on a quiet cul-de-sac and nestled on 1.07 beautifully landscaped acres, this exceptional 4-bedroom, 2-bath residence offers the rare combination of privacy, space, and convenience that today’s buyers dream about.
From the moment you step inside, you’ll be captivated by the expansive great room featuring soaring 11-foot tray ceilings, cathedral accents, and triple sliding glass doors that frame breathtaking views of your backyard paradise. Natural light pours into the home, seamlessly blending indoor and outdoor living.
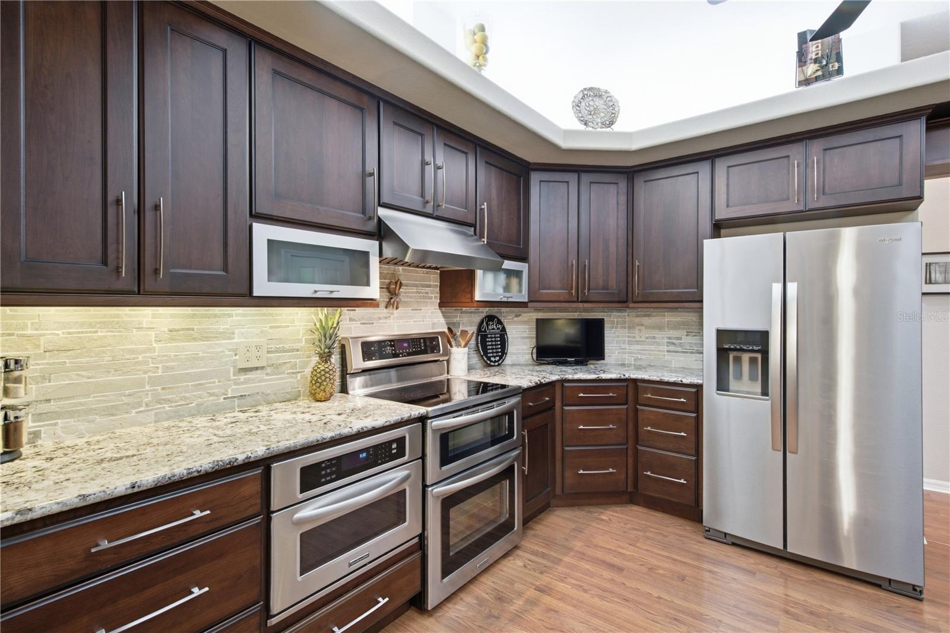
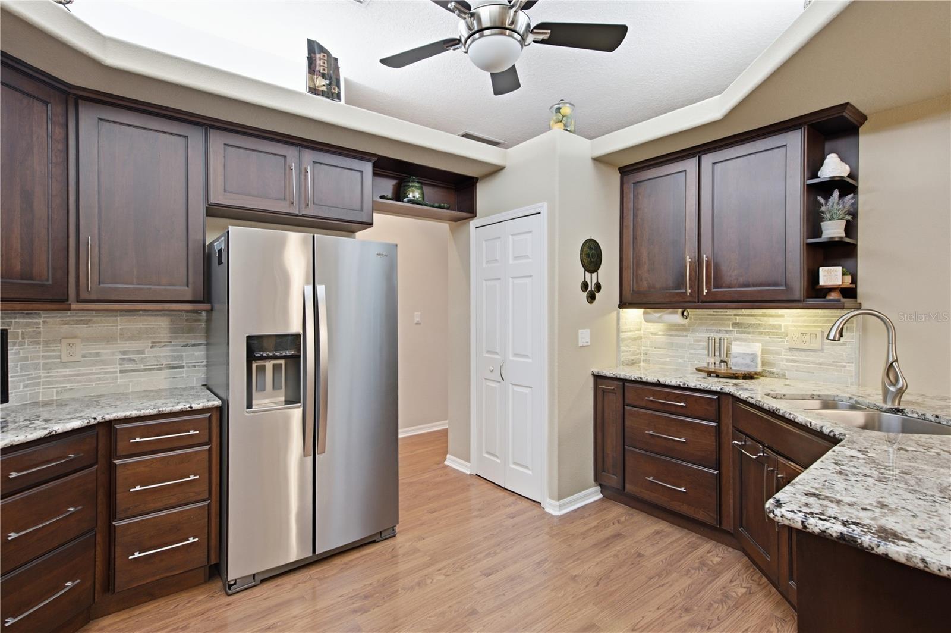
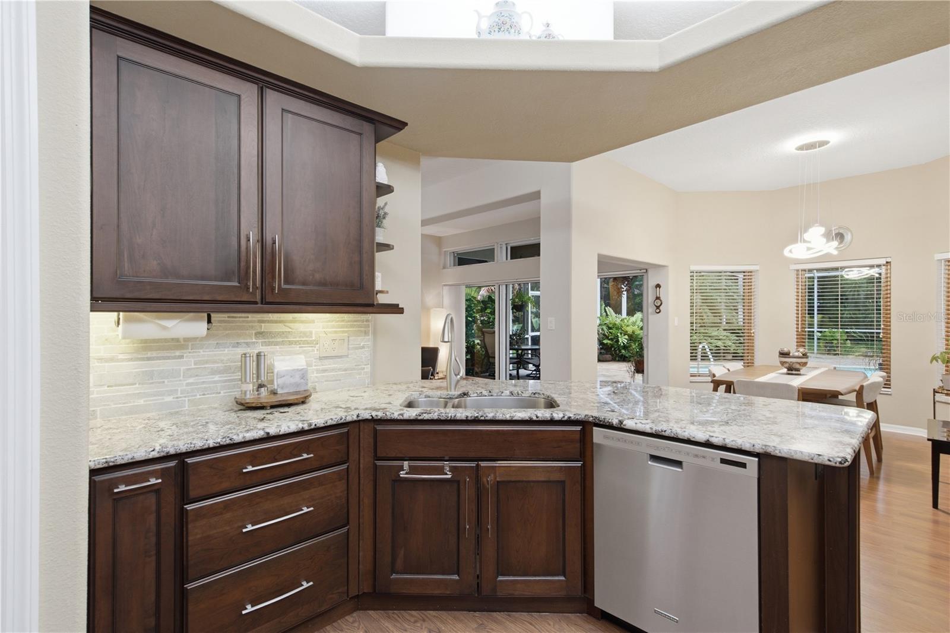
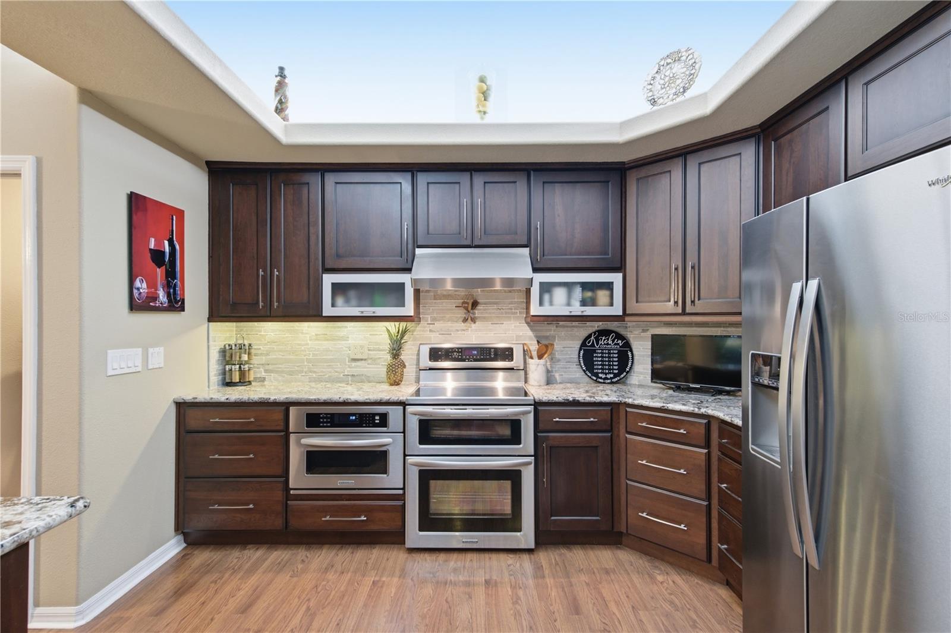
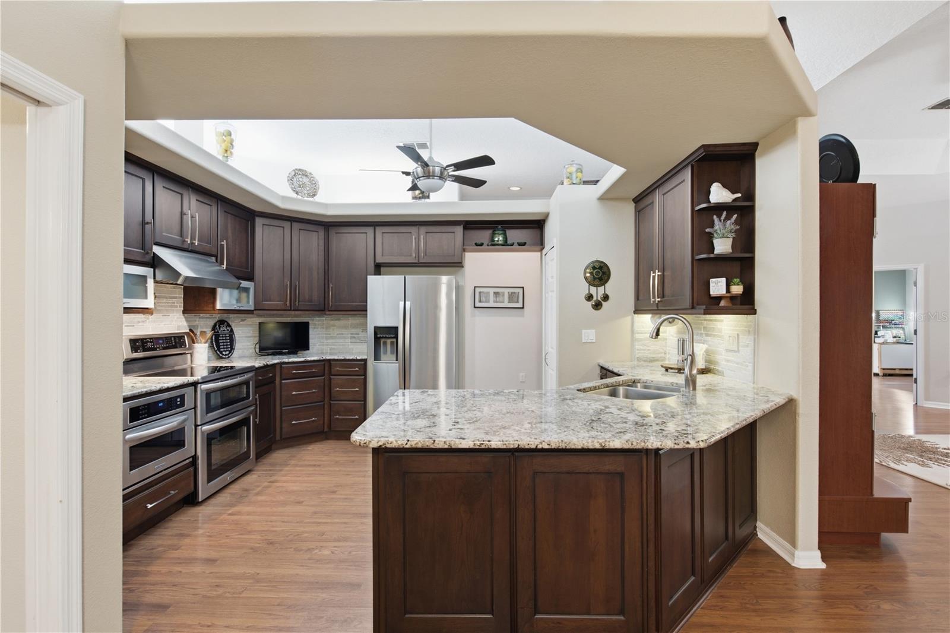
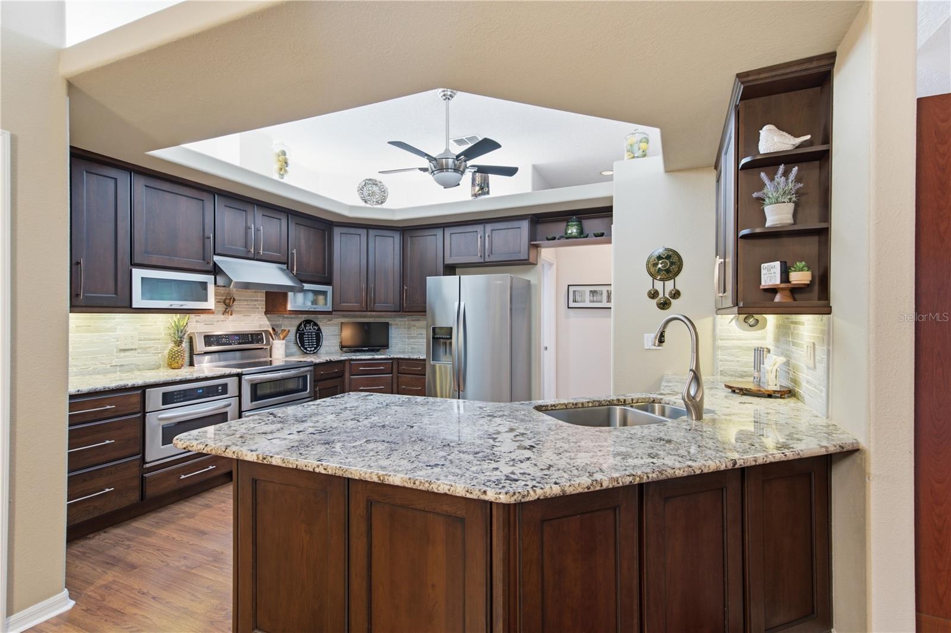
Designed for both entertaining and comfortable everyday living, the spacious kitchen offers abundant cabinetry, a pantry, and an extended breakfast area overlooking the pool and lush grounds. Whether you’re hosting holiday gatherings or enjoying a quiet morning coffee, every space feels warm, inviting, and thoughtfully designed.
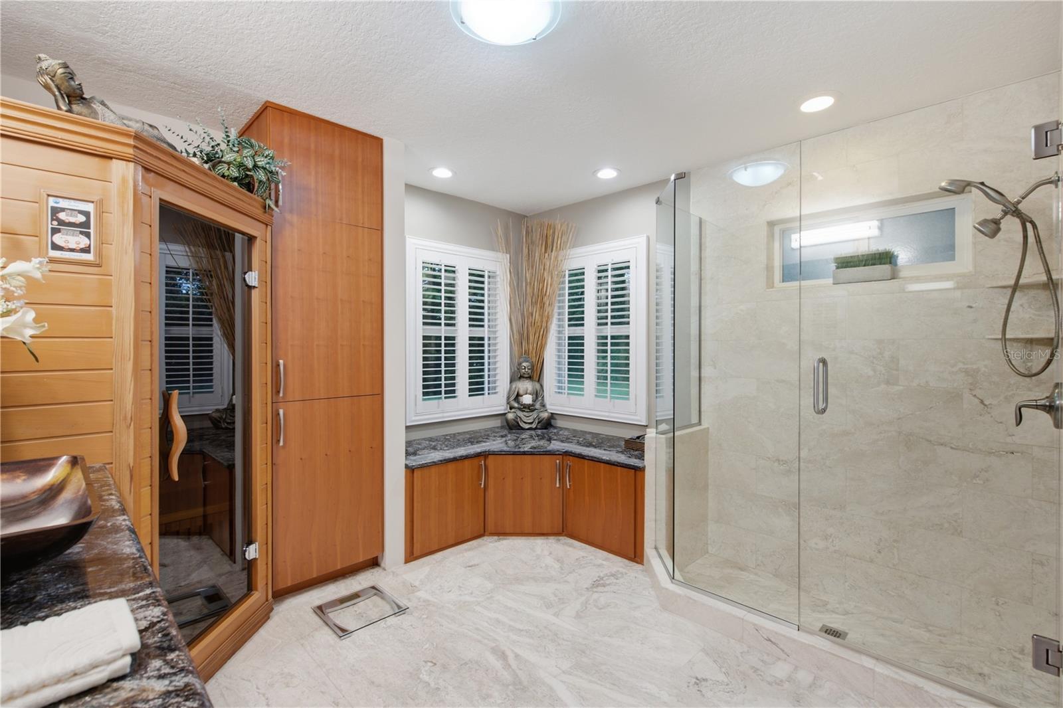
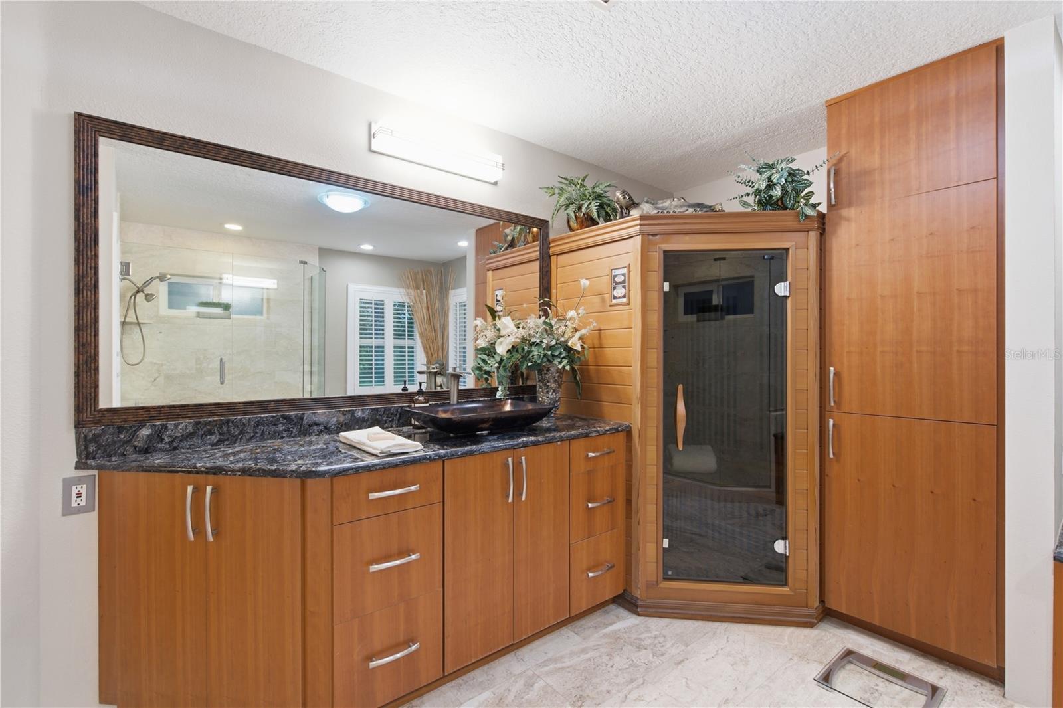
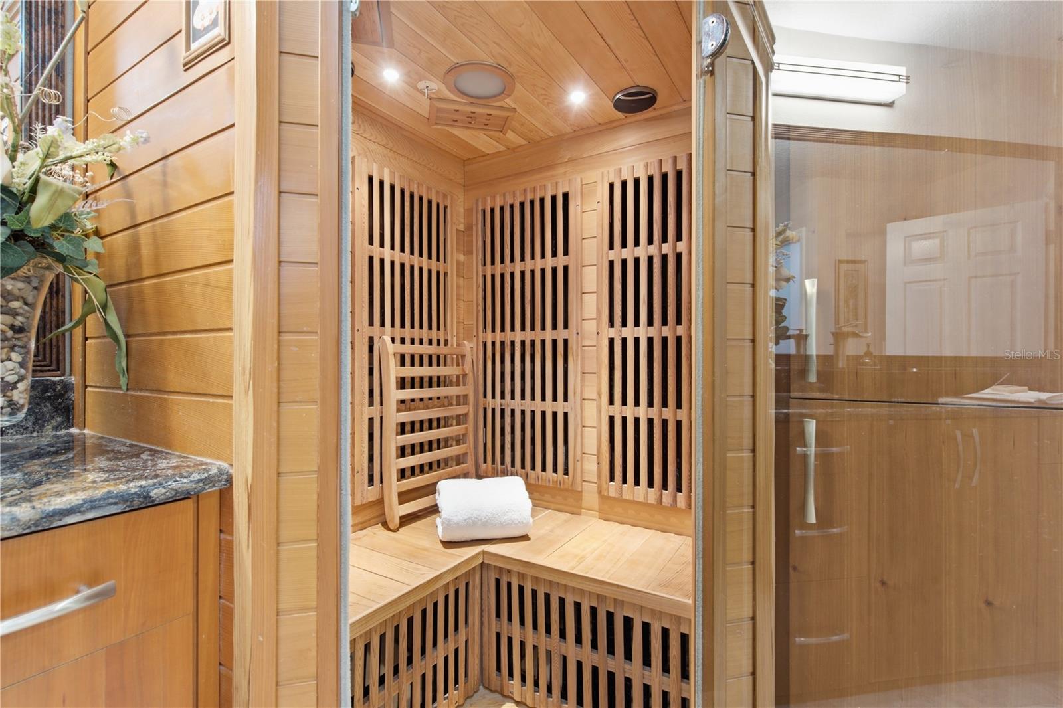
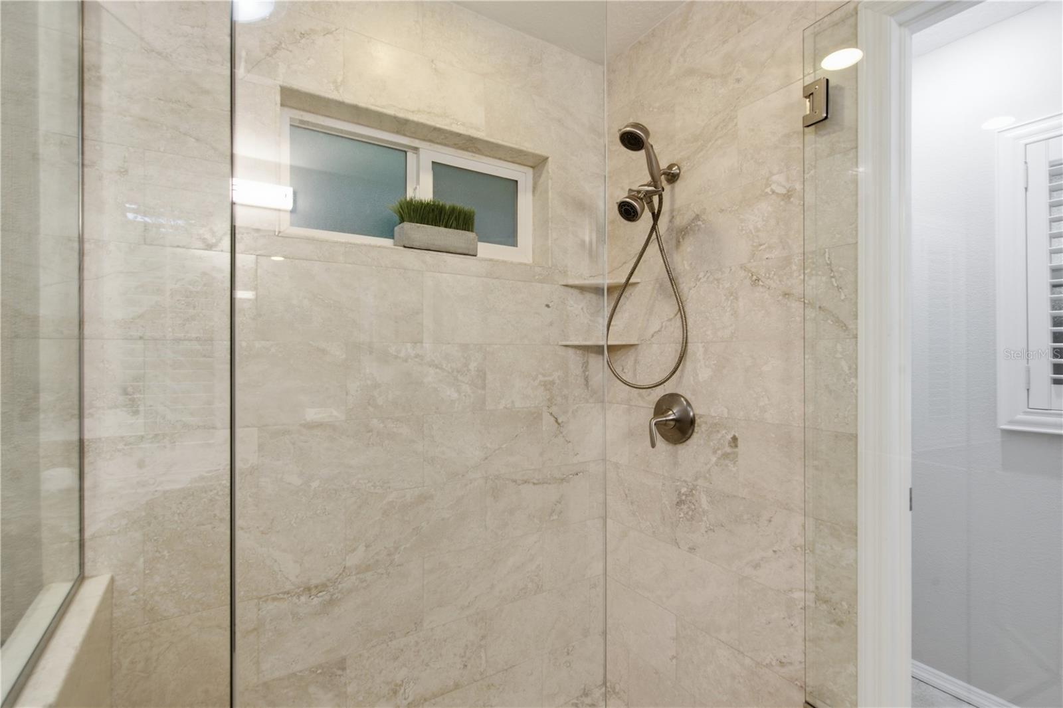
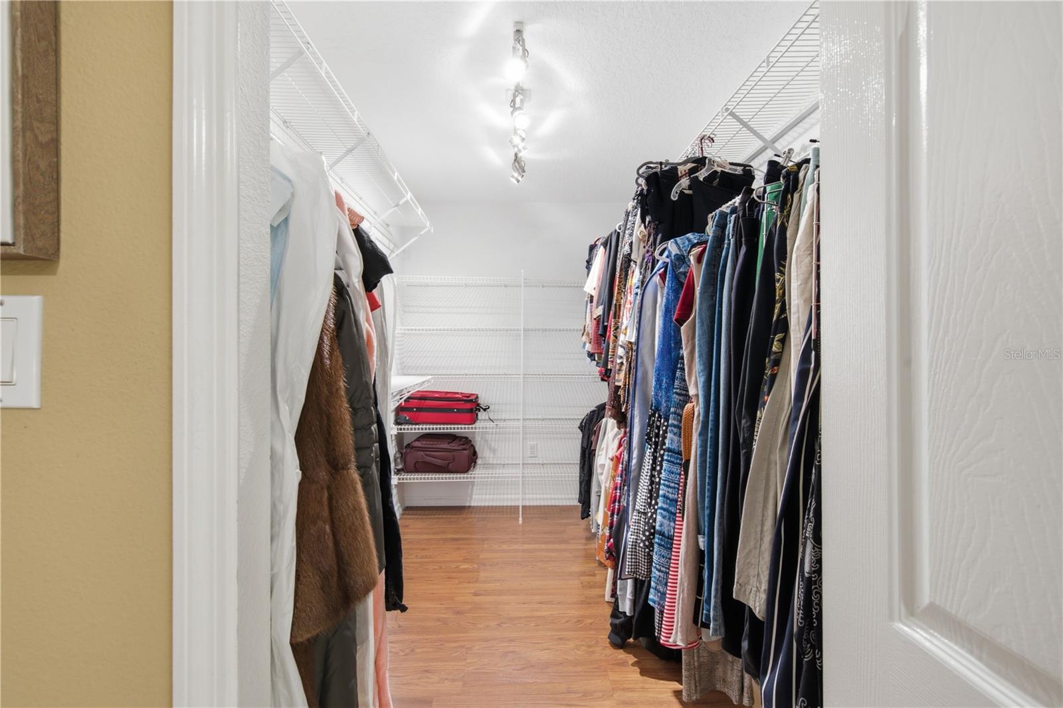
The private primary suite is a true retreat, complete with a walk-in closet and a beautifully updated spa-inspired bathroom featuring a hand-carved travertine shower and your very own sauna with built-in radio—the perfect place to relax after a long day.
Step outside and discover the lifestyle you’ve always imagined. The screened patio overlooks a sparkling swimming pool surrounded by mature shade trees, tropical landscaping, colorful gardens, and producing mango, star fruit, and citrus trees. With over an acre of land, there’s room to garden, entertain, play, or simply unwind while enjoying the peaceful sounds of nature.
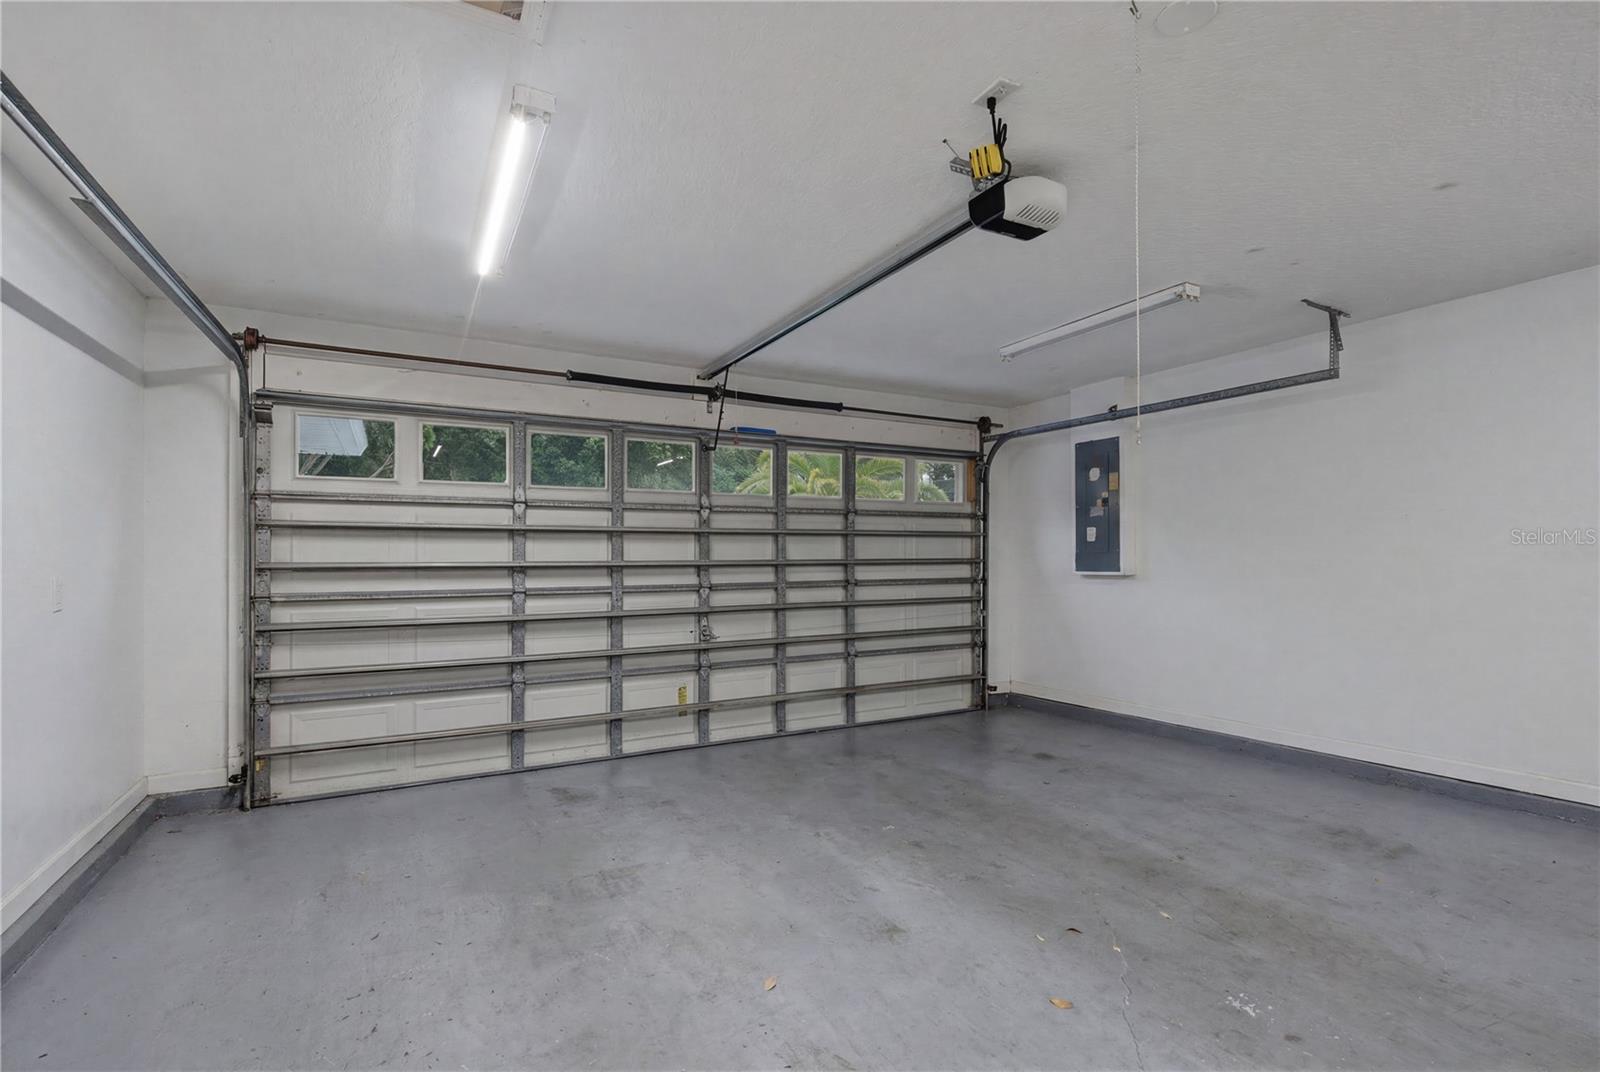
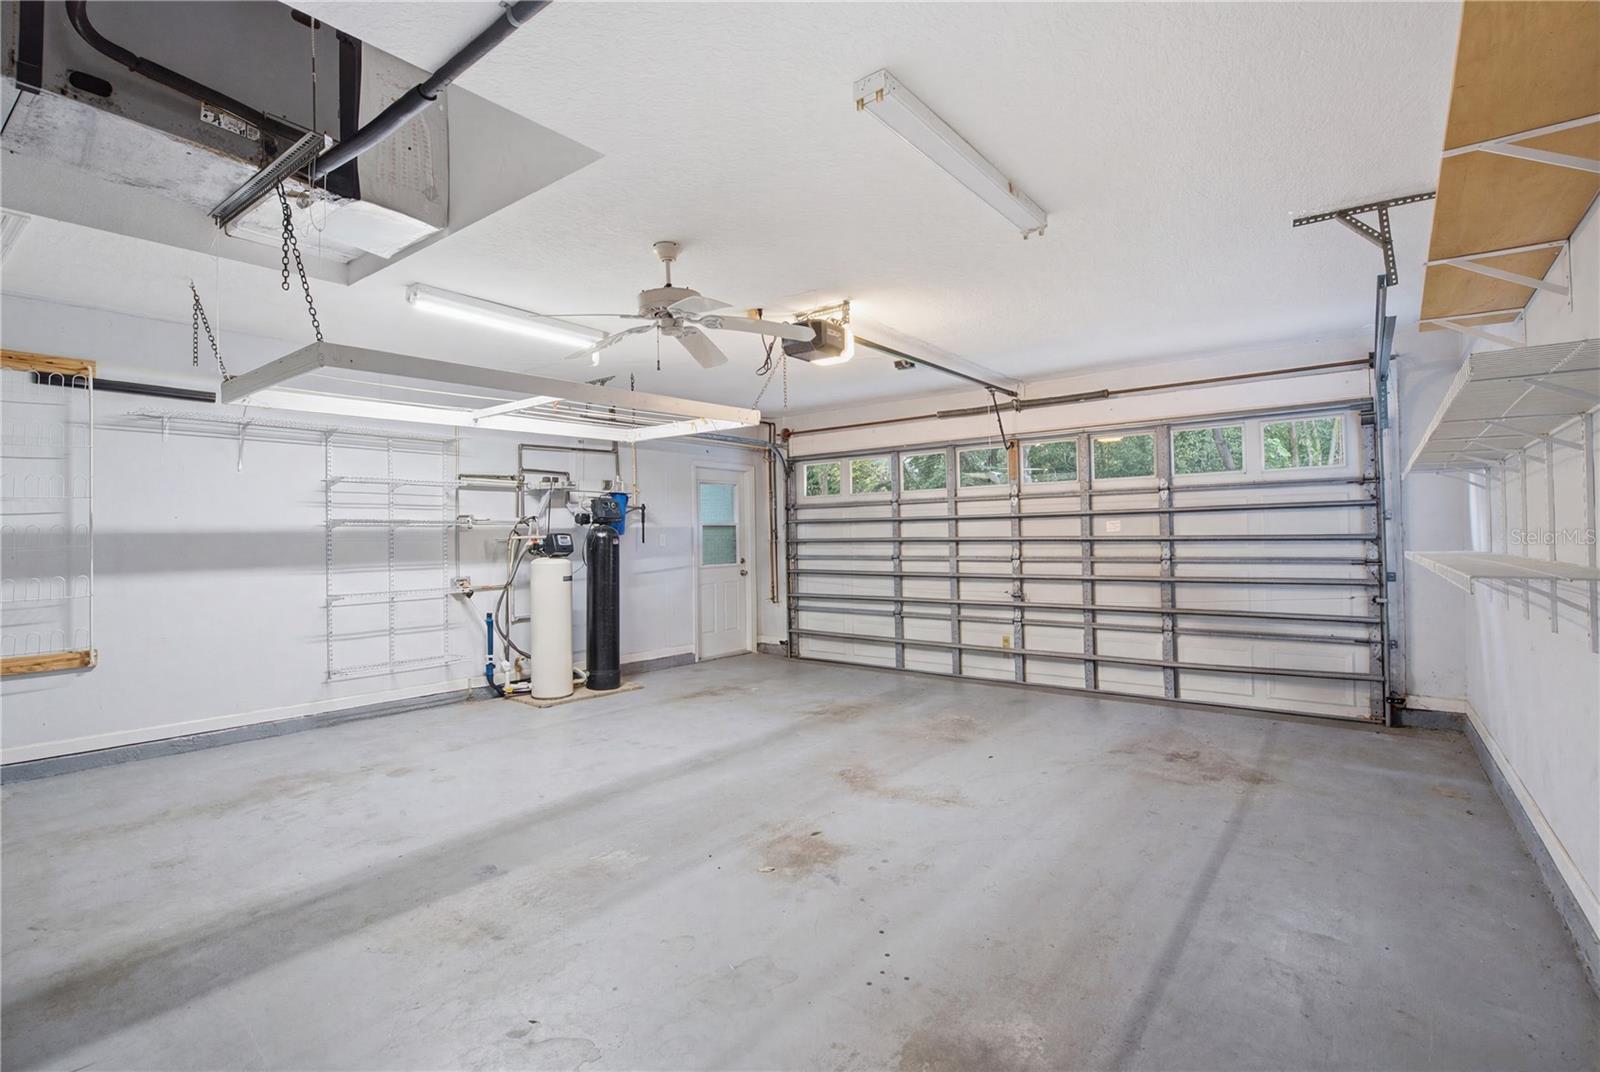
Car enthusiasts, collectors, and hobbyists will appreciate the oversized attached 4-car garage with plenty of room for vehicles, tools, toys, and workshop space. The expansive property also provides ample parking for RVs, boats, trailers, and recreational vehicles.
Built for comfort and peace of mind, this home includes hurricane-impact windows, hurricane shutters for doors and windows, a double-filtration water softener system, inside laundry with washer and dryer, generous storage throughout, and a microwave/convection oven.
One of the most valuable features of this property is the freedom it offers. Zoned ER, horses are welcome, and with NO HOA, NO CDD fees, and NO flood insurance required, you’ll enjoy the flexibility that’s becoming increasingly difficult to find.
Despite its peaceful setting, you’re only minutes from everything you need. Enjoy easy access to Lake Tarpon, the world-famous Tarpon Springs Sponge Docks, Fred Howard Park Beach, Clearwater Beach, shopping, restaurants, parks, top-rated schools, medical facilities, and both Tampa International and St. Pete-Clearwater International Airports.
Properties like this rarely become available. Offering over an acre of land, an oversized 4-car garage, a resort-style pool, luxury features, and unmatched privacy in one of Oak Ridge’s most desirable locations, this is far more than a home—it’s a lifestyle.
Come experience it for yourself. Once you do, you won’t want to leave.
Driving directions : From SR 54, head north on Little Road. Turn left onto Trinity Boulevard, then right onto Tamarind Boulevard. Turn left onto Robert Trent Jones Parkway, then right onto Academy Court. The home at 2042 Academy Ct will be on your right.
| Rooms | Dimension | Description |
|---|---|---|
| Primary Bedroom | 24x14 | First level |
| Kitchen | 12x13 | First level |
| Living Room | 17x17 | First level |
4, 3, 2,386ft²
MLS#: TB8519465
4, 3, 2,802ft²
MLS#: TB8519849
4, 3, 2,532ft²
MLS#: TB8473212
5, 4, 3,406ft²
MLS#: W7886426