English / Українська / Español /

Julia Vakulenko - Broker -

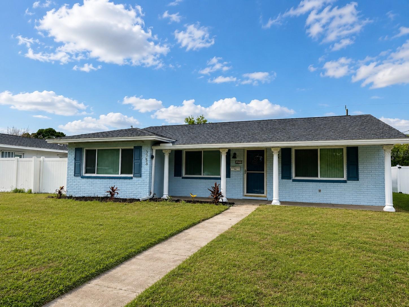
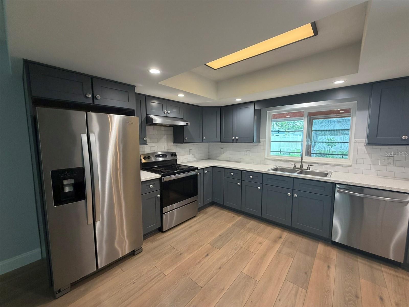
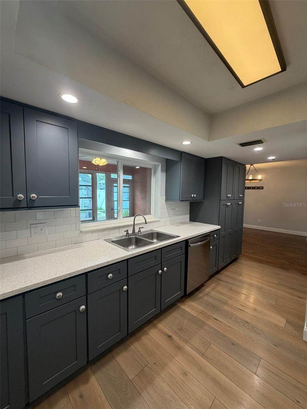
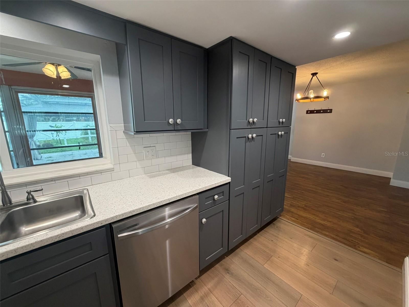
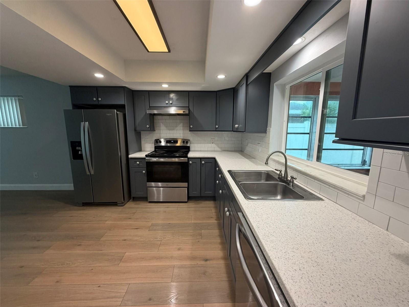
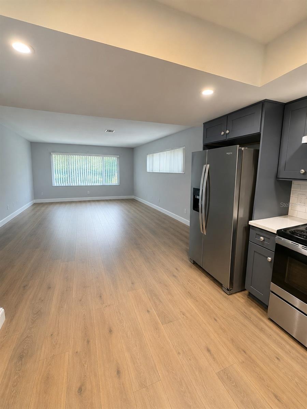
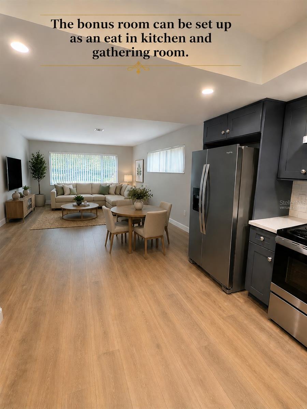
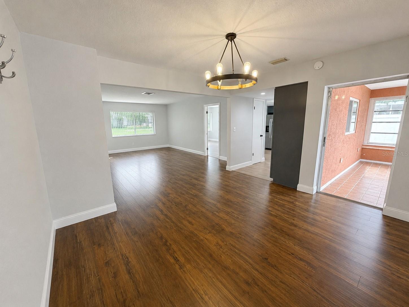
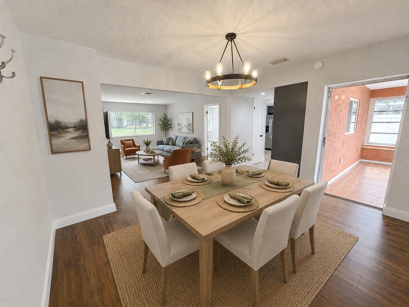
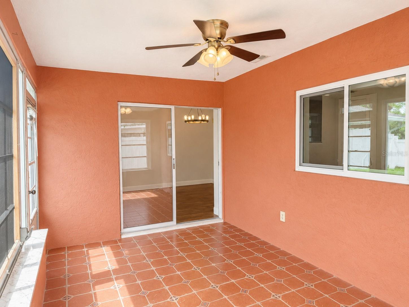
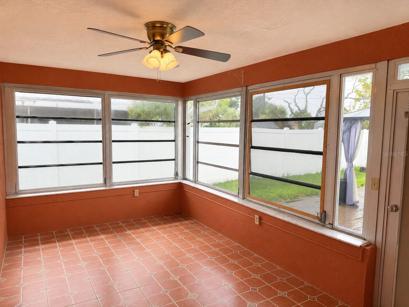
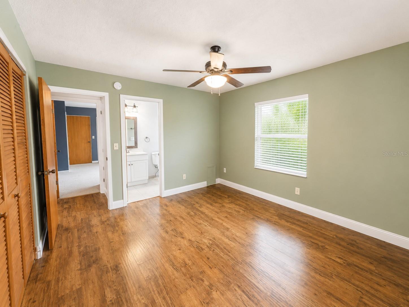
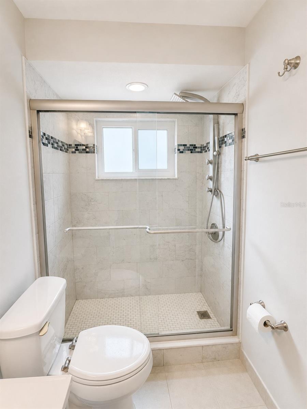
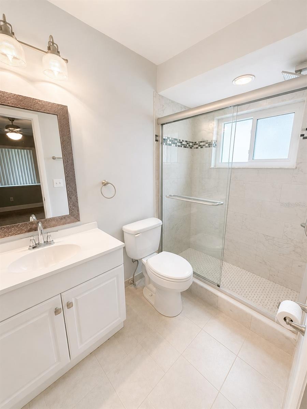
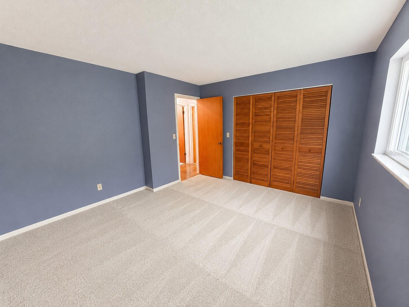
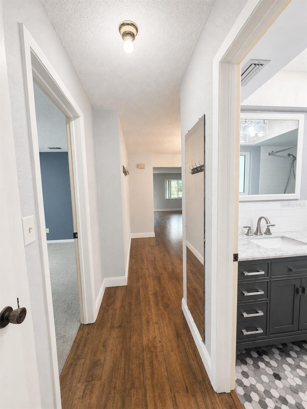
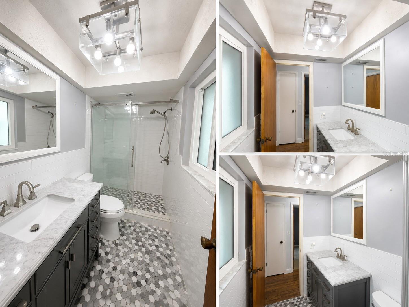
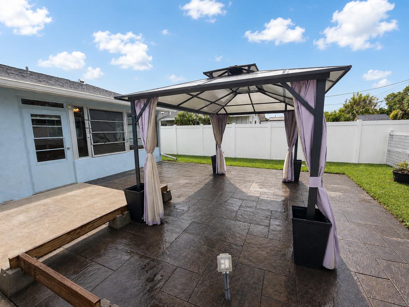
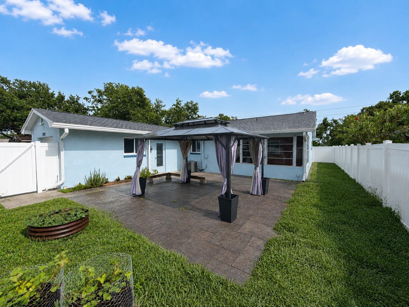
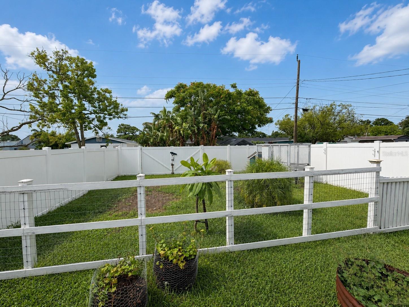
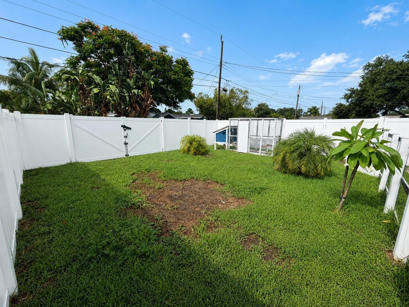
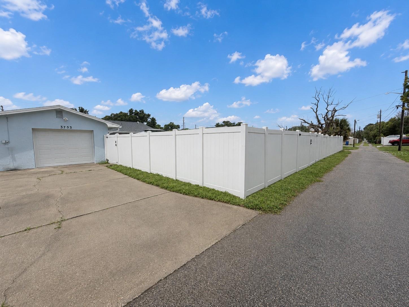
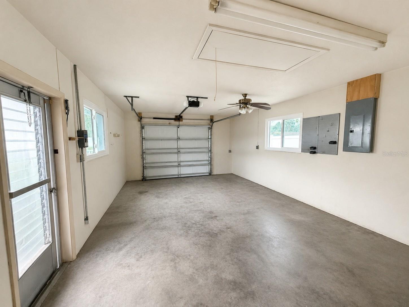
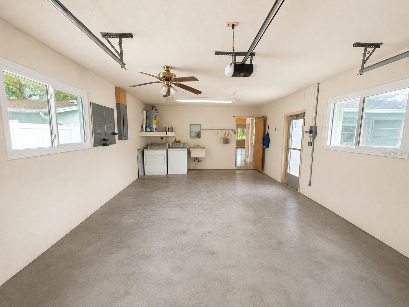
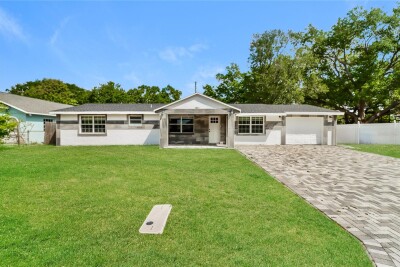
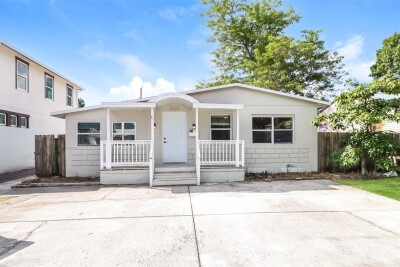
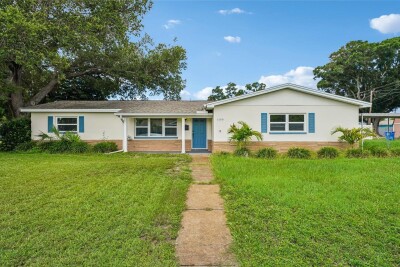
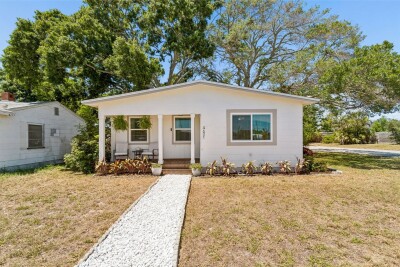
Enjoy the comfort & charm of this beautiful residence, showcasing inviting curb appeal & a warm welcome from the moment you arrive. Enjoy cooking in this recently remodeled kitchen with quality JSI grey Shaker cabinentry & quartz countertops. The kitchen offers plenty of counter space, soft-close cabinetry & abundant storage with pull out drawers! The open flow between the kitchen & dining room creates a warm & inviting setting, ideal for everyday living & effortless entertaining. Filled with natural light & enhanced by recessed lighting, the kitchen offers an open, inviting flow into the spacious bonus room. A generous flex space provides the versatility to serve as a family room, home office, or potential third bedroom. The bonus room is a flexable space for your owns needs.  This room has been virtually staged. Beautiful, gleaming floors enhance the living and dining rooms. The expansive dining room serves as the heart of the home, offering a seamless connection to the kitchen, living room & Florida room for effortless entertaining & comfortable everyday living.  These rooms have been virtually staged. The Florida room features lovely tile flooring, screened windows & approxinately 160 sq.ft.of space.  This room is NOT included in the livable square feet of the home. The Florida room brings in natural light and adds charm and space to the home. The primary bedroom features an ensuite full bathroom with lovely flooring! The primary bathroom features a lovely tiled shower with glass doors. Primnary Bathroom features a lovely base cabinet and framed mirror. The second bedroom is spacious with natural lighting and steps away from the second full bathroom. The hallway leads to the second bedroom and steps away to the second full bathroom. The second full bathroom has been remodeled. The back yard is fenced.  Step outside into the large backyard! Enjoy Florida living in the fenced in yard.  Plenty of room for a pool. Enjoy the privacy in your large, fenced, back yard with alley access. The wide rear gates & alley access provide exceptional flexibility for secure backyard storage of an RV, boat, trailer, or additional vehicles. The property features alley access, a large rear driveway & an oversized 1 car garage. The garage door was installed with hurricane bars along with the garage door opener in 2023. The washer and dryer are located in the garage.
Loading map ...
Loading map ...

3753 15TH AVE N, ST PETERSBURG, 33713


Property highlights

  • MLS#: TB8530981
  • 6,856.00 lot size Sq.Ft.
  • Year built: 1979
  • Parking spaces: 1

Property Overview

Move in ready & beautifully updated! This well maintained home offers 1,422 heated square feet with a versatile bonus/flex room that can serve as a family room, home office or offers the potential to be converted into a 3rd bedroom. A charming Florida room provides additional living space & is not included in the heated square footage. Major updates include a 2024 permitted roof & gutters (permitted) & dishwasher, 2023 kitchen remodel, new kitchen and bonus room flooring, upgraded electrical panel (permitted) & garage door with opener (permitted). In 2022, the home received Miami-Dade approved impact windows throughout the heated living area (permitted), a new hot water heater, and fresh exterior paint. A Trane 2.5-ton HVAC system (permitted), range & hood vent were installed in 2021. Outside, enjoy a fully fenced backyard, oversized 1 car garage & a large rear driveway with alley access through wide gates, providing room for RV, boat, trailer or additional vehicle parking. There's also plenty of space to add a pool. Conveniently located near shopping, dining, parks & the Gulf beaches, this home is ready for you to move in and enjoy!

Driving directions : From I-275, take Exit 26B toward 38th Ave N. Head west on 38th Ave N, then turn right onto 16th St N. Turn left onto 15th Ave N. Property will be on the right.

Property Features

Rooms Dimension Description
Living Room 13x18 First level
Dining Room 11x12 First level
Kitchen 7x15 First level
Primary Bedroom 12x13 First level , Carpet
Bedroom 2 12x13 First level , Carpet
Florida Room First level , Ceramic Tile

Interior Features

  • Ceiling Fans(s)
  • Kitchen/Family Room Combo
  • Open Floorplan
  • Other
  • Window Treatments

Appliances

  • Dishwasher
  • Disposal
  • Dryer
  • Electric Water Heater
  • Range
  • Range Hood
  • Refrigerator
  • Washer

Heating

  • Central

Laundry features

  • Electric Dryer Hookup
  • In Garage
  • Washer Hookup

Air Conditioning

  • Central Air

Floor Covering

  • Carpet
  • Ceramic Tile
  • Luxury Vinyl

Utilities

  • Cable Connected
  • Electricity Connected
  • Public
  • Sewer Connected
  • Water Connected

Exterior features

  • Garden
  • Lighting
  • Private Entrance
  • Private Mailbox
  • Private Yard
  • Rain Gutters
  • Sliding Doors

Parking features

  • Alley Access
  • Boat
  • Driveway
  • Garage Door Opener
  • Garage Faces Rear
  • Oversized
  • Parking Pad

Patio and porch features

  • Front Porch

Pets restrictions

  • Buyer to verify all applicable pet restrictions with the City of St. Petersburg.

Community Features

  • Street Lights

Construction Materials

  • Block
  • Stucco

Road Surface Type

  • Asphalt

Roof

  • Shingle

Foundation

  • Slab

Listing information courtesy of COLDWELL BANKER REALTY

All listing information is deemed reliable but not guaranteed and should be independently verified through personal inspection by appropriate professionals. Listings displayed on this website may be subject to prior sale or removal from sale; availability of any listing should always be independently verified.
Listing information is provided for consumer personal, non-commercial use, solely to identify potential properties for potential purchase; all other use is strictly prohibited and may violate relevant federal and state law.
Listing data comes from My Florida Regional MLS.