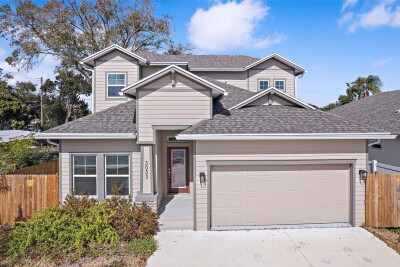
3033 54TH AVE N
4, 3, 2,255ft²
MLS#: TB8473057
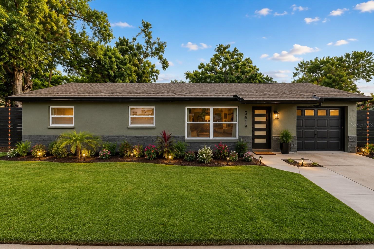
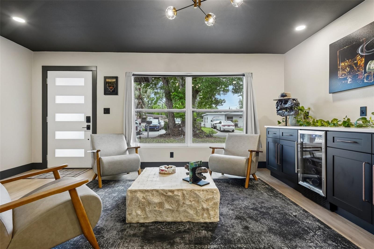
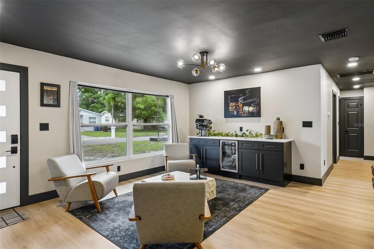
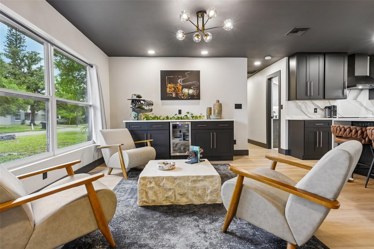
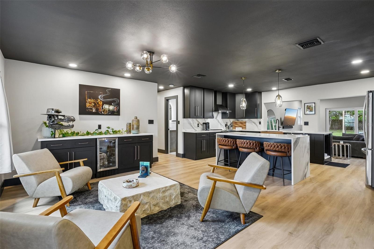
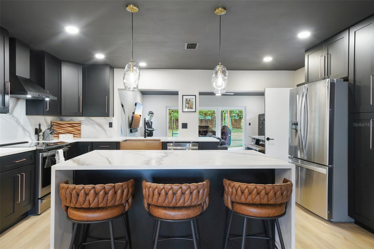
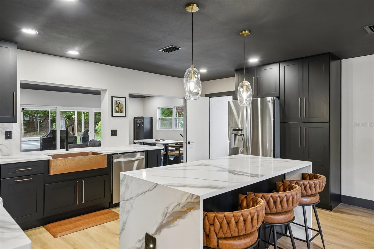
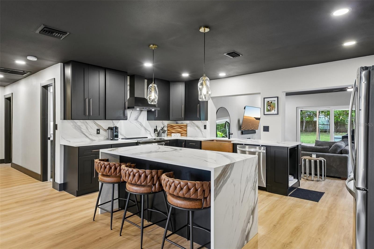
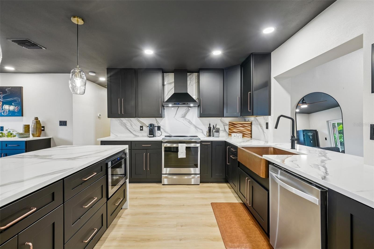
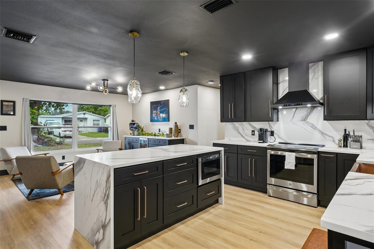
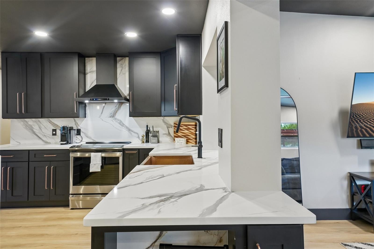
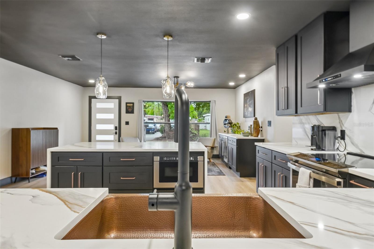
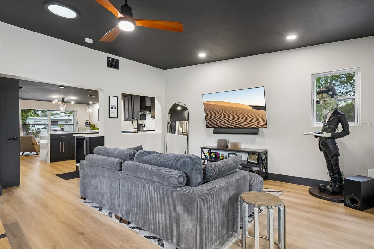
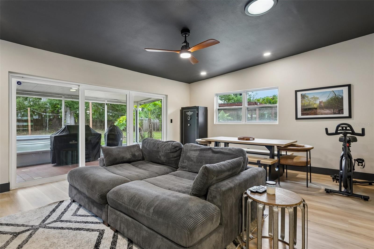
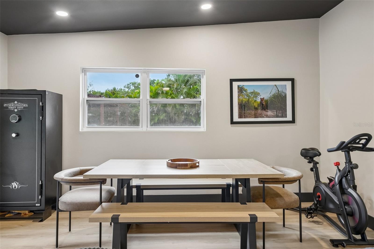
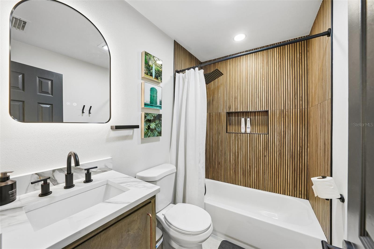
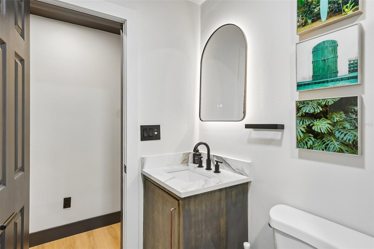
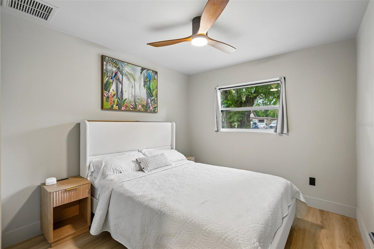
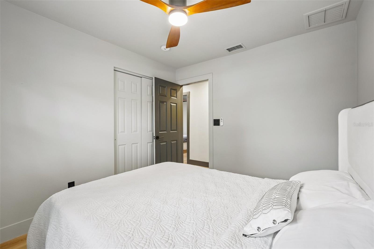
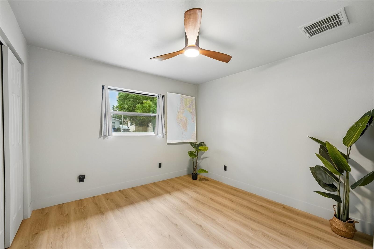
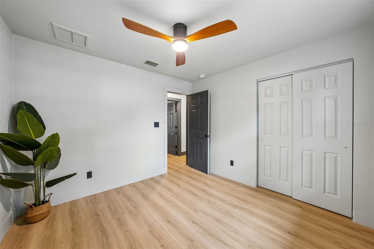
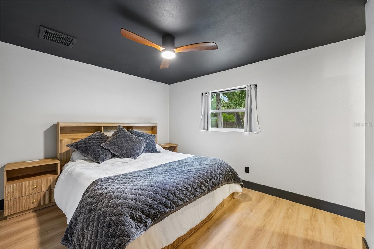
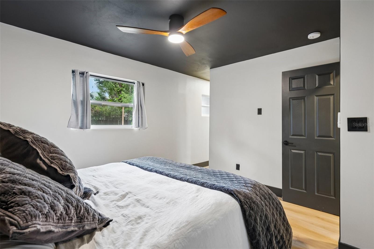
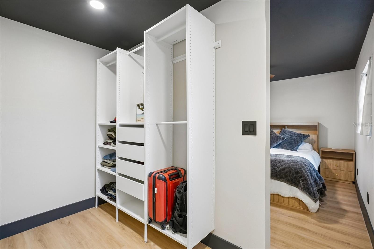
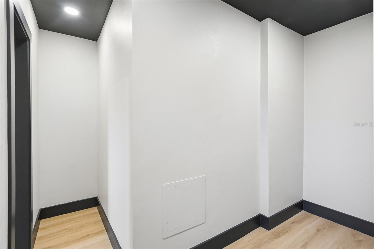
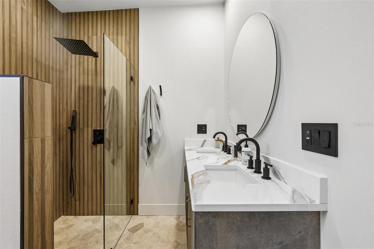
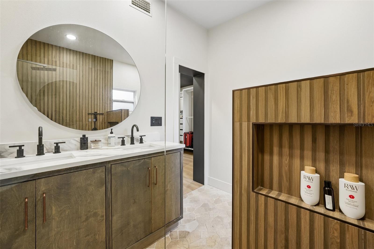
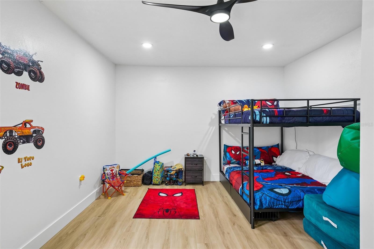
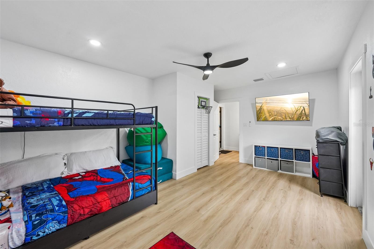
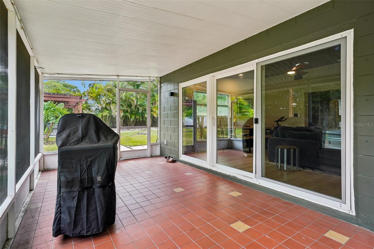
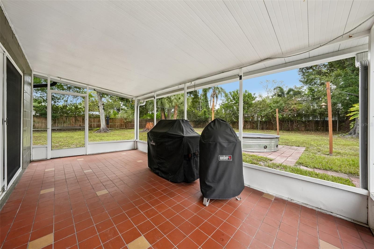
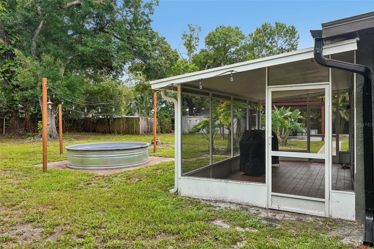
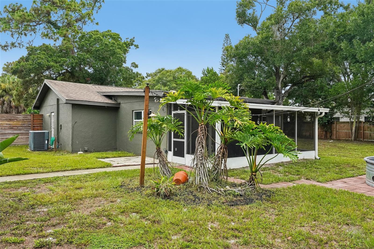
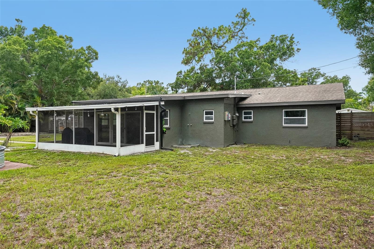
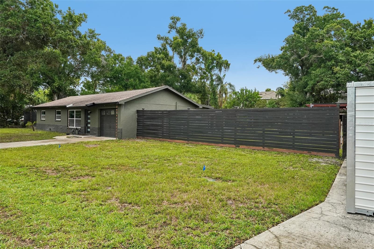
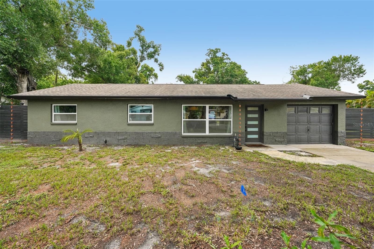
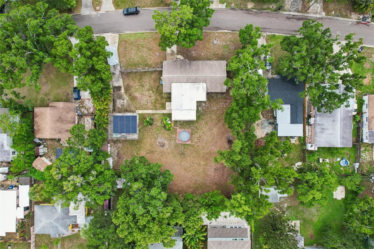
Fully reimagined and truly move-in ready, this beautifully remodeled St. Petersburg home blends designer style with everyday livability on an oversized lot with real upside. Behind a modern frosted-glass entry and fresh stucco exterior, 1,814 square feet of open-concept living unfolds with wide-plank flooring, statement ceilings, and layered lighting that feels custom at every turn.
The kitchen is the showpiece, anchored by a waterfall quartz island, custom shaker cabinetry with warm copper hardware, a hammered copper farmhouse sink, stainless appliances, and a full marble-look backsplash, all open to a spacious family room and sliding doors to the backyard. Two separate living areas give you room to gather and room to retreat, while a built-in wet bar makes entertaining effortless.
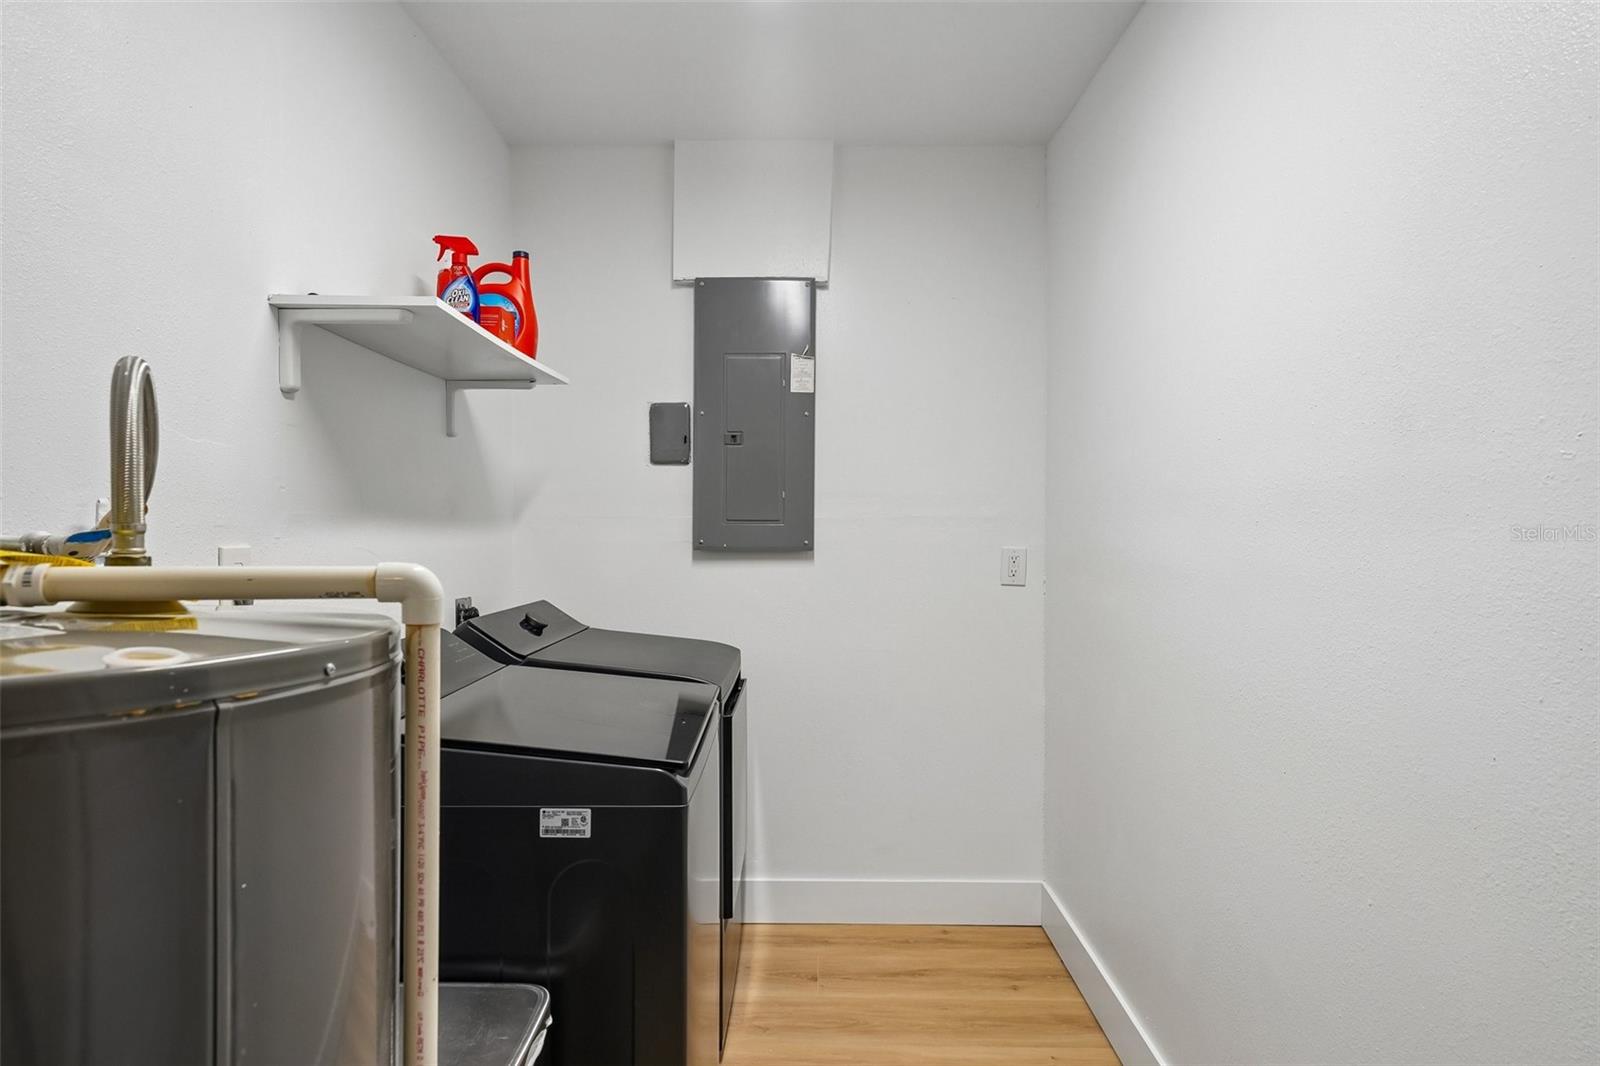
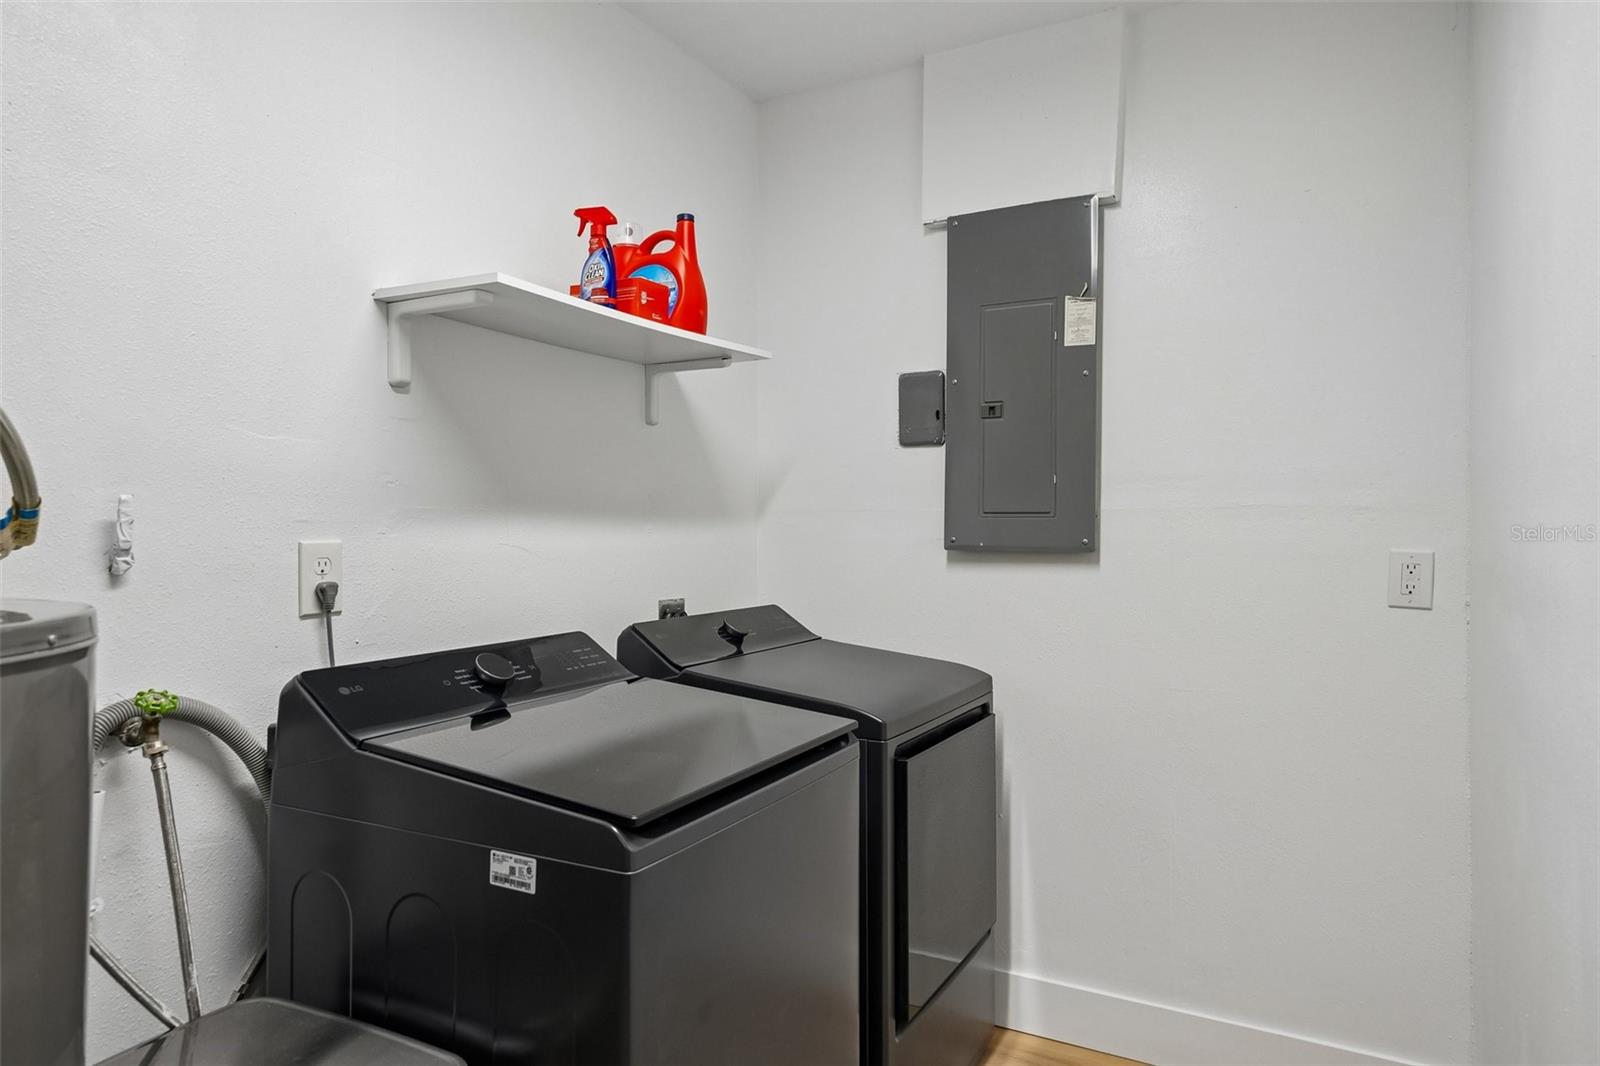
Four bedrooms and two spa-inspired baths carry the same level of finish, including a serene primary suite with a walk-in closet, dual-vanity bath, wood-slat walk-in shower, and backlit lighting. A generous fourth bedroom just off the laundry room offers a flexible guest or in-law setup.
Even better, the home comes with fully owned, paid-off solar, so the new owner steps into electric bills that average just $35 to $40 a month. That is Florida living with the summer power bill worry taken off the table.
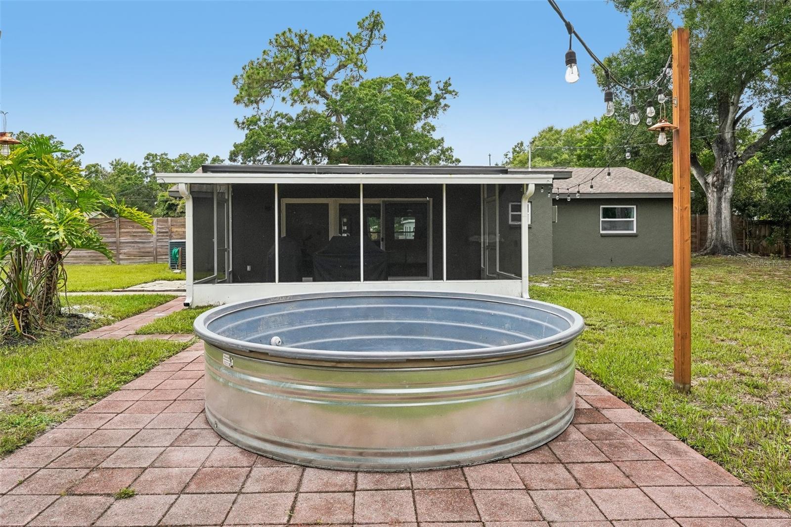
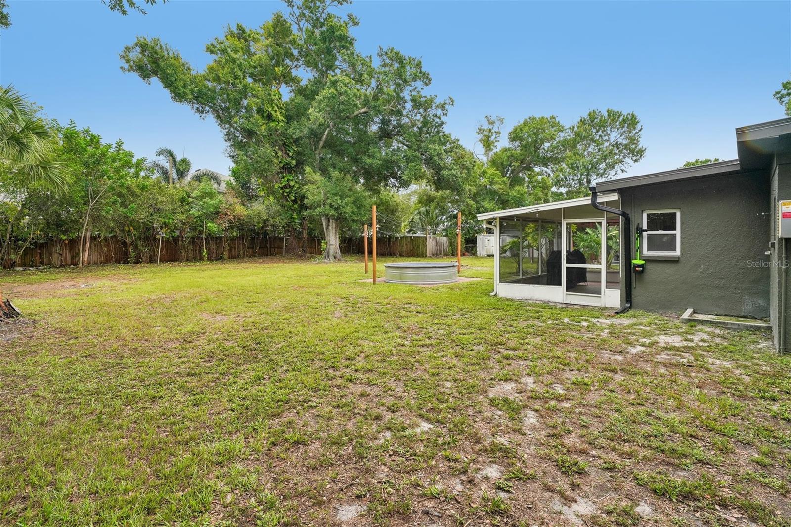
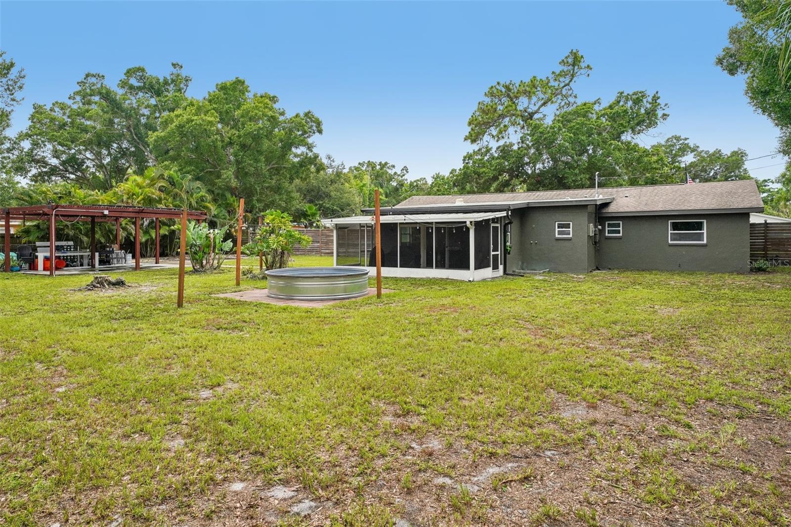
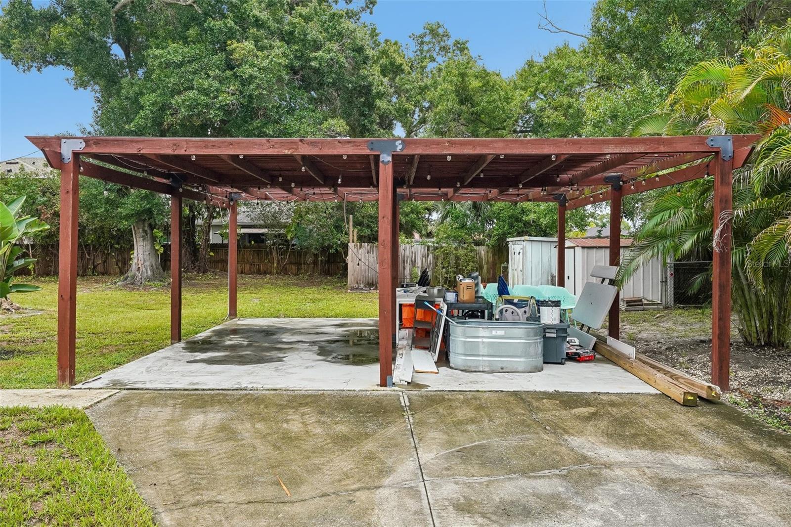
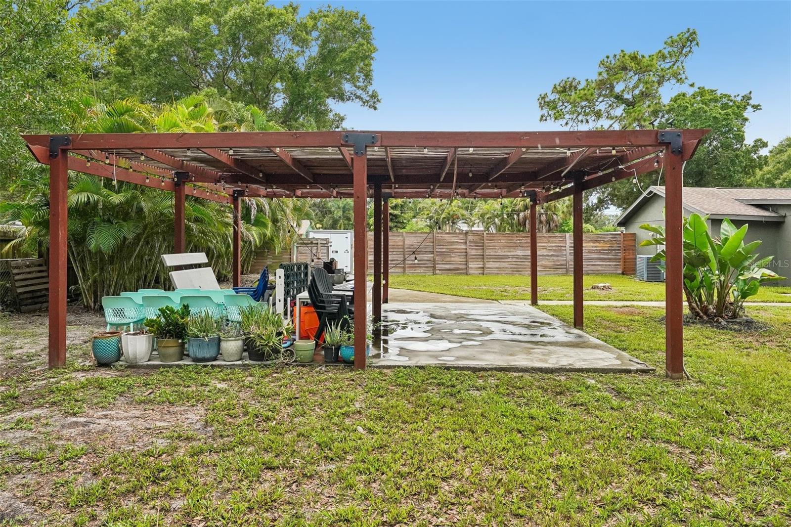
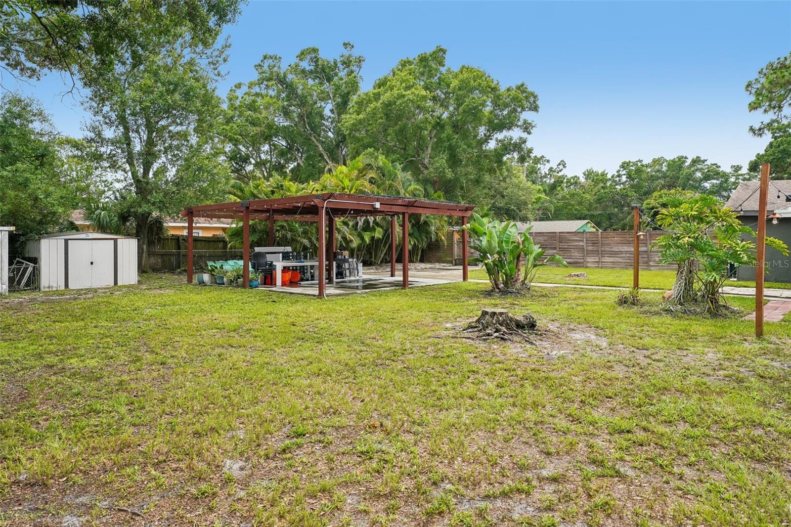
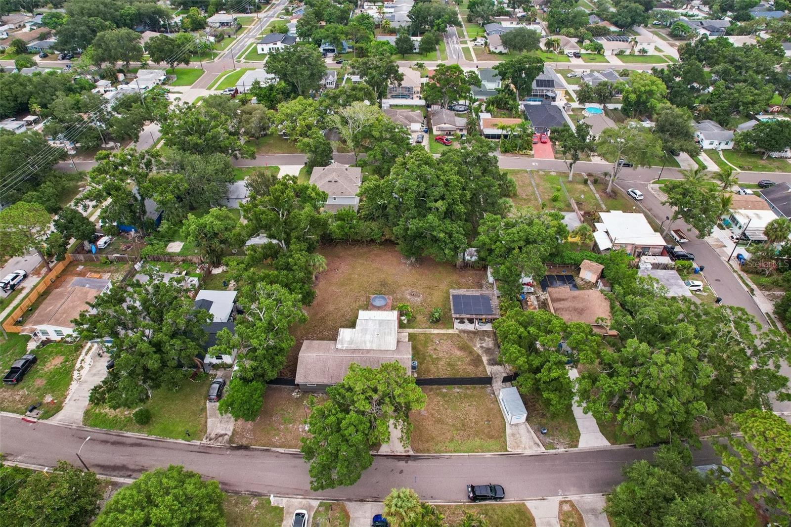
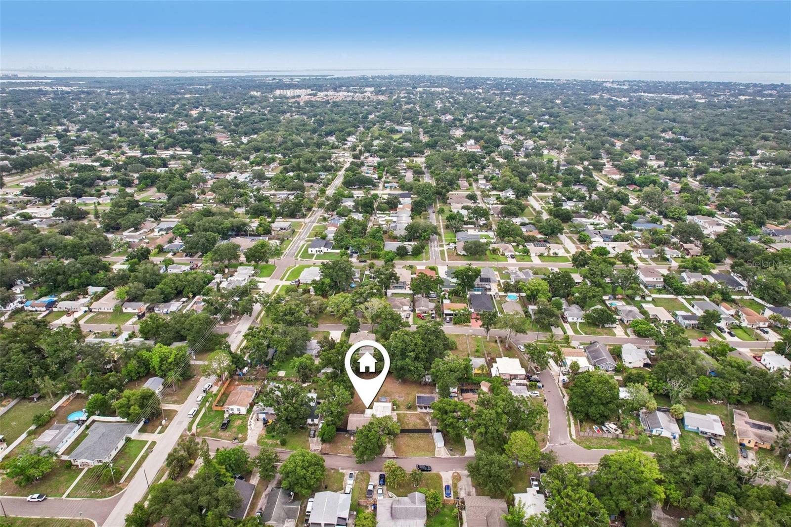
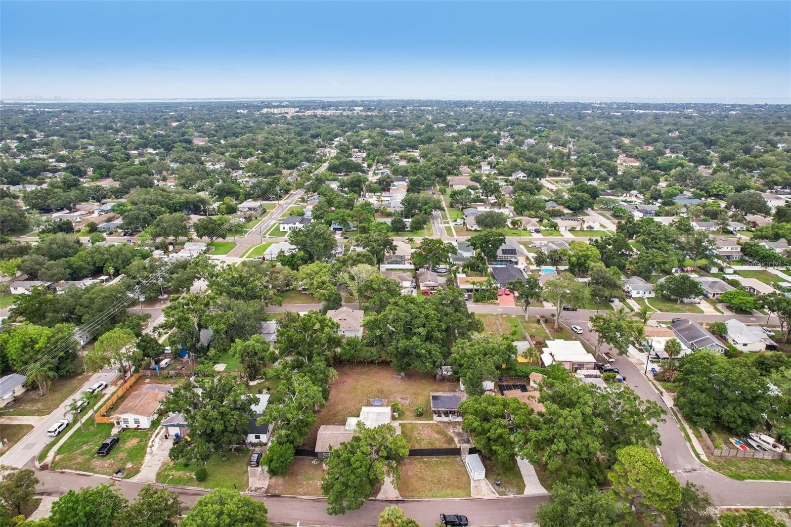
Outside, a large screened lanai overlooks a deep, fully fenced yard framed by mature oaks, with room to add a pool, a workshop, or more. The rare bonus: the oversized lot offers the potential to separate into two parcels, opening the door to future income or a build opportunity you almost never find this close to downtown. Minutes to I-275, downtown St. Pete, and the beaches, this one is turnkey living with built-in upside.
Driving directions : From I-275, take Exit 26A (54th Ave N). Head west on 54th Ave N, south on 22nd St N, east on 50th Ave N, then south on Taylor St N. Home is on the left.
| Rooms | Dimension | Description |
|---|---|---|
| Primary Bedroom | First level | |
| Primary Bathroom | First level | |
| Kitchen | First level | |
| Living Room | First level | |
| Family Room | First level |
4, 3, 2,255ft²
MLS#: TB8473057
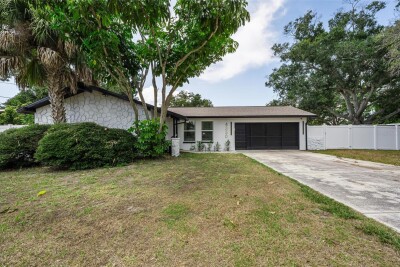
4, 2, 1,678ft²
MLS#: TB8528053
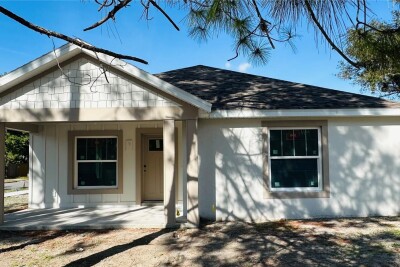
4, 2, 1,726ft²
MLS#: TB8470415
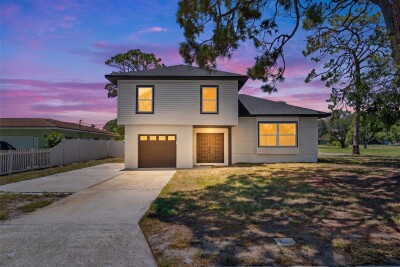
4, 2, 1,866ft²
MLS#: W7887036