English / Українська / Español /

Julia Vakulenko - Broker -

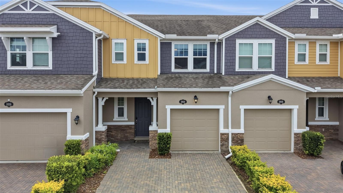
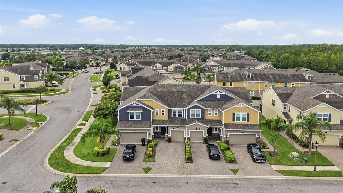
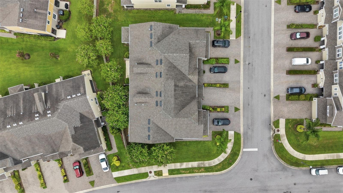
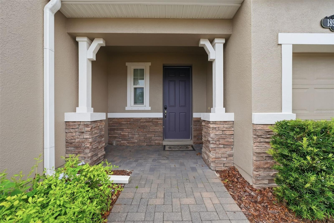
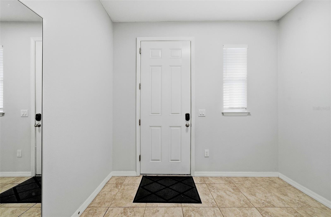
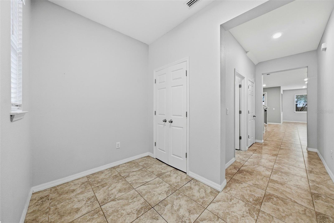
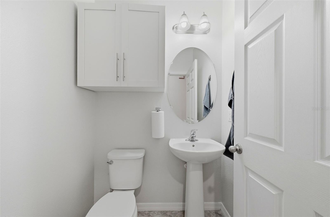
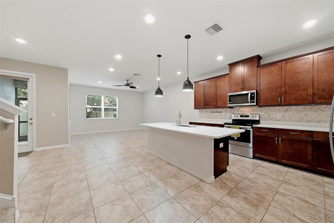
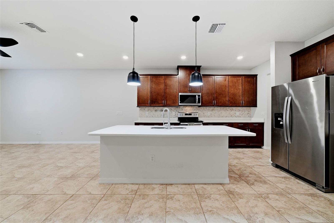
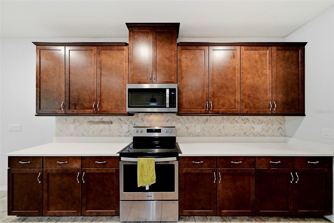
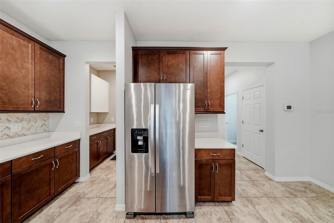
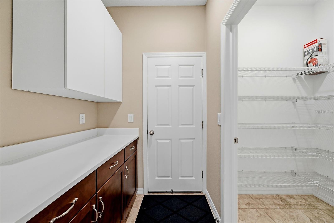
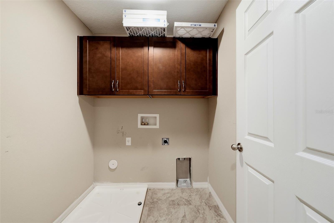
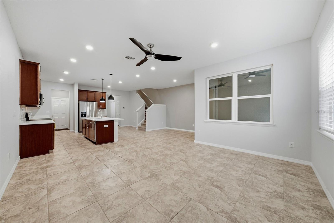
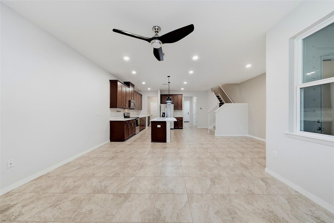
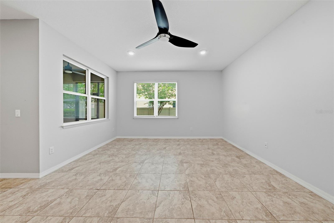
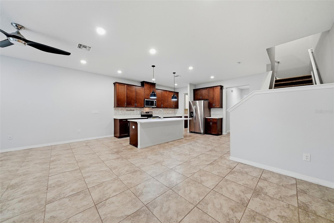
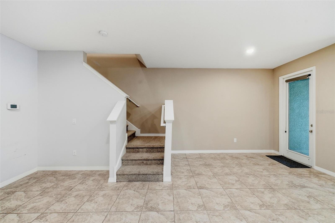
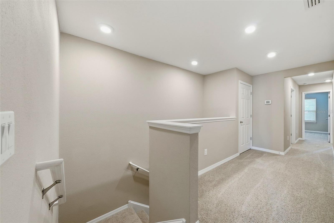
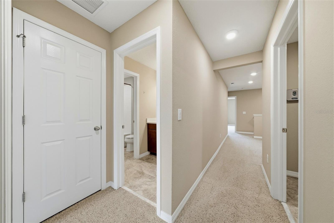
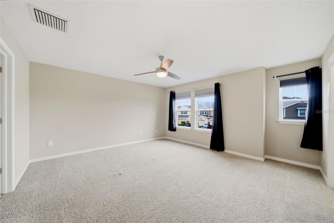
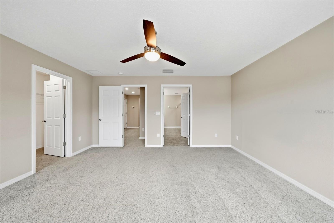
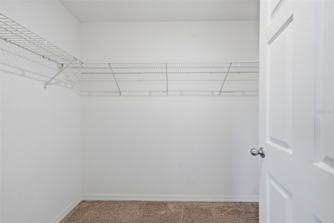
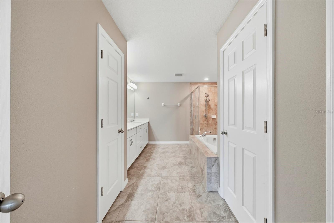
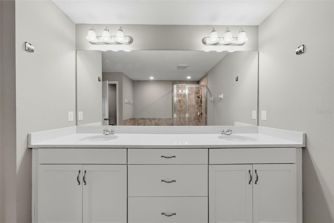
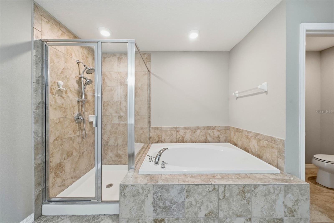
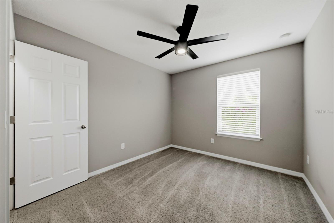
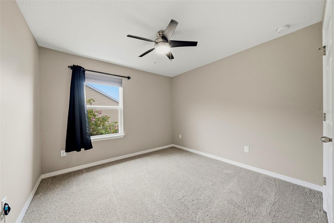
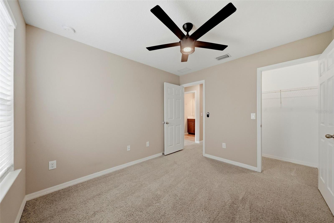
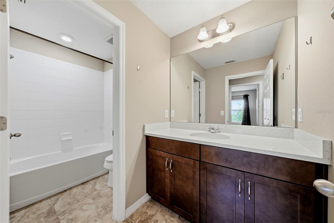
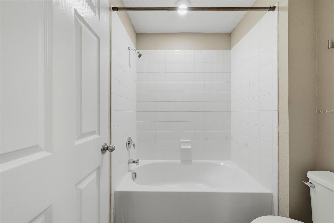
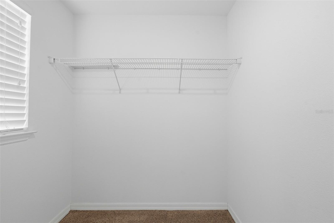
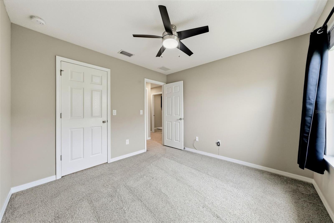
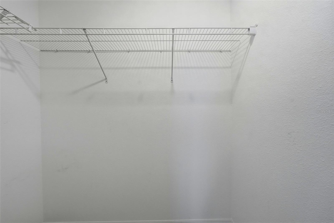
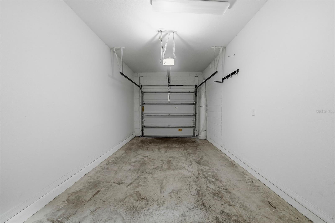
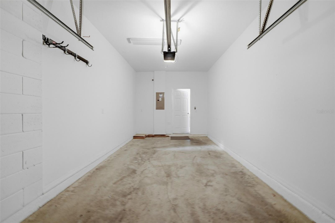
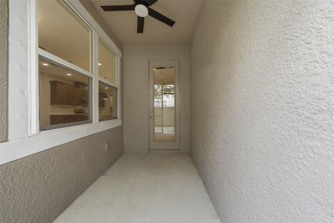
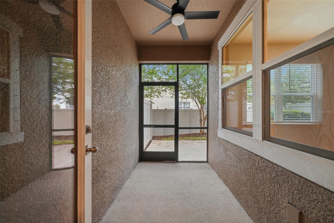
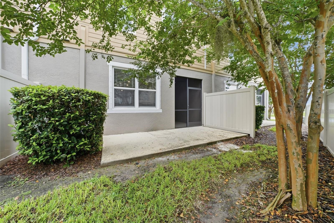
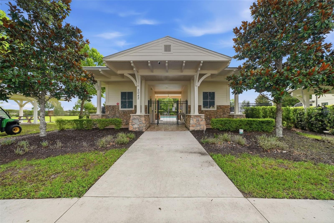
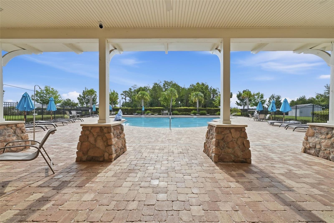
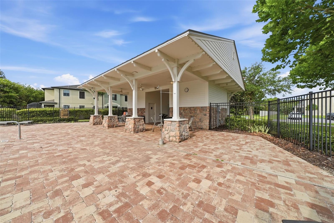
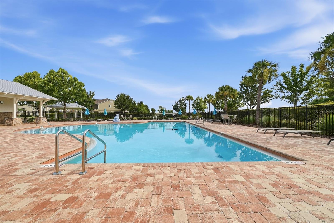
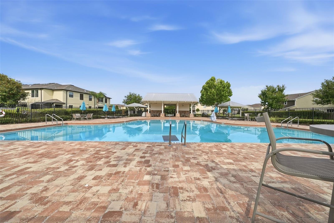
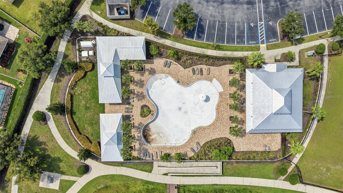
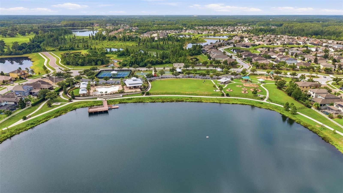
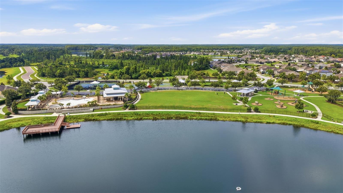
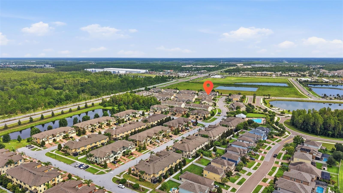
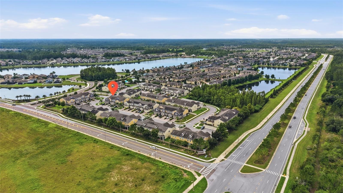
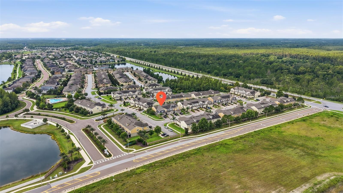
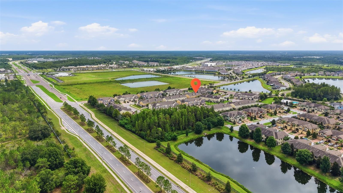
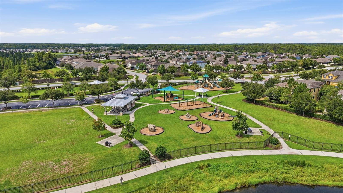
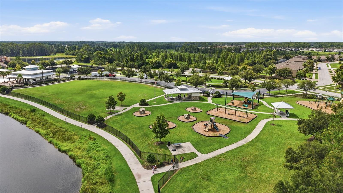
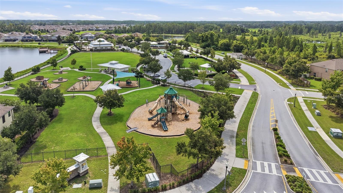
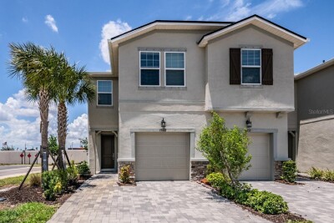
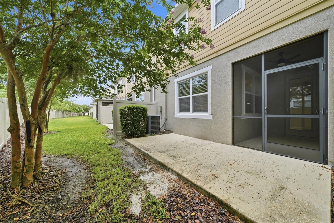
Plenty of parking at your front door Nice place to come home to. Great community! You have room for chairs or a bench at your private entrance Welcome home! The entrance provides space for shoe and coat storage, as well as room for a bench or a mud room set up. Convenient downstairs powder room Beautiful timeless ceramic tile through out Large center island can accomodate plenty of seating Classic cabinets and a beautiful back splash View into the laundry room and pantry area Check out this amazing pantry Laundry room The open floor plan is great for family living You can place any type of large furniture you want. Light and birght space You can seat a large holiday gathering in the dining area Let's go upstairs The landing can function as additional storage Neutral colored flooring Spacious primary suite Lots of closet space Excellent size primary bedroom closet Make your bath time a luxury retreat Double sinks in the en suite primamry bathroom Do you prefer a shower or a bath? Both bedrooms have a ceiling fan. Light and bright rooms TB8531060 Nice 2nd. bathroom, lots of counter space and a separated tub Splish, splash garden tub TB8531060 TB8531060 TB8531060 It's so super convenient to have an attached 1 car garage Yes to the garage This shows the walk to your private lanai and yard TB8531060 So nice to be able to sit in total privacy in your screened lanai One of the most special features is having a privacy fenced yard. Let the kids and pets play Clubhouse Let's walk a few steps to the pool and cool off TB8531060 TB8531060 TB8531060 The larger pool is receiving maintenance A view towards the amenities from the top. What a lovely feature: walking path around the lake It's easy to get anywhere in the Tampa Bay area from here Nicely planned community TB8531060 easy in and out commute from the community This is a really sweet and clean palyground TB8531060 The community amenities are wonderful
Loading map ...
Loading map ...

18924 ULMUS ST, LUTZ, 33558


Property highlights

  • MLS#: TB8531060
  • 2,184.00 lot size Sq.Ft.
  • Year built: 2018
  • Parking spaces: 1
  • Pool: Community pool
  • Listed: 07/24/2026
  • Taxes: $7,365.51
  • Condo maintenance: $325.00 Monthly
  • Average Monthly Fees (not including CDD, if any): $325.00
  • Maintenance fee includes: Common Area Taxes, Pool, Escrow Reserves Fund, Maintenance Structure, Maintenance Grounds, Management, Other and Recreational Facilities
  • Building Name: A
  • Virtual Tour

Property Overview

Welcome to this attractive low maintenance living townhouse in the popular Long Lake Community. Park at your doorstep . You are greeted by a nice covered entrance porch with room for seating. When you enter you will find a foyer where you could place a mud room bench and where you will find a large closet for shoes and coats. The open floor plan kitchen, dining and living space features high ceilings and timeless ceramic tiles through out. The sizable kitchen Island is offers seating for family and friends while you are preparing meals. The spacious living space can accommodate any large furniture and the dining area will provide ample space for holiday meal seating. Off the kitchen is a large walk in pantry and a laundry room, as well as the entrance to your attached private 1 car garage. One of the very special features to of townhouse is the screened lanai and the privacy fenced yard, an ideal spot for your kids and pets.
Upstairs, the landing can serve as extra storage. The large primary bedroom suite offers an ensuite bathroom with dual sinks, a tub and a shower. This could be a place of luxurious retreat and relaxation, or you could add a gym mat for yourself. You will find 2 more bedrooms and the 2nd. full bath upstairs. Overall,- this stylish property is a comfortable, move in ready space for little money.
The community offers resort style amenities. Enjoy 2 pools, tennis, pickleball courts, basket ball, a playground, dog park, a walking trail with lake views and a clubhouse.
And yor children can attend highly rated schools, while for you the commute to anywhere in the Tampa Bay area is easy.

Driving directions : State road 54 to Sunlake Blvd. to Nightshade Dr to Serenoa Dr to Ulmus St

Property Features

Rooms Dimension Description
Living Room 19x14 First level , Ceramic Tile , Ceiling Fan(s)
Kitchen First level , Carpet
Primary Bedroom 14x14 Second level , Carpet , Ceiling Fan(s)
Bedroom 2 13x11 Second level , Carpet
Bedroom 3 12x10 Second level , Carpet

Interior Features

  • Ceiling Fans(s)
  • Primary Bedroom Main Floor
  • Solid Surface Counters
  • Thermostat

Appliances

  • Dishwasher
  • Dryer
  • Freezer
  • Microwave
  • Refrigerator
  • Washer

Heating

  • Central

Laundry features

  • Laundry Room

Air Conditioning

  • Central Air

Floor Covering

  • Tile

Utilities

  • Electricity Connected
  • Fire Hydrant
  • Sewer Connected
  • Water Connected

Exterior features

  • Basketball Court
  • Dog Run
  • Garden
  • Lighting
  • Playground
  • Private Entrance
  • Private Mailbox
  • Private Yard
  • Tennis Court(s)

Community Features

  • Association Recreation - Owned
  • Clubhouse
  • Deed Restrictions
  • Dog Park
  • Park
  • Playground
  • Pool
  • Tennis Court(s)
  • Street Lights

Association Amenities

  • Park
  • Pickleball Court(s)
  • Playground
  • Pool
  • Tennis Court(s)
  • Trail(s)

Construction Materials

  • Stucco
  • Frame

Road Surface Type

  • Asphalt

Roof

  • Shingle

Foundation

  • Slab

Listing information courtesy of CROWN GROUP REALTY INC

All listing information is deemed reliable but not guaranteed and should be independently verified through personal inspection by appropriate professionals. Listings displayed on this website may be subject to prior sale or removal from sale; availability of any listing should always be independently verified.
Listing information is provided for consumer personal, non-commercial use, solely to identify potential properties for potential purchase; all other use is strictly prohibited and may violate relevant federal and state law.
Listing data comes from My Florida Regional MLS.