English / Українська / Español /

Julia Vakulenko - Broker -

VIRTUALLY ENHANCED TB8531135 TB8531135 TB8531135 TB8531135 VIRTUALLY STAGED TB8531135 TB8531135 TB8531135 TB8531135 TB8531135 TB8531135 VIRTUALLY STAGED TB8531135 TB8531135 TB8531135 TB8531135 TB8531135 TB8531135 TB8531135 TB8531135 VIRTUALLY STAGED TB8531135 TB8531135 TB8531135 TB8531135 VIRTUALLY STAGED TB8531135 TB8531135 TB8531135 TB8531135 TB8531135 TB8531135 TB8531135 TB8531135 TB8531135 TB8531135 TB8531135 TB8531135 TB8531135 TB8531135 TB8531135 VIRTUALLY STAGED TB8531135 TB8531135 TB8531135 TB8531135 TB8531135 TB8531135 TB8531135 TB8531135 TB8531135 TB8531135
Loading map ...
Loading map ...

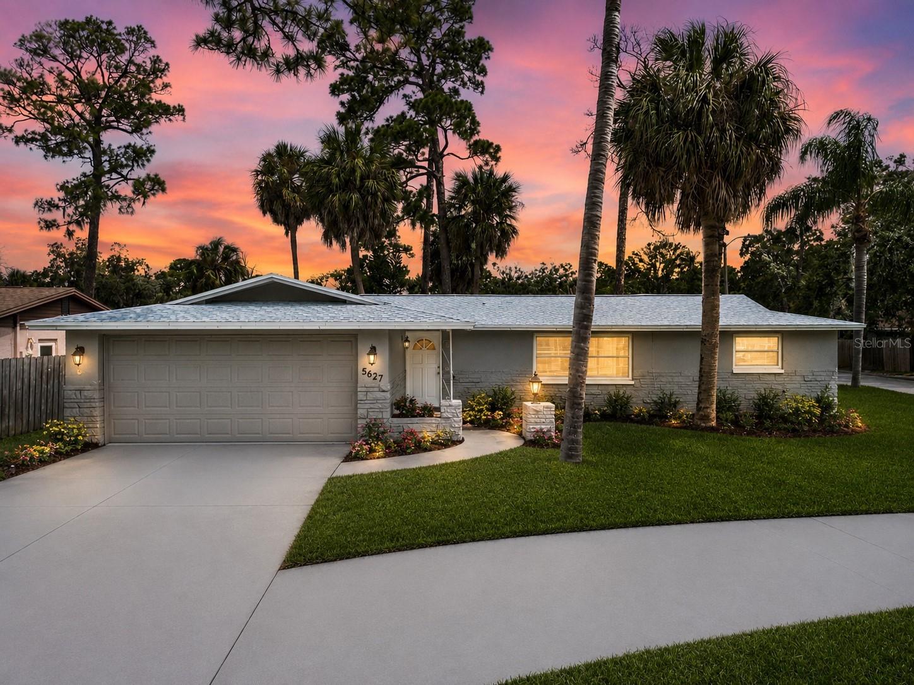
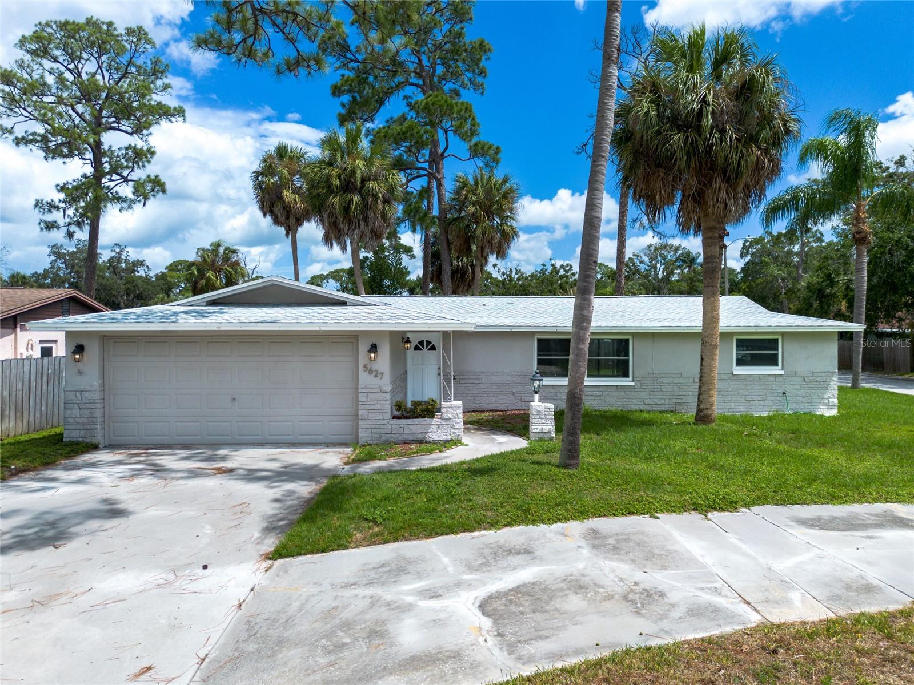
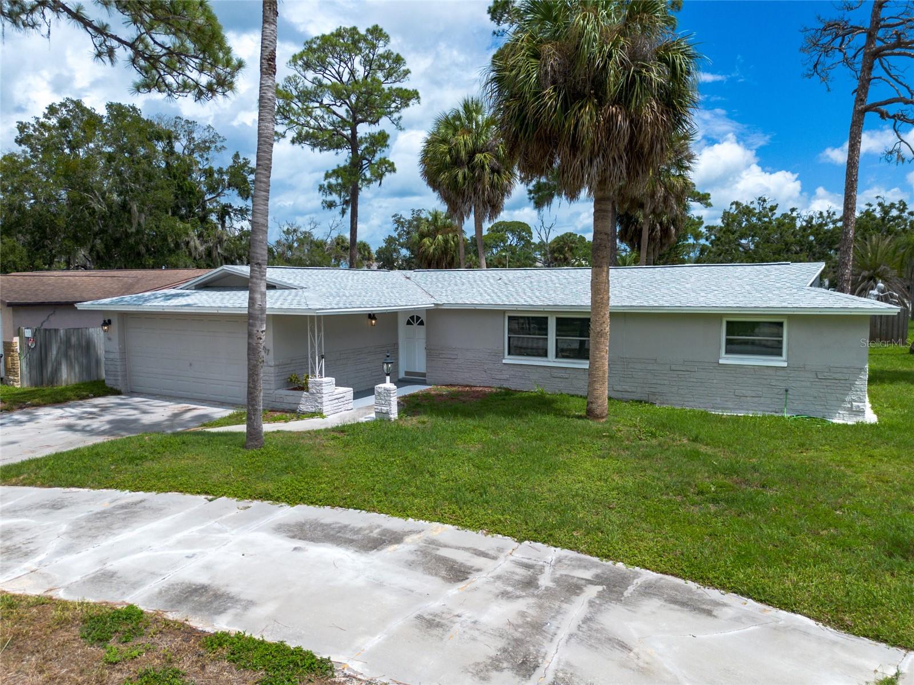
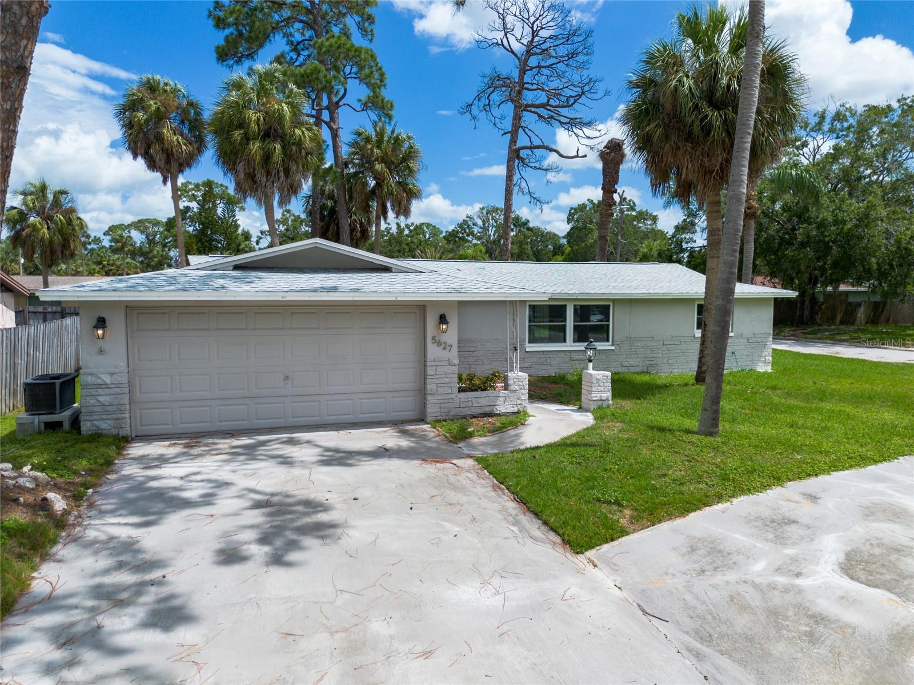
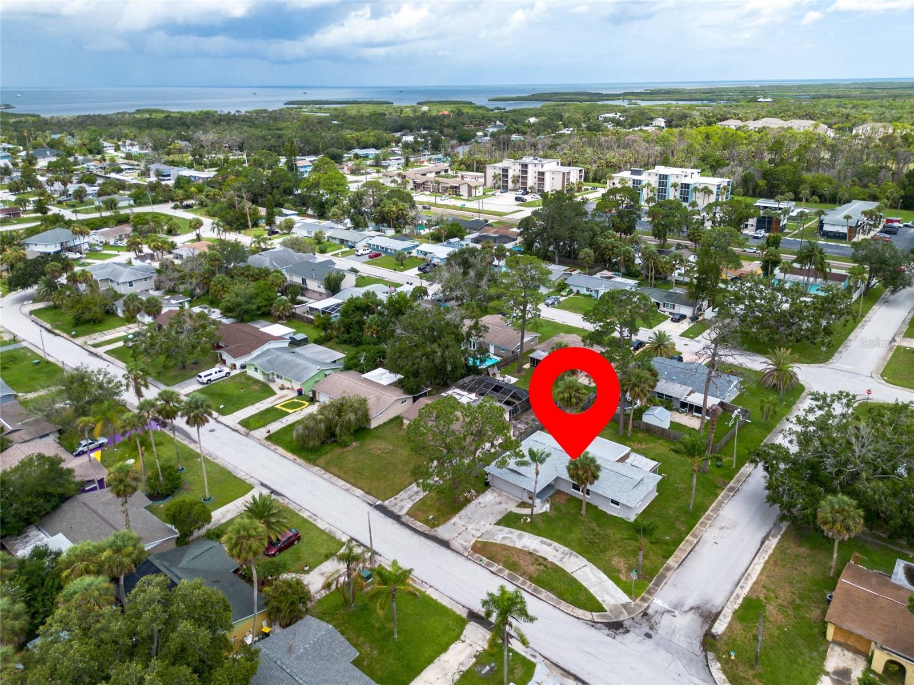
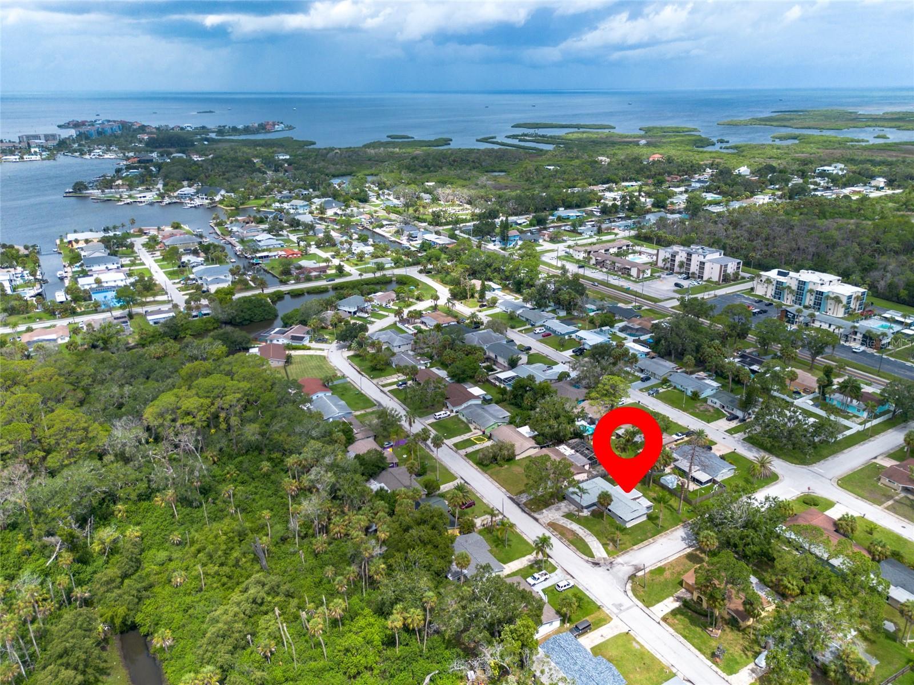
5627 BERLIN DR, PORT RICHEY, 34668


Property highlights

  • MLS#: TB8531135
  • 7,875.00 lot size Sq.Ft.
  • Year built: 1972
  • Parking spaces: 2

Property Overview

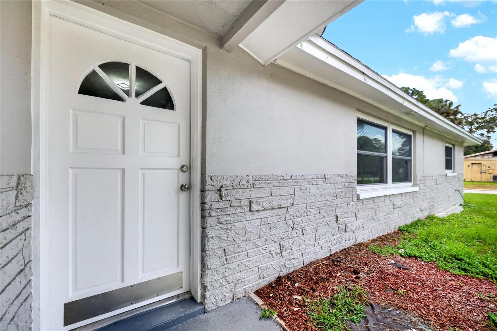
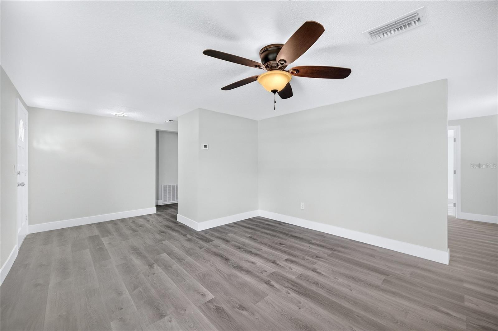
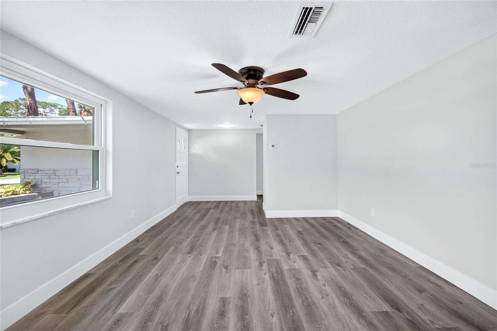
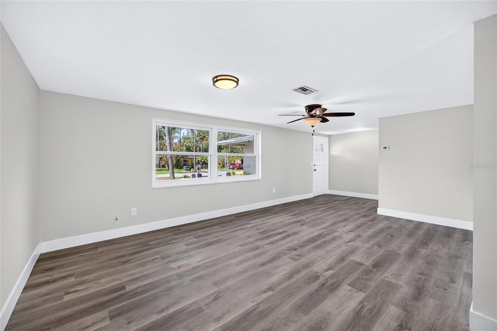
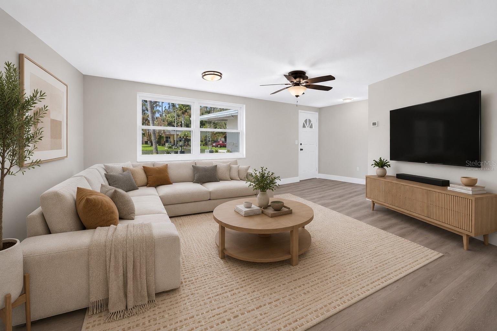
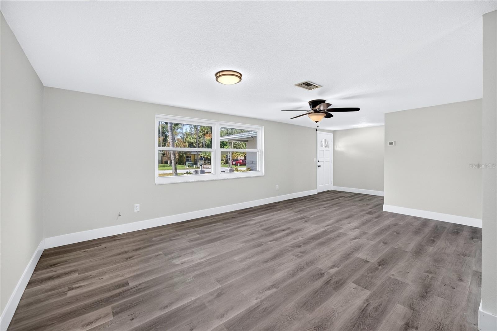
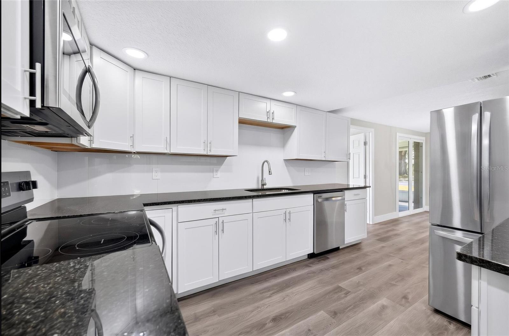
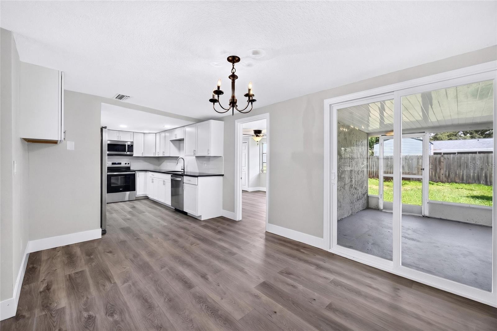
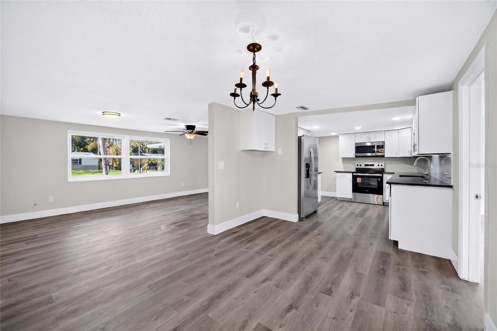
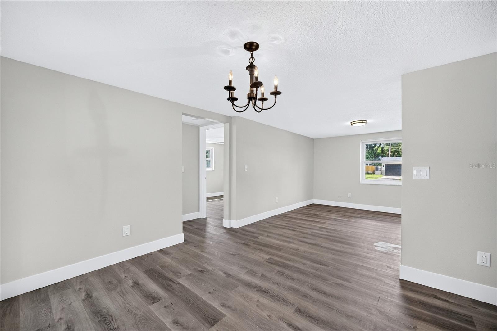
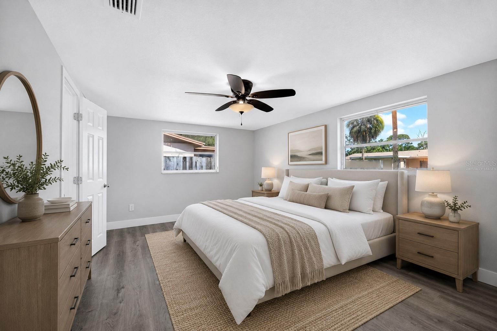
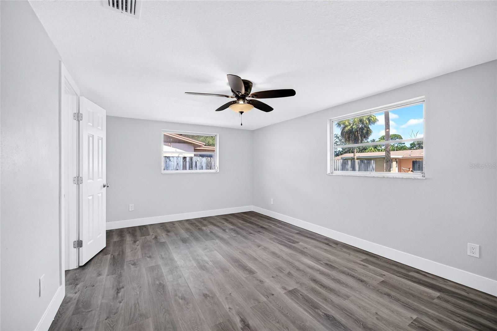
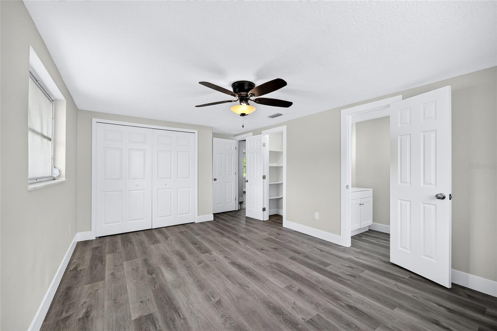
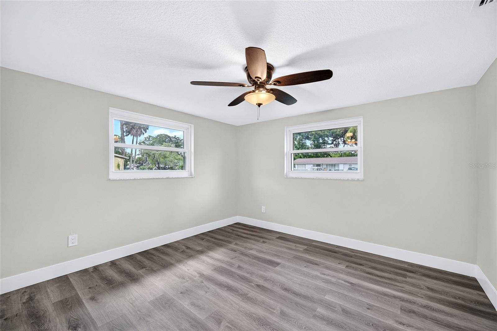
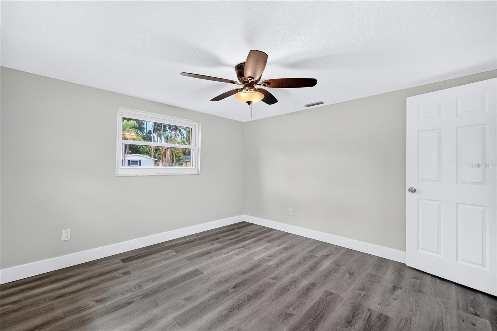
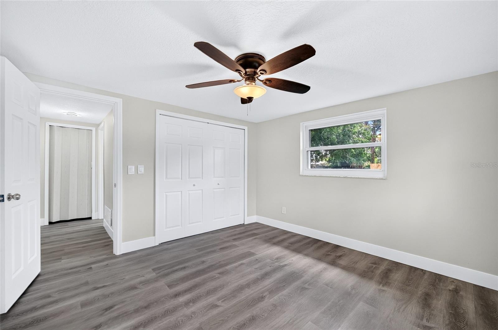
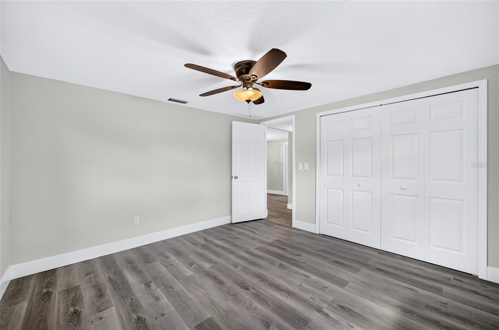
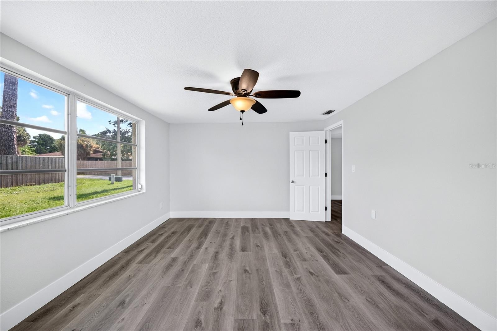
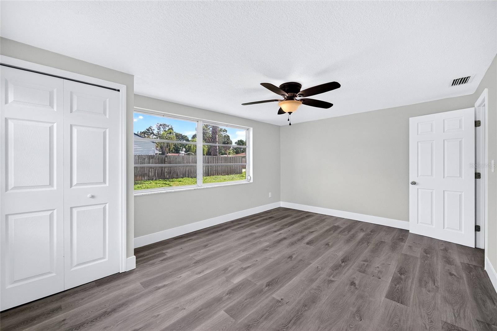
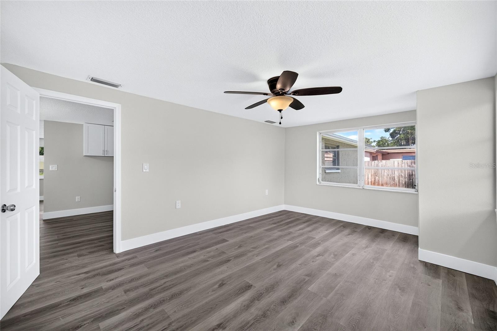
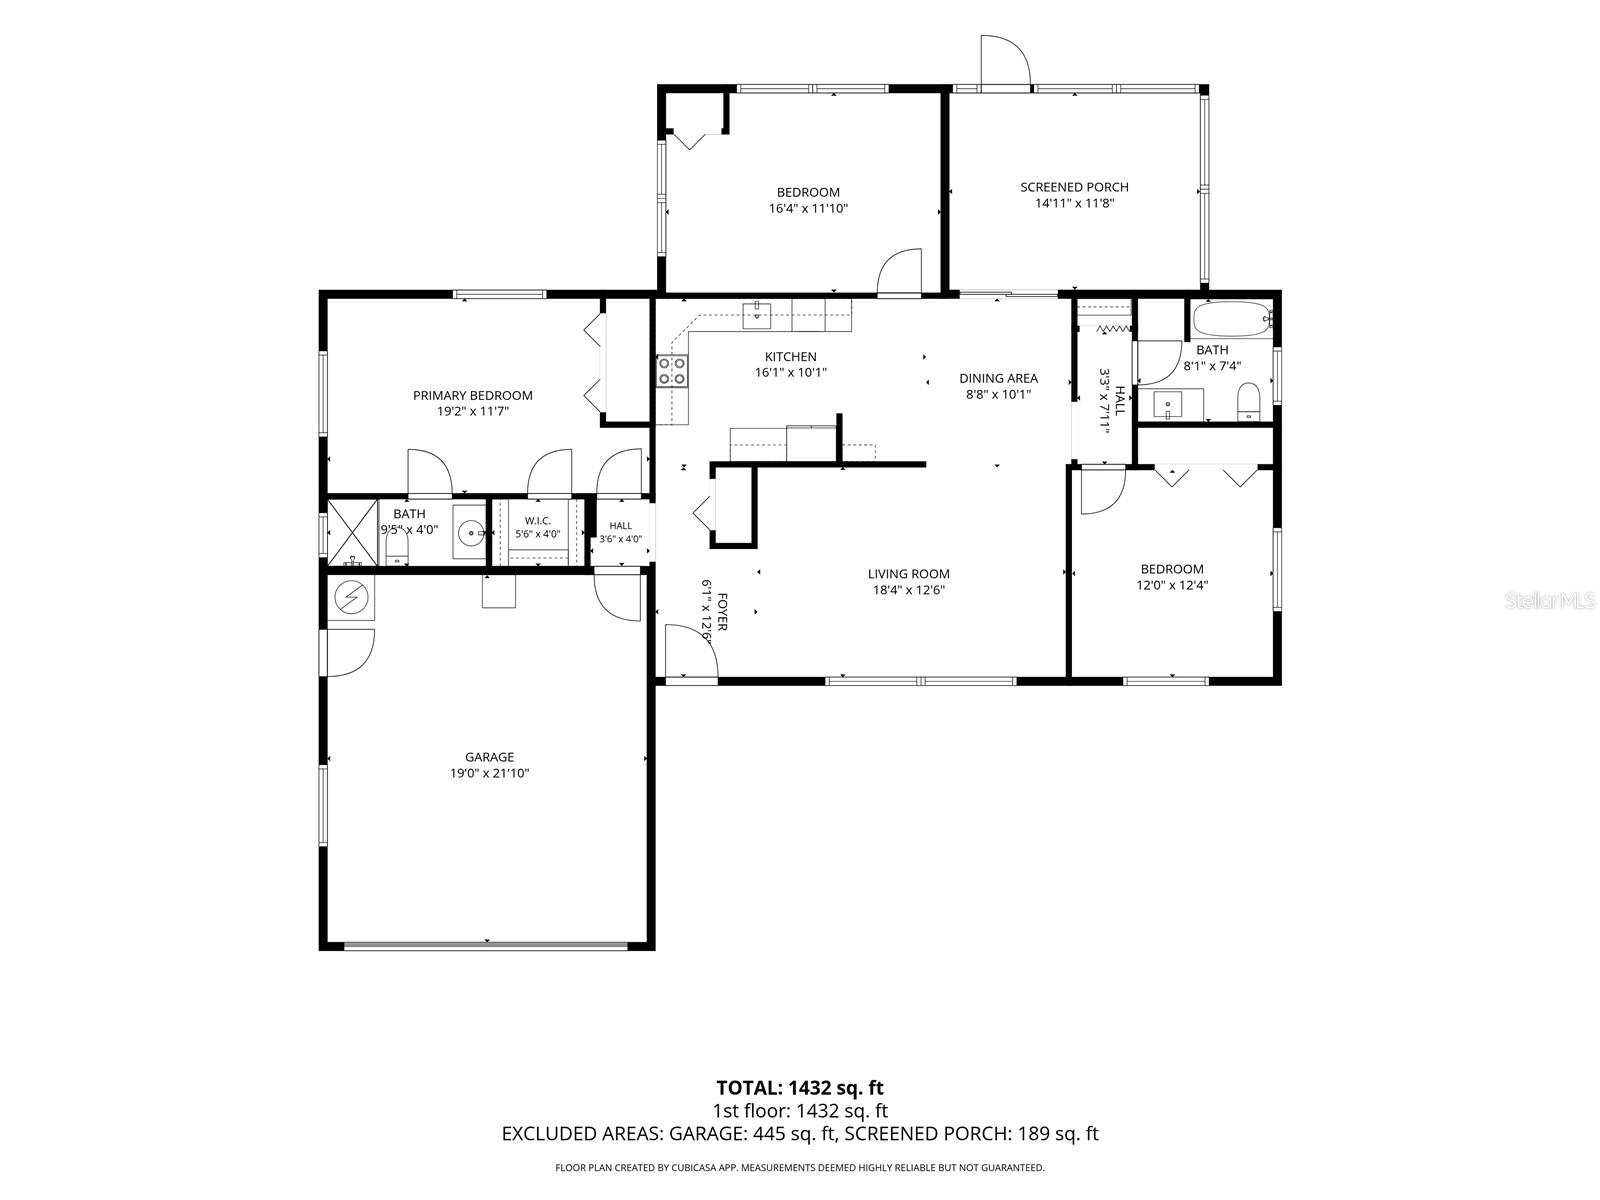
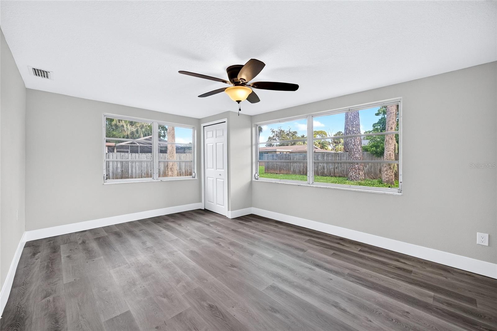
Welcome to this tastefully remodeled 3-bedrooms, 2-bathroo ms corner lot home offering 1,468 square feet of comfortable living space in the established Bay Park Estates community.
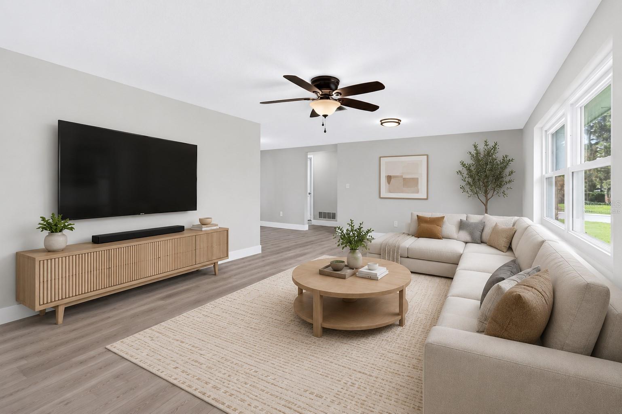
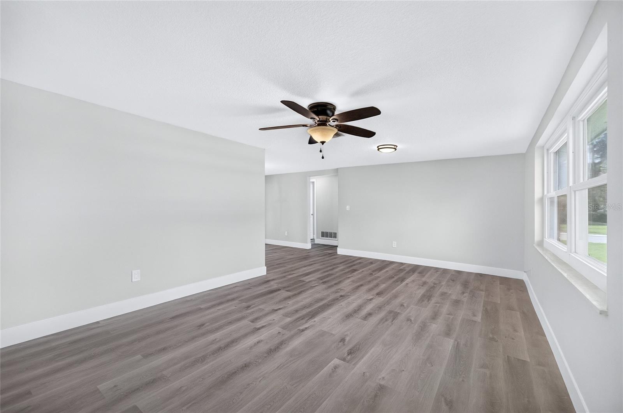
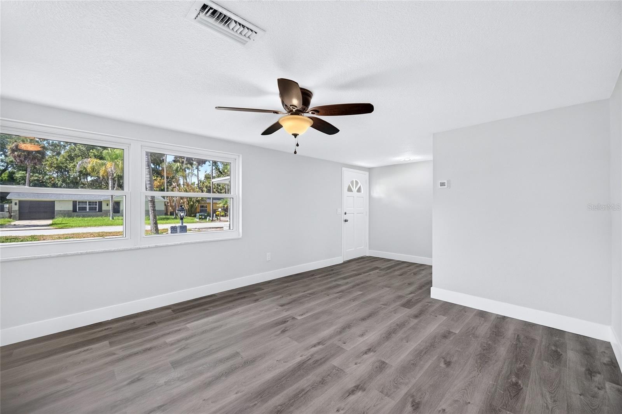
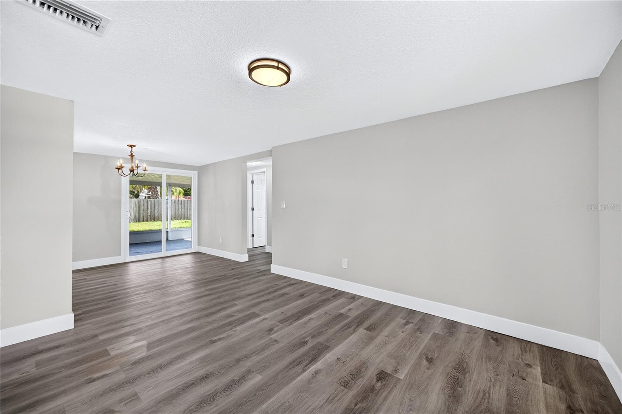
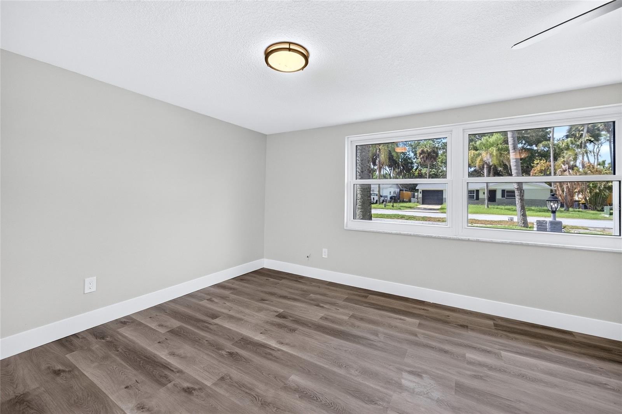
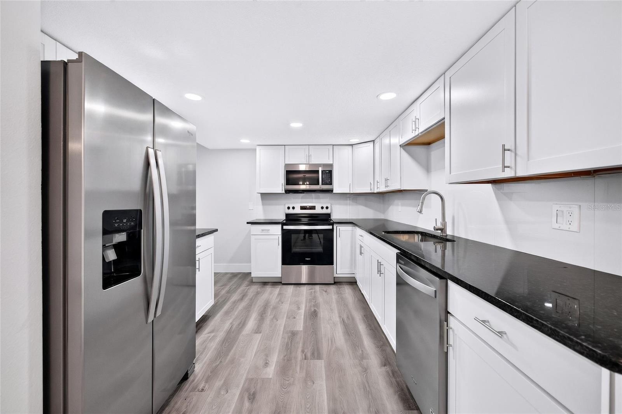
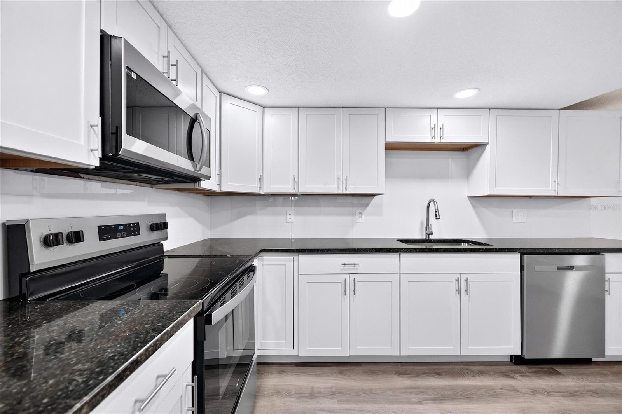
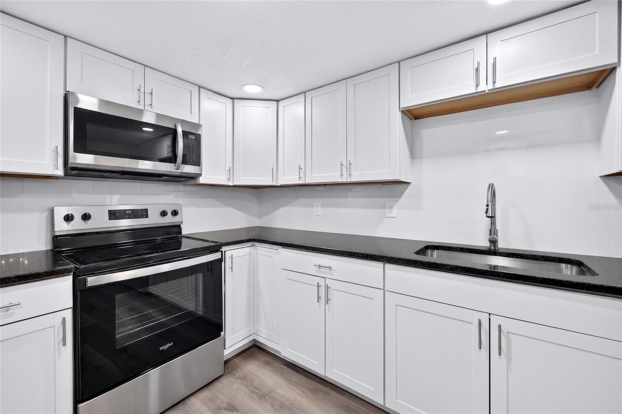
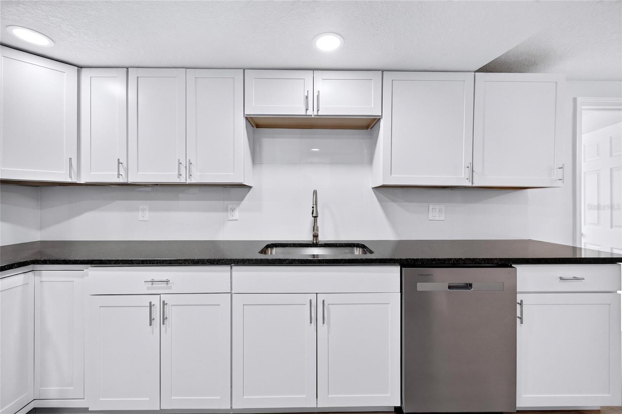
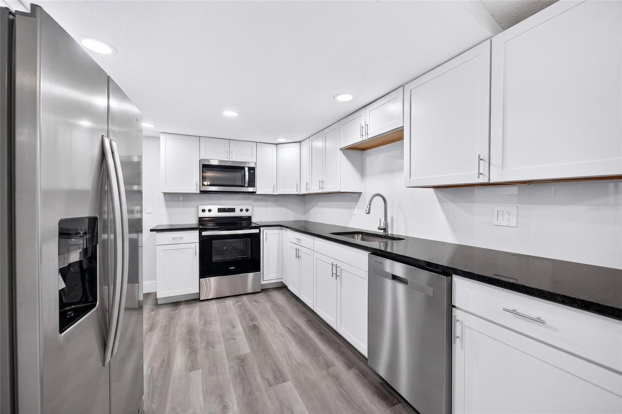
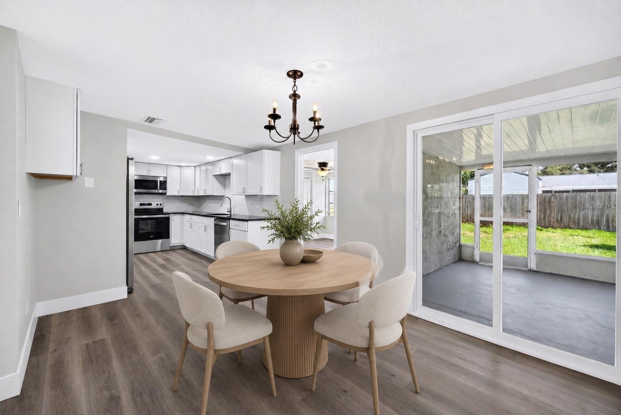
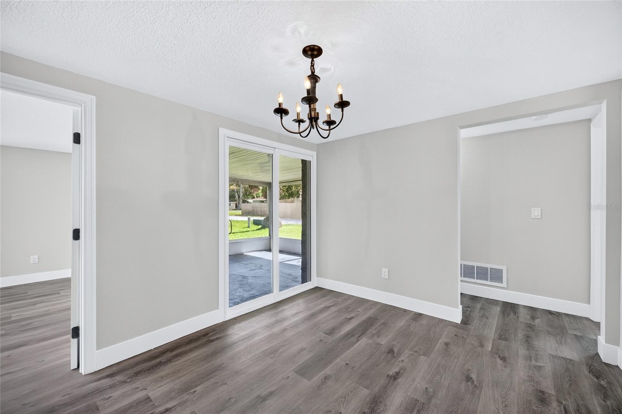
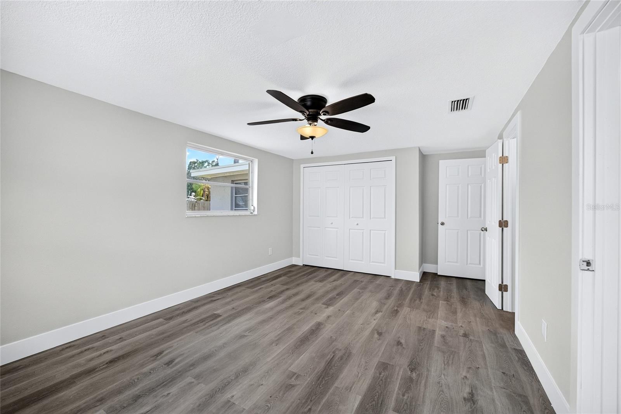
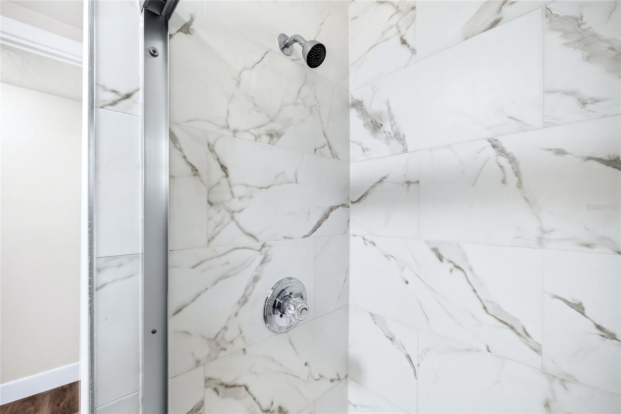
Step inside to a bright, open floor plan, featuring brand-new flooring throughout making it easy and quick to maintain. Freshly painted, creating a clean, modern feel that's truly move-in ready. The heart of the homehas a fully remodeled kitchen with staineless appliances and granite countertops.
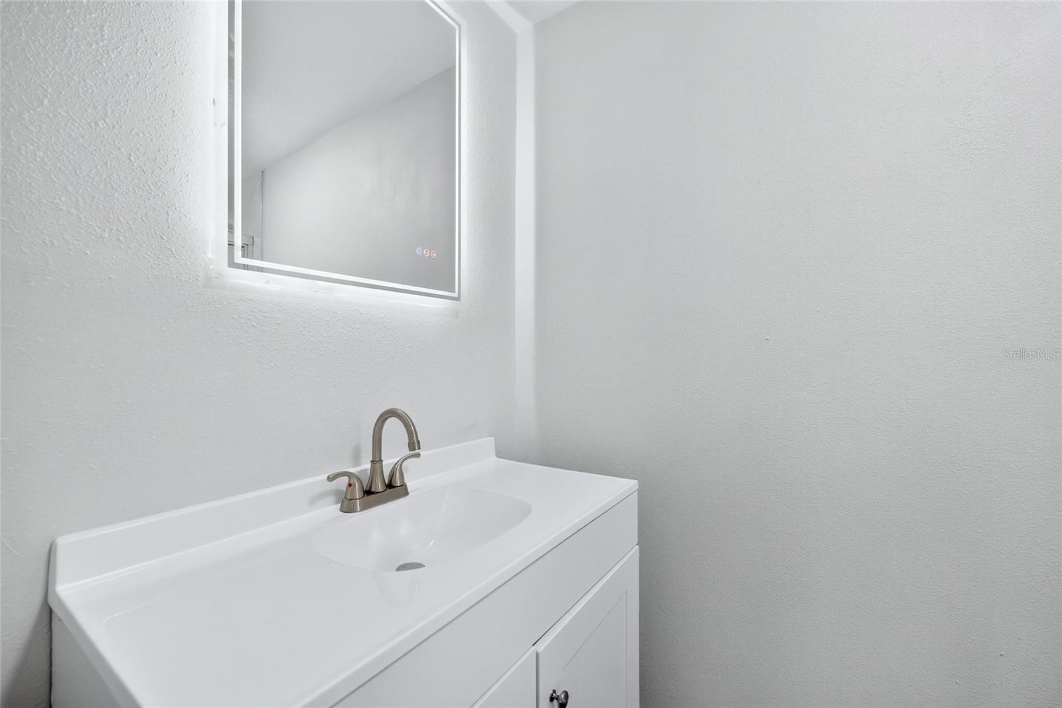
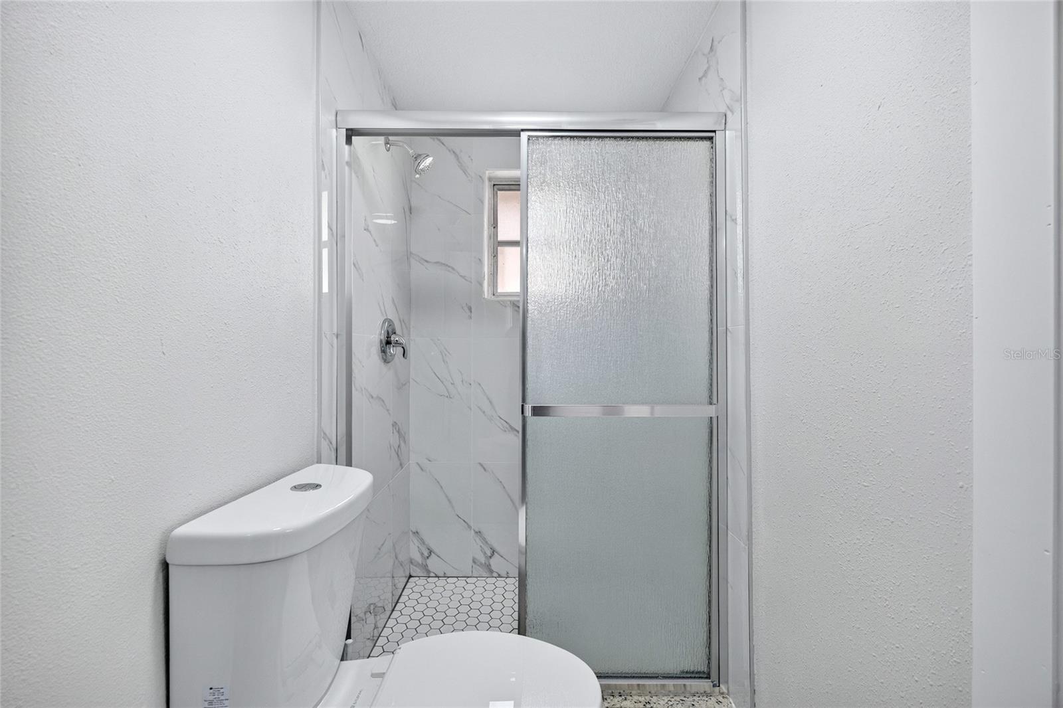
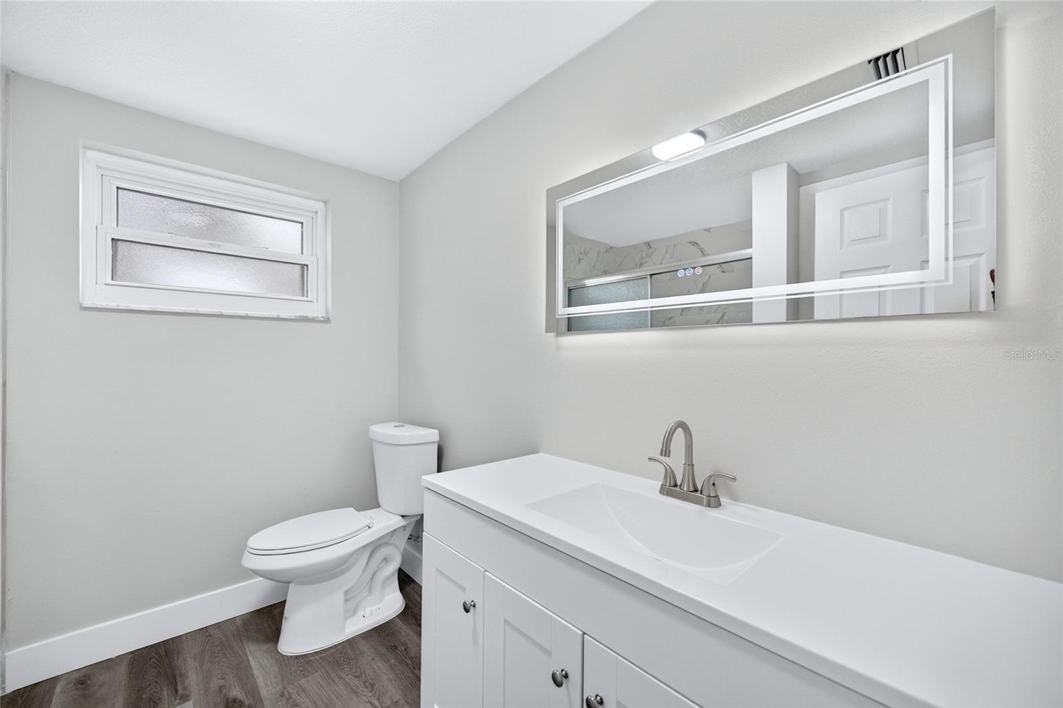
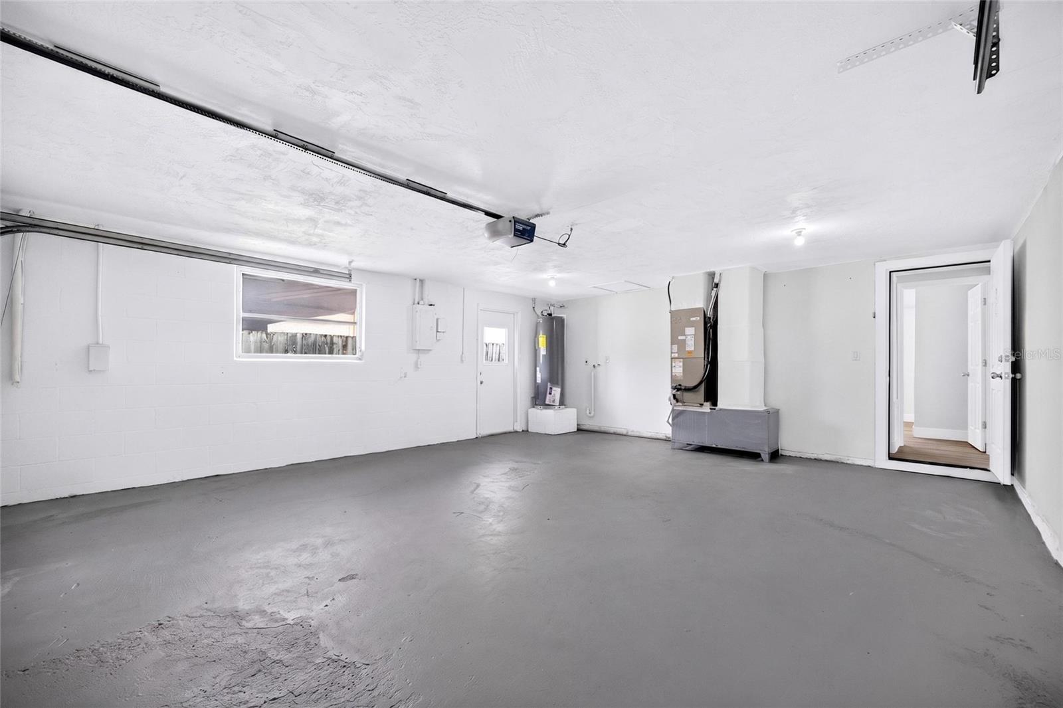
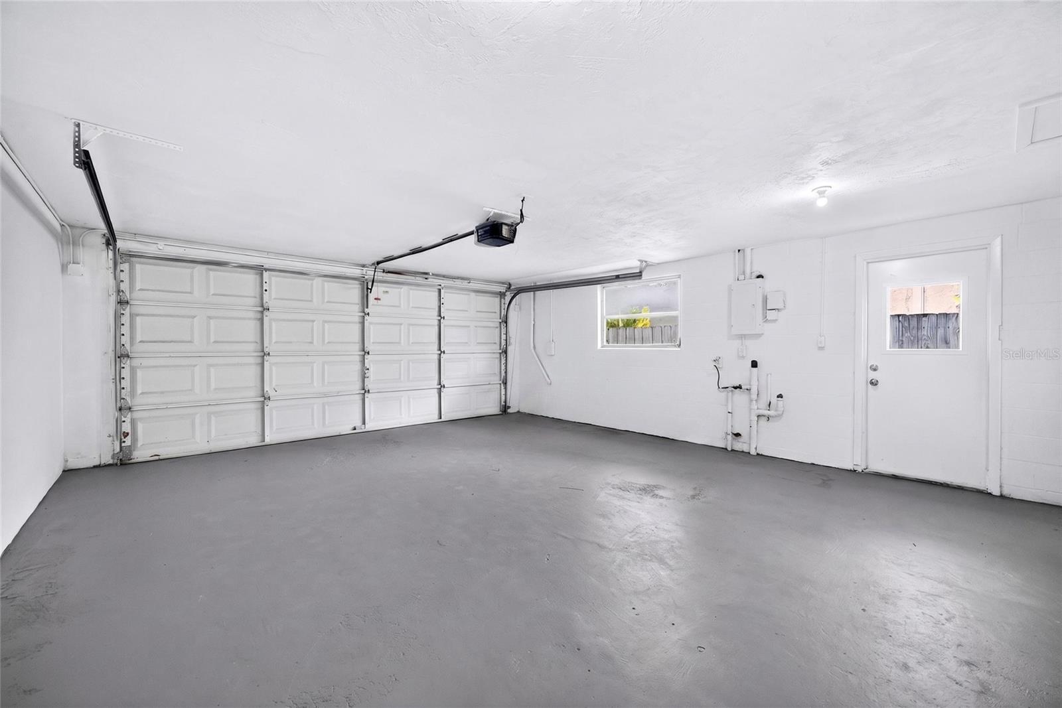
Both bathrooms have been renovated with modern finishes. The spacious split layout offers comfortable living areas filled with natural light, while the attached two-car garage provides additional storage and convenience.
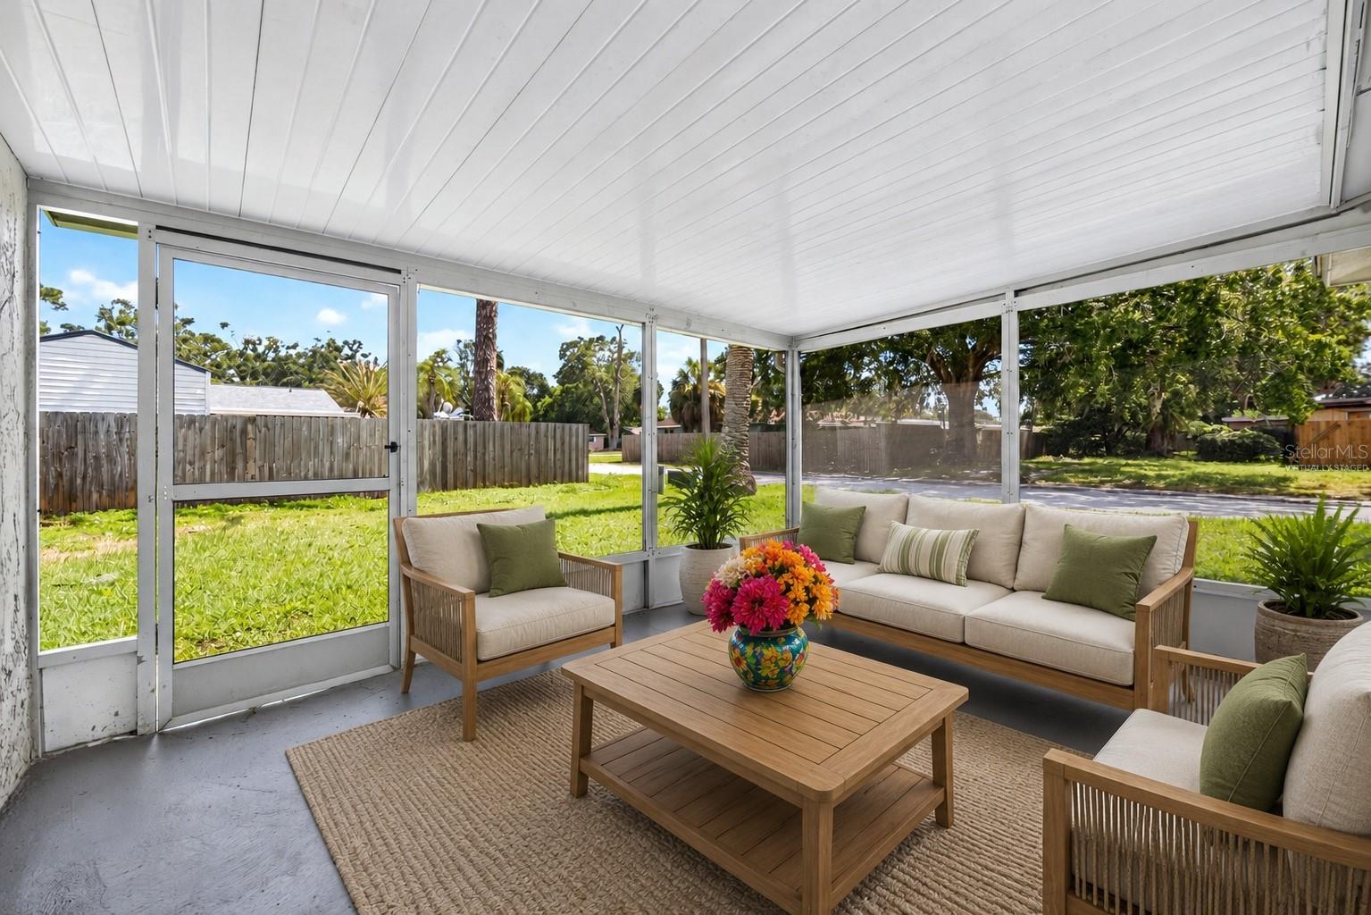
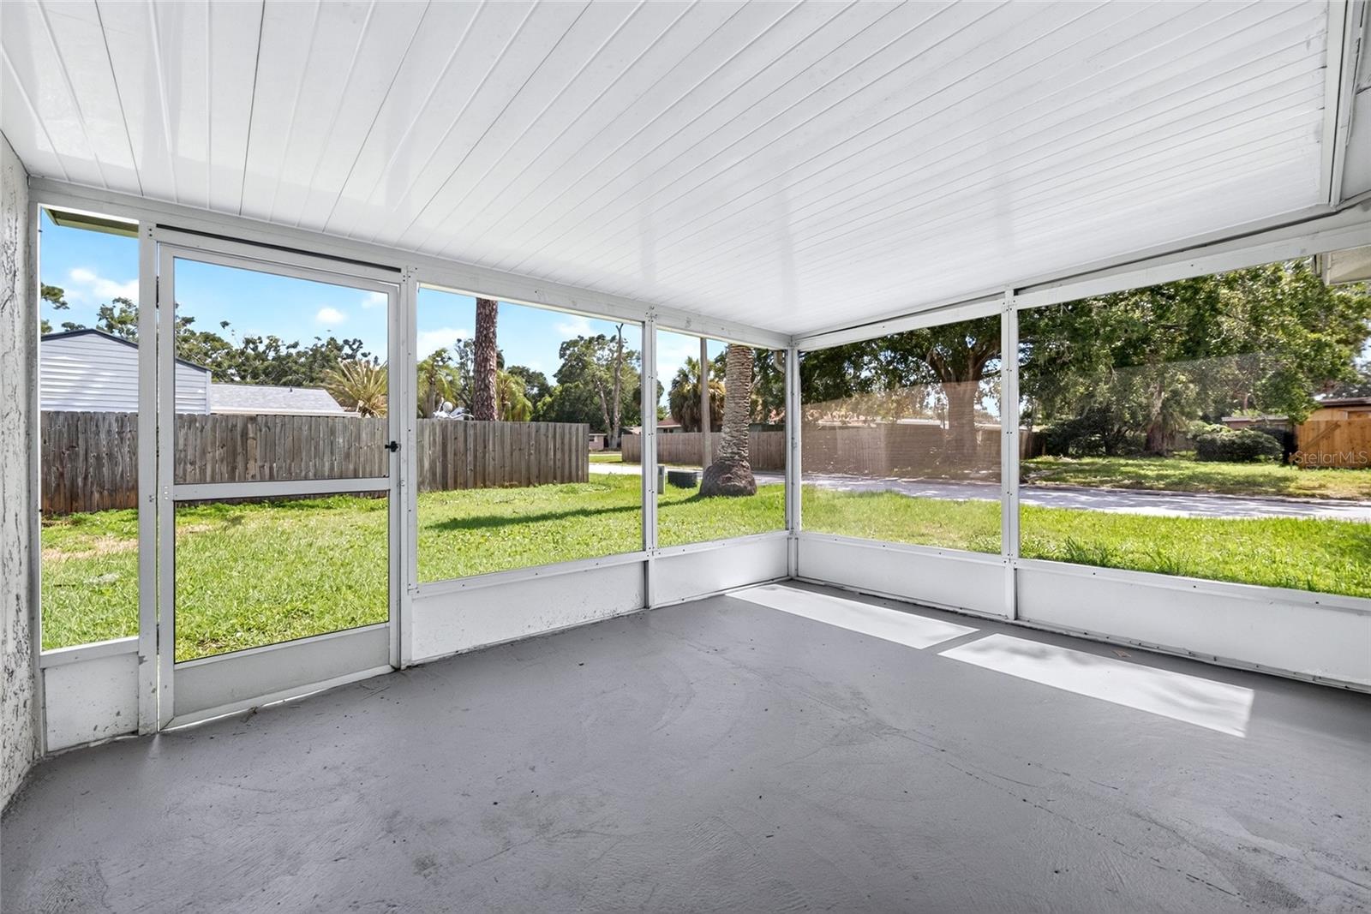
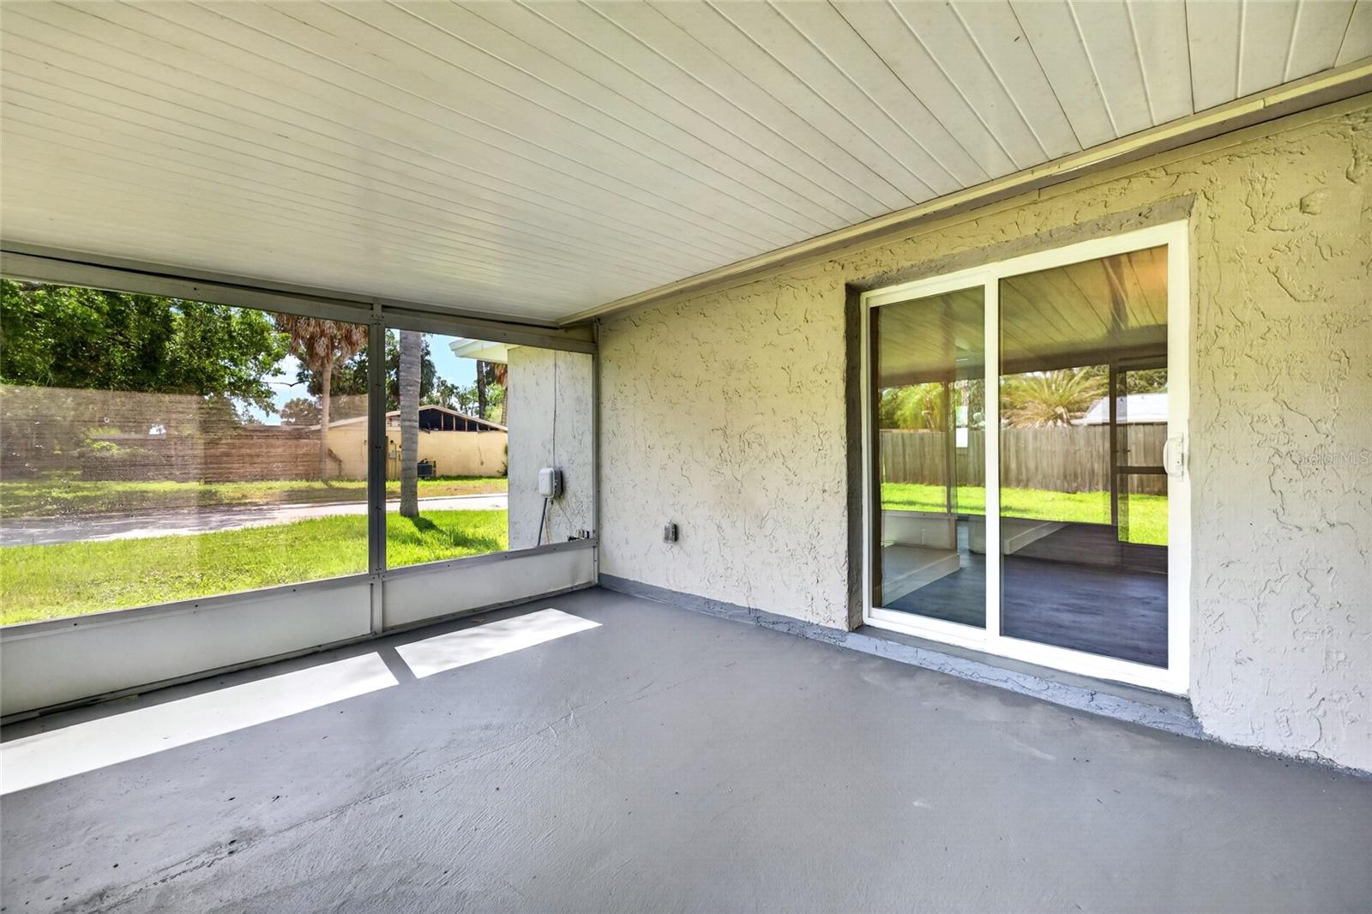
Situated on a generously sized lot, the backyard offers plenty of room to relax, entertain, or create your own outdoor oasis.
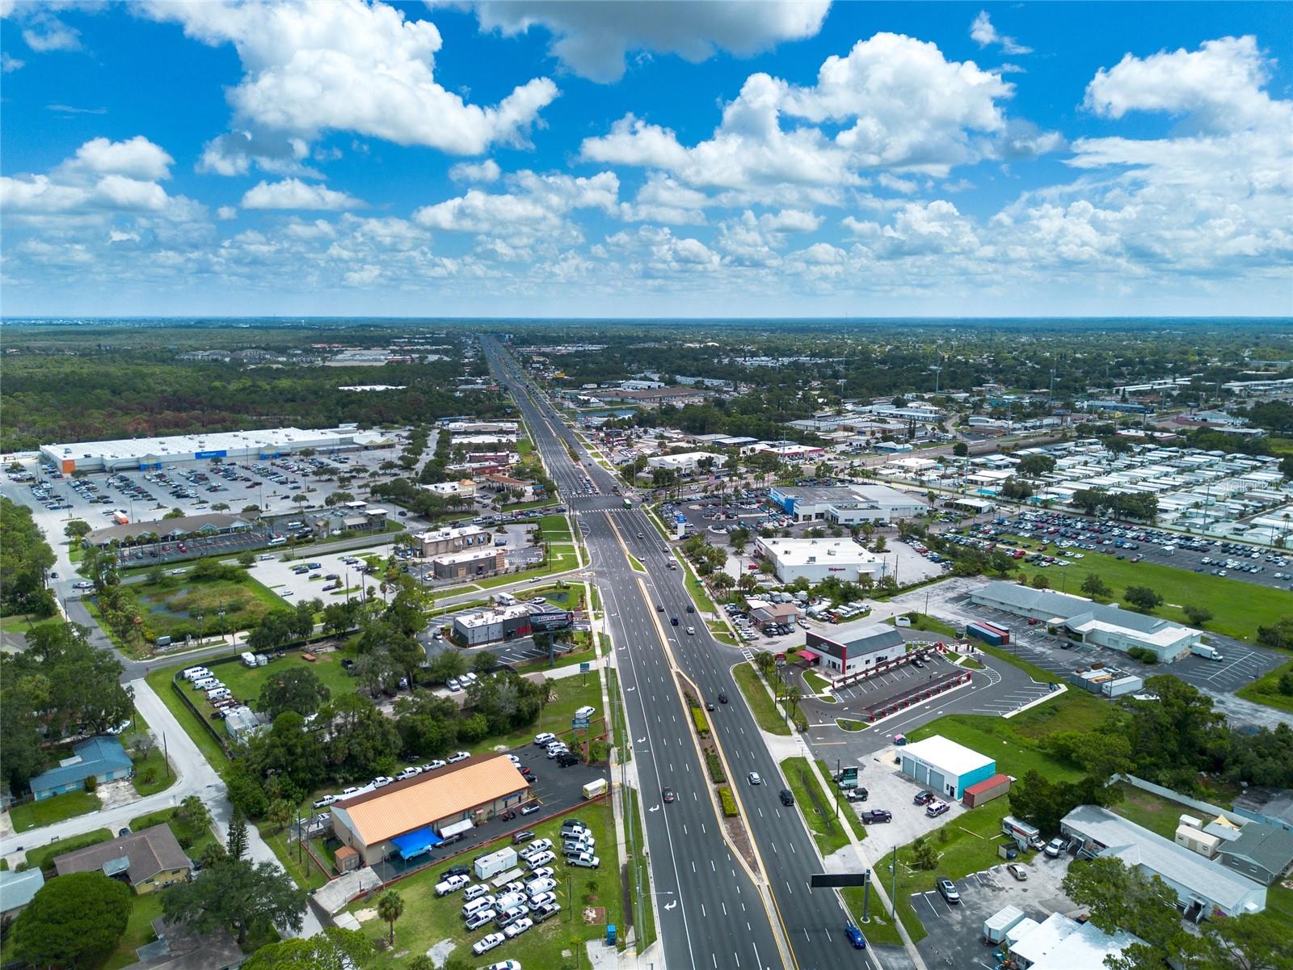
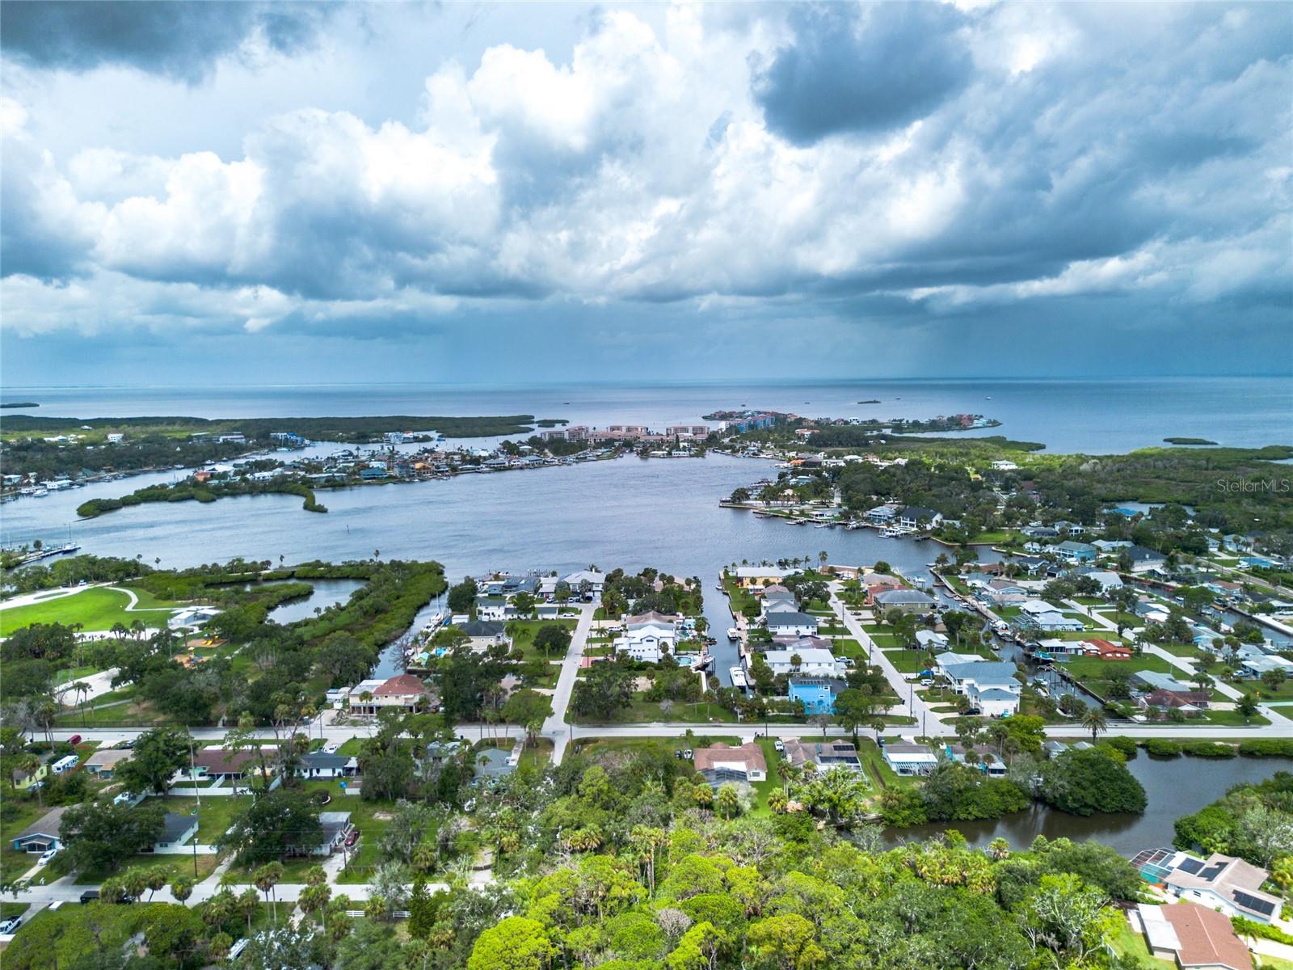
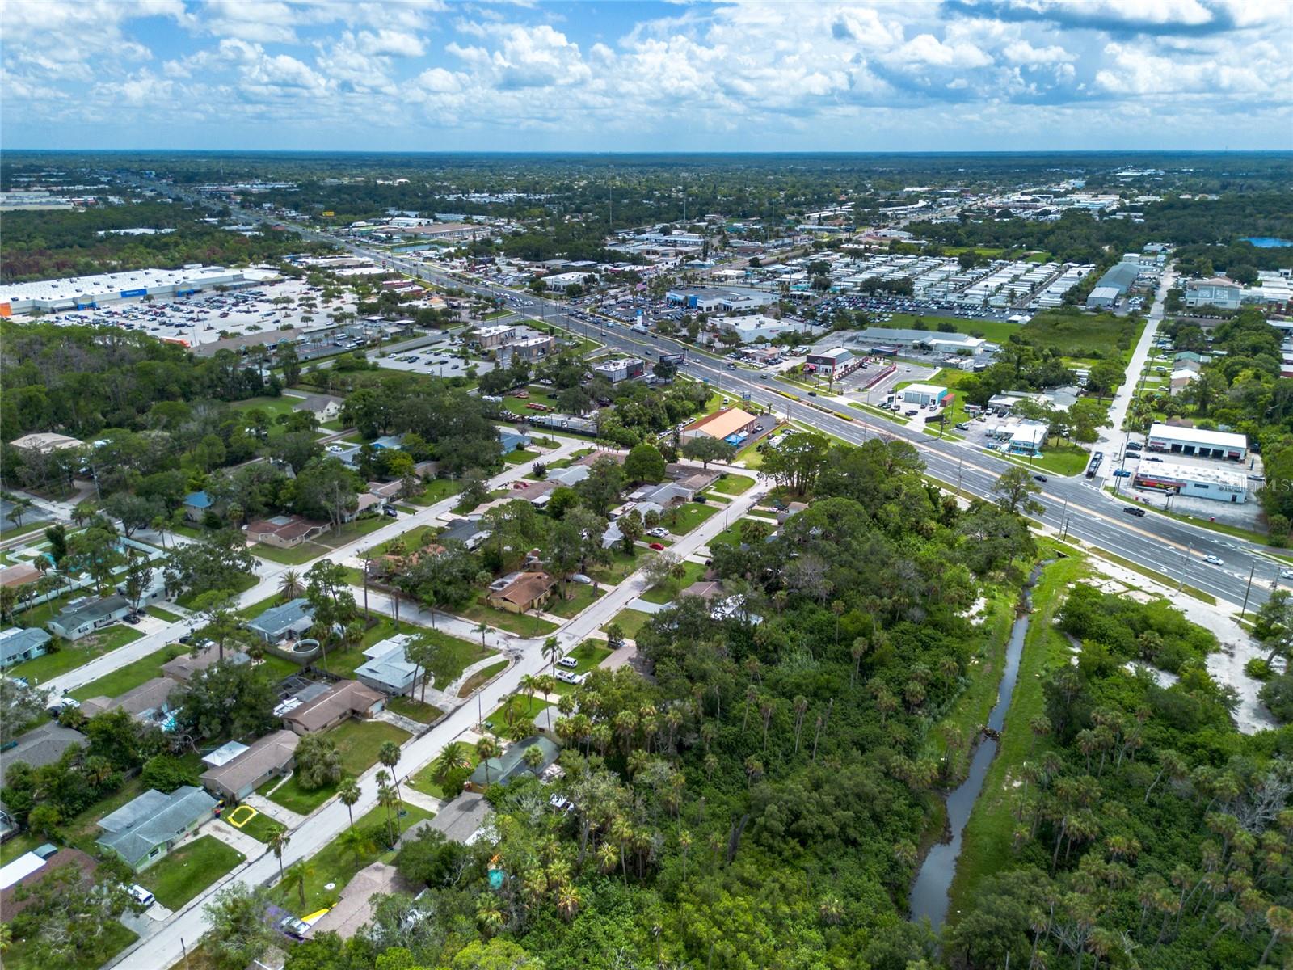
Conveniently located near major highways, shopping centers, restaurants, schools, parks, Gulf beaches, and a short drive to major airports. This beautifully updated home combines modern upgrades with everyday convenience, book a showing to see it today! Some photos are virtually staged.

Driving directions : US Hwy 19 North, East on Bay Blvd, Left on Tabor St., Right on Berlin St.

Property Features

Rooms Dimension Description
Primary Bedroom 135x220 First level
Kitchen 115x201 First level
Living Room 148x223 First level

Interior Features

  • Ceiling Fans(s)
  • Primary Bedroom Main Floor
  • Solid Surface Counters
  • Solid Wood Cabinets
  • Thermostat

Appliances

  • Dishwasher
  • Electric Water Heater
  • Microwave
  • Range
  • Range Hood
  • Refrigerator

Heating

  • Electric

Laundry features

  • Other

Air Conditioning

  • Central Air

Floor Covering

  • Vinyl

Utilities

  • Public

Exterior features

  • Other

Construction Materials

  • Block

Road Surface Type

  • Asphalt

Roof

  • Shingle

Foundation

  • Block

Listing information courtesy of CHARLES RUTENBERG REALTY INC

All listing information is deemed reliable but not guaranteed and should be independently verified through personal inspection by appropriate professionals. Listings displayed on this website may be subject to prior sale or removal from sale; availability of any listing should always be independently verified.
Listing information is provided for consumer personal, non-commercial use, solely to identify potential properties for potential purchase; all other use is strictly prohibited and may violate relevant federal and state law.
Listing data comes from My Florida Regional MLS.