16220 BAYBERRY VIEW DR
Lithia / FishHawk Ranch Сообщество
4, 3, 2,782ft²
MLS#: TB8532833
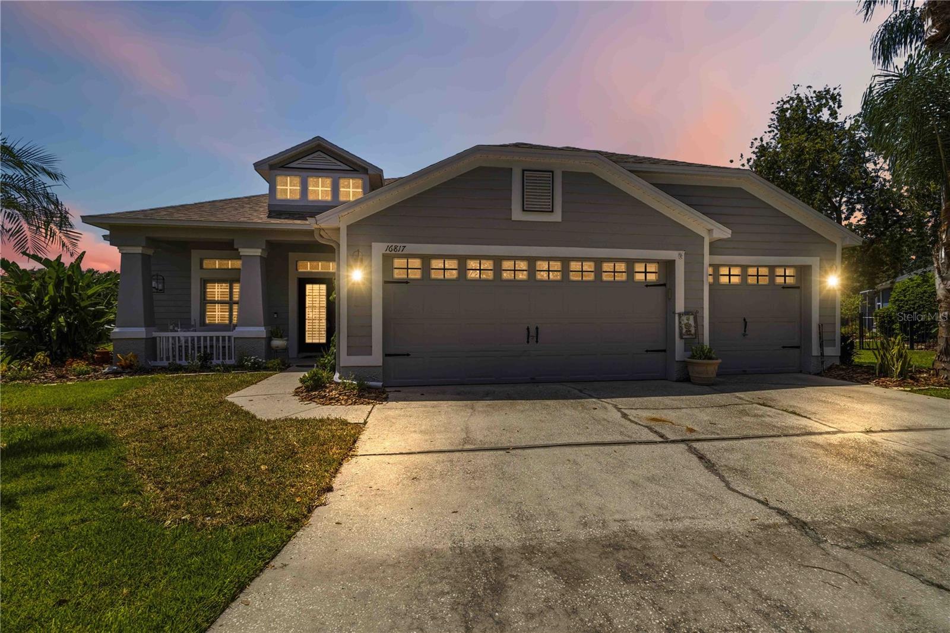
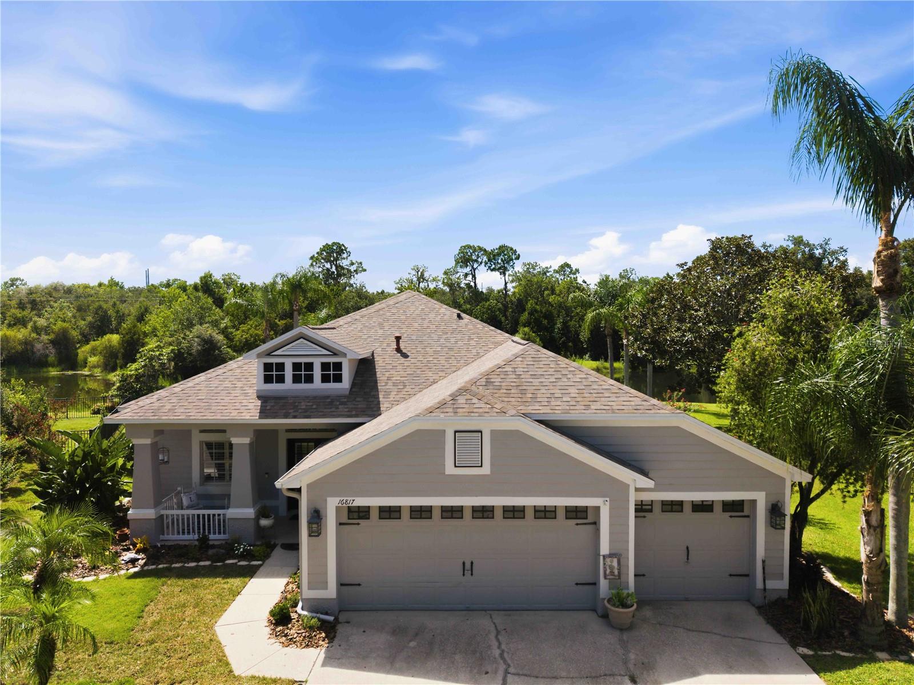
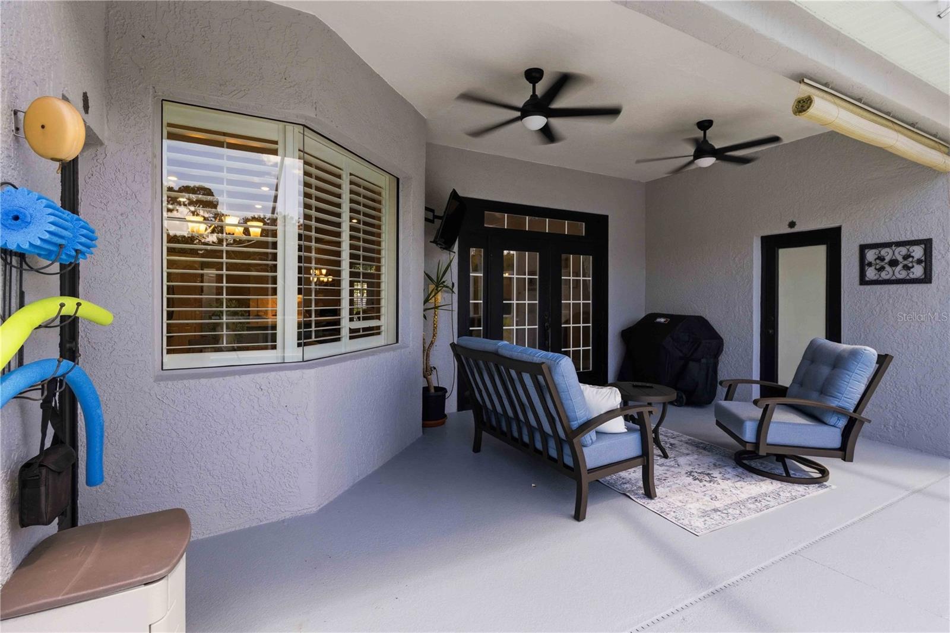
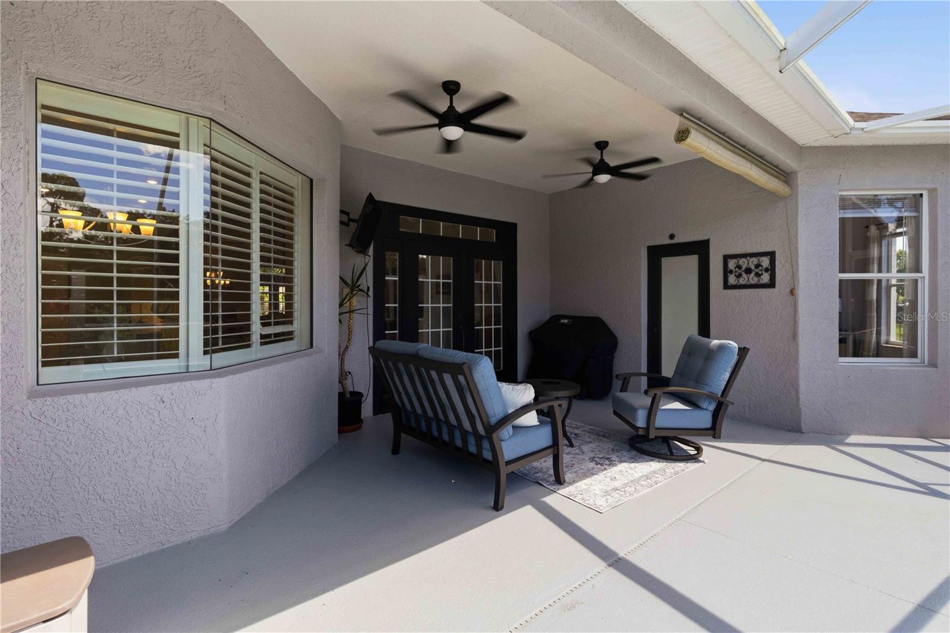
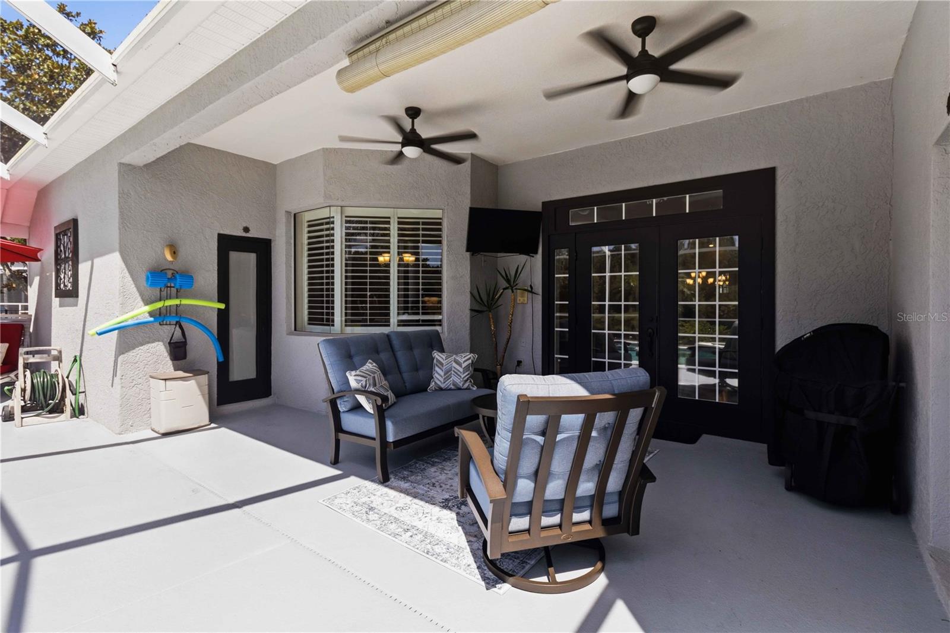
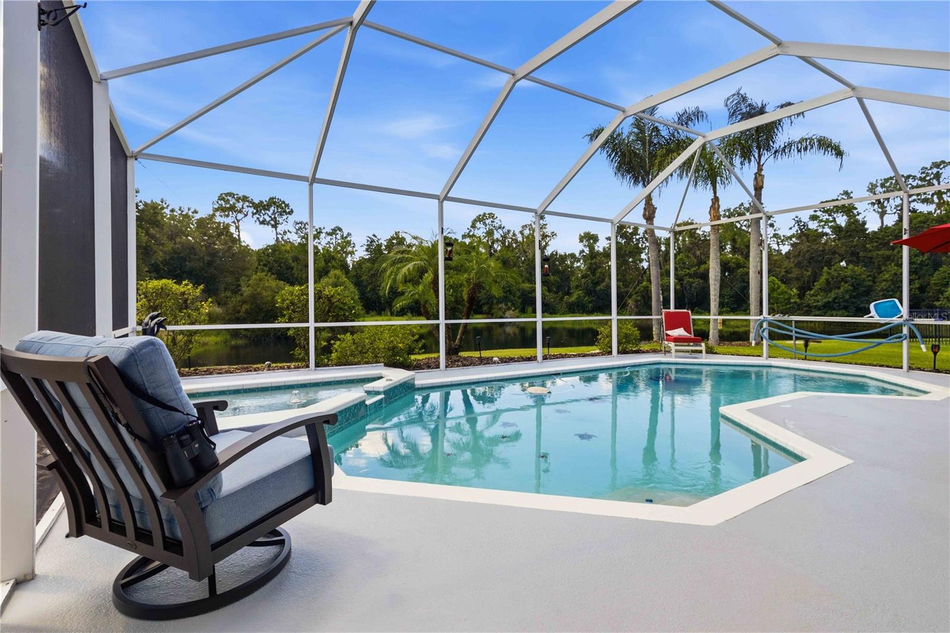
Best-Kept Secret in FishHawk Ranch — Harrierridge!
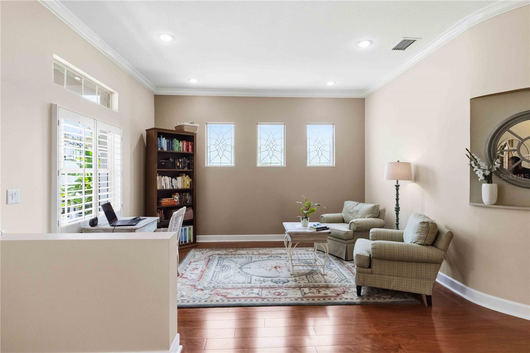
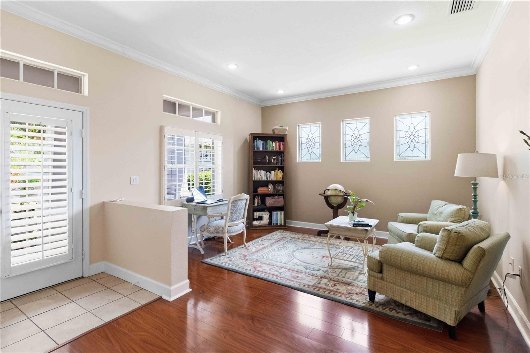
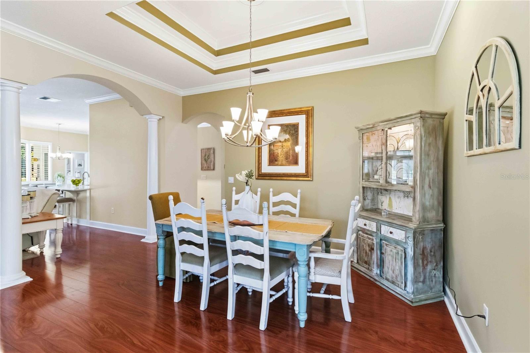
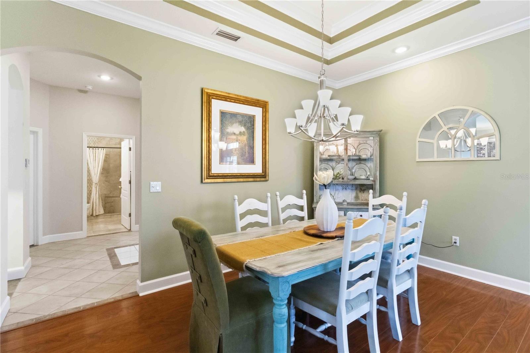
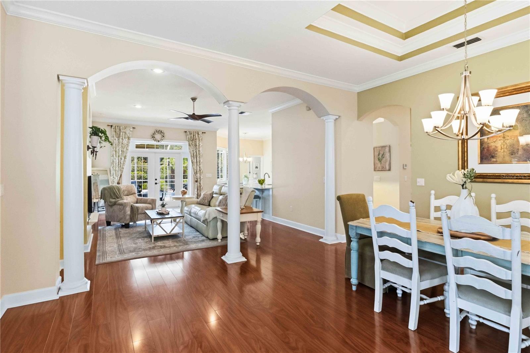
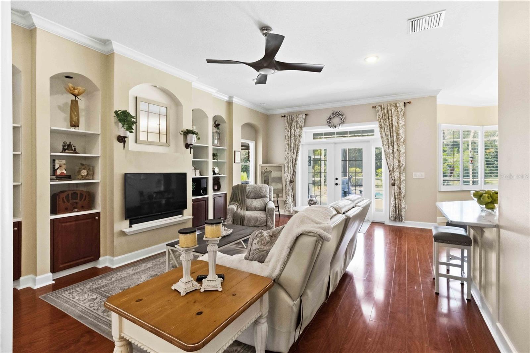
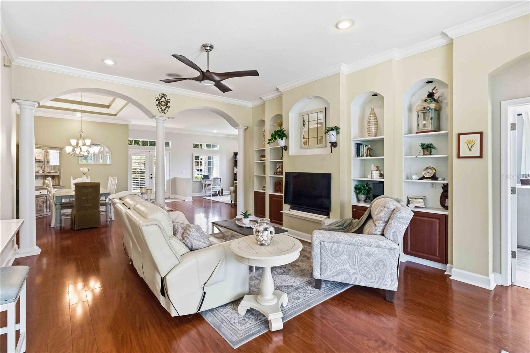
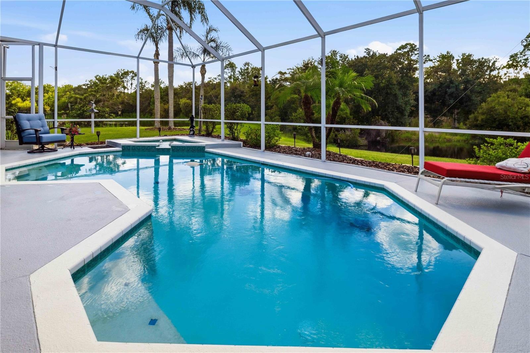
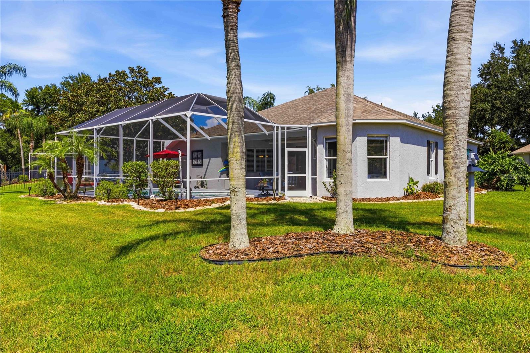
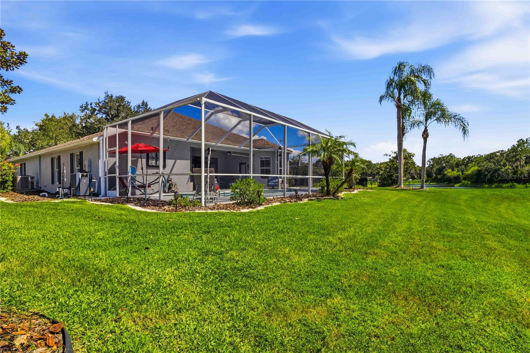
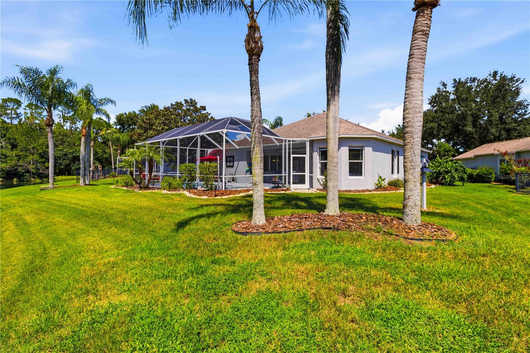
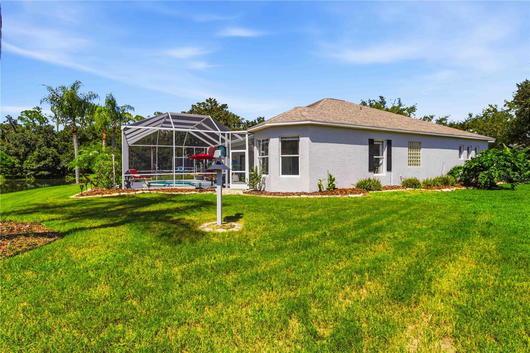
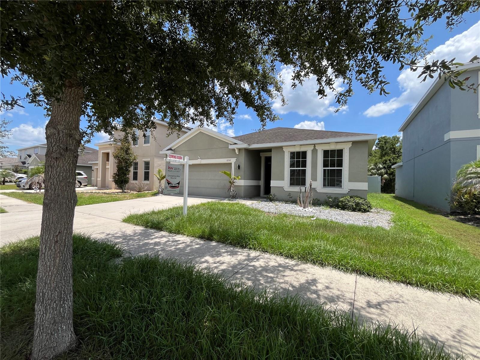
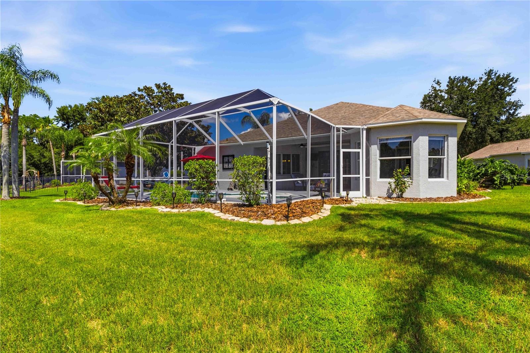
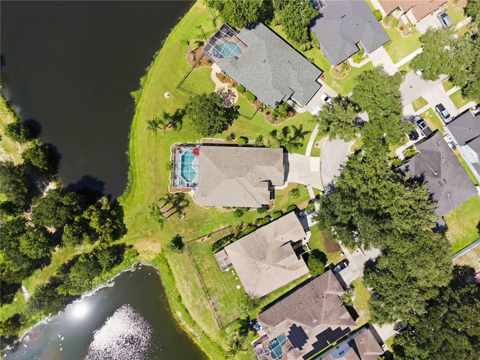
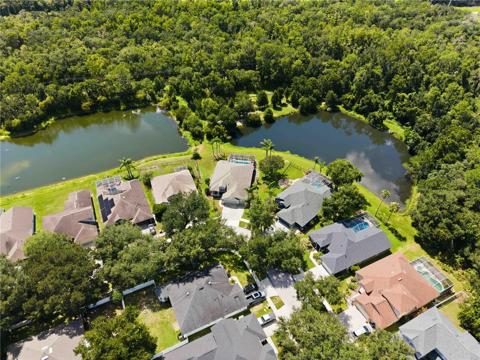
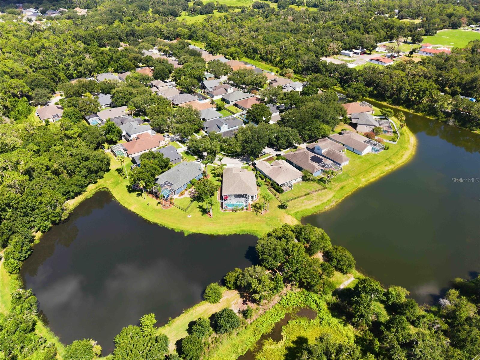
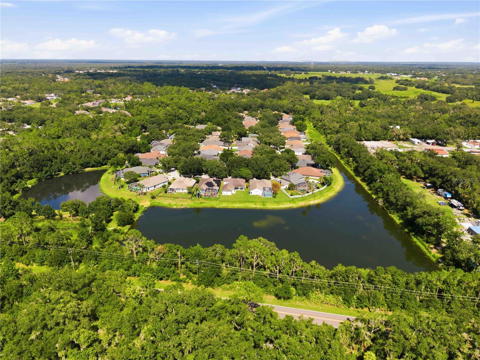
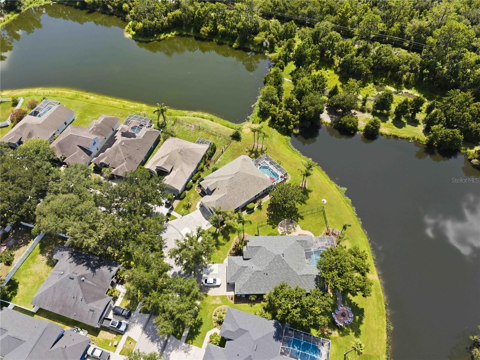
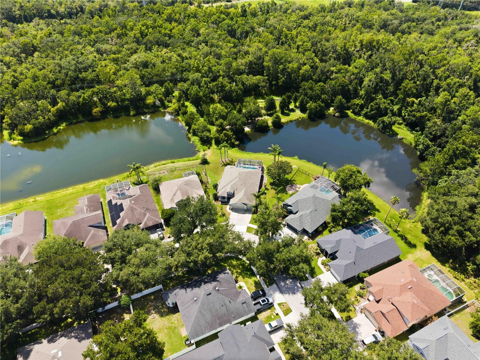
Tucked away on a quiet cul-de-sac in the highly desirable Harrierridge community, this beautifully updated 4-bedroom, 3-bath home sits on an oversized, pie-shaped conservation lot with gorgeous pond views — one of the best in all of FishHawk Ranch. The thoughtful split floor plan offers privacy and flow, perfect for both entertaining and everyday living.
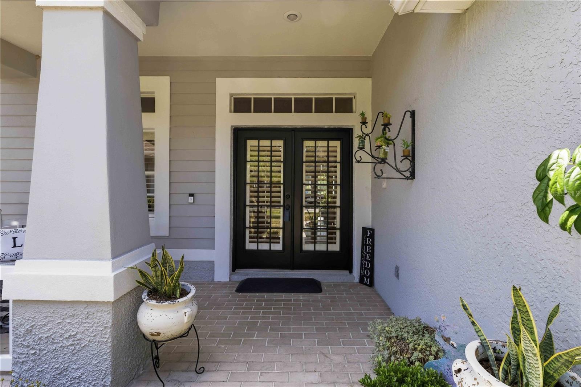
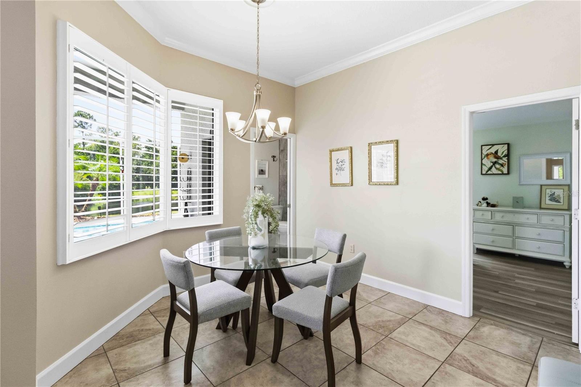
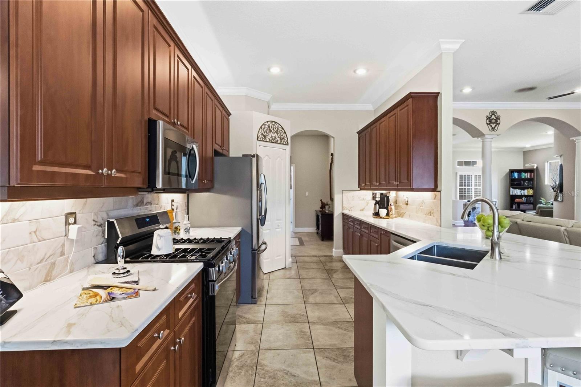
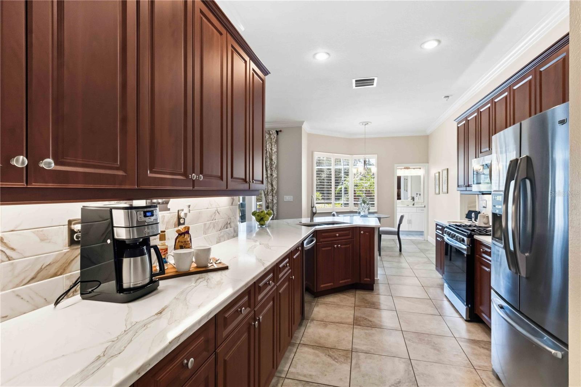
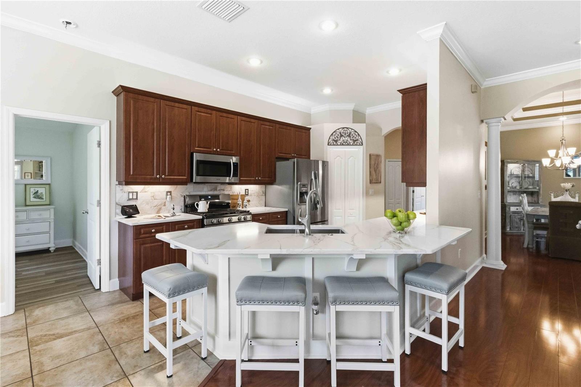
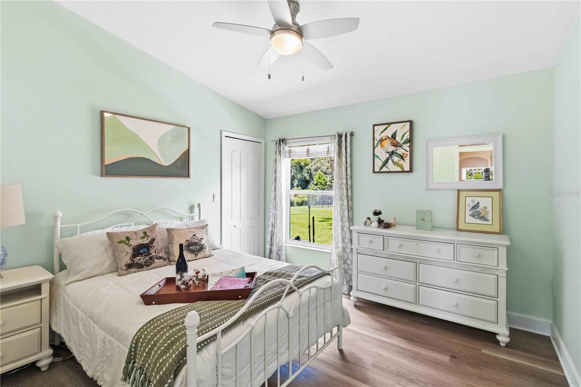
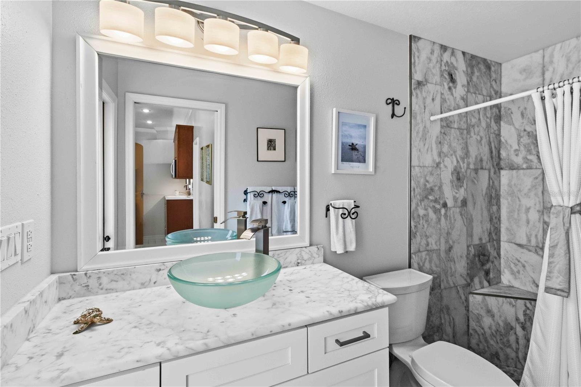
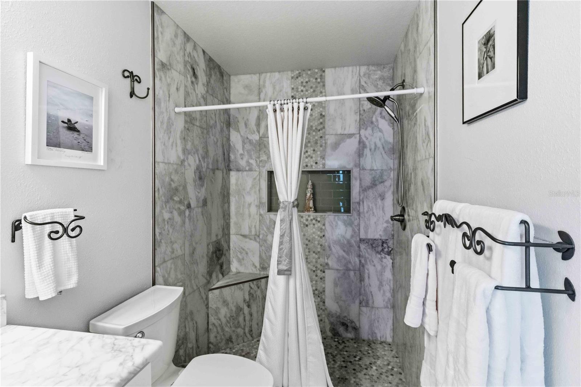
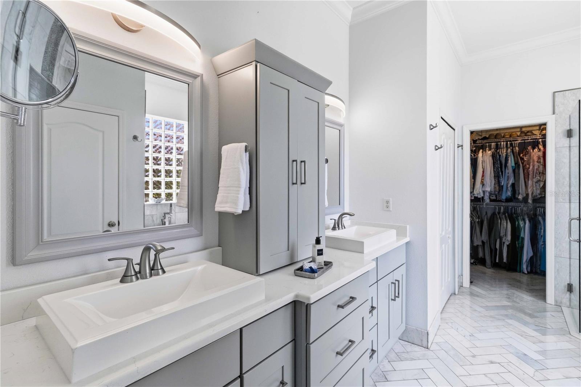
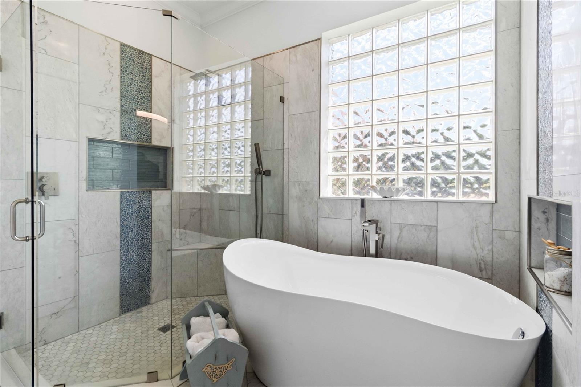
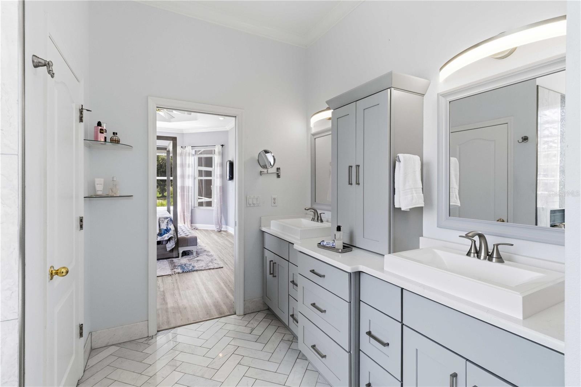
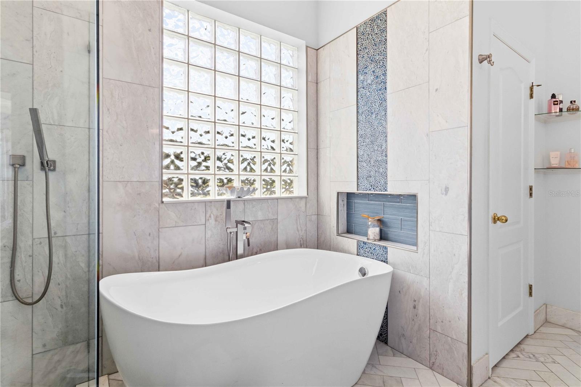
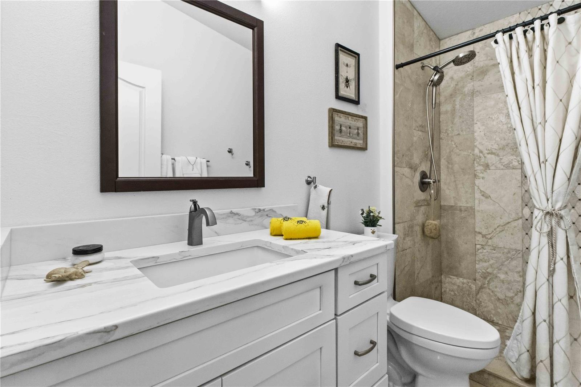
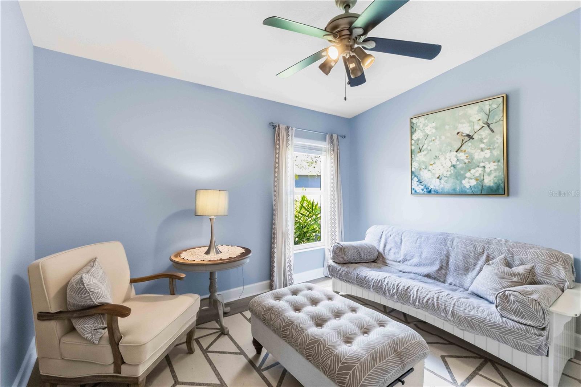
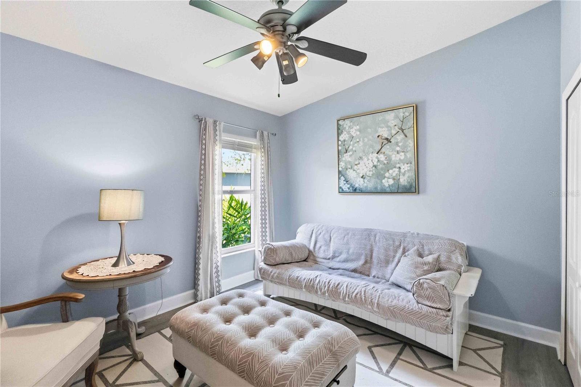
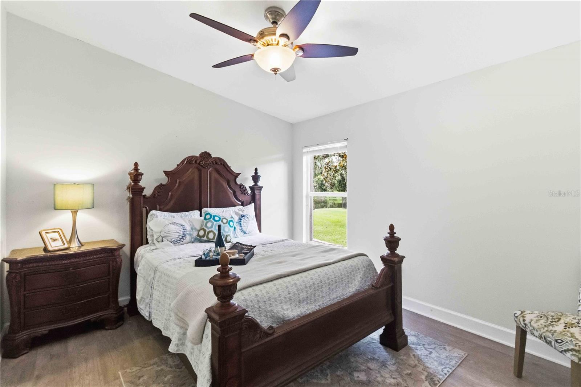
This home has seen nearly $77,000 in updates over the last five years alone. The kitchen was remodeled in 2025 with the counter dropped to comfortable seating for four, an enlarged Corian island, a new backsplash, and stainless steel appliances. The primary bath underwent a stunning full remodel in 2022 — natural marble throughout with herringbone flooring, an oversized shower with multiple rainheads, and an extra-large soaker tub. The Jack and Jill bathroom was updated with a new vanity and travertine natural stone floor and shower, with a Corian vanity top added in 2026. Secondary bedrooms received new flooring in 2025–2026, and the entire home was freshly painted in 2026, along with new ceiling fans in the secondary bedrooms and living area. Outside, enjoy a brand-new pool heater (2026), a freshly painted exterior with new shutters (2023), and refreshed landscaping (2024).
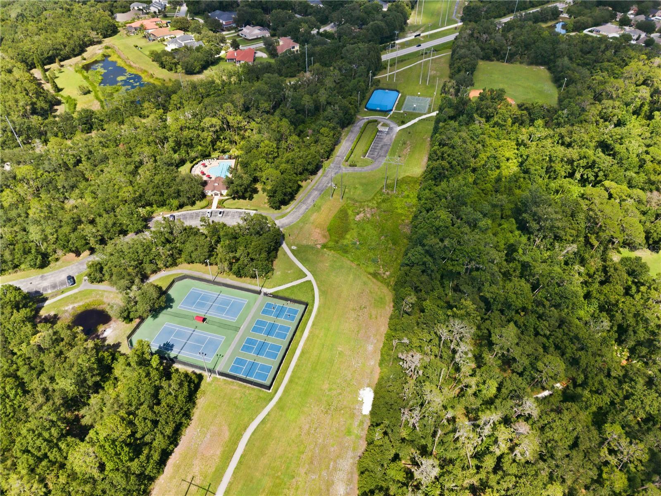
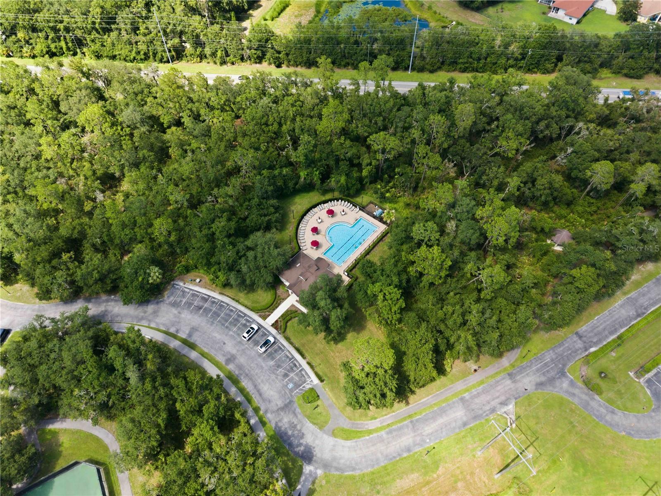
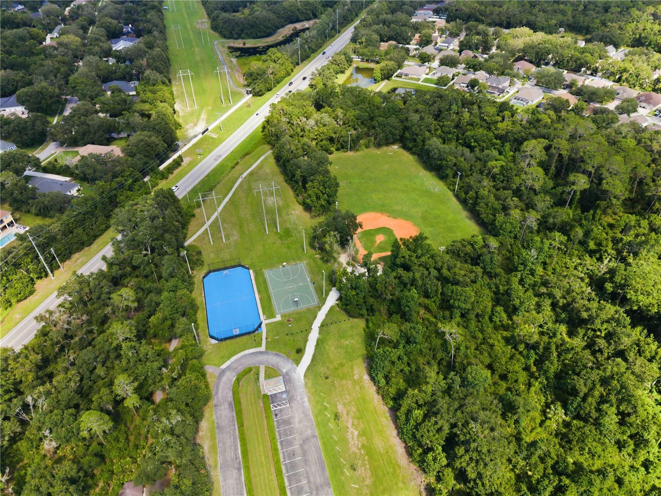
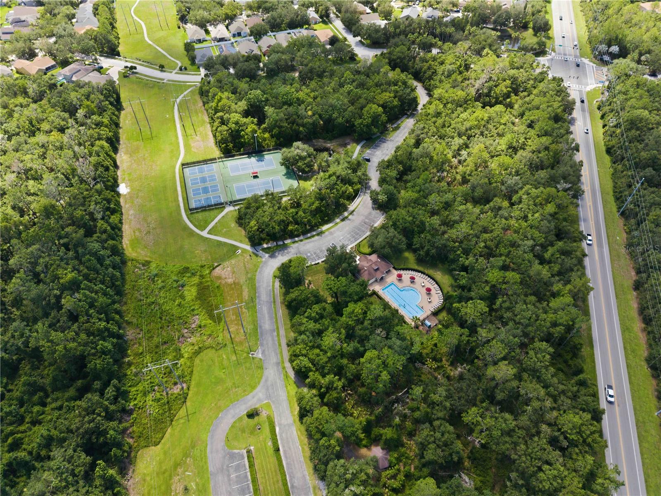
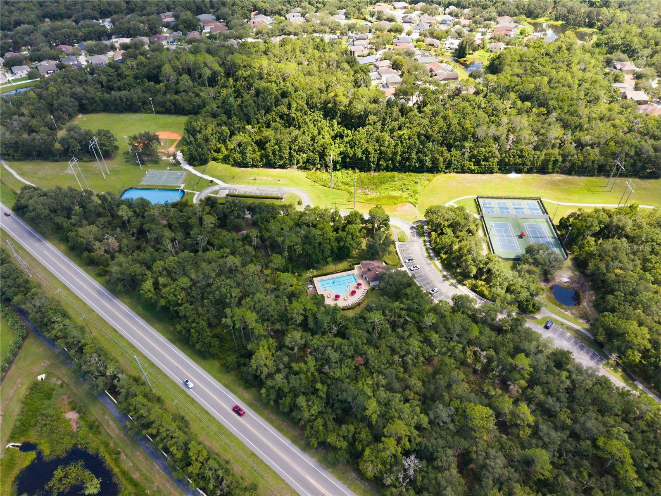
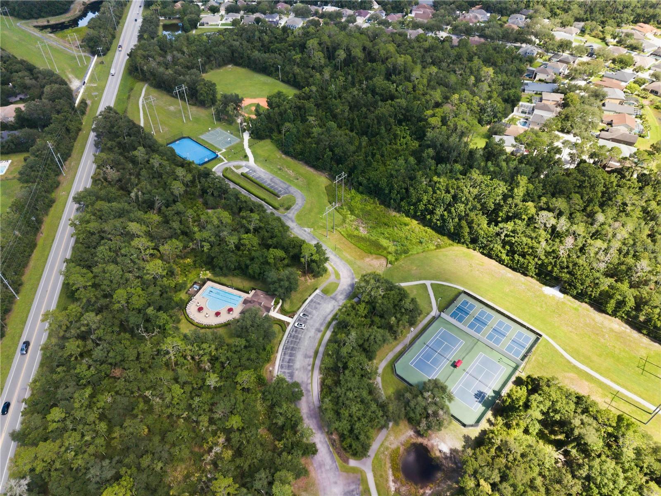
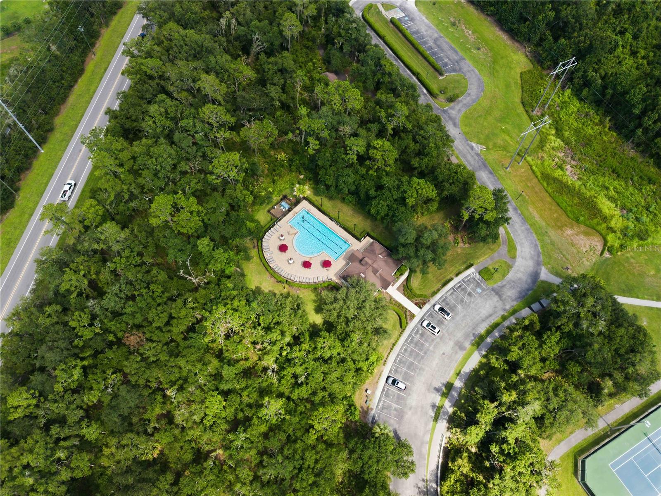
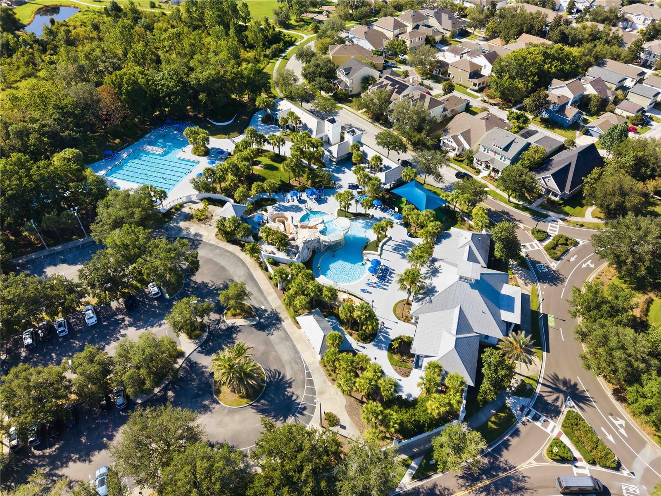
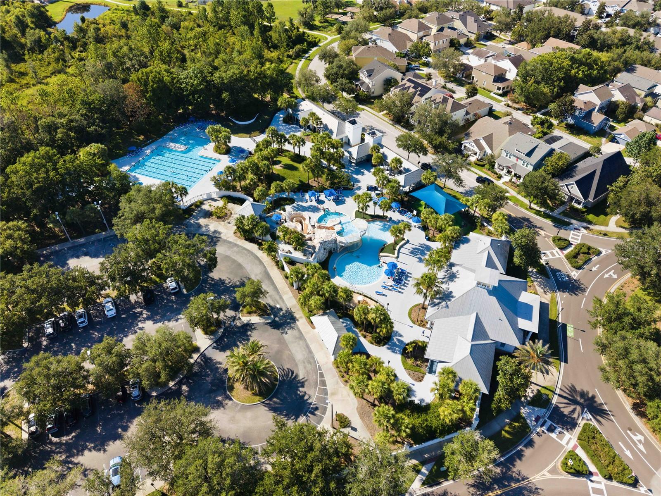
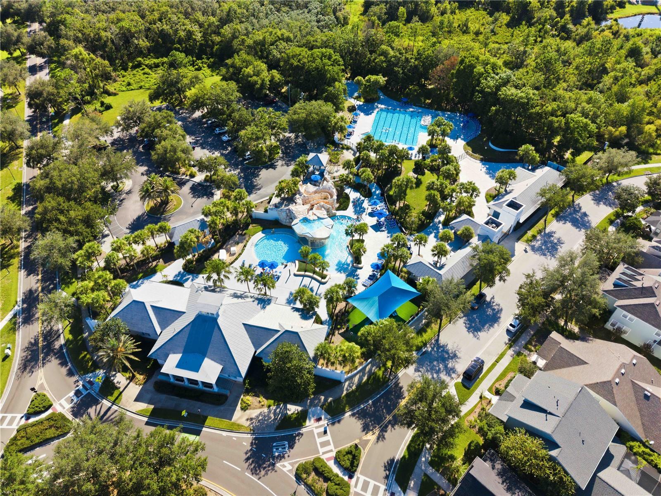
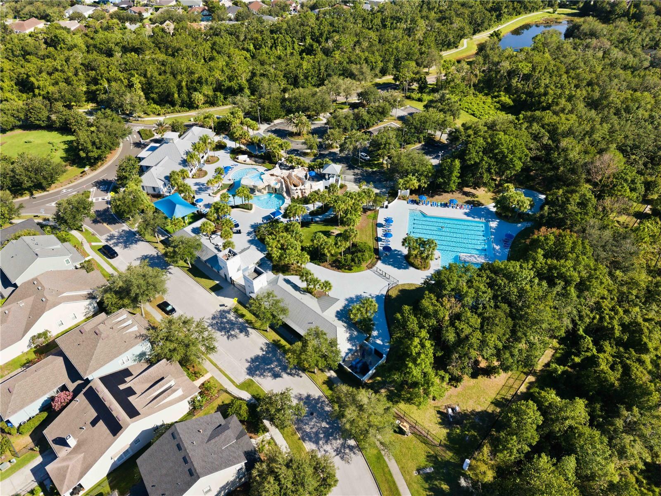
Located in Phase 1, residents enjoy exclusive access to the Hawk Park Clubhouse, complete with its own private pool and fitness center — plus the full lineup of legendary FishHawk Ranch amenities: an aquatic center, ball park, hockey rink, pickleball courts, scenic trails, and Top-rated schools that make this one of the area's most sought-after communities.
Rare conservation views, an unbeatable cul-de-sac lot, and an unmatched location — 16817 Harrierridge Place is the one you've been waiting for.
Driving directions : From I-75, take Exit 250 toward Gibsonton/Riverview and head east on Gibsonton Drive. Continue onto Boyette Road, then turn left onto Lithia Pinecrest Road. Turn right onto FishHawk Boulevard, then continue into the FishHawk Ranch community. Follow FishHawk Boulevard to Hawkpark Boulevard and turn right. Turn right onto Falconridge Road, then left onto Harrierridge Place. The home will be on your right in the culdesac.
| Rooms | Dimension | Description |
|---|---|---|
| Bedroom 2 | 13x11 | First level |
| Bedroom 3 | 12x11 | First level |
| Bedroom 4 | 11x10 | First level |
| Dining Room | 14x10 | First level |
| Family Room | 21x16 | First level |
| Kitchen | 12x10 | First level , Breakfast Bar , Pantry |
| Living Room | 19x14 | First level |
| Primary Bathroom | First level , Tub with Separate Shower Stall | |
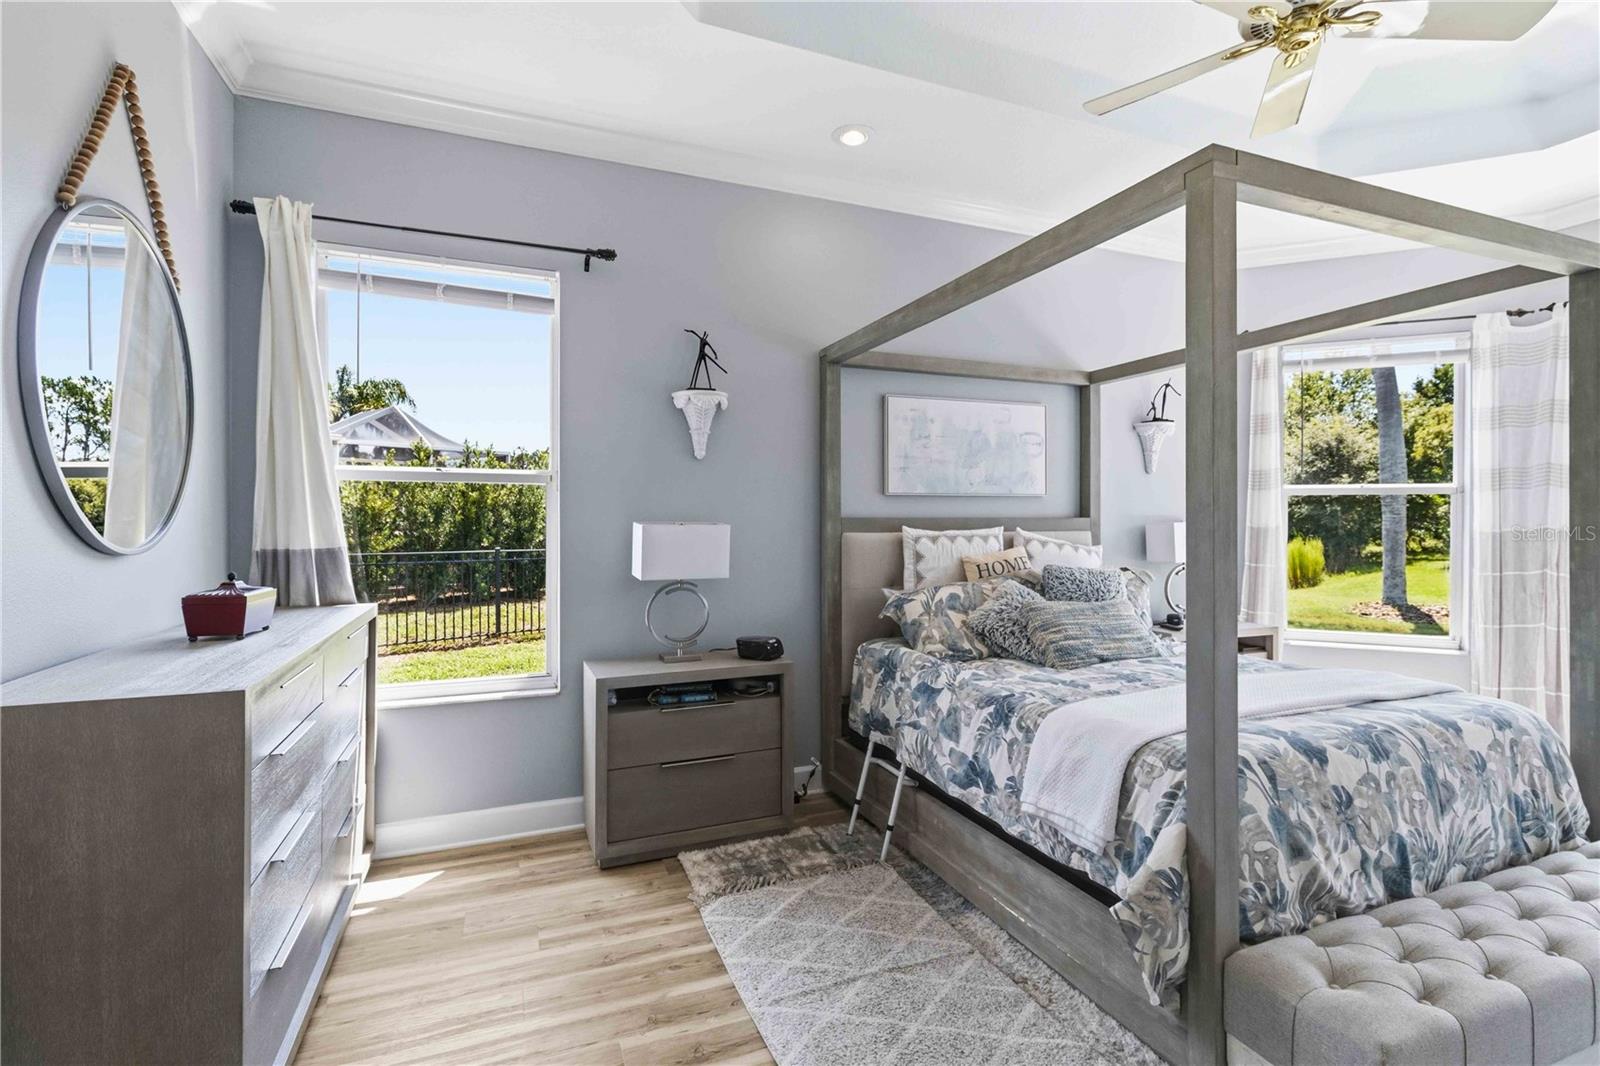
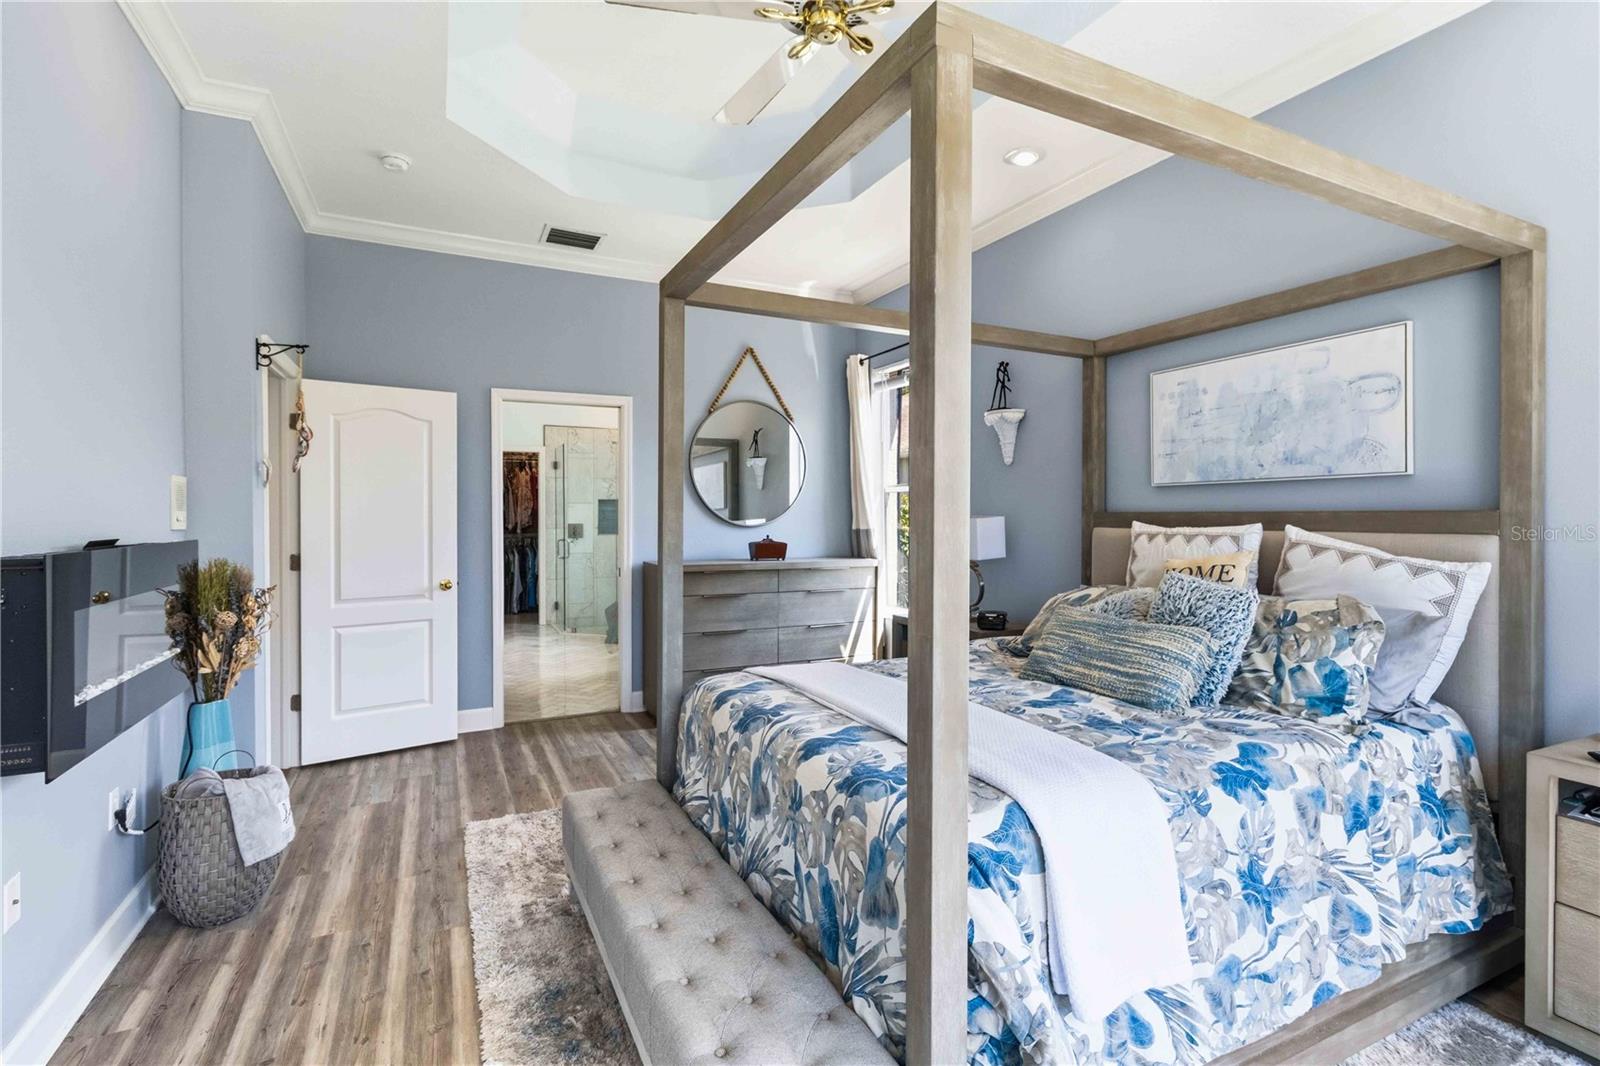
| Primary Bedroom | 20x13 | First level |
Lithia / FishHawk Ranch Сообщество
4, 3, 2,782ft²
MLS#: TB8532833
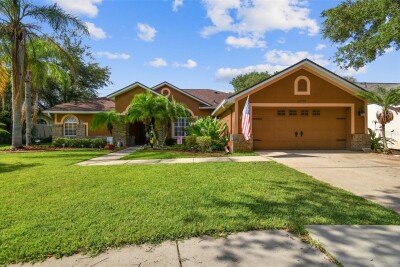
Lithia / FishHawk Ranch Сообщество
4, 3, 2,211ft²
MLS#: TB8529339
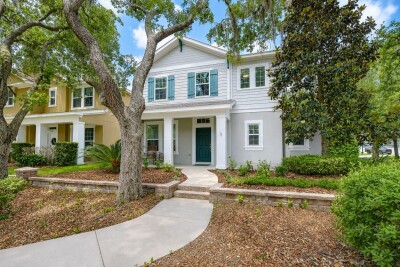
Lithia / Starling at Fish Hawk Ranch Сообщество
3, 2, 2,336ft²
MLS#: TB8507363
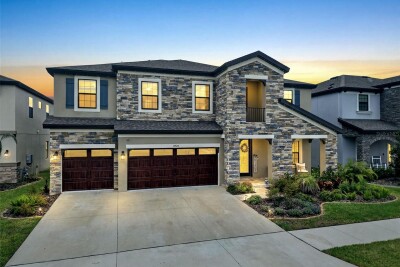
5, 4, 3,606ft²
MLS#: TB8527699