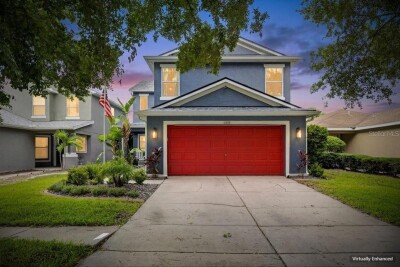
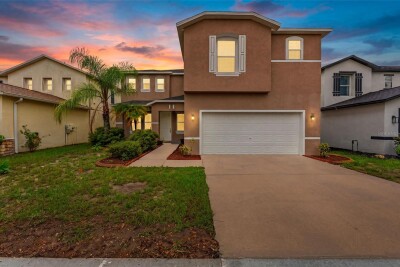
11342 COCOA BEACH DR
Riverview / Rivercrest Сообщество
4, 4, 2,235ft²
MLS#: TB8530664
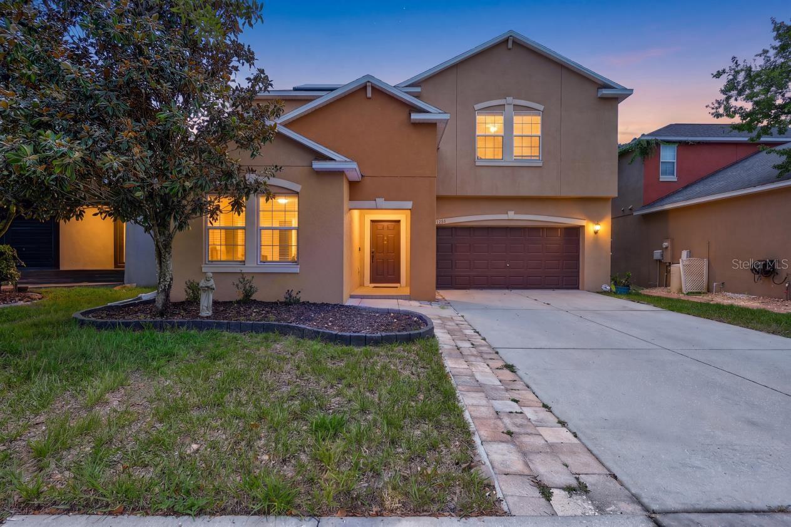
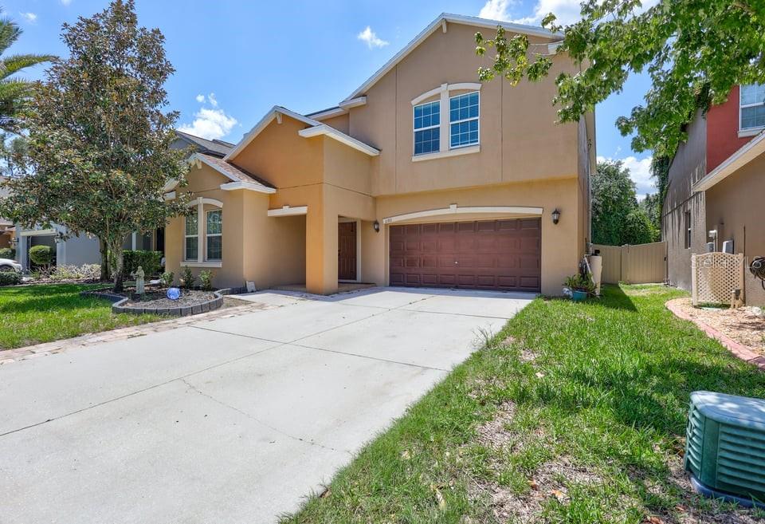
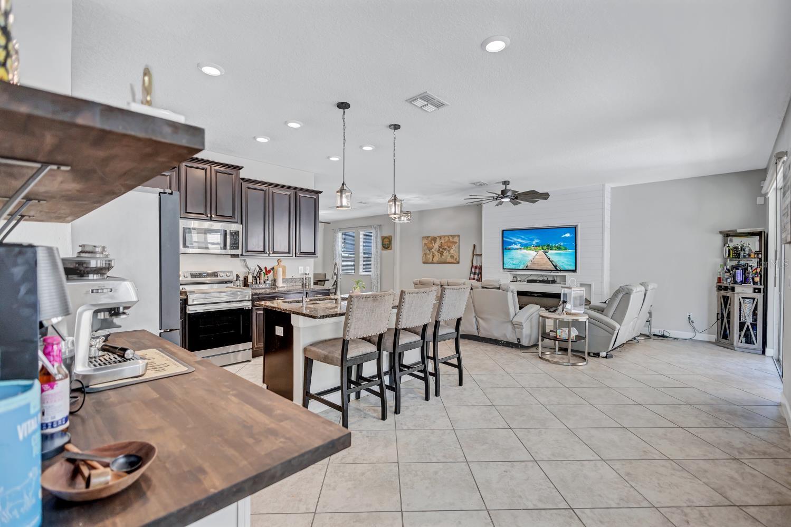
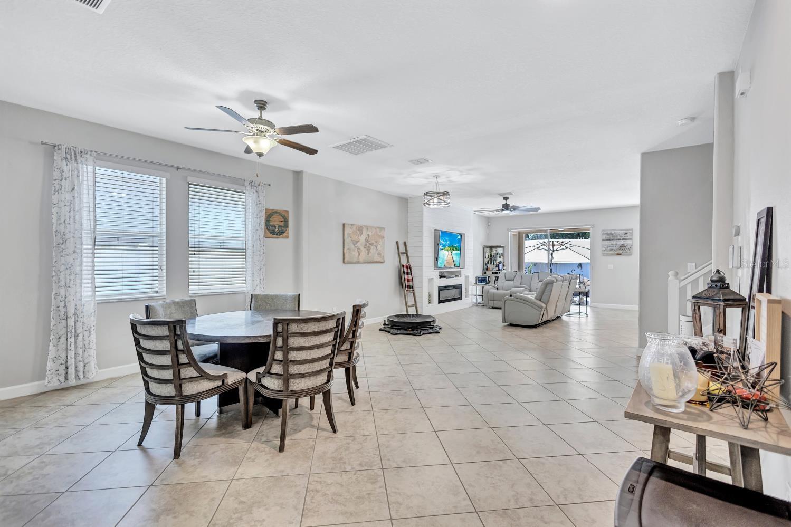
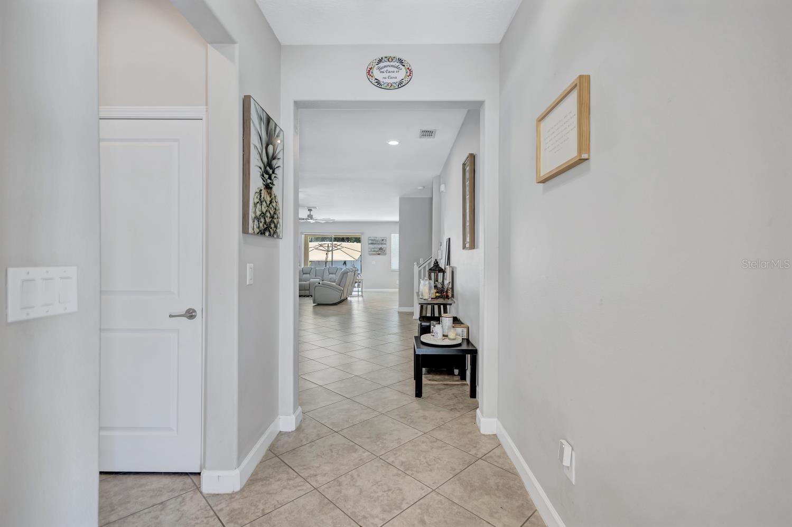
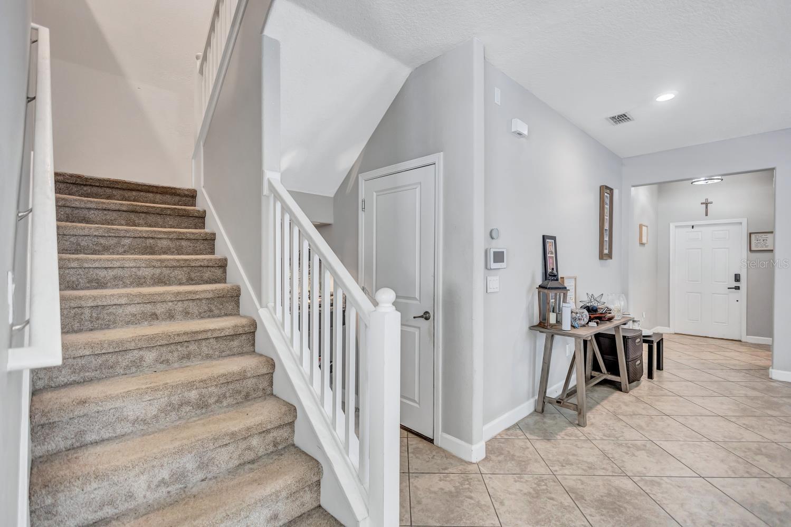
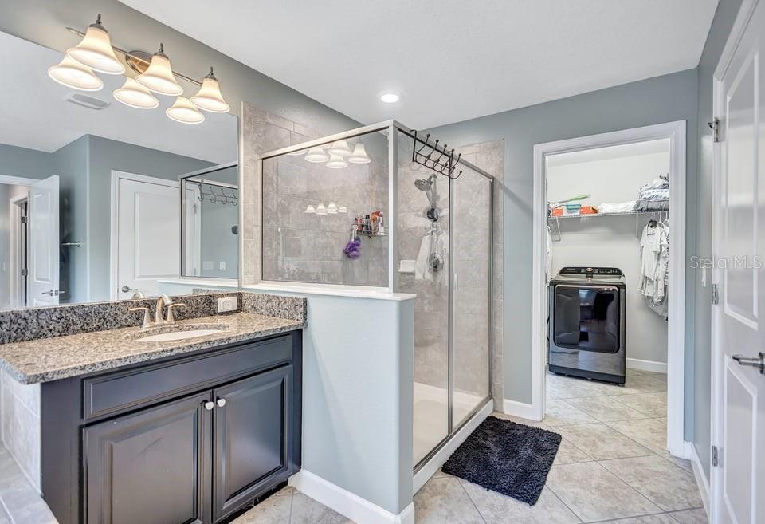
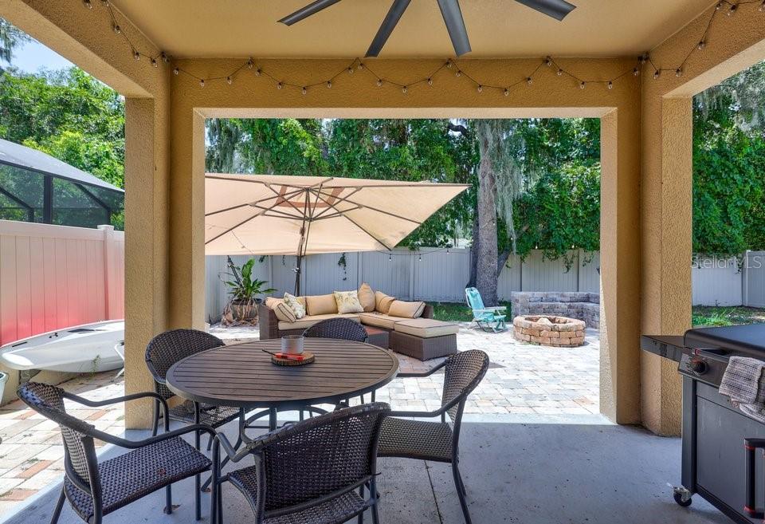
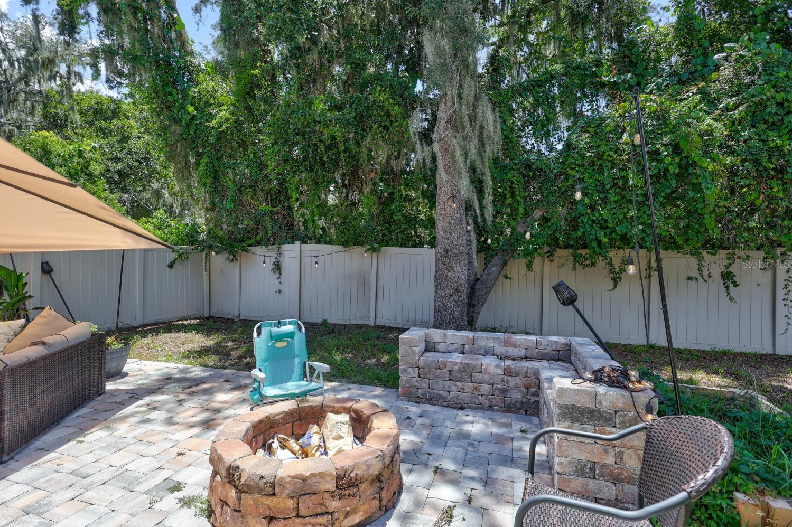
Short Sale. SHORT SALE – INCREDIBLE OPPORTUNITY! Welcome to this stunning 5-bedroom, 3-bath home located in the desirable gated community of The Enclave in Riverview. The beautiful open-concept layout offers exceptional living space and flexibility, including an ideal first-floor bedroom and full bath—perfect for guests or multigenerational living.
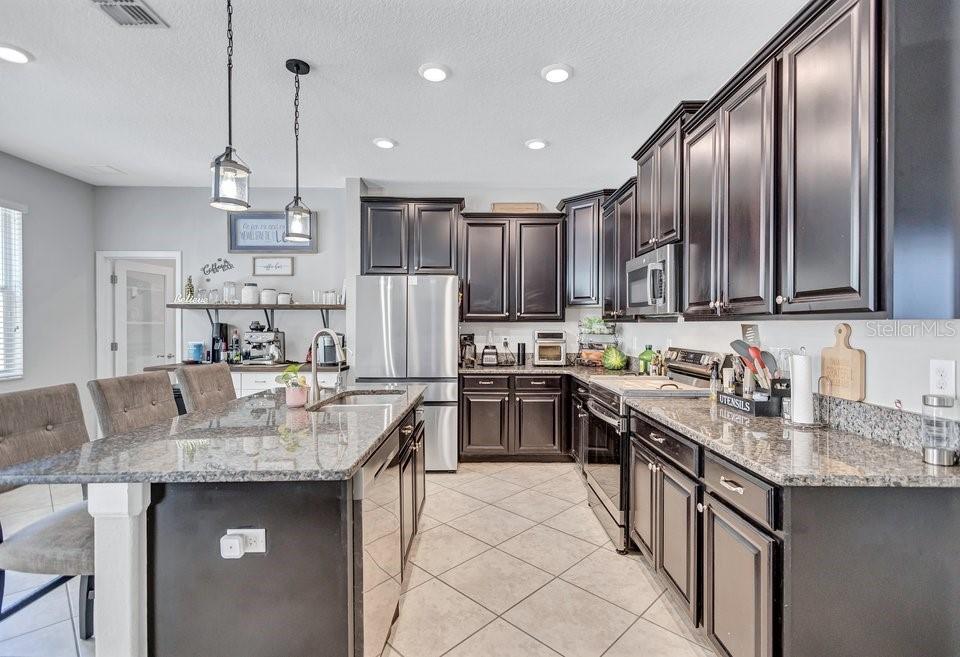
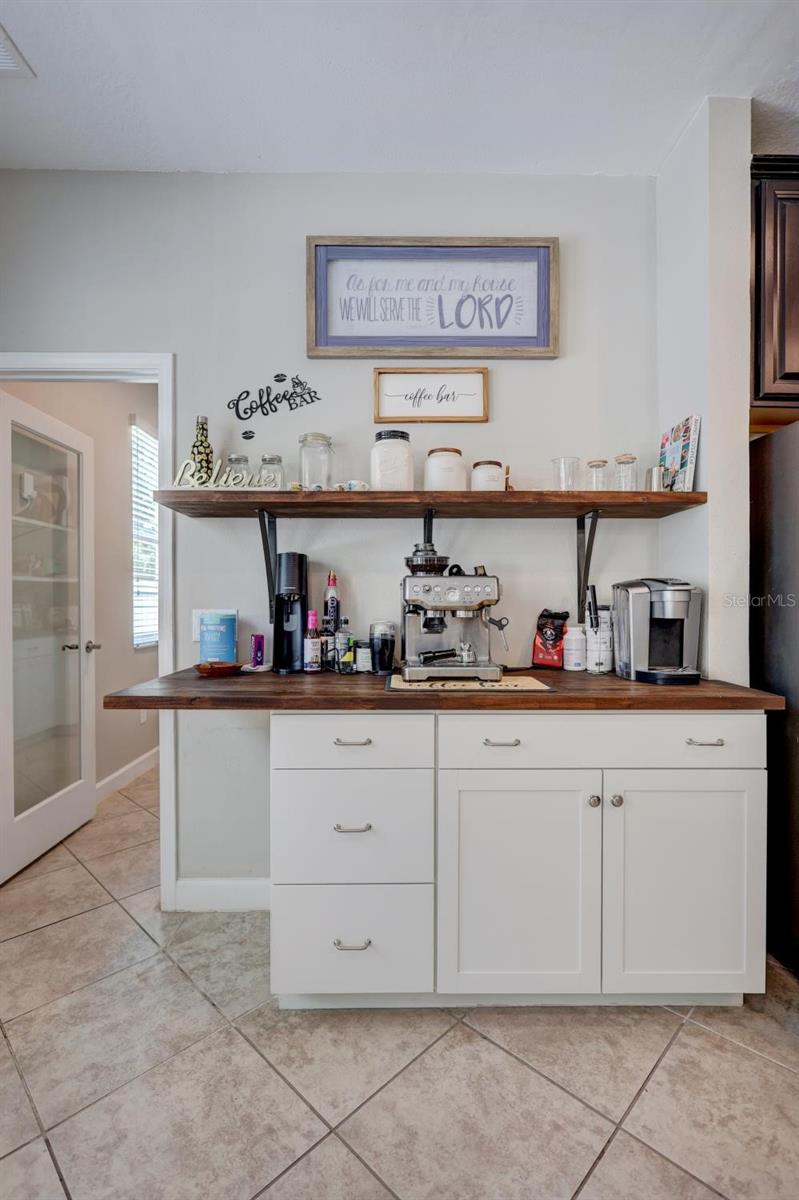
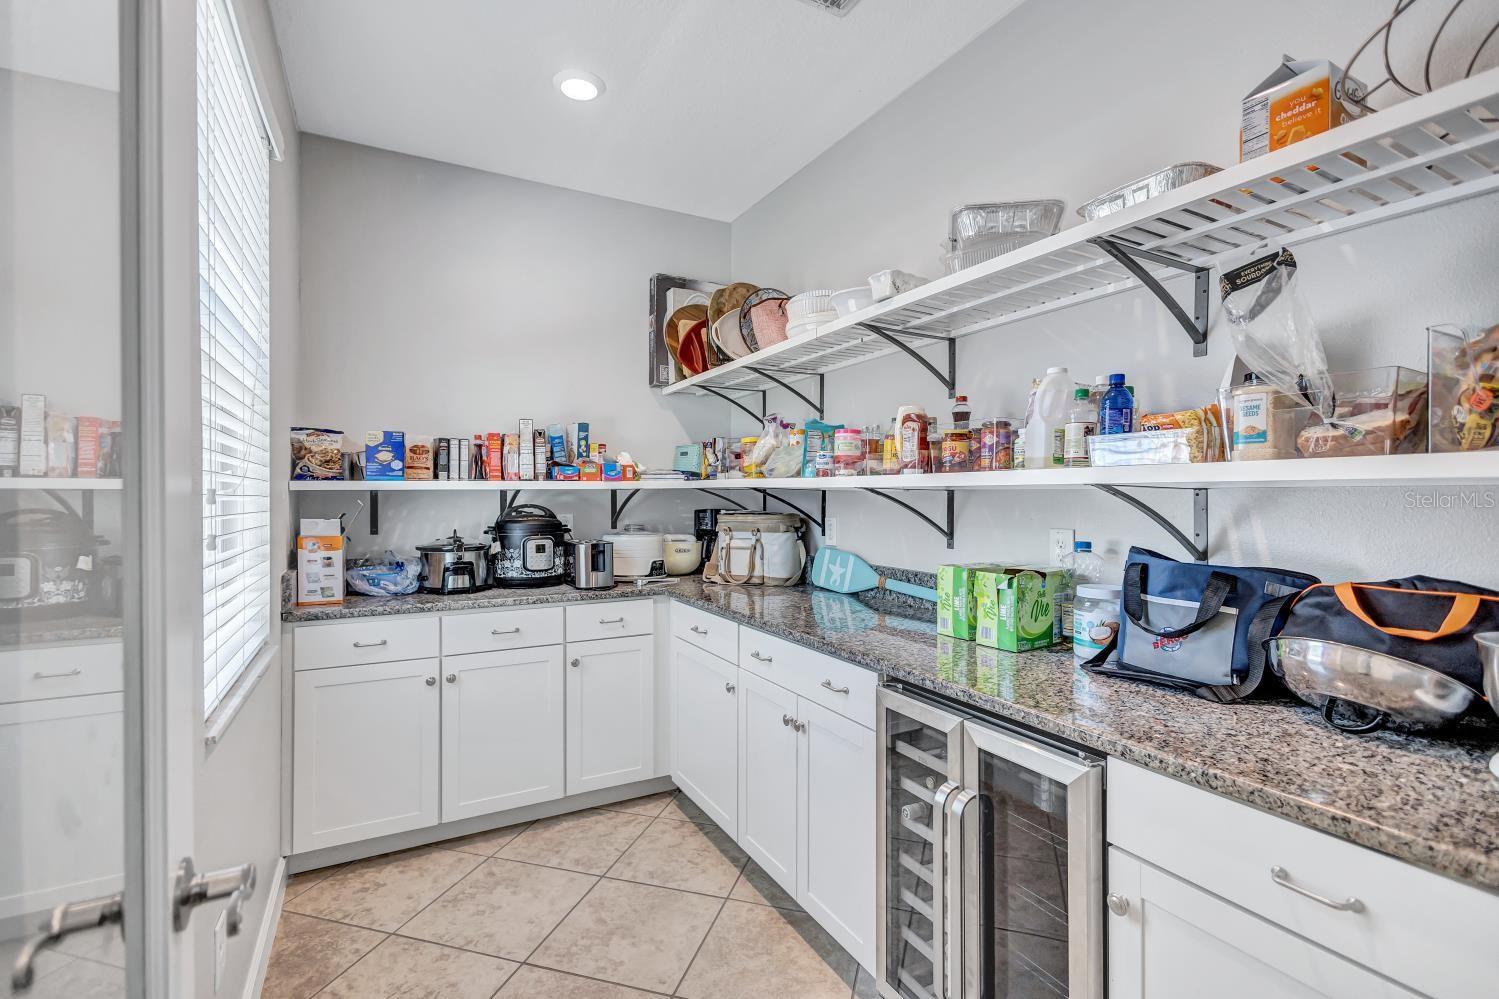
At the heart of the home is a chef-inspired kitchen featuring a built-in beverage center and an impressive TRUE butler’s pantry—a dedicated room of its own offering exceptional prep and storage space.
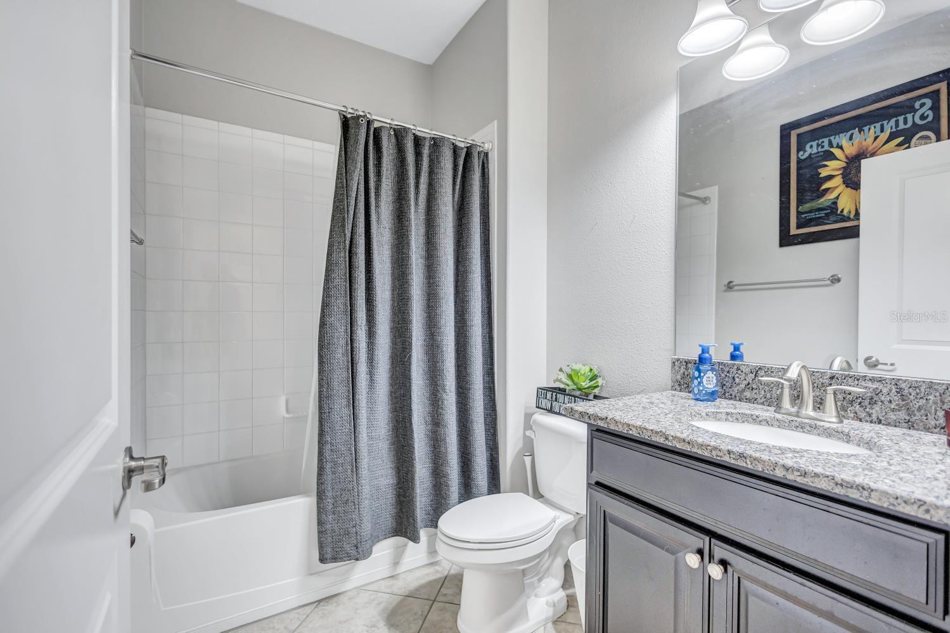
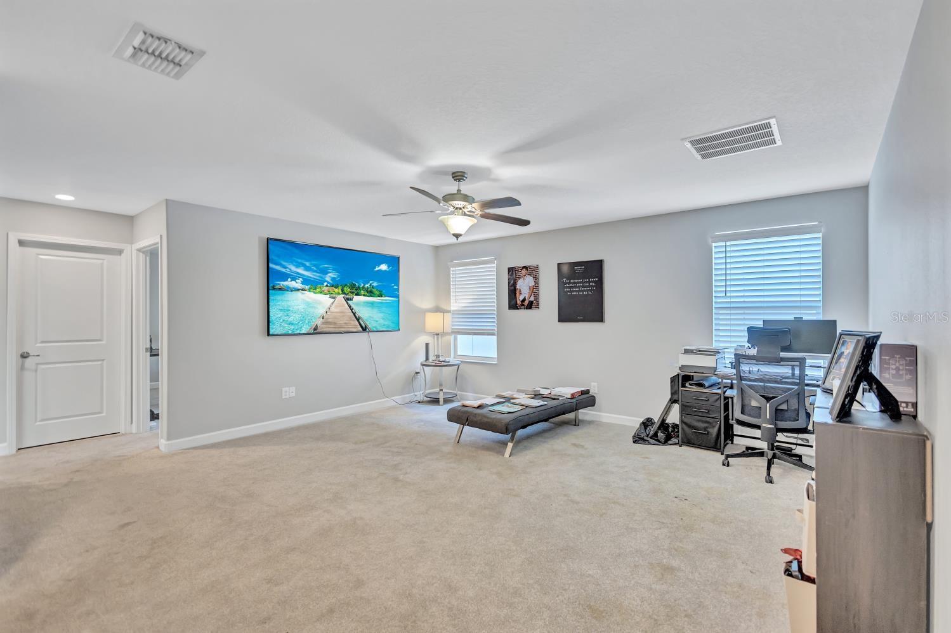
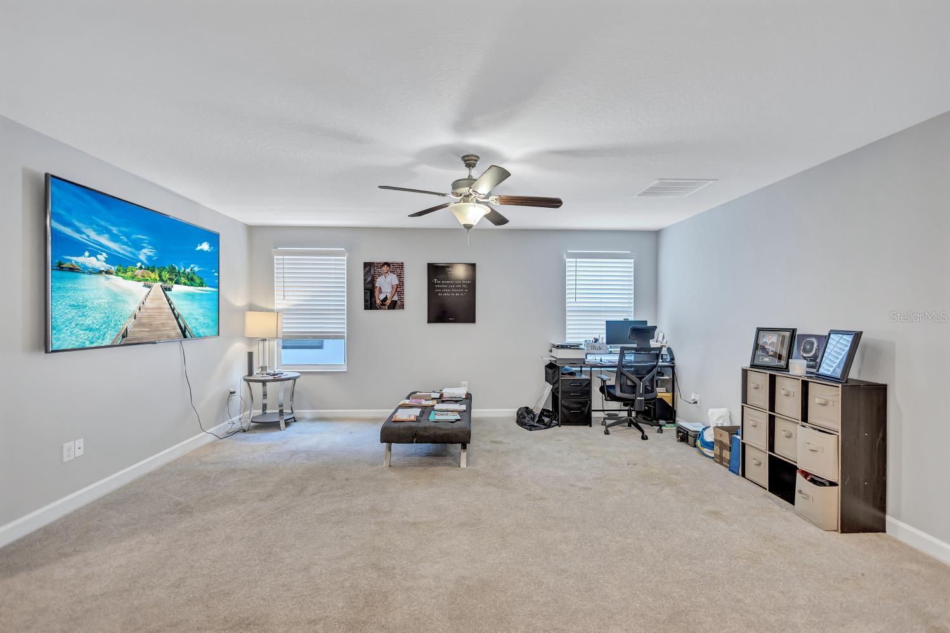
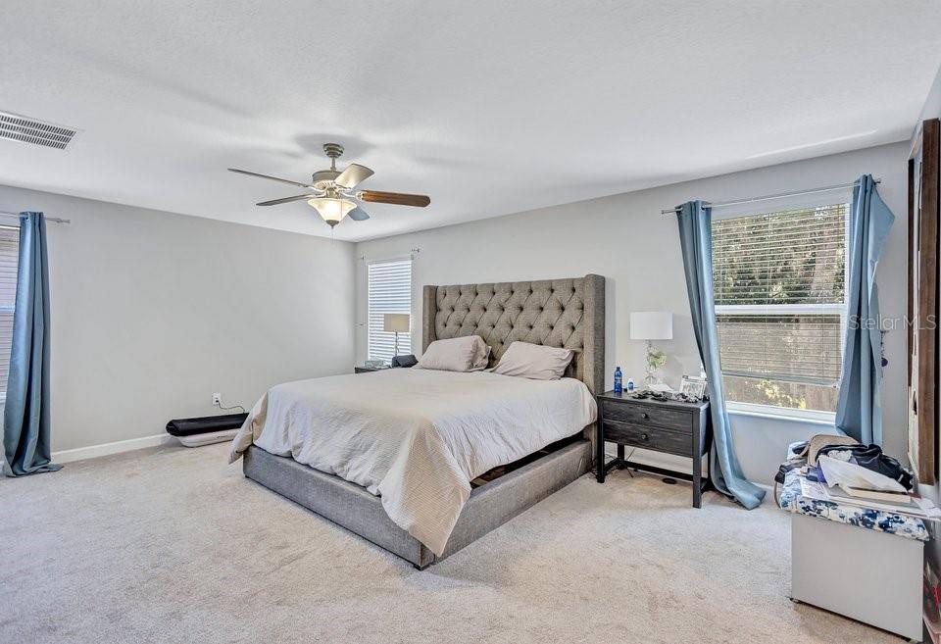
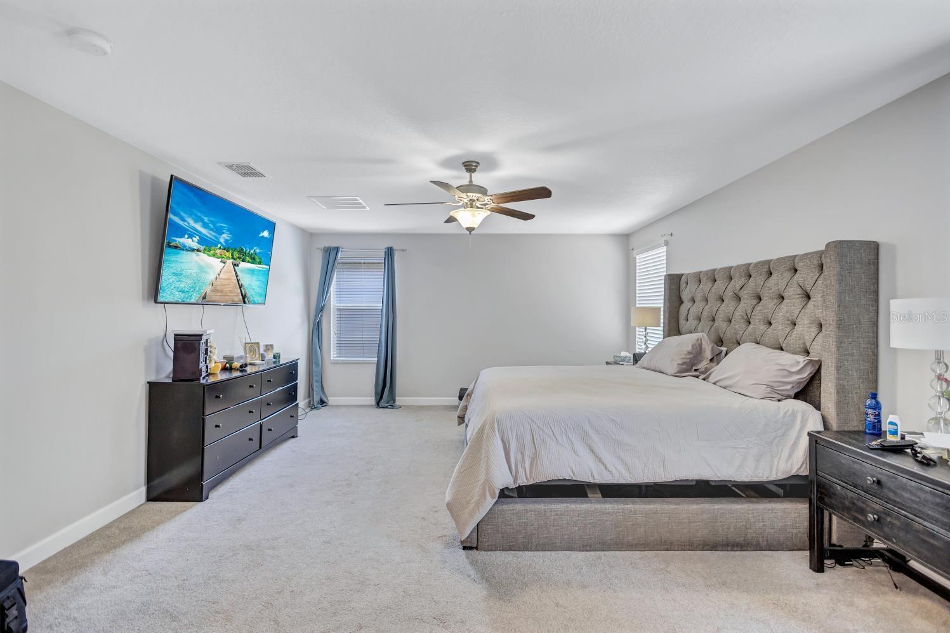
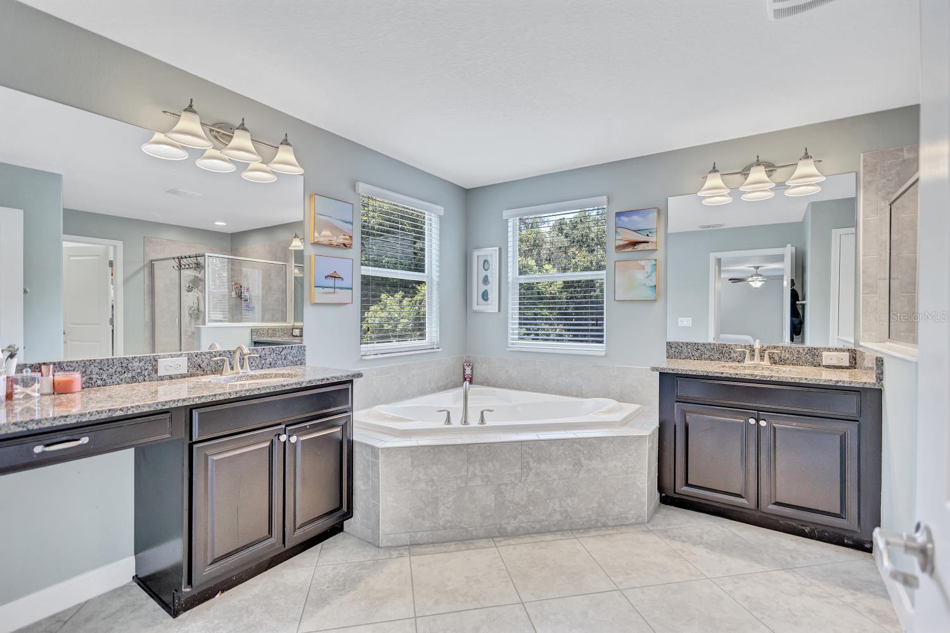
Upstairs, retreat to the sprawling Primary Suite with dual walk-in closets and a spacious en suite featuring a garden tub, walk-in shower, dual vanities, and dressing area. A convenient pass-through provides access to the upstairs laundry center. The second floor also features a huge bonus loft, three additional bedrooms, and a secondary full bath, providing plenty of room for family, guests, a home office, or recreation space.
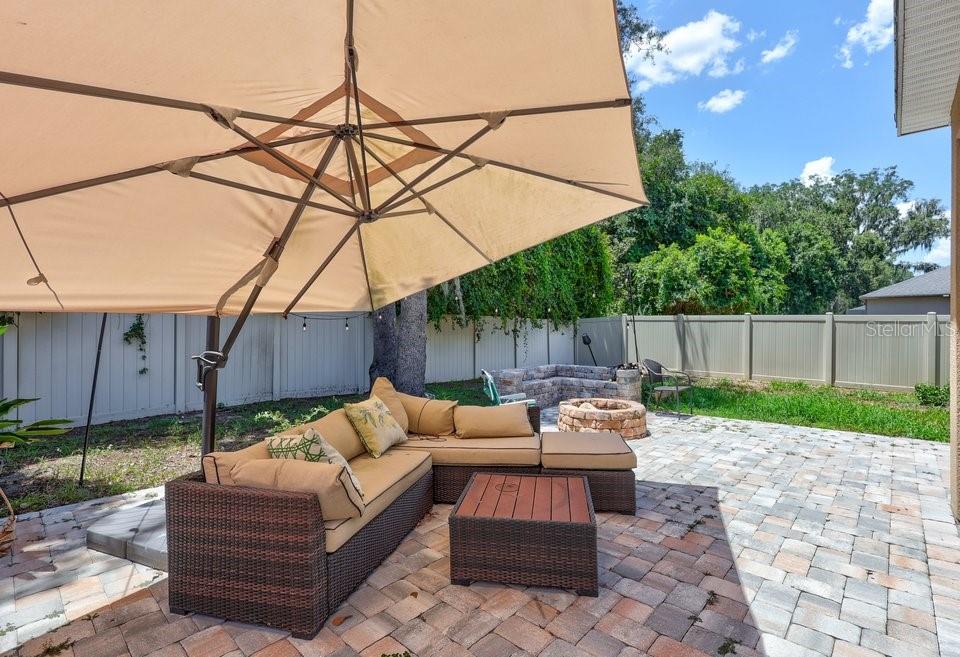
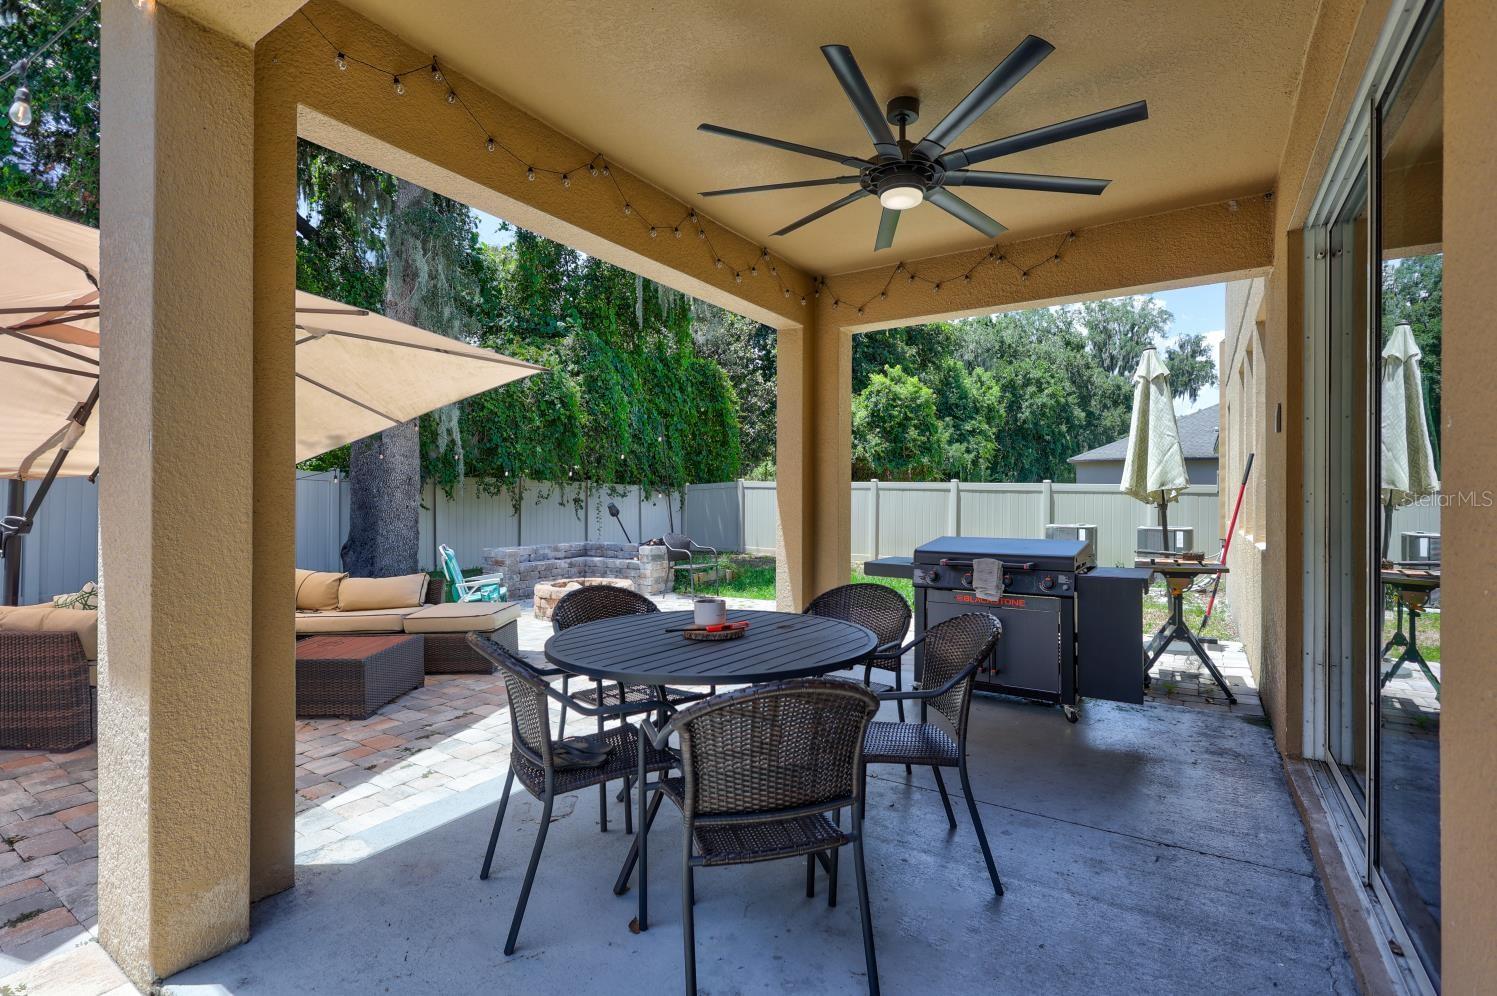
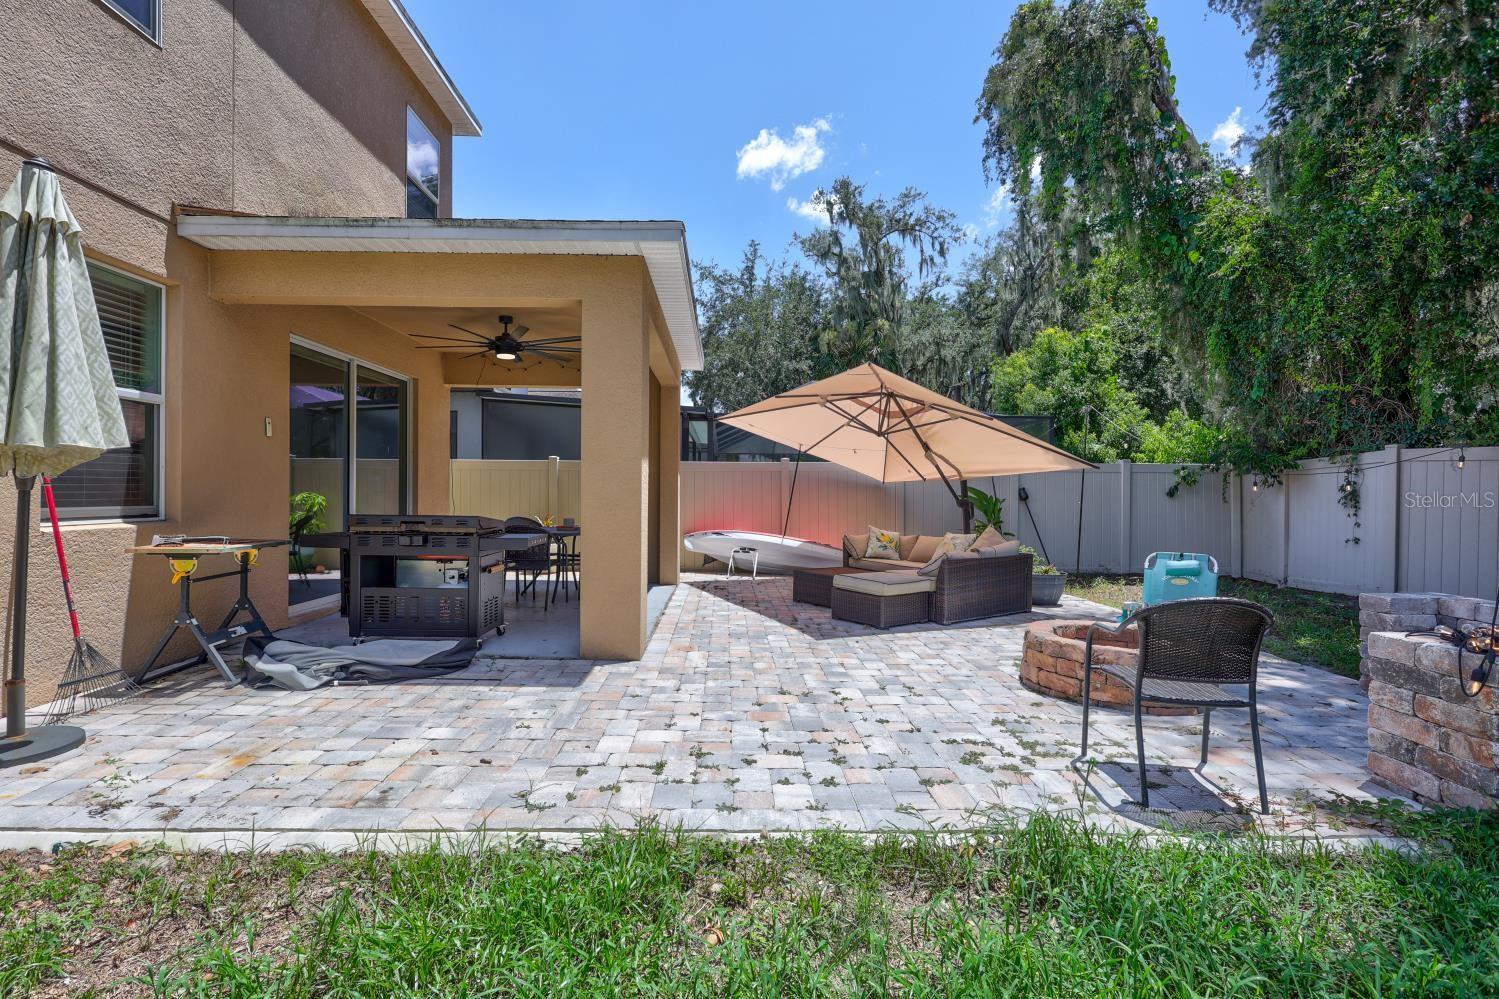
Sliding glass doors open to a beautiful pavered rear porch and fully fenced backyard, creating a wonderful extension of the home’s living and entertaining space. With its spacious floor plan, sought-after features, gated community setting, and tremendous potential, this short-sale opportunity is one you won’t want to miss! Solar Panels for energy bill savings!!!
Driving directions : BOYETTE ROAD TO MAIN ENTRANCE OF THE ENCLAVE IN RIVERVIEW. PROCEED THROUGH THE GATE AND TAKE FIRST RIGHT ON TWILIGHT DARNER. TO HOME ON RIGHT.
| Rooms | Dimension | Description |
|---|---|---|
| Bedroom 2 | 14x12 | Second level , Carpet |
| Bedroom 3 | 14x12 | Second level , Carpet |
| Bedroom 4 | 14x11 | Second level , Carpet |
| Bedroom 5 | 12x11 | First level , Carpet |
| Dining Room | 13x17 | First level , Ceramic Tile |
| Family Room | 25x15 | First level , Ceramic Tile |
| Kitchen | 16x13 | First level , Ceramic Tile , Breakfast Bar , Granite Counters , Kitchen Island , Stone Counters , Walk-In Pantry |
| Primary Bedroom | 14x12 | Second level , Carpet |
| Bonus Room | 19x17 | Second level , Carpet |
Riverview / Rivercrest Сообщество
4, 4, 2,235ft²
MLS#: TB8530664
Riverview / Moss Landing Сообщество
5, 3, 2,732ft²
MLS#: TB8504523
Riverview / Moss Landing Сообщество
4, 2, 2,670ft²
MLS#: TB8486668
Riverview / Boyette Creek Сообщество
4, 2, 3,540ft²
MLS#: TB8531902