English / Українська / Español /

Julia Vakulenko - Broker -

TB8531272 TB8531272 TB8531272 TB8531272 TB8531272 TB8531272 TB8531272 TB8531272 TB8531272 TB8531272 TB8531272 TB8531272 TB8531272 TB8531272 TB8531272 TB8531272 TB8531272 TB8531272 TB8531272 TB8531272 TB8531272 TB8531272 TB8531272 TB8531272 TB8531272 TB8531272 TB8531272 TB8531272 TB8531272 TB8531272 TB8531272 TB8531272 TB8531272 TB8531272 TB8531272 TB8531272 TB8531272 TB8531272 TB8531272 TB8531272
Loading map ...
Loading map ...

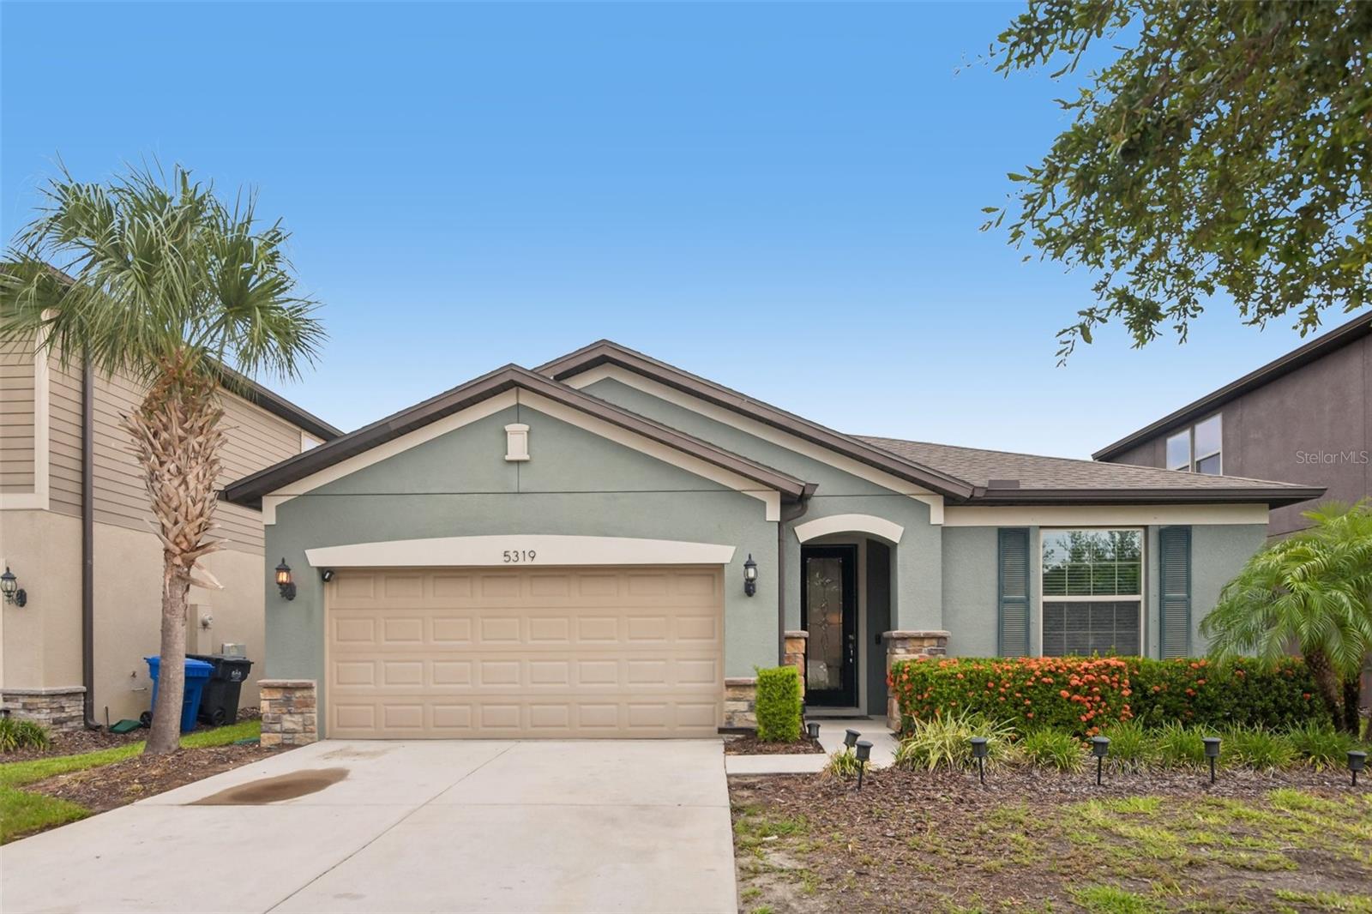
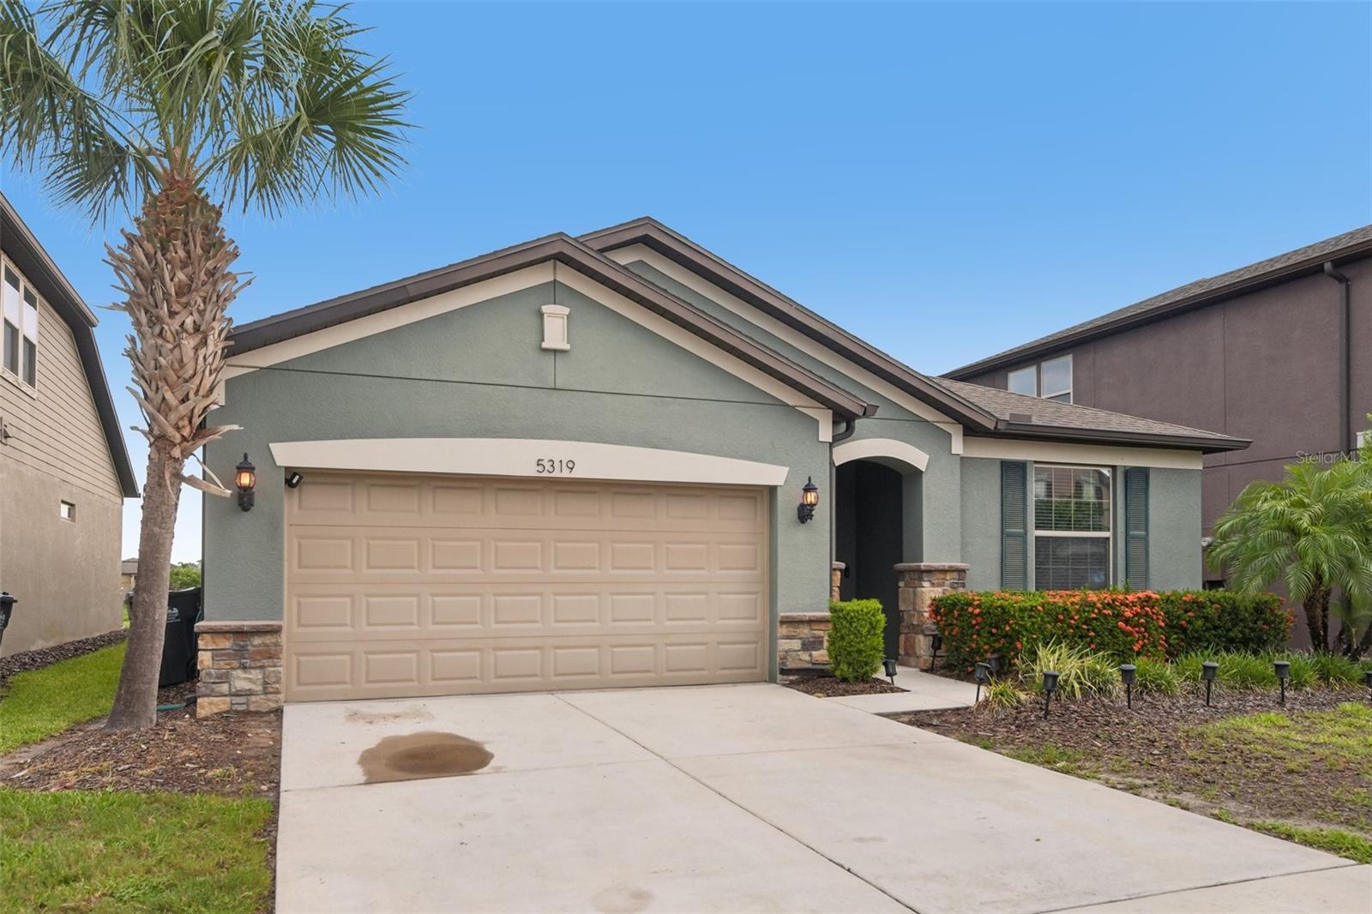
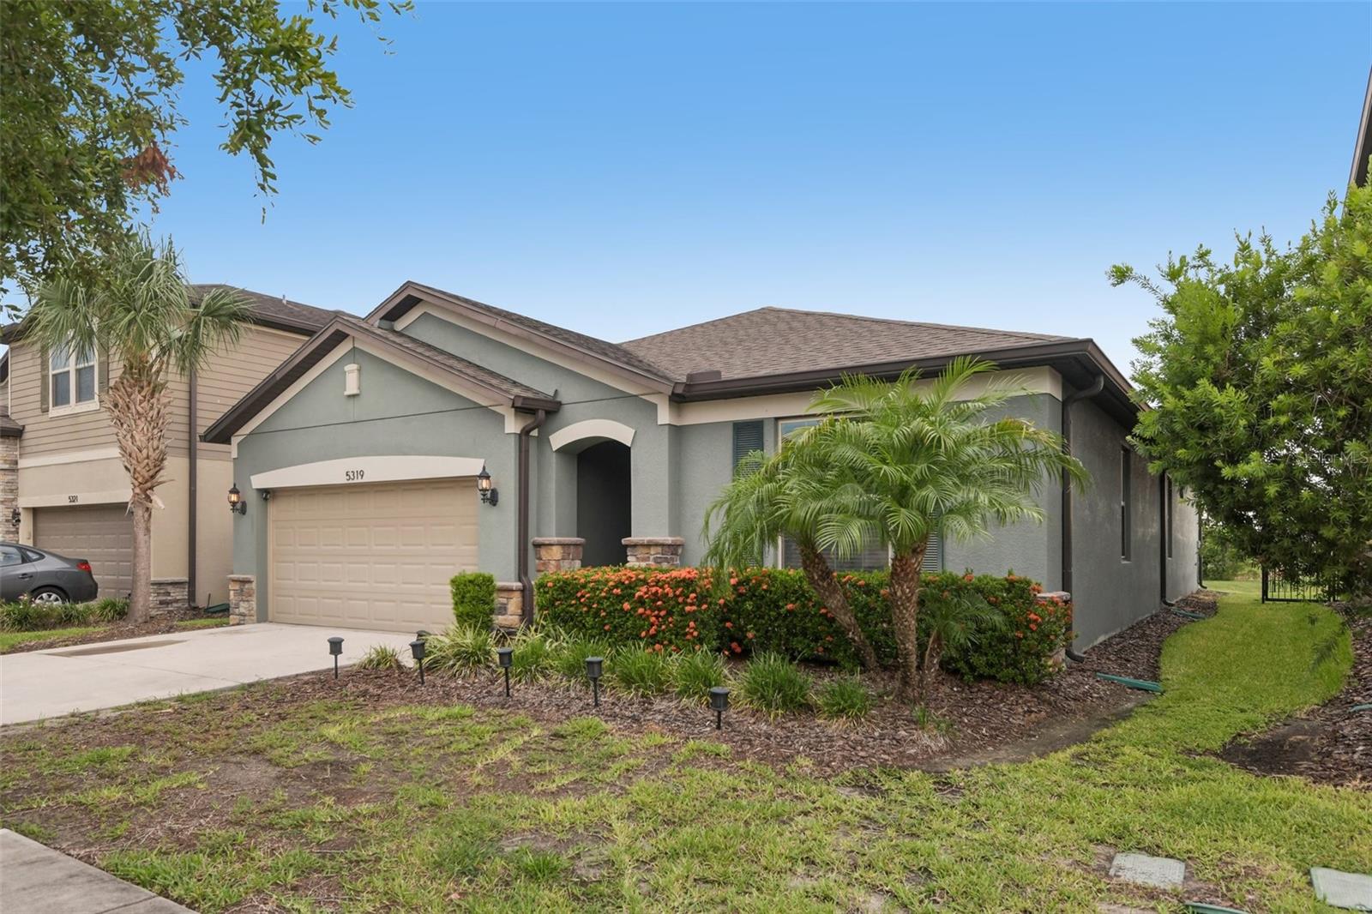
5319 FALLEN LEAF DRIVE, RIVERVIEW, 33578


Property highlights

  • MLS#: TB8531272
  • 6,000.00 lot size Sq.Ft.
  • Year built: 2018
  • Parking spaces: 2
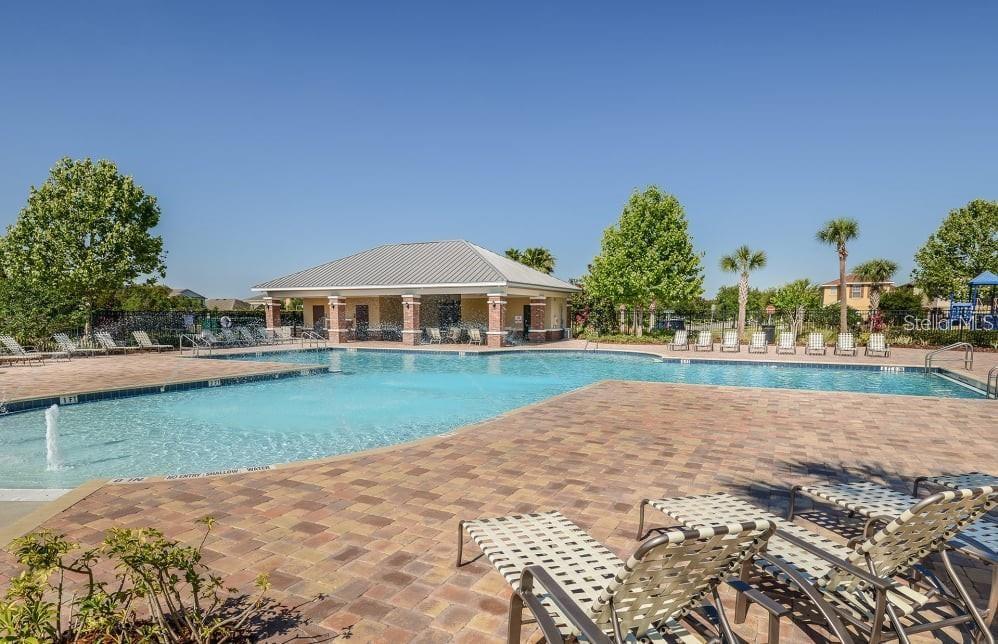
  • Pool: Community pool
  • Listed: 07/22/2026
  • Annual CDD fee (inc. in Taxes): $468.00
  • HOA fees (monthly): $200.00
  • Average Monthly Fees (not including CDD, if any): $200.00
  • Maintenance fee includes: Pool, Maintenance Grounds and Management
  • Building Name: TROPIC

Property Overview

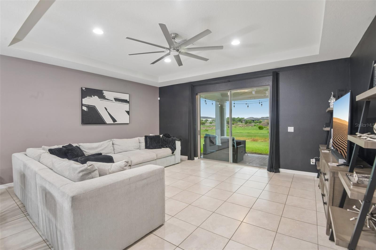
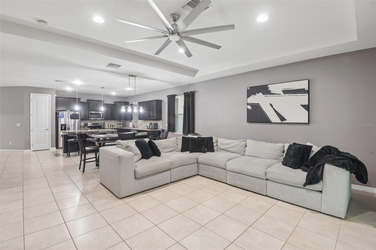
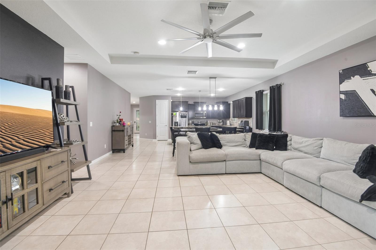
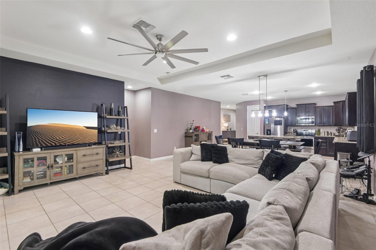
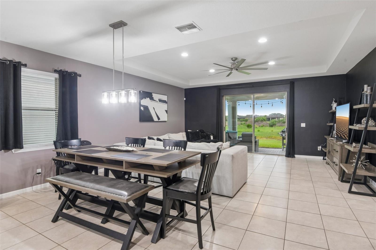
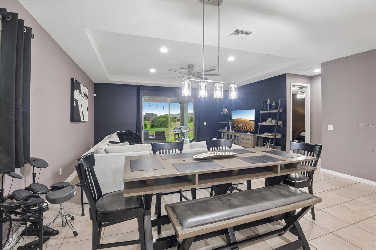
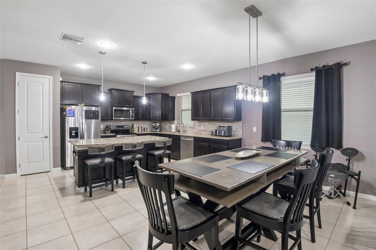
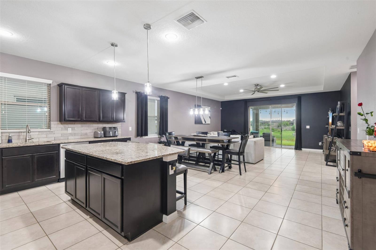
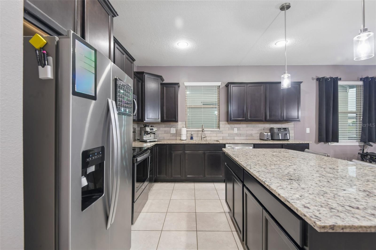
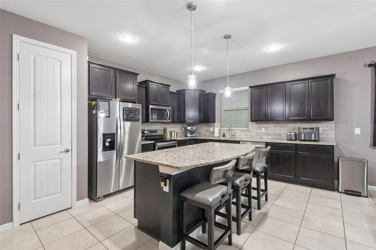
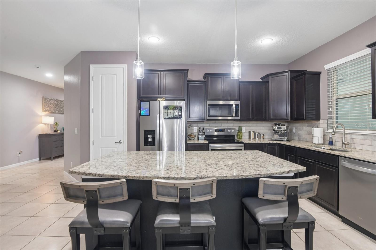
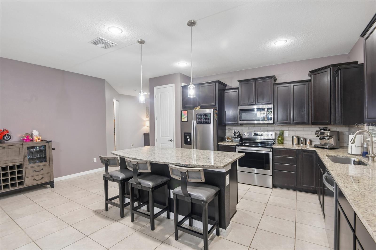
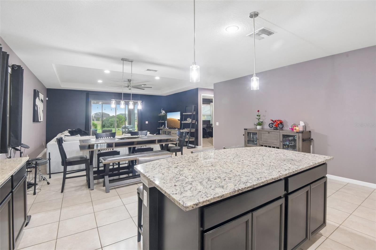
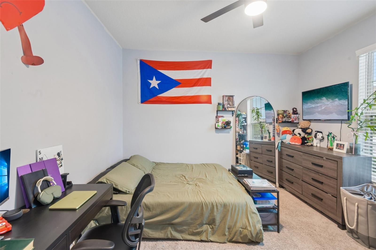
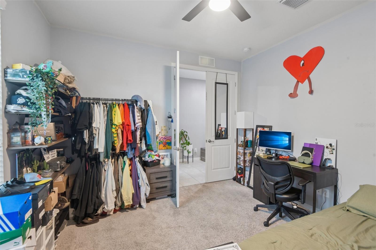
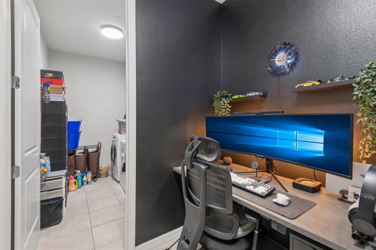
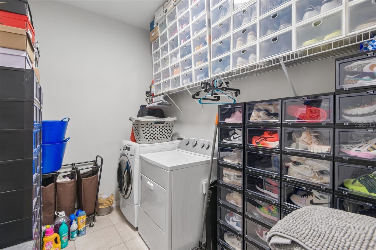
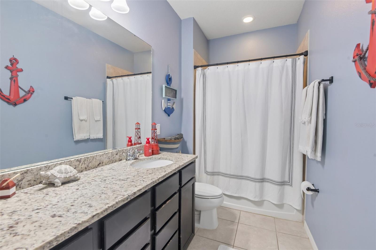
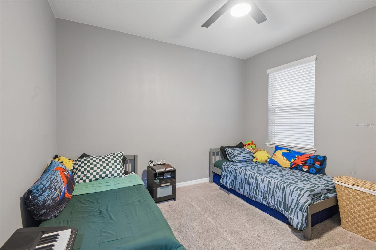
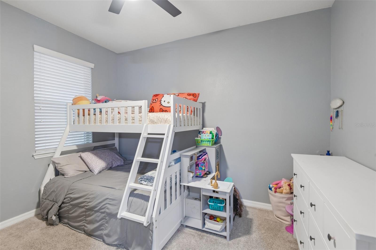
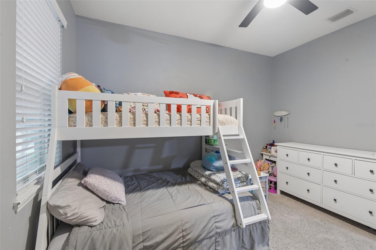
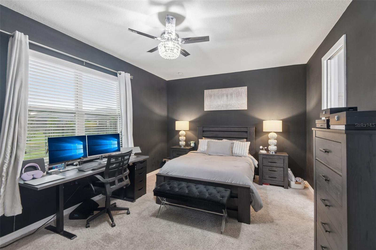
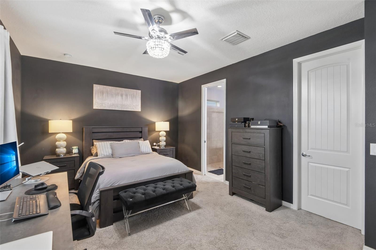
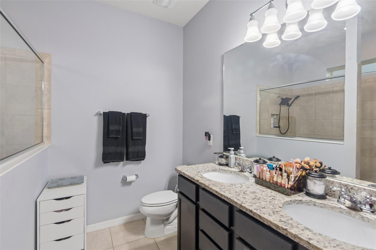
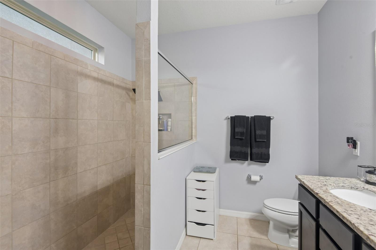
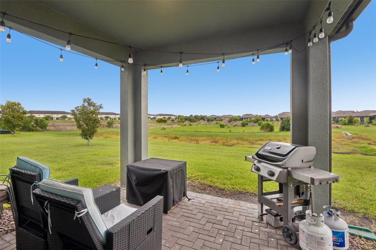
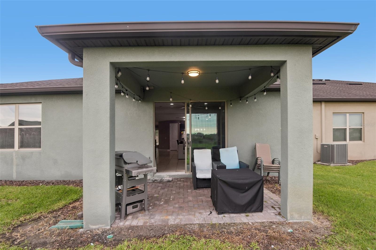
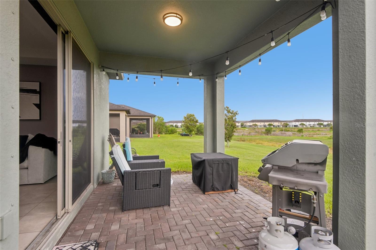
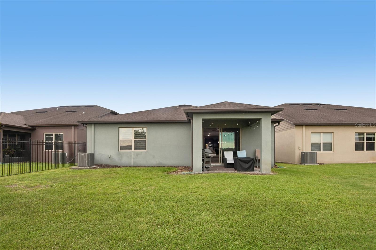
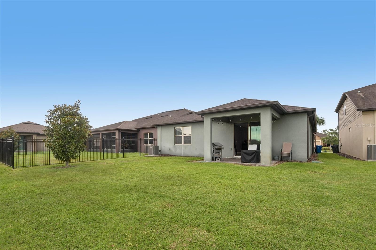
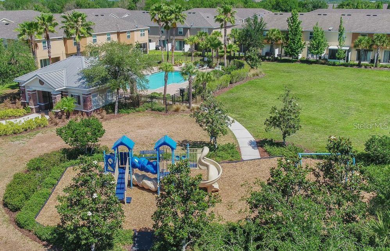
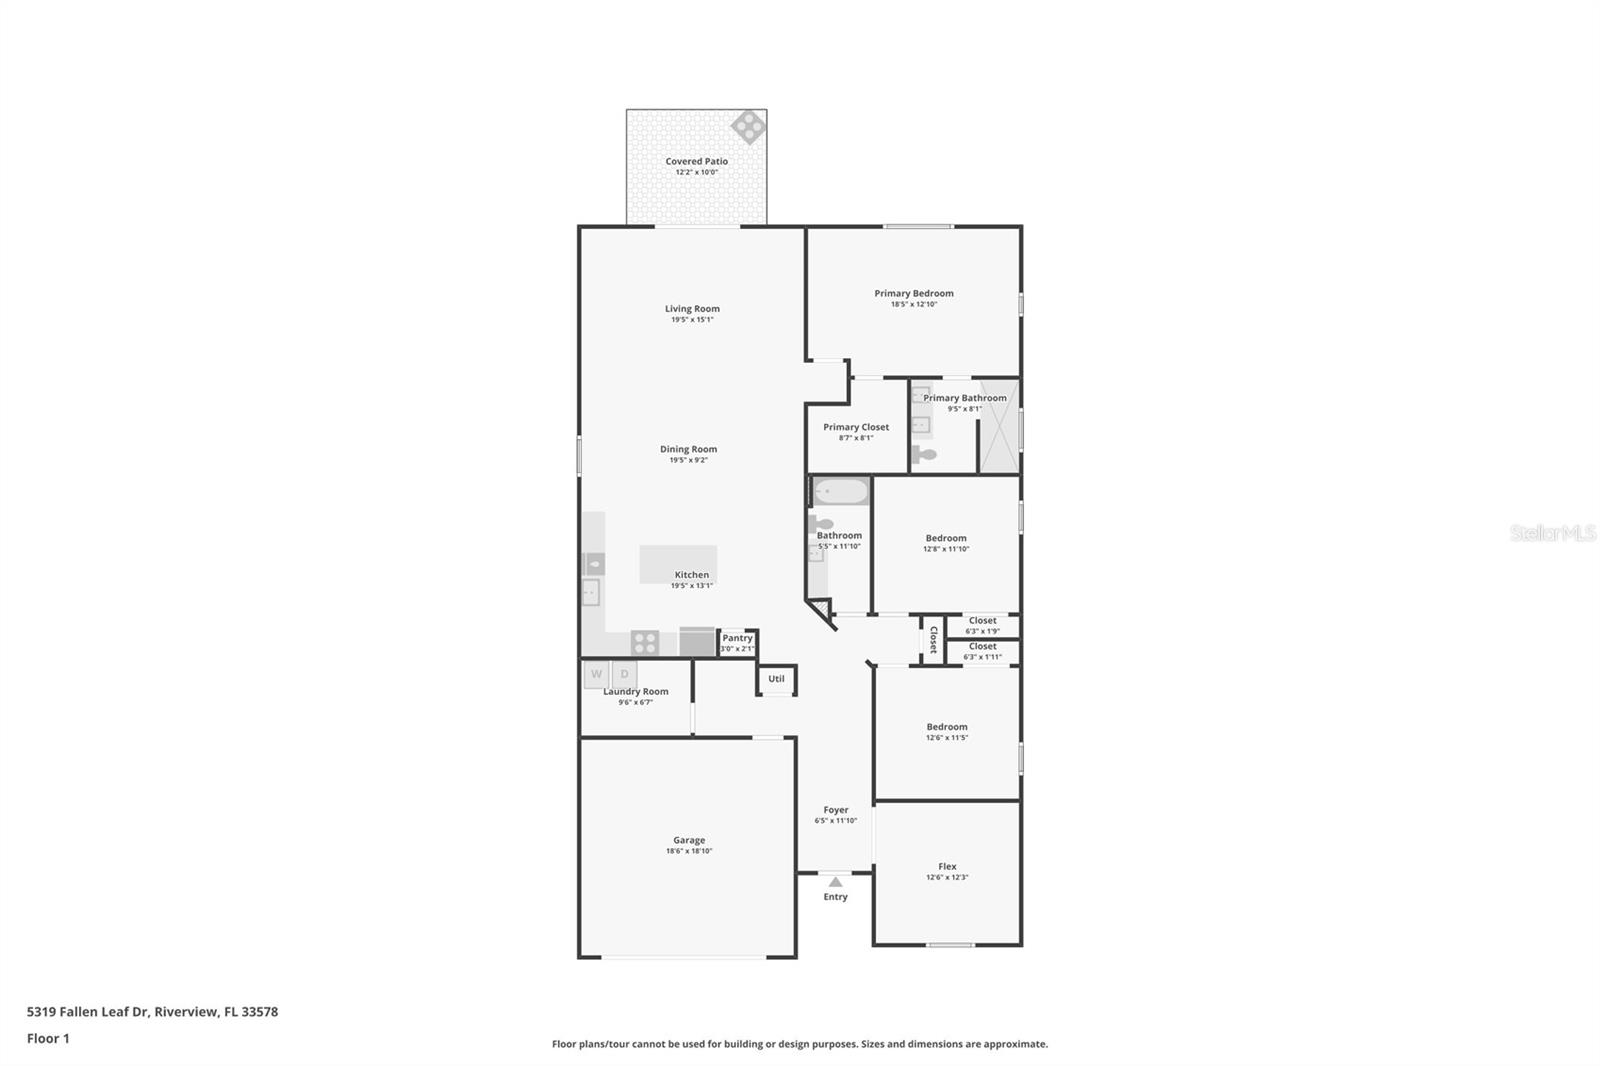
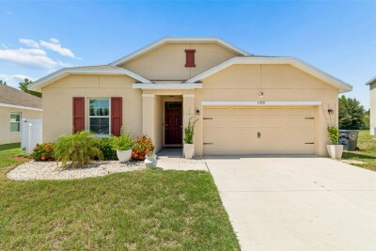
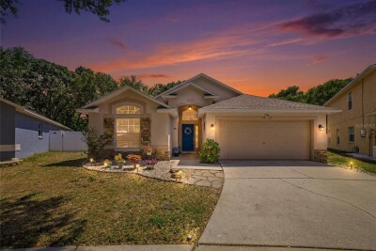
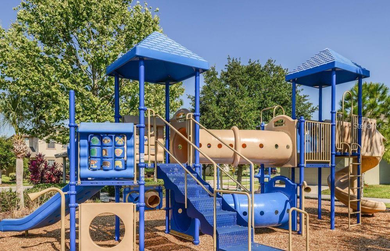
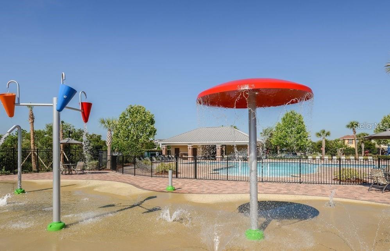
Welcome to this beautifully maintained 4-bedroom, 2-bathroom single-family home located in the desirable Magnolia Park community of Riverview. This inviting one-story residence offers a functional, open-concept floor plan designed for comfortable everyday living and entertaining. The spacious living area flows seamlessly into the kitchen and dining spaces, creating a bright and welcoming atmosphere. The primary suite provides a private retreat with an en-suite bathroom, while 3 additional bedrooms offer plenty of flexibility for family, guests, or a home office. Enjoy Florida living with outdoor space perfect for relaxing or entertaining. Magnolia Park is a well-established community offering convenient access to shopping, dining, schools, major roadways, and everything the Tampa Bay area has to offer. With its desirable single-story layout, excellent Riverview location, and comfortable living spaces, this home is ready for its next owner to make it their own. The community is gated and has playgrounds, walking paths and a swimming pools.

Driving directions : Take 301 from the lee roy selmon to fallen leaf

Property Features

Rooms Dimension Description
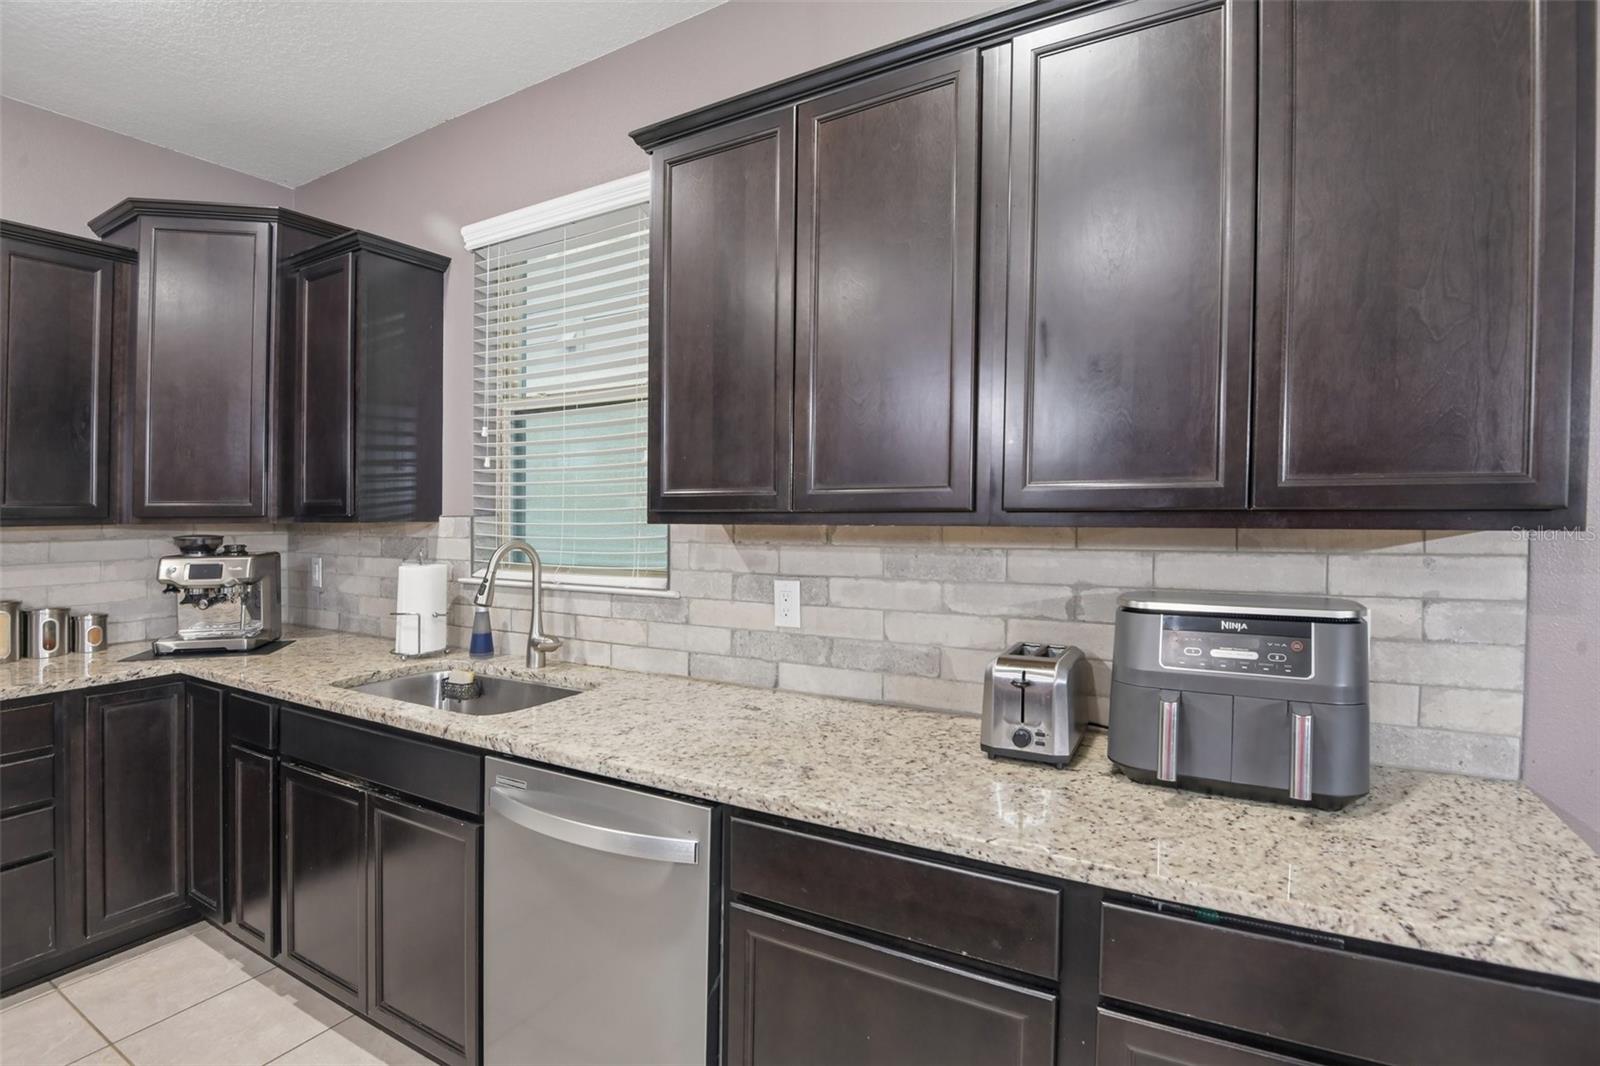
Kitchen 20x6 First level , Closet Pantry
Living Room 20x18 First level , Ceramic Tile
Primary Bathroom First level , Double Vanity , Shower No Tub
Primary Bedroom 18x13 First level , Carpet

Interior Features

  • In Wall Pest System
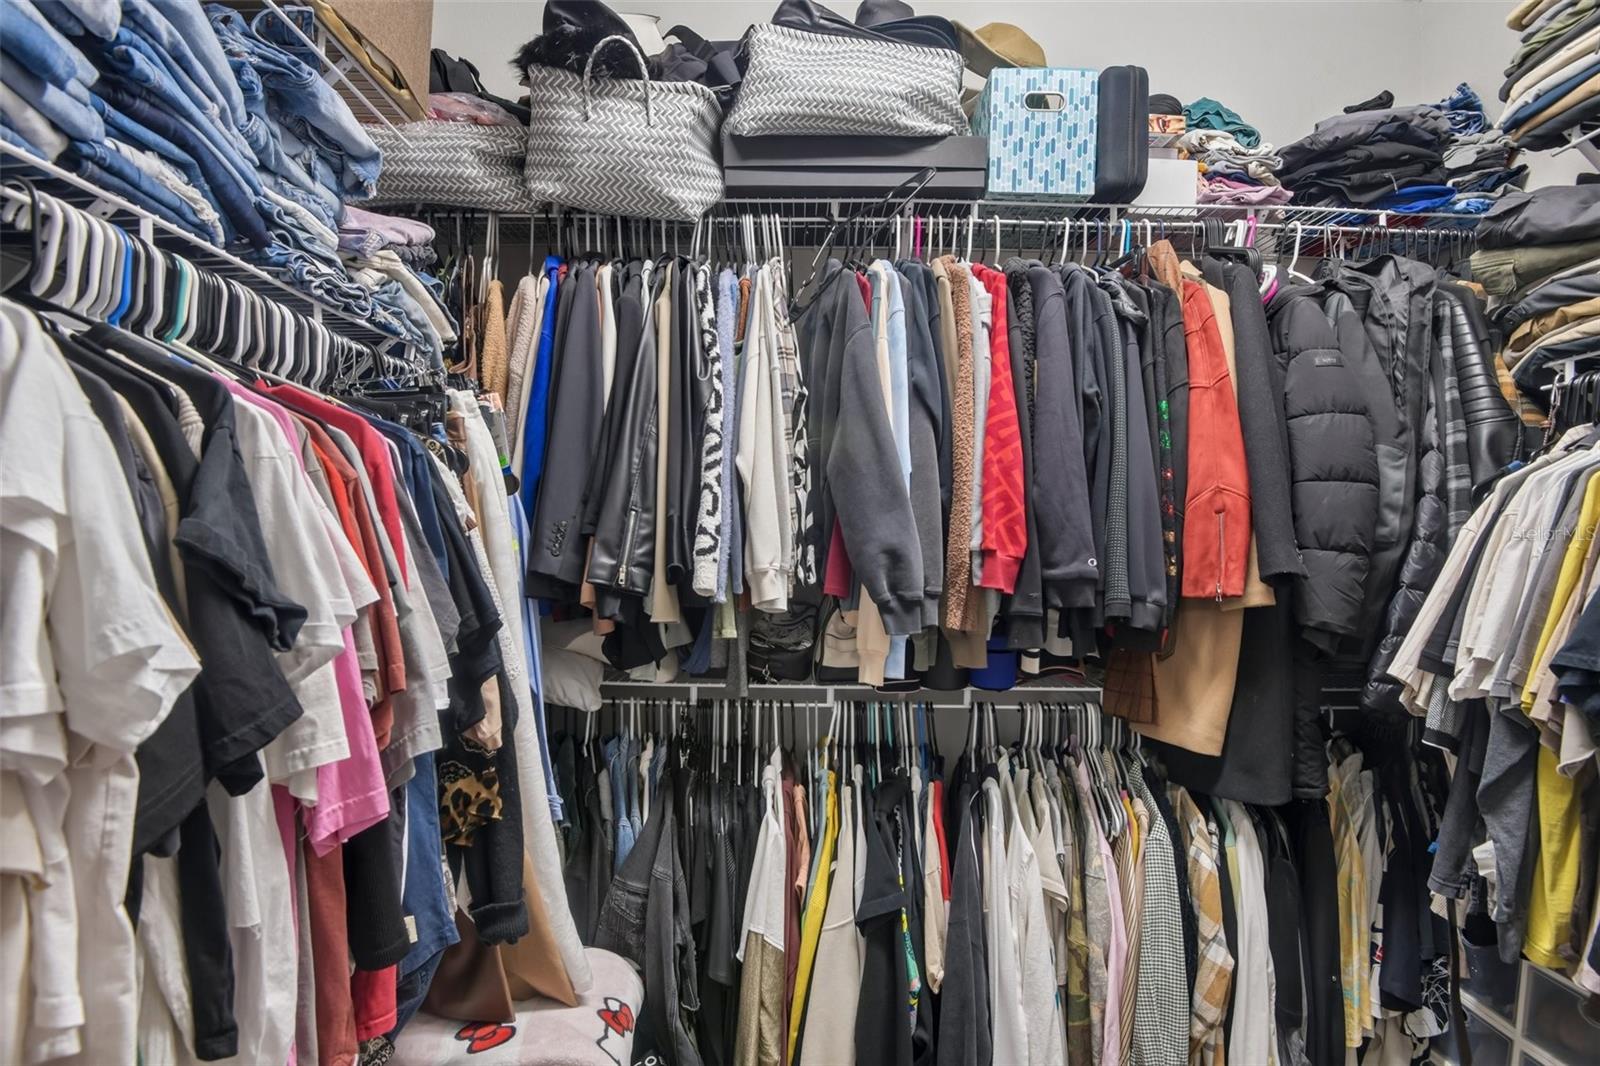
  • Walk-In Closet(s)

Appliances

  • Dishwasher
  • Disposal
  • Dryer
  • Microwave
  • Range
  • Refrigerator
  • Washer

Heating

  • Central
  • Electric

Laundry features

  • Inside

Air Conditioning

  • Central Air

Floor Covering

  • Carpet
  • Ceramic Tile

Utilities

  • Electricity Connected
  • Fiber Optics
  • Public
  • Sprinkler Well

Exterior features

  • Hurricane Shutters
  • Lighting
  • Rain Gutters
  • Sliding Doors

Parking features

  • Off Street

Patio and porch features

  • Covered
  • Deck
  • Patio
  • Porch

Pets restrictions

  • No Pit Bulls
  • 3 pet(s) allowed

Architectural Style

  • Florida

Community Features

  • Deed Restrictions
  • Park
  • Playground
  • Pool
  • Street Lights

Association Amenities

  • Gated
  • Park
  • Playground

Security Features

  • Gated Community
  • Smoke Detector(s)

Construction Materials

  • Block
  • Stucco

Road Surface Type

  • Concrete

Property Condition

  • Completed

Roof

  • Shingle

Foundation

  • Slab

Vegetation

  • Oak Trees
  • Trees/Landscaped

School Information


Listing information courtesy of EXIT BAYSHORE REALTY

All listing information is deemed reliable but not guaranteed and should be independently verified through personal inspection by appropriate professionals. Listings displayed on this website may be subject to prior sale or removal from sale; availability of any listing should always be independently verified.
Listing information is provided for consumer personal, non-commercial use, solely to identify potential properties for potential purchase; all other use is strictly prohibited and may violate relevant federal and state law.
Listing data comes from My Florida Regional MLS.