English / Українська / Español /

Julia Vakulenko - Broker -

TB8531352 TB8531352 TB8531352 TB8531352 TB8531352 TB8531352 TB8531352 TB8531352 TB8531352 TB8531352 TB8531352 TB8531352 TB8531352 TB8531352 TB8531352 TB8531352 TB8531352 TB8531352 TB8531352 TB8531352 TB8531352 TB8531352 TB8531352 TB8531352 TB8531352 TB8531352 TB8531352 TB8531352 TB8531352 TB8531352 TB8531352 TB8531352 TB8531352 TB8531352 TB8531352 TB8531352 TB8531352 TB8531352 TB8531352 TB8531352 TB8531352 TB8531352 TB8531352 TB8531352 TB8531352 TB8531352 TB8531352 TB8531352 TB8531352 TB8531352 TB8531352
Loading map ...
Loading map ...

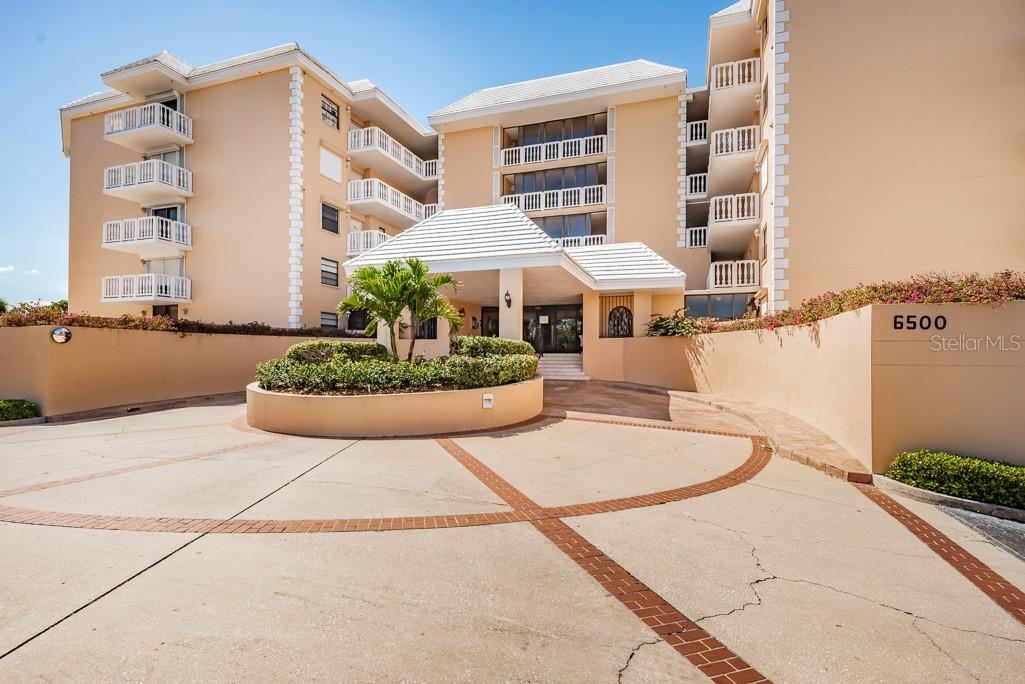
6500 SUNSET WAY #505, ST PETE BEACH, 33706


Property highlights

  • MLS#: TB8531352
  • Year built: 1983
  • Floor: 5
  • Parking spaces: 1
  • Pool: Private pool Community pool
  • Waterfront: (1600 ft)
  • Listed: 07/27/2026
  • Taxes: $3,549.00
  • HOA fees (monthly): $691.00
  • Average Monthly Fees (not including CDD, if any): $691.00
  • Maintenance fee includes: Guard - 24 Hour, Cable TV, Common Area Taxes, Pool, Escrow Reserves Fund, Insurance, Internet, Maintenance Structure, Maintenance Grounds, Management, Other, Recreational Facilities, Security, Sewer, Trash and Water
  • Building Name: A

Property Overview

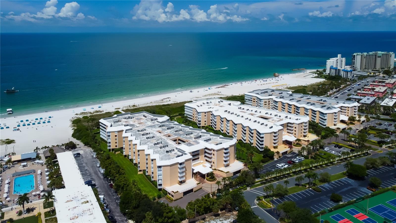
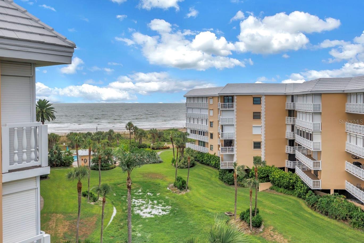
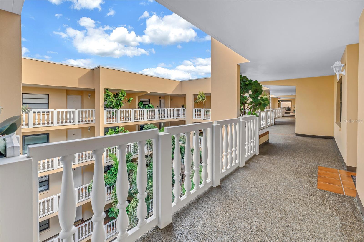
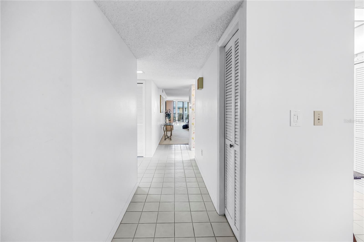
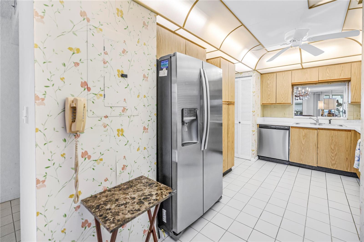
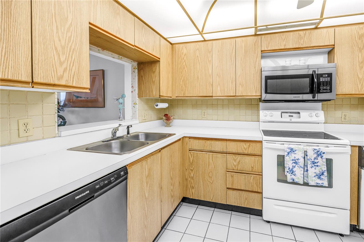
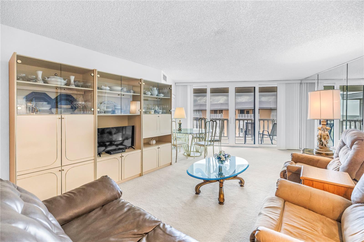
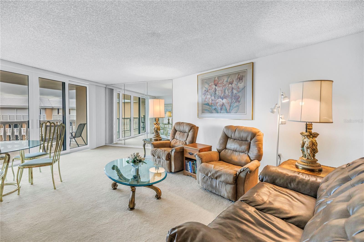
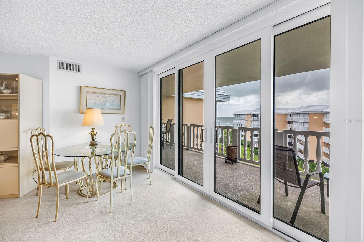
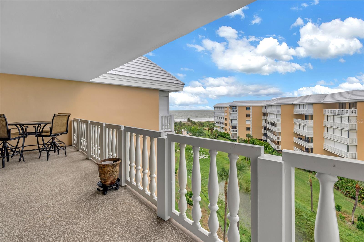
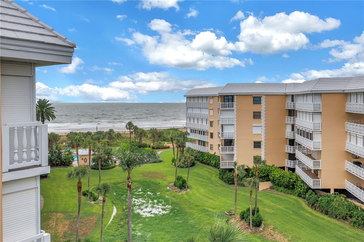
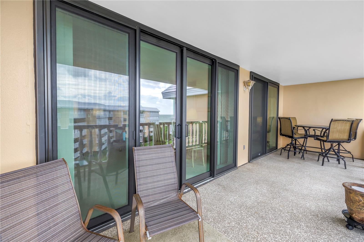
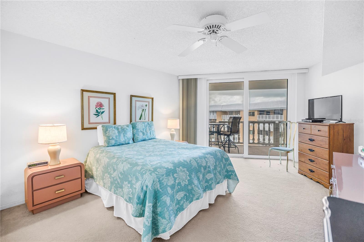
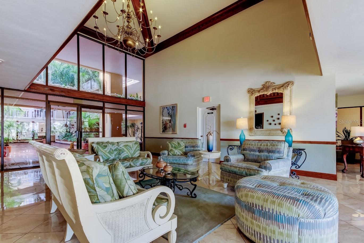
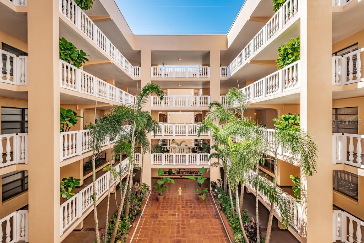
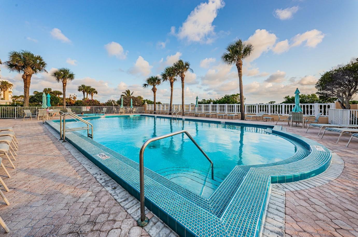
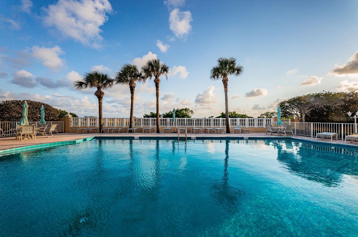
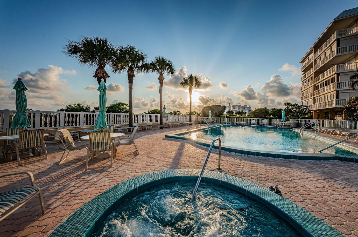
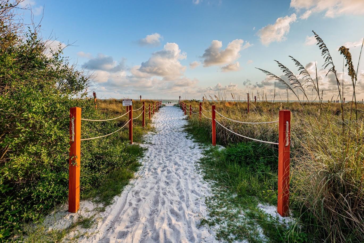
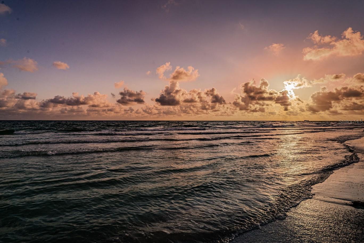
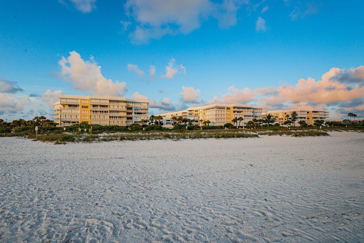
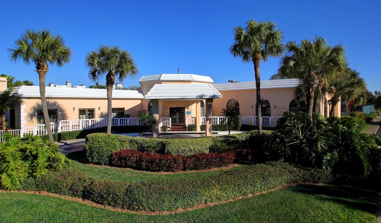
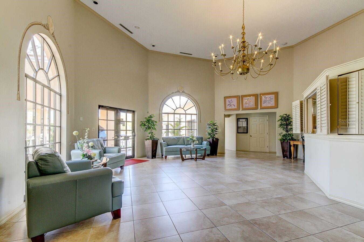
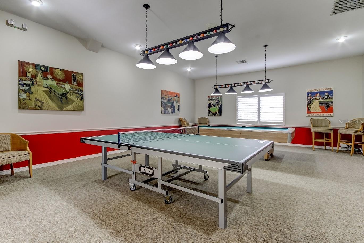
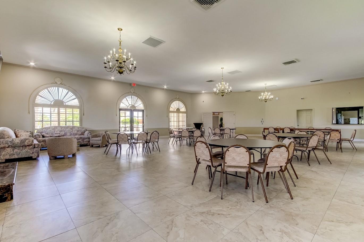
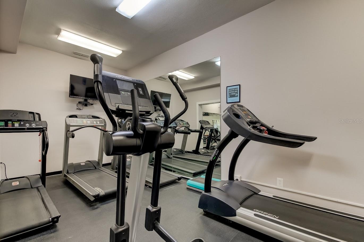
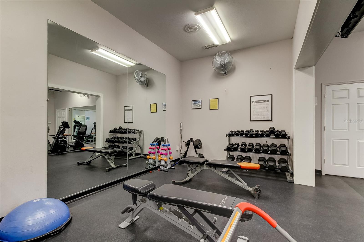
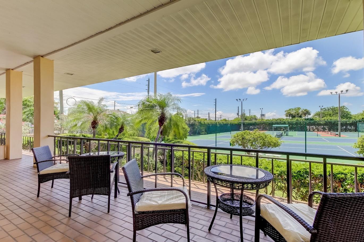
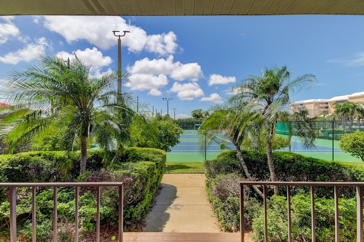
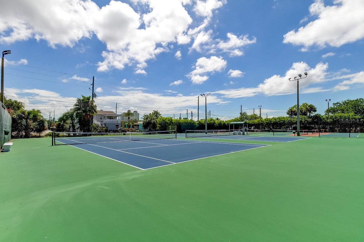
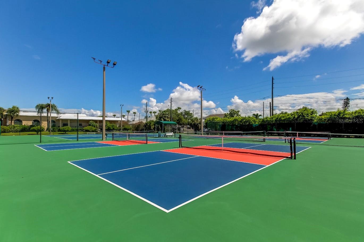
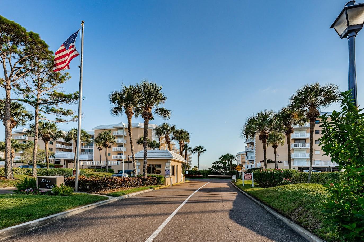
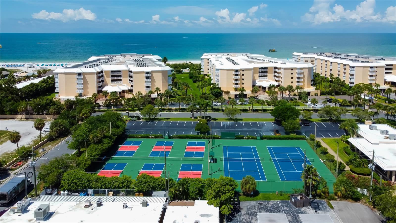
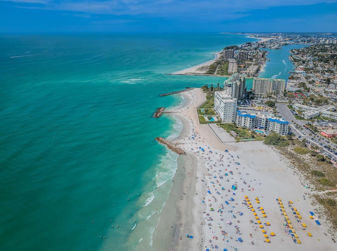
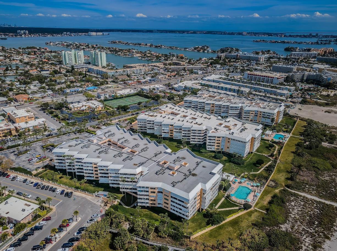
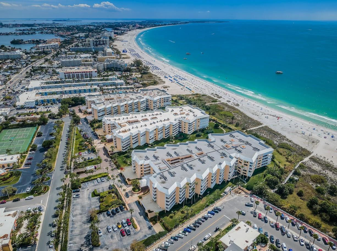
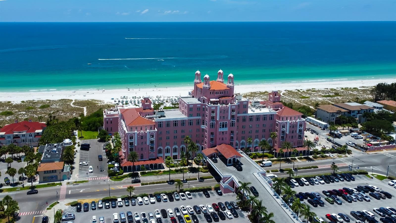
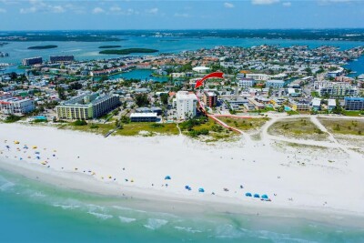
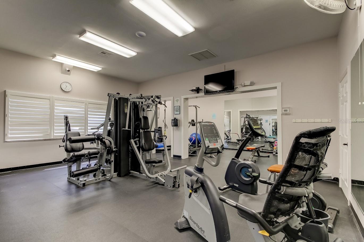
Perfectly positioned on the top floor within the highly sought-after Silver Sands community, this spacious 2-bedroom, 2-bath condo offers breathtaking water views and the opportunity to make the home your own. This spacious floor plan offers a large kitchen, an expansive living area, and a primary suite that feels like its own retreat. Step out onto your oversized balcony from either the living room or the primary bedroom, where you can start the day with coffee in the coastal breeze or unwind each evening as the sun sets over the water. Perched on the top floor, you'll enjoy some of the community's most impressive water views. With new hurricane impact sliding glass doors, along with a brand-new HVAC system, many of the major updates have already been completed—providing the perfect opportunity to personalize the interior and make your vision come to life. Service animals and approved emotional support animals may be permitted by the HOA on a case-by-case basis. Silver Sands offers the ultimate beachside lifestyle with direct Gulf beach access, two heated pools with spas, tennis and pickleball courts, a fitness center, billiards room, clubhouse with a fully equipped kitchen, under-building garage parking, and 24-hour gated security. Beyond the gates, you're just moments from the best of St. Pete Beach. Enjoy waterfront dining, boutique shopping, live music, and local favorites including Sola Wine & Bistro, Twisted Tiki, 82 Degrees, Brass Monkey, and the charming shops and events along Corey Avenue. You're also less than 20 minutes from vibrant downtown St. Petersburg and approximately 30 minutes from both Tampa International Airport and St. Pete–Clearwater International Airport, making travel and everyday convenience effortless. Whether you're searching for a full-time residence, a seasonal retreat, or the perfect beach getaway, this is your opportunity to enjoy the coastal lifestyle you’ve been dreaming about.

Driving directions : From I-275, Exit 17 (Pinellas Bayway) head West to Gulf Blvd. Turn right, heading North on Gulf Blvd., West (left) onto 66th Avenue. Silver Sands is at the end of 66th. Tell the Guard you are showing. Make left after to guest parking, meet Listing Agent in Lobby of A Building, left-most building.

Property Features

Rooms Dimension Description
Kitchen 12.8x16 First level , Tile , Breakfast Bar , Ceiling Fan(s)
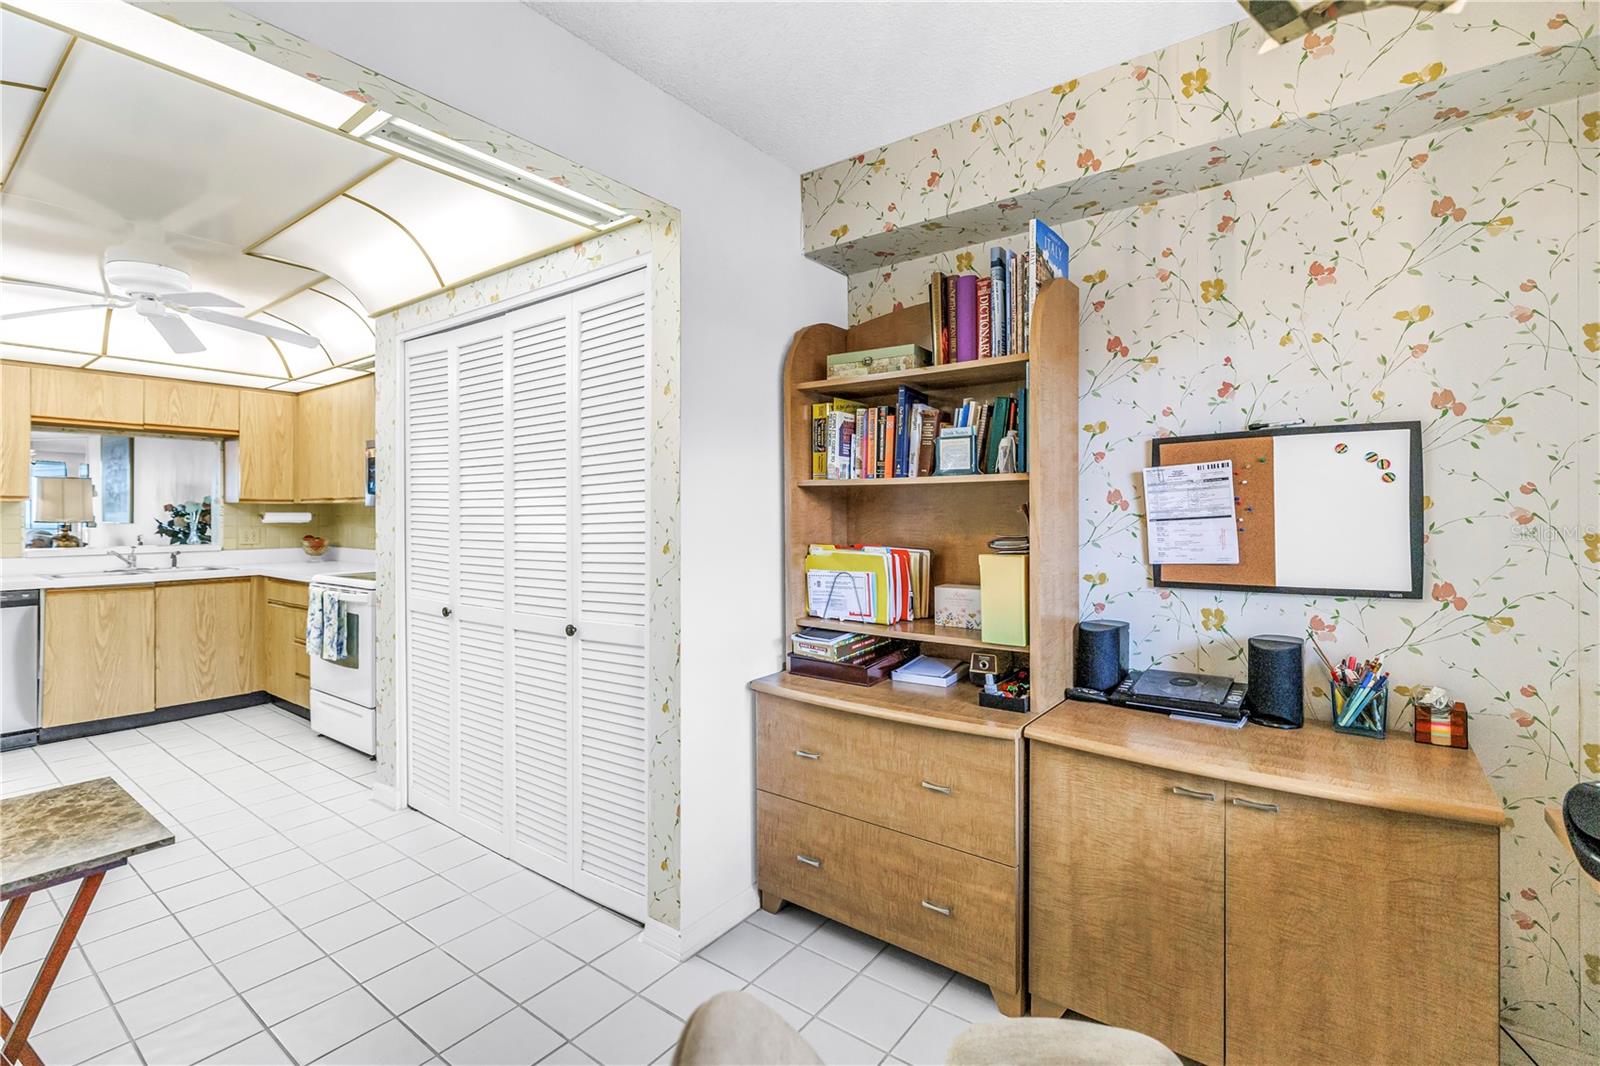
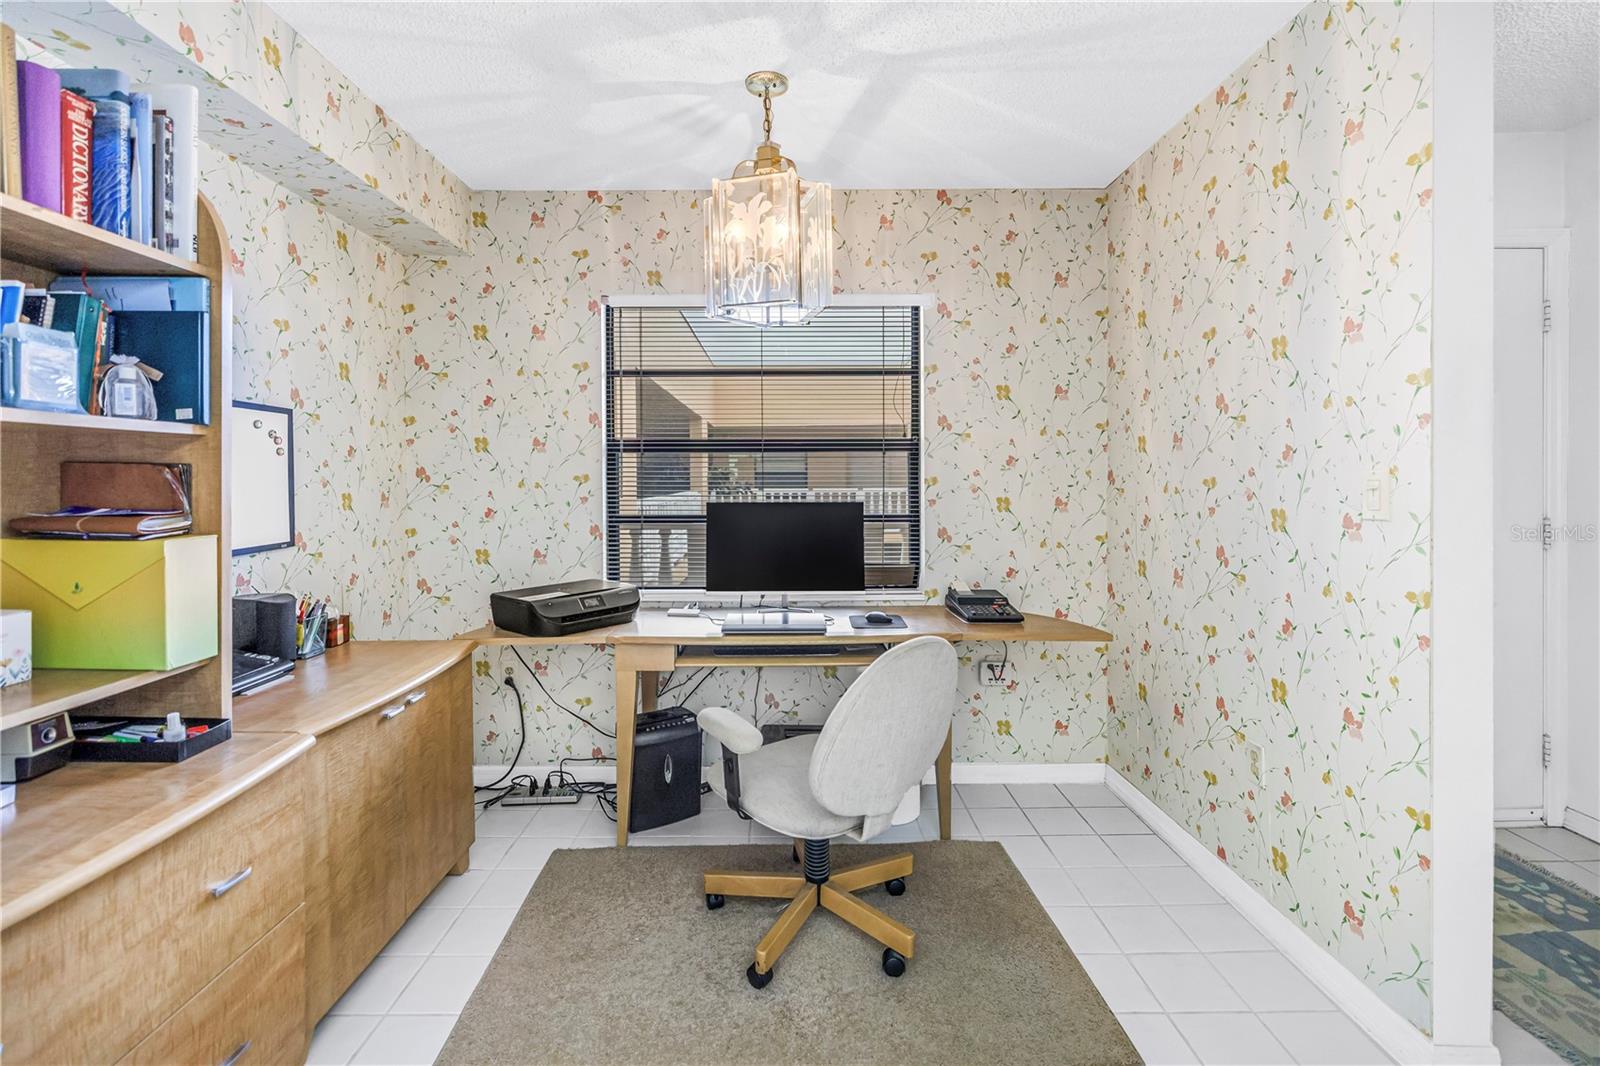
Office 9.1x8.6 First level , Tile
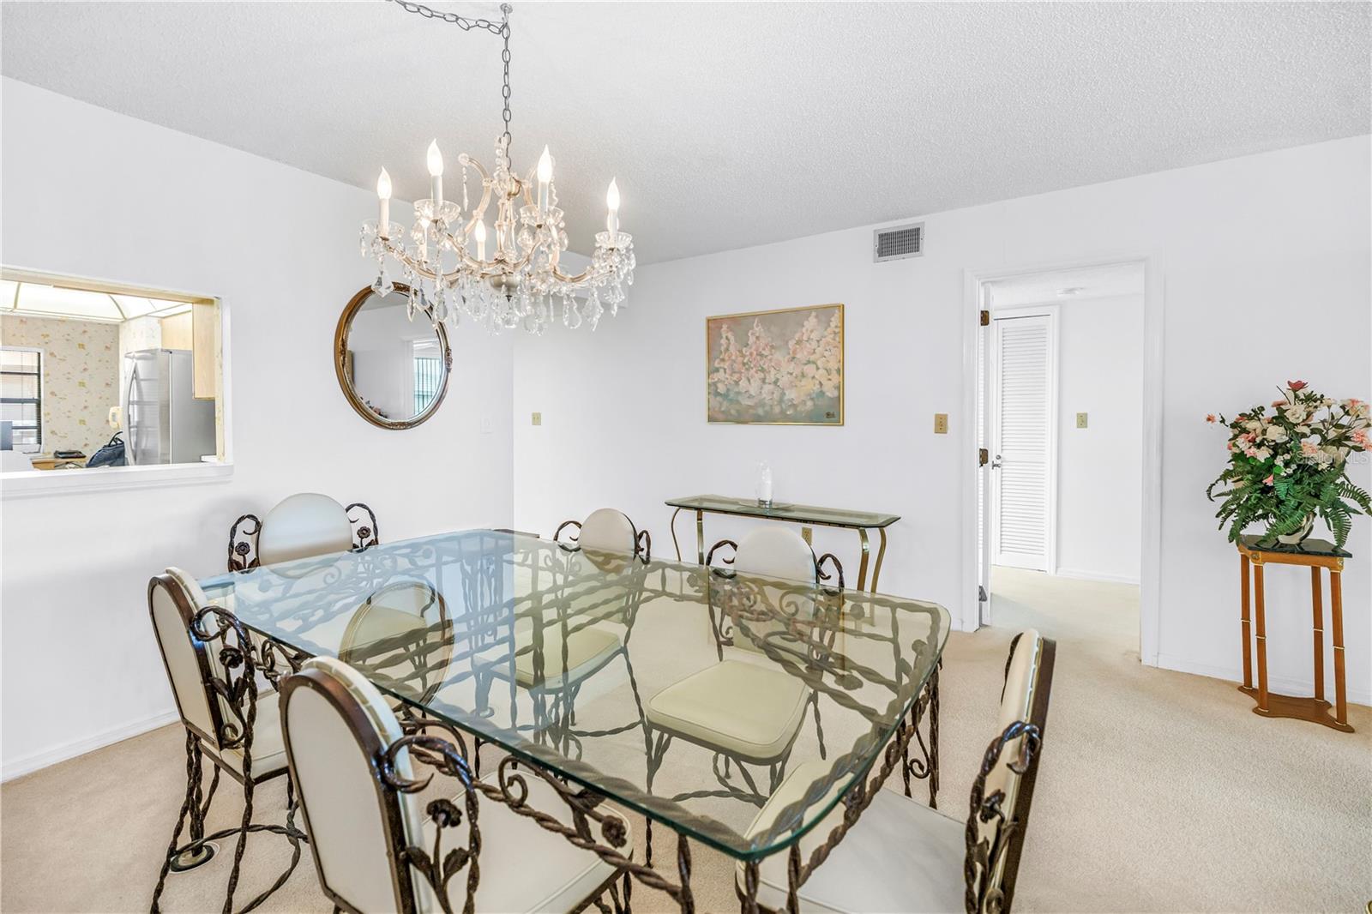
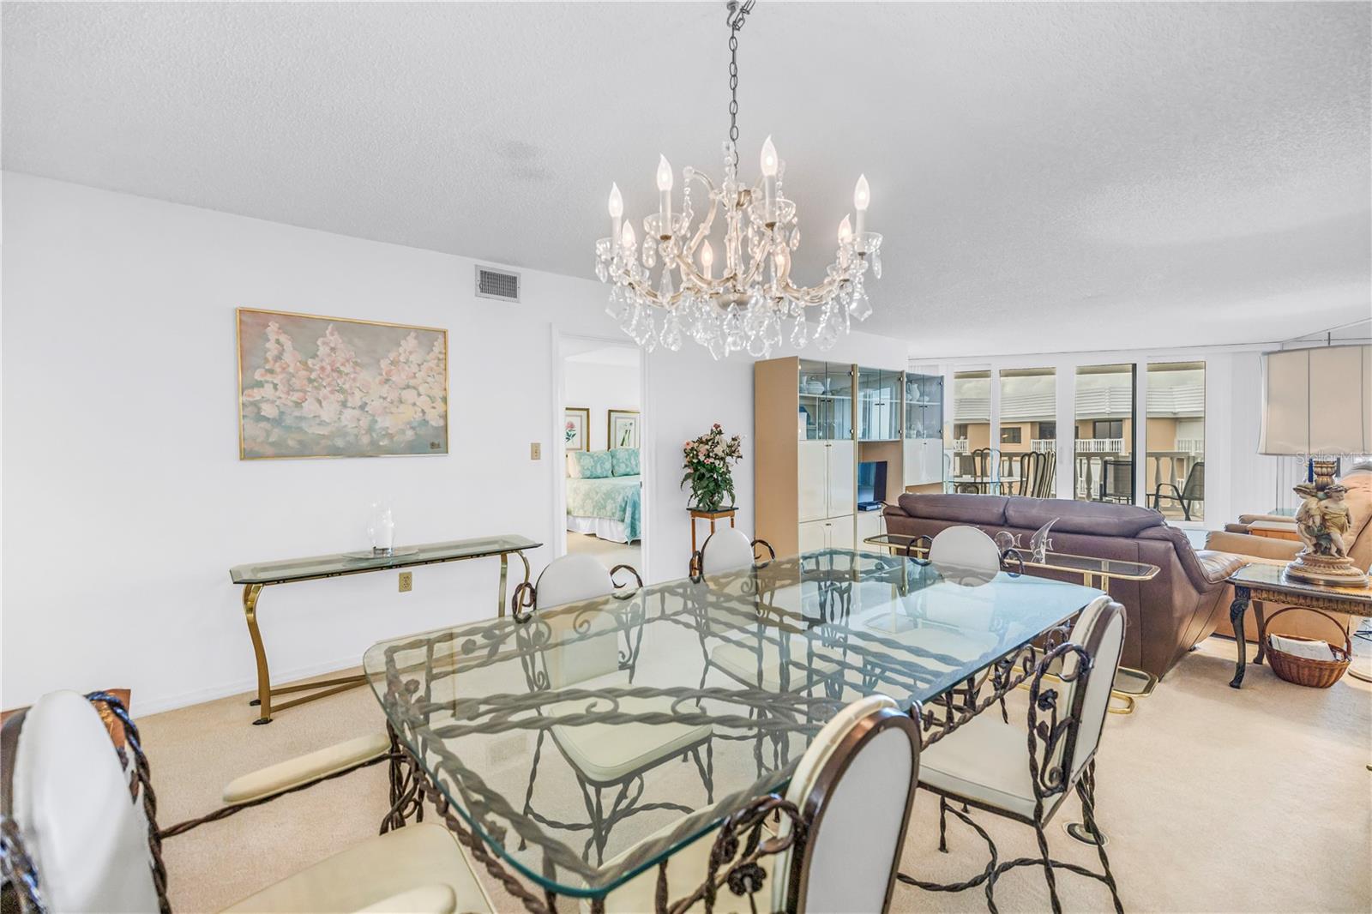
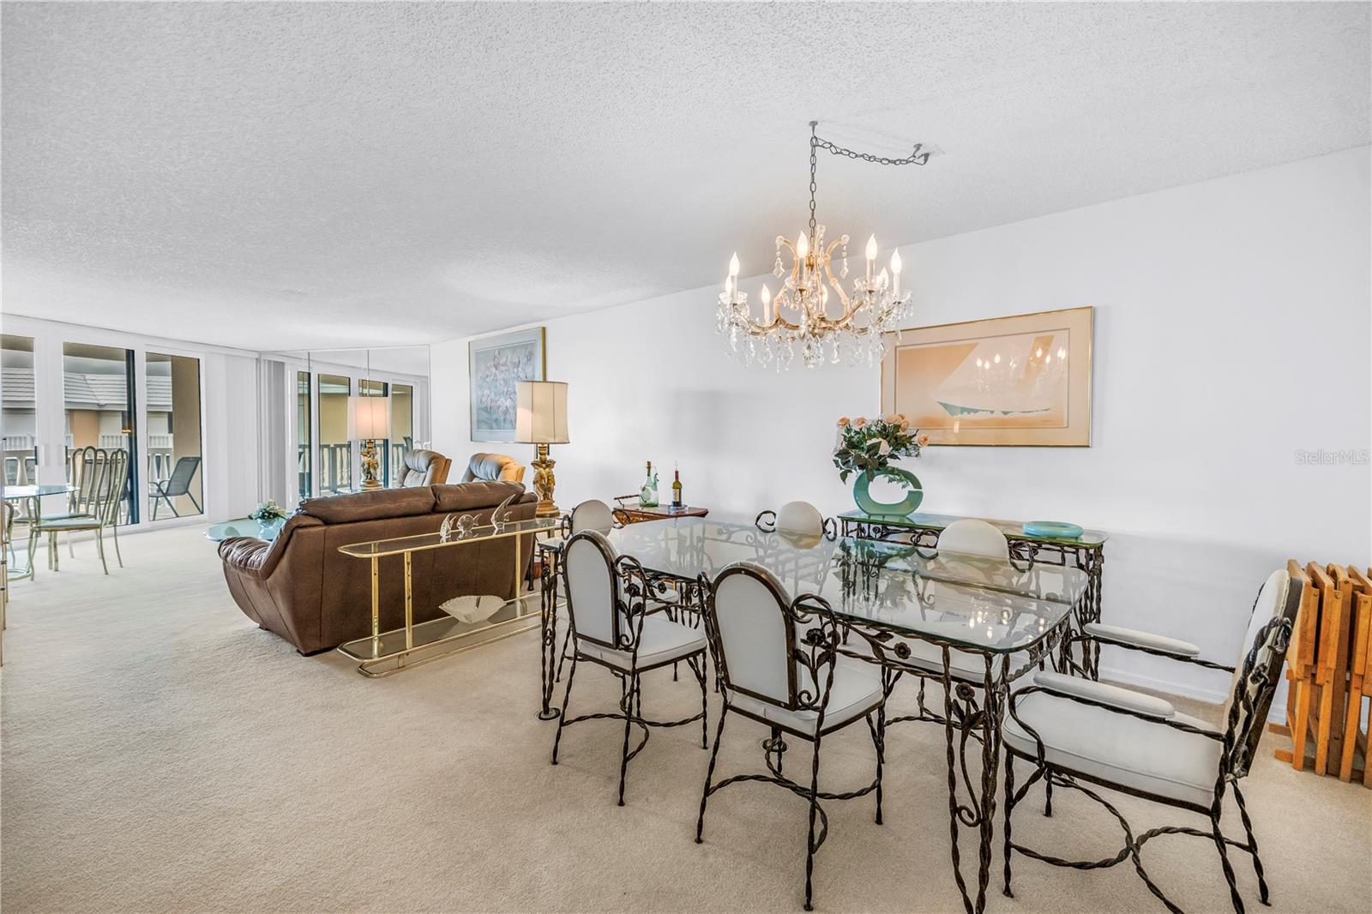
Living Room 14.4x32.6 First level , Carpet
Balcony/Porch/Lanai 25.7x8 First level , Concrete
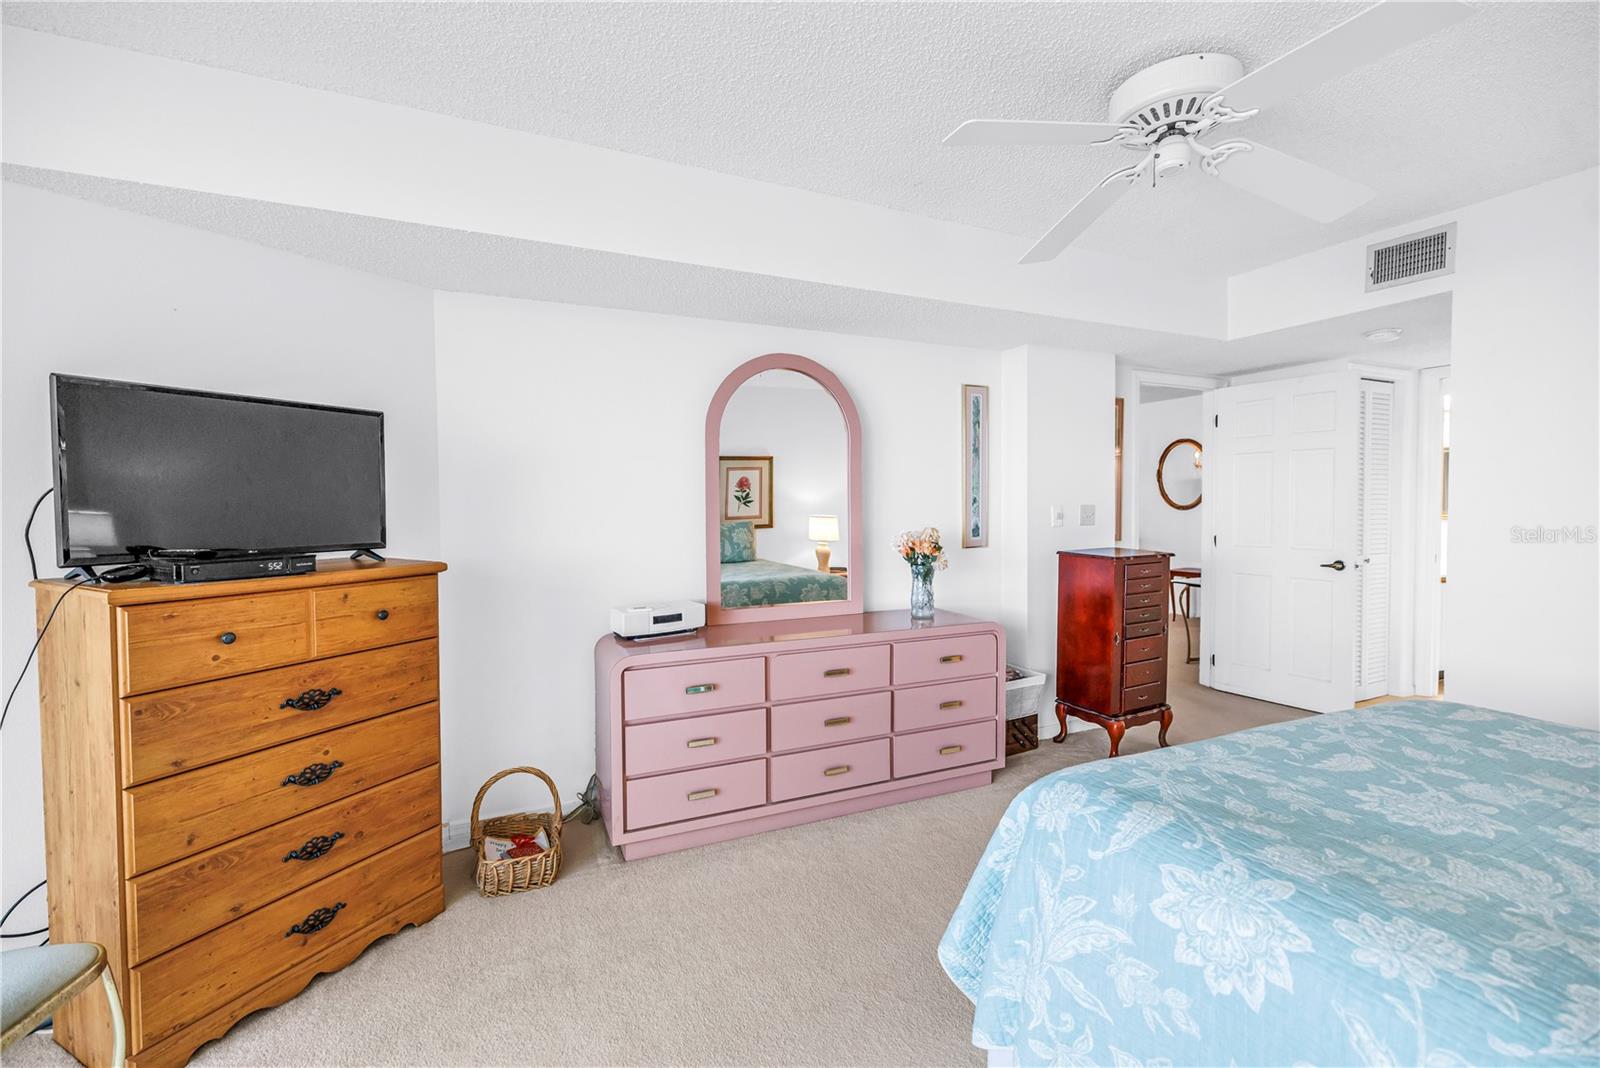
Primary Bedroom 12.8x14.6 First level , Carpet , Ceiling Fan(s) , En Suite Bathroom
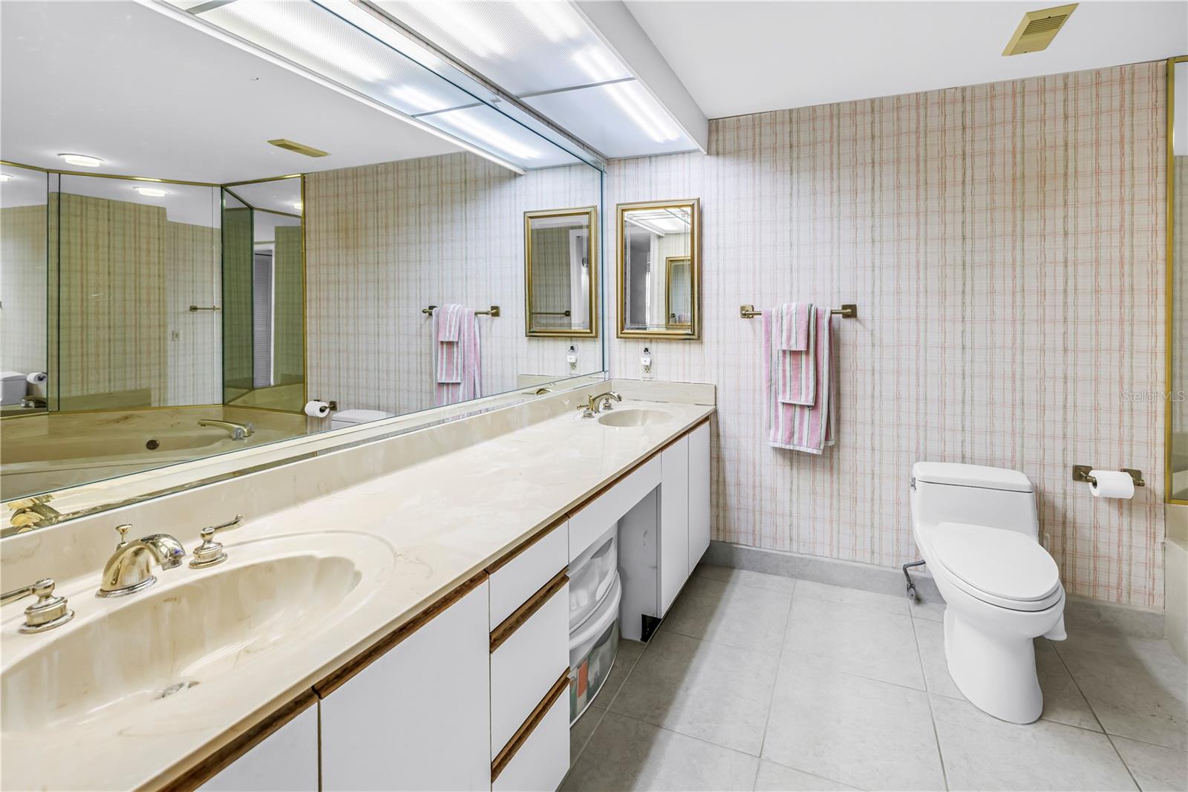
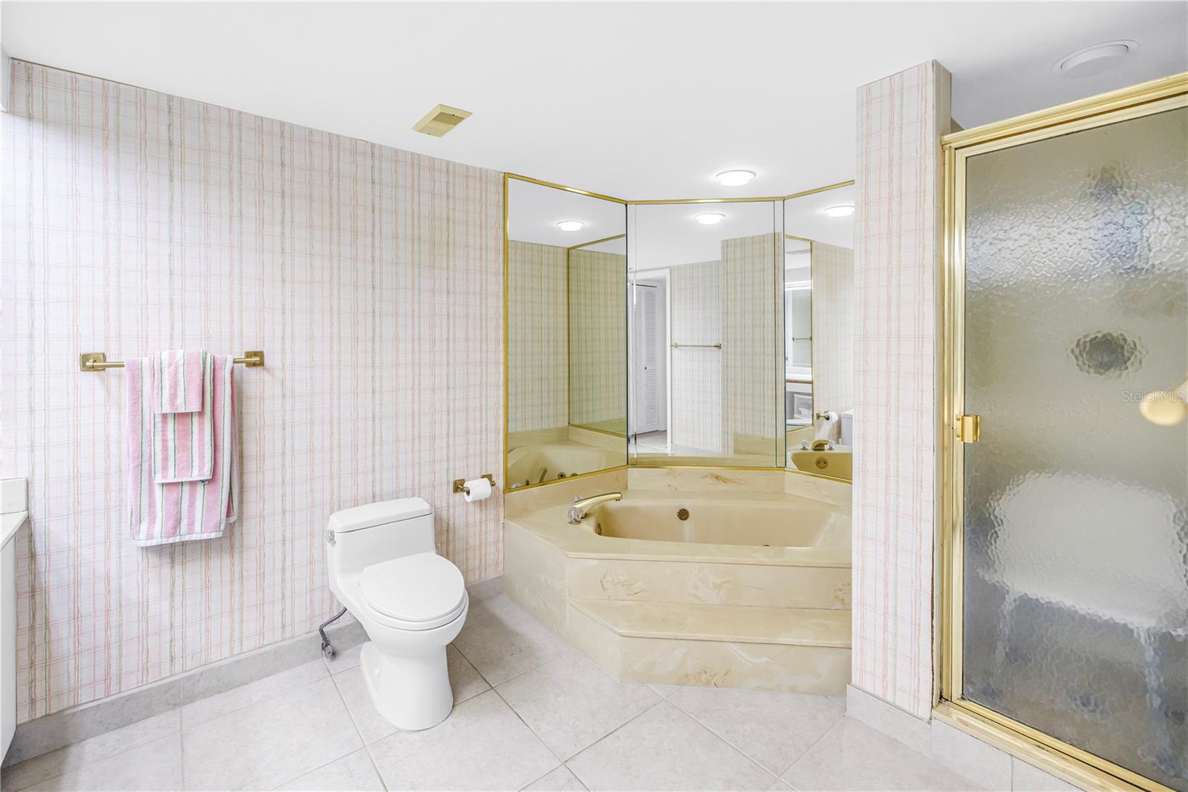
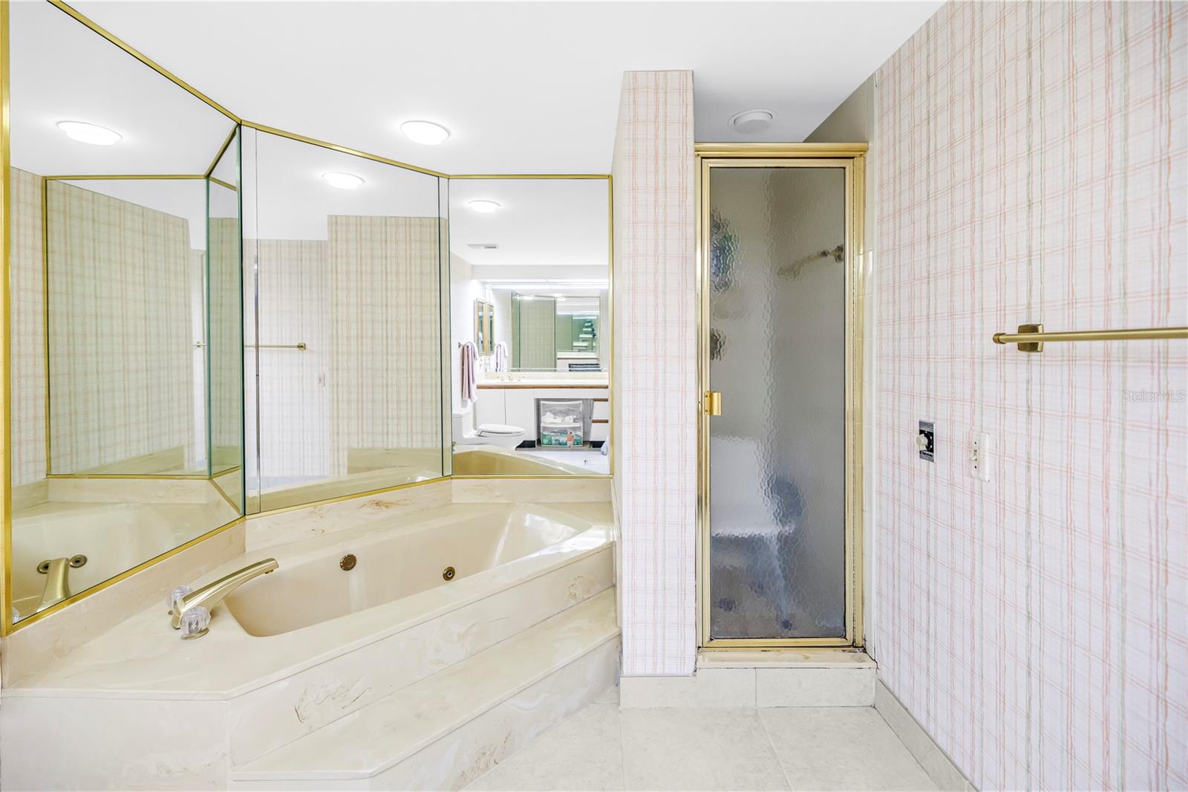
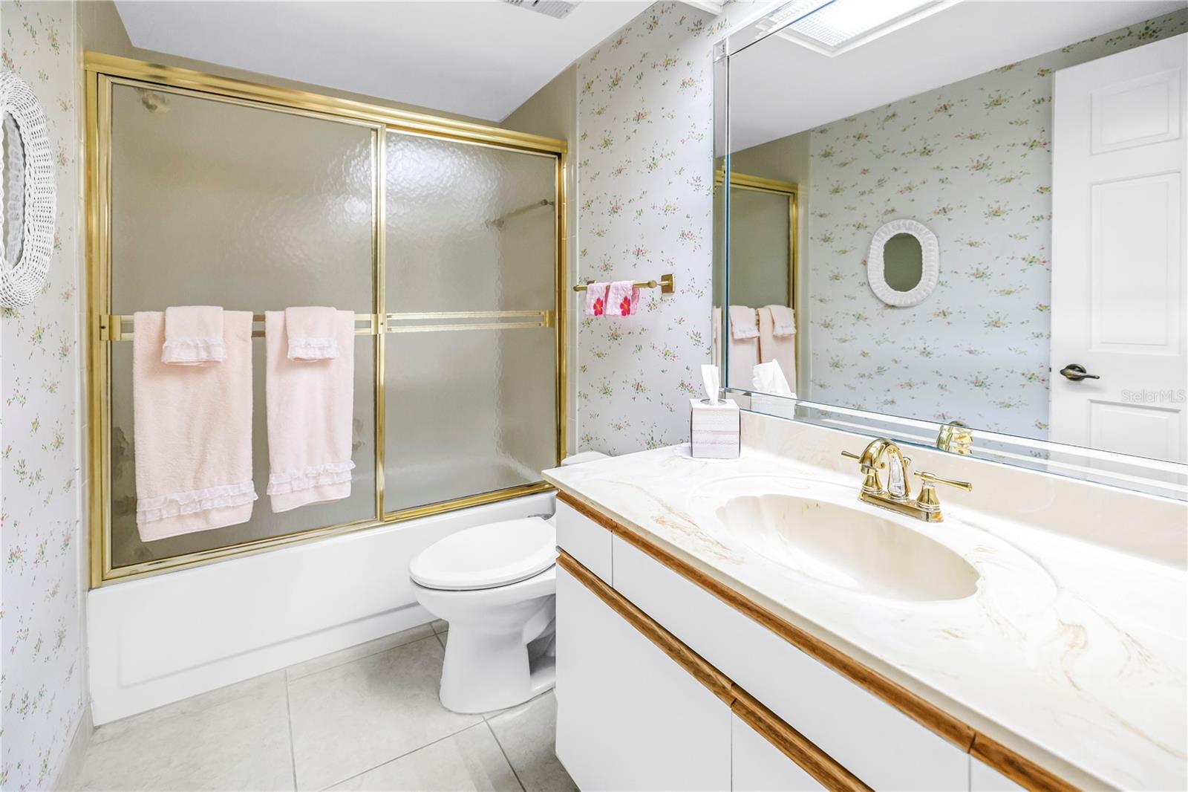
Primary Bathroom 9.6x12.6 First level , Tile , Double Vanity , Garden Bath , Makeup/Vanity Space , Shower No Tub
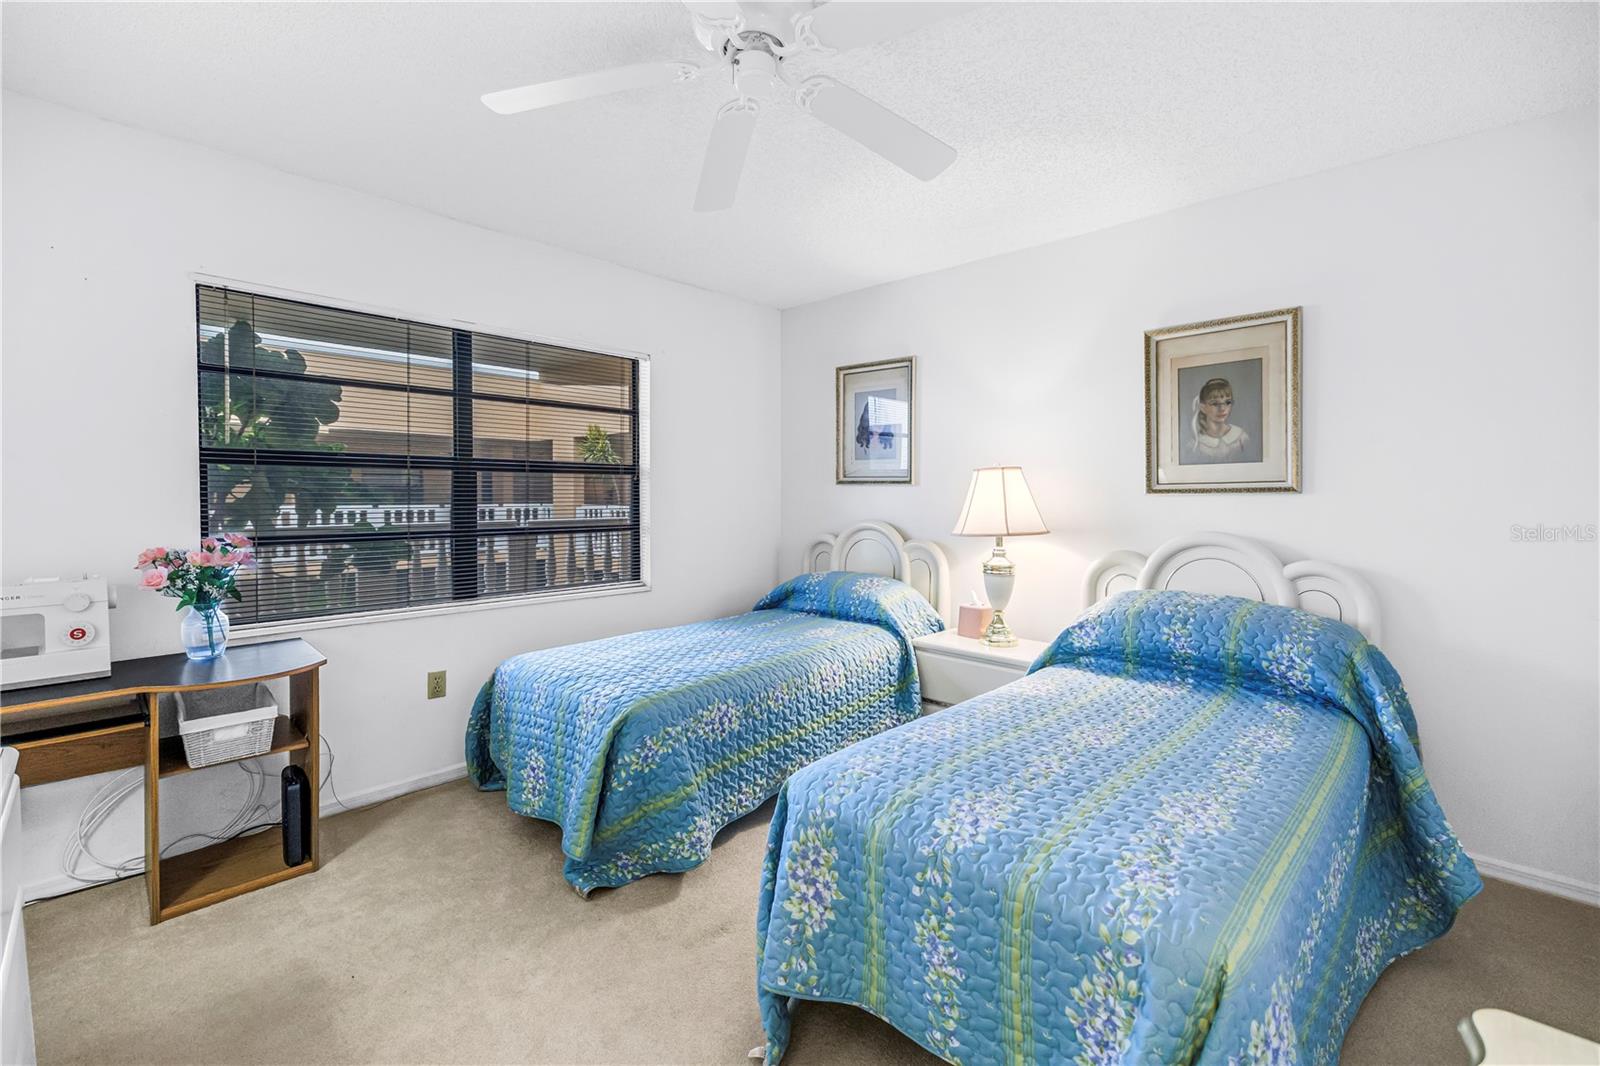
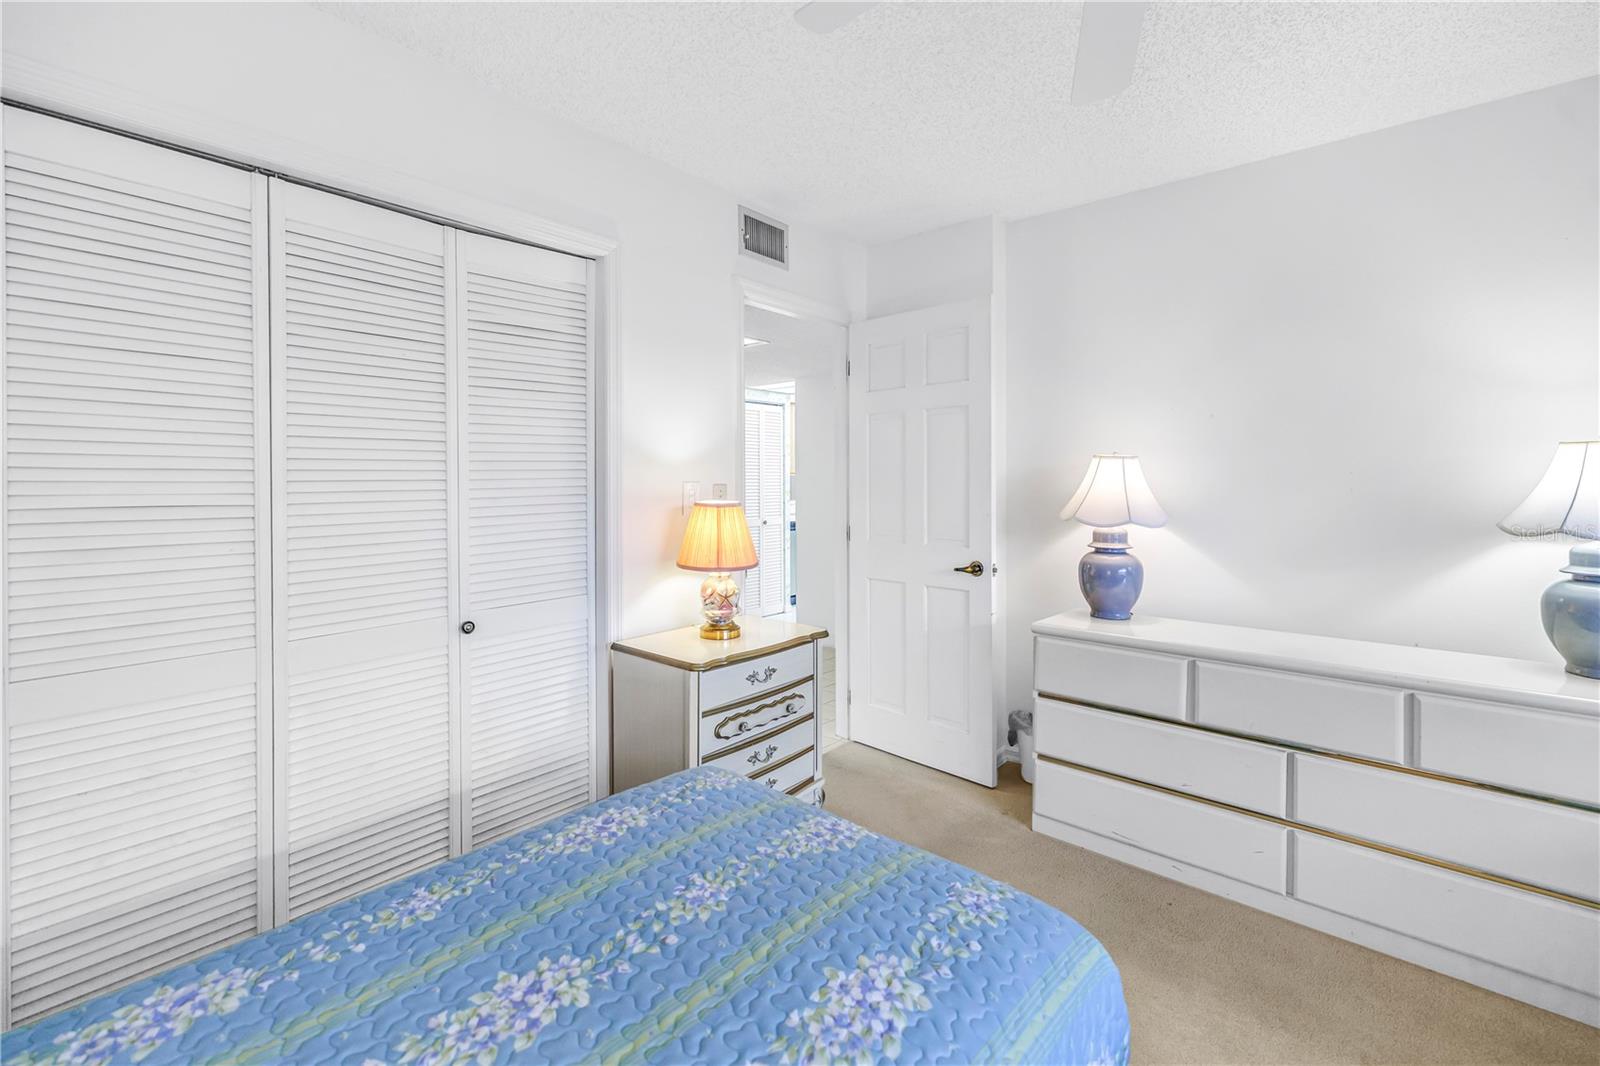
Bedroom 2 12.8x11.6 First level , Carpet , Ceiling Fan(s)

Interior Features

  • Ceiling Fans(s)
  • Living Room/Dining Room Combo
  • Primary Bedroom Main Floor
  • Solid Surface Counters
  • Split Bedroom
  • Thermostat
  • Walk-In Closet(s)

Appliances

  • Cooktop
  • Dishwasher
  • Disposal
  • Dryer
  • Microwave
  • Range
  • Refrigerator
  • Washer

Heating

  • Central

Laundry features

  • Laundry Closet

Air Conditioning

  • Central Air

Floor Covering

  • Carpet
  • Tile

Utilities

  • BB/HS Internet Available
  • Cable Connected
  • Electricity Connected
  • Public
  • Sewer Connected
  • Water Connected

Exterior features

  • Balcony
  • Basketball Court
  • Dog Run
  • Lighting
  • Private Mailbox
  • Sauna
  • Storage
  • Tennis Court(s)

Pool features

  • Gunite
  • Heated
  • In Ground
  • Lighting
  • Outside Bath Access

Parking features

  • Assigned
  • Guest
  • Oversized
  • Basement

View

  • Water
  • Beach
  • Gulf/Ocean - Full

Patio and porch features

  • Covered
  • Patio

Community Features

  • Association Recreation - Owned
  • Buyer Approval Required
  • Clubhouse
  • Deed Restrictions
  • Fitness Center
  • Gated Community - Guard
  • Golf Carts OK
  • Irrigation-Reclaimed Water
  • Pool
  • Tennis Court(s)

Association Amenities

  • Cable TV
  • Clubhouse
  • Elevators
  • Fitness Center
  • Gated
  • Lobby Key Required
  • Pickleball Court(s)
  • Pool
  • Recreation Facilities
  • Sauna
  • Security
  • Spa/Hot Tub
  • Storage
  • Tennis Court(s)
  • Vehicle Restrictions

Construction Materials

  • Block
  • Stucco

Other Structures

  • Storage

Road Surface Type

  • Asphalt
  • Paved

Roof

  • Built-Up

Foundation

  • Slab

Lot Features

  • FloodZone
  • City Limits
  • Sidewalk
  • Paved

School Information


Listing information courtesy of COMPASS FLORIDA LLC

All listing information is deemed reliable but not guaranteed and should be independently verified through personal inspection by appropriate professionals. Listings displayed on this website may be subject to prior sale or removal from sale; availability of any listing should always be independently verified.
Listing information is provided for consumer personal, non-commercial use, solely to identify potential properties for potential purchase; all other use is strictly prohibited and may violate relevant federal and state law.
Listing data comes from My Florida Regional MLS.