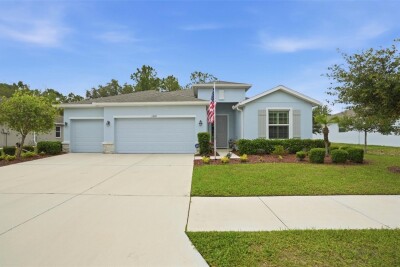
13897 BLYTHEWOOD DR
4, 3, 2,528ft²
MLS#: W7885687
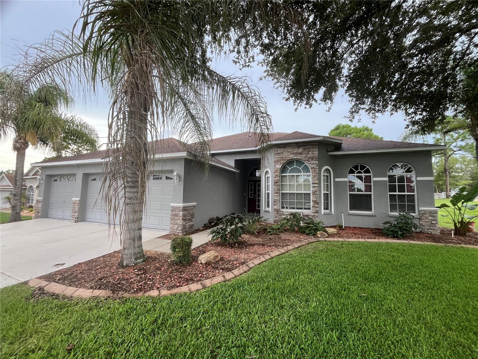
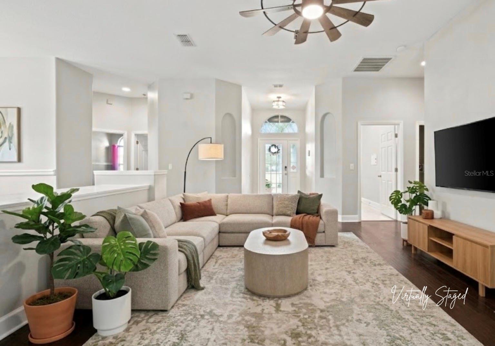
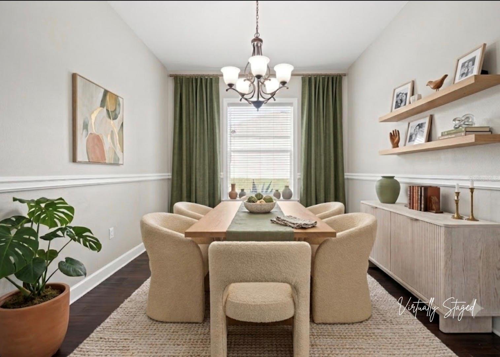
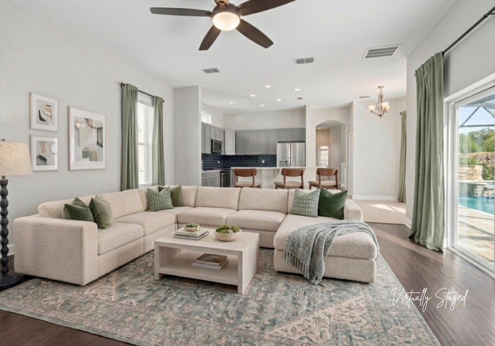
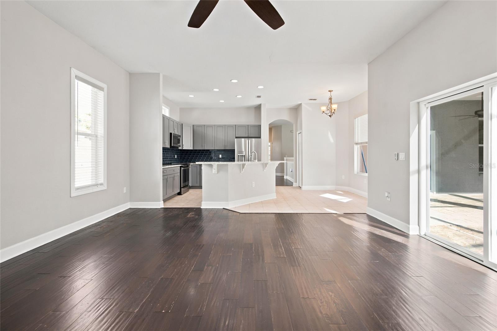
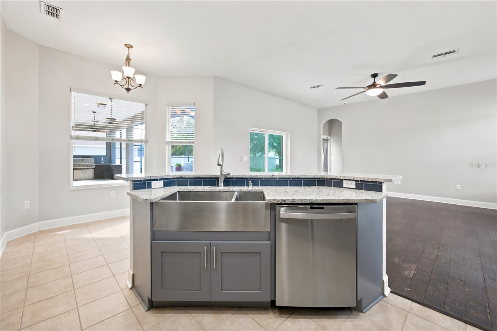
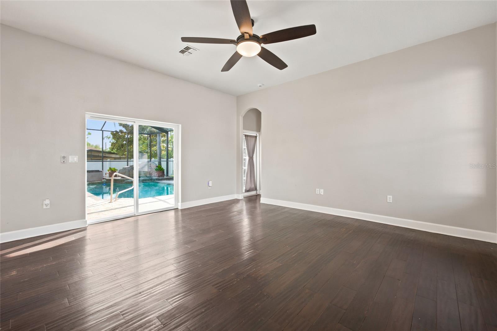
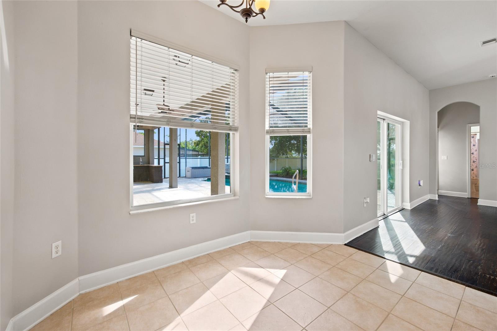
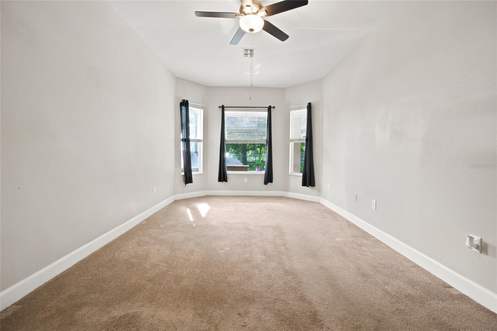
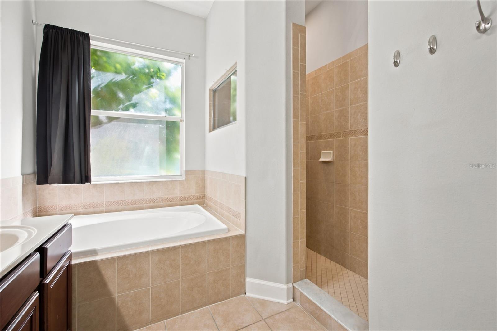
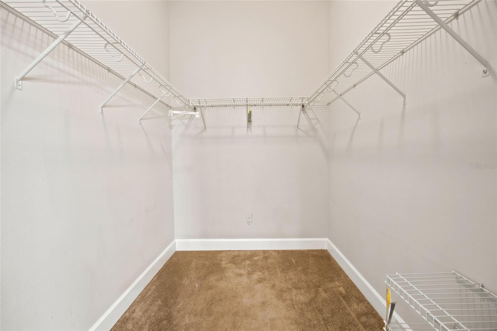
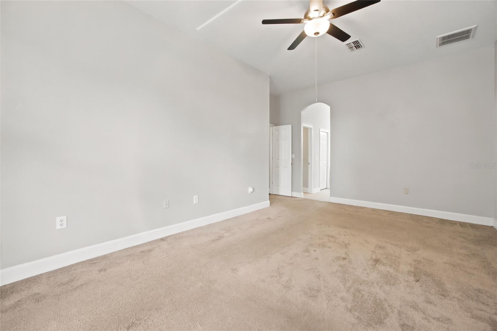
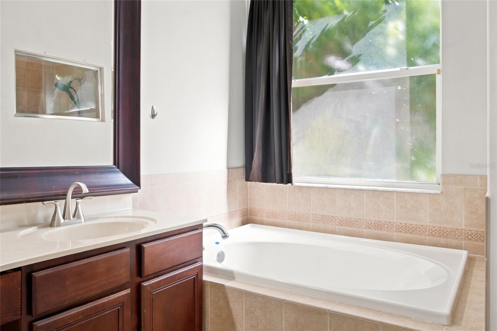
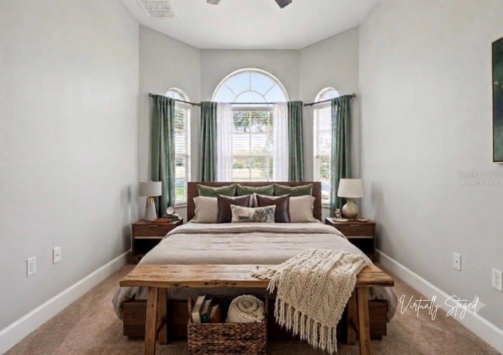
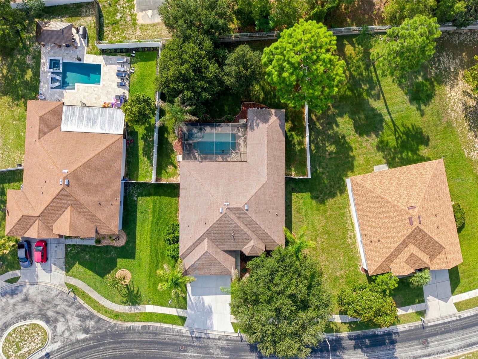
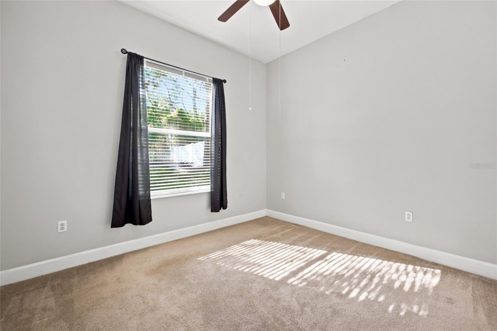
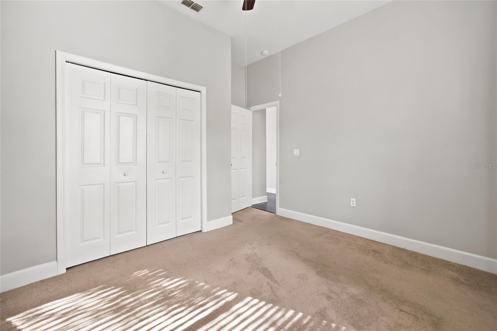
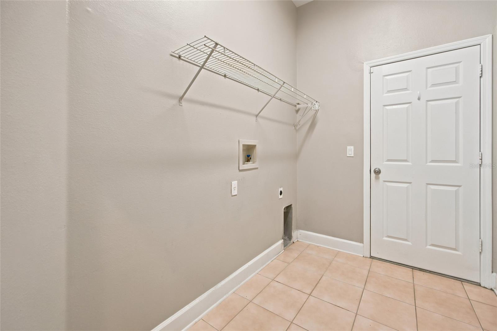
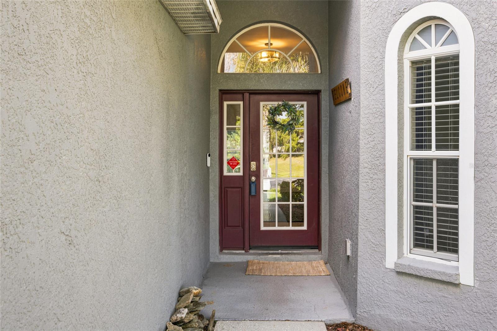
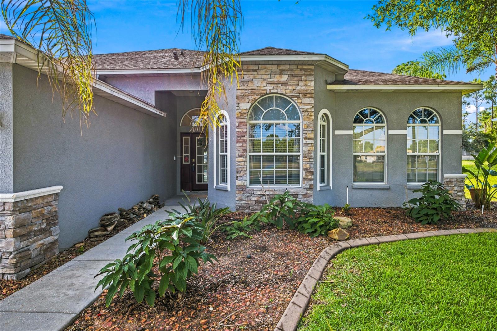
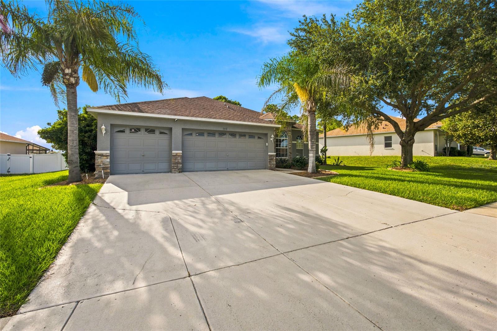
Virtually Staged. A Large Pool Home on an Oversized Lot in Sterling Hill.
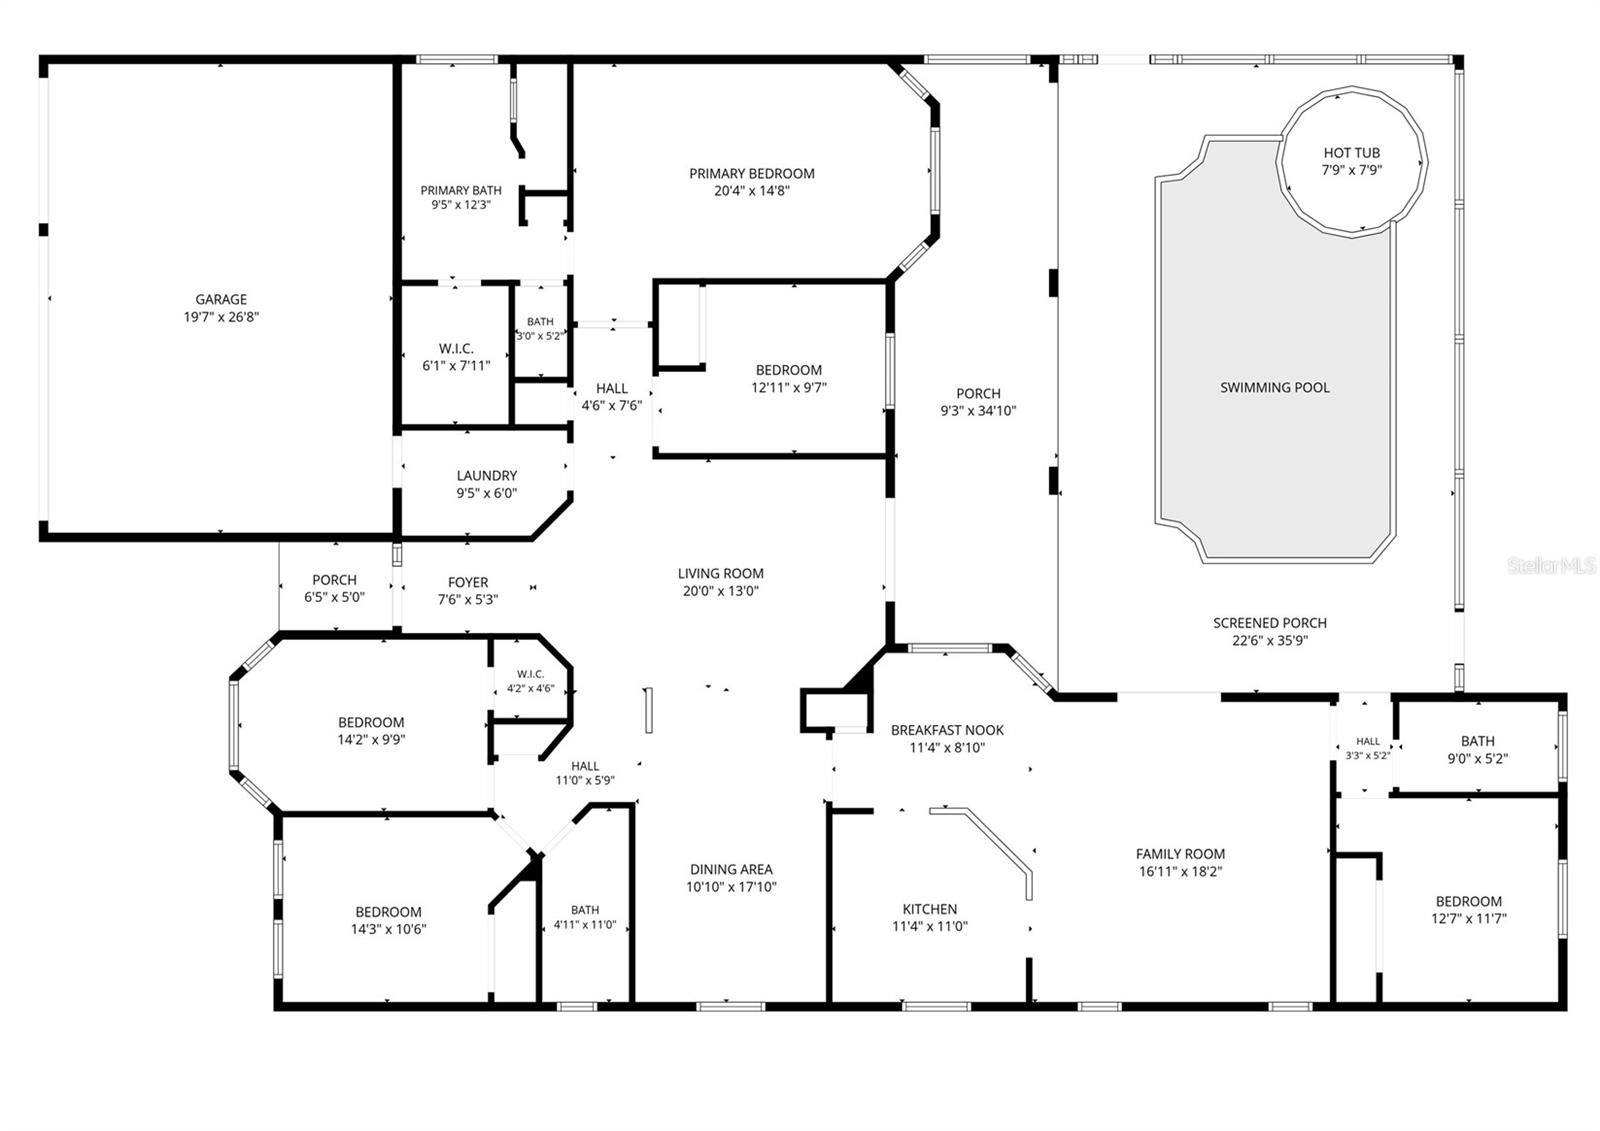
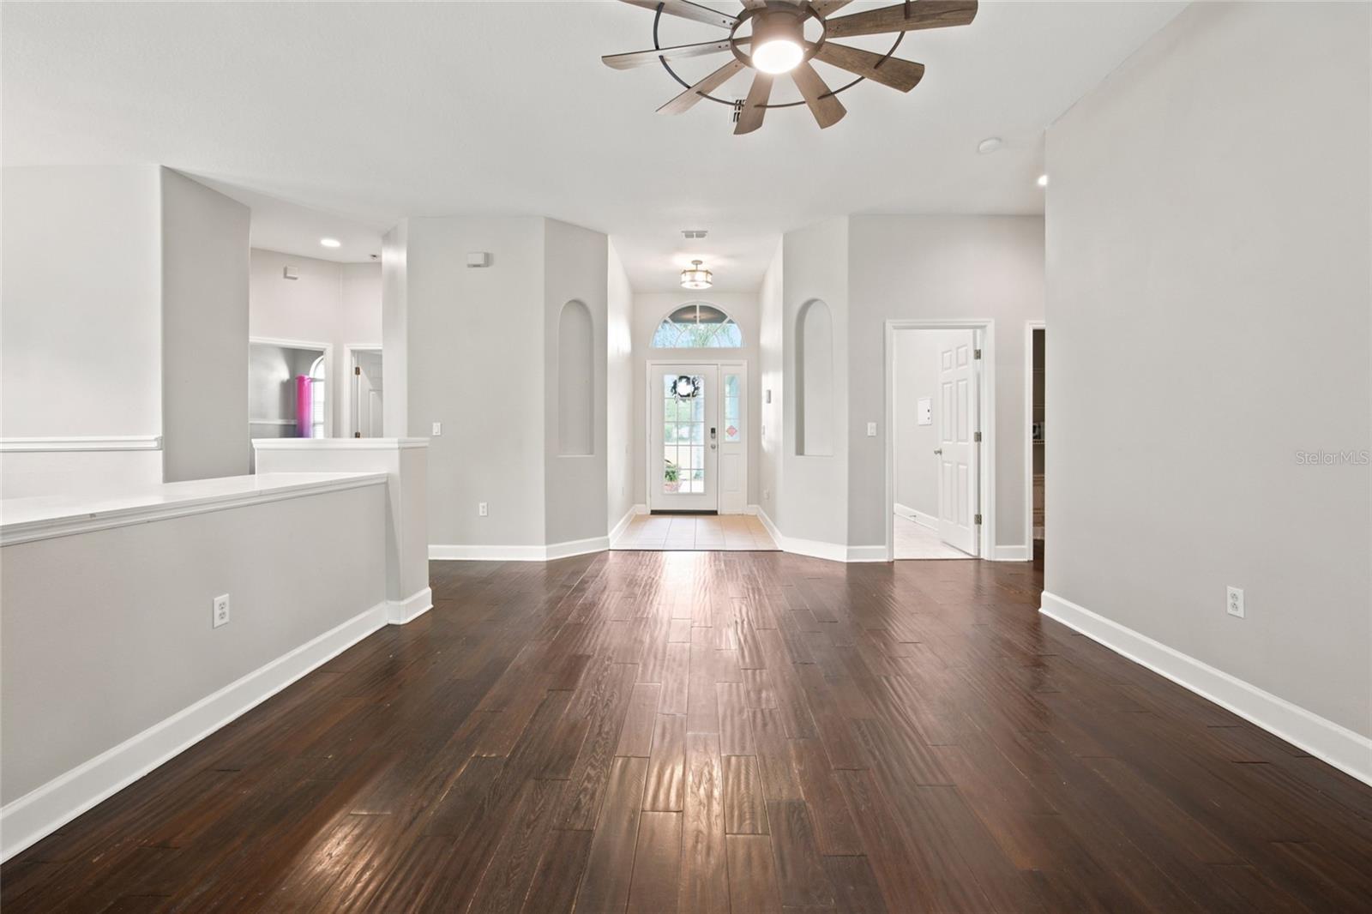
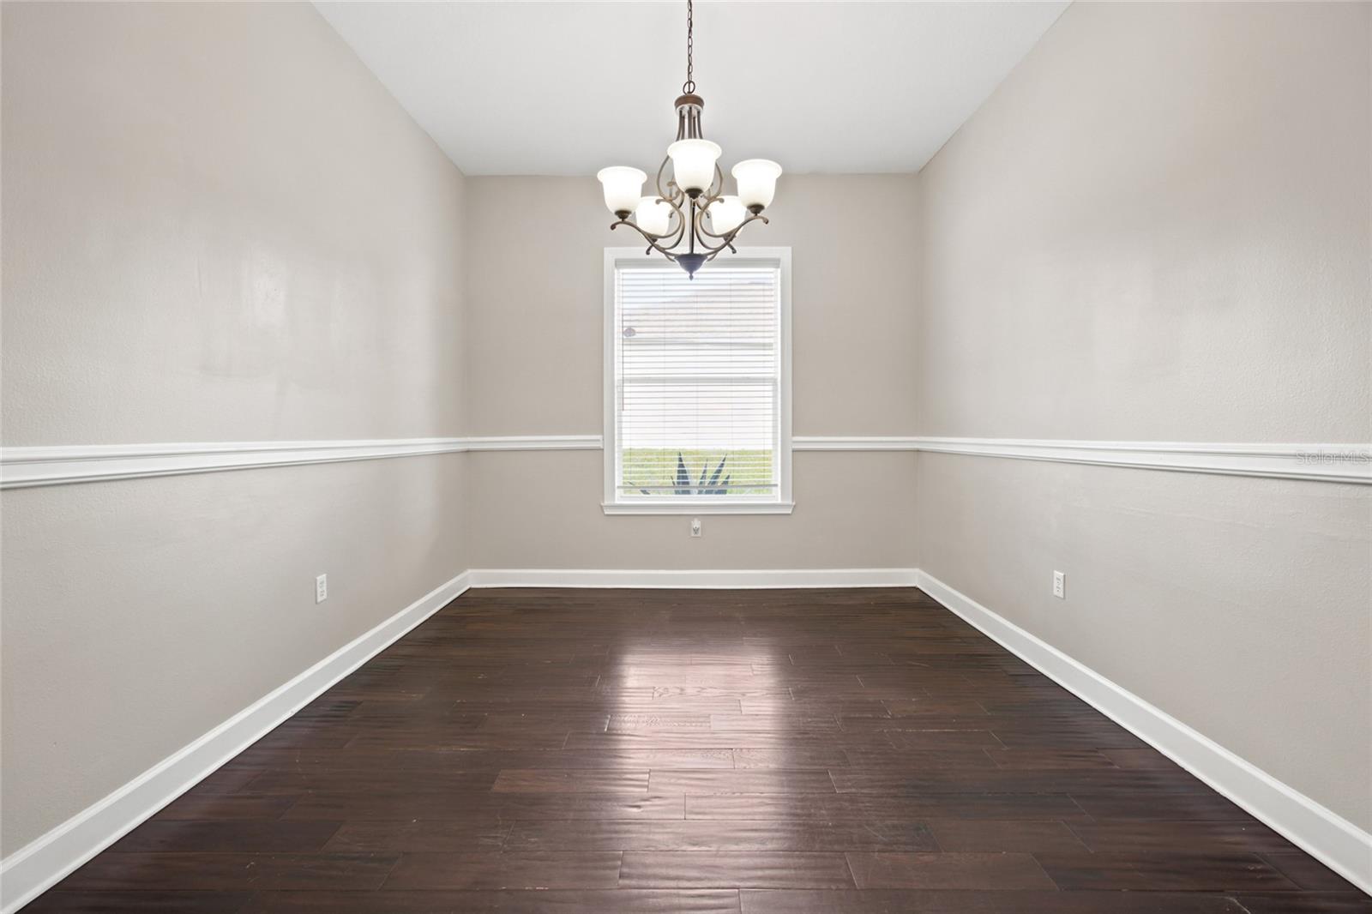
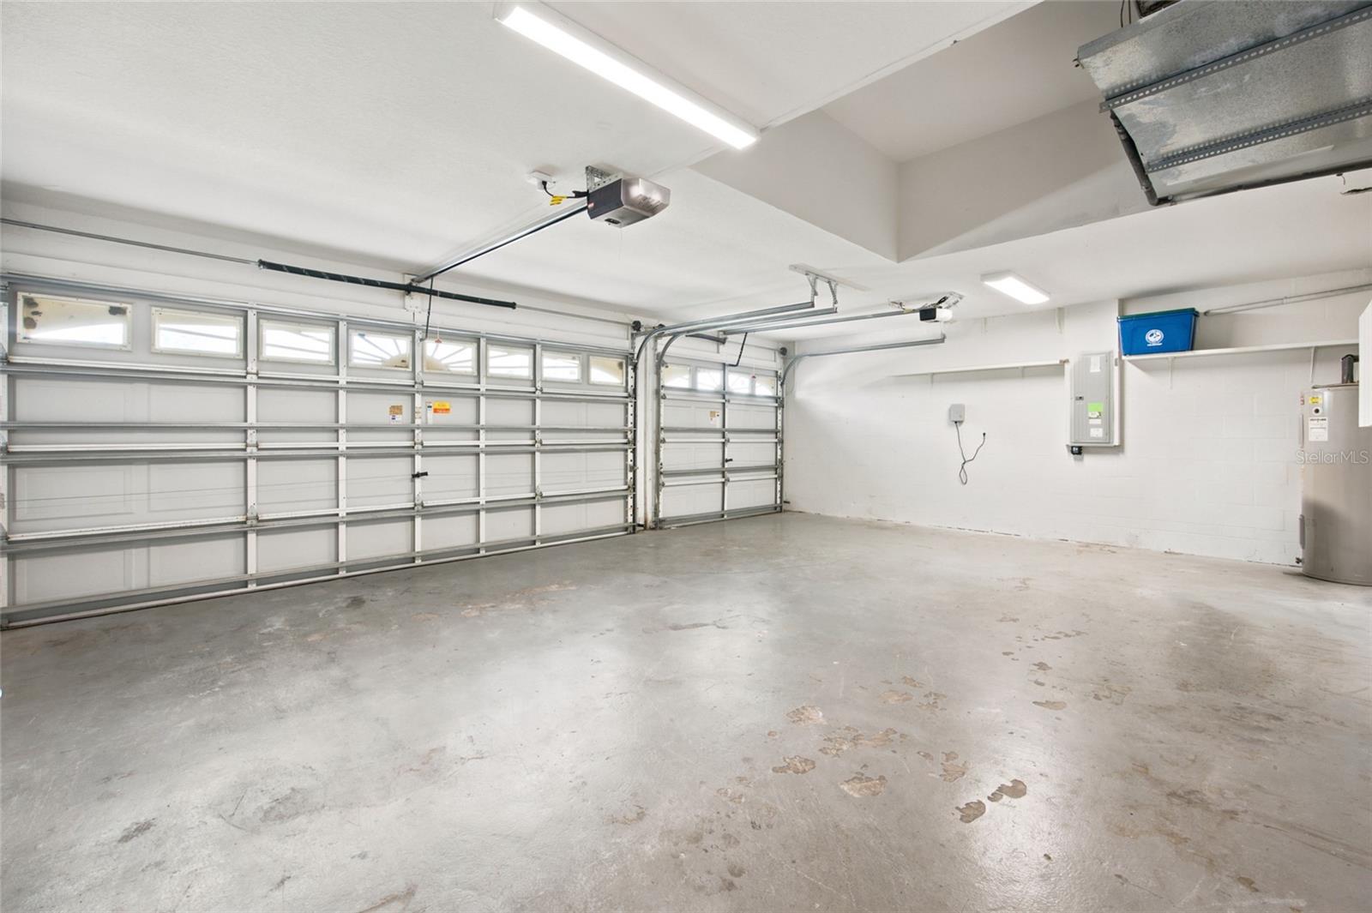
Step into a lifestyle of space, and modern sophistication. From the moment you cross the threshold, warm wood-plank flooring guides you through an expansive, light-filled layout crafted for those who love to entertain and live comfortably. Living Room, dining room and a Den off the kitchen. 3 car Garage with easily 4+ parking spots in the driveway.
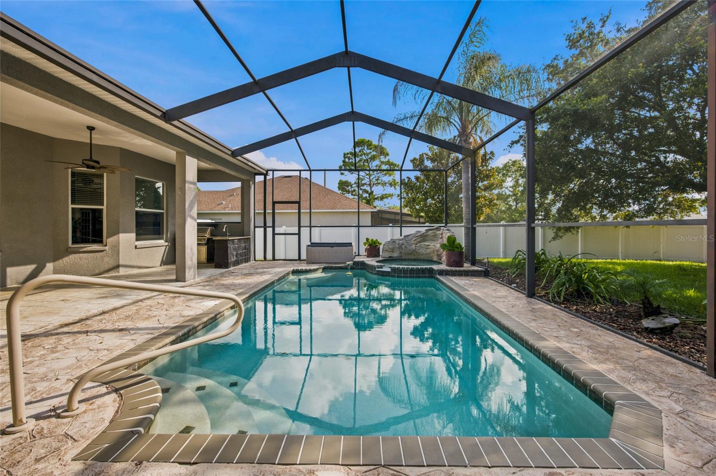
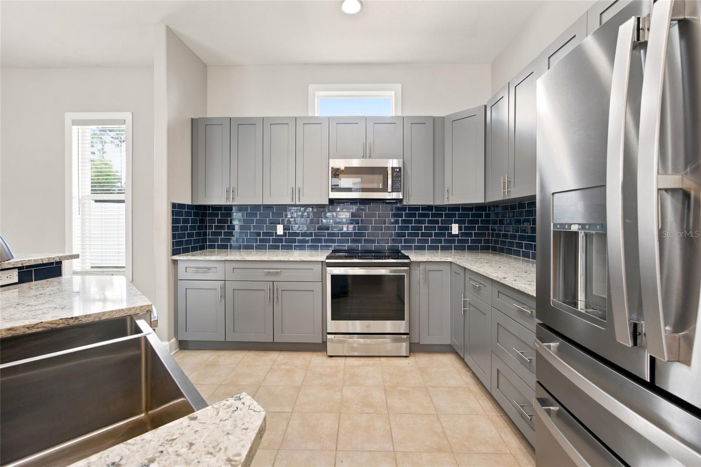
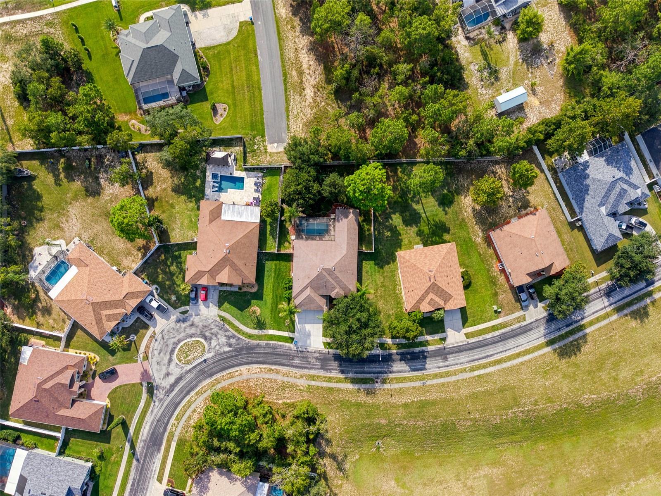
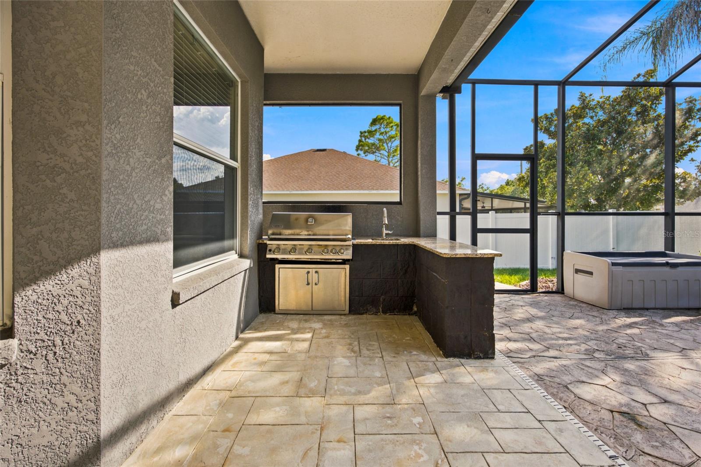
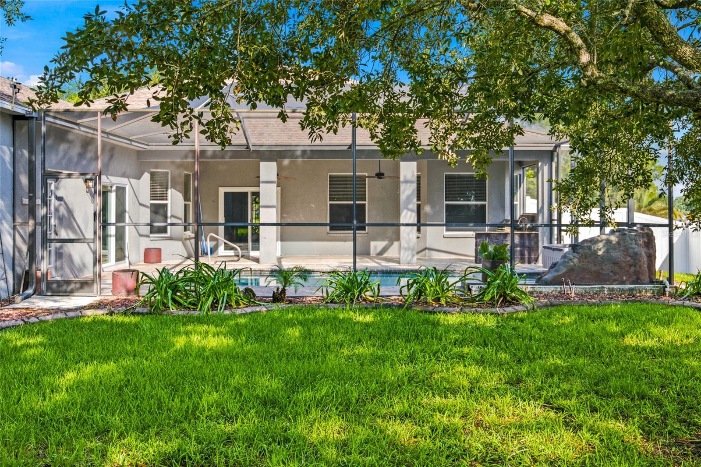
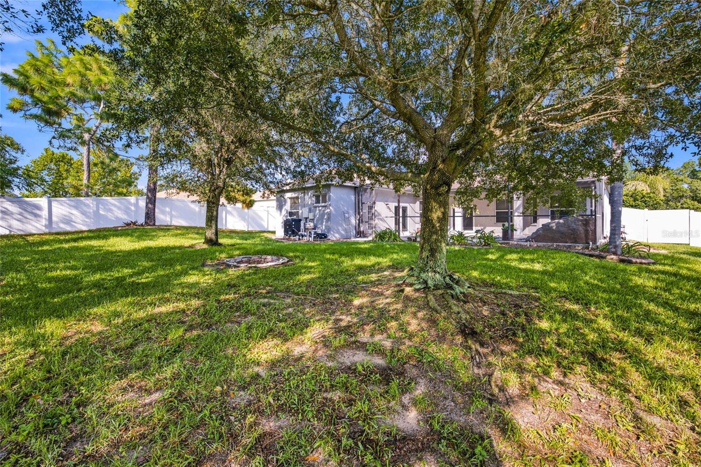
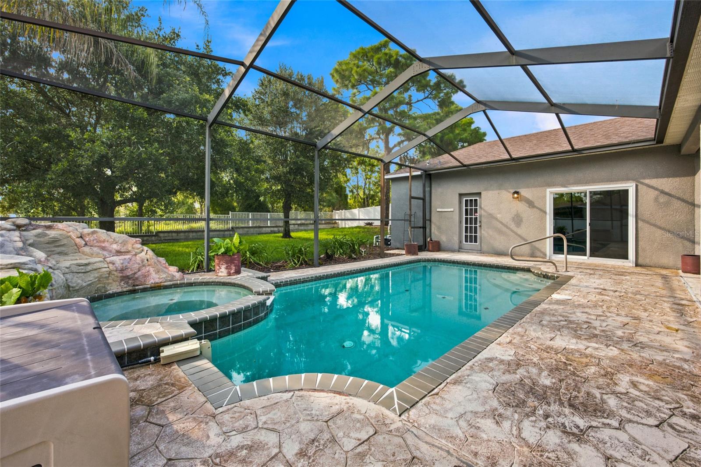
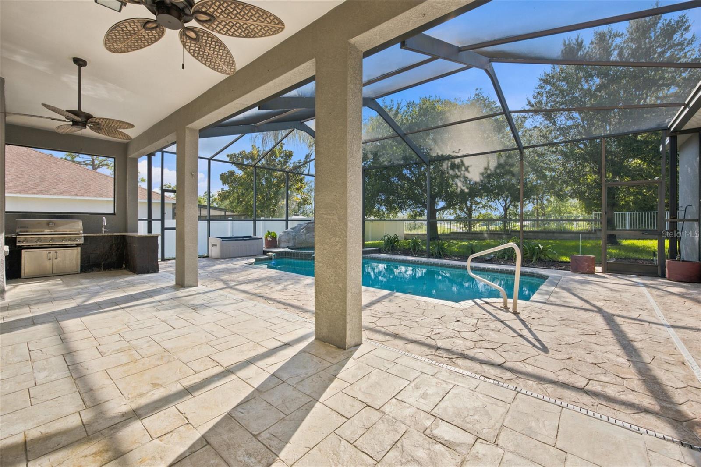
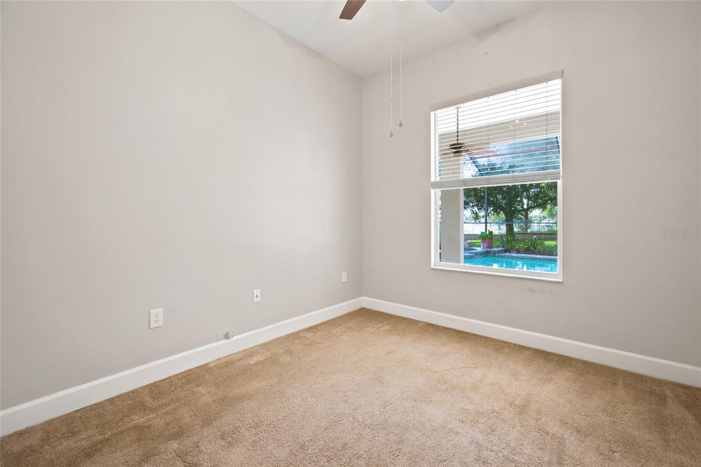
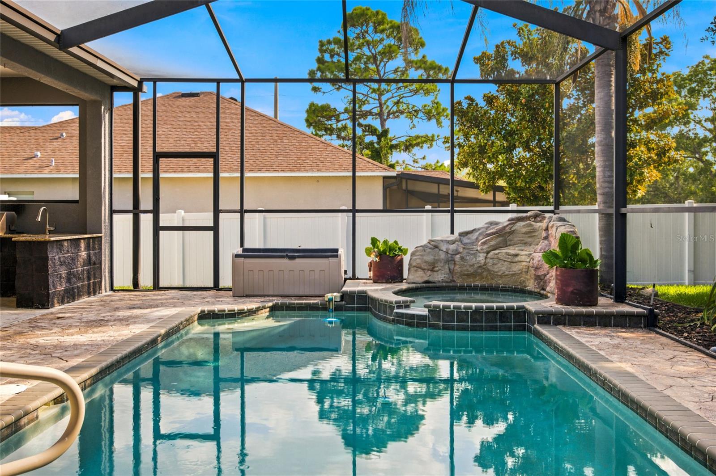
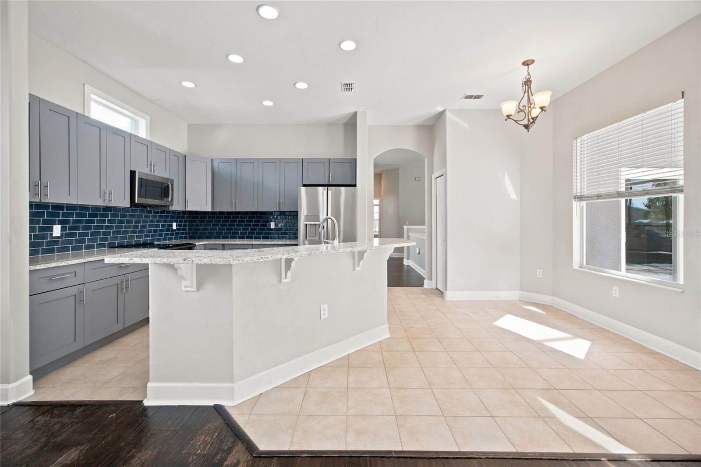
At the heart of the interior, the high-end kitchen pairs timeless beauty with modern innovation. Elegant updated kitchen with quartz countertops and the island anchors the space, highlighted by sleek, Bluetooth-compatible appliances, including a built-in air fryer in both the oven and microwave to help keep counters clutter-free. Integrated smart technology runs throughout the home, a Nest Wi-Fi thermostat and pool service app for total control at your fingertips. Transition seamlessly to the crown jewel of the residence: an outdoor oasis, view the pool from kitchen, den and living room. Step through to a sprawling, large fully enclosed pool deck and covered featuring a saltwater pool and a complete outdoor kitchen equipped with for a propane barbecue grill, sink, and prep counter. What truly elevates this property above the rest is it's oversized backyard. Positioned on one of the larger lots in Sterling Hill and framed by solid vinyl privacy fencing on both sides of the outdoor haven offers unparalleled privacy and peace to enjoy.
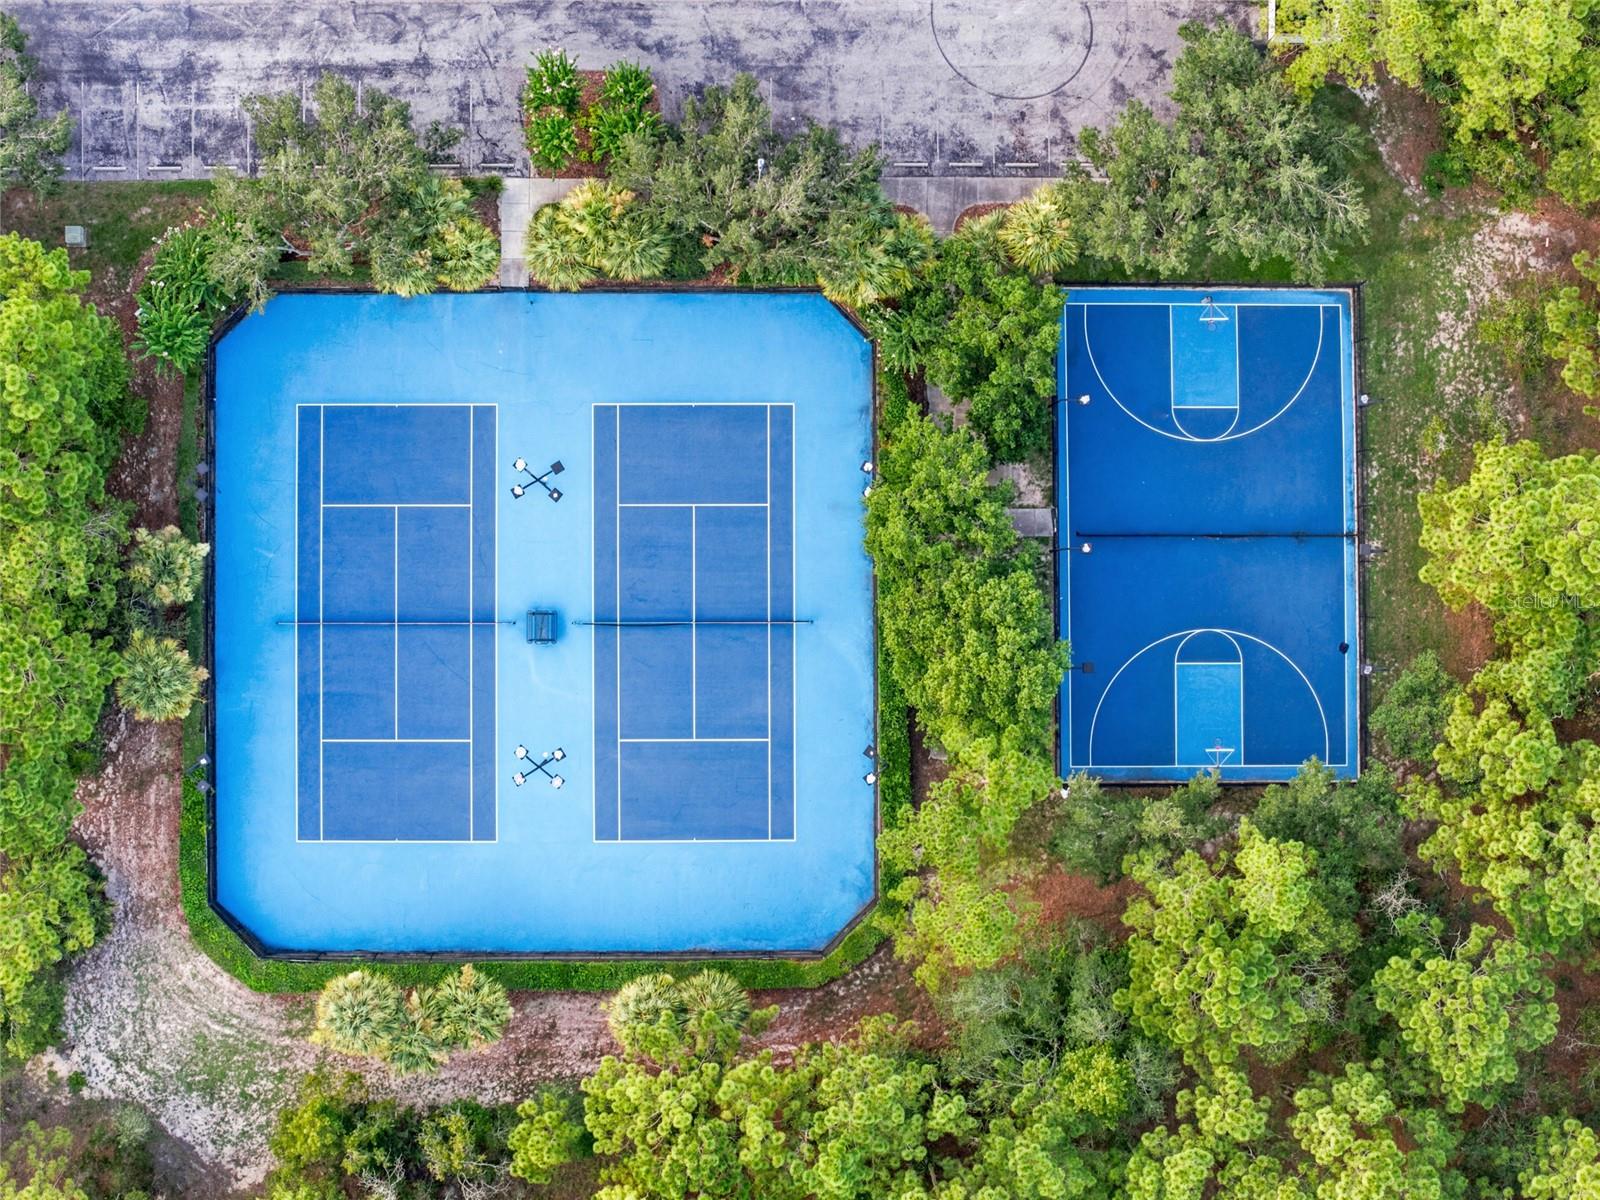
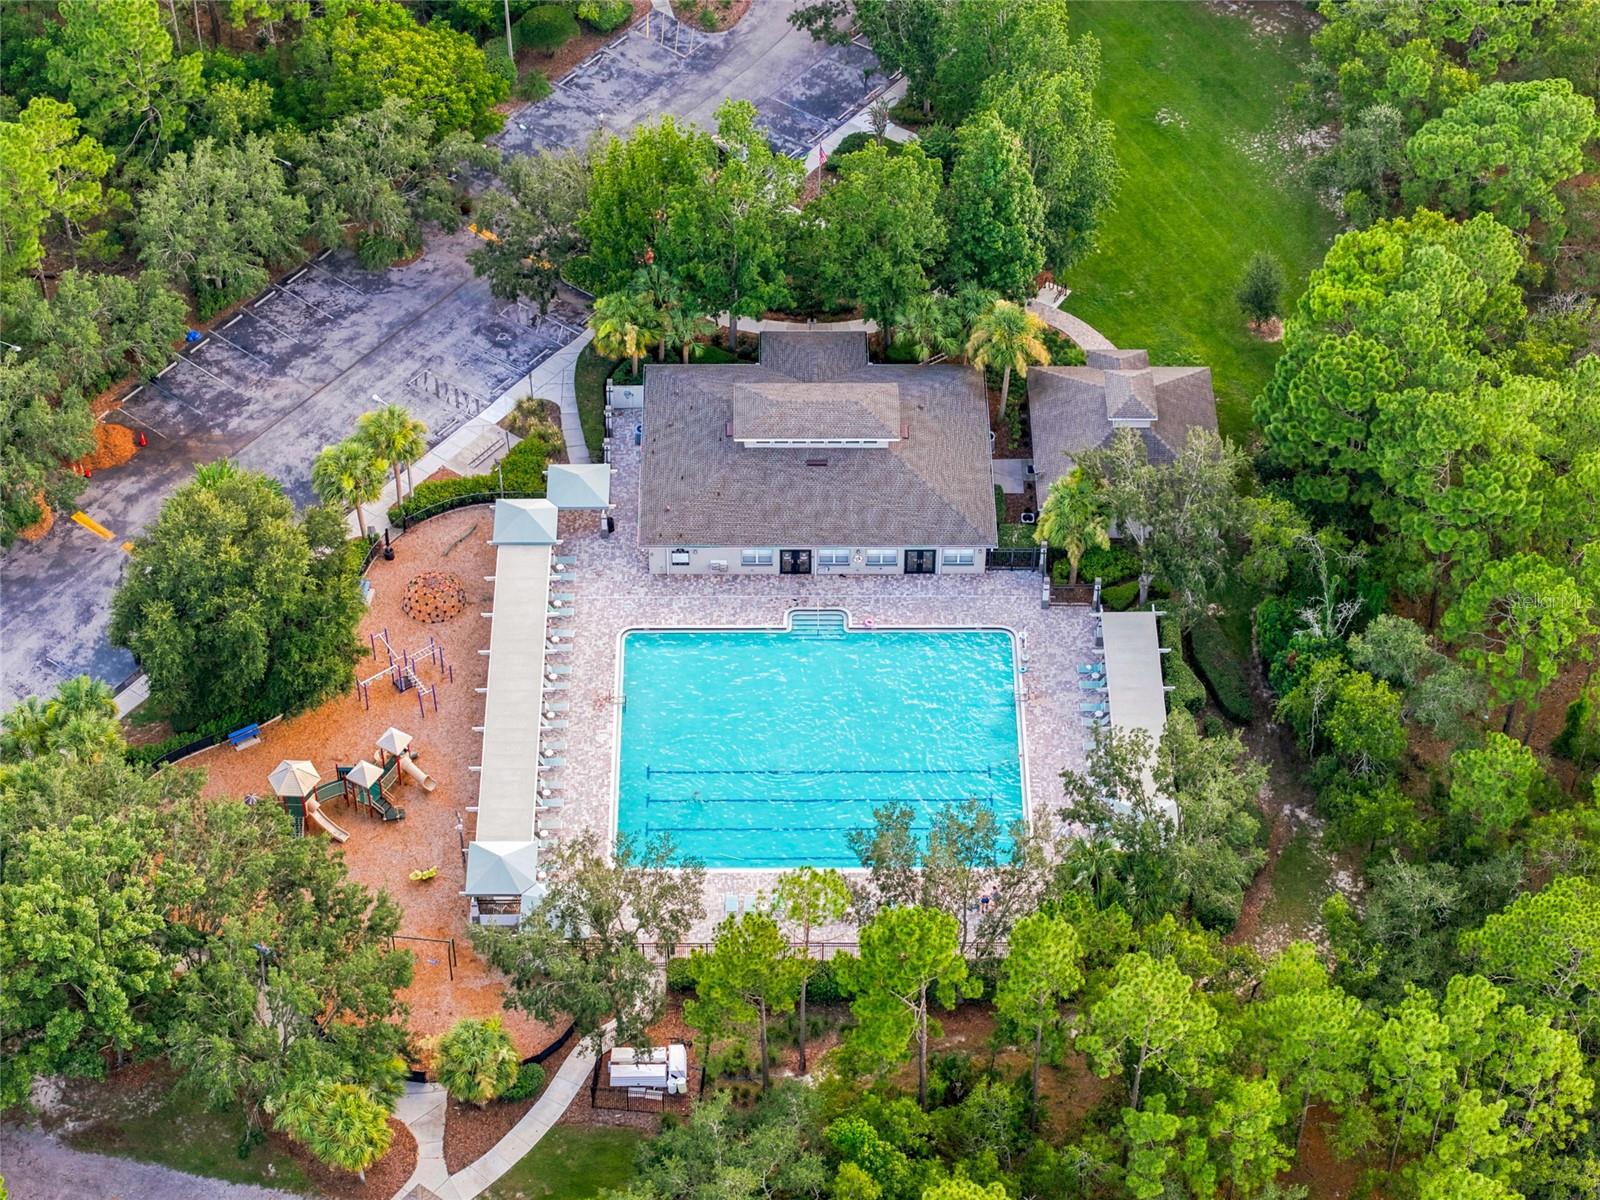
Beyond your private gates, Sterling Hill offers a secure 24/7 electronically gated community with remarkably low HOA fees. Residents enjoy access to two complete clubhouses (North and South), each featuring its own swimming pool and fitness center, alongside tennis and pickleball courts, basketball, a billiards room, splash pad, playground, dog parks, and an activity field.
To top it all off, the location is truly unbeatable. Positioned just minutes from the primary commercial hubs of Cortez Boulevard and US-19, you have instant access to major retailers, dining, and top-tier healthcare at TGH Spring Hill. Commuters will love the fast access to the Suncoast Parkway, putting Tampa International Airport just 45+ minutes away and Walt Disney World under a 2-hour drive. Best of all, you are a short 15- to 20-minute drive to public boat ramps and the world-famous, crystal-clear waters of the Weeki Wachee River and Gulf waters for fishing or boating.
Driving directions : The drive from the Suncoast Parkway (FL-589) to 5517 Greystone Dr. in Spring Hill is approximately 3.5 milesand takes about 9 minutes. [1] Here are the step-by-step directions: 1. Take Exit 41 off FL-589 (Suncoast Parkway) for Spring Hill / County Rd 578. 2. Head west off the exit onto County Rd 578 / Spring Hill Dr. 3. Turn right onto Barclay Ave and drive north. 4. Turn left onto Elgin Blvd. 5. Turn right onto Sterling Hill Blvd. 6. Turn left onto Brackenwood Dr. 7. Turn right onto Greystone Dr.
| Rooms | Dimension | Description |
|---|---|---|
| Kitchen | First level , Ceramic Tile , Kitchen Island | |
| Family Room | First level , Engineered Hardwood | |
| Dining Room | First level , Engineered Hardwood | |
| Living Room | First level , Engineered Hardwood | |
| Primary Bedroom | First level , Carpet | |
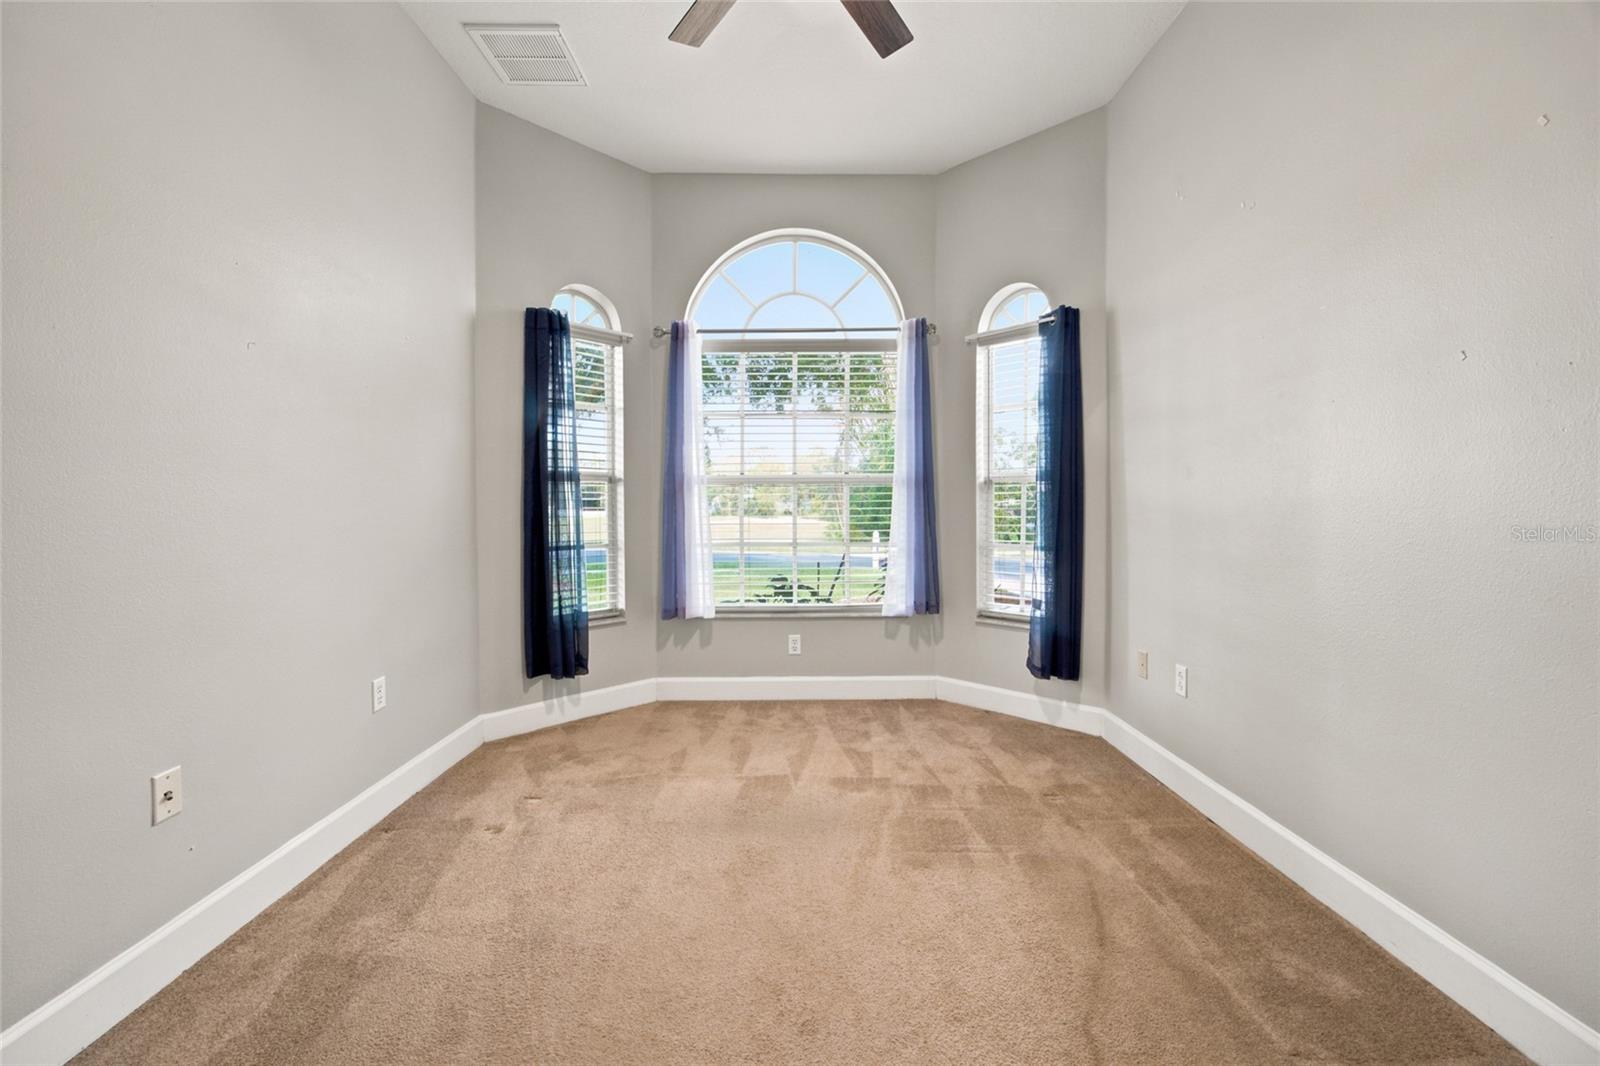
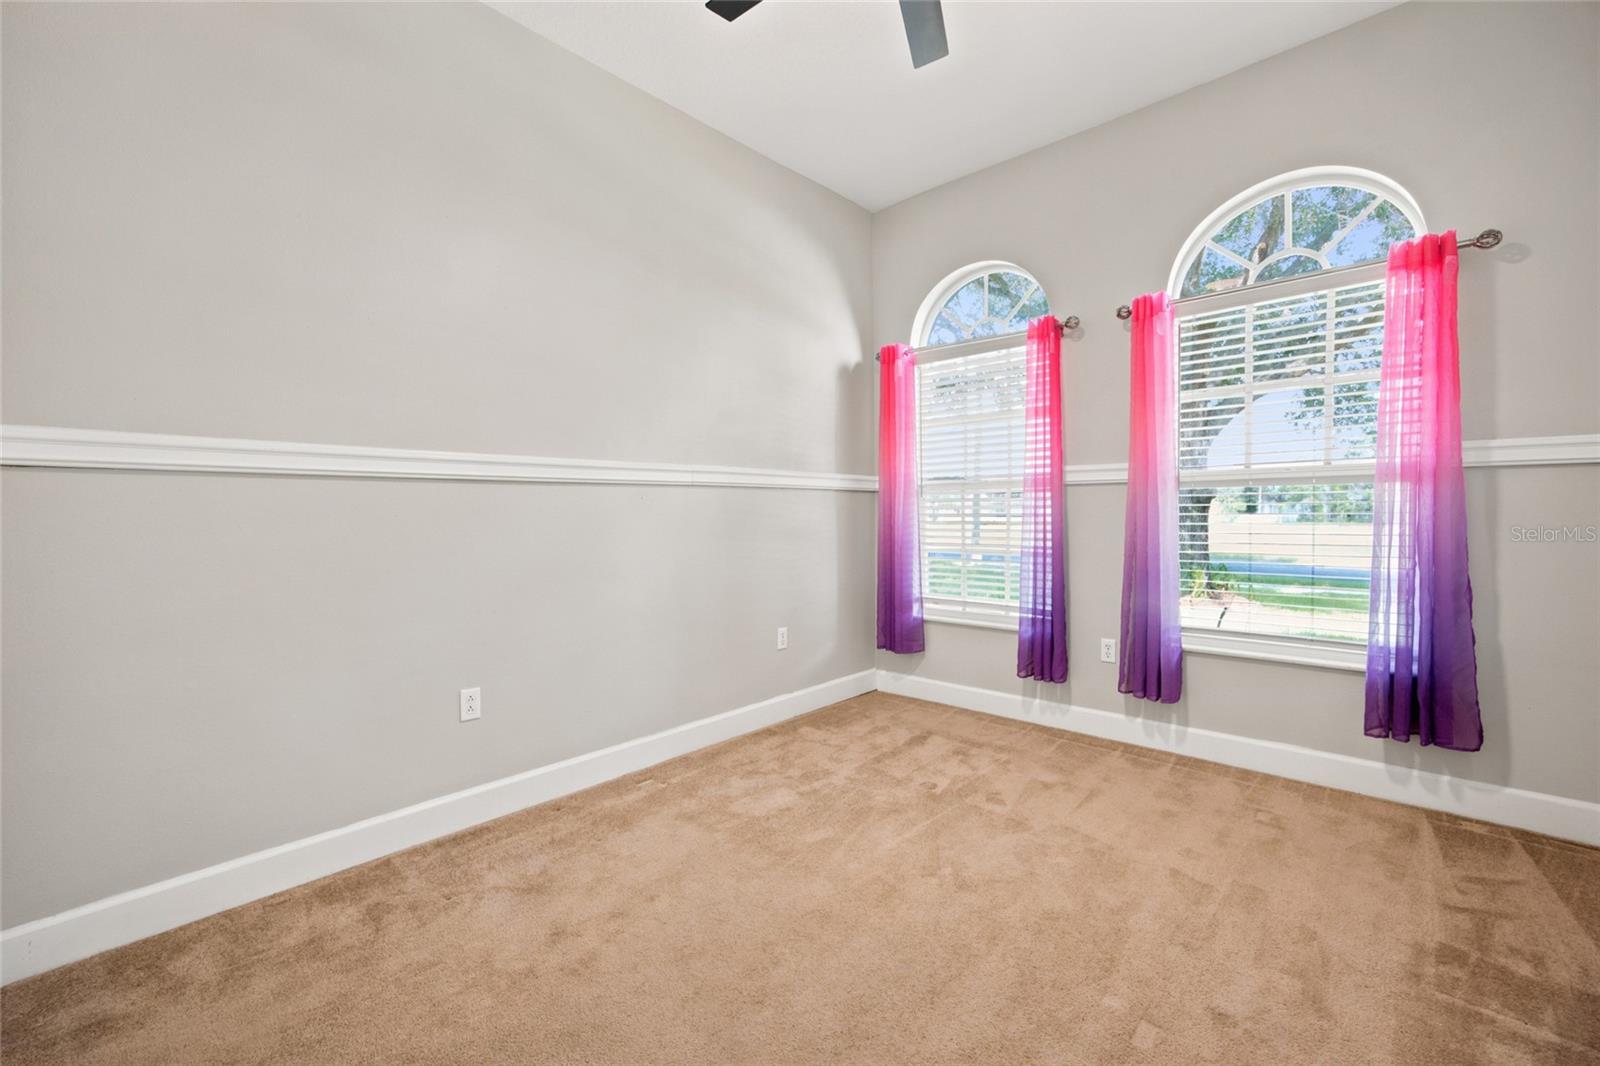
| Bedroom 2 | First level , Carpet | |
| Bedroom 3 | First level , Carpet | |
| Bathroom 4 | First level , Carpet | |
| Balcony/Porch/Lanai | First level , Brick/Stone | |
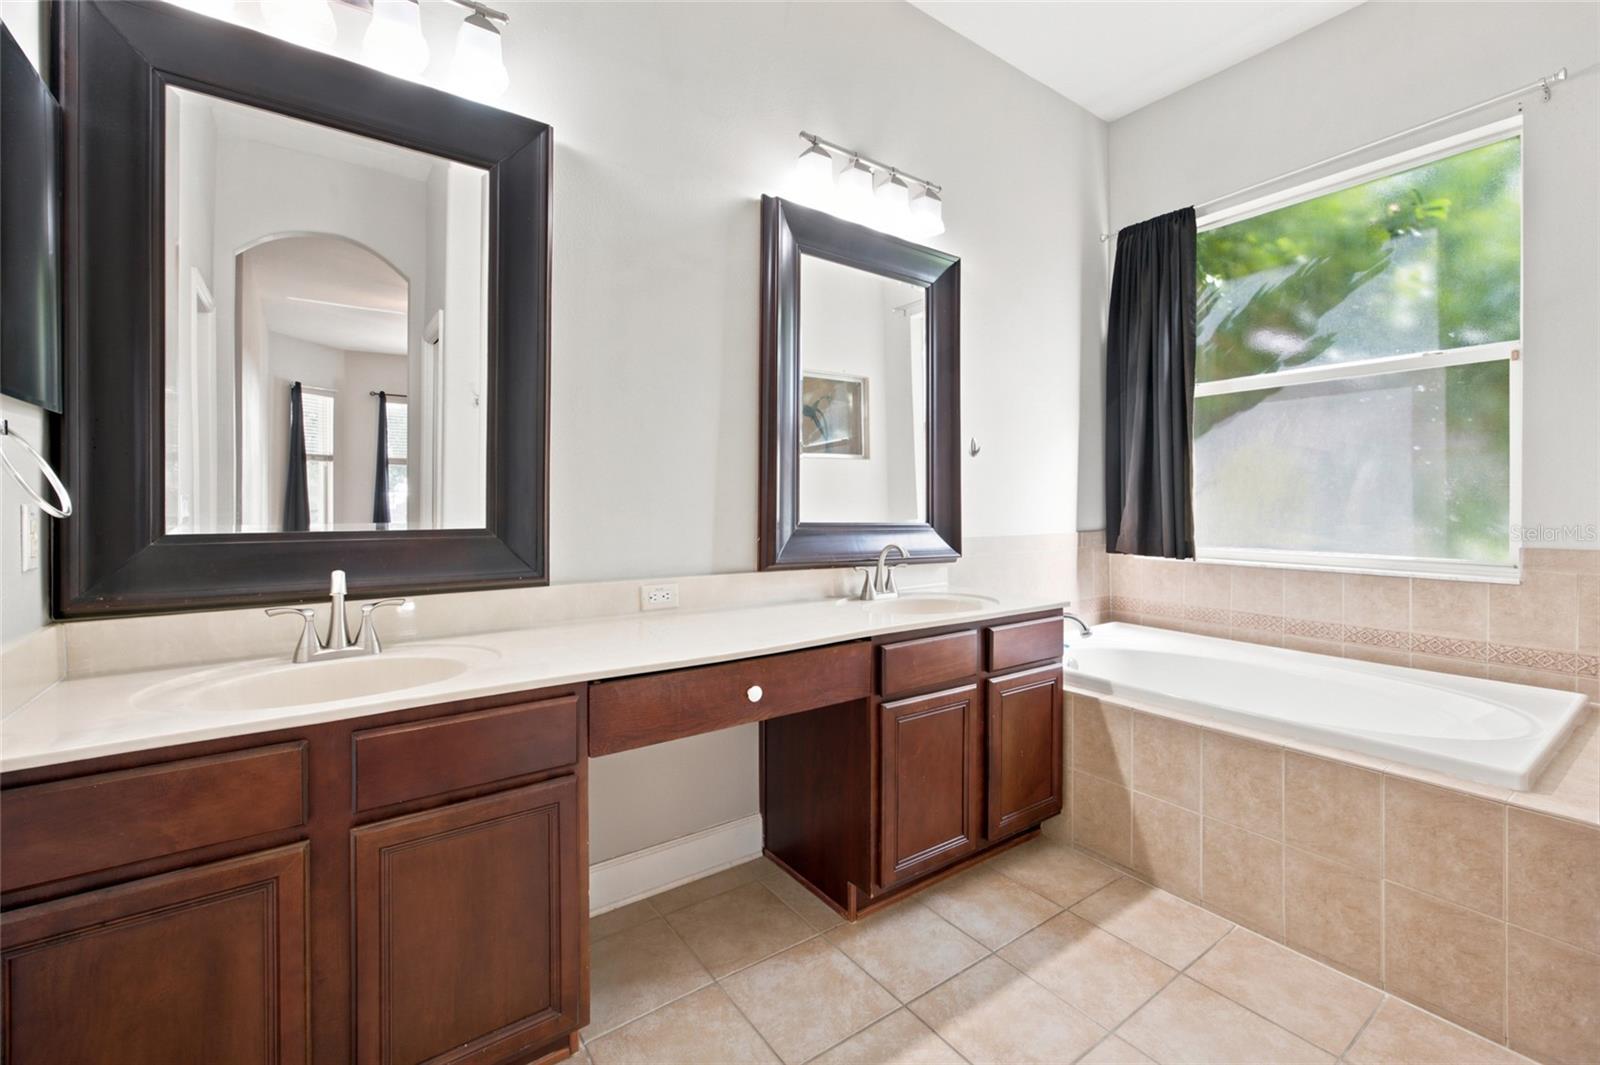
| Primary Bathroom | First level , Ceramic Tile | |
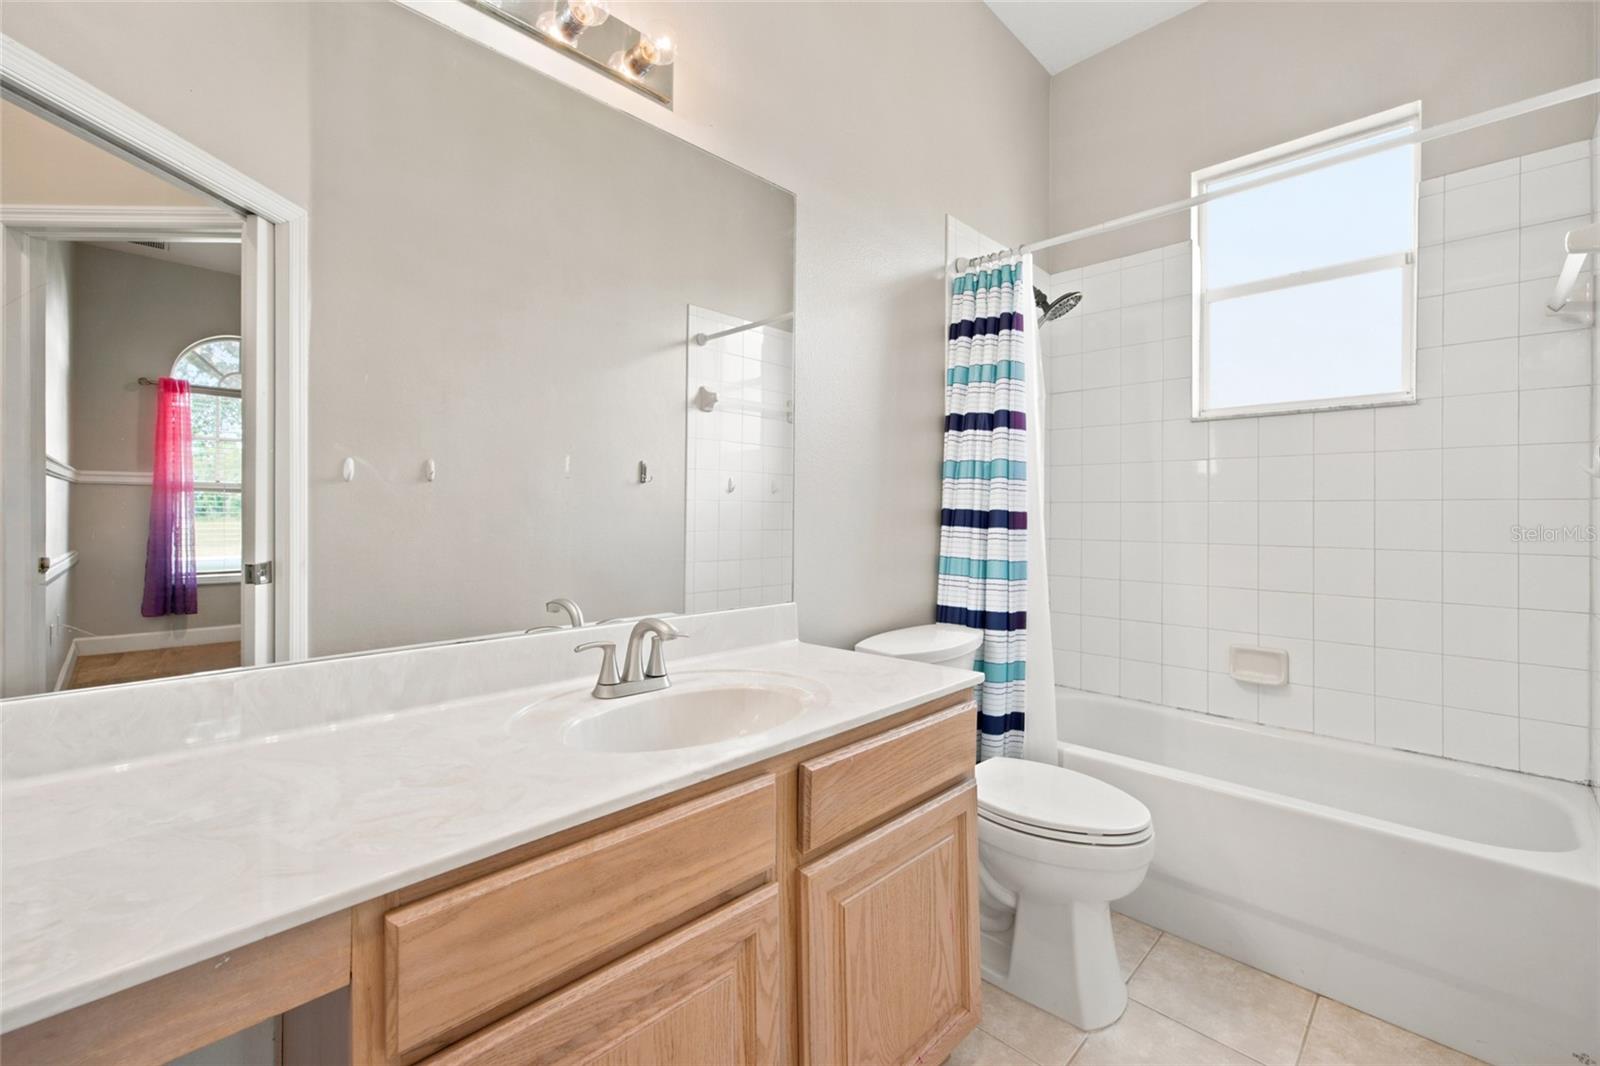
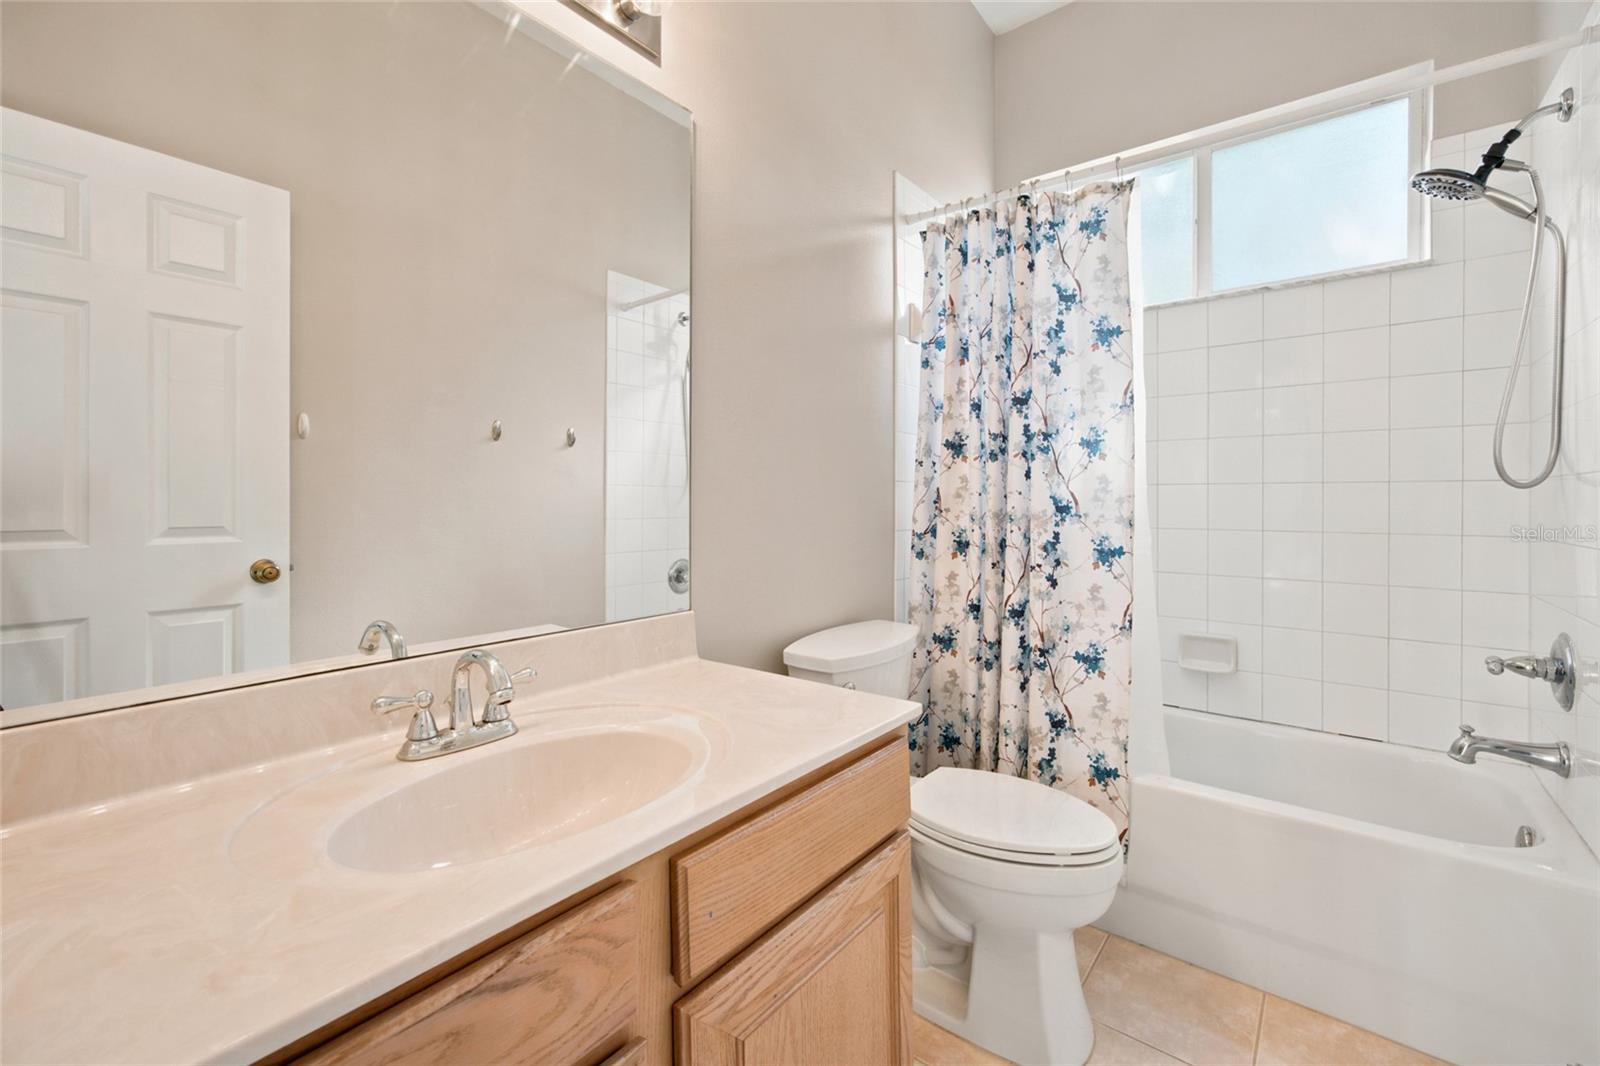
| Bathroom 2 | First level , Ceramic Tile | |
| Bathroom 3 | First level , Ceramic Tile | |
| Bedroom 5 | First level , Carpet |
4, 3, 2,528ft²
MLS#: W7885687
Spring Hill / Barrington At Sterling Hills Сообщество
4, 3, 2,557ft²
MLS#: W7886279
4, 3, 2,223ft²
MLS#: TB8522794
5, 4, 3,416ft²
MLS#: TB8465243