English / Українська / Español /

Julia Vakulenko - Broker -

TB8531386 TB8531386 TB8531386 TB8531386 TB8531386 TB8531386 TB8531386 TB8531386 TB8531386 TB8531386 TB8531386 TB8531386 TB8531386 TB8531386 TB8531386 TB8531386 TB8531386 TB8531386 TB8531386
Loading map ...
Loading map ...

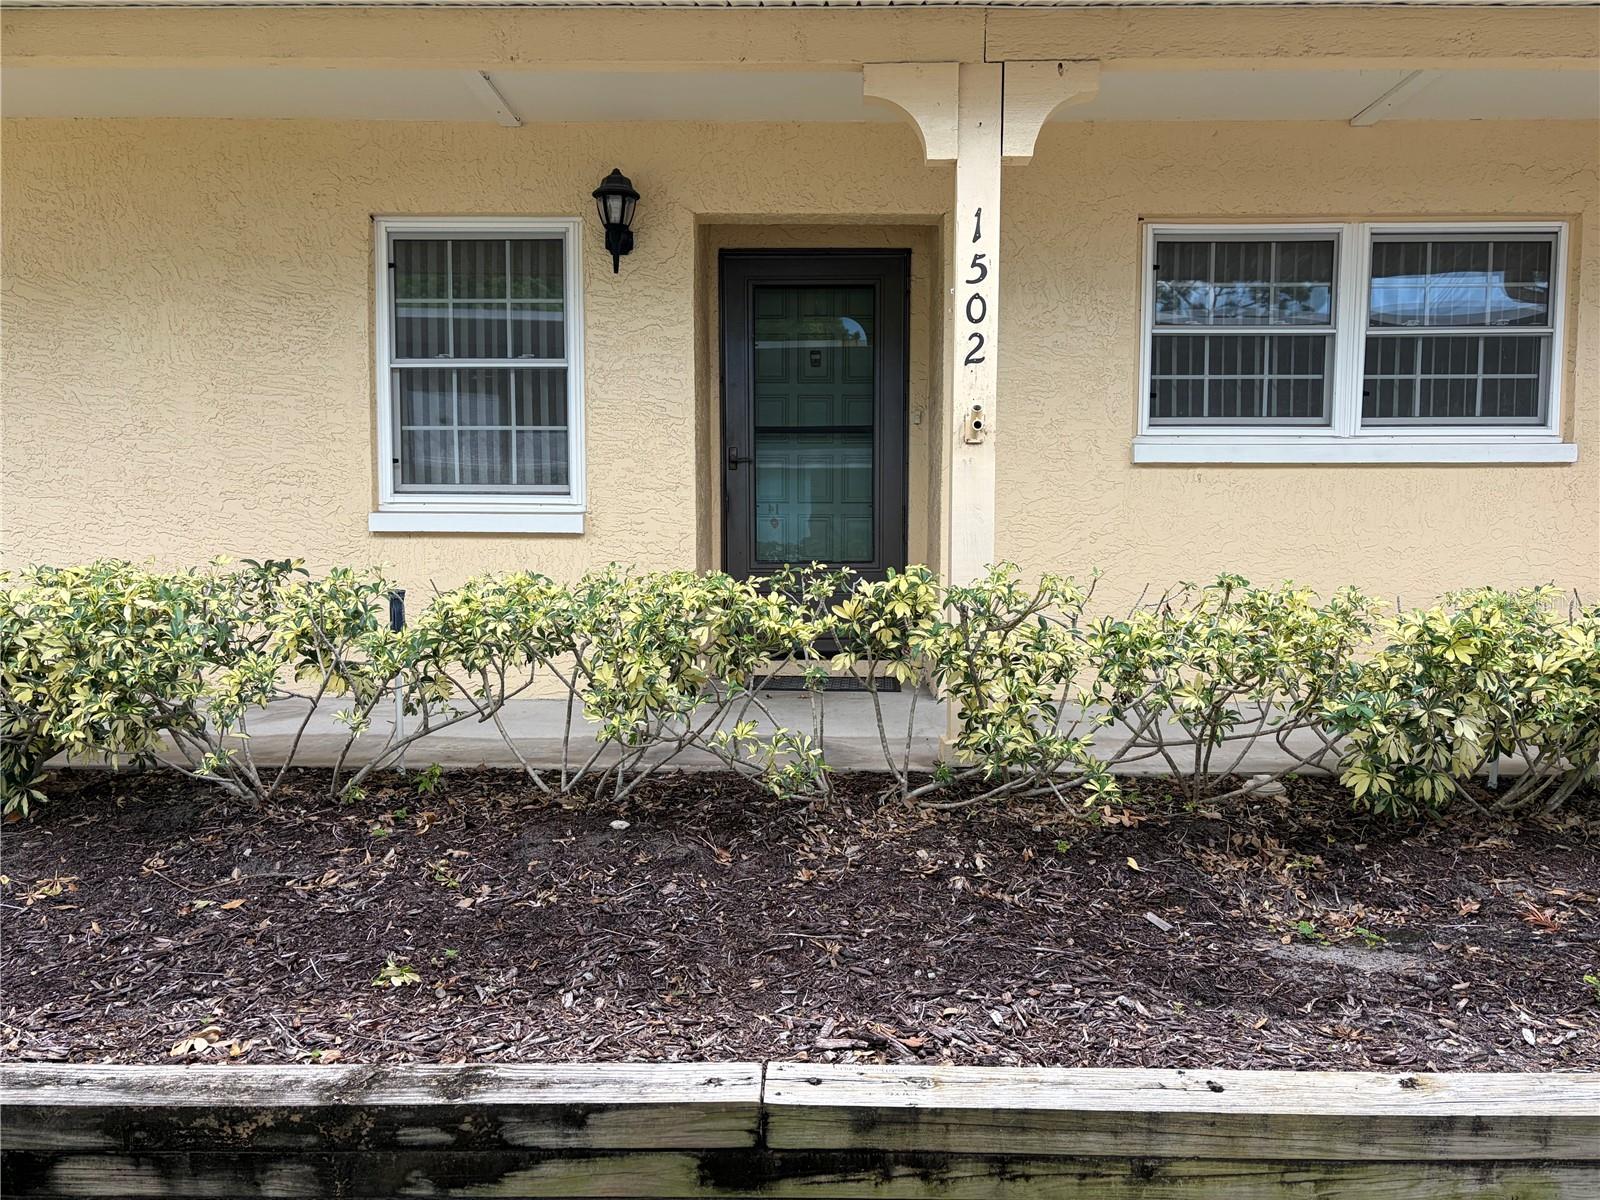
2465 NORTHSIDE DR #1502, CLEARWATER, 33761


Property highlights

  • MLS#: TB8531386
  • Year built: 1979
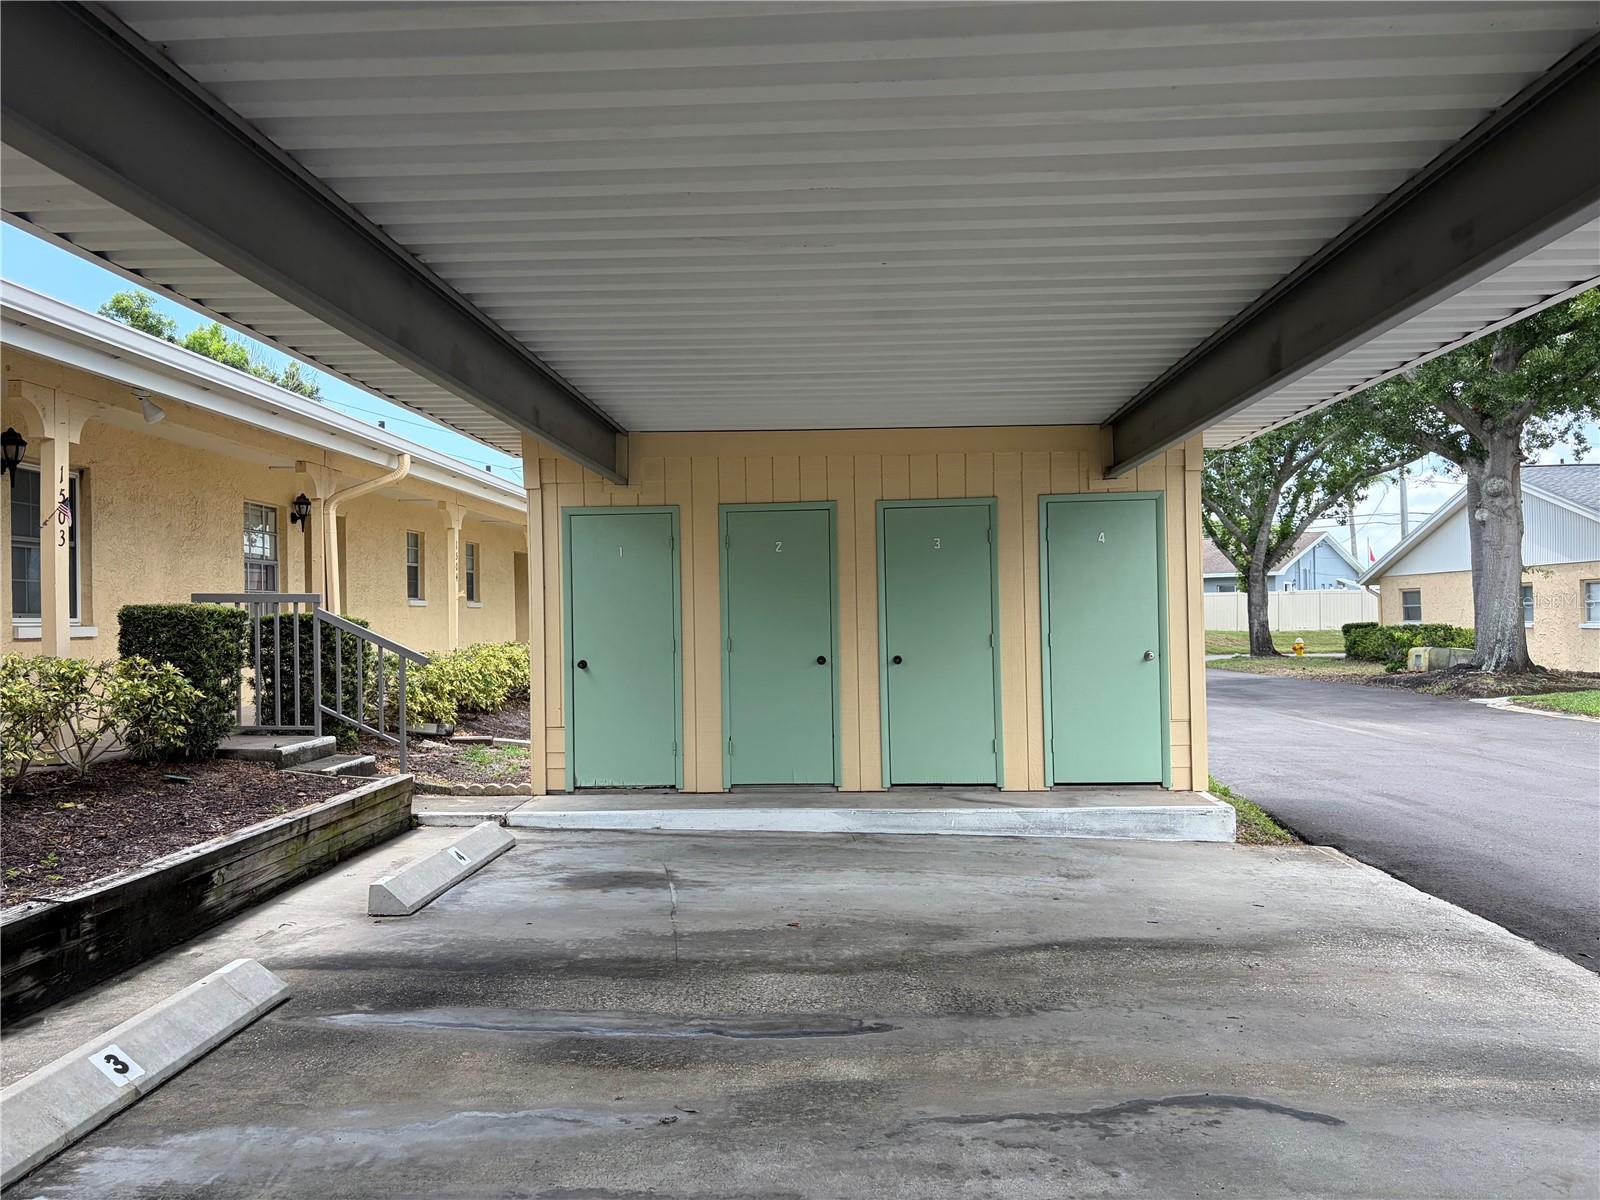
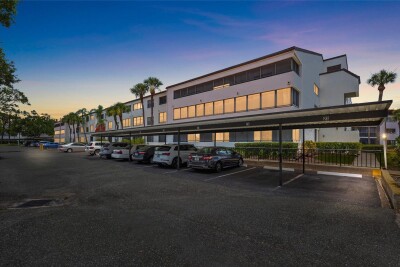
  • Carport spaces: 1
  • Pool: Community pool
  • Listed: 07/23/2026
  • Taxes: $431.16
  • HOA fees (monthly): $511.50
  • Average Monthly Fees (not including CDD, if any): $511.50
  • Maintenance fee includes: Cable TV, Common Area Taxes, Pool, Insurance, Internet, Maintenance Structure, Maintenance Grounds, Sewer, Trash and Water
  • Virtual Tour

Property Overview

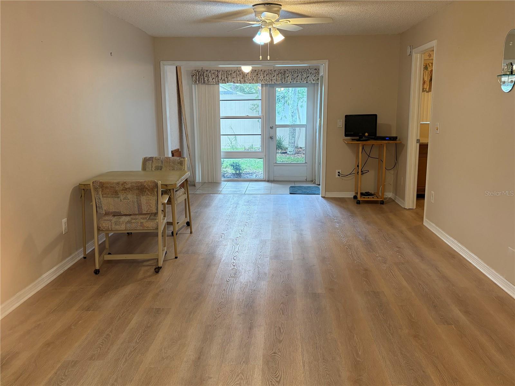
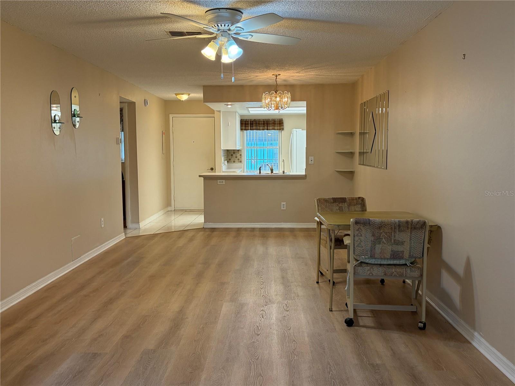
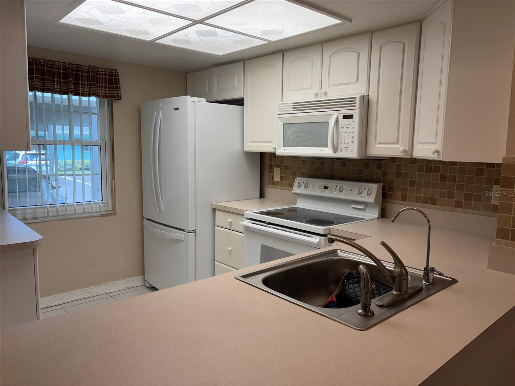
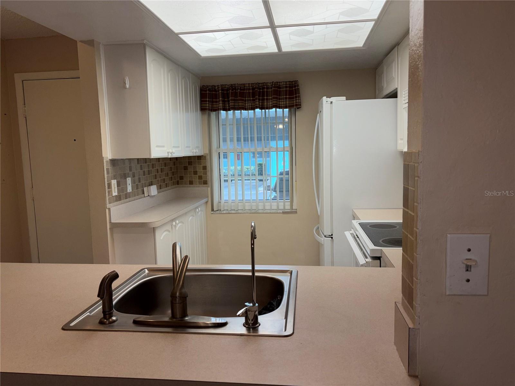
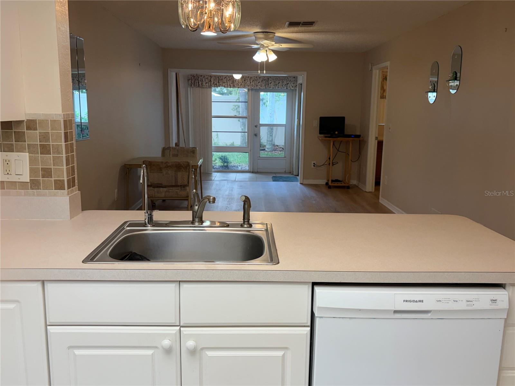
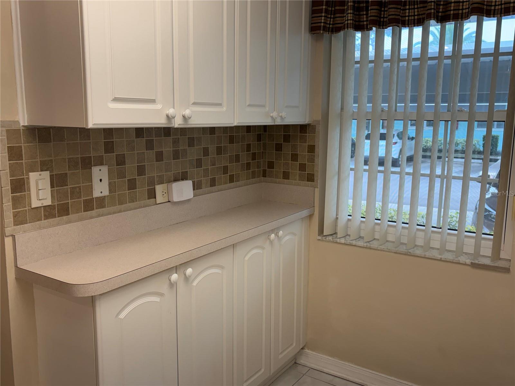
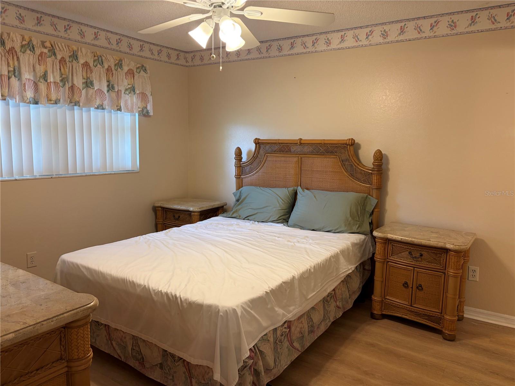
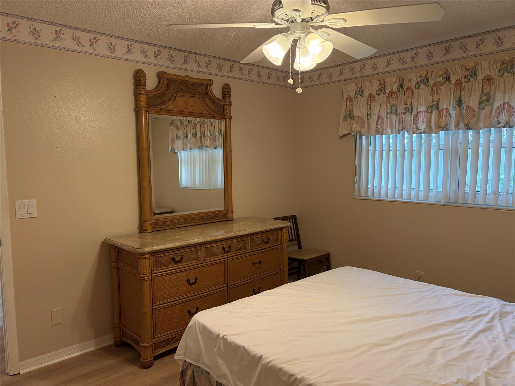
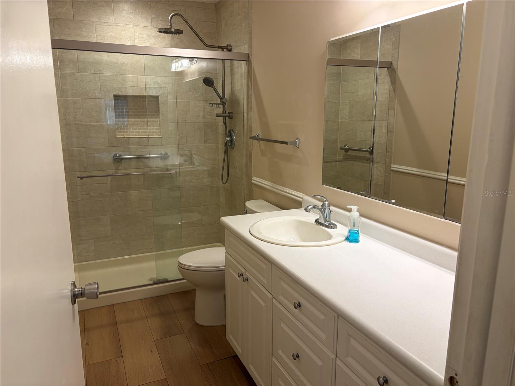
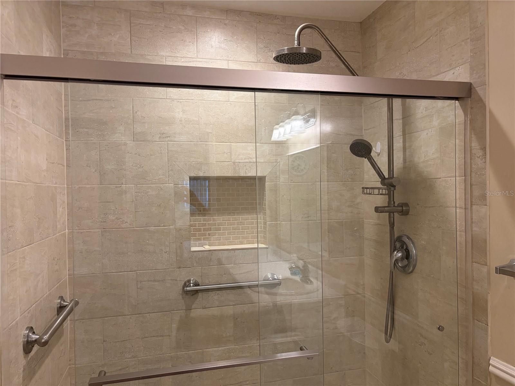
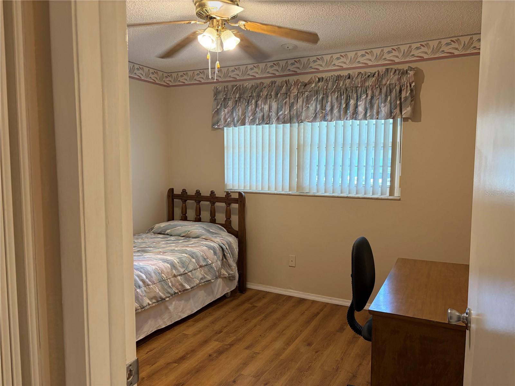
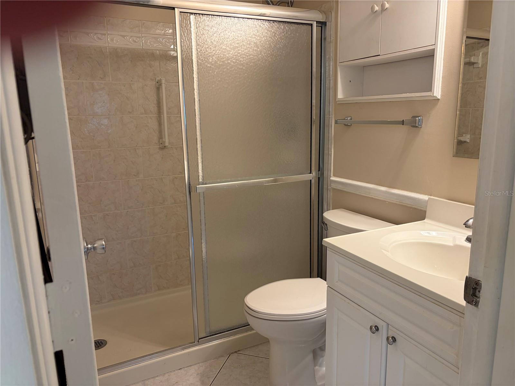
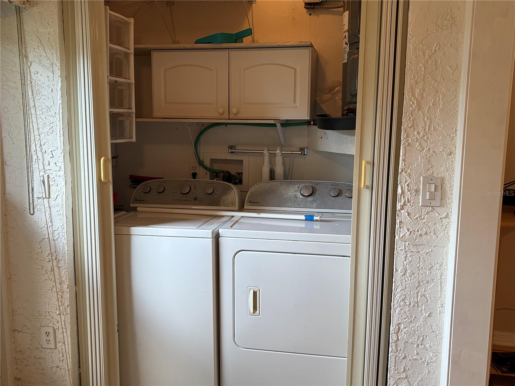
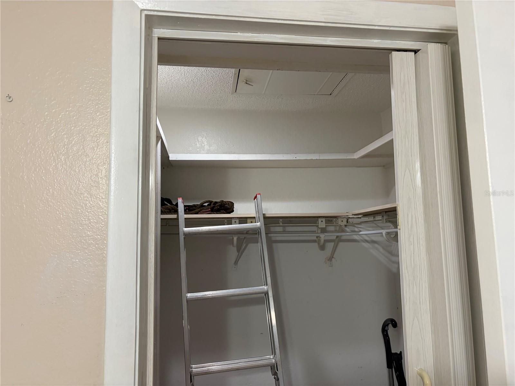
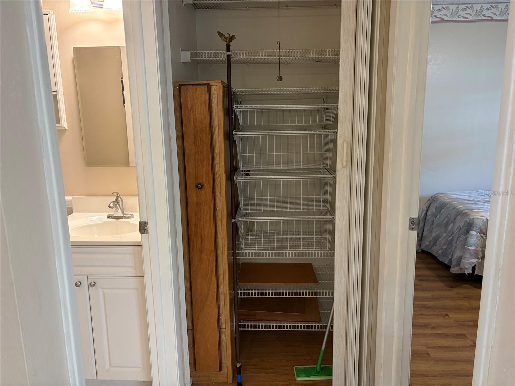
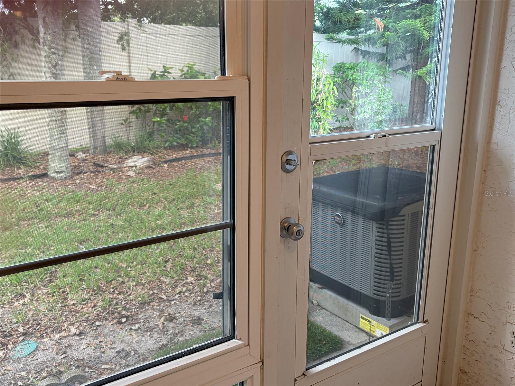
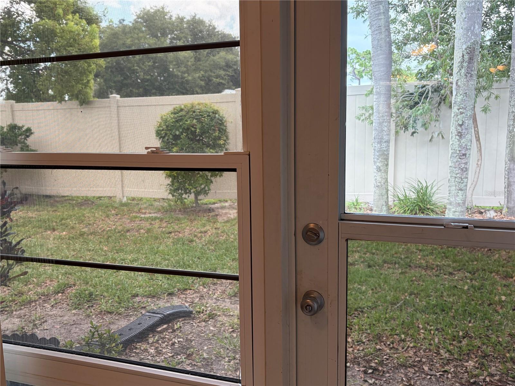
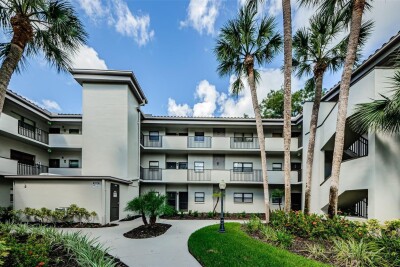
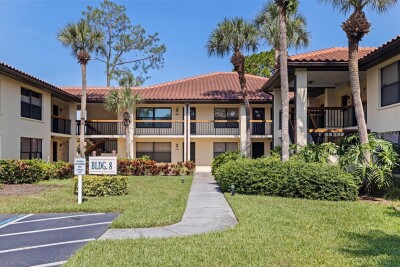
Active 55 and over community Villa – condo 2 bedroom 2 bath with walk-in closets in bedrooms, open dining living room area. Carport right in front with additional storage area. There are ceiling fans in each bedroom and the Florida room. Included are a refrigerator, microwave, cooktop range, dishwasher garbage disposal. Villa has double pane windows, central air and heat, electric water heater and smoke detectors. HOA covers water, trash, cable, Internet, reserves, insurance, and exterior maintenance. Amenities are a heated pool, active clubhouse with a kitchen, social hall with many activities,and a grilling area. There is a nearby shopping area countryside mall also Mease hospital with other medical facilities close by. There are many enjoyable places to go to honeymoon Island, Clearwater Beach.

Driving directions : Going north from 580 on US Highway 19 go pass Olive Garden rest. then turn right onto Northside Drive where the sign says Woodland villas and go to building 15 unit 1502

Property Features

Rooms Dimension Description
Kitchen 8x10 First level
Primary Bedroom 11x13 First level
Bedroom 2 11x10 First level
Great Room 12x21 First level

Interior Features

  • Ceiling Fans(s)
  • Living Room/Dining Room Combo
  • Split Bedroom

Appliances

  • Cooktop
  • Disposal
  • Dryer
  • Electric Water Heater
  • Exhaust Fan
  • Microwave
  • Range
  • Refrigerator
  • Washer

Heating

  • Central
  • Electric

Laundry features

  • Electric Dryer Hookup
  • Inside

Air Conditioning

  • Central Air

Floor Covering

  • Luxury Vinyl
  • Tile

Utilities

  • Cable Connected
  • Electricity Connected

Exterior features

  • Private Entrance
  • Rain Gutters
  • Sidewalk
  • Storage

Pool features

  • Heated
  • In Ground

Pets restrictions

  • Check with management about emotional and service animals Association
  • 1 pet(s) allowed
  • Very Small (Under 15 Lbs.)

Community Features

  • Clubhouse
  • Community Mailbox
  • Deed Restrictions
  • Pool
  • Sidewalks

Association Amenities

  • Cable TV
  • Clubhouse
  • Pool

Construction Materials

  • Stucco

Road Surface Type

  • Asphalt
  • Paved

Roof

  • Shingle

Foundation

  • Block

Vegetation

  • Trees/Landscaped

Listing information courtesy of RENAISSANCE REAL ESTATE

All listing information is deemed reliable but not guaranteed and should be independently verified through personal inspection by appropriate professionals. Listings displayed on this website may be subject to prior sale or removal from sale; availability of any listing should always be independently verified.
Listing information is provided for consumer personal, non-commercial use, solely to identify potential properties for potential purchase; all other use is strictly prohibited and may violate relevant federal and state law.
Listing data comes from My Florida Regional MLS.