English / Українська / Español /

Julia Vakulenko - Broker -

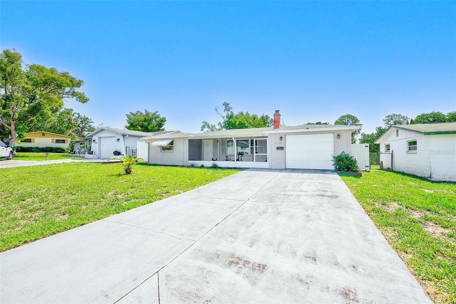
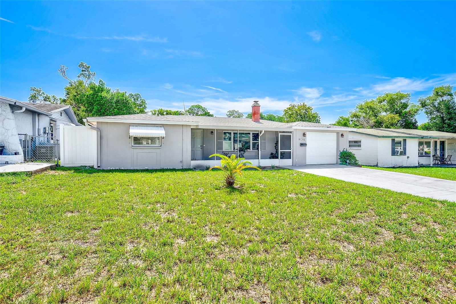
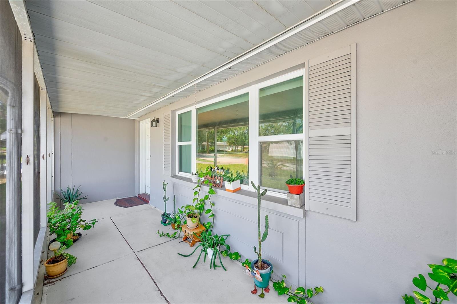
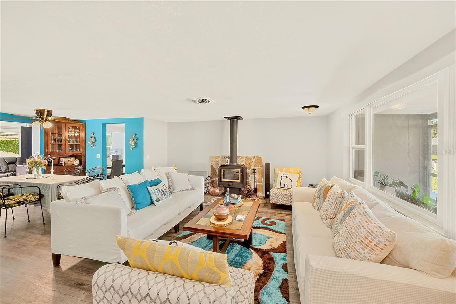
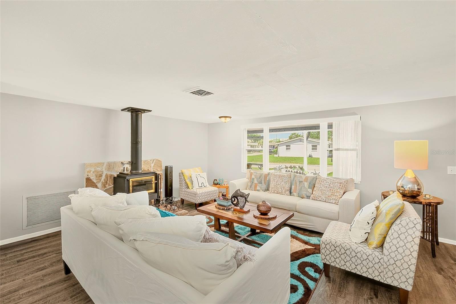
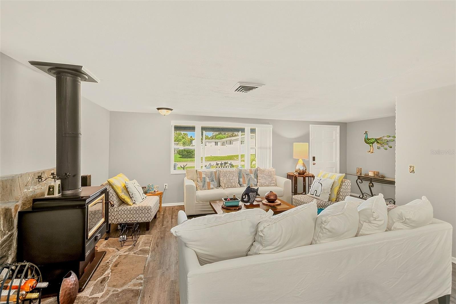
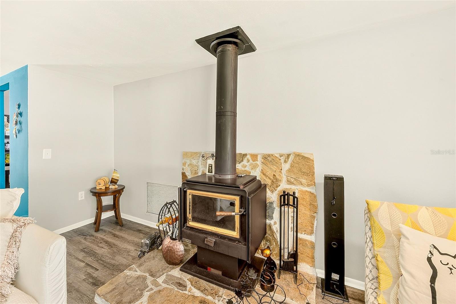
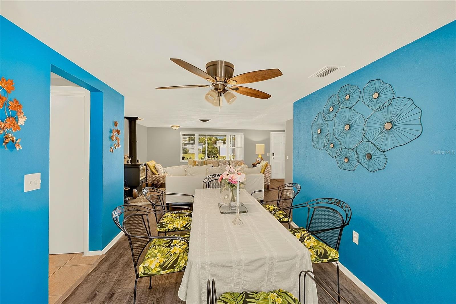
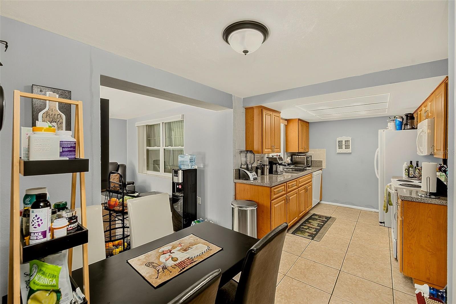
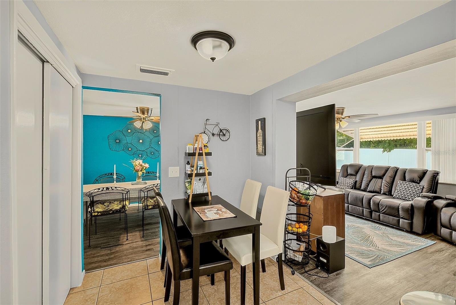
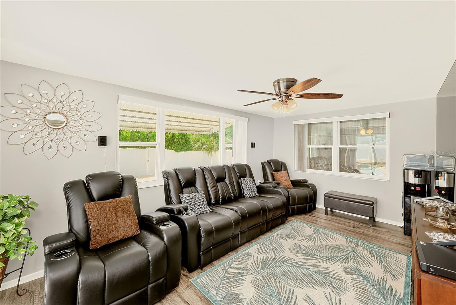
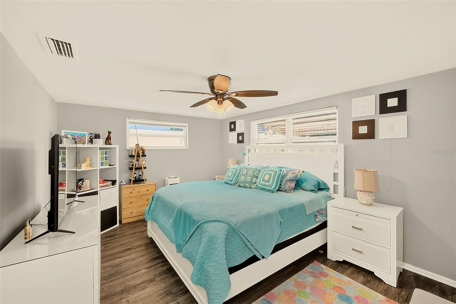
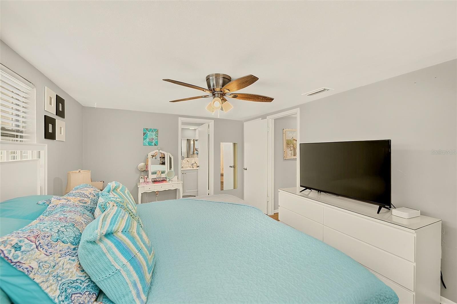
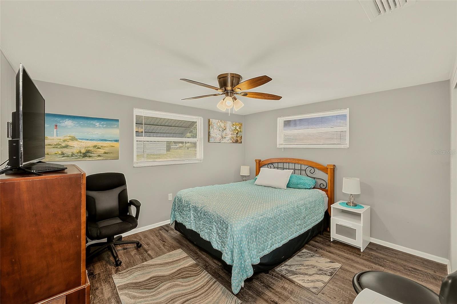
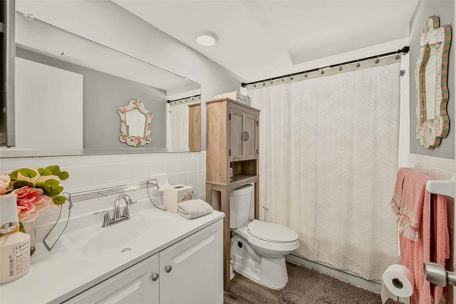
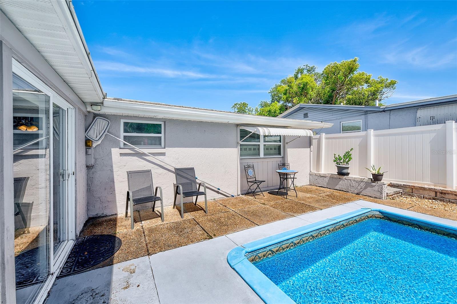
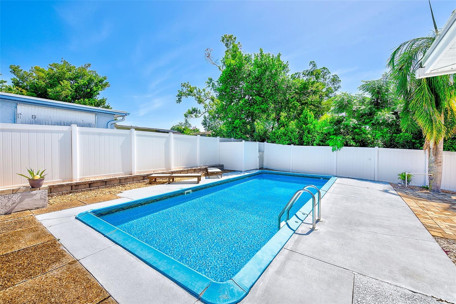
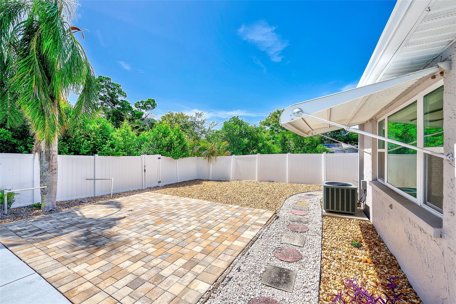
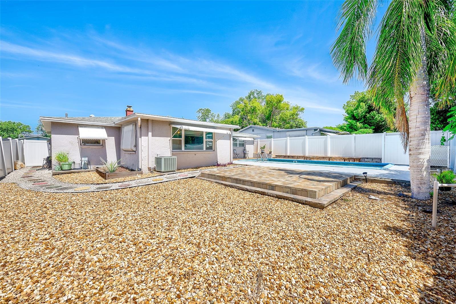
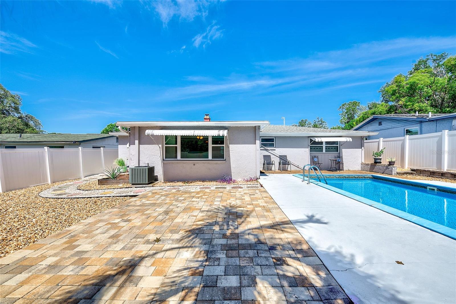
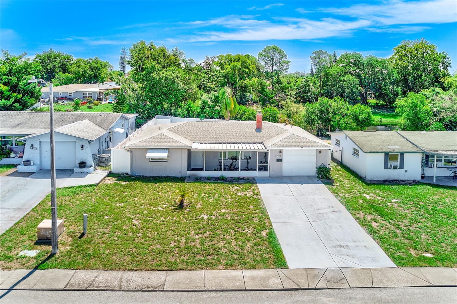
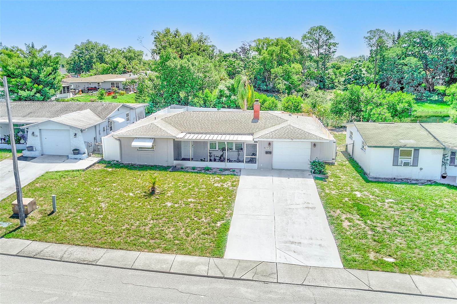
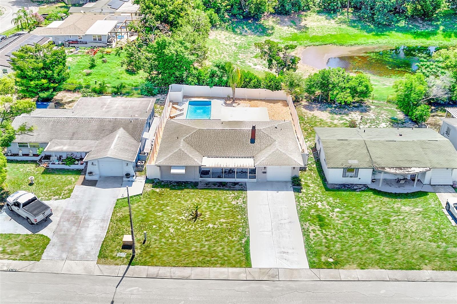
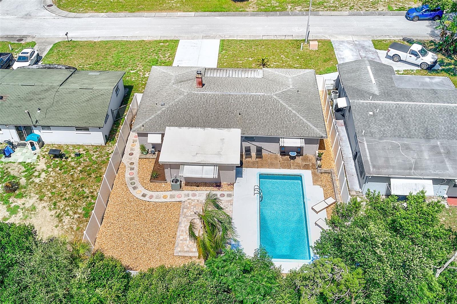
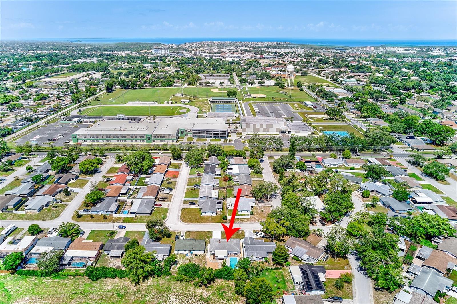
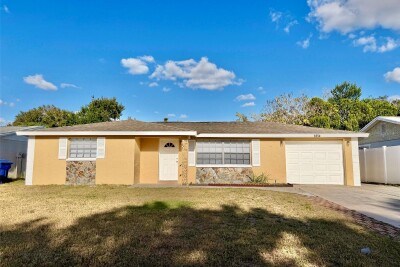
Front of home 2nd view of front of home Screened front porch View of living room 2nd view of living room 3rd view of living room Wood burning fireplace View of dining room View of kitchen with breakfast nook Breakfast nook View of family room View of master bedroom 2nd view of master bedroom View of 2nd bedroom View of hall bathroom View of outdoor patio View of sparkling inground swimming pool View of backyard 2nd view of backyard View of backyard with inground swimming pool Aerial view of front of home 2nd aerial view of front of home Aerial view of front of home Aerial view of back of home View of neighborhood and house
Loading map ...
Loading map ...

5126 ROSEWOOD DR, NEW PORT RICHEY, 34653


Property highlights

  • MLS#: TB8531425
  • 6,000.00 lot size Sq.Ft.
  • Year built: 1972
  • Floor: 1
  • Parking spaces: 1
  • Pool: Private pool

Property Overview

Welcome to this beautifully maintained 2-bedroom, 2-bathroom home with a 1-car garage, offering spacious living areas and an inviting layout designed for both everyday living and entertaining.

The home features a generous living room, a large formal dining room, and a comfortable family room centered around a cozy wood-burning fireplace—the perfect place to gather with family and friends. The spacious galley kitchen offers abundant counter space, plenty of cabinetry, and a casual dining area for everyday meals.

The split living spaces continue with generously sized bedrooms and a spacious hall bathroom, providing comfort and convenience for family and guests alike.

Step outside to your own private backyard retreat. Enjoy peaceful wooded views while relaxing by the sparkling in-ground pool. The expansive patio provides the ideal setting for family gatherings, weekend barbecues, and unforgettable poolside entertaining. Beautiful pavers and decorative river rock enhance the low-maintenance outdoor living space, creating an inviting atmosphere you'll enjoy year-round.

If you're looking for a home that combines spacious interiors with exceptional outdoor living, this one is not to be missed!

Driving directions : U.S.19 N, Turn right on Trouble Creek Road, Left on Madison Street, Right on Redwood Drive, Left on Rosewood Drive

Property Features

Rooms Dimension Description
Primary Bedroom 14x12 First level , Luxury Vinyl , En Suite Bathroom
Primary Bathroom 11x10 First level , Luxury Vinyl , En Suite Bathroom
Bathroom 2 First level , Ceramic Tile
Kitchen 13x7 First level , Ceramic Tile
Living Room First level , Luxury Vinyl

Interior Features

  • Ceiling Fans(s)

Appliances

  • Dishwasher
  • Disposal
  • Microwave
  • Range
  • Refrigerator

Heating

  • Central

Laundry features

  • In Garage
  • Washer Hookup

Air Conditioning

  • Central Air

Fireplace

  • Family Room
  • Wood Burning

Floor Covering

  • Luxury Vinyl
  • Tile

Utilities

  • Cable Connected

Exterior features

  • Hurricane Shutters

Pool features

  • Fiberglass
  • In Ground
  • Vinyl

Parking features

  • Driveway
  • Garage Door Opener

Patio and porch features

  • Deck
  • Front Porch
  • Patio

Architectural Style

  • Contemporary

Construction Materials

  • Block
  • Concrete

Road Surface Type

  • Asphalt

Property Condition

  • Completed

Roof

  • Shingle

Foundation

  • Block

School Information


Listing information courtesy of AGILE GROUP REALTY

All listing information is deemed reliable but not guaranteed and should be independently verified through personal inspection by appropriate professionals. Listings displayed on this website may be subject to prior sale or removal from sale; availability of any listing should always be independently verified.
Listing information is provided for consumer personal, non-commercial use, solely to identify potential properties for potential purchase; all other use is strictly prohibited and may violate relevant federal and state law.
Listing data comes from My Florida Regional MLS.