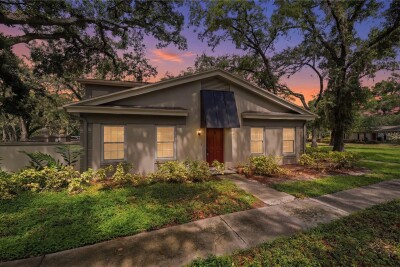
6214 DEWDROP WAY
3, 2, 1,272ft²
MLS#: W7887840
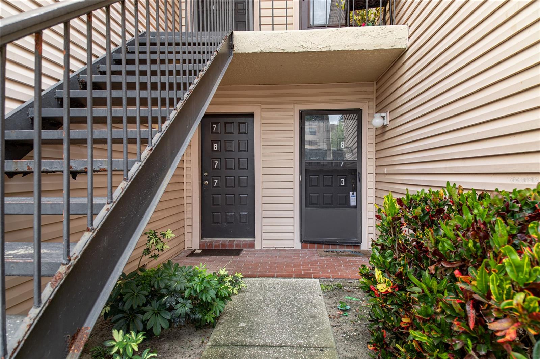
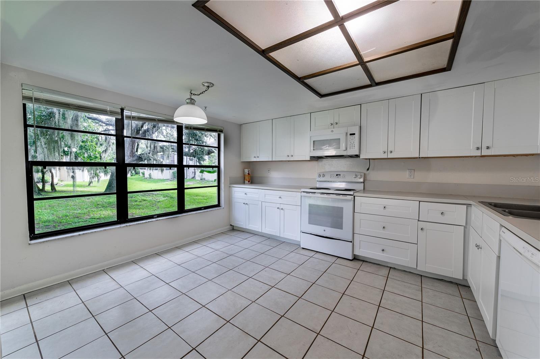
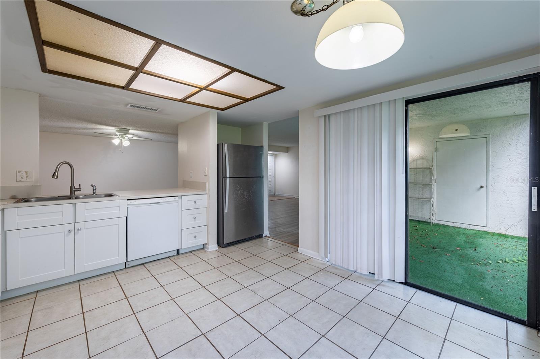
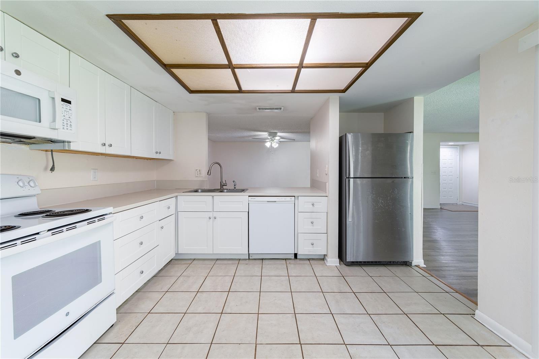
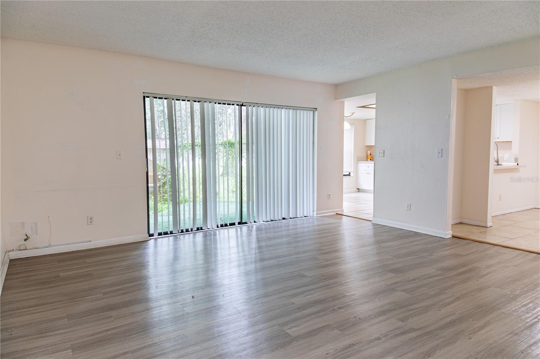
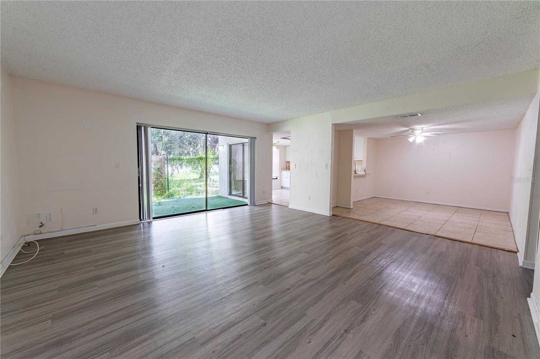
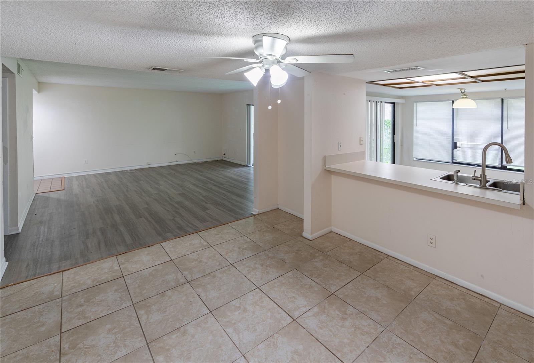
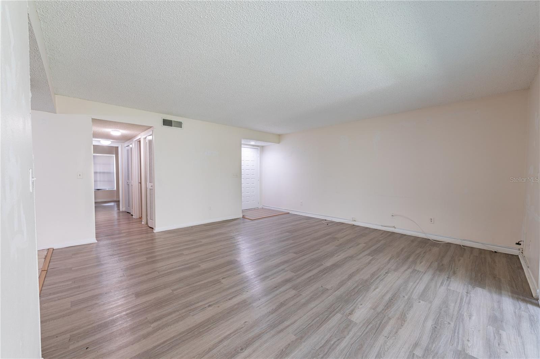
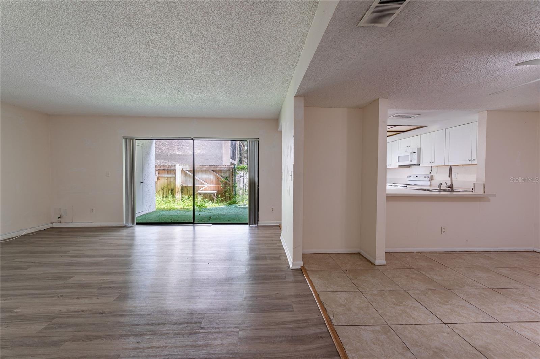
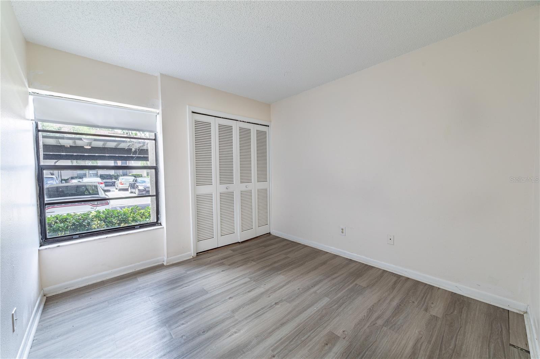
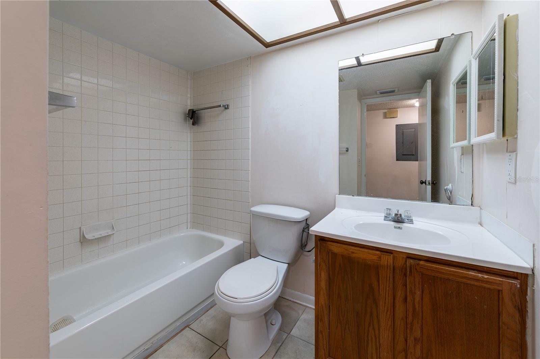
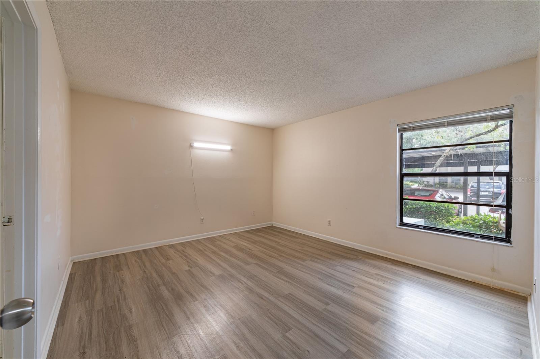
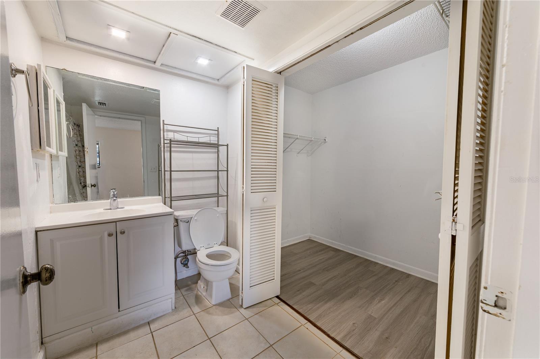
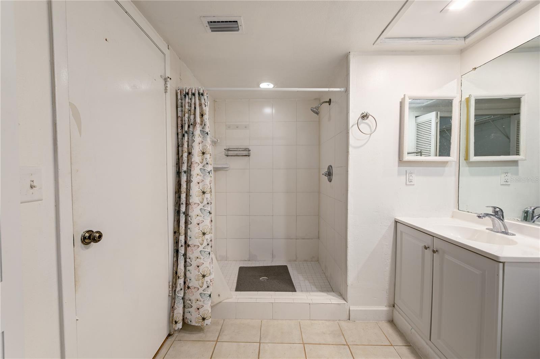
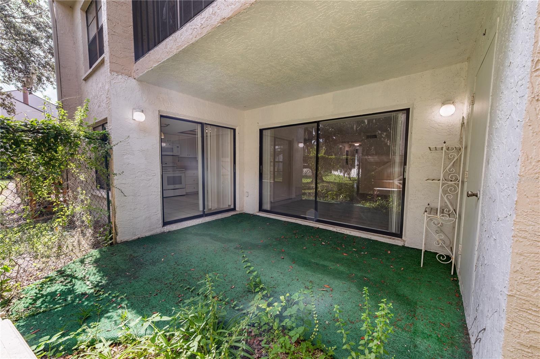
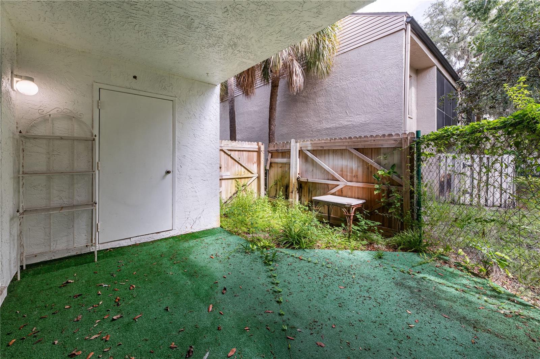
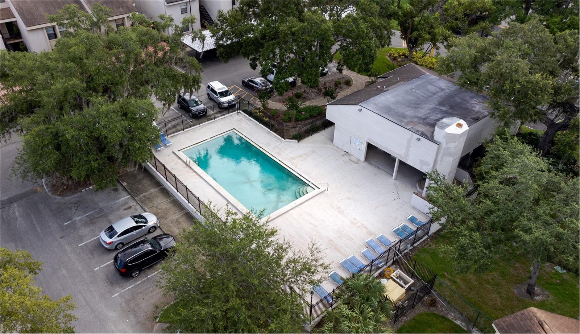
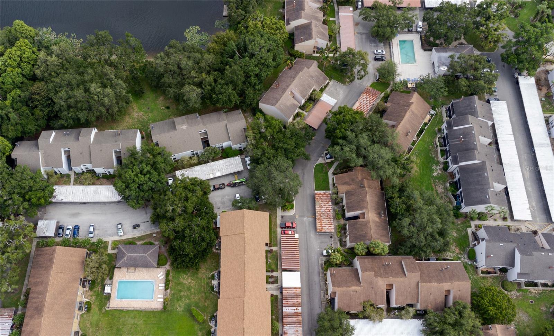
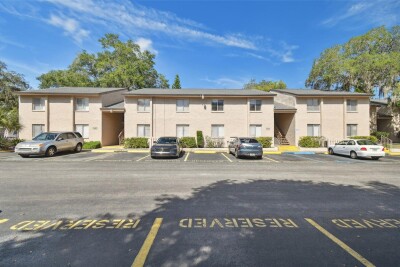
Opportunity awaits in this spacious 2-bedroom, 2-bathroom first-floor condo located in the gated River Oaks community of Tampa. Recent updates include a 2022 water heater and air ducts professionally cleaned in 2026. While the unit could use some TLC, it presents an excellent opportunity to customize and add value. Offering nearly 1,200 square feet of living space, this home features a functional layout with wood-look luxury vinyl flooring throughout the living room and both bedrooms, while the kitchen and dining area are finished with tile flooring. The spacious kitchen offers abundant cabinet storage and opens to the dining area, with sliding glass doors leading to a private patio complete with an exterior storage closet. The primary bedroom includes a walk-in closet and an ensuite bathroom with a stand-up shower, while the guest bathroom features a convenient tub/shower combination. Residents enjoy access to two community pools, assigned parking, ample guest parking, and private access to the Hillsborough River. Conveniently located just minutes from the University of South Florida, Busch Gardens, shopping centers, restaurants, entertainment, and major roadways, this condo offers incredible potential in a desirable Tampa location. Schedule your showing today!
Driving directions : Head toward Muddy Water Trl mi Turn right onto Harney Rd 0.2 mi Continue straight onto Temple Terrace Hwy 1.9 mi Continue onto Bullard Pkwy 0.6 mi Turn left onto FL-583 S/N 56th St 0.8 mi Turn right onto Puritan Rd Partial restricted usage road 0.8 mi Turn left onto Niagara Ave Restricted usage road Destination will be on the left
| Rooms | Dimension | Description |
|---|---|---|
| Kitchen | First level | |
| Living Room | First level | |
| Primary Bedroom | First level |
3, 2, 1,272ft²
MLS#: W7887840

2, 1, 1,074ft²
MLS#: TB8530181
3, 2, 1,364ft²
MLS#: TB8531534
2, 2, 975ft²
MLS#: A4663267