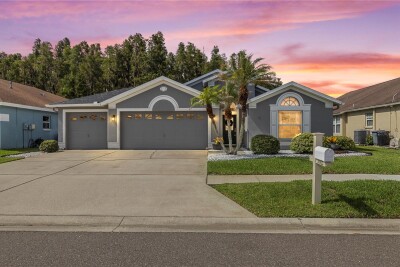
30923 IVERSON DR
Wesley Chapel / Meadow Pointe Сообщество
3, 2, 2,101ft²
MLS#: TB8531620
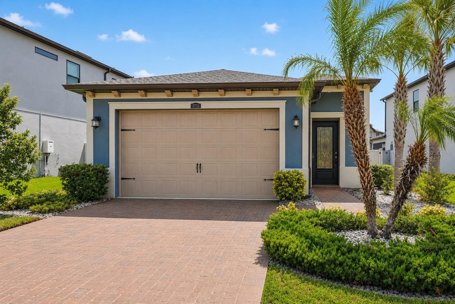
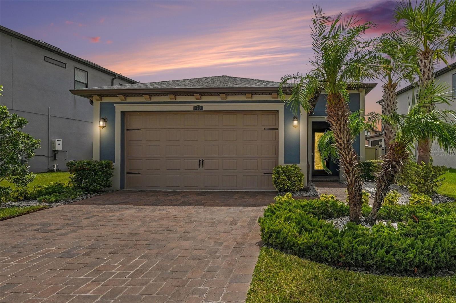
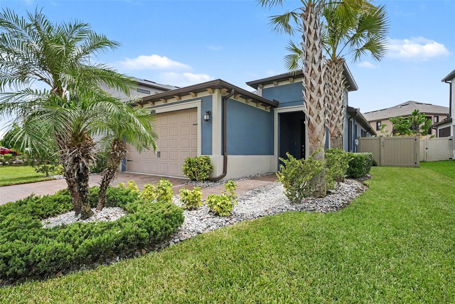
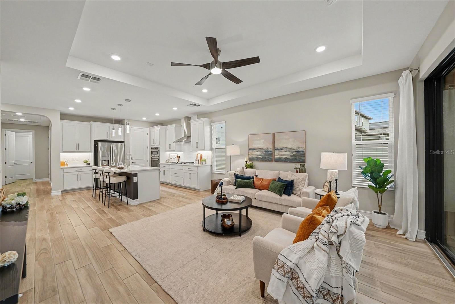
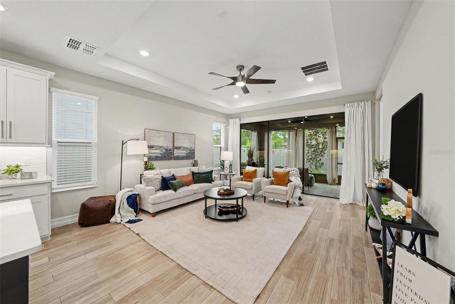
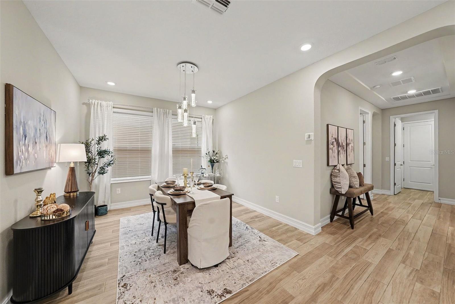
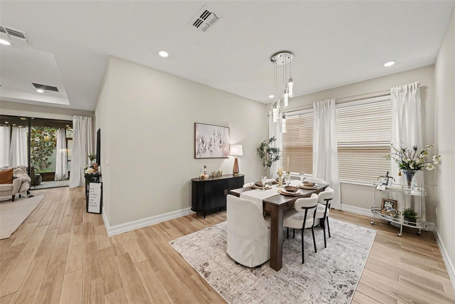
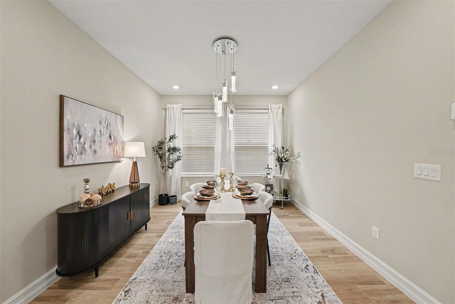
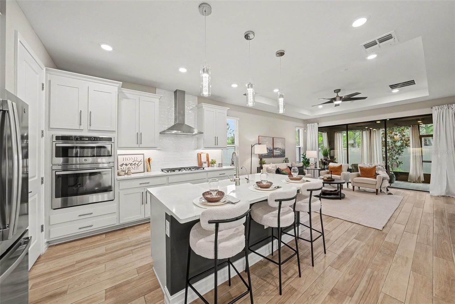
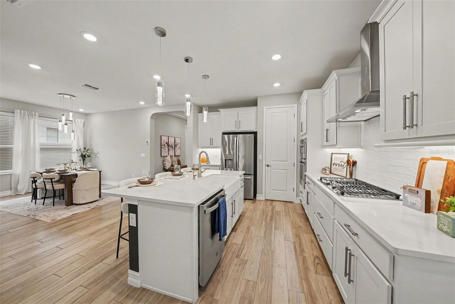
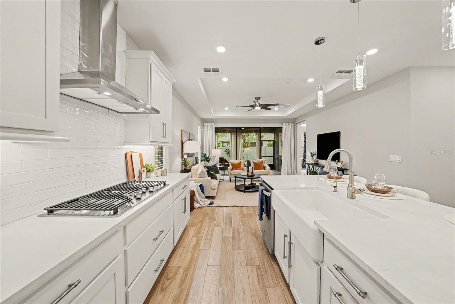
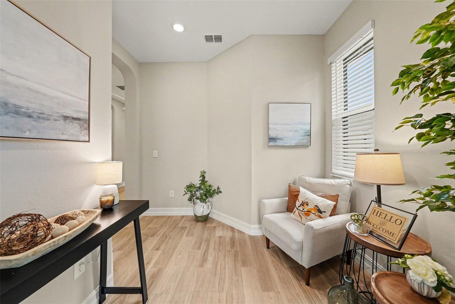
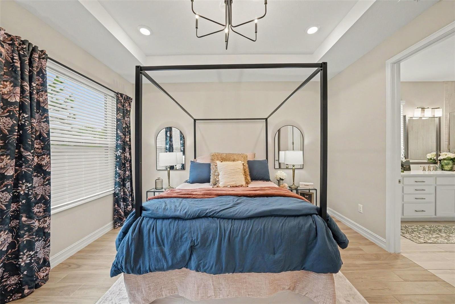
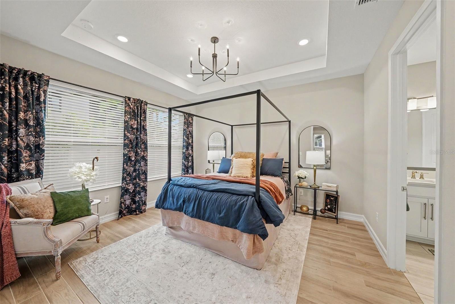
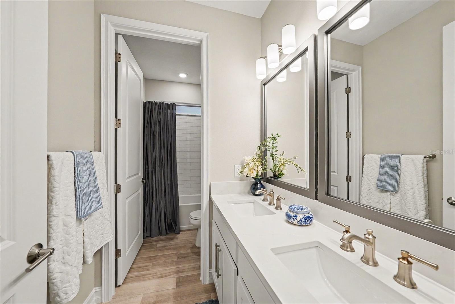
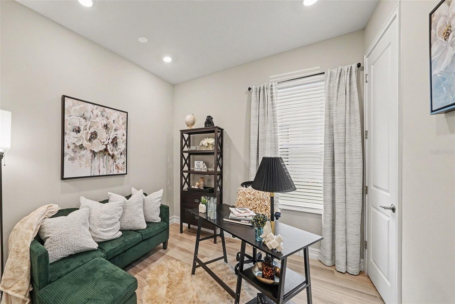
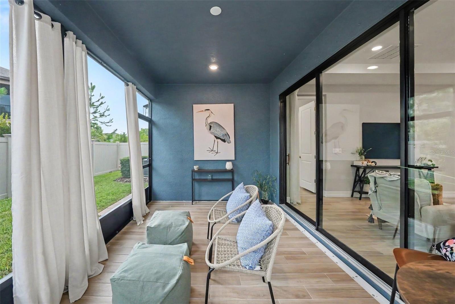
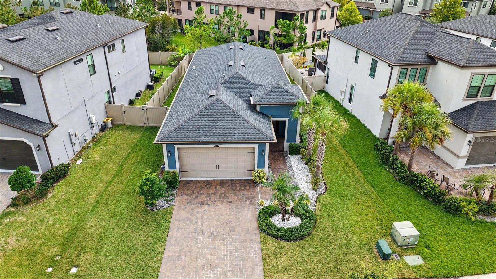
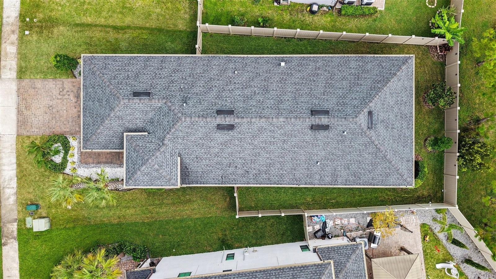
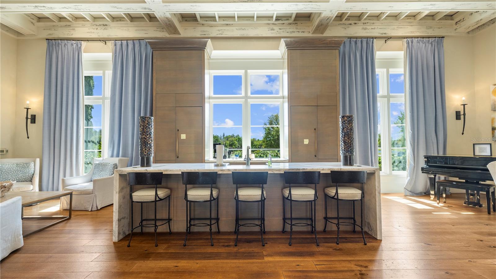
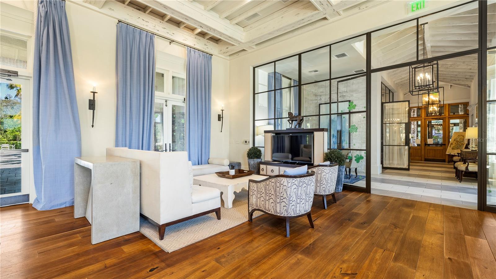
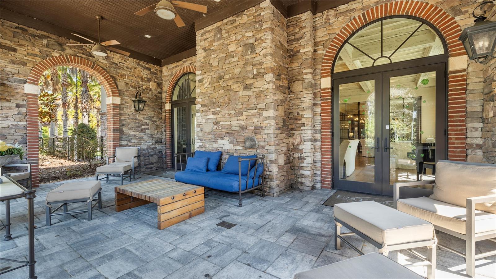
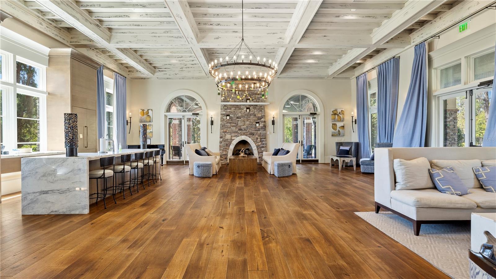
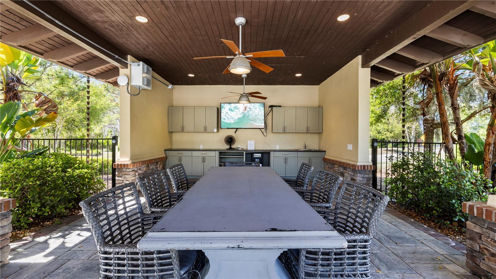
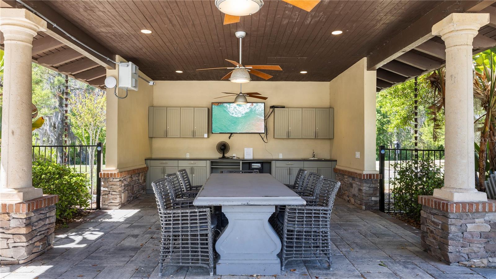
Virtually Staged. Meticulously maintained, beautifully upgraded, and completely move-in ready don't miss the opportunity to make this exceptional home yours! ***Assumable Loan with a low, rate, or explore a $0 down/NO PMI loan Option***
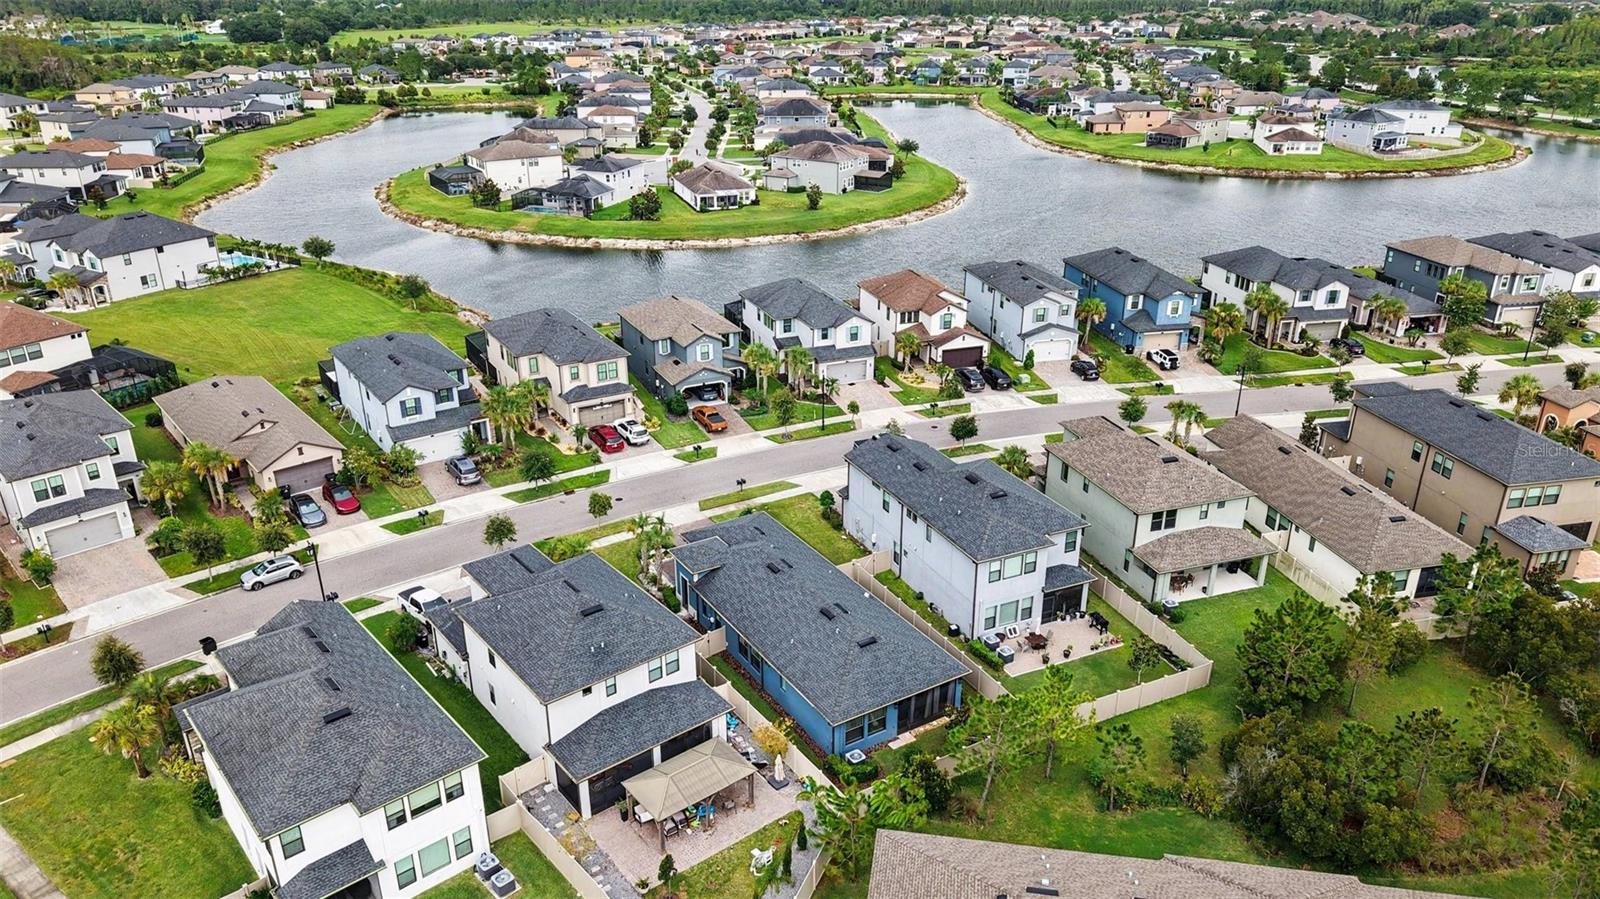
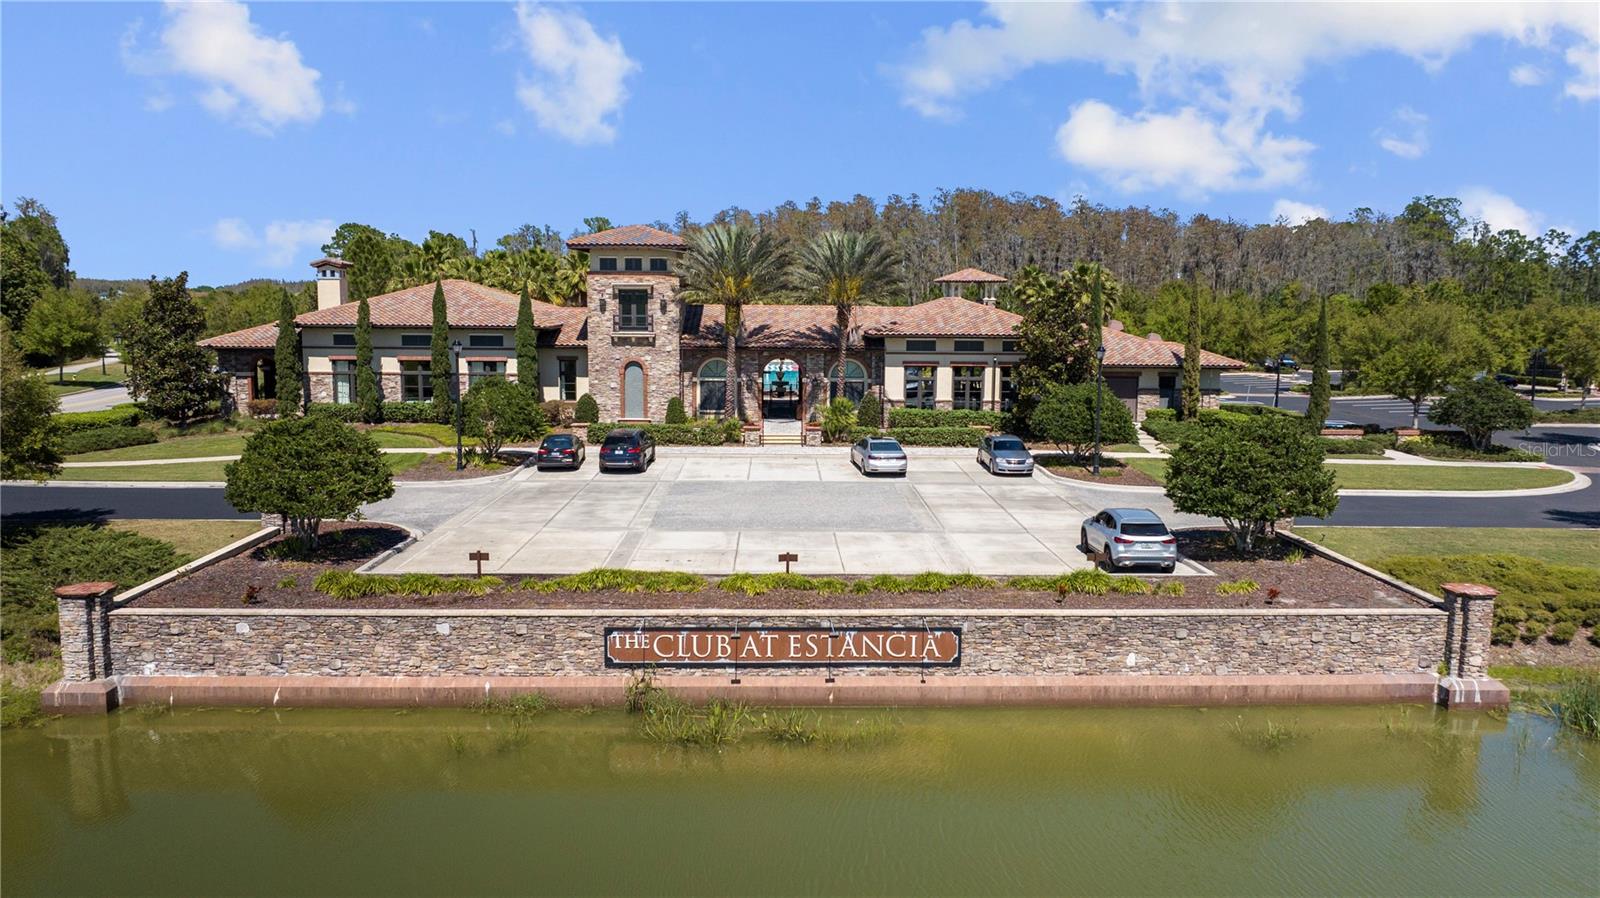
Experience refined Florida living in this beautifully upgraded home nestled in one of Wesley Chapel's premier resort-style Estancia at Wiregrass Community! Thoughtfully designed with an open-concept floor plan, abundant natural light, designer finishes and freshly painted interior, this move-in-ready home offers the perfect blend of luxury, comfort, and functionality.
Key Features:
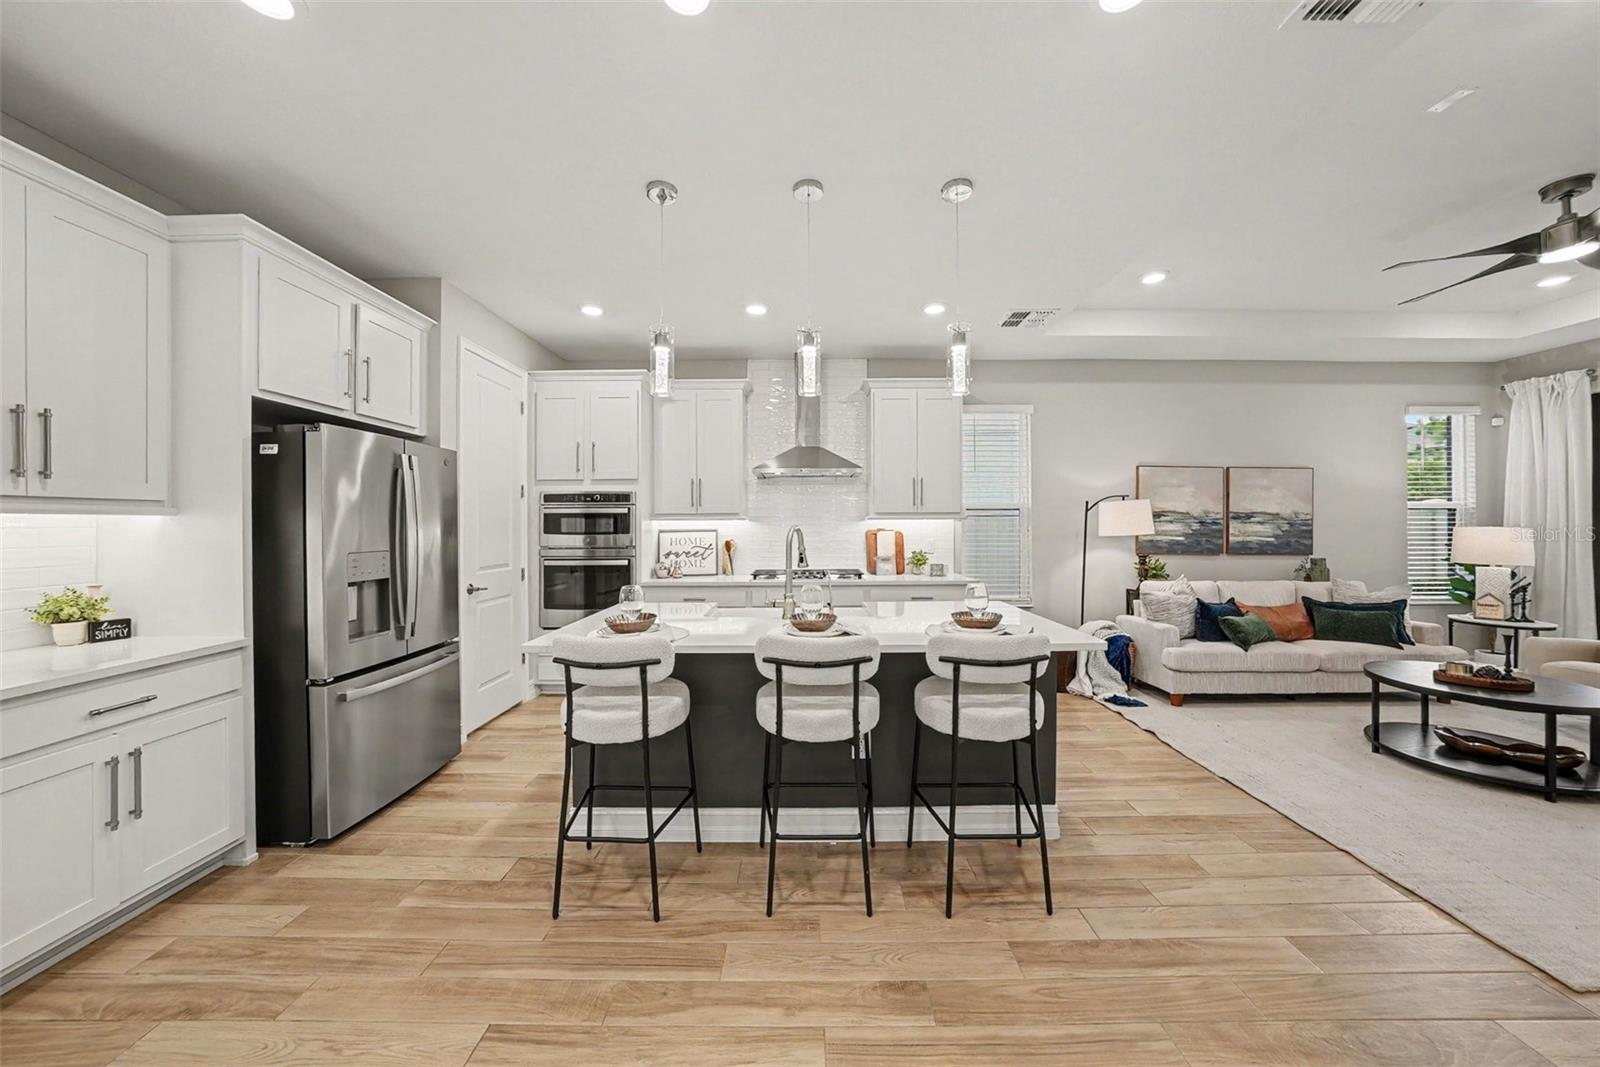
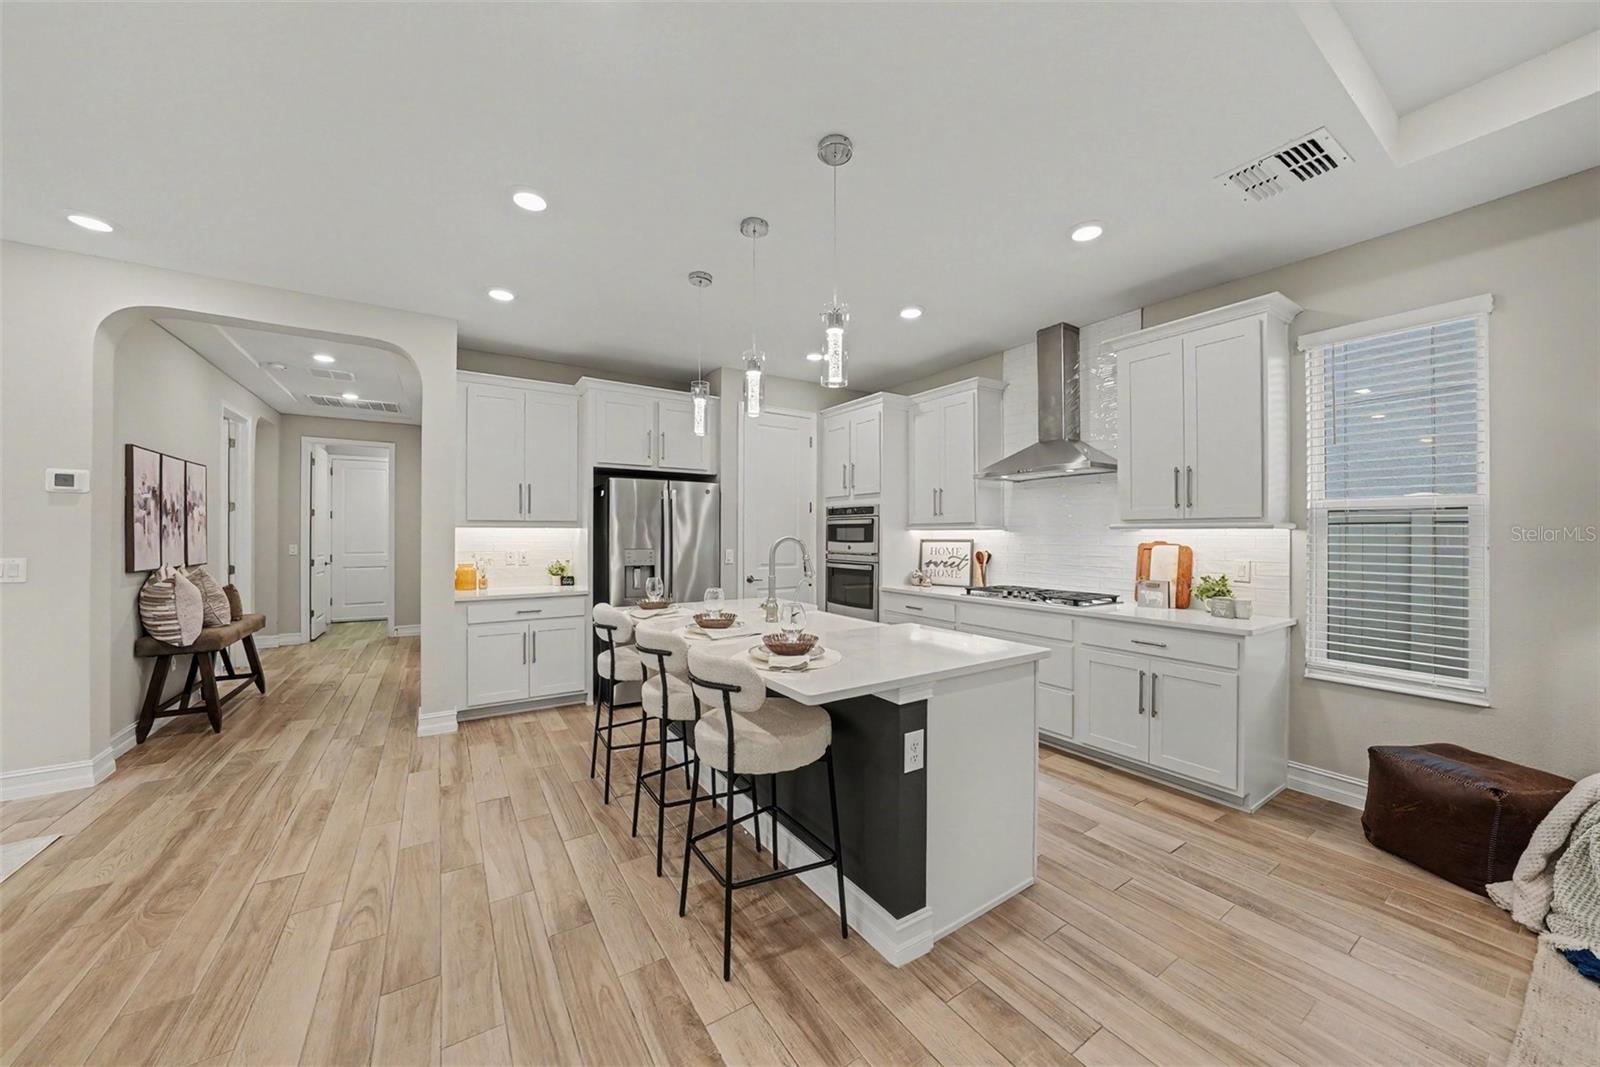
• Open Concept Design with Gourmet Kitchen flowing to a Huge Great Room & Dining Area, Porcelain Tile floors throughout, Pocketing Sliding Door for endless Sunlight.
• Kitchen is appointed with Quartz Counters, Farmhouse sink, Natural Gas Cook top, Built-in Oven, Walk-in Pantry, 42” Cabinets, Stylish Vent hood, French Door Refrigerator, Pendant Lighting and abundant storage.
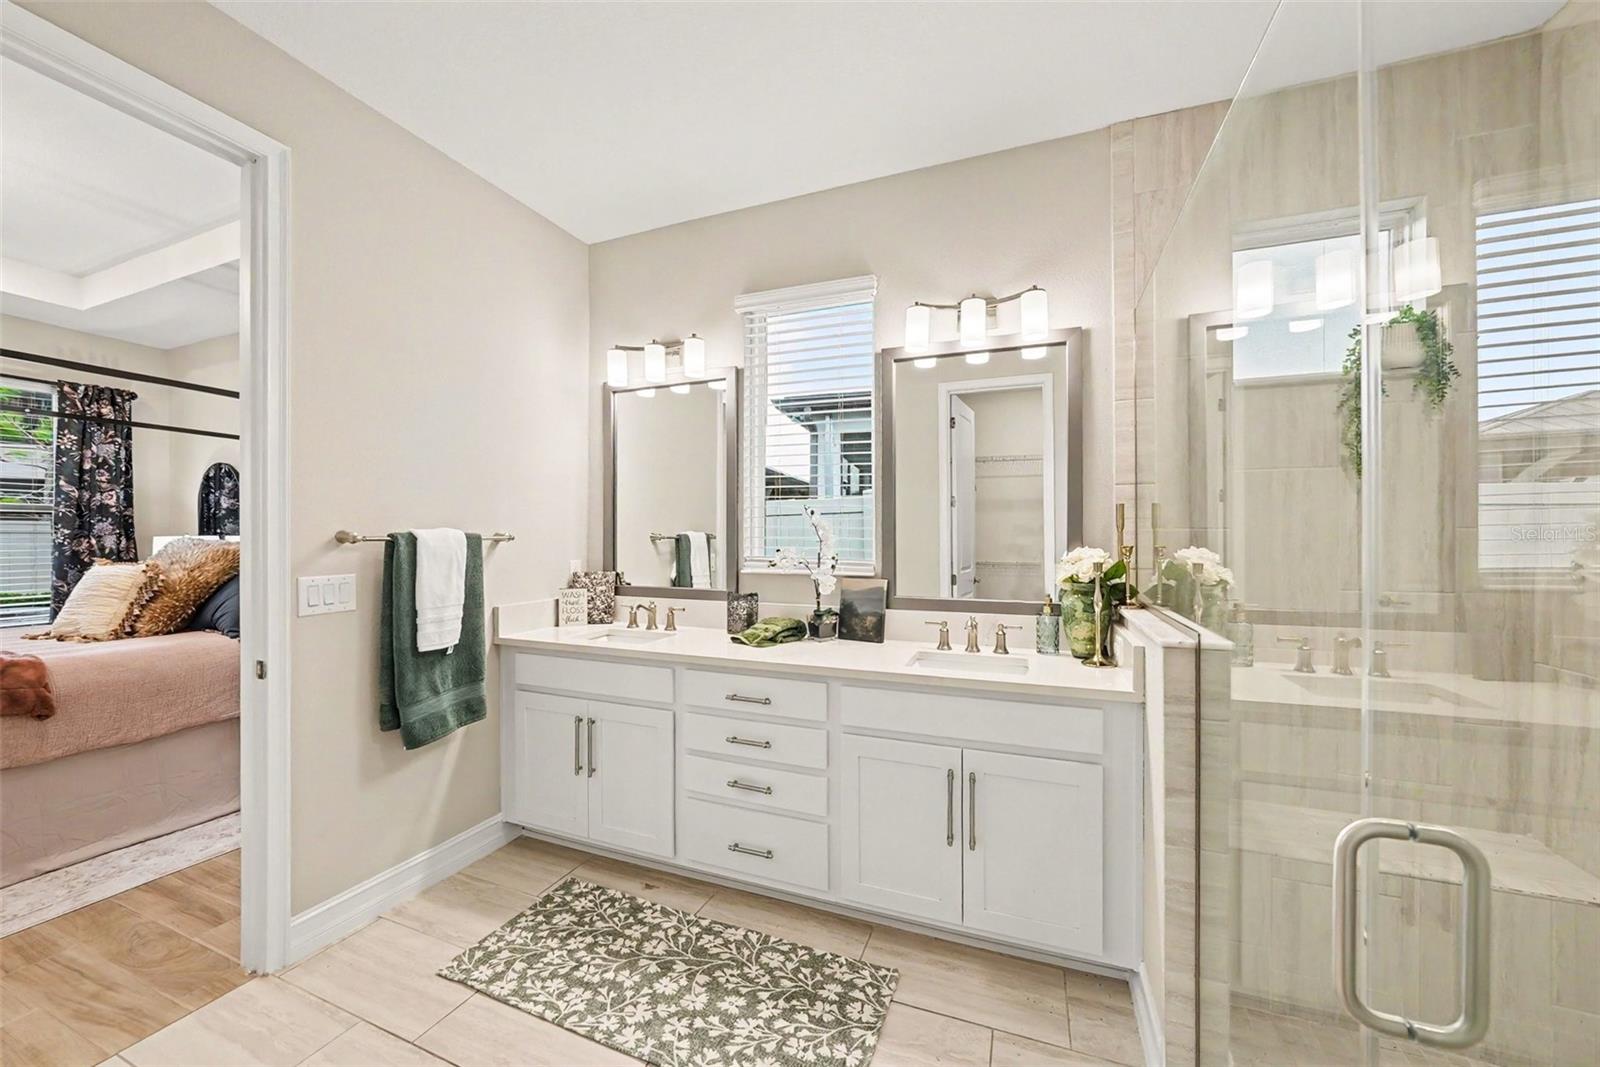
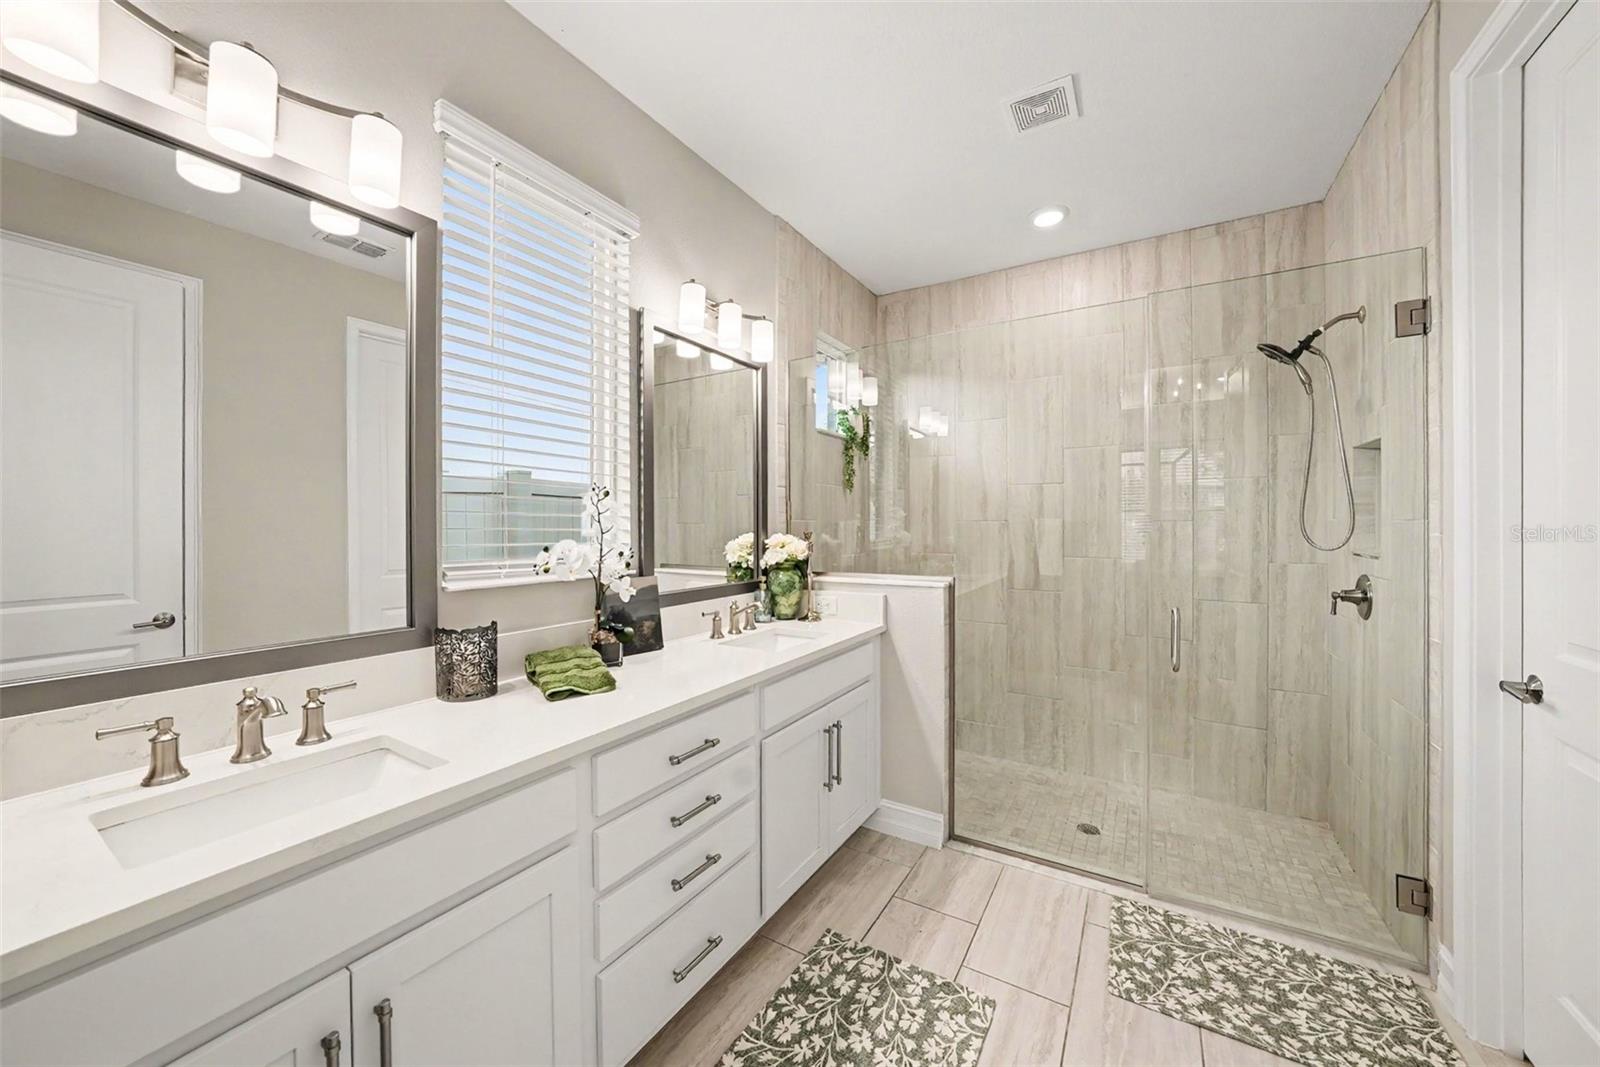
• Spacious Primary Suite with Tray Ceilings, and a Spa-Inspired Ensuite with Dual Vanities, Oversized, Frameless Glass Walk-in Shower, Private Water Closet & Walk-in Closet.
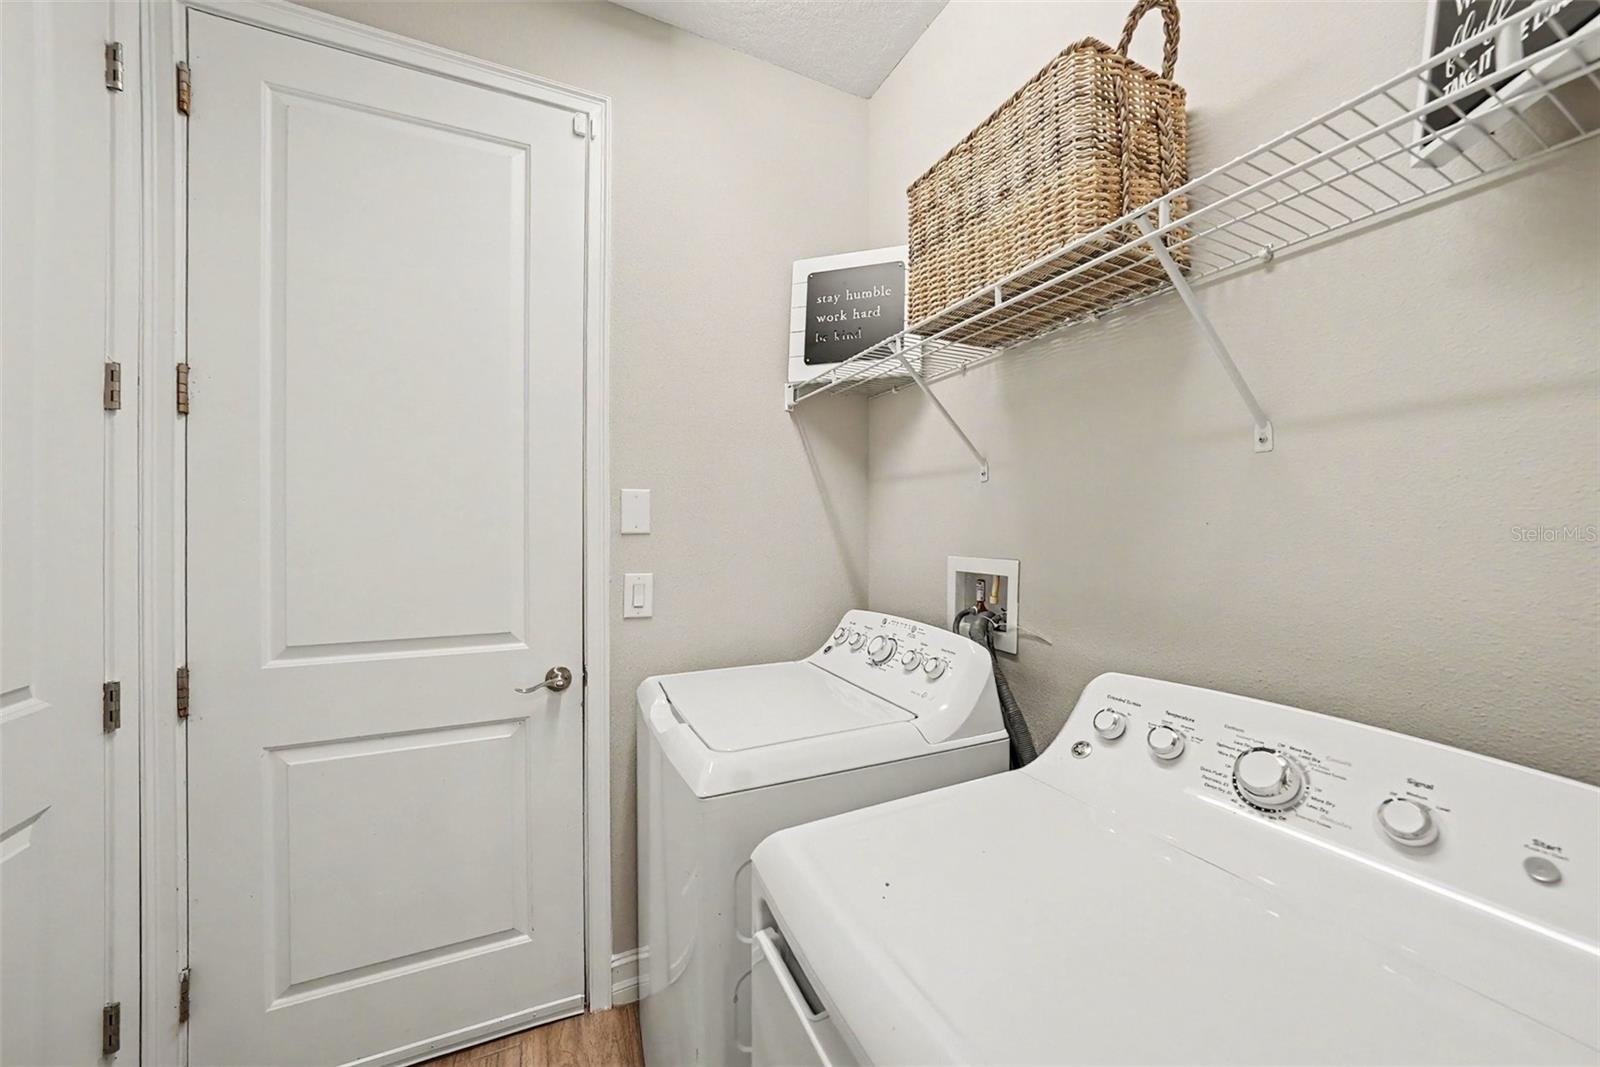
• Dedicated Laundry Room, Washer & Dryer included.
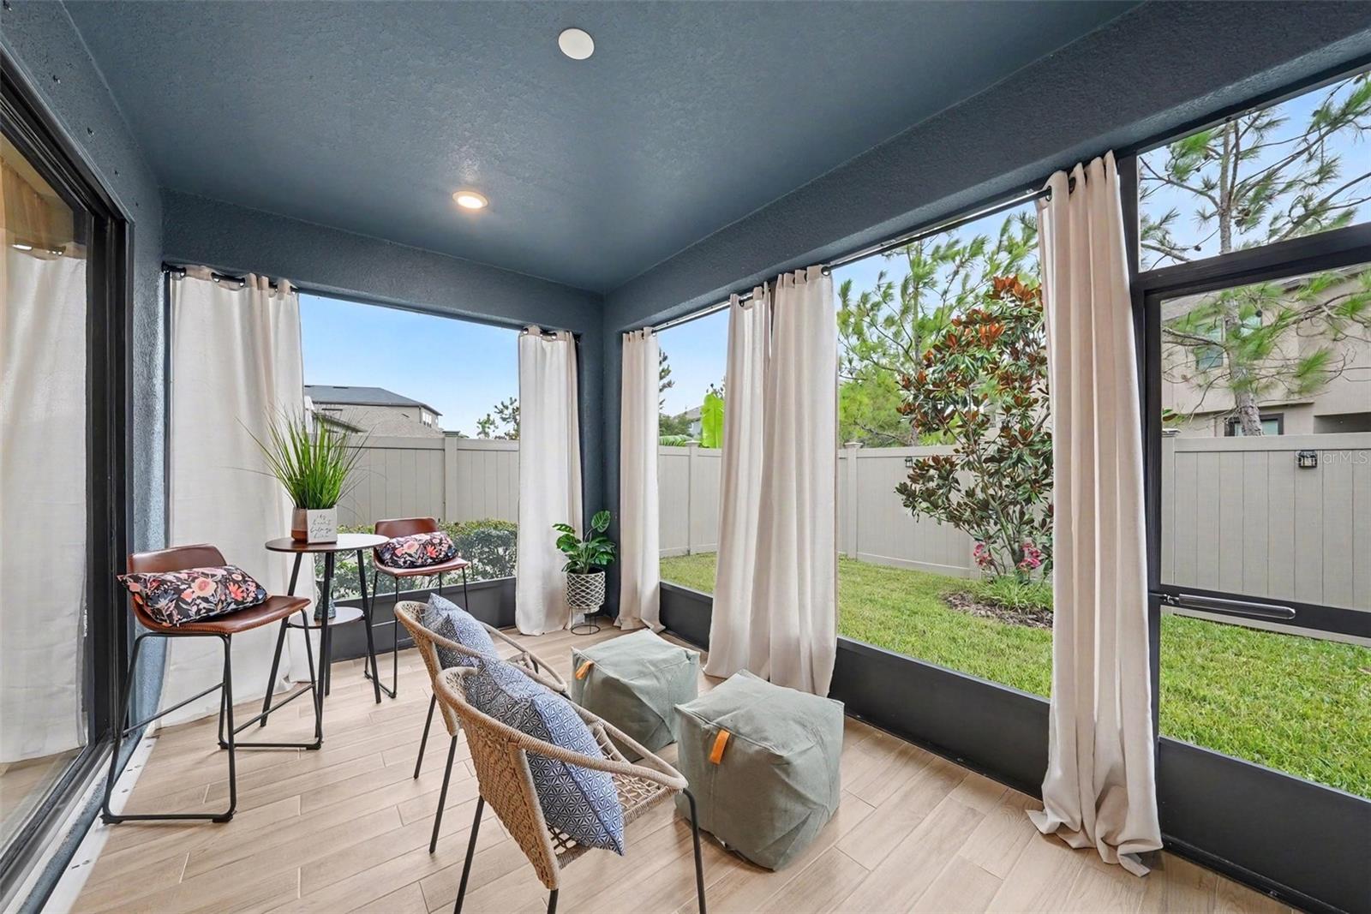
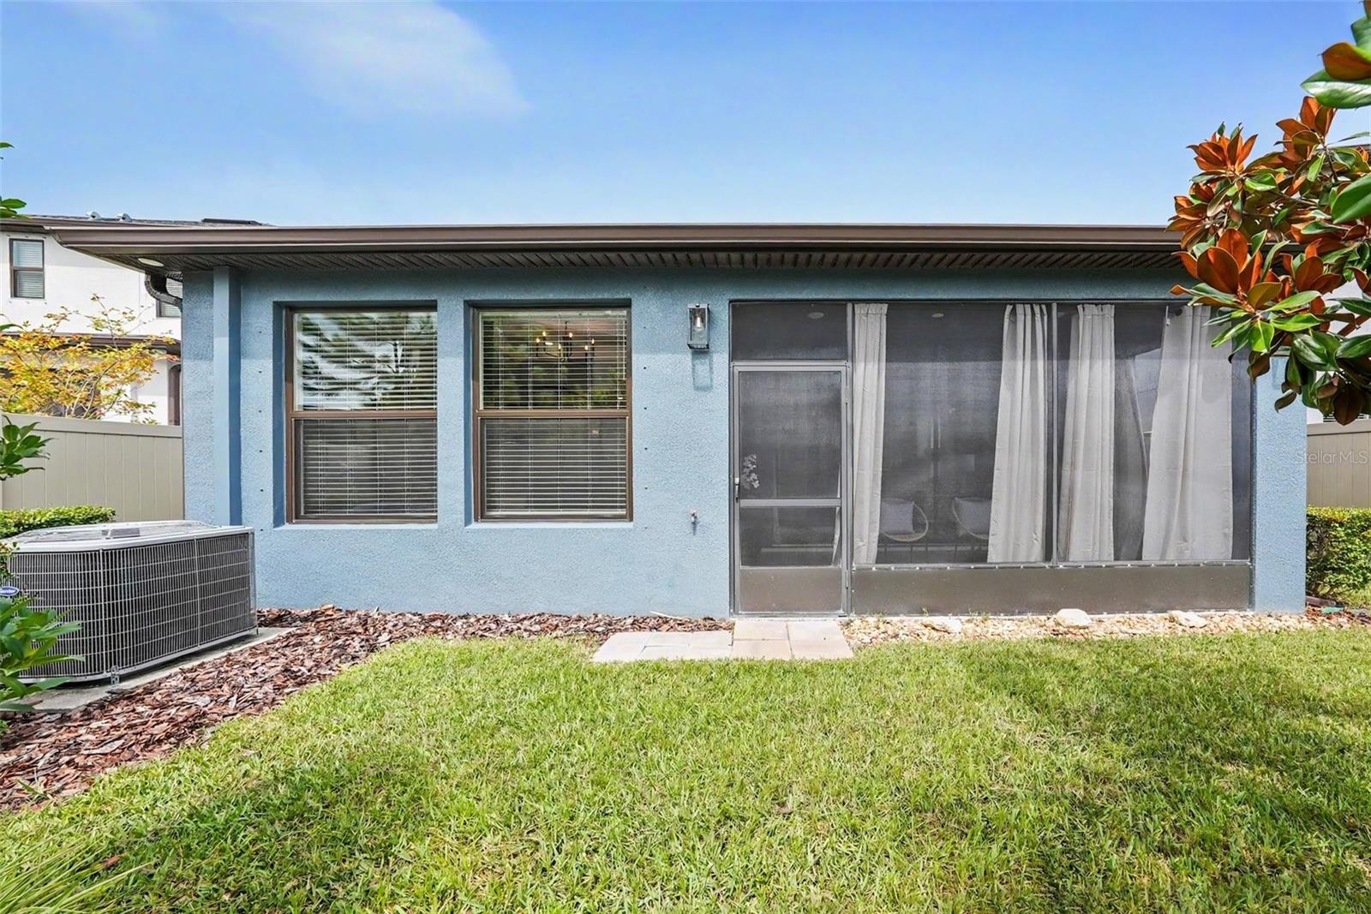
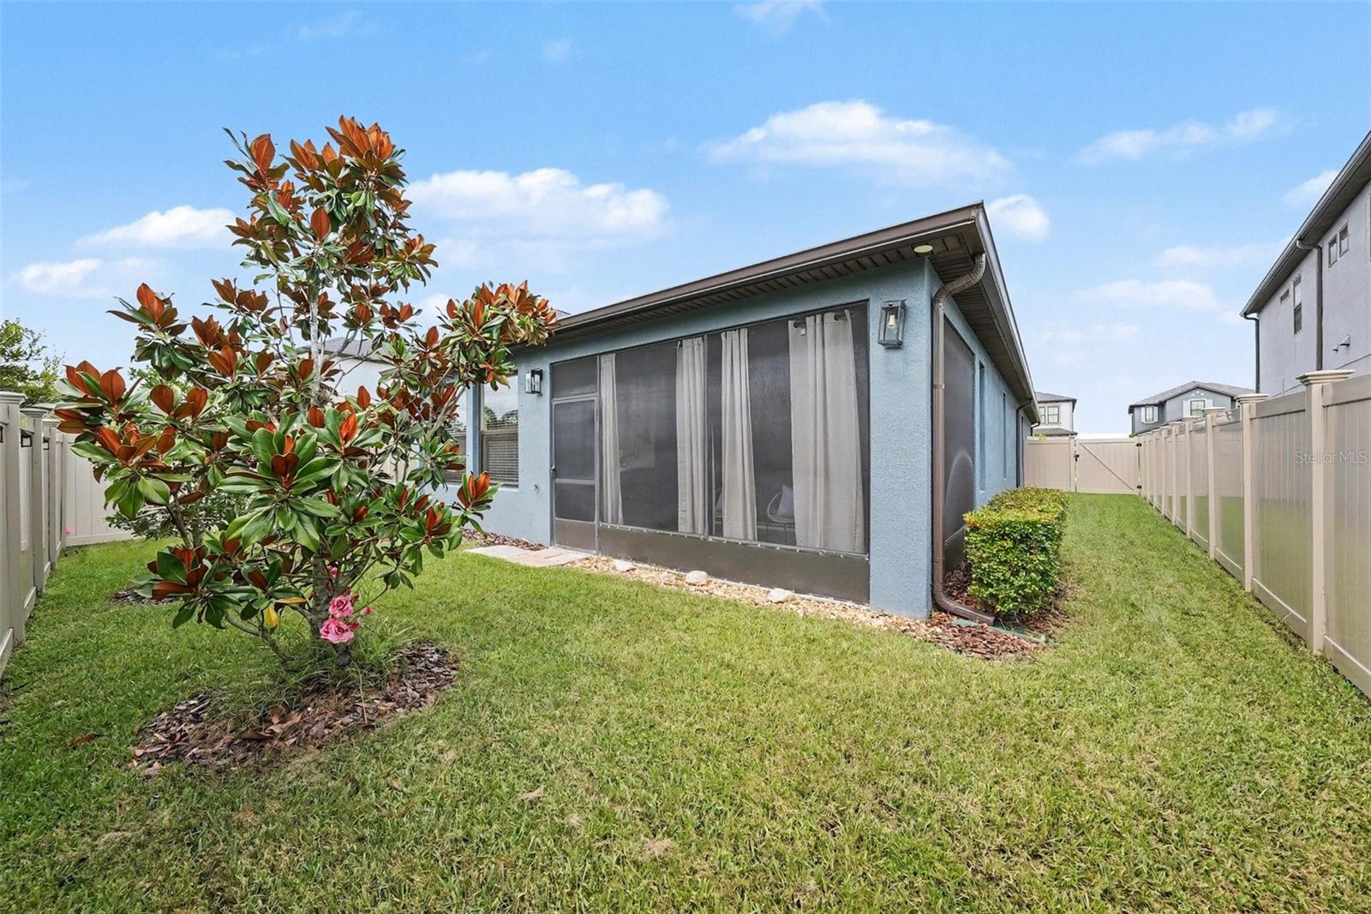
• Screened Lanai for Florida’s Year-Round Outdoor Living.
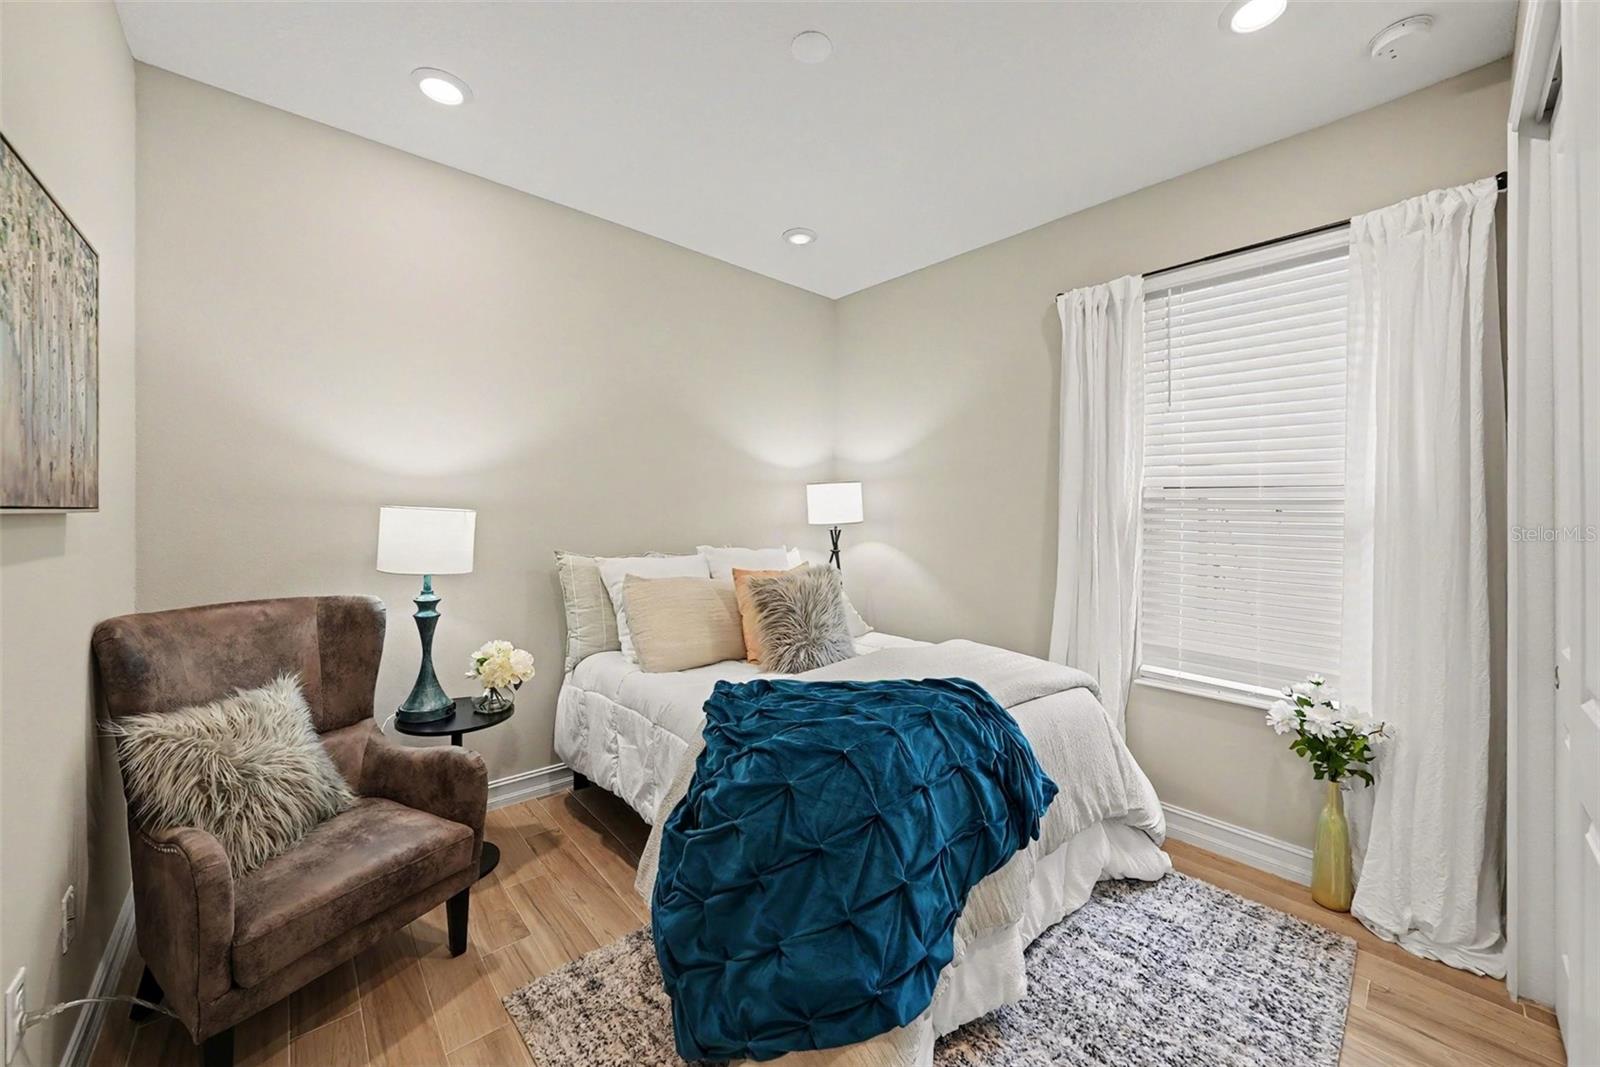
• Well-Appointed Secondary Bedrooms with recessed lighting.
Property Highlights:
• Fully Fenced Backyard—Perfect for Pets, Play, or Entertaining
• Paver Driveaway & Entry
• Designer Landscaping
• Attractive Neighborhood Streetscape
• Master Planned Community
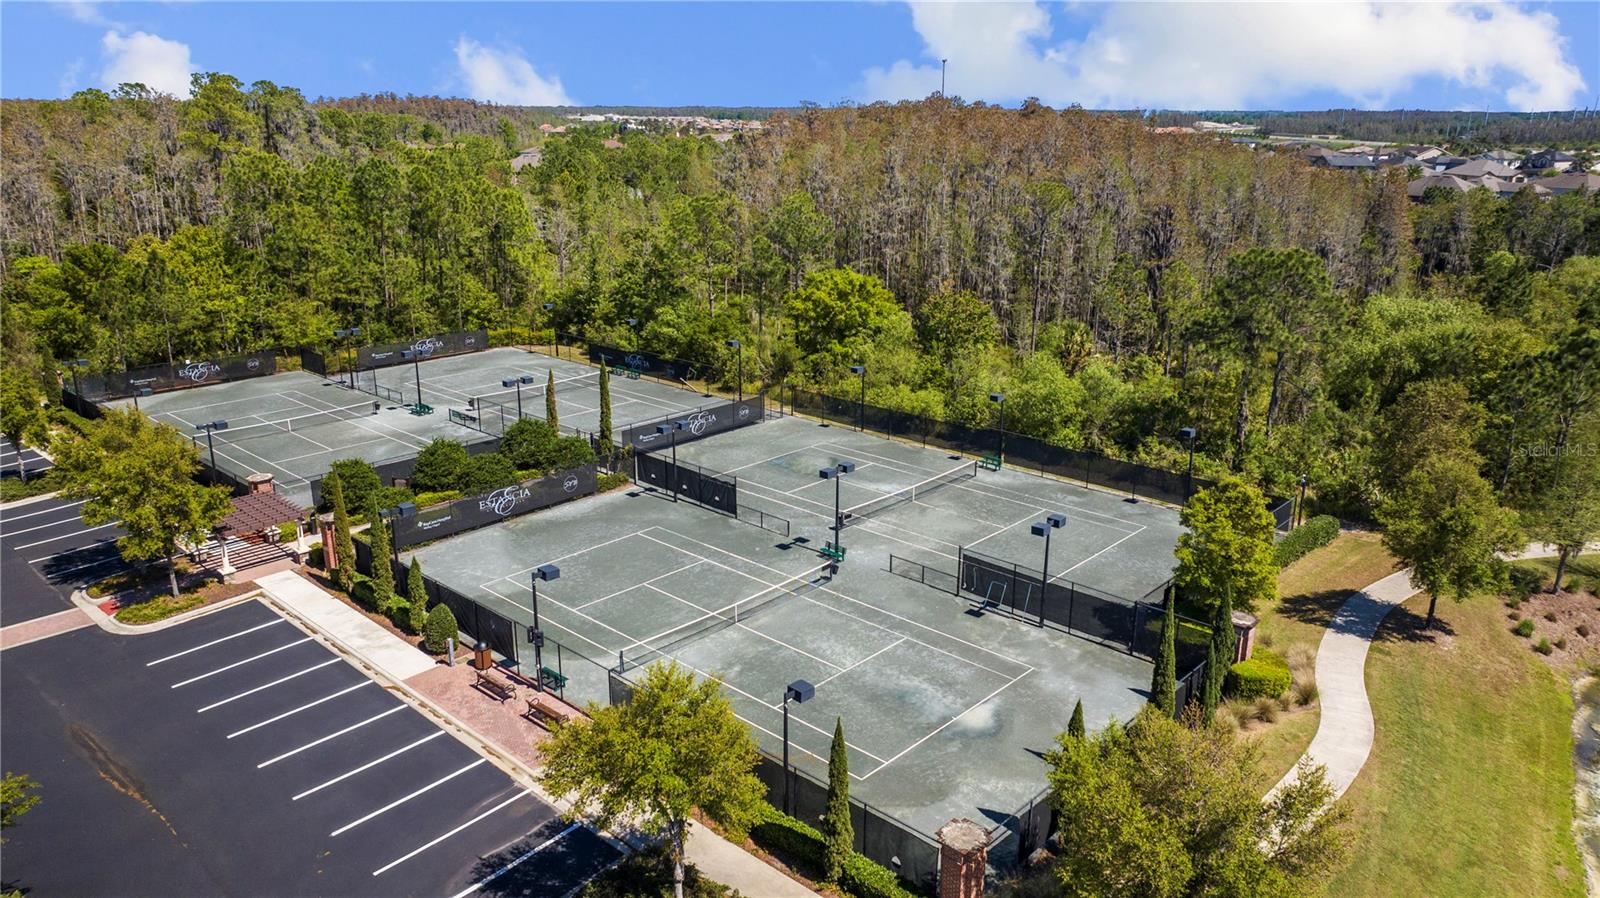
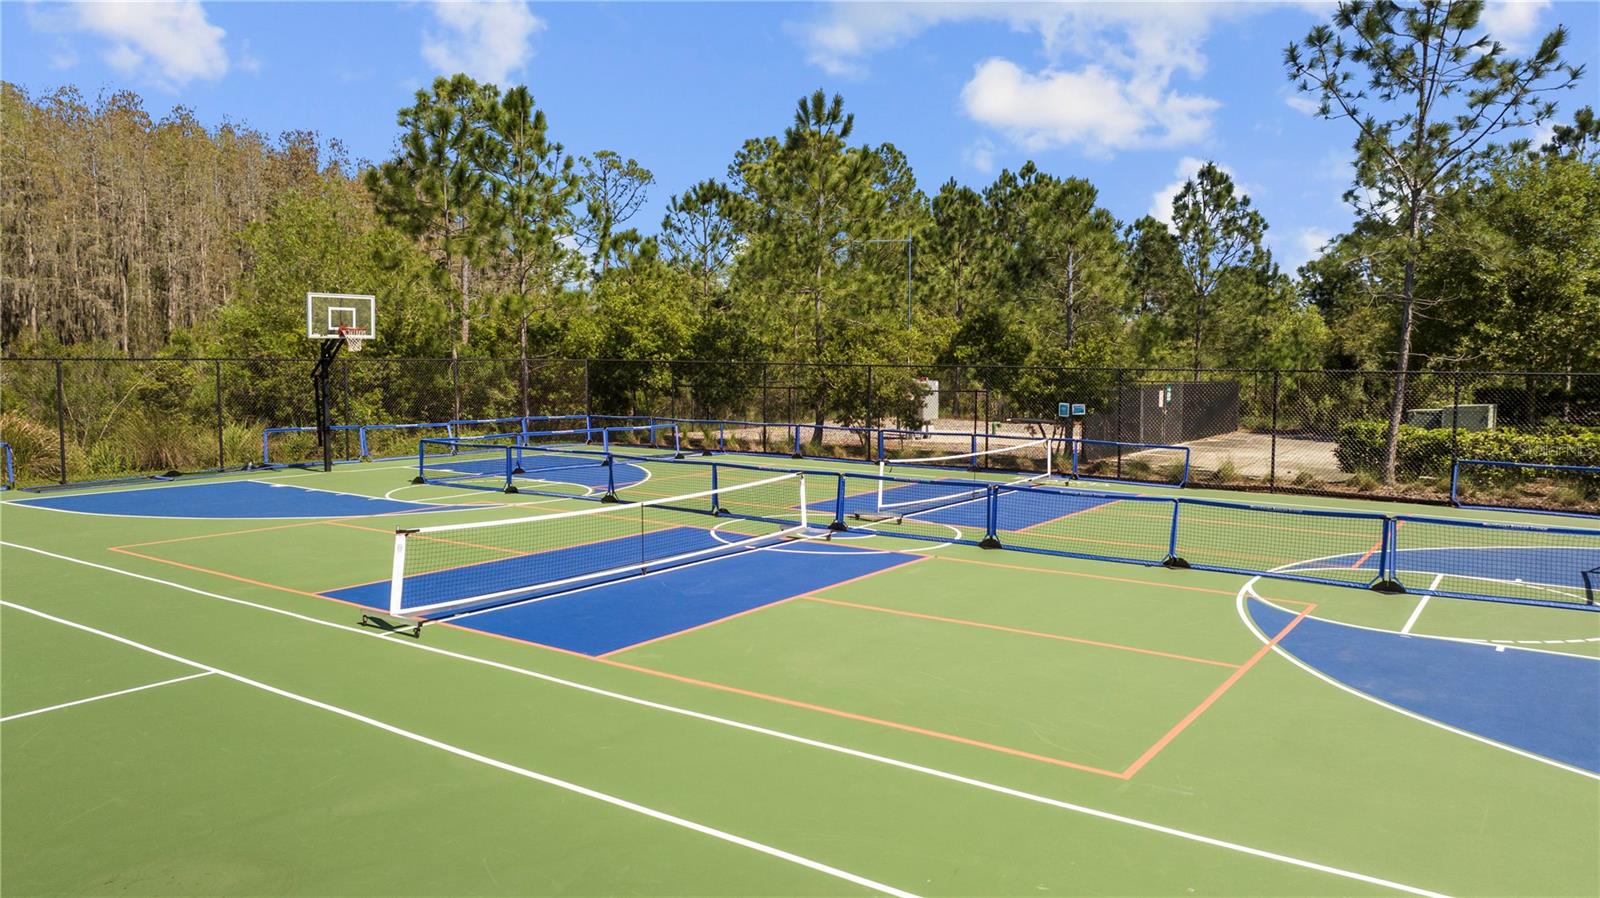
Resort-Style Community Amenities Include:
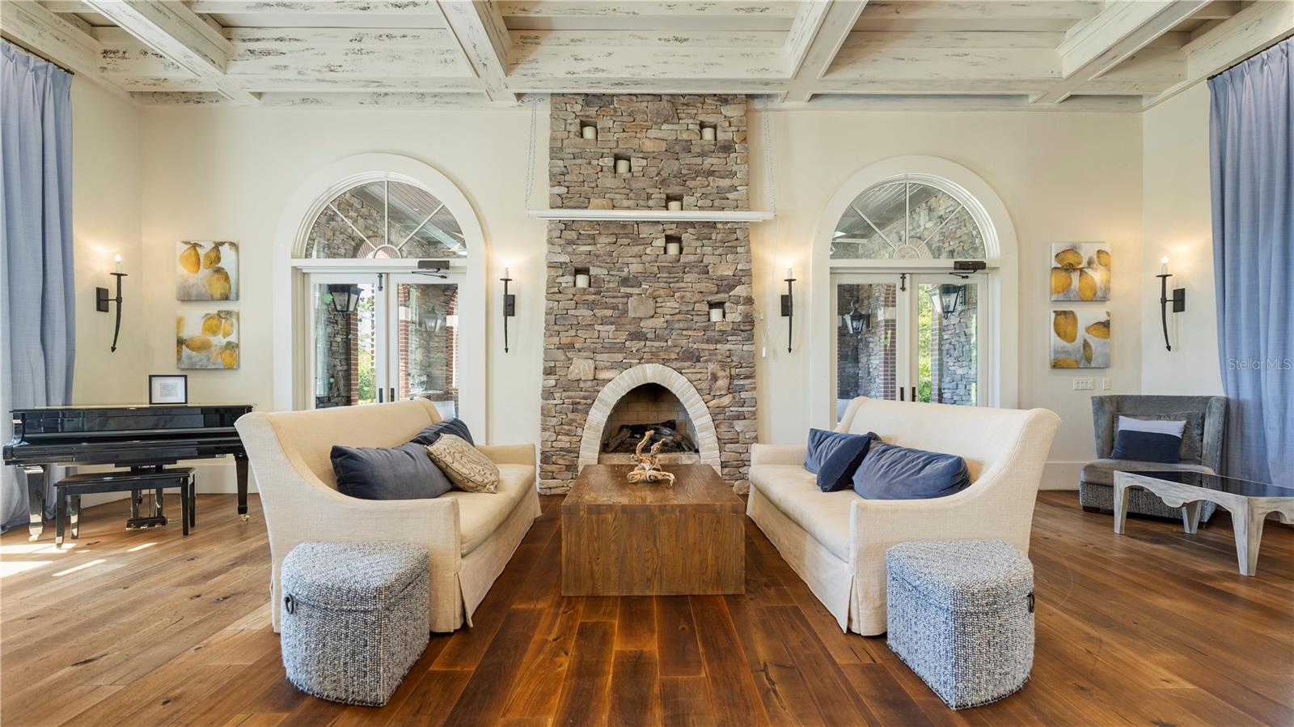
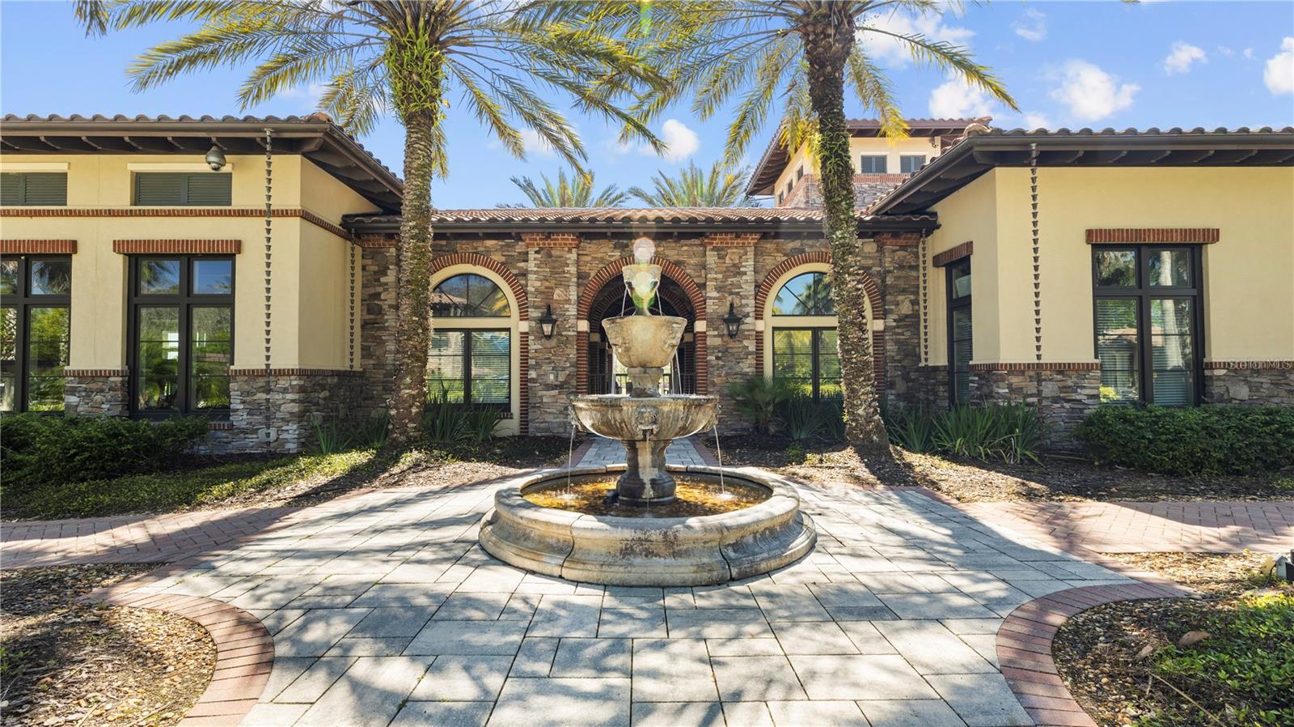
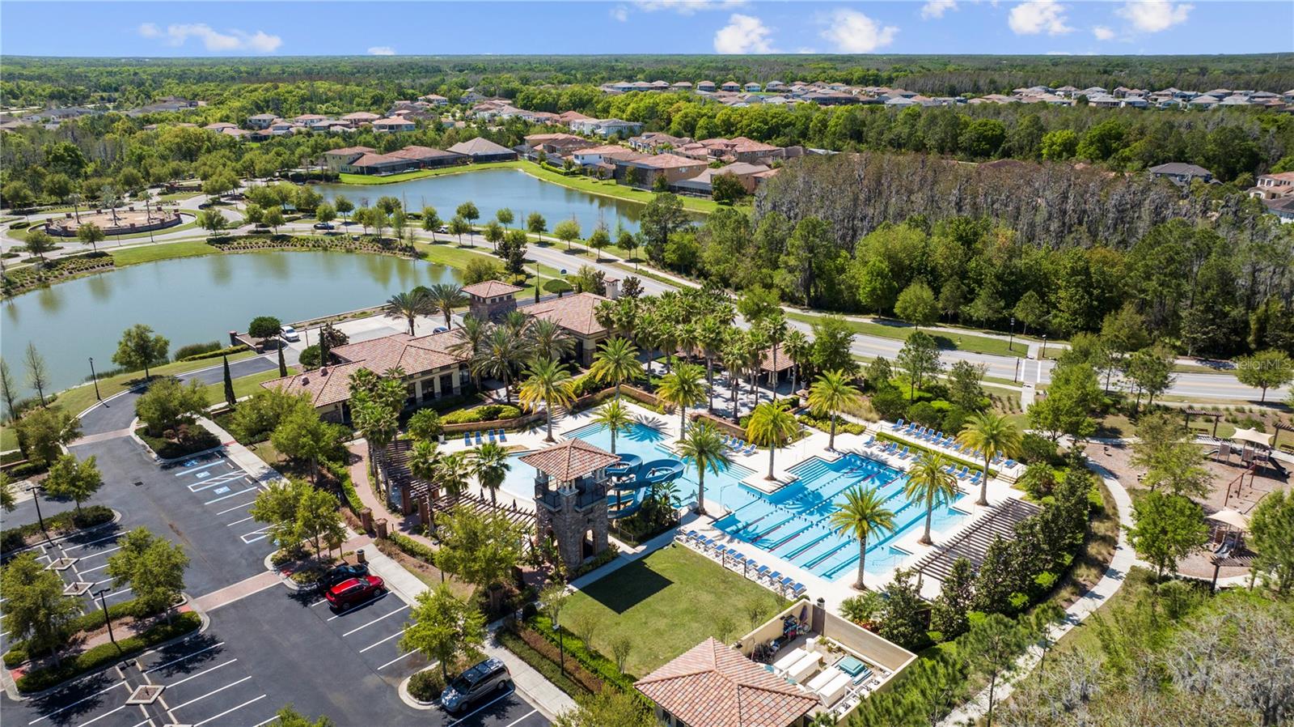
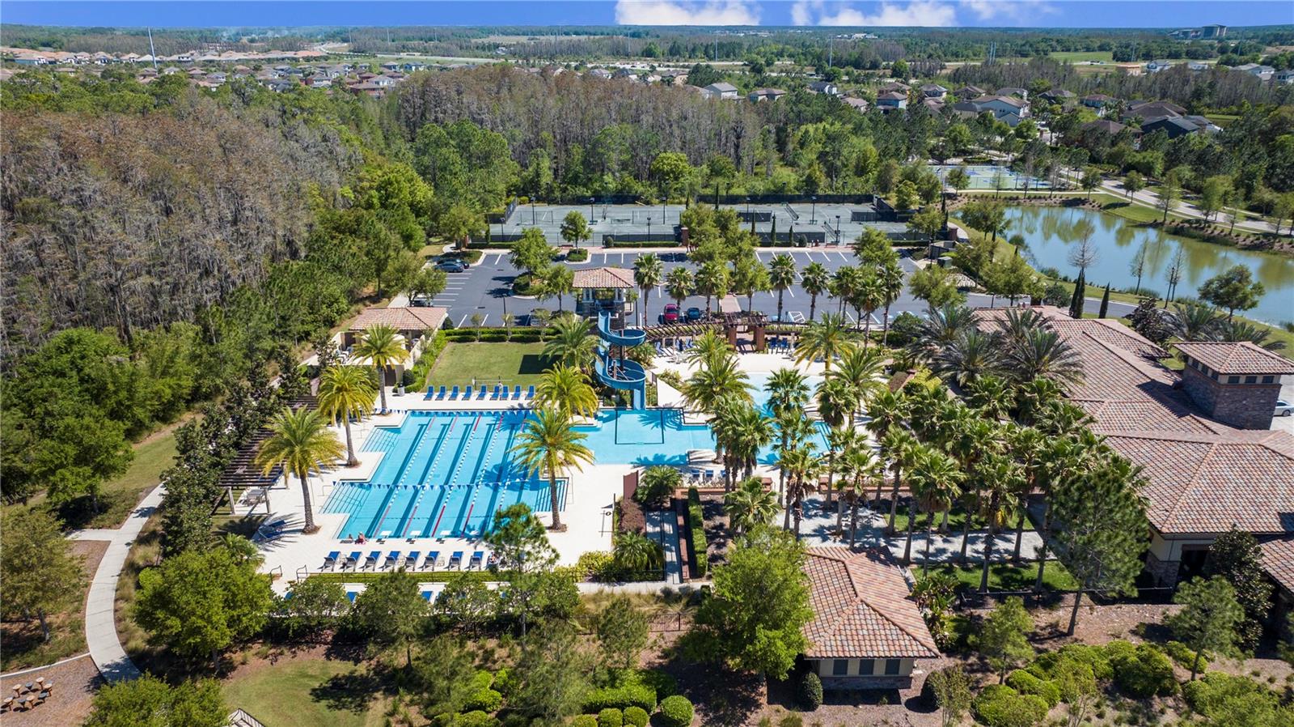
• Luxury Clubhouse with Monthly Resident events.
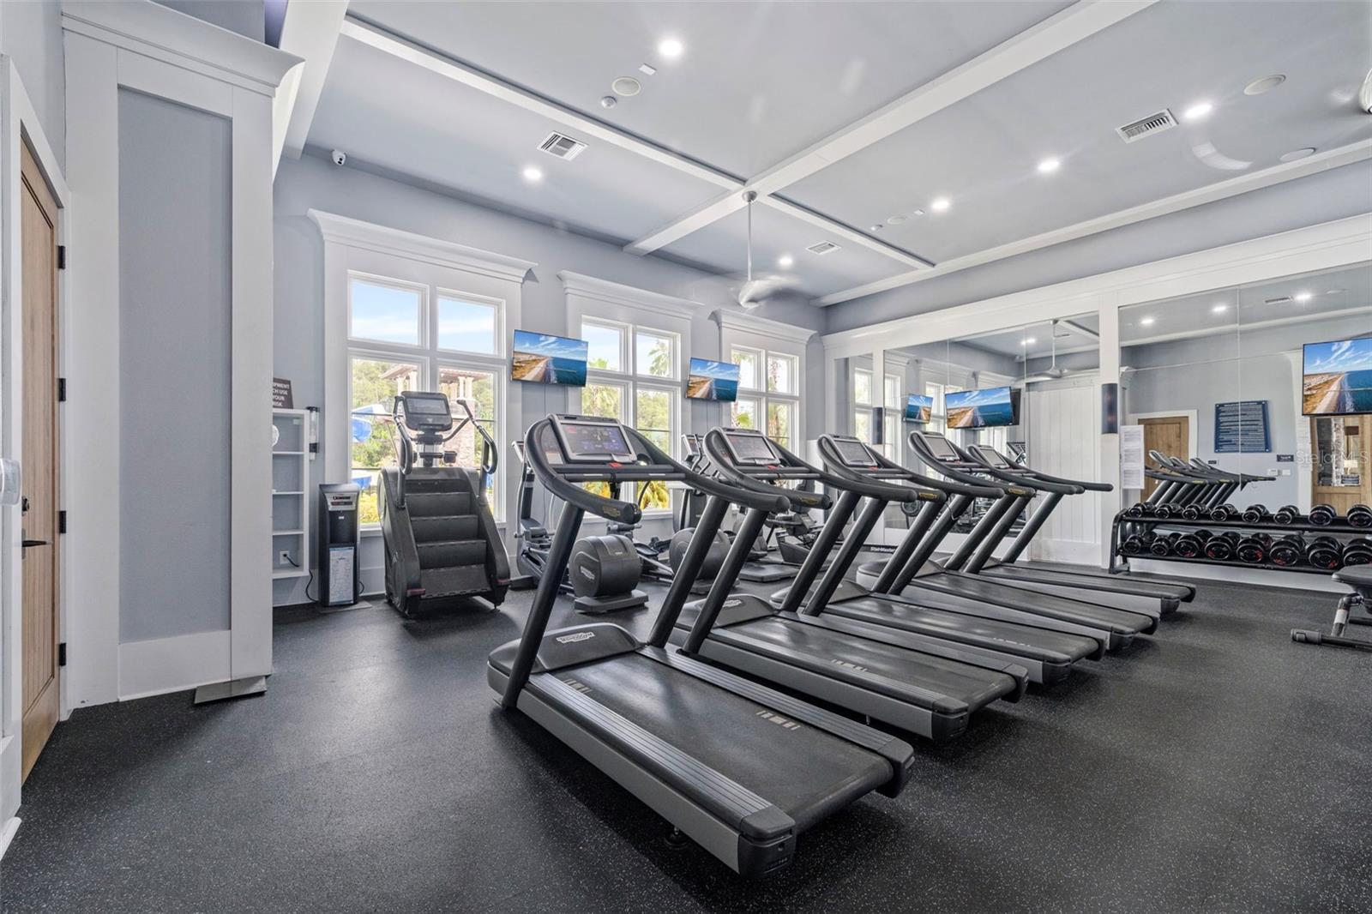
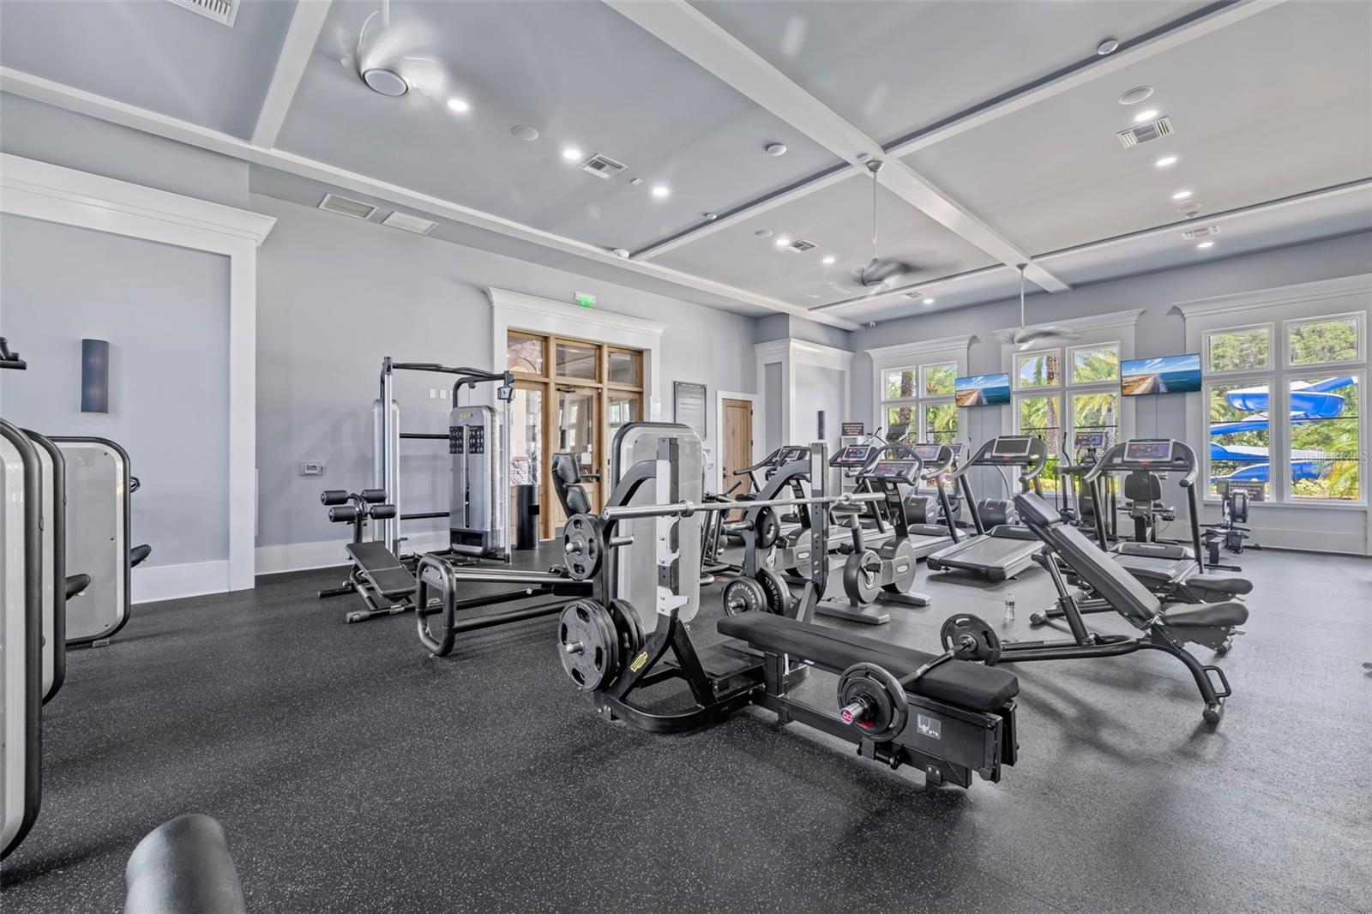
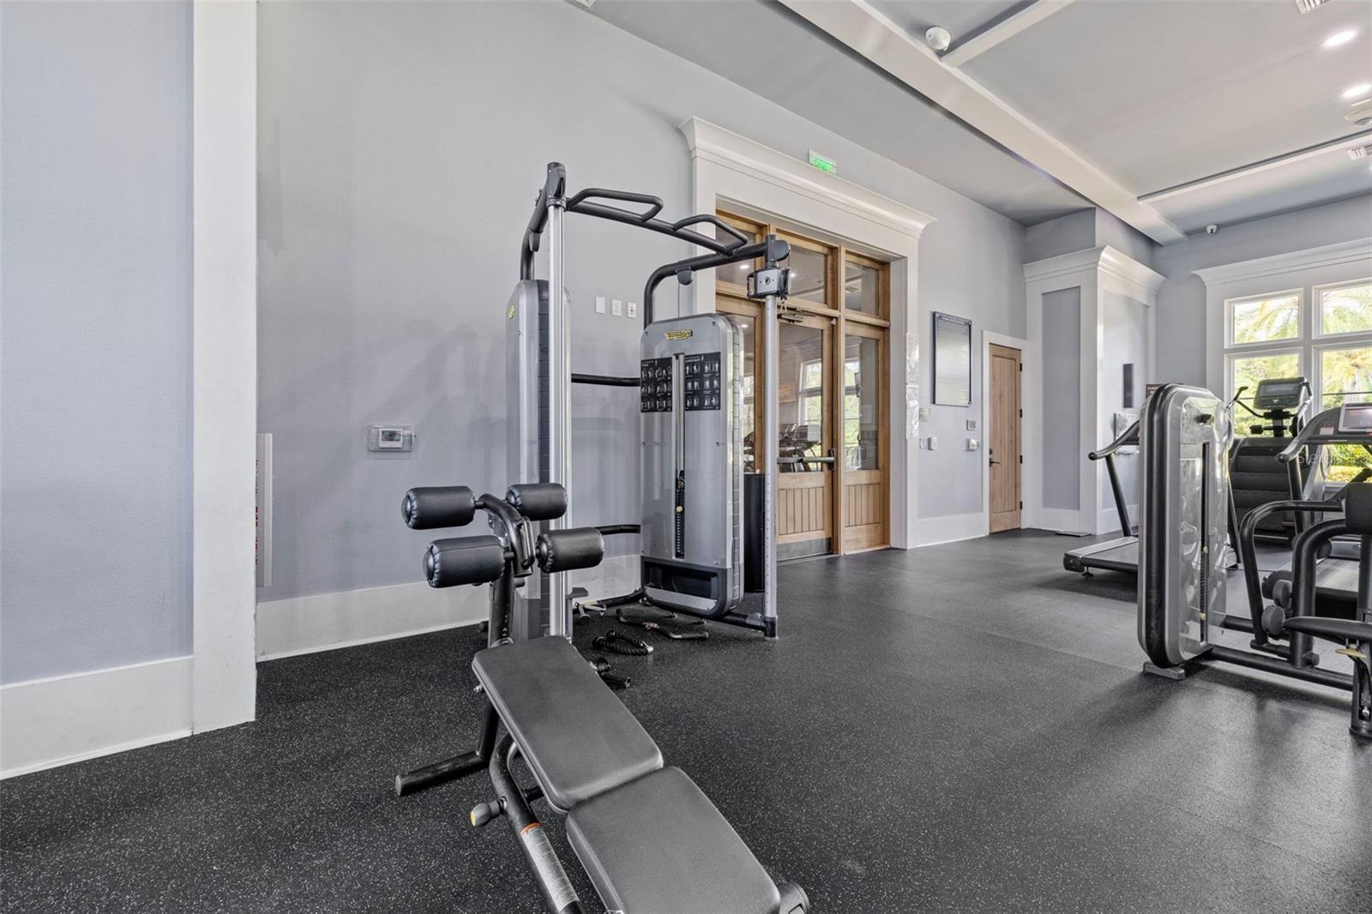
• Fitness Center open 5:30 to 11:30 daily.
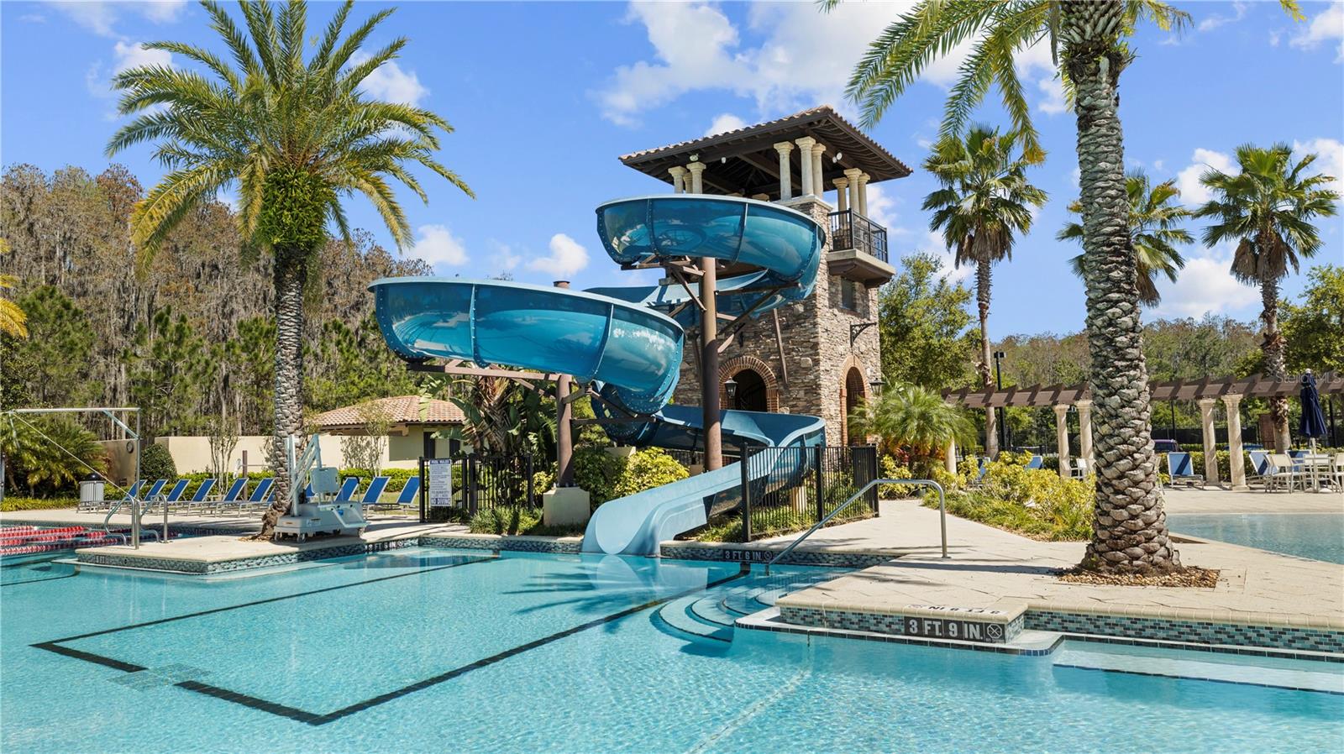
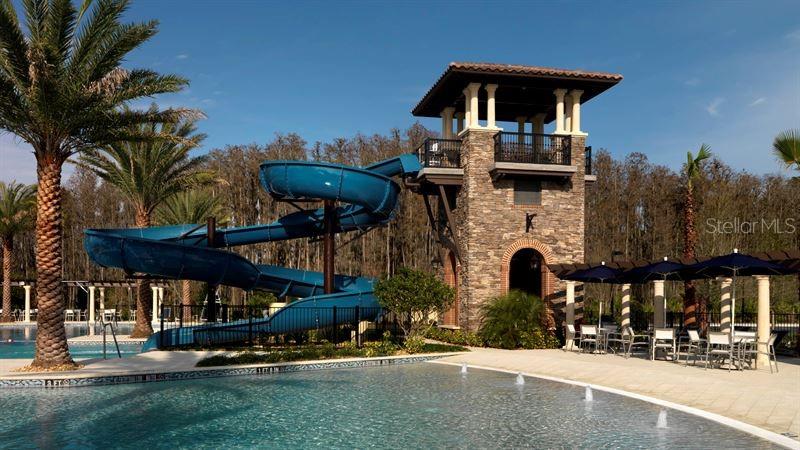
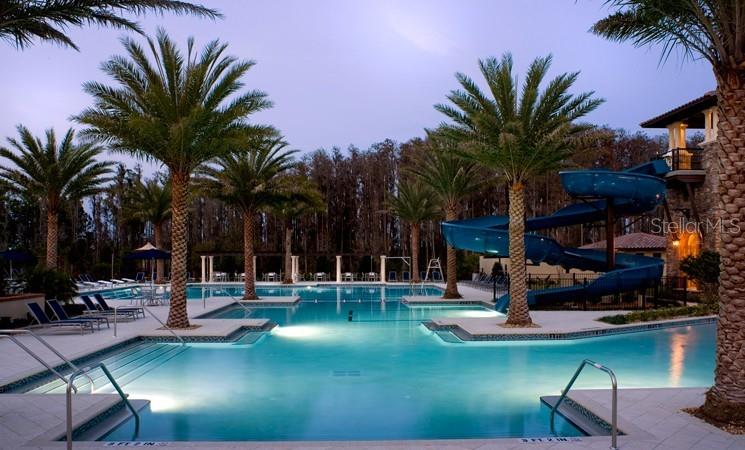
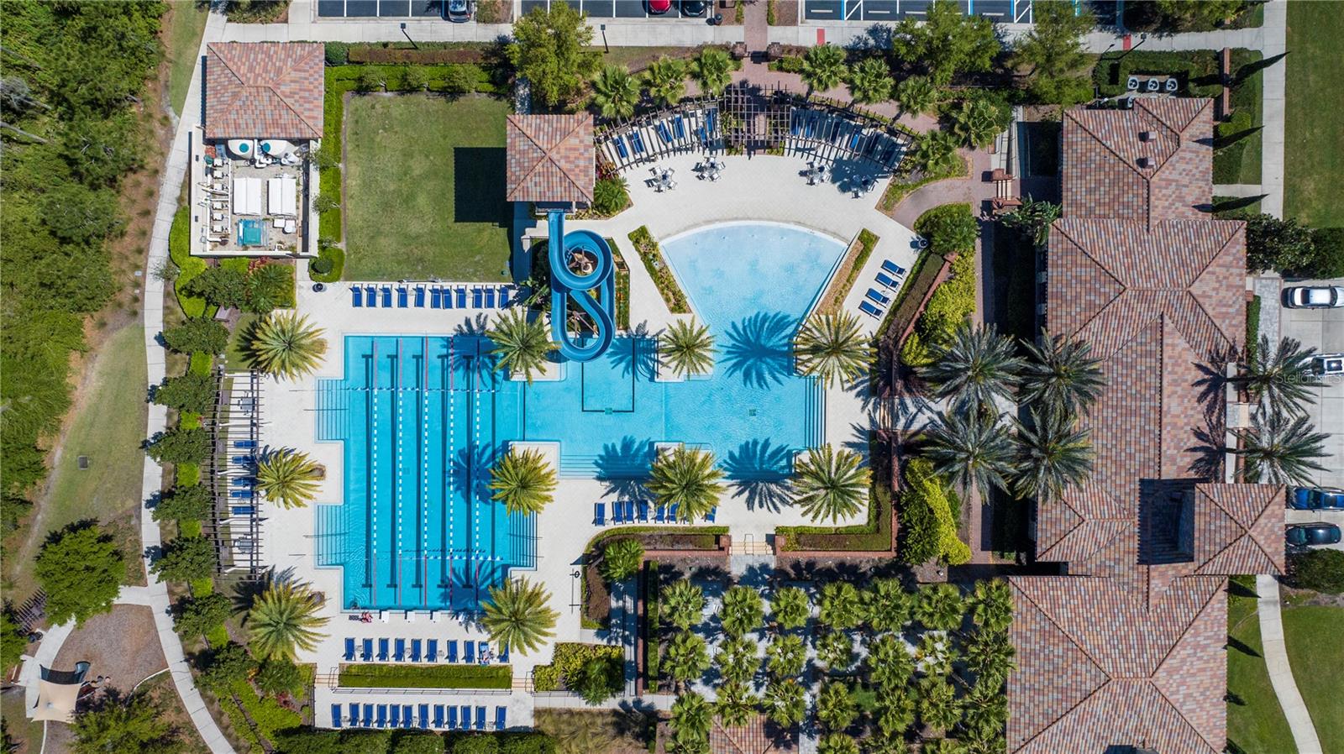
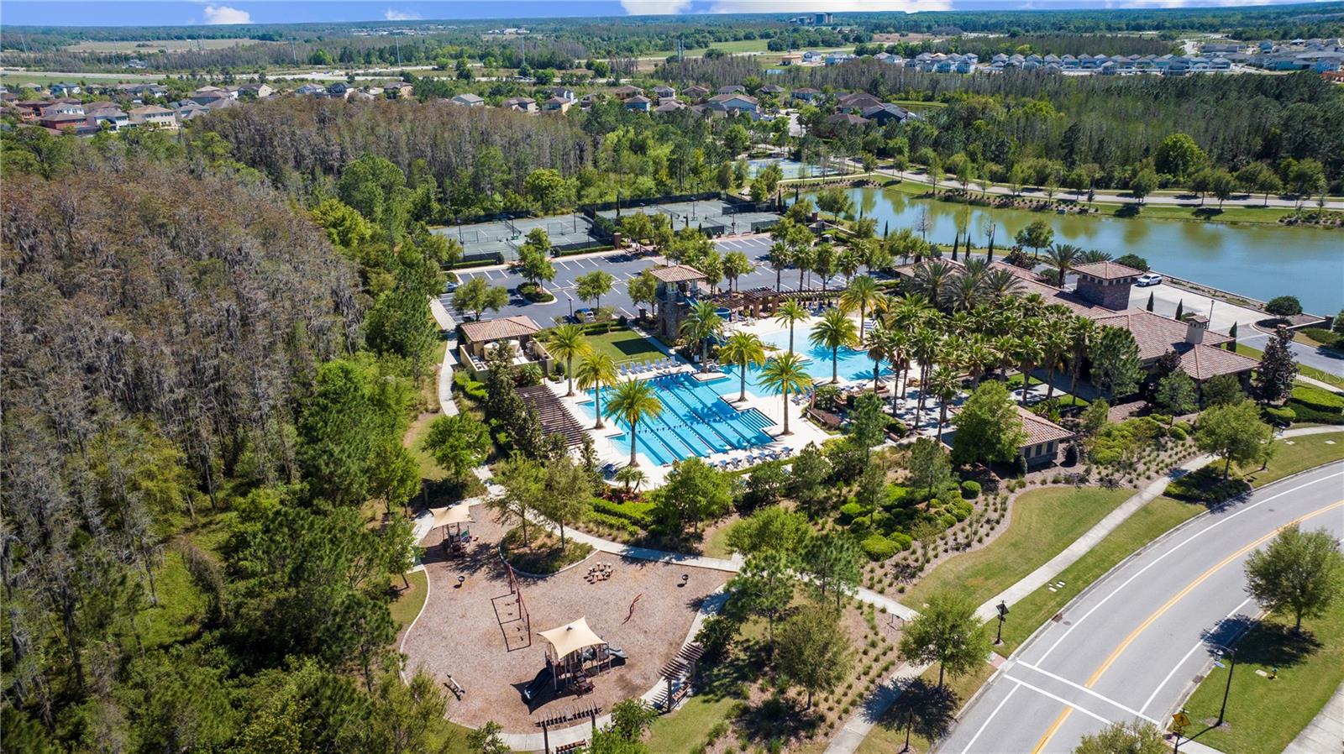
• Zero Entry, Heated, Resort & Lap Pools with Tower Waterslide
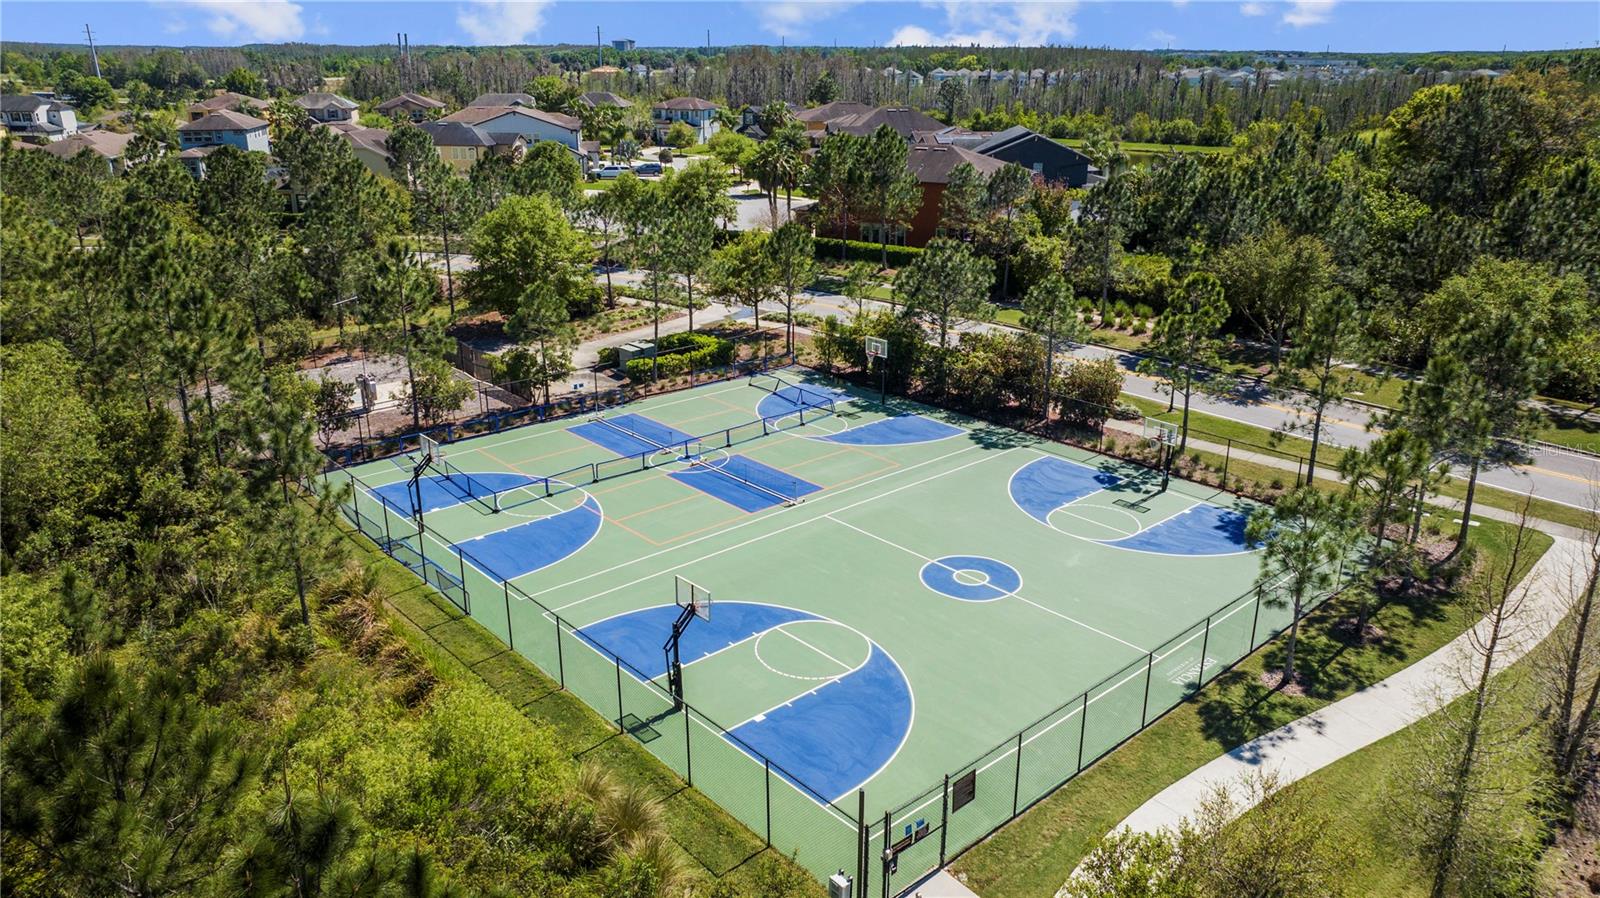
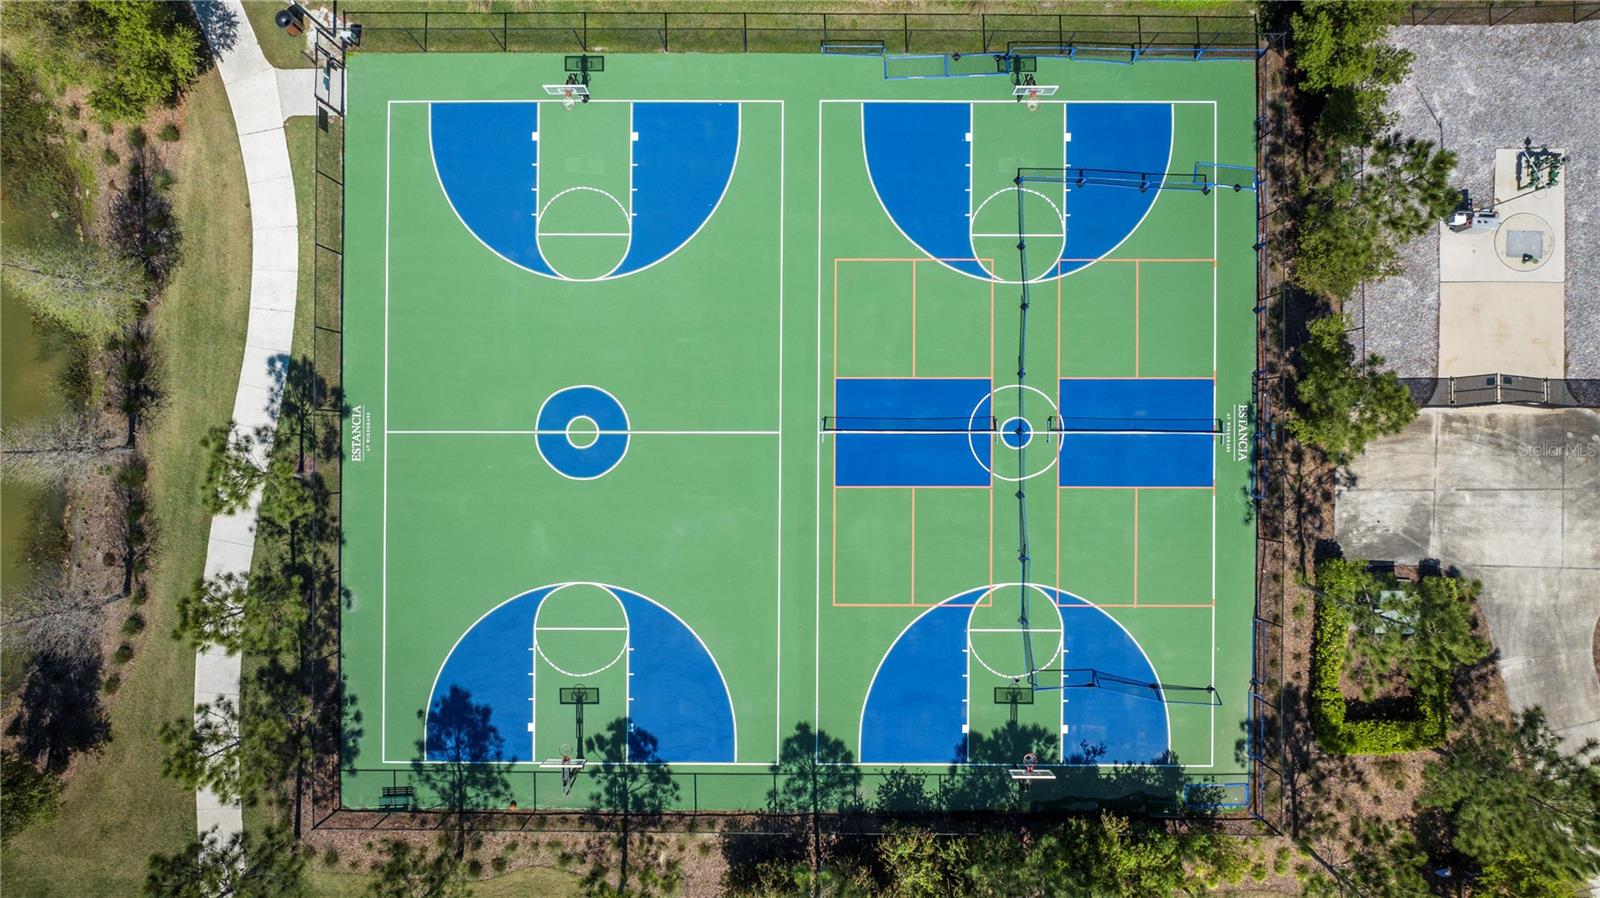
• Tennis, Pickleball and Basketball Courts
• Playground, Parks and Sidewalks
• Walking Trails
• Beautiful Lakes & Green Spaces
Don't Miss this Opportunity to Make this Beautiful Home YOURS!! Call for your private tour today
Driving directions : From I-75 Use SR56 Exit to Bruce B. Downs turn Left to Chancey Blvd. turn Right to Estancia Blvd. Continue through to the Second Round About at Bella Corsa Drive, take 2nd exit and continue to the Lagona Subdivision turn Right onto San Martino the home will be on your left.
| Rooms | Dimension | Description |
|---|---|---|
| Family Room | 14.8x16.2 | First level , Porcelain Tile |
| Kitchen | 14.8x13.4 | First level , Porcelain Tile , Built-In Shelving , Kitchen Island , Pantry , Stone Counters , Tall Countertops |
| Dining Room | 10.11x13.3 | First level , Laminate,Porcelain Tile |
| Primary Bedroom | 12.11x13.8 | First level , Porcelain Tile |
| Bedroom 2 | 10.2x9.11 | First level , Porcelain Tile |
| Bedroom 3 | 10.9x12.8 | First level , Ceramic Tile,Porcelain Tile |
| Primary Bathroom | 12.11x11.2 | First level , Porcelain Tile , Built-In Shower Bench , Double Vanity , En Suite Bathroom , Shower No Tub , Stone Counters , Water Closet/Priv Toilet |
| Bathroom 2 | First level , Porcelain Tile , Double Vanity , Exhaust Fan , Stone Counters , Tall Countertops , Tub With Shower | |
| Foyer | 10.2x9.9 | First level , Porcelain Tile |
| Laundry | First level , Porcelain Tile |
Wesley Chapel / Meadow Pointe Сообщество
3, 2, 2,101ft²
MLS#: TB8531620
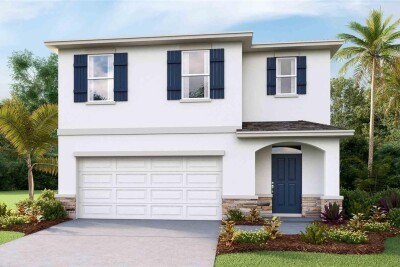
5, 3, 2,453ft²
MLS#: TB8521702
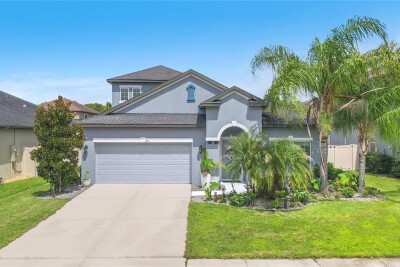
Wesley Chapel / Union Park Сообщество
3, 2, 2,361ft²
MLS#: TB8531495
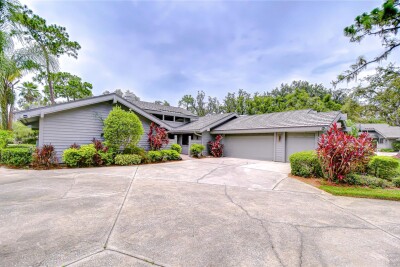
3, 3, 2,441ft²
MLS#: TB8407739