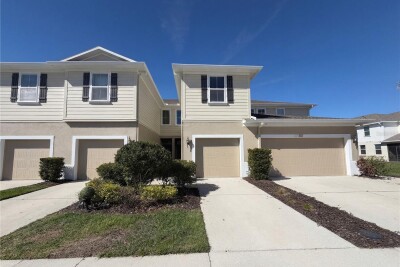
10844 VERAWOOD DR
2, 2, 1,538ft²
MLS#: O6392127
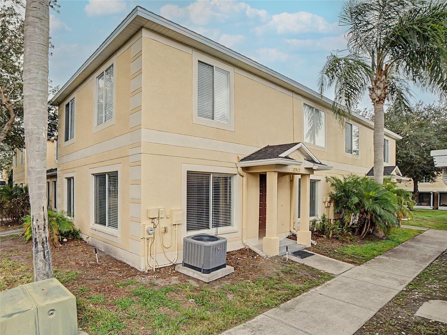
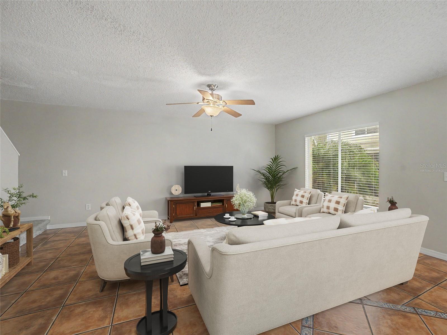
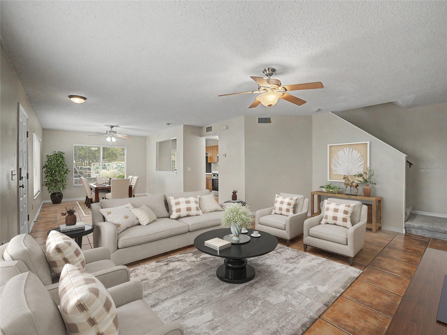
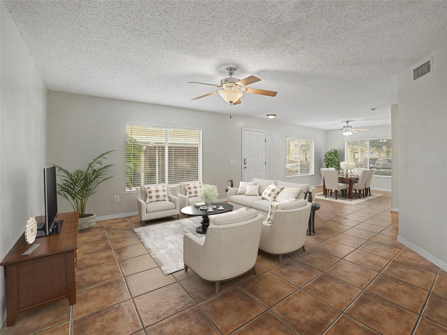
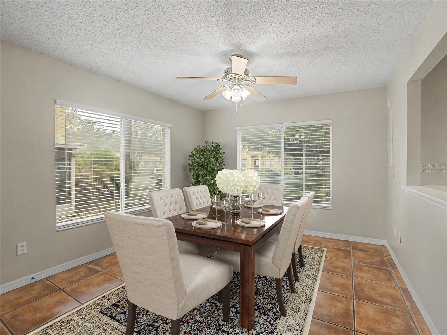
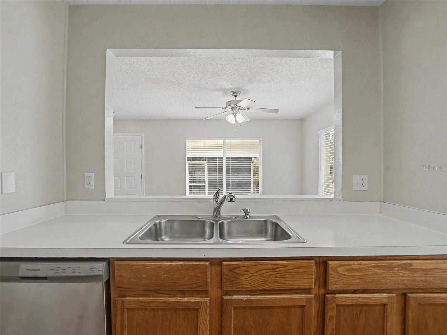
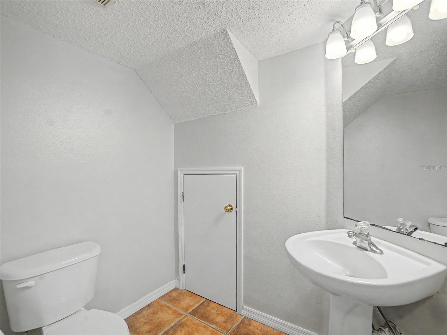
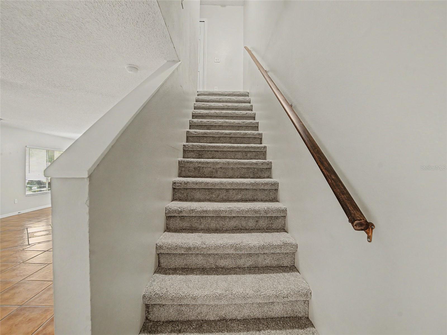
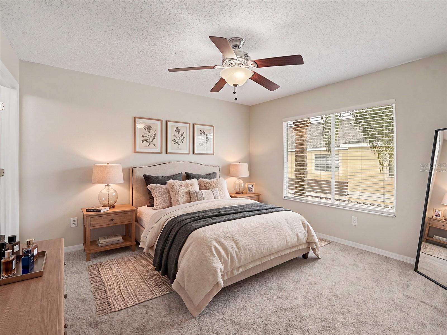
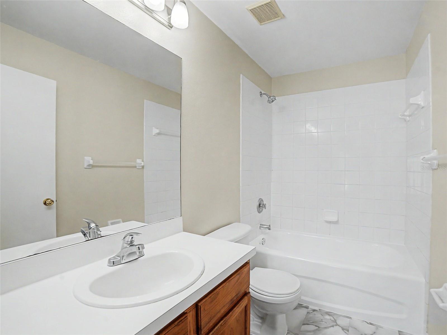
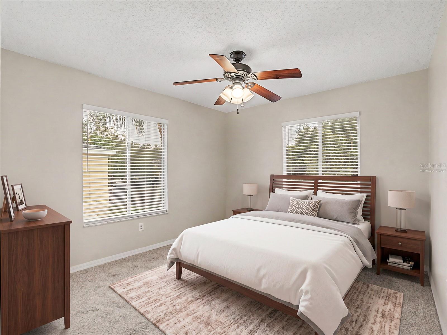
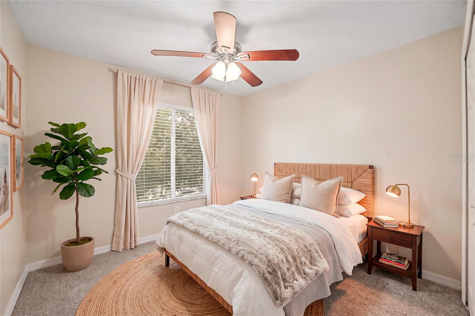
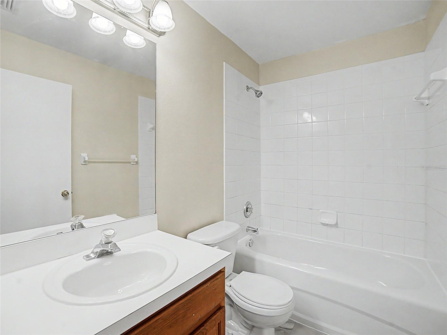
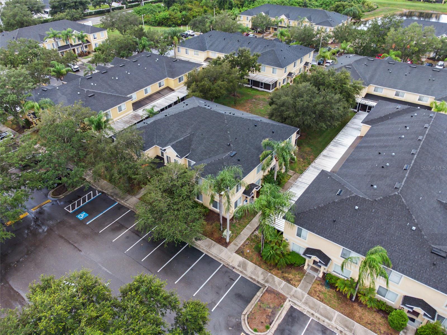
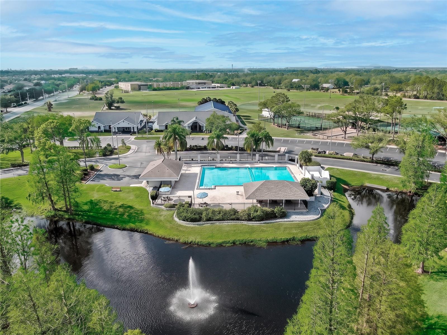
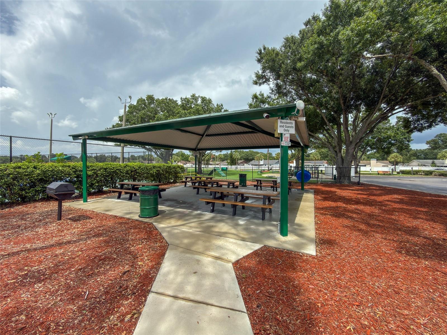
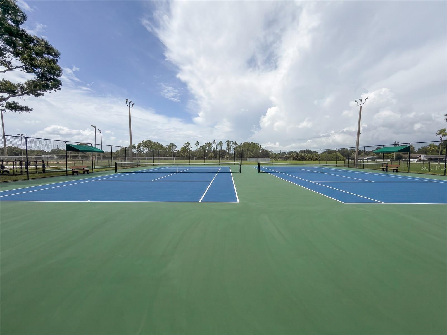
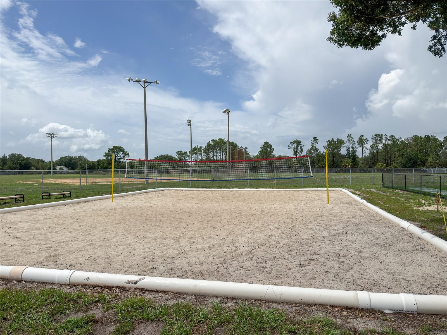
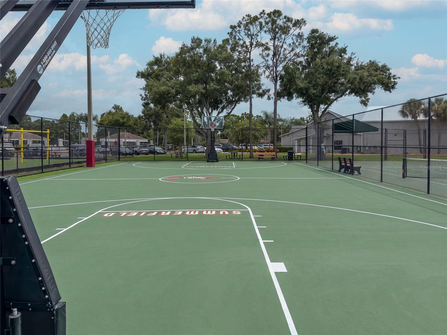
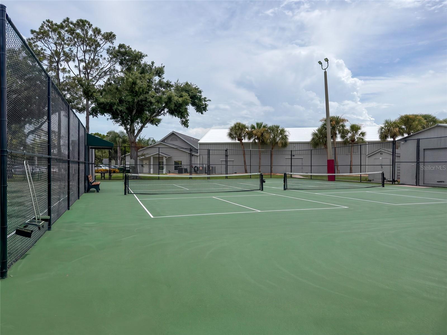
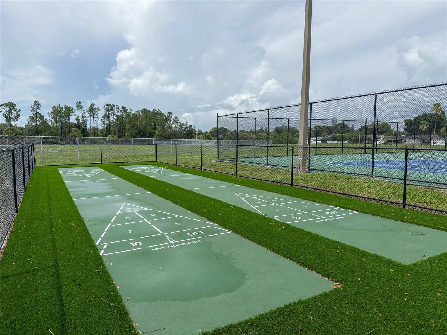
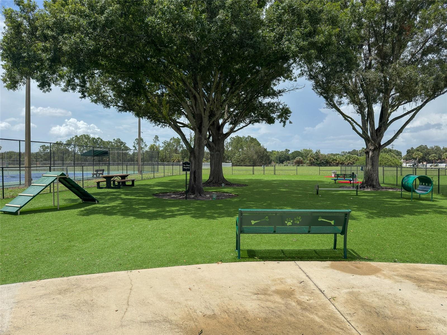
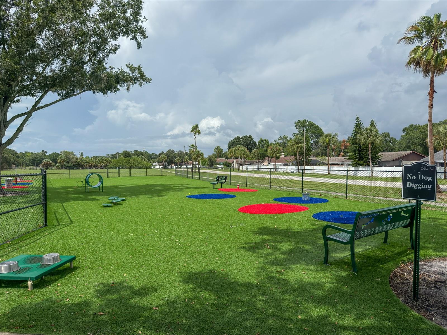
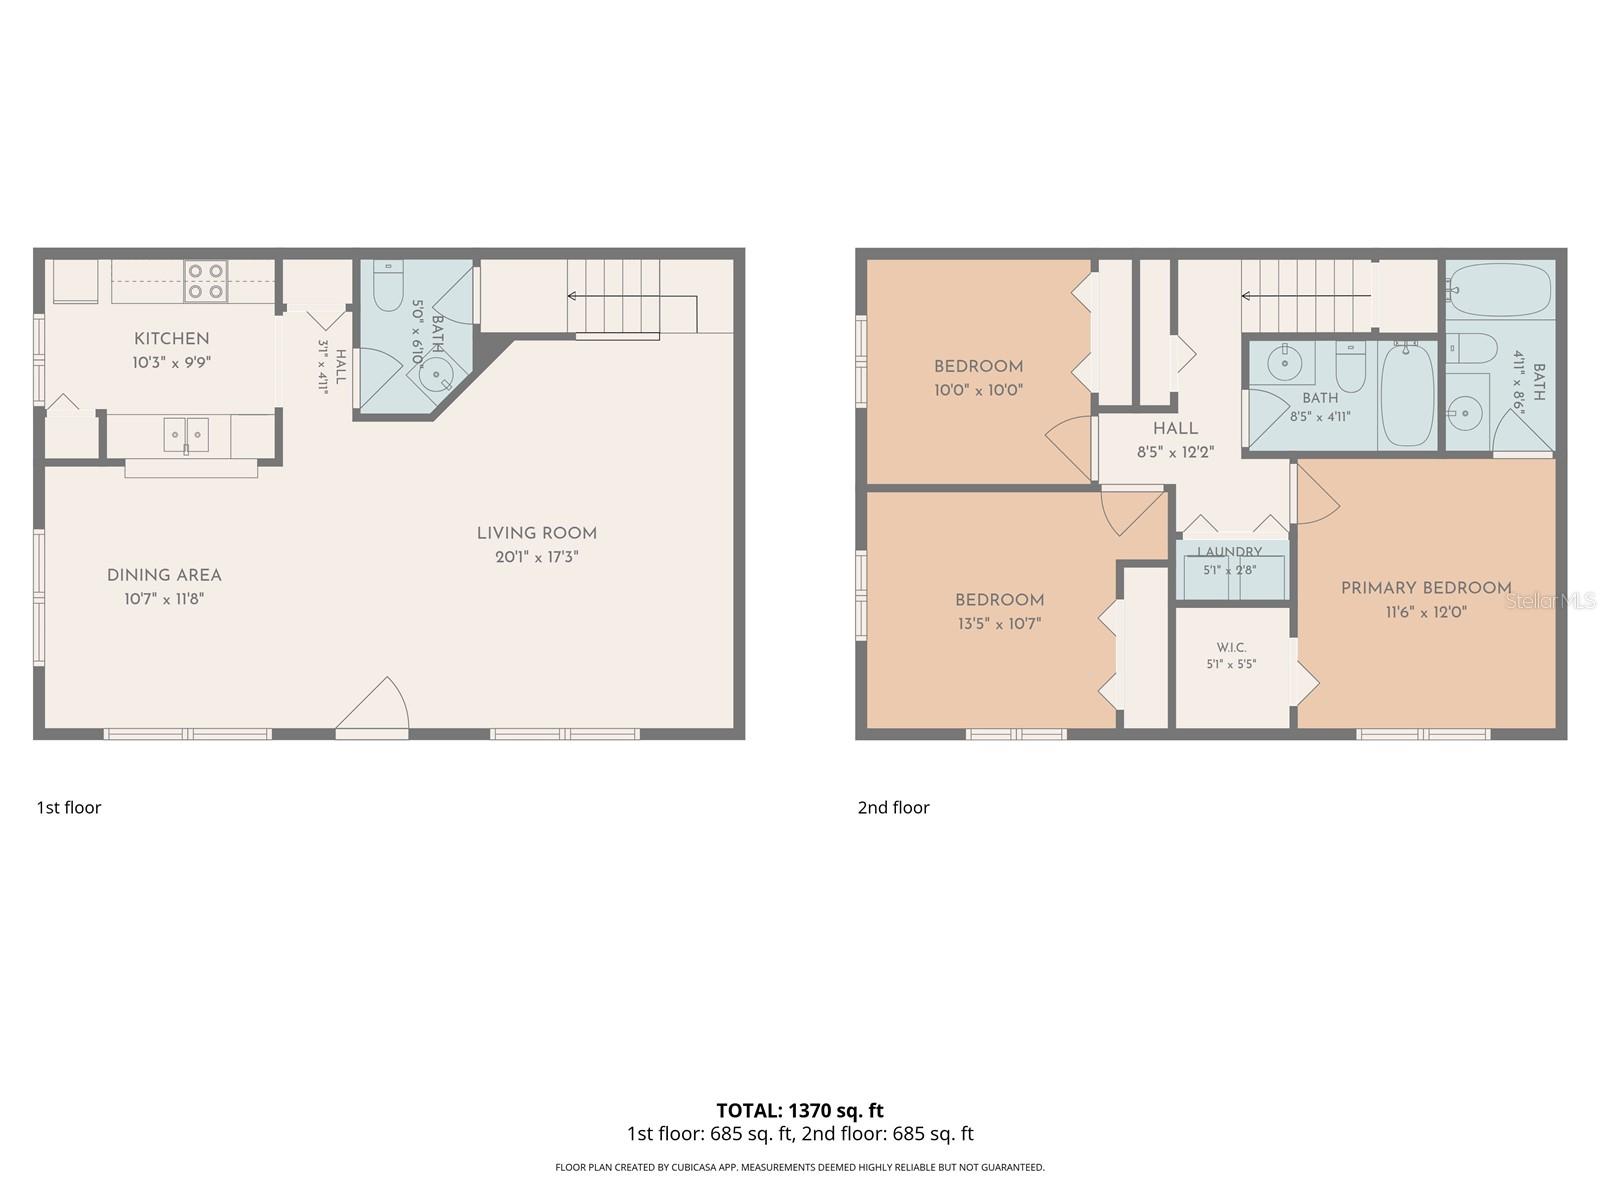
Virtually Staged. Welcome to Summerfield Villages—one of Riverview's most sought-after communities! This move-in ready 3-bedroom, 2.5-bath corner-unit townhome offers the perfect combination of style, comfort, and convenience with low HOA fees and NO CDD.
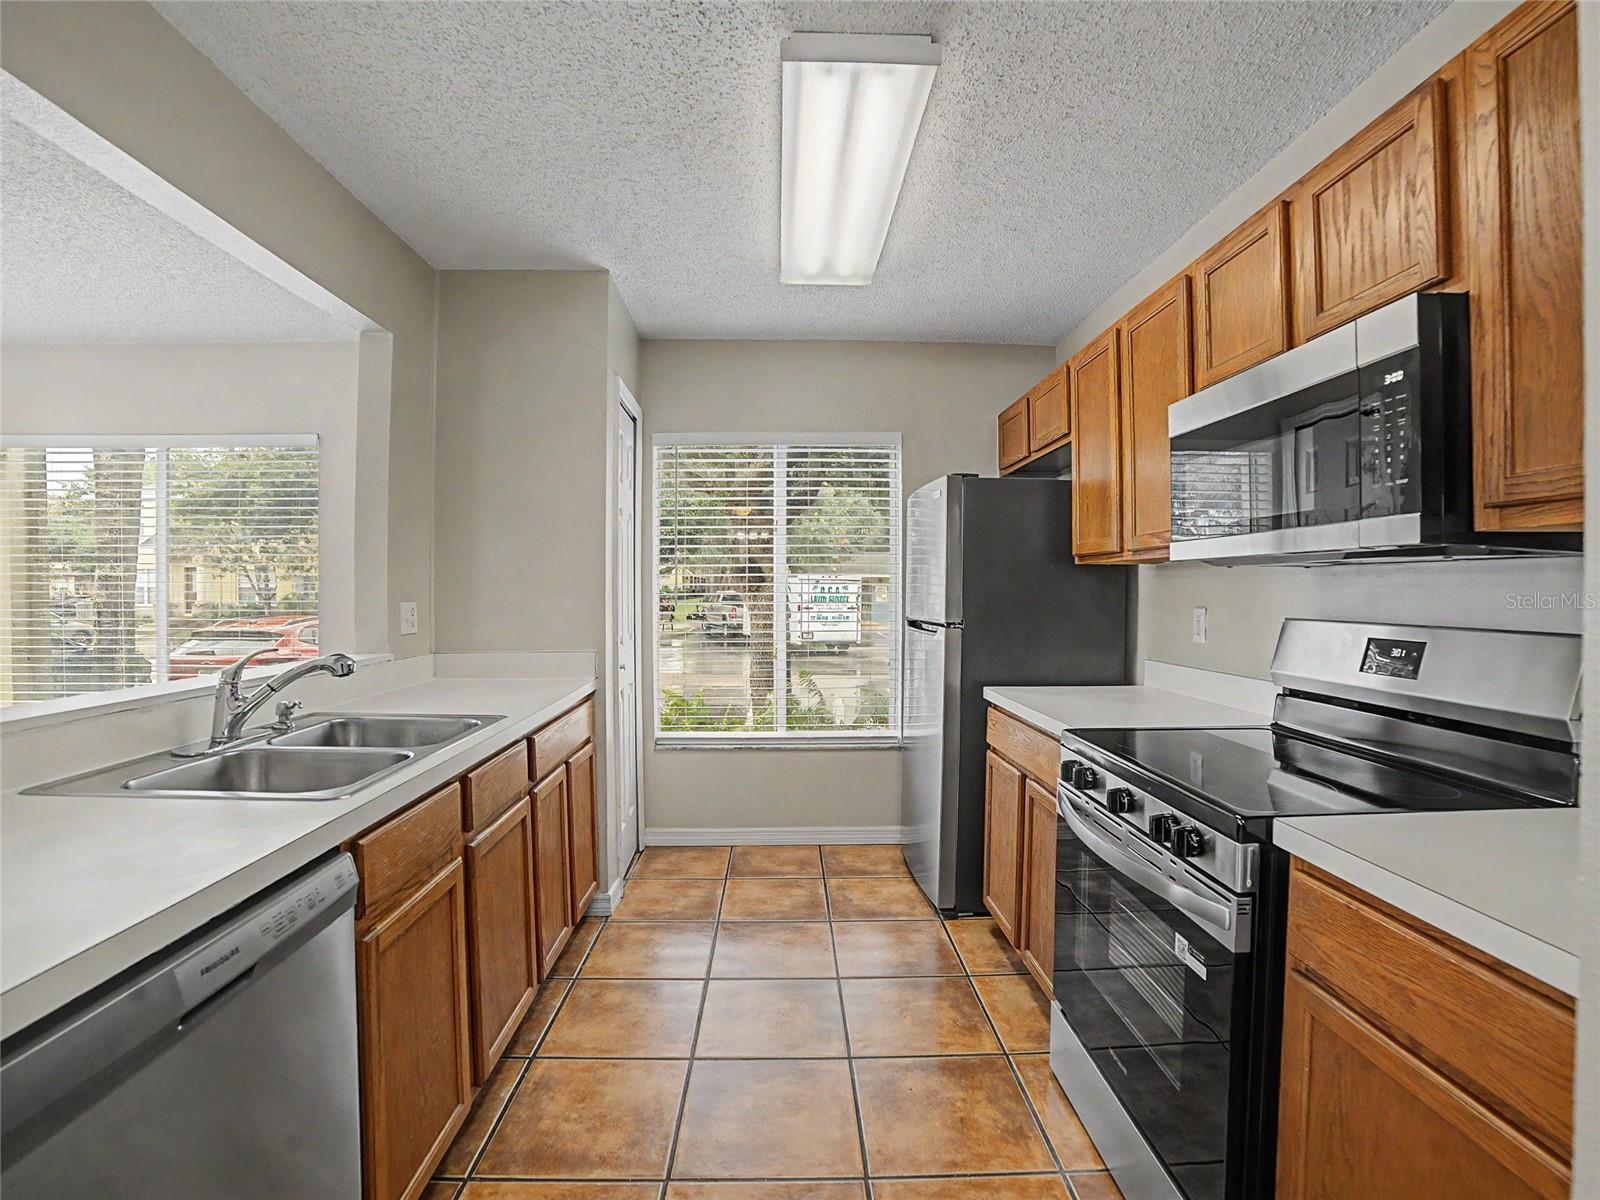
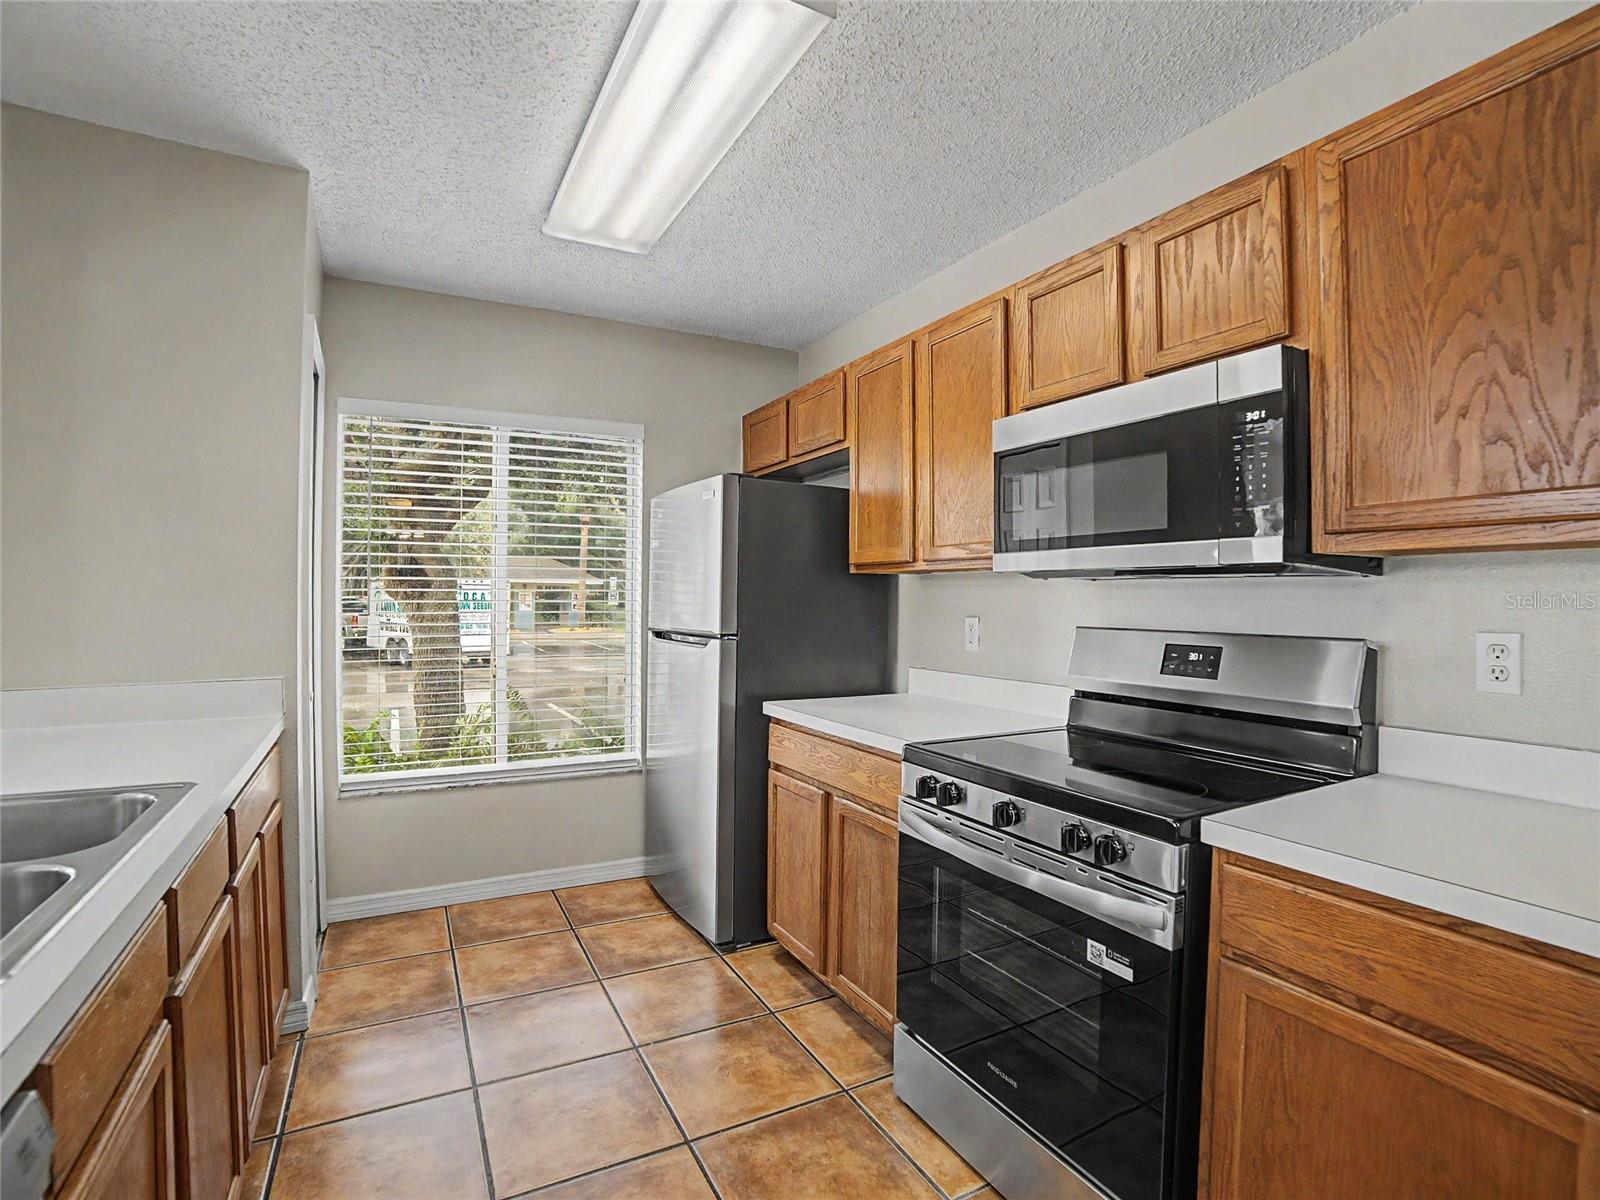
Step inside to an inviting great room floor plan where all of the main living areas are conveniently located on the first floor. The spacious living and dining areas flow seamlessly into the kitchen, featuring warm oak cabinetry, abundant counter space, and an open layout perfect for entertaining. A convenient half bath with a pedestal sink completes the first level.
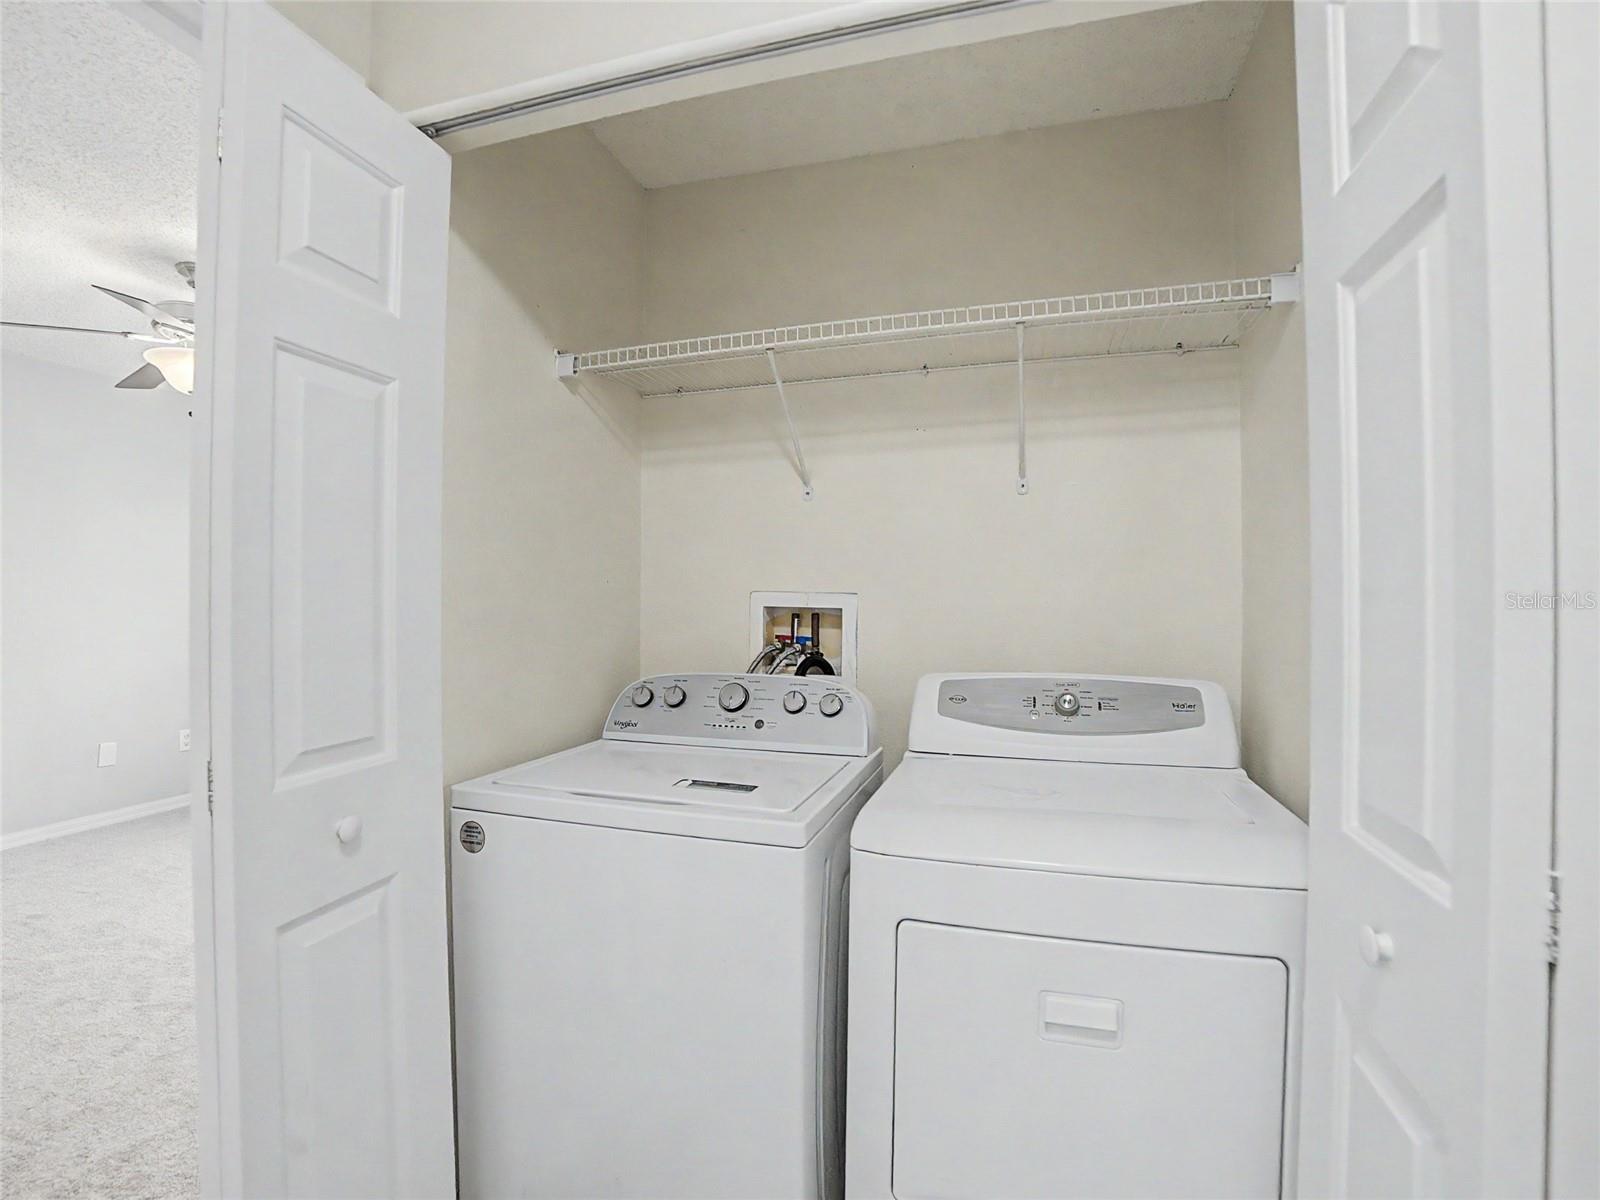
Upstairs, you'll find a spacious owner's suite, two additional bedrooms, a full guest bath, and a conveniently located laundry room. Both full bathrooms feature practical tub/shower combinations, making this home ideal for families, guests, or first-time buyers.
This home has been thoughtfully updated, offering peace of mind with a brand-new roof, new carpet, fresh interior paint, new light fixtures, and a 2026 range, dishwasher, and microwave. Additional improvements include a 2018 HVAC system, 2022 water heater, 2023 refrigerator, and 2023 washer. Durable ceramic tile flooring throughout the first floor adds beauty and easy maintenance, while plentiful windows fill the home with natural light.
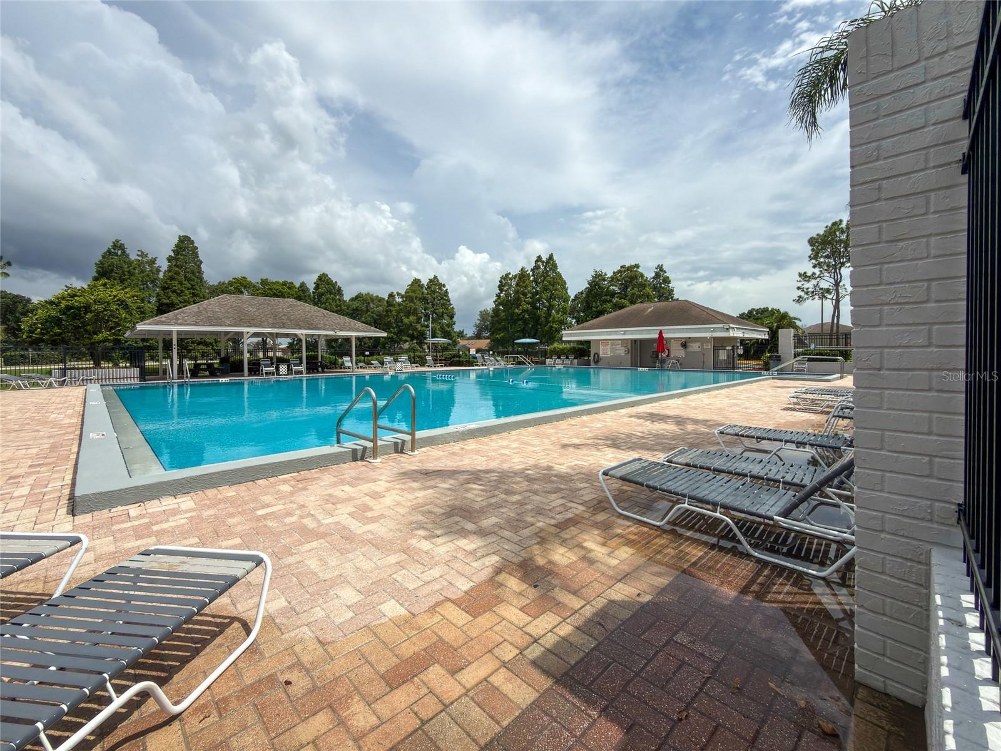
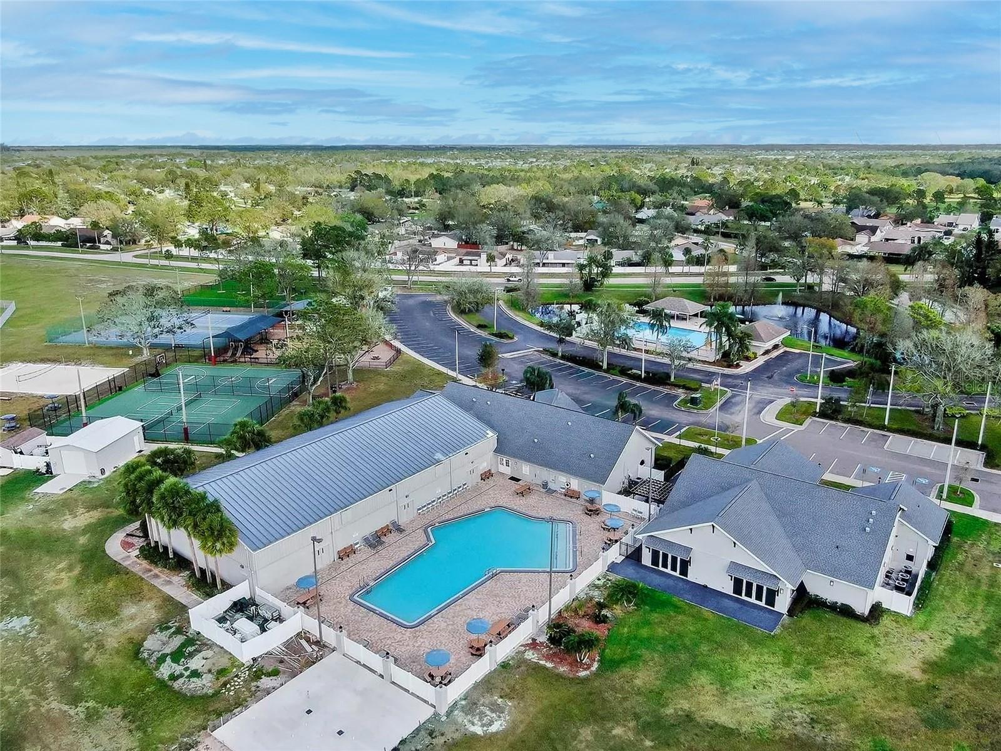
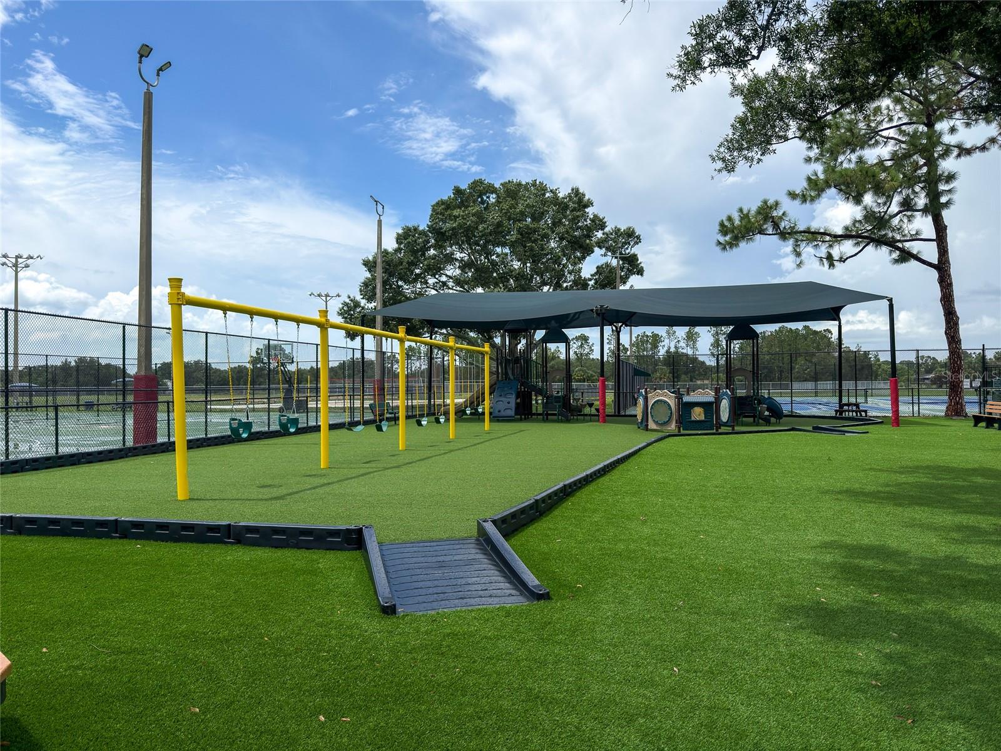
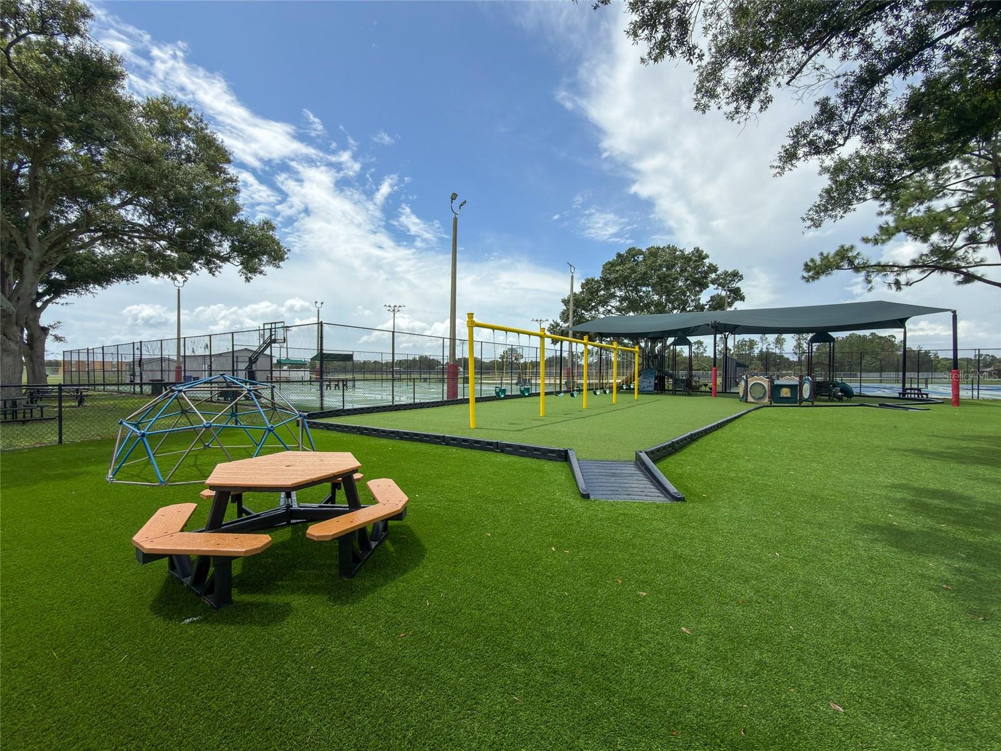
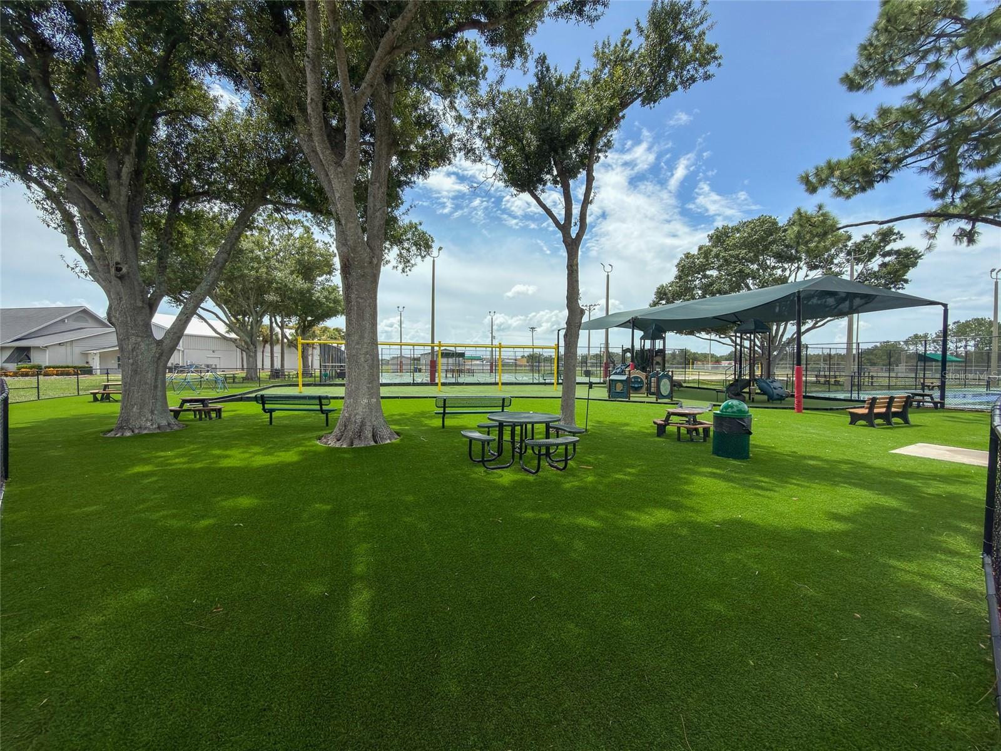
Residents of Summerfield enjoy an impressive array of resort-style amenities including an 18-hole golf course, two community swimming pools, tennis courts, indoor basketball gym, fitness center, playgrounds, dog park, baseball field, volleyball courts, and more.
The location is second to none—within walking distance to grocery stores, restaurants, the VA Clinic, and St. Joseph's Hospital–South, with excellent charter and public schools nearby. Enjoy quick access to I-75, making downtown Tampa, MacDill Air Force Base, and Tampa International Airport approximately 30 minutes away, with Florida's award-winning Gulf beaches just a short drive beyond.
Whether you're searching for your first home, downsizing, or looking for a low-maintenance lifestyle in a thriving community, this beautifully updated townhome checks all the boxes. Schedule your private showing today and discover why Summerfield continues to be one of Riverview's most desirable places to call home.
Driving directions : Head south on US-301 S toward Riverview. Turn left onto Big Bend Rd, then turn left onto Summerfield Blvd. Turn left onto Fairway Meadow Dr, then continue onto Longbrooke Dr. Continue onto Fairway Meadow Dr. Turn right onto Jessup Watch Pl
| Rooms | Dimension | Description |
|---|---|---|
| Kitchen | 10x9 | First level , Ceramic Tile |
| Living Room | 20x17 | First level , Ceramic Tile |
| Primary Bedroom | 11x12 | Second level , Carpet |
| Primary Bathroom | 4x8 | Second level , Ceramic Tile |
| Bedroom 2 | 10x10 | Second level , Carpet |
| Bedroom 3 | 13x10 | Second level , Carpet |
| Bathroom 2 | 8x4 | Second level , Ceramic Tile |
2, 2, 1,538ft²
MLS#: O6392127
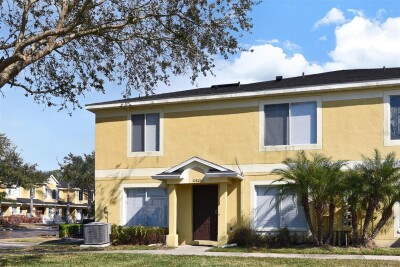
Riverview / Summerfield Сообщество
3, 2, 1,408ft²
MLS#: TB8473693
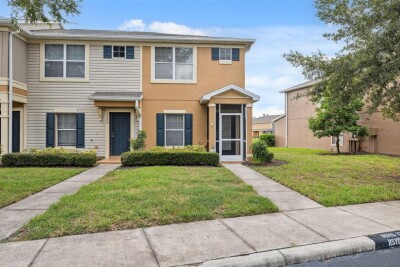
Riverview / Panther Trace Сообщество
2, 2, 1,248ft²
MLS#: TB8408820
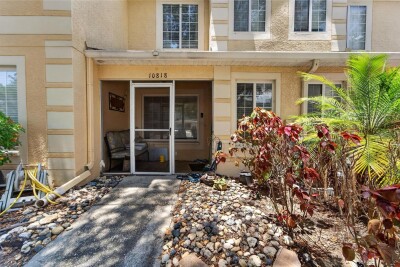
Riverview / Summerfield Сообщество
2, 2, 1,532ft²
MLS#: TB8515591