English / Українська / Español /

Julia Vakulenko - Broker -

TB8531581 TB8531581 TB8531581 TB8531581 TB8531581 TB8531581 TB8531581 TB8531581 TB8531581 TB8531581 TB8531581 TB8531581 TB8531581 TB8531581 TB8531581 TB8531581 TB8531581 TB8531581 TB8531581 TB8531581 TB8531581 TB8531581 TB8531581 TB8531581 TB8531581 TB8531581 TB8531581 TB8531581 TB8531581 TB8531581 TB8531581 TB8531581 TB8531581 TB8531581 TB8531581 TB8531581 TB8531581 TB8531581 TB8531581 TB8531581 TB8531581 TB8531581 TB8531581
Loading map ...
Loading map ...

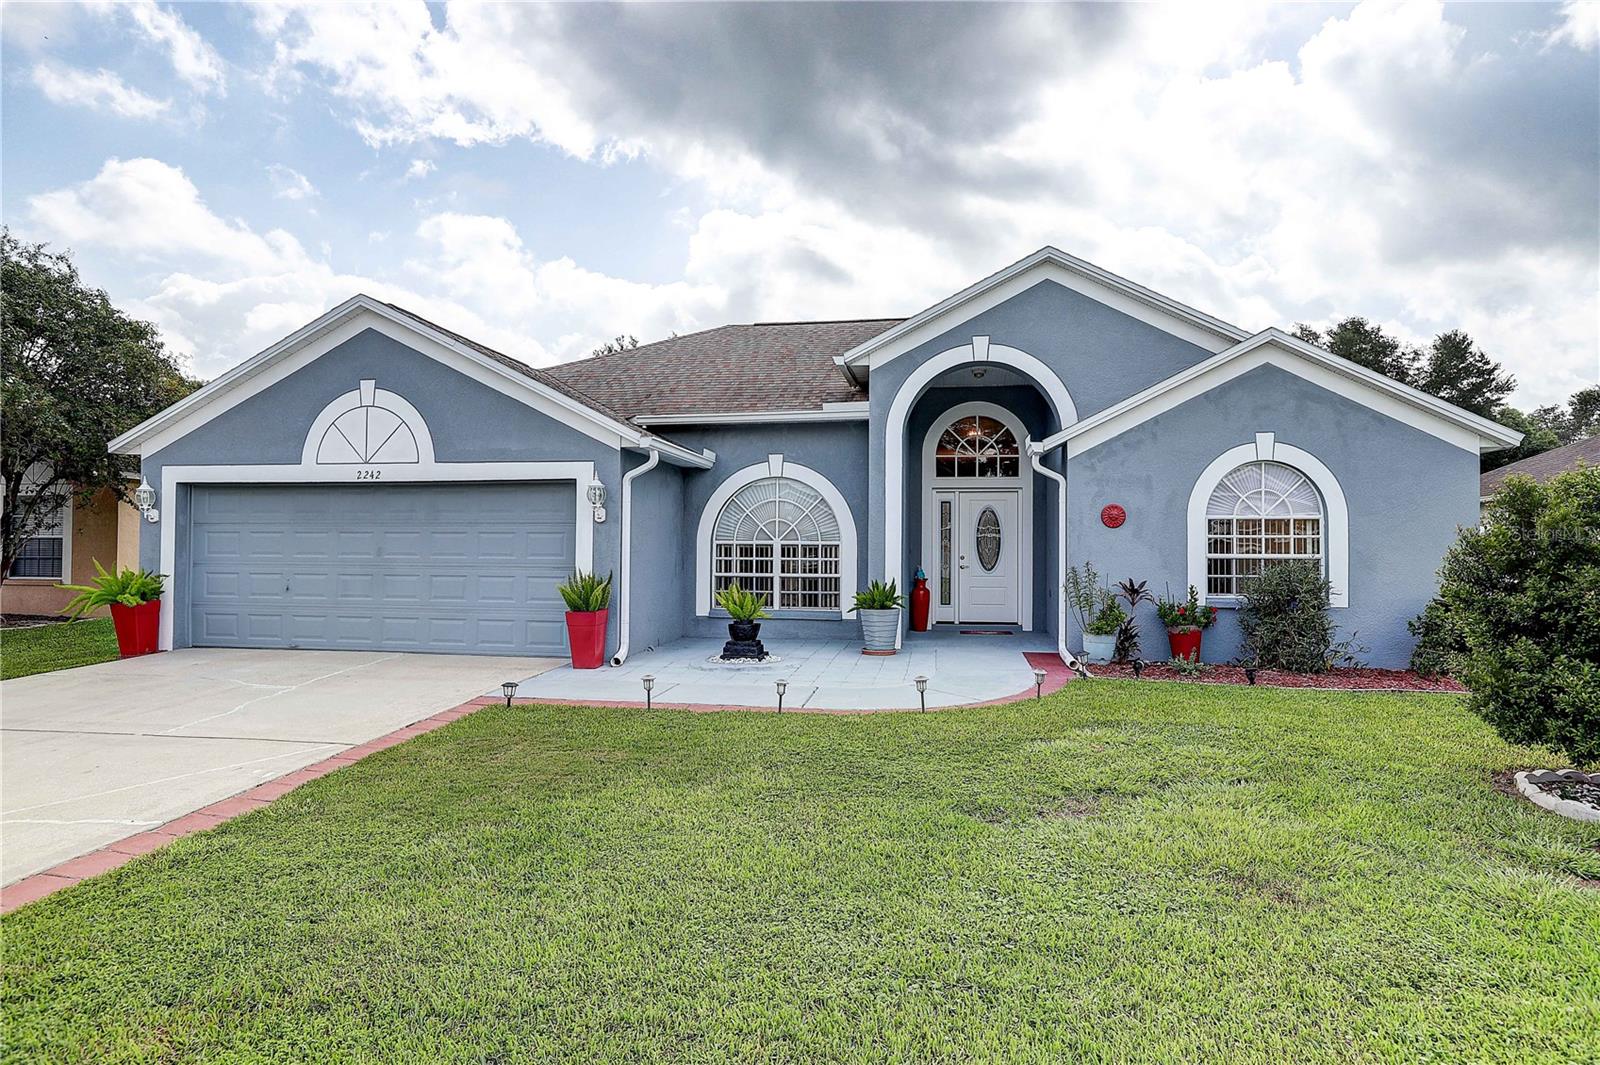
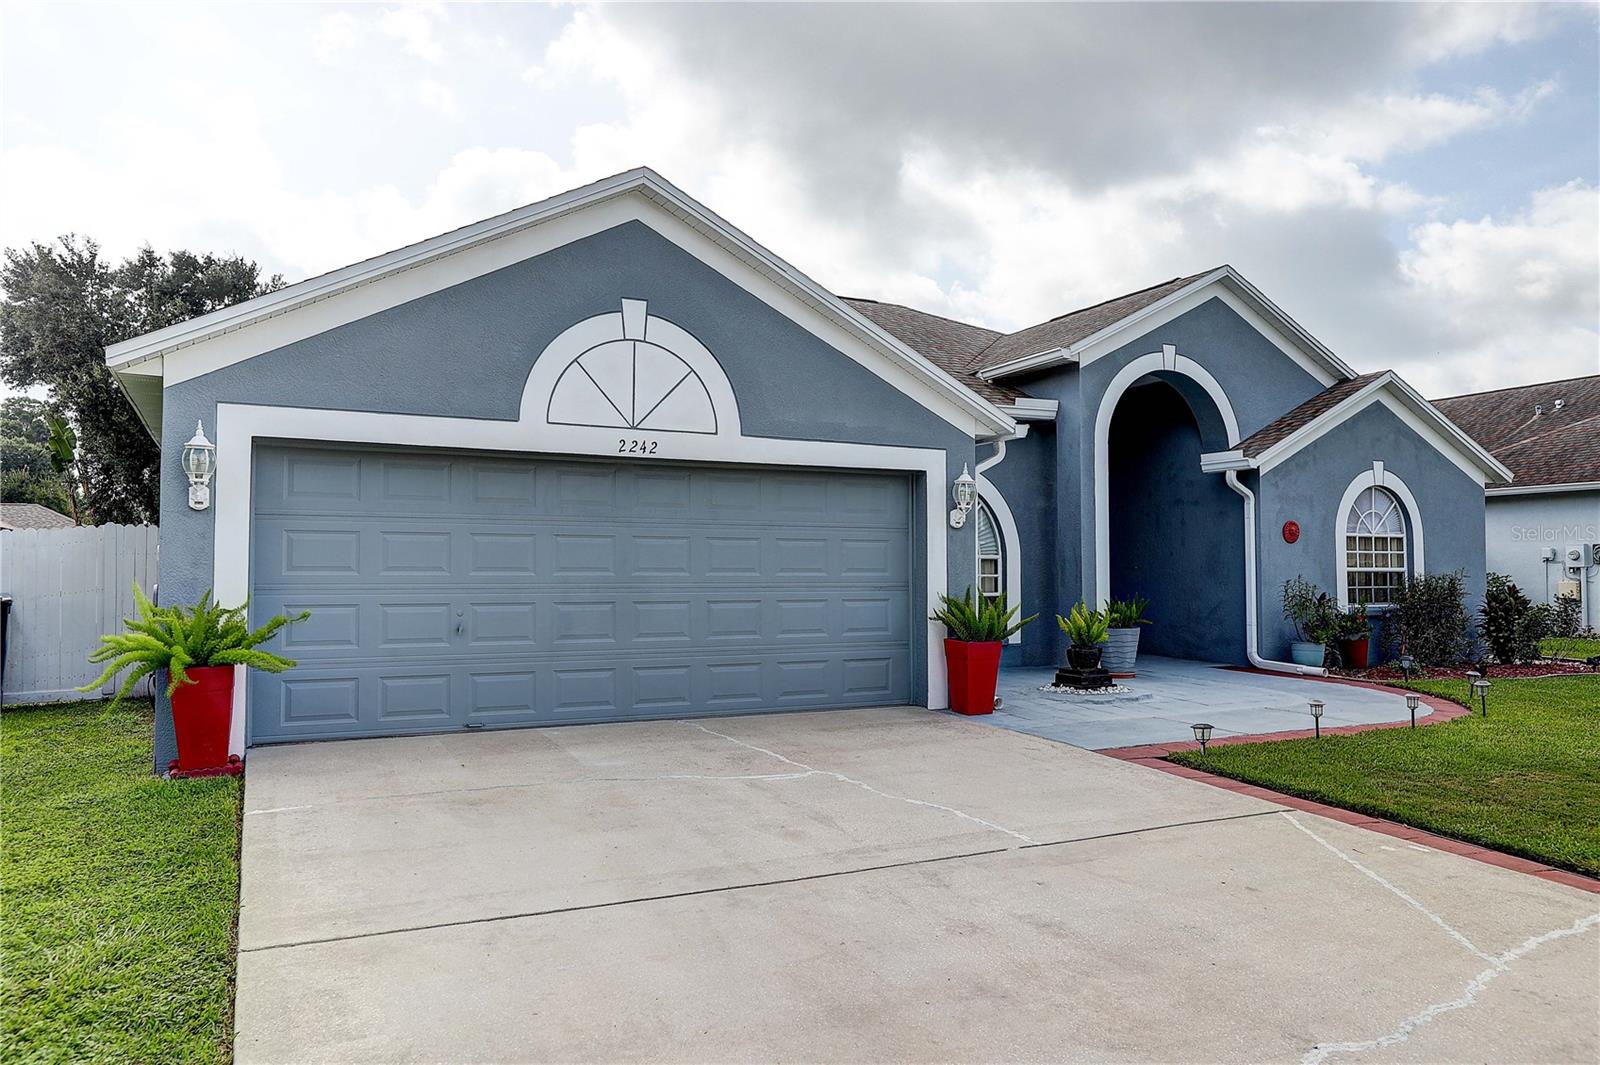
2242 TOWERING OAKS CIR, SEFFNER, 33584


Property highlights

  • MLS#: TB8531581
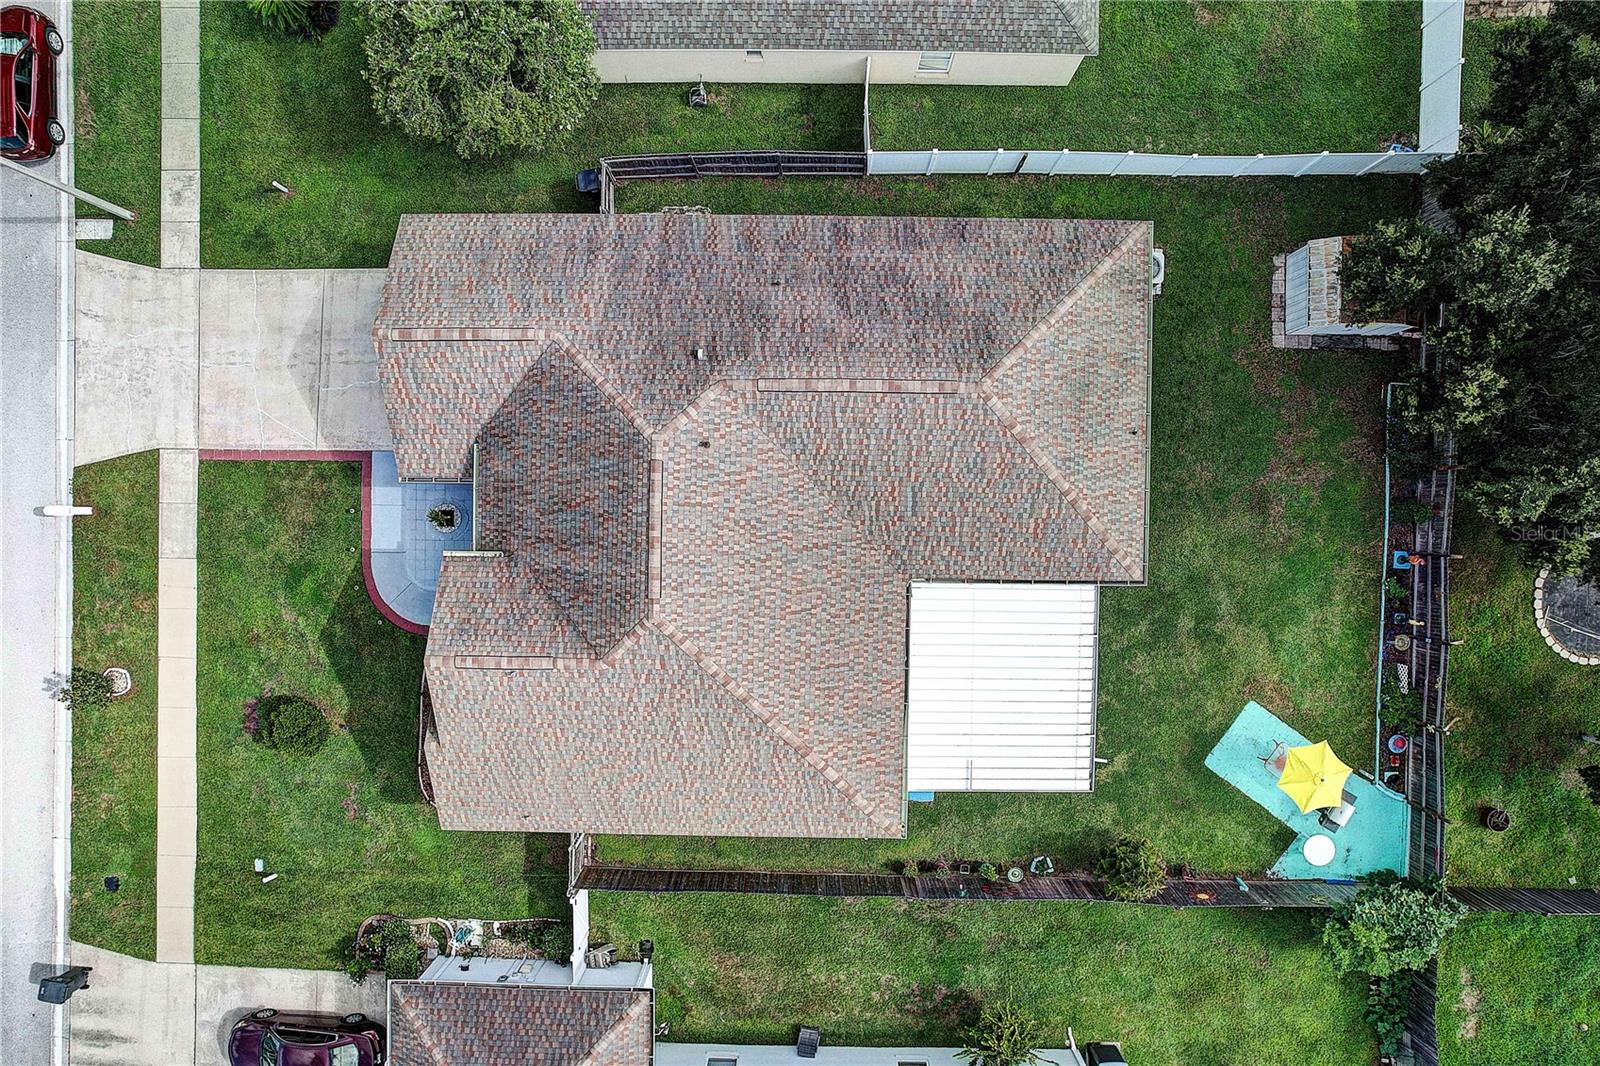
  • 8,160.00 lot size Sq.Ft.
  • Year built: 2001
  • Parking spaces: 2
  • Listed: 07/23/2026
  • Taxes: $6,034.64
  • HOA fees (monthly): $50.00
  • Average Monthly Fees (not including CDD, if any): $50.00
  • Virtual Tour

Property Overview

HONEY STOP THE CAR- WE FOUND OUR HOME!
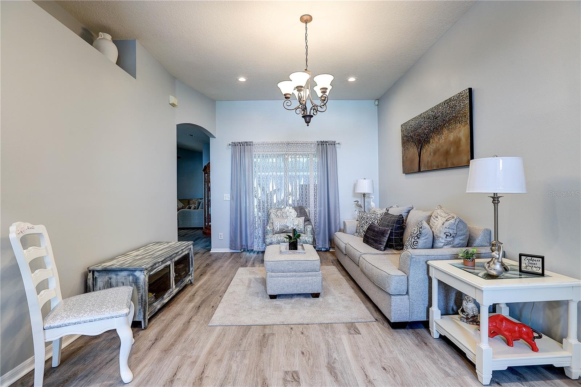
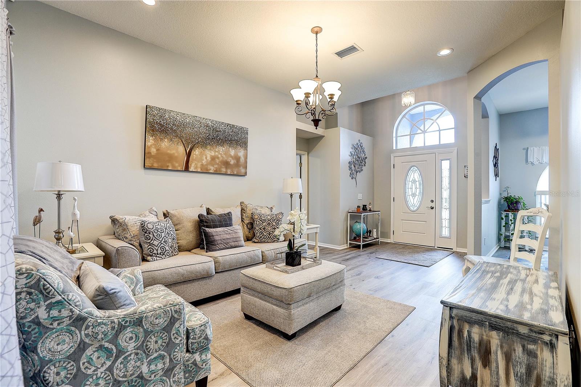
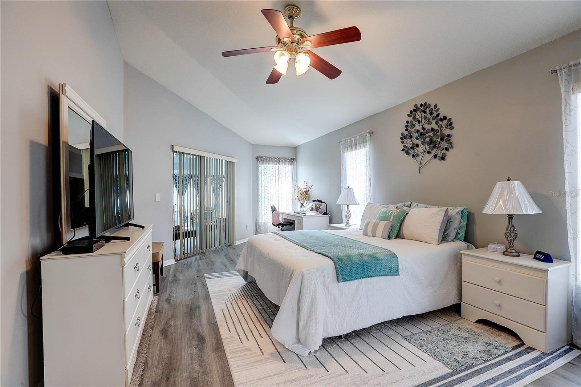
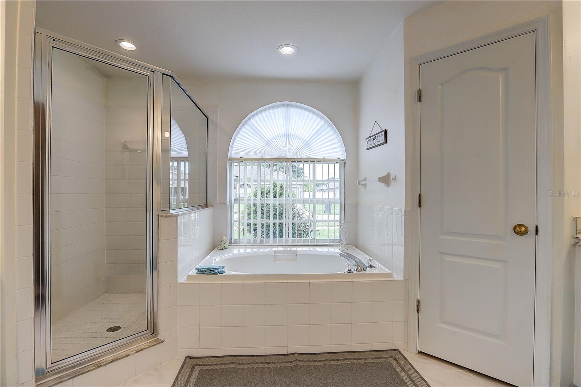
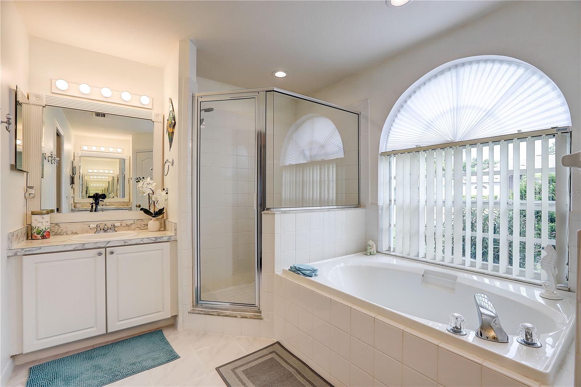
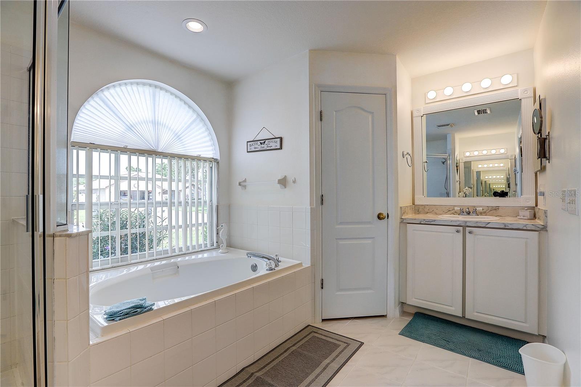
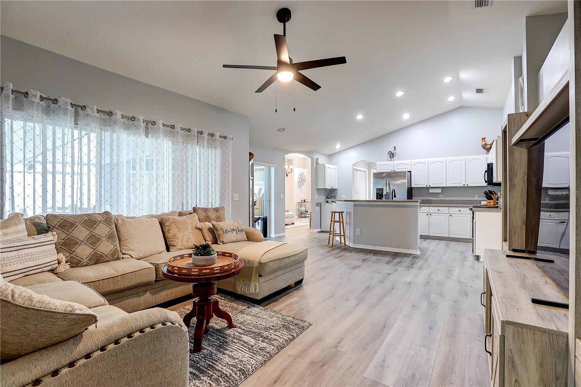
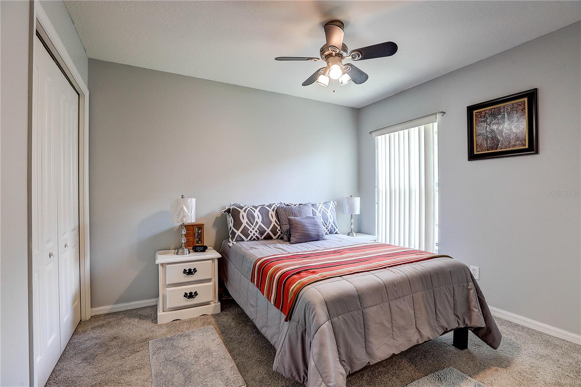
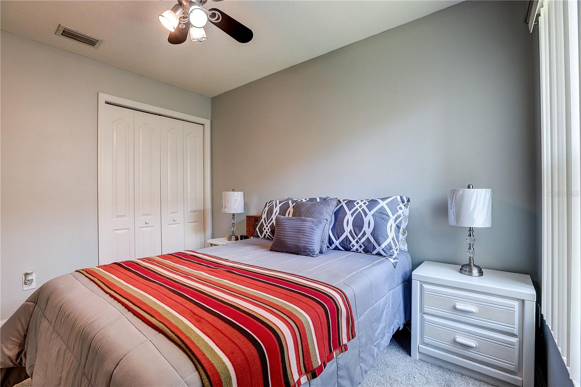
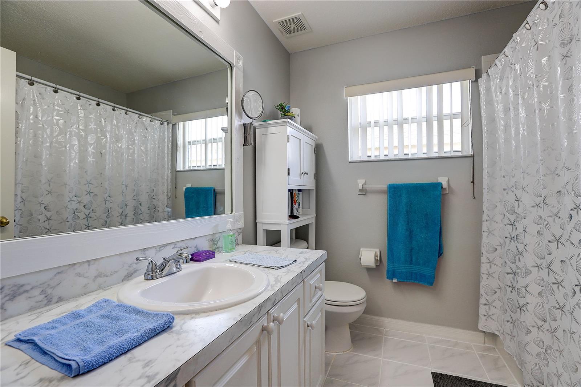
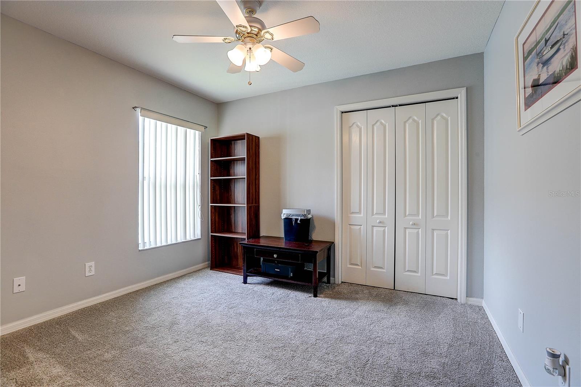
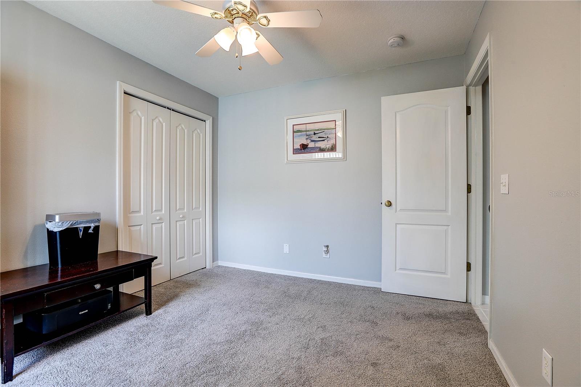
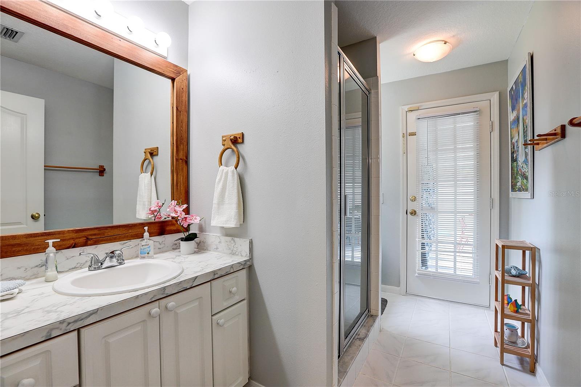
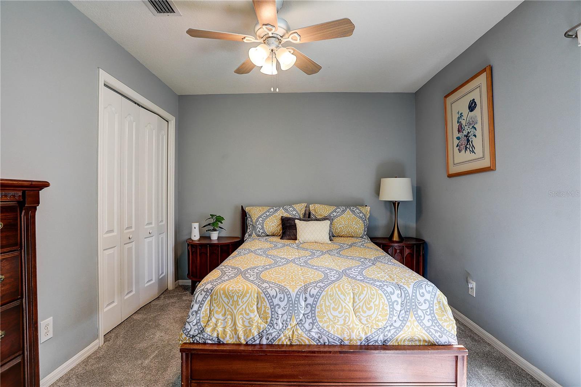
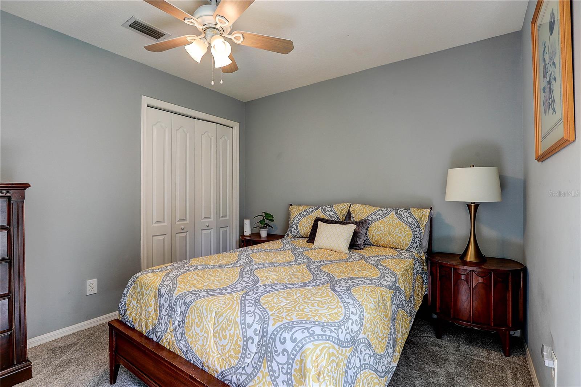
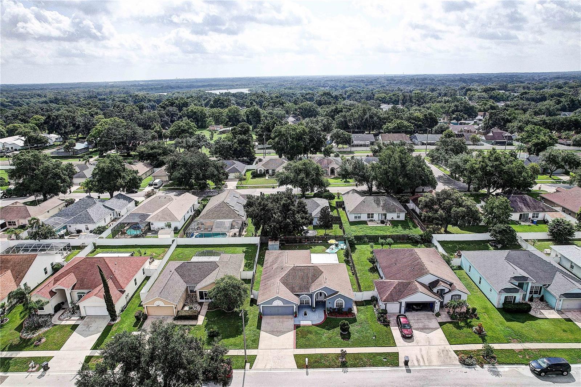
Welcome to this beautifully maintained 4-bedroom, 3-bath home offering 2,082 sq. ft. of comfortable living in a highly desirable double split floor plan. The second split is located on the opposite side of the home, providing exceptional privacy for guests, in-laws, or teens.
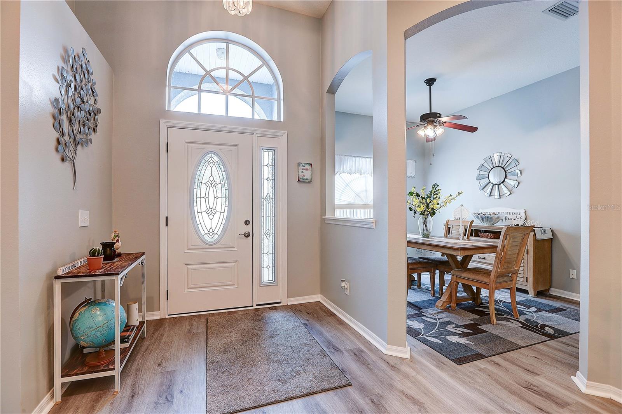
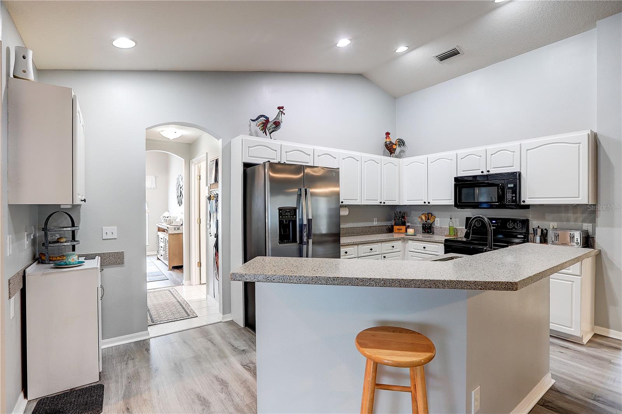
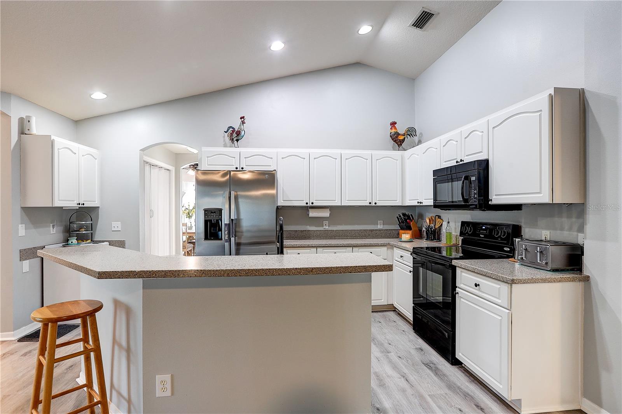
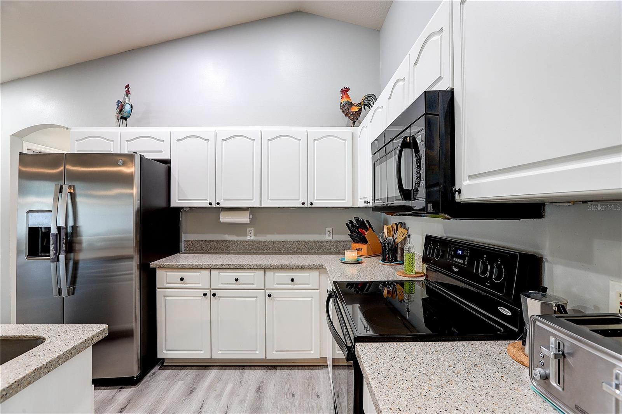
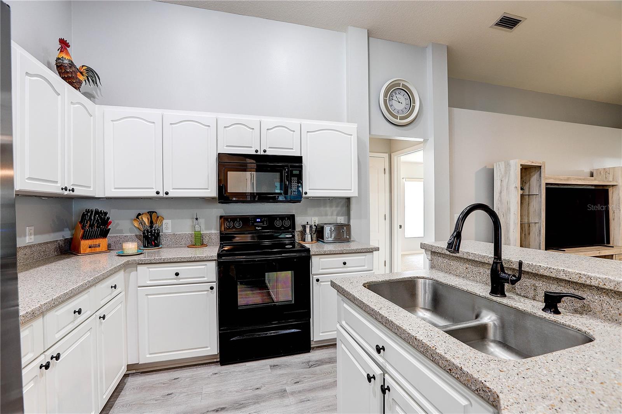
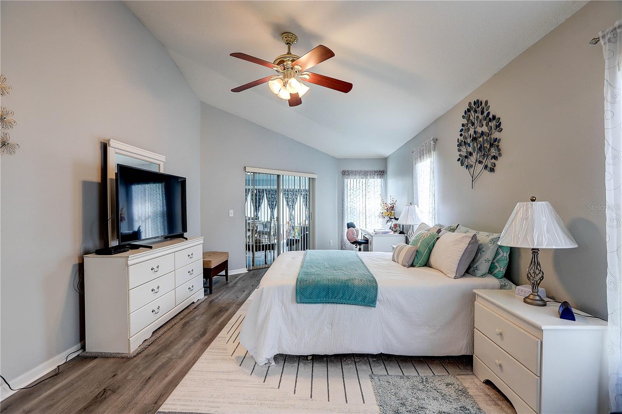
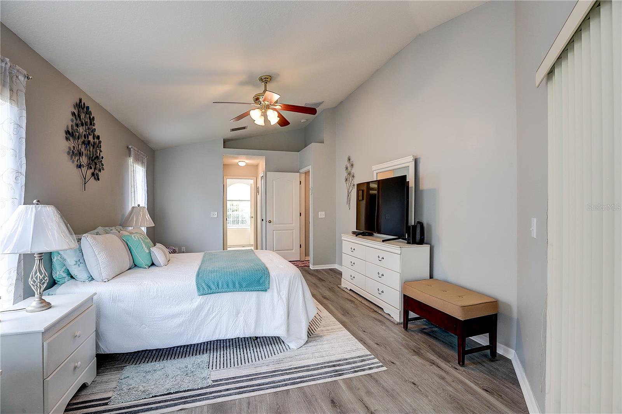
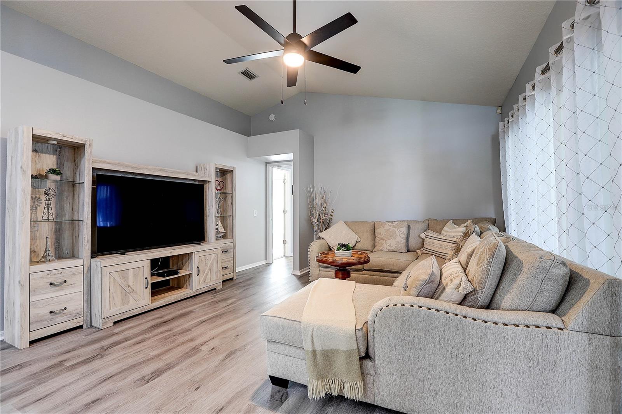
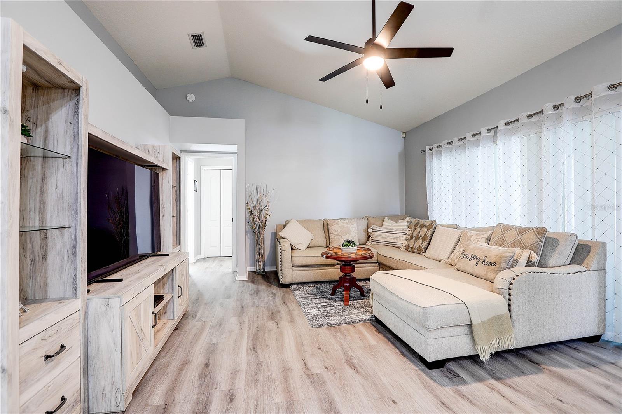
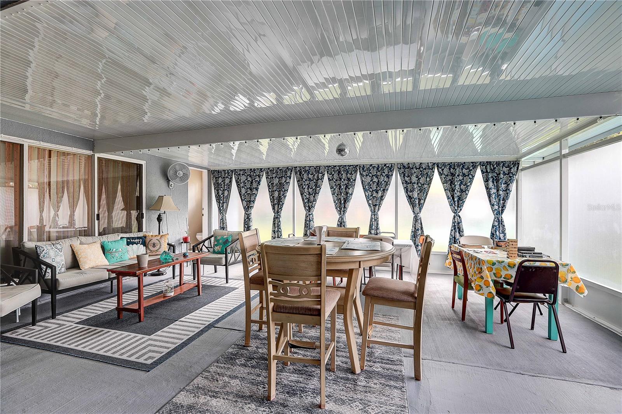
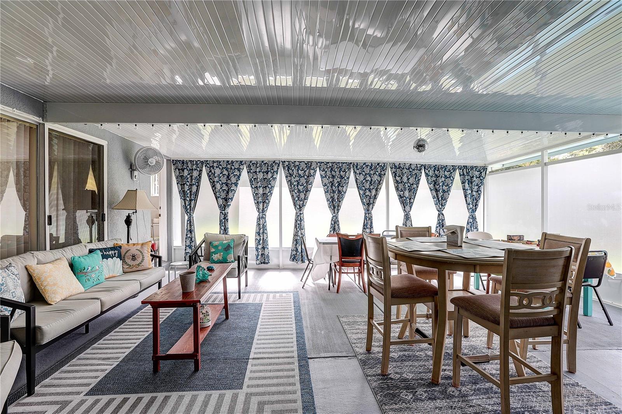
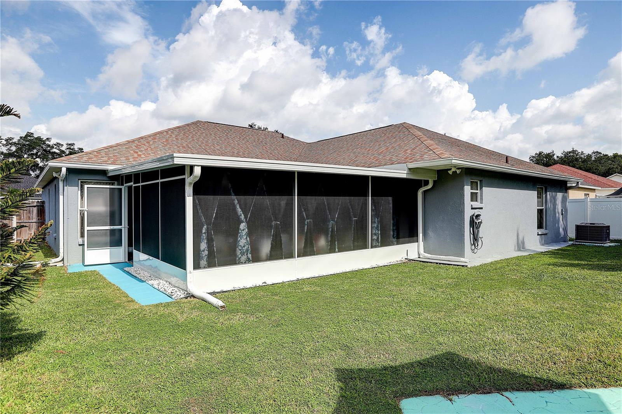
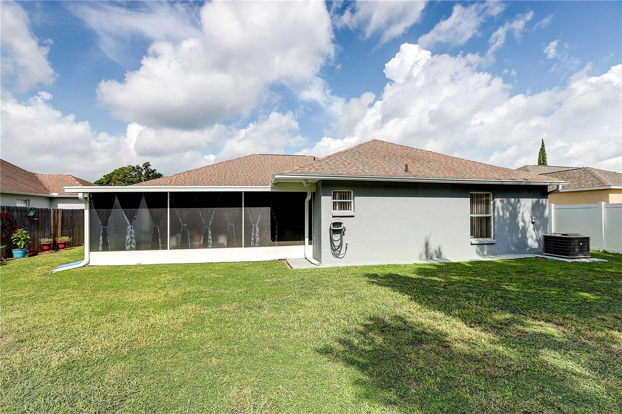
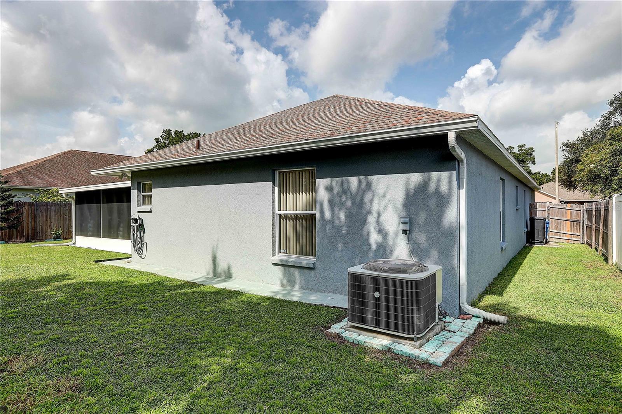
Built in 2001 and thoughtfully updated, this home features a 2021 roof, 2021 HVAC, quartz kitchen countertops (2022), newer appliances (2022), and luxury waterproof vinyl flooring (2023). Enjoy outdoor living under the aluminum screen enclosure installed in 2023.
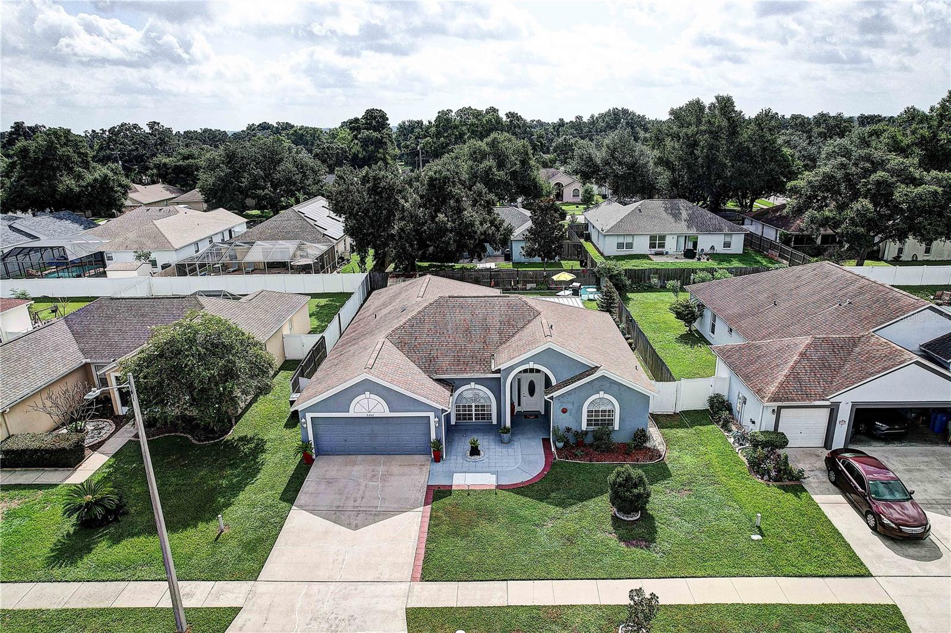
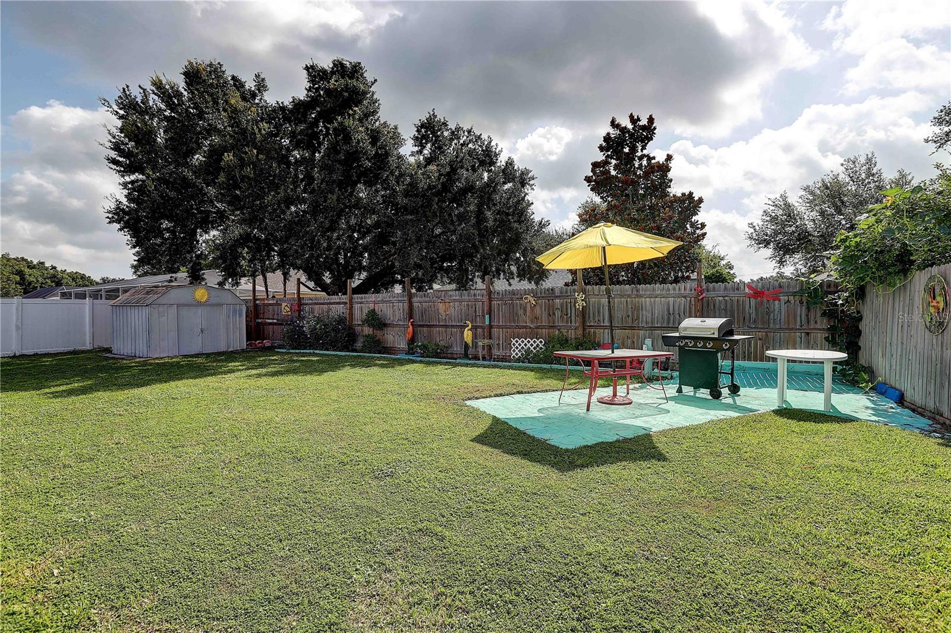
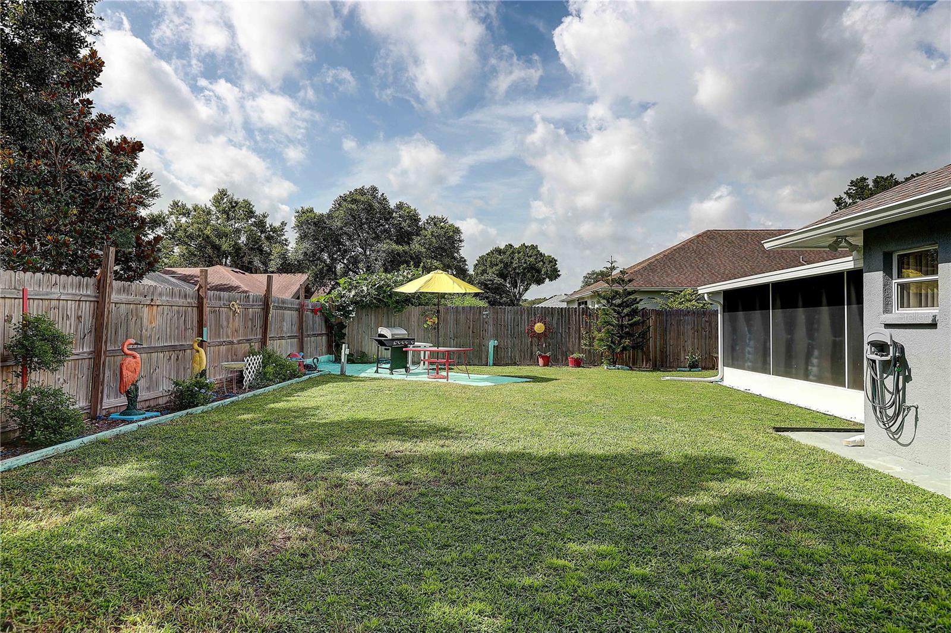
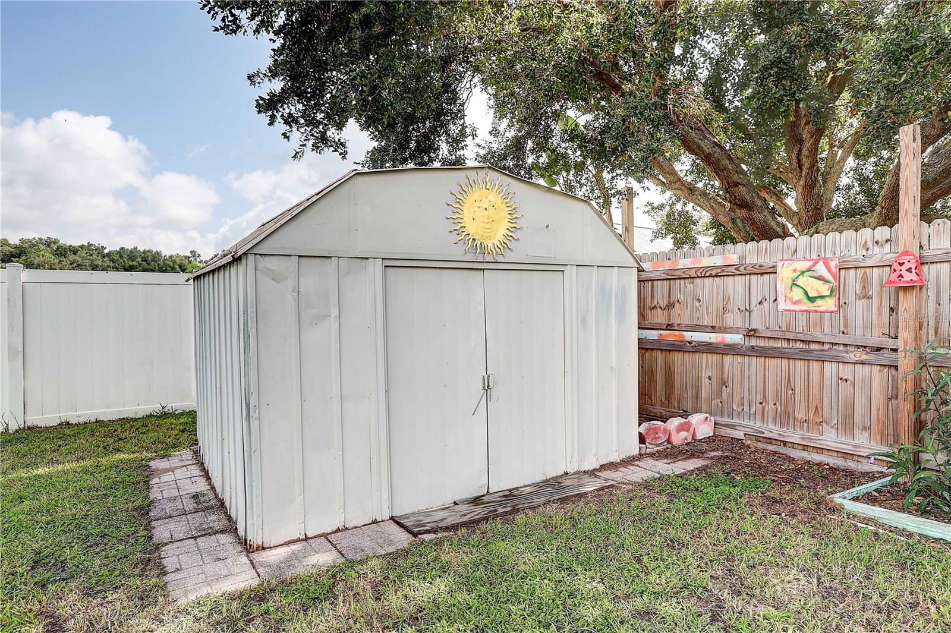
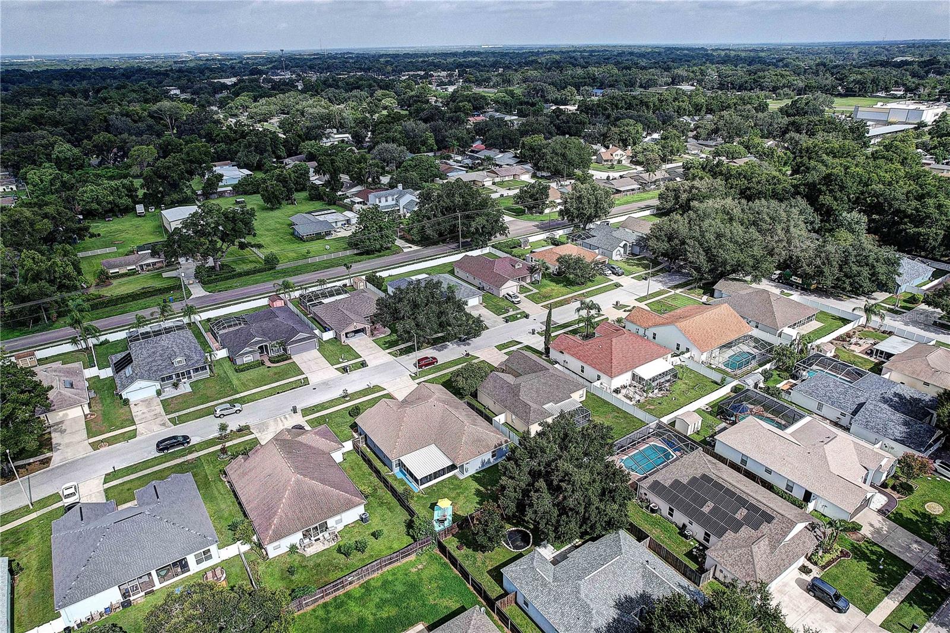
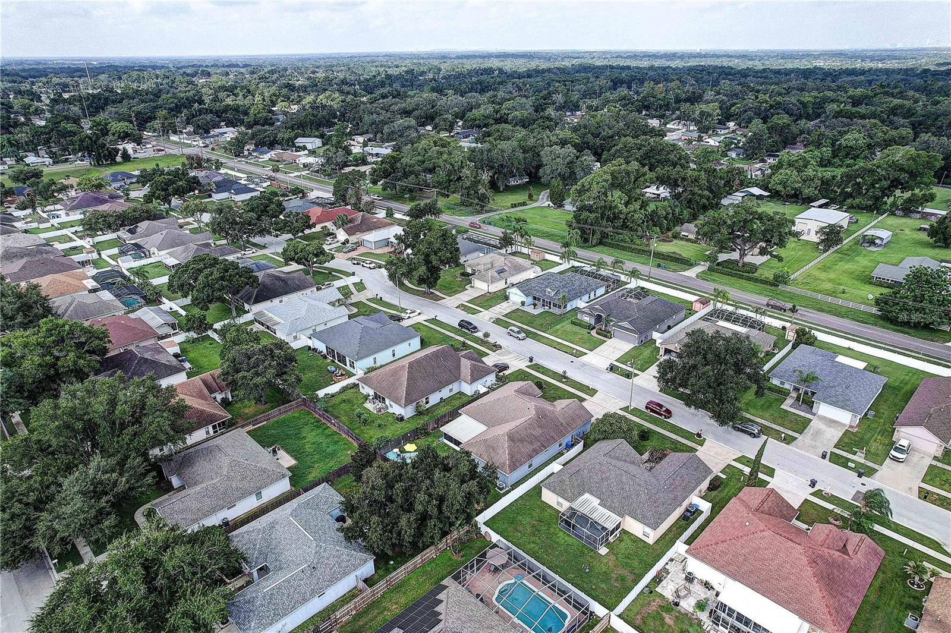
Sitting on an 8,160 sq. ft. lot (0.19 acre), the backyard offers ample space to install a pool and create your own private oasis.
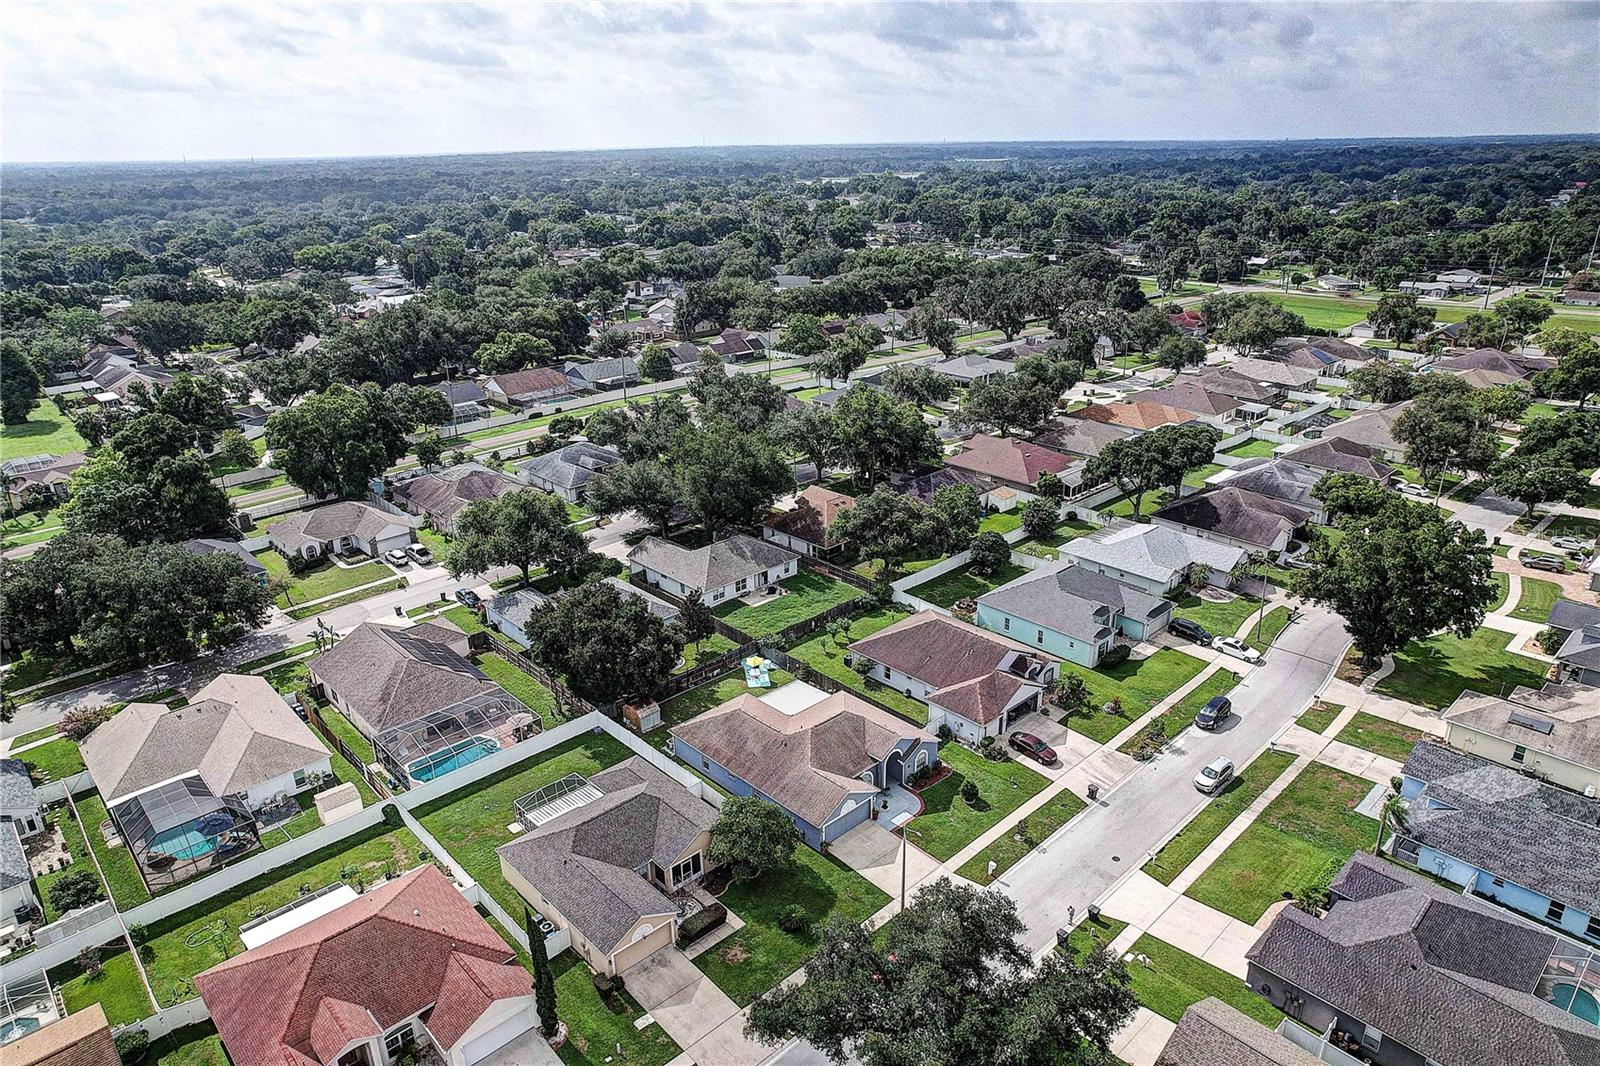
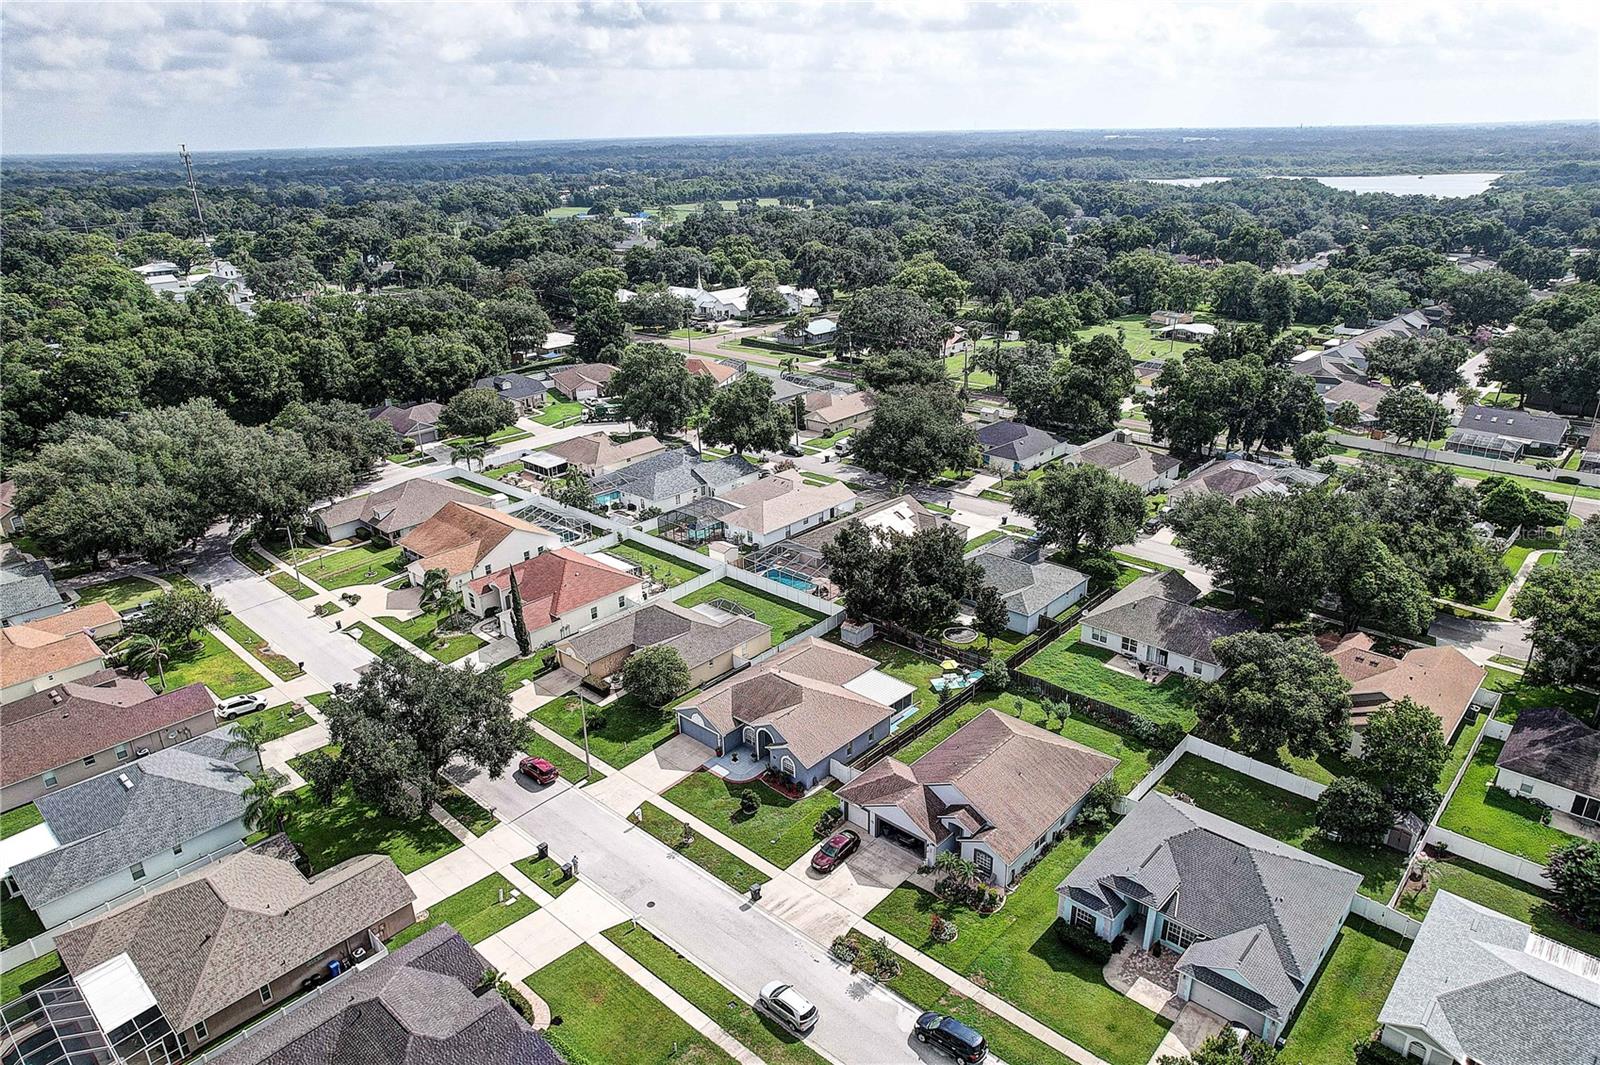
Centrally located in the heart of Seffner, you’ll be just minutes from restaurants, supermarkets, pharmacies, Brandon Hospital, Brandon Mall, and major highways I-4 and I-75, making commuting and daily conveniences a breeze. This home is truly move-in ready and perfectly situated for comfort, privacy, and convenience. Call or Text for a Private Showing.

Driving directions : Traveling north of Kingsway Ave turn right on Kingsway Oaks Ave and an immediate left into Towering Oaks Cir. The property will be on the right side of the street.

Property Features

Rooms Dimension Description
Living Room 21.5x12 First level , Luxury Vinyl
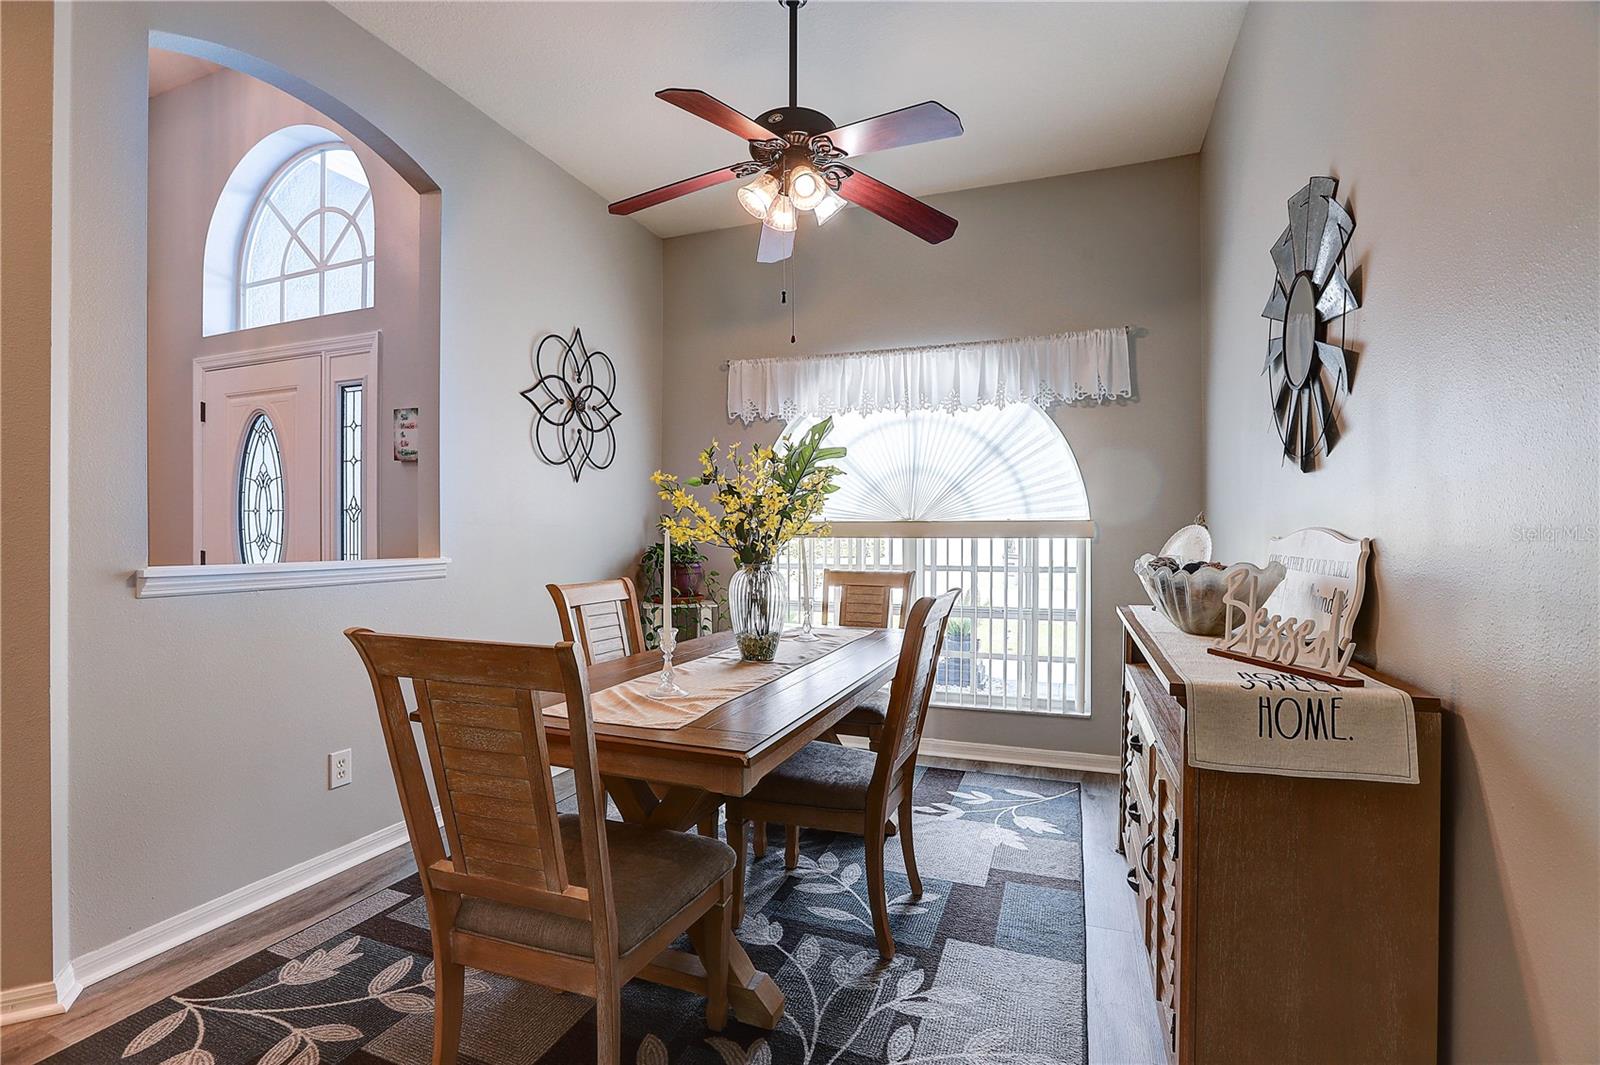
Dining Room 13x11 First level , Luxury Vinyl
Family Room 17x14 First level , Luxury Vinyl
Kitchen 16x10 First level , Luxury Vinyl
Primary Bedroom 24x12 First level , Luxury Vinyl
Bathroom 2 12x11 First level , Carpet
Bathroom 3 11x10 First level , Carpet
Bathroom 4 12x11 First level , Carpet

Interior Features

  • Cathedral Ceiling(s)
  • Ceiling Fans(s)
  • High Ceilings
  • Stone Counters
  • Walk-In Closet(s)
  • Window Treatments

Appliances

  • Dishwasher
  • Disposal
  • Microwave
  • Range
  • Refrigerator

Heating

  • Electric

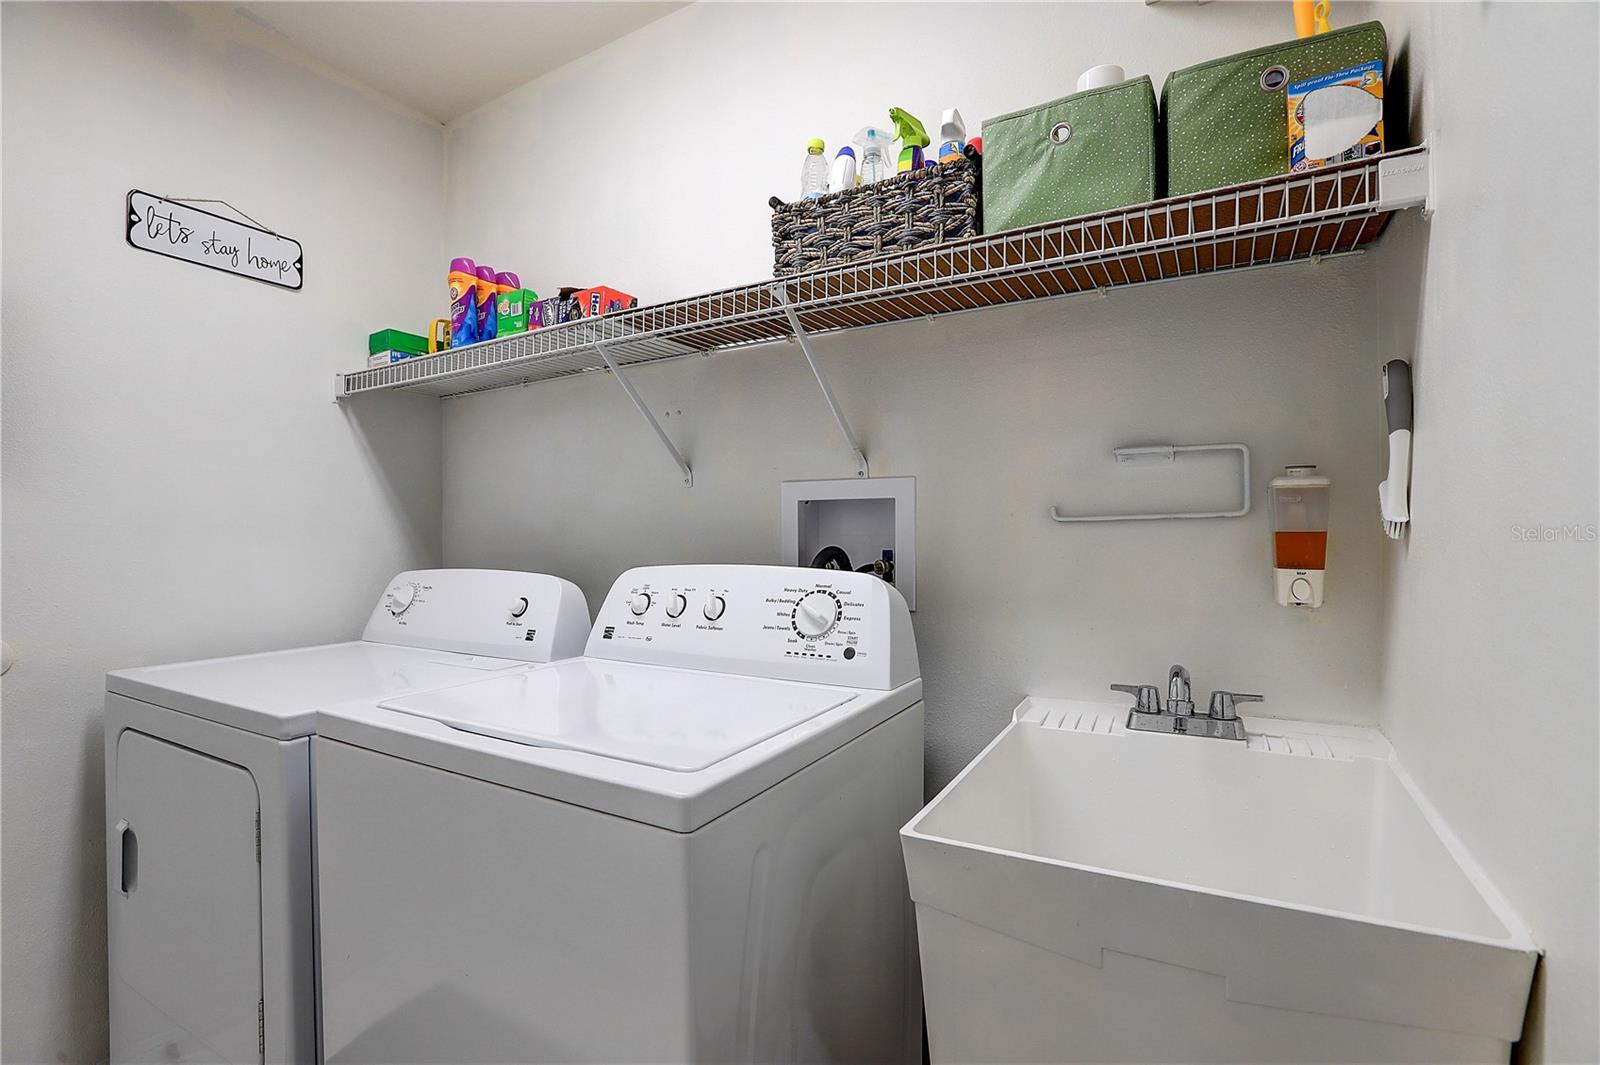
Laundry features

  • Inside

Air Conditioning

  • Central Air

Floor Covering

  • Carpet
  • Ceramic Tile
  • Luxury Vinyl

Utilities

  • BB/HS Internet Available
  • Cable Available
  • Electricity Available
  • Electricity Connected
  • Public

Exterior features

  • Rain Gutters
  • Sidewalk
  • Sliding Doors

Pets restrictions

  • Buyer and Buyer's Agent to verify pet restrictions.

Construction Materials

  • Block
  • Stucco

Road Surface Type

  • Asphalt

Roof

  • Shingle

Foundation

  • Slab

School Information


Listing information courtesy of RE/MAX REALTY UNLIMITED

All listing information is deemed reliable but not guaranteed and should be independently verified through personal inspection by appropriate professionals. Listings displayed on this website may be subject to prior sale or removal from sale; availability of any listing should always be independently verified.
Listing information is provided for consumer personal, non-commercial use, solely to identify potential properties for potential purchase; all other use is strictly prohibited and may violate relevant federal and state law.
Listing data comes from My Florida Regional MLS.