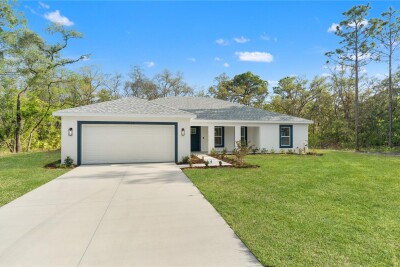
13025 KILDEER RD
Weeki Wachee / Royal Highlands Сообщество
3, 2, 1,910ft²
MLS#: W7887908
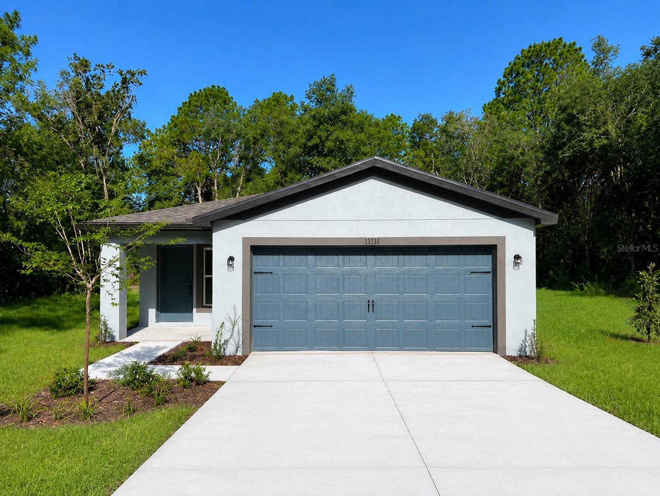

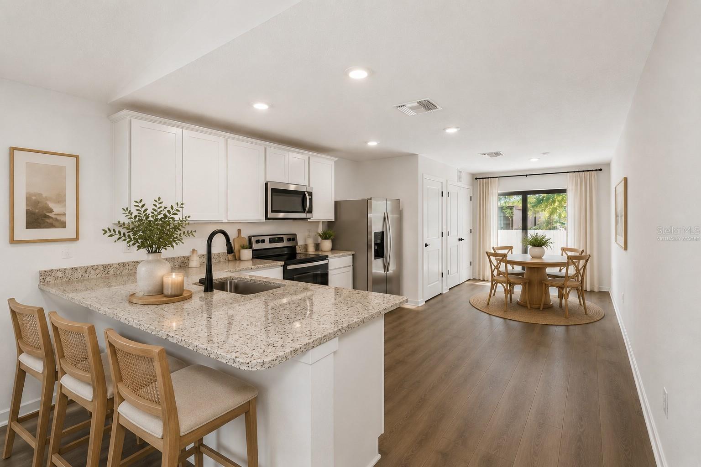
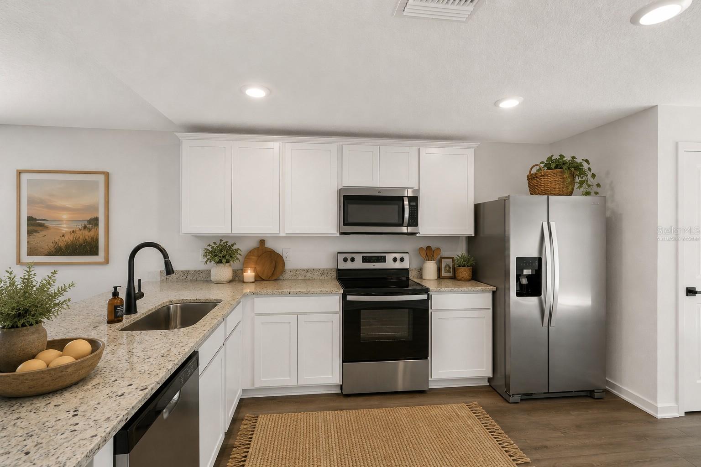
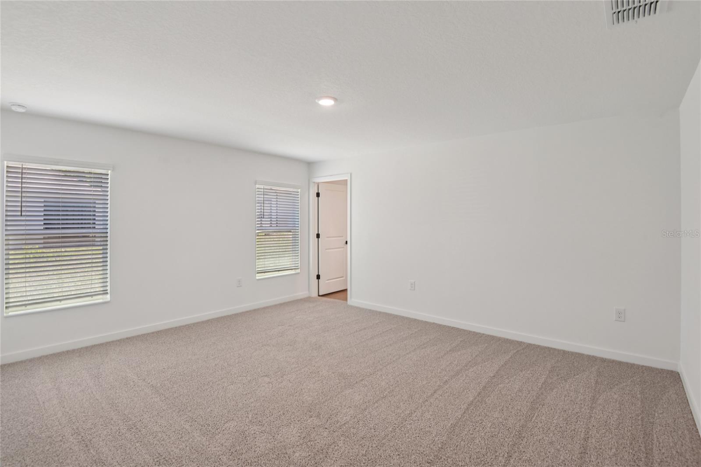
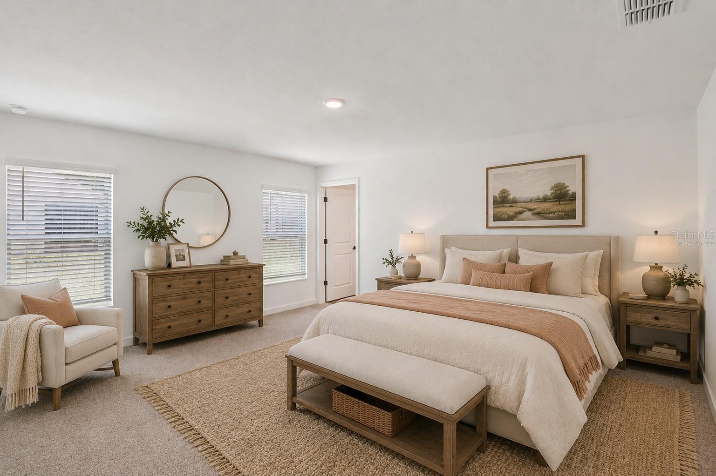
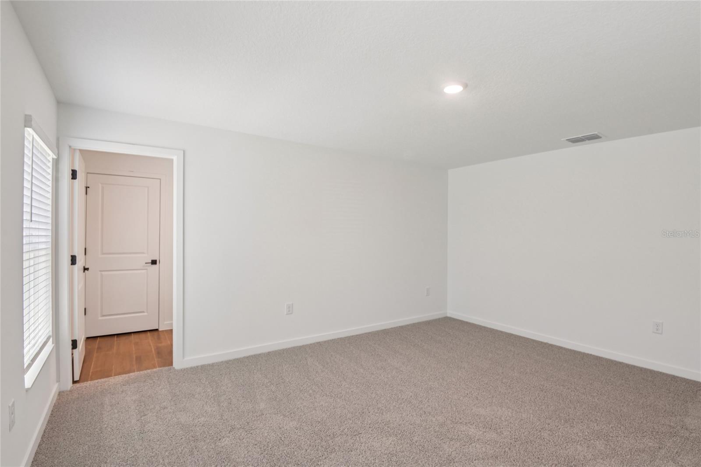

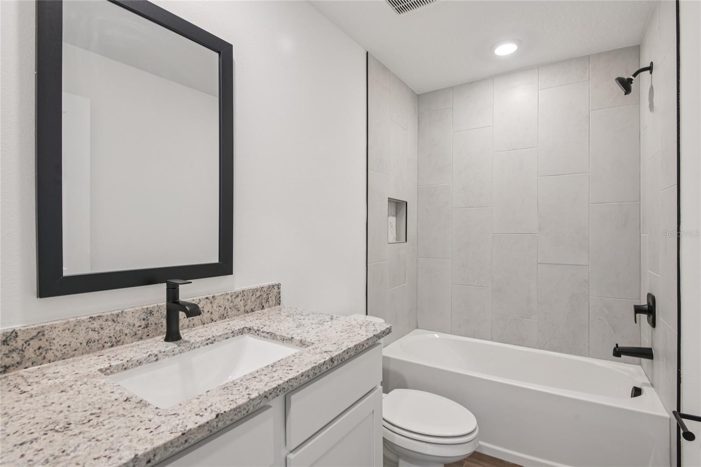
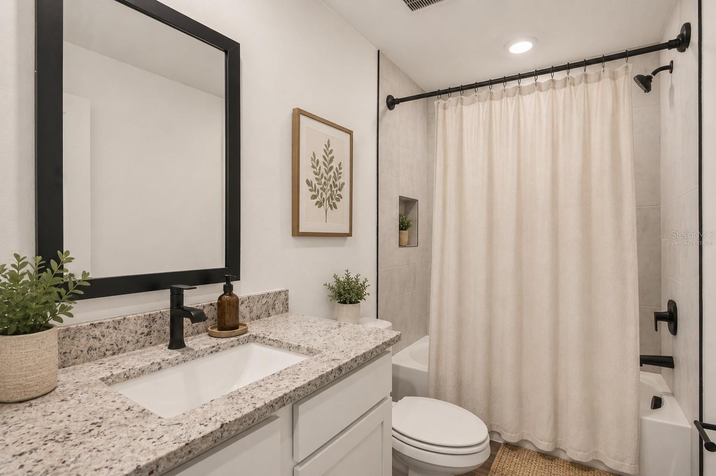
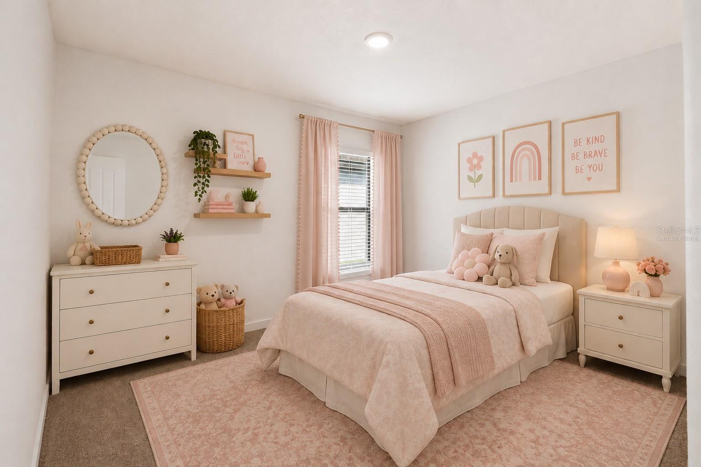
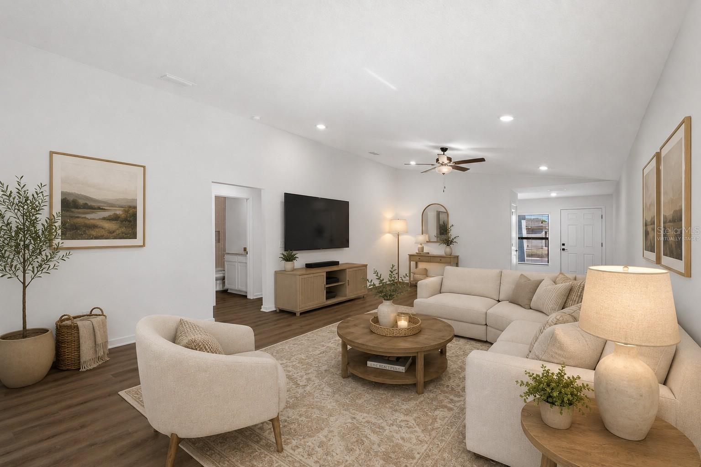
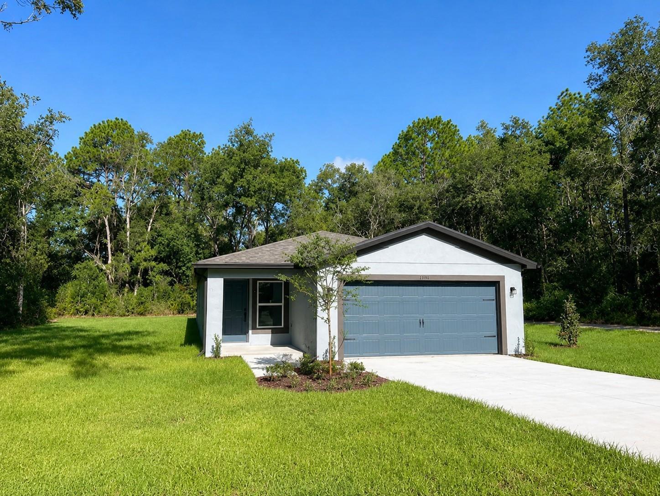
Virtually Staged. Picture this: a corner lot on nearly ¾ of an acre, tucked into the quiet charm of Weeki Wachee, Florida, the kind of space that makes you stop the car and imagine what could be.
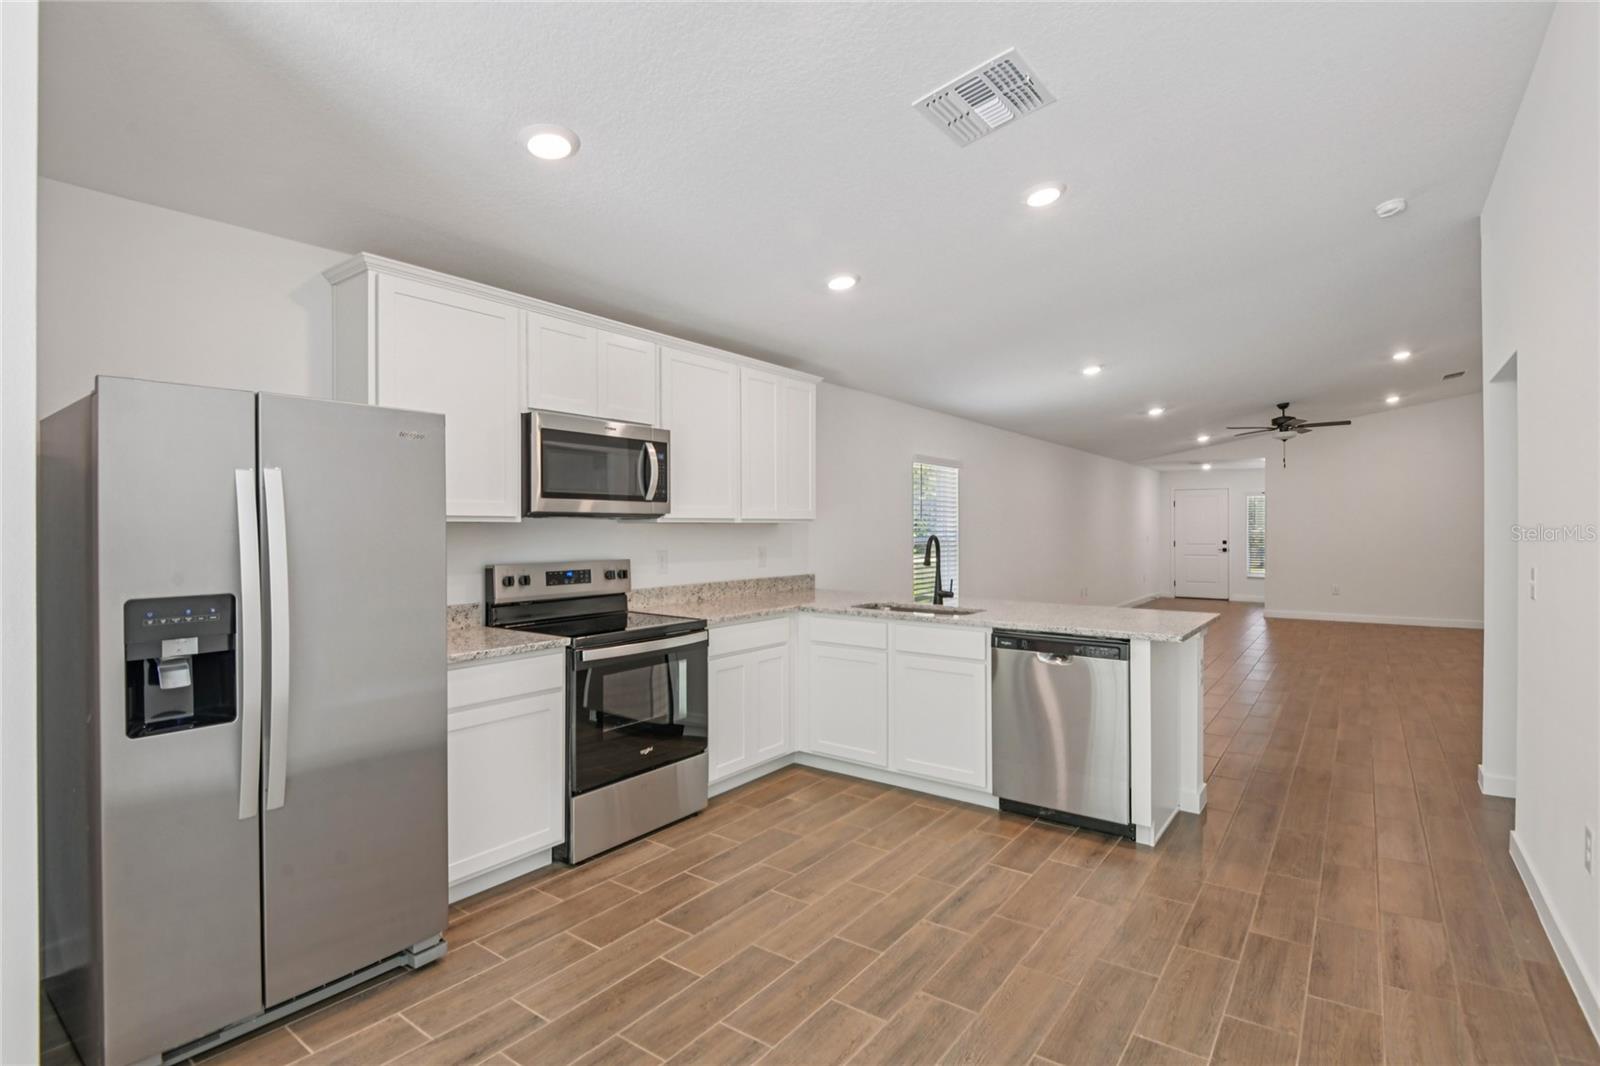
Step through the door and the story begins. Gleaming tile floors lead you through an open, light-filled layout where every detail has already been taken care of. The kitchen is the heart of it all: rich granite countertops, a complete stainless appliance package, and plenty of room to gather, cook, and make memories, all ready and waiting for you from day one.
Three comfortable bedrooms offer rest and privacy, while two full baths keep mornings simple. A two-car garage adds everyday convenience, and outside, that oversized corner lot unfolds like a blank page; space for a garden, a workshop, a pool, or simply room to breathe, all just minutes from Weeki Wachee's natural springs.
This isn't just a house, it's a fully upgraded, move-in-ready home offering rare land and unmatched value in today's market. Homes like this, on a lot like this, with everything already done? They don't come around often.
Come see it before someone else writes the next chapter.
Driving directions : From Tampa: Start by heading north on I-275 N. Merge onto FL-589 N (Veterans Expressway/Suncoast Parkway). Continue on FL-589 N for approximately 40 miles. Take Exit 41 for Spring Hill Drive (CR-574). Turn left onto Spring Hill Drive.
| Rooms | Dimension | Description |
|---|---|---|
| Kitchen | 12x12 | First level |
| Dining Room | 16x15 | First level |
| Living Room | 16x20 | First level |
| Primary Bedroom | 16x13 | First level |
| Primary Bathroom | 10x18 | First level |
| Bedroom 2 | 12x11 | First level |
| Bedroom 3 | 10x11 | First level |
| Bathroom 2 | 8x5 | First level |
| Utility Room | 5x3 | First level |
Weeki Wachee / Royal Highlands Сообщество
3, 2, 1,910ft²
MLS#: W7887908
3, 2, 1,455ft²
MLS#: W7881848
Weeki Wachee / Royal Highlands Сообщество
4, 2, 1,755ft²
MLS#: OM720720
4, 2, 2,240ft²
MLS#: OM719383