2224 PLATINUM DR
2, 2, 1,900ft²
MLS#: TB8525541
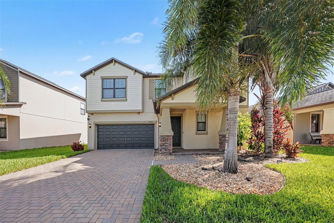
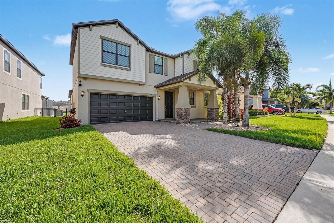
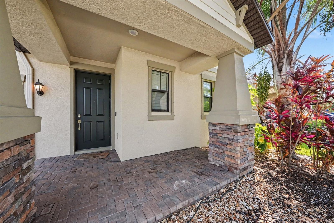
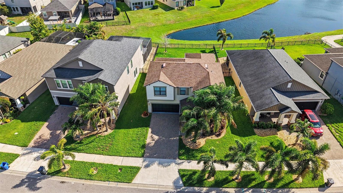
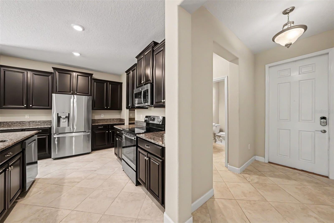
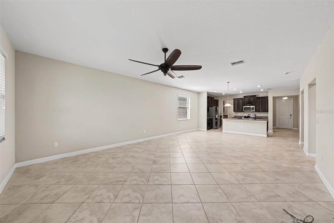
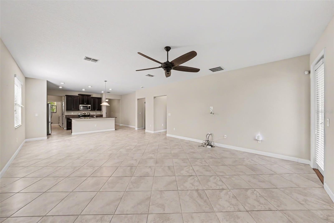
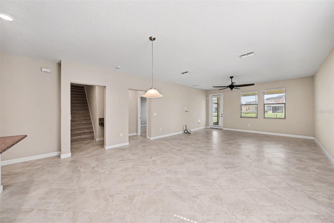
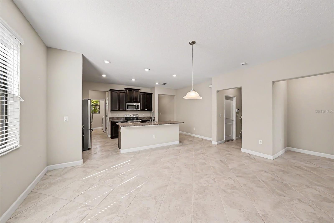
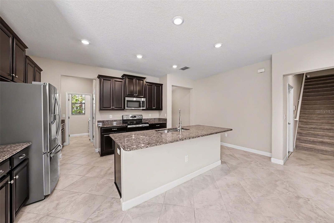
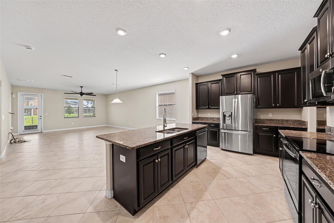
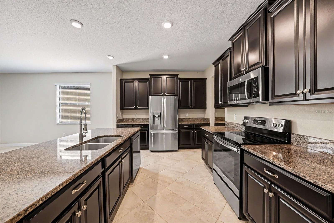
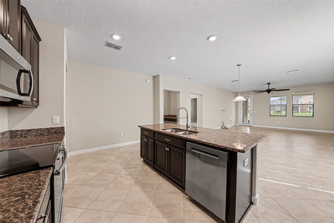
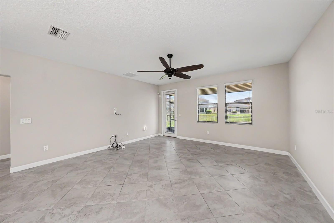
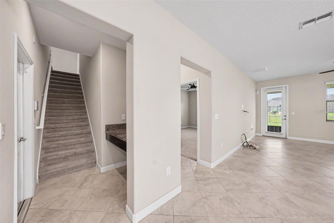
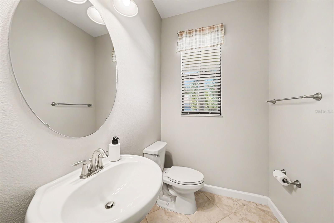
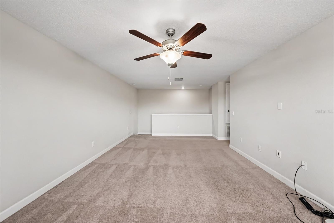
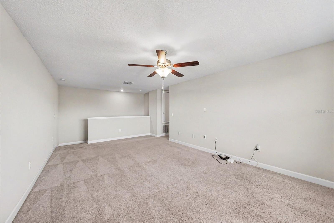
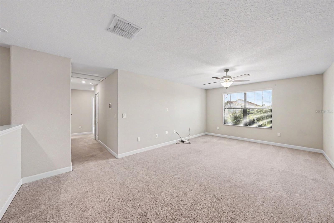
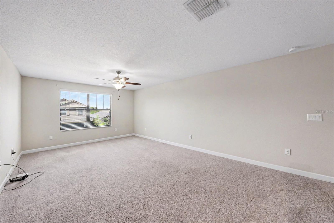
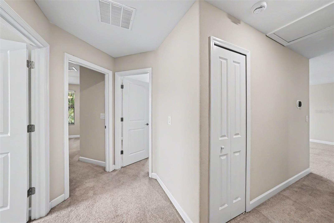
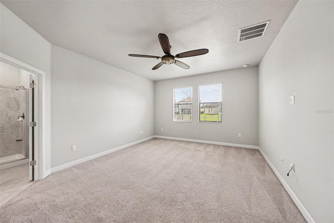
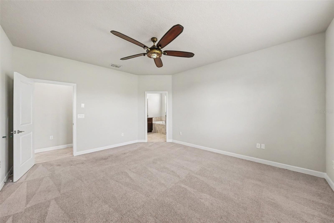
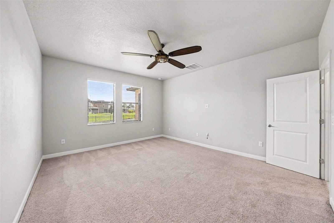
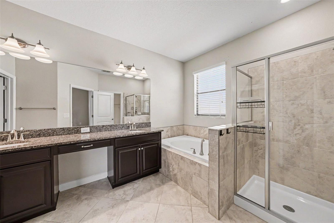
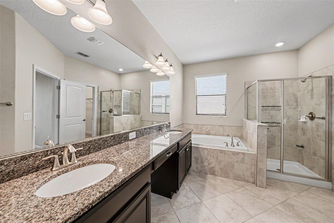
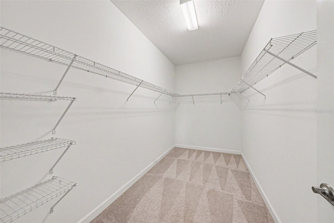
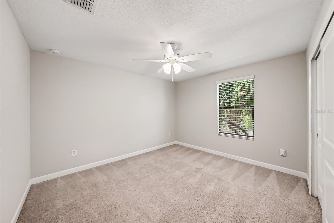
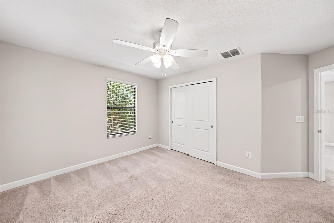
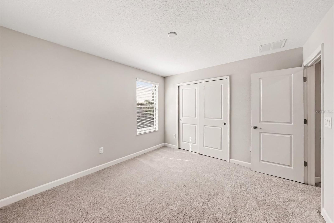
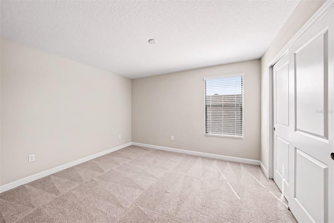
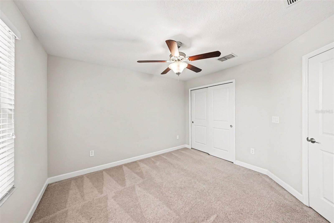
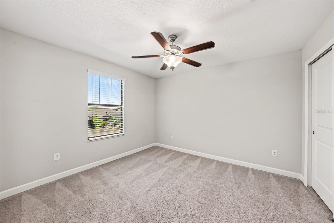
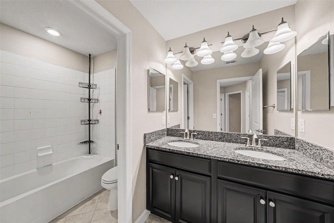
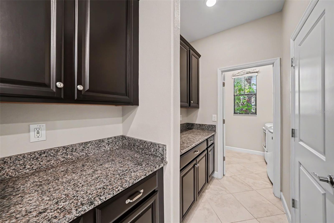
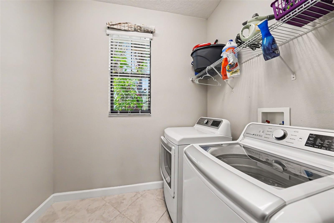
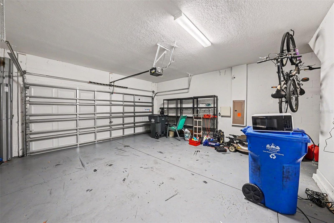
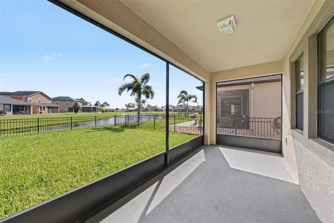
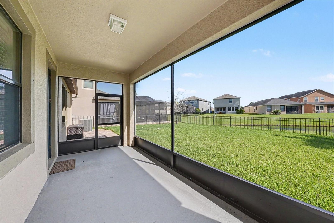
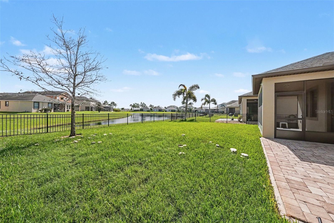
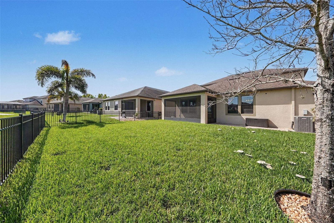
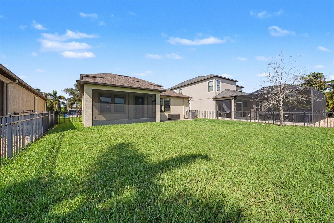
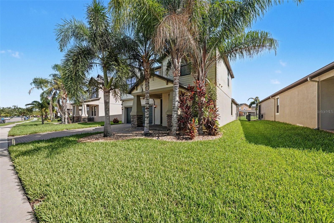
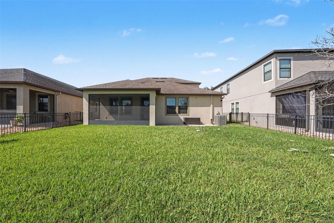
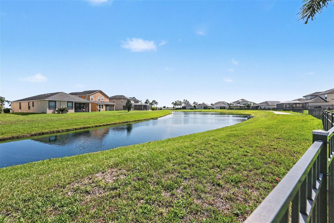
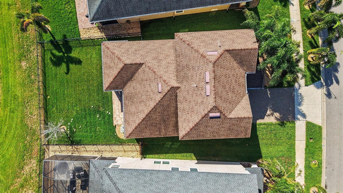
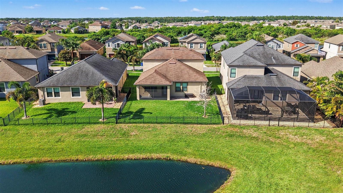
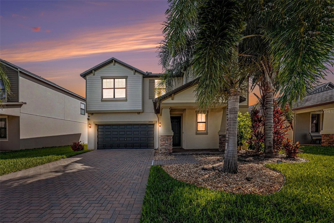
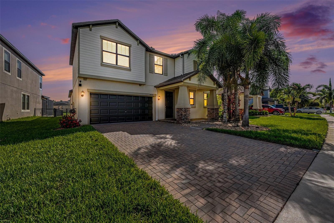
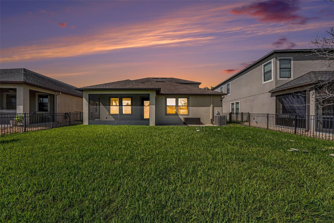
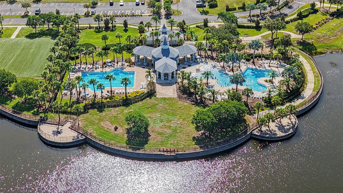
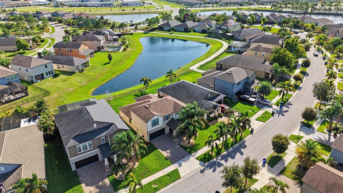
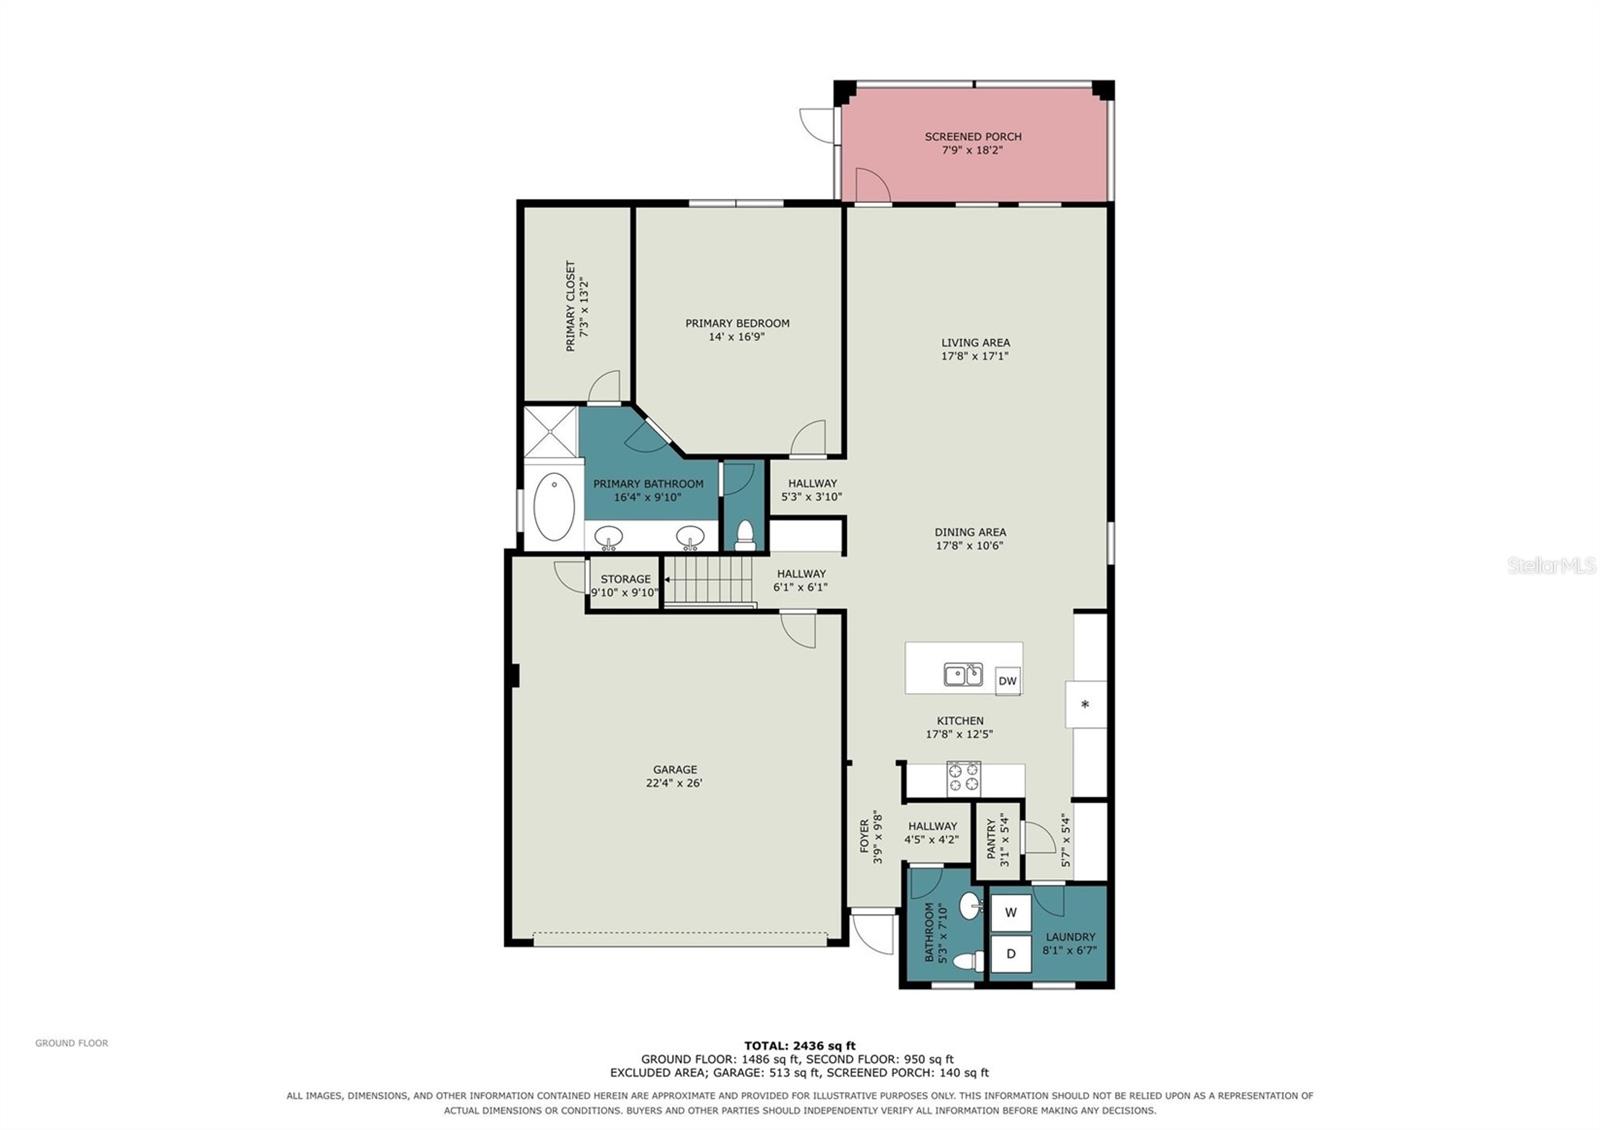
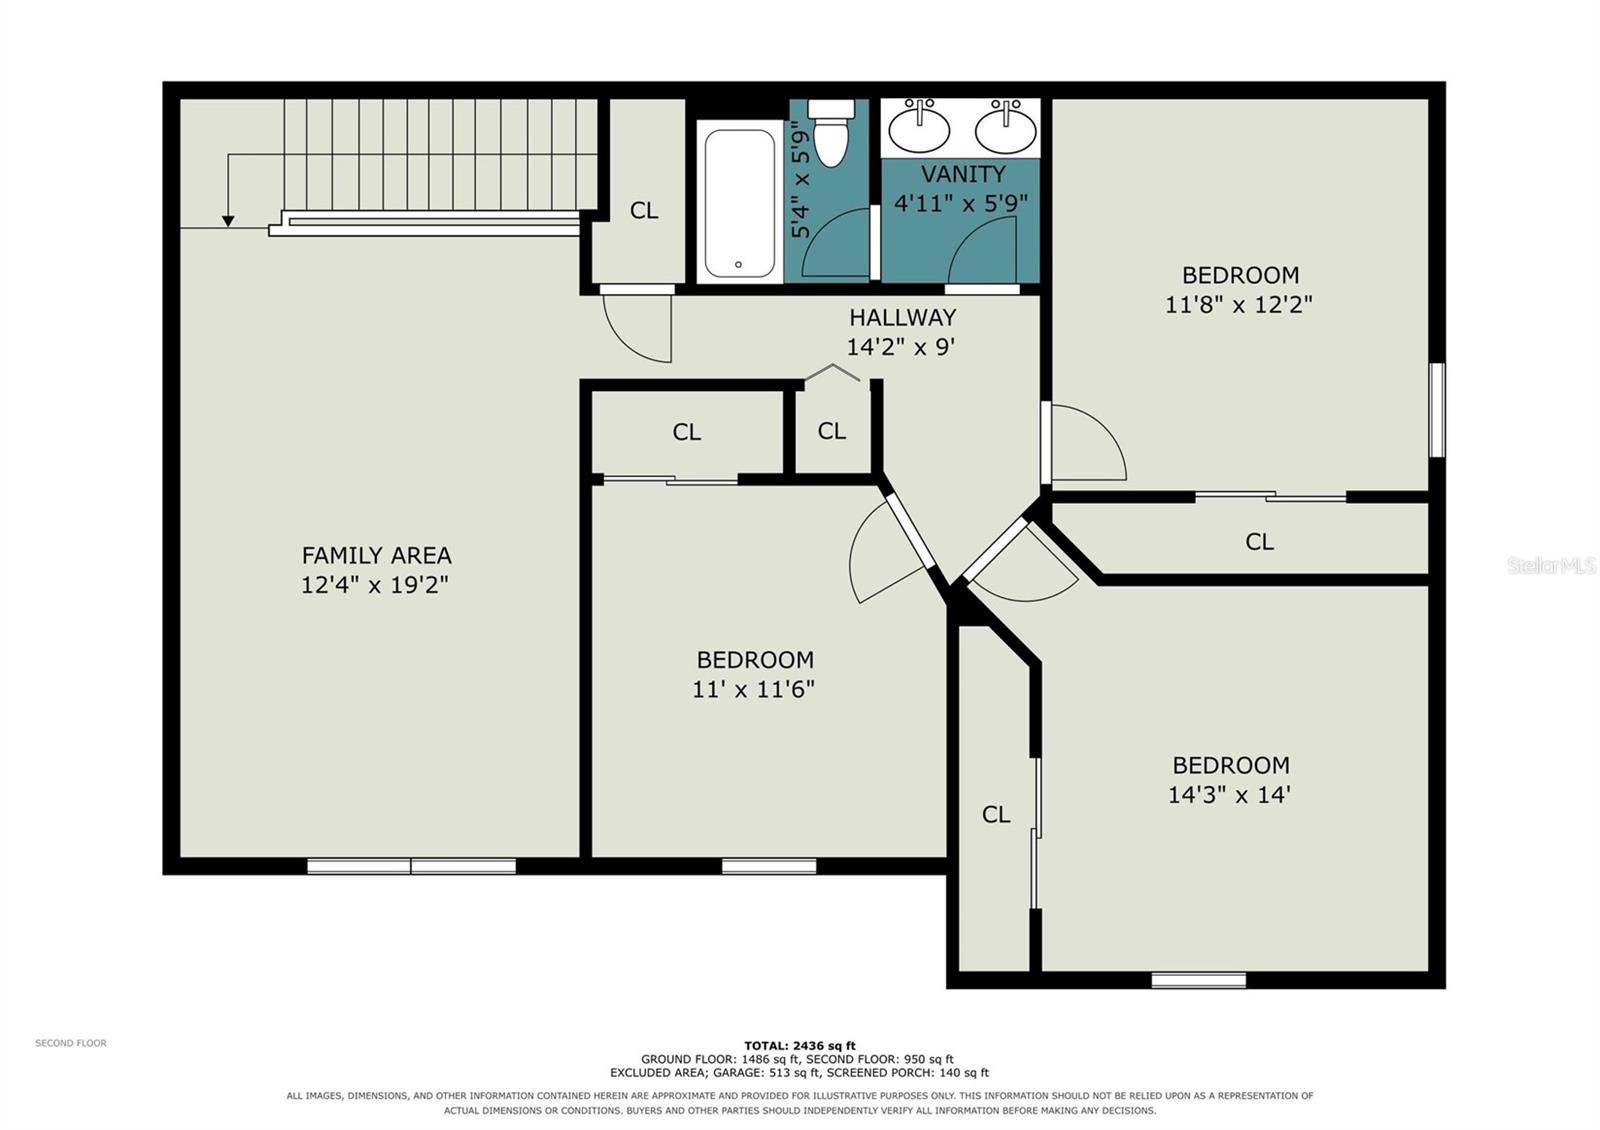
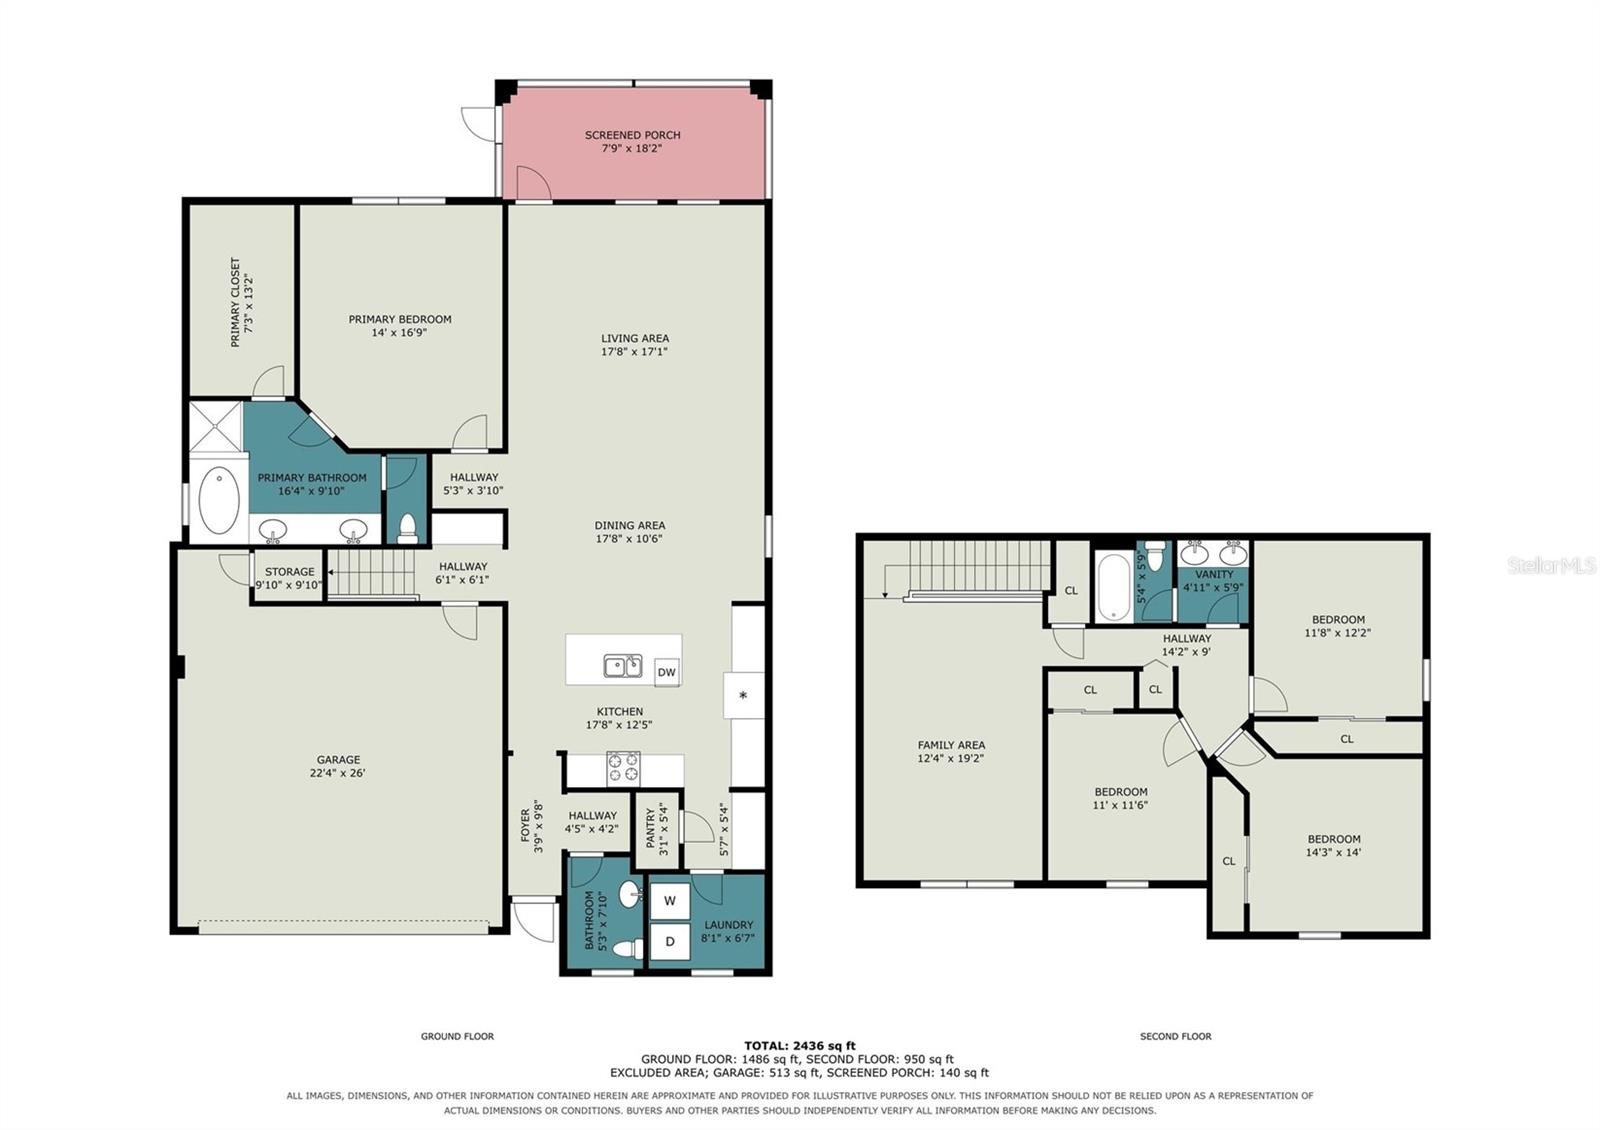
Welcome to this beautifully maintained 4-bedroom, 2.5-bath home offering 2,533 heated square feet of comfortable living space. The spacious kitchen is designed for both everyday living and entertaining, featuring 42-inch cabinets, easy-glide shelving, and stainless steel appliances. The open and functional floor plan with volume ceilings provides plenty of room for gathering with family and friends, while generous living spaces offer flexibility to fit your lifestyle. The owner's suite is truly oversized and offers beautiful pond views. The ensuite bathroom features a double vanity with granite countertops, a garden tub, walk-in shower, and an expansive walk-in closet. Additionally direct access to the large separate laundry room with washer/dryer for added convenience. Open floor plan from living room area that leads to a screened-in lanai overlooking the pond, and a large fenced backyard, creating the perfect space for relaxing or entertaining outdoors. Located in the desirable Belmont community with easy access to I-75, residents enjoy outstanding amenities including two resort-style pools, walking trails, playgrounds, basketball courts, and tennis courts. Conveniently situated near restaurants, shopping, schools, beaches, airports, Downtown Tampa, Sarasota, and MacDill Air Force Base, this home offers the perfect blend of comfort, convenience, and Florida living in the growing Ruskin area. Welcome Home!
Driving directions : From I-75 take Exit 246 for County Rd 672 toward Apollo Beach keep Right at the Fork, Follow Signs for Hillsborough 672 E/US-301 and Merge onto Big Bend Rd take Simmons Lp, US-301 S and Paseo Al Mar Blvd to Sage Creek Dr Merge onto Big Bend Rd, turn Right onto Simmons Lp, turn Right onto US-301 S, turn Right onto Paseo Al Mar Blvd, turn Right onto Gate Dancer Rd, turn Left onto Sea Hero Ave turn, Left onto Sage Creek Dr. Destination will be on the right.
| Rooms | Dimension | Description |
|---|---|---|
| Primary Bedroom | 14x16 | First level , Carpet , Ceiling Fan(s) |
| Kitchen | 13x10 | First level , Ceramic Tile , Desk Built-In , Double Vanity , Granite Counters , Kitchen Island , Pantry , Walk-In Pantry |
| Great Room | 34x29 | First level , Ceramic Tile , Ceiling Fan(s) |
| Loft | 13x21 | Second level , Carpet , Ceiling Fan(s) |
| Bathroom 1 | 16x9 | First level , Ceramic Tile , Double Vanity , Exhaust Fan , Garden Bath , Granite Counters , Makeup/Vanity Space |
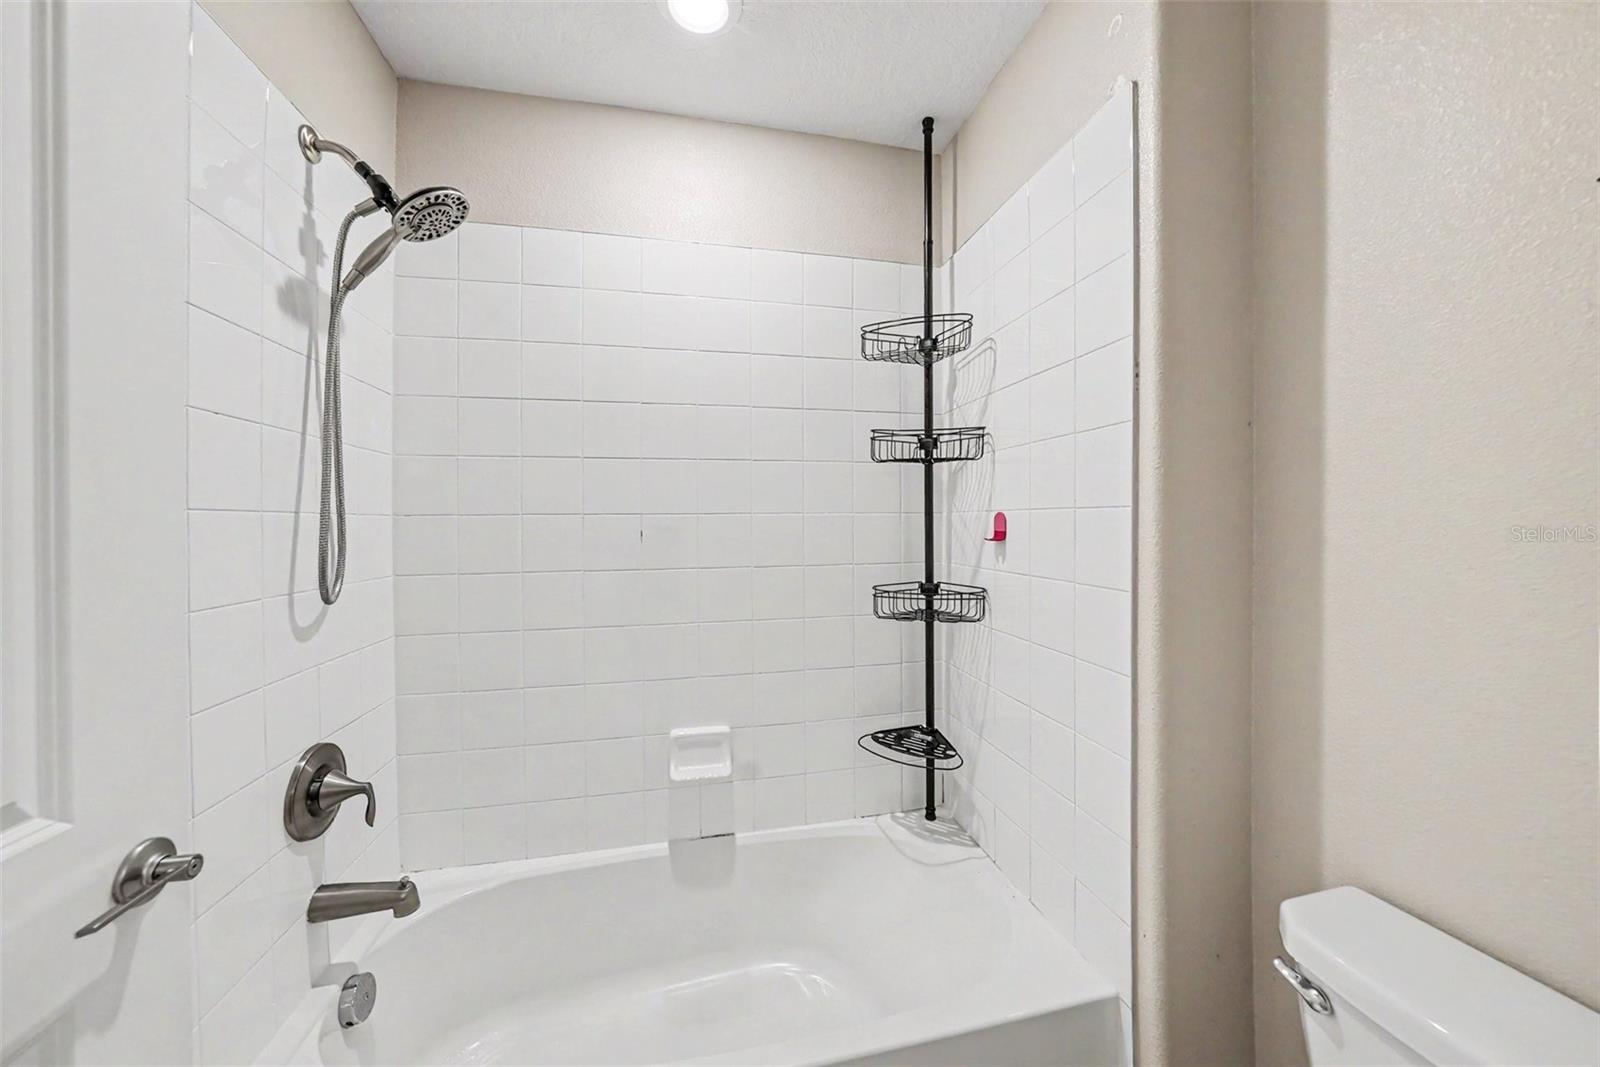
| Bathroom 2 | 11x6 | Second level , Ceramic Tile , Granite Counters , Tub With Shower |
| Bathroom 3 | 7x5 | First level , Ceramic Tile , Exhaust Fan , Sink - Pedestal |
2, 2, 1,900ft²
MLS#: TB8525541

3, 2, 2,482ft²
MLS#: TB8475101
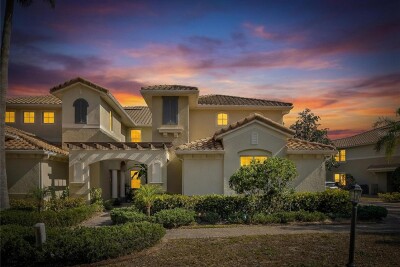
3, 2, 2,482ft²
MLS#: TB8472739
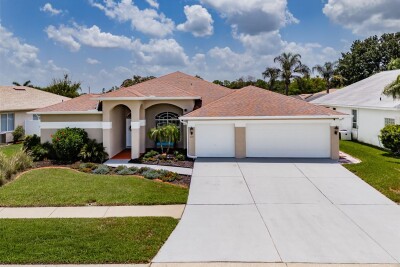
3, 2, 1,855ft²
MLS#: TB8527865