English / Українська / Español /

Julia Vakulenko - Broker -

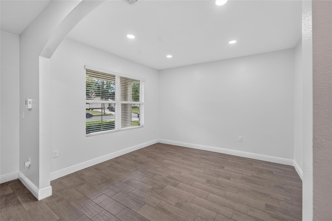
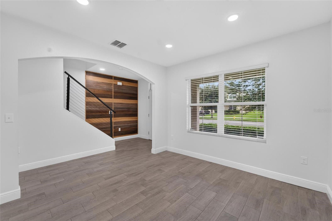
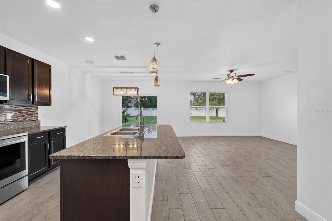
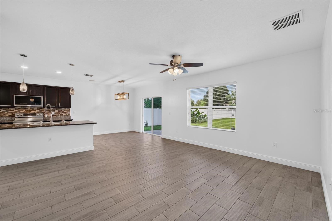
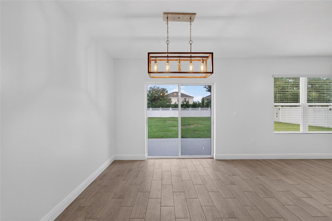
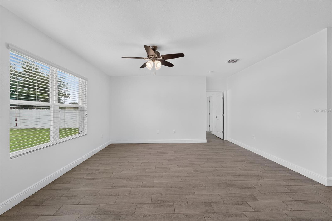
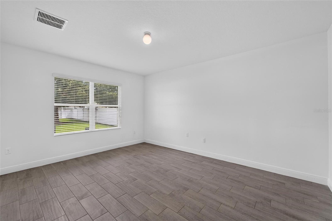
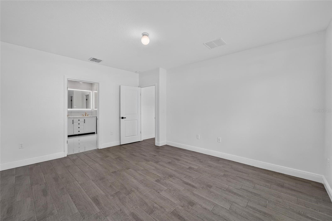
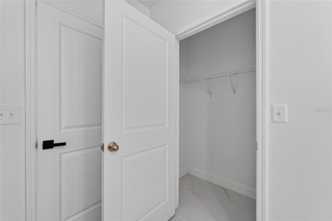
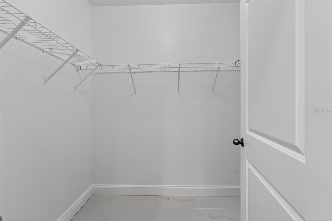
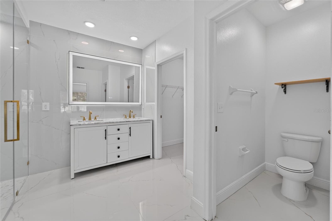
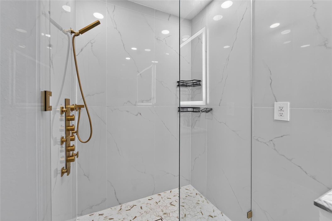
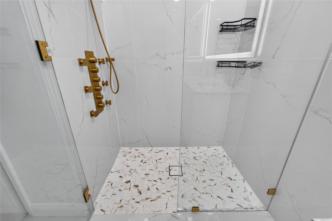
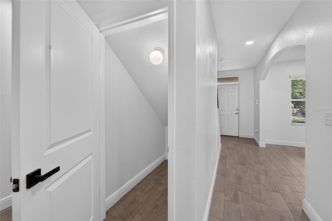
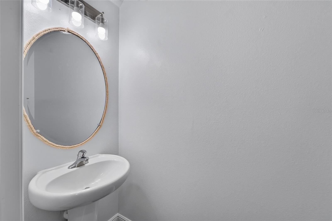
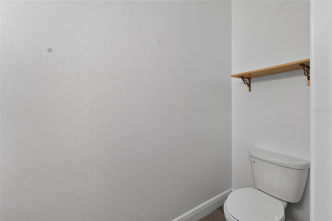
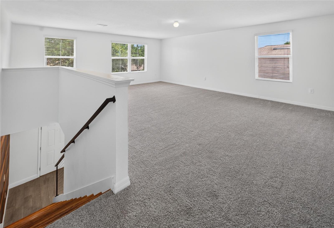
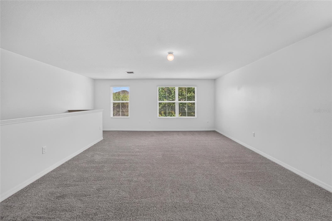
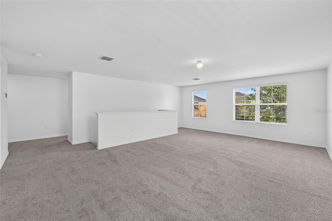
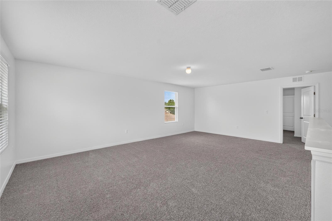
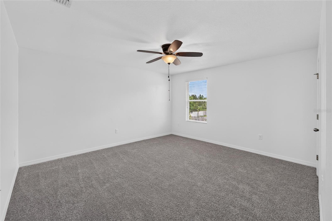
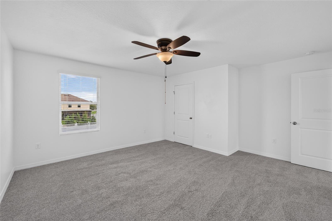
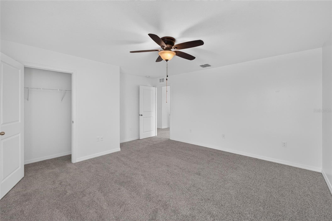
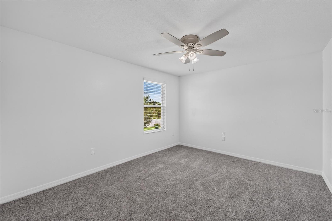
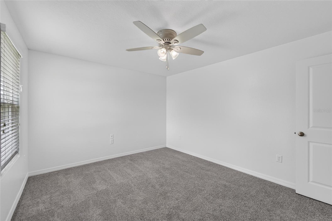
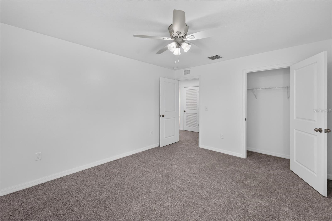
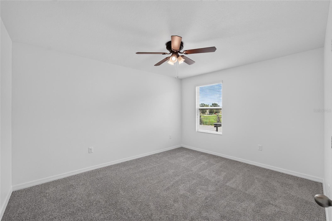
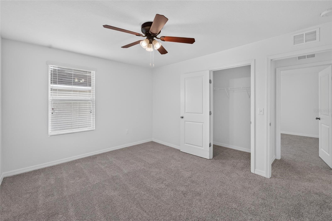
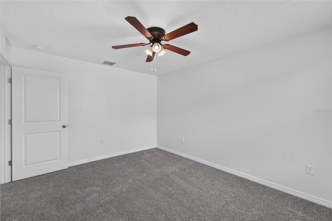
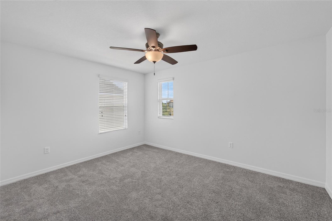
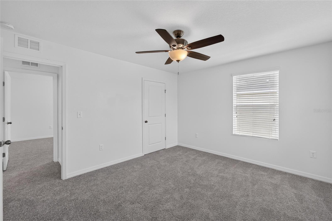
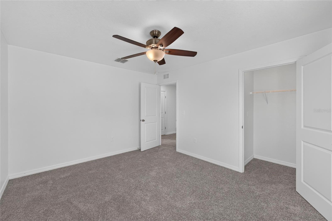
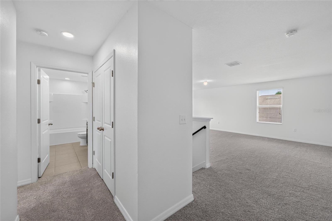
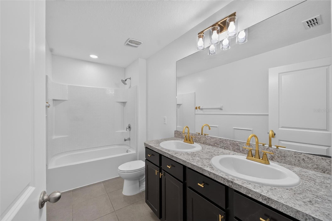
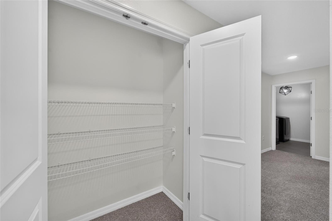
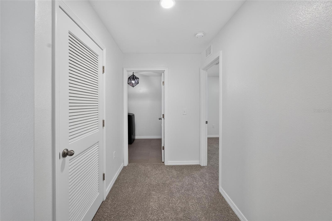
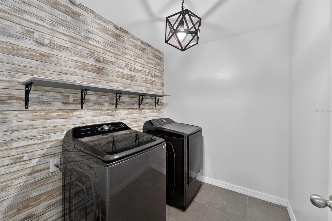
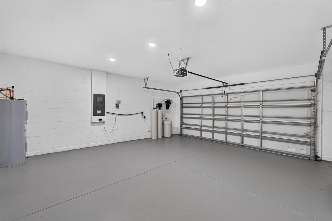
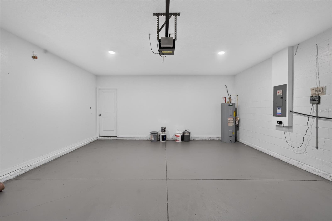
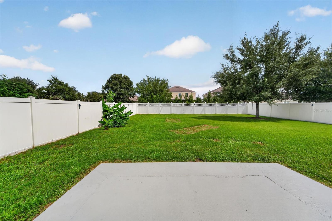
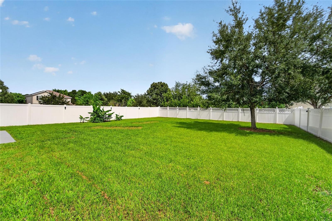
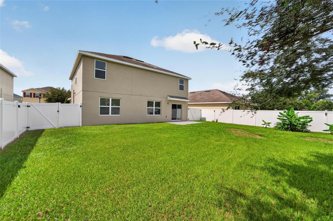
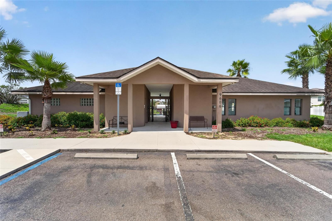
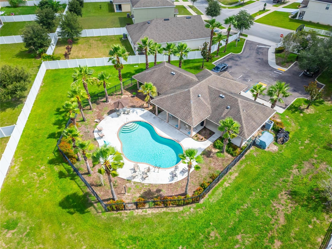
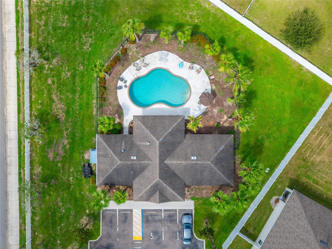
TB8531780 TB8531780 TB8531780 TB8531780 First Floor Flex Space off of Foyer overlooking front yard TB8531780 TB8531780 TB8531780 TB8531780 TB8531780 TB8531780 TB8531780 TB8531780 TB8531780 Dining Room TB8531780 Living Room with large windows and hall to Primary Bedroom and Bath Primary Bedroom 1st Floor TB8531780 Primary Bedroom Closet 1 of 2 Primary Bedroom Closet 2 of 2 Primary Bath TB8531780 TB8531780 Under the stair storage 1st floor Half Bath 1st Floor TB8531780 Stairs lead to loft 2nd floor Loft 2nd floor TB8531780 TB8531780 Bedroom 2 2nd floor TB8531780 TB8531780 Bedroom 3 2nd floor TB8531780 TB8531780 Bedroom 4 2nd floor TB8531780 TB8531780 Bedroom 5 2nd Floor TB8531780 TB8531780 TB8531780 Full bath 2nd floor Linen closet 2nd floor TB8531780 Laundry Room 2nd Floor TB8531780 TB8531780 Large fully fenced backyard TB8531780 TB8531780 TB8531780 TB8531780 Community Pool TB8531780 TB8531780 TB8531780 TB8531780
Loading map ...
Loading map ...

9637 TRONCAIS CIR, THONOTOSASSA, 33592


Property highlights

  • MLS#: TB8531780
  • 8,818.00 lot size Sq.Ft.
  • Year built: 2017
  • Parking spaces: 2
  • Pool: Community pool
  • Listed: 07/23/2026
  • Taxes: $4,447.86
  • HOA fees (monthly): $191.67
  • Average Monthly Fees (not including CDD, if any): $191.67
  • Maintenance fee includes: Pool and Internet
  • Virtual Tour

Property Overview

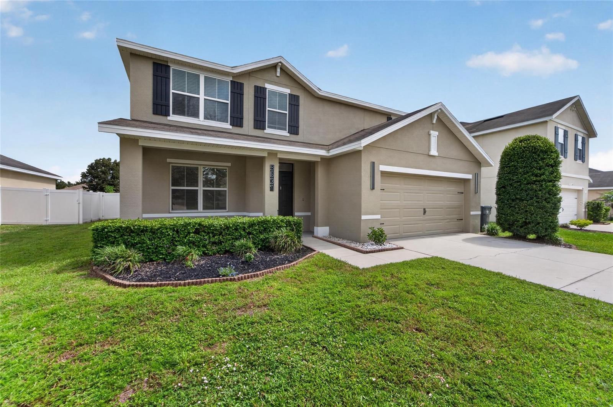
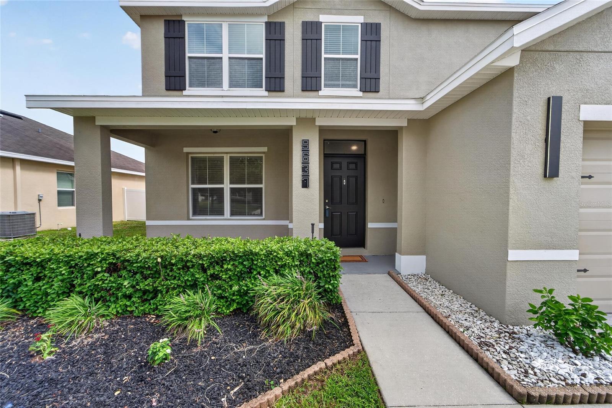
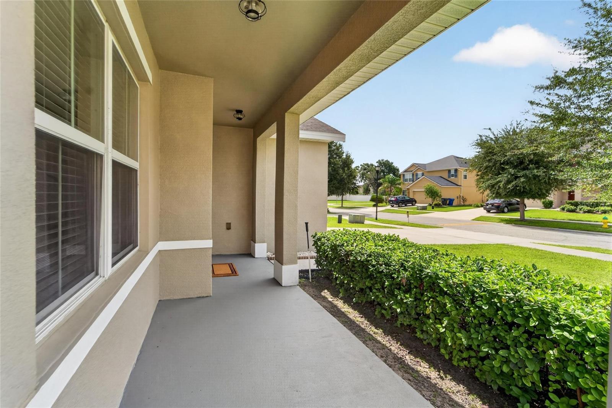
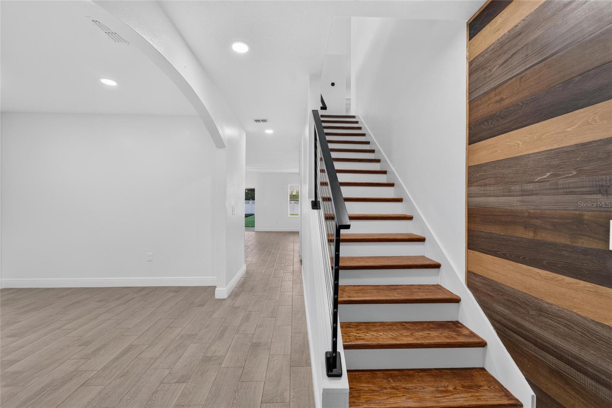
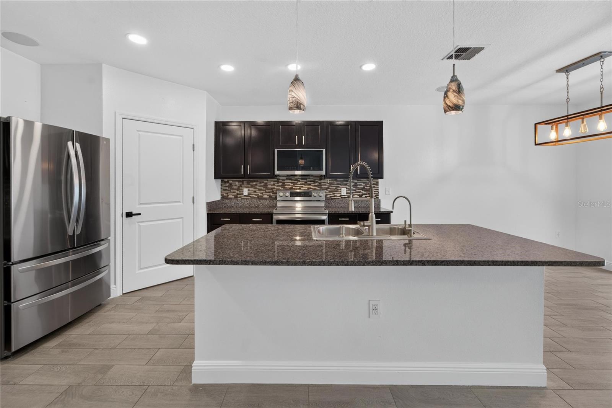
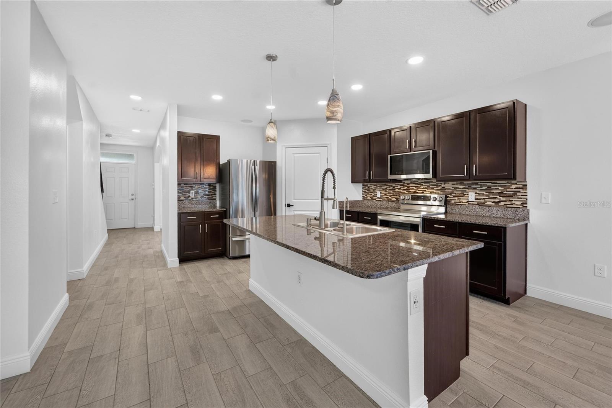
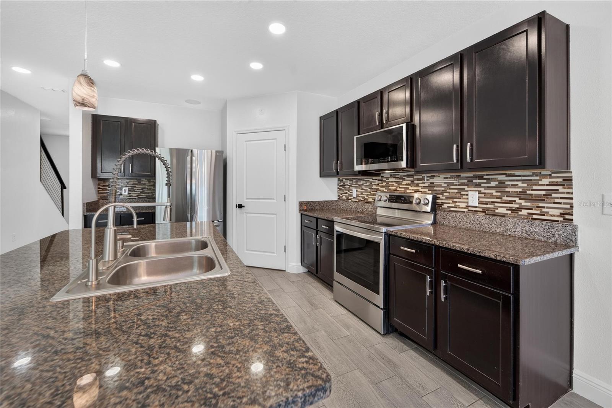
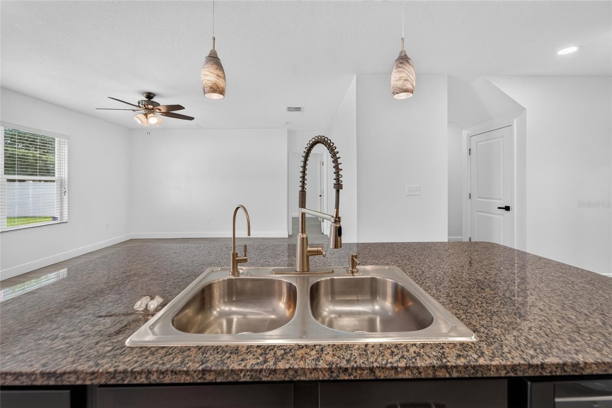
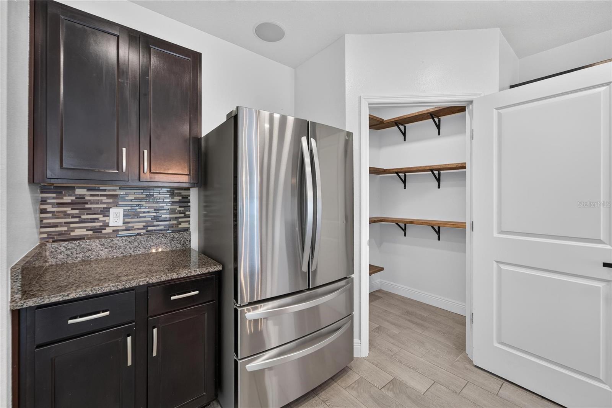
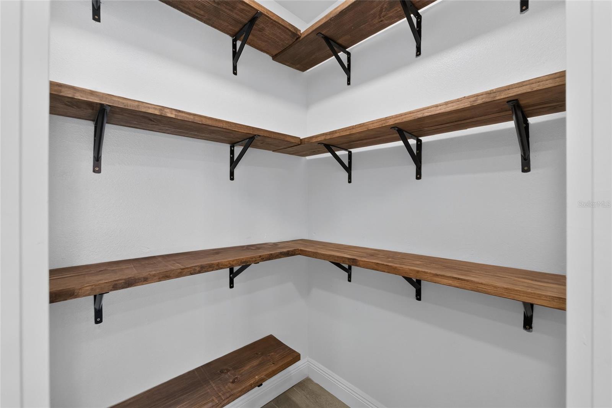
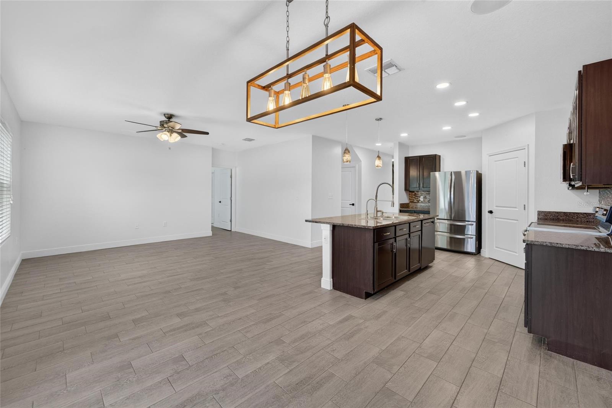
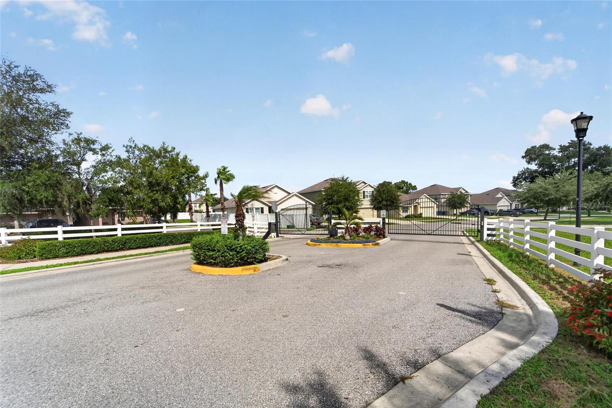
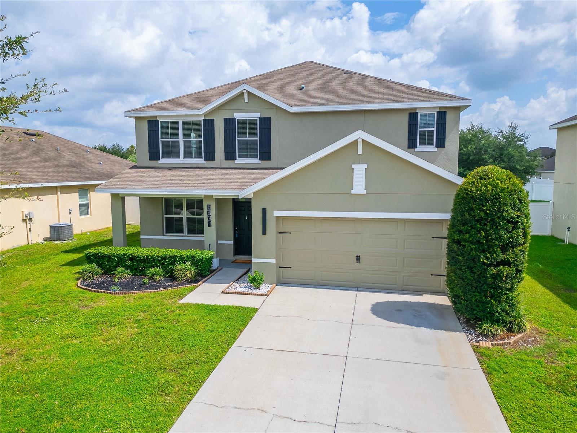
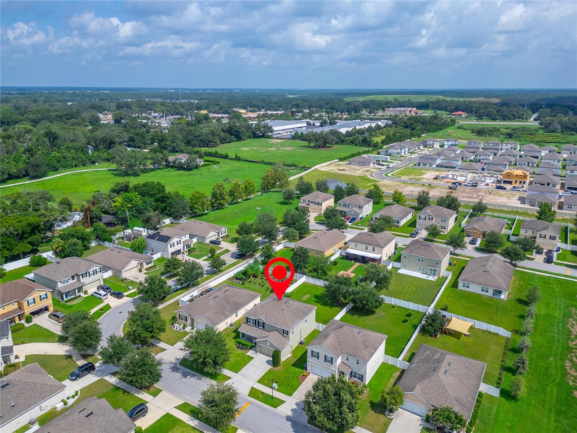
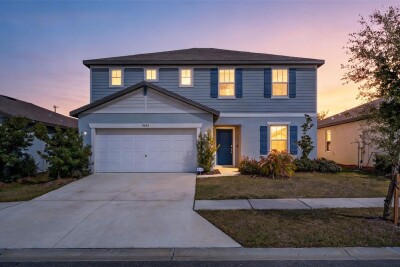
This beautiful 5-bedroom, 2.5-bath home is MOVE IN READY and located in the gated subdivision of Grand Oak Glen. It has been exceptionally well cared for and features numerous upgrades throughout. The fantastic floor plan includes a versatile flex space on the first floor that can be used as a home office, den, formal living room, or dining room. The primary bedroom and bath are also conveniently located on the first floor, offering both ease and maximum privacy. The primary bath has been completely remodeled with new flooring, a double vanity, a high-end LED lighted mirror with built-in anti-fog technology, and a spa inspired walk-in shower featuring both a rainfall shower head and handheld shower wand with designer gold fixtures. The kitchen features granite countertops, newer stainless steel appliances, and upgraded finishes throughout. There is also a convenient half bath on the first floor, perfect for guests. Upstairs, you'll find a huge loft area that's ideal for a second living room or hangout space, along with four additional generously sized bedrooms and a full bath. Outdoor living is a dream here whether you're sitting on your covered front porch or enjoying the large, fully fenced backyard, a perfect spot for backyard entertaining, gardening, or pets. Additional upgrades include a recently painted interior and exterior, wood look ceramic tile throughout the first floor, brand-new carpet throughout the second floor, accent walls and updated fixtures throughout the home, and a BRAND NEW ROOF to be installed prior to closing. This home is move in ready! Grand Oak Glen is a small gated community in an excellent location with easy access to both I-4 and I-75, making commutes to Tampa, Wesley Chapel, and surrounding areas a breeze. Don't wait, schedule your private showing today!

Driving directions : Take I-75 S to exit 265; exit ramp right. Bear left onto US-301. Turn right on Fowler Ave. Turn right on Harney Rd. Turn left on Troncais home on right.

Property Features

Rooms Dimension Description
Kitchen 11x13 First level , Ceramic Tile
Living Room 13x15 First level , Ceramic Tile
Primary Bedroom 15x13 First level , Ceramic Tile
Office 11x12 First level , Ceramic Tile
Loft 15x23 Second level , Carpet
Bedroom 2 13x11 Second level , Carpet
Bathroom 3 13x11 Second level , Carpet
Bathroom 4 13x11 Second level , Carpet
Bathroom 5 13x14 Second level

Interior Features

  • Ceiling Fans(s)
  • Open Floorplan
  • Primary Bedroom Main Floor
  • Solid Surface Counters
  • Thermostat
  • Walk-In Closet(s)
  • Window Treatments

Appliances

  • Dishwasher
  • Disposal
  • Dryer
  • Electric Water Heater
  • Microwave
  • Range
  • Refrigerator
  • Washer
  • Water Softener

Heating

  • Central

Laundry features

  • Inside
  • Upper Level

Air Conditioning

  • Central Air

Floor Covering

  • Carpet
  • Ceramic Tile

Utilities

  • Public

Exterior features

  • Sidewalk

Patio and porch features

  • Covered
  • Porch

Pets restrictions

  • Buyer to verify pet restrictions with HOA.

Community Features

  • Deed Restrictions
  • Gated Community - No Guard
  • Pool
  • Sidewalks

Association Amenities

  • Pool

Construction Materials

  • Block
  • Stucco

Road Surface Type

  • Paved

Property Condition

  • Completed

Roof

  • Shingle

Foundation

  • Slab

Lot Features

  • Landscaped
  • Sidewalk
  • Paved

School Information


Listing information courtesy of COLDWELL BANKER REALTY

All listing information is deemed reliable but not guaranteed and should be independently verified through personal inspection by appropriate professionals. Listings displayed on this website may be subject to prior sale or removal from sale; availability of any listing should always be independently verified.
Listing information is provided for consumer personal, non-commercial use, solely to identify potential properties for potential purchase; all other use is strictly prohibited and may violate relevant federal and state law.
Listing data comes from My Florida Regional MLS.