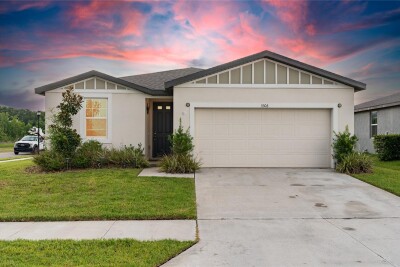
3303 ASHER MOON LN
3, 2, 1,695ft²
MLS#: TB8524630
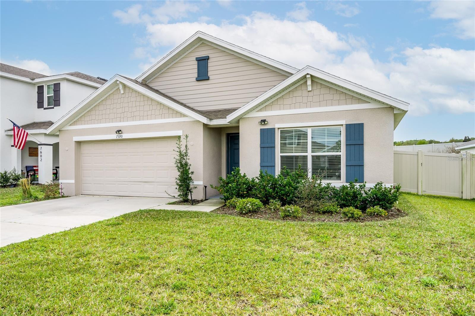
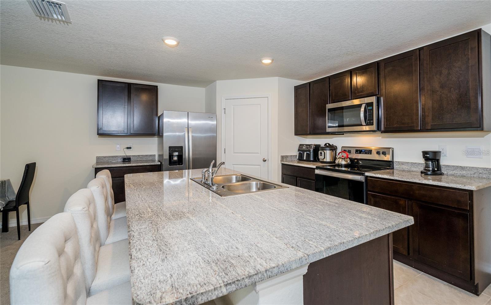
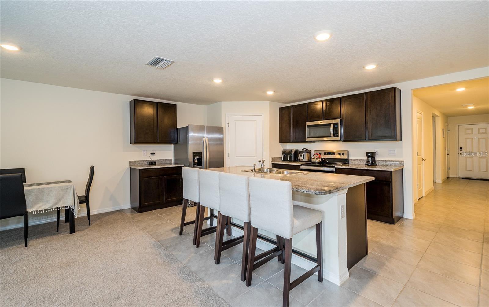
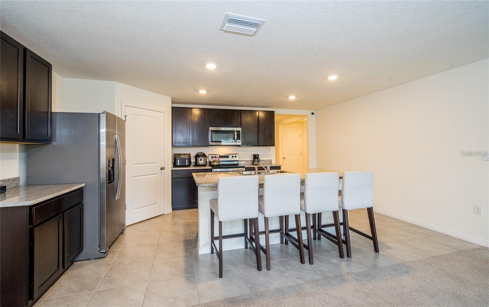
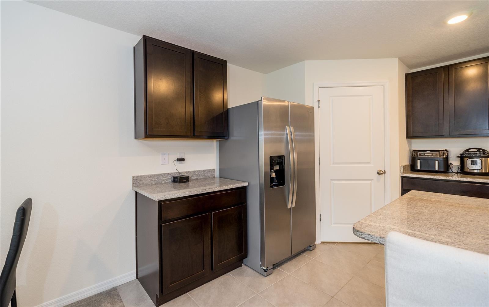
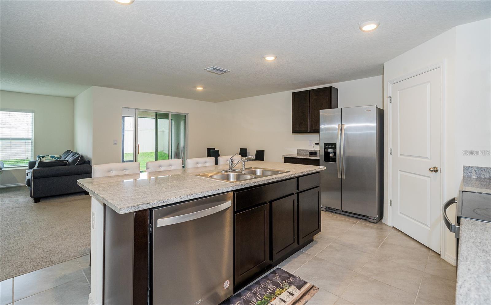
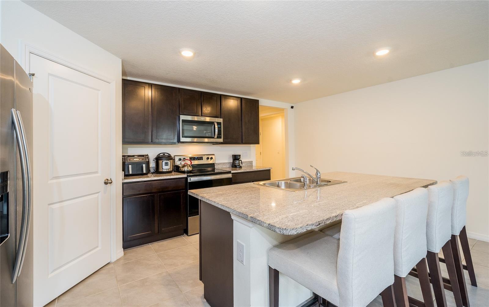
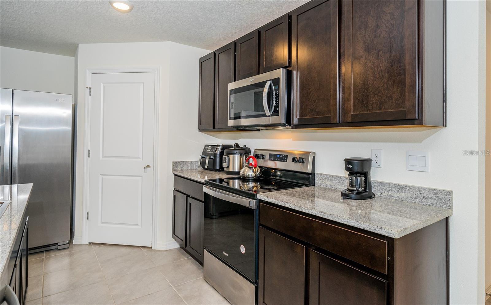
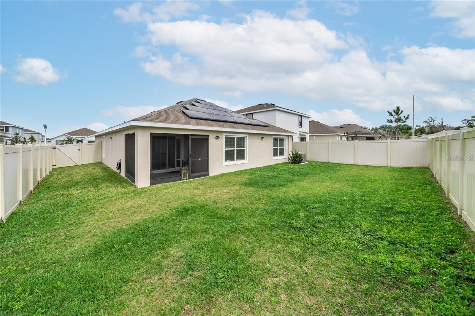
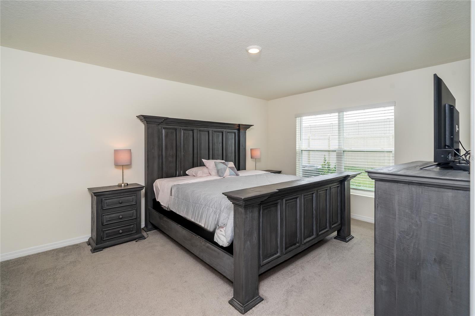
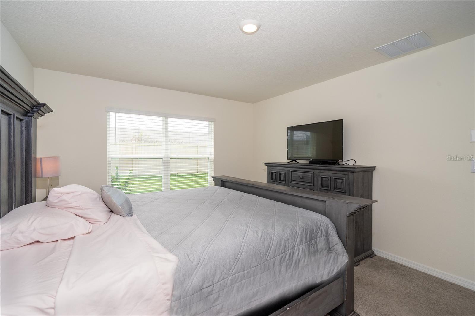
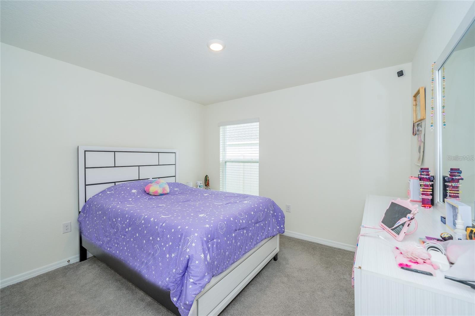
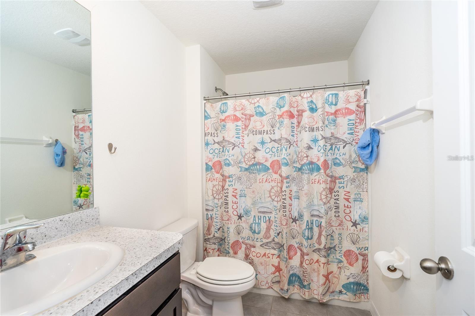
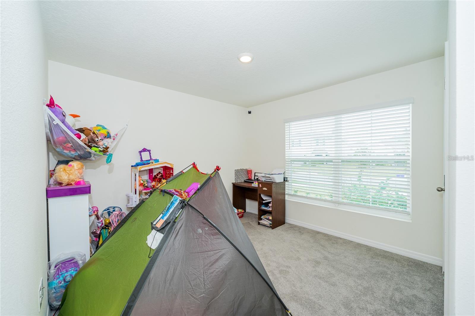
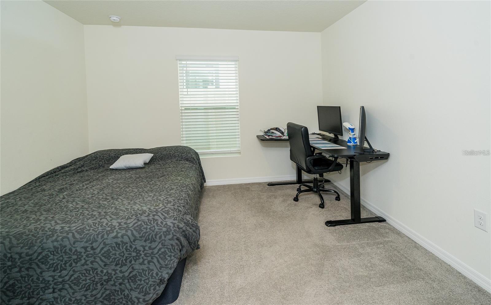
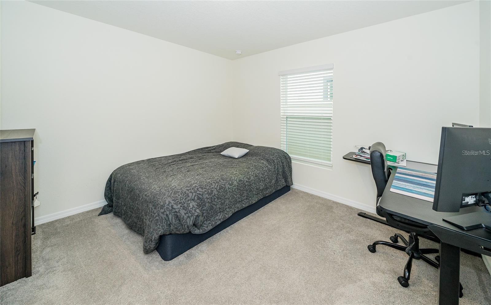
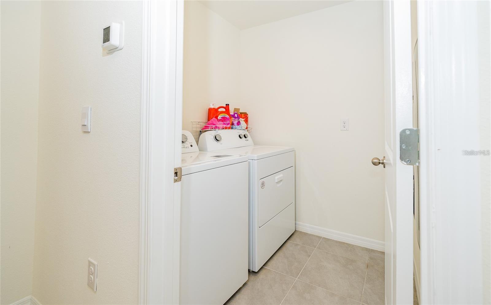
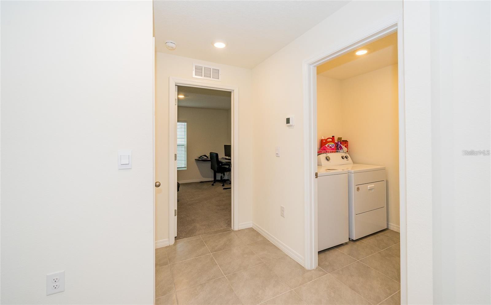
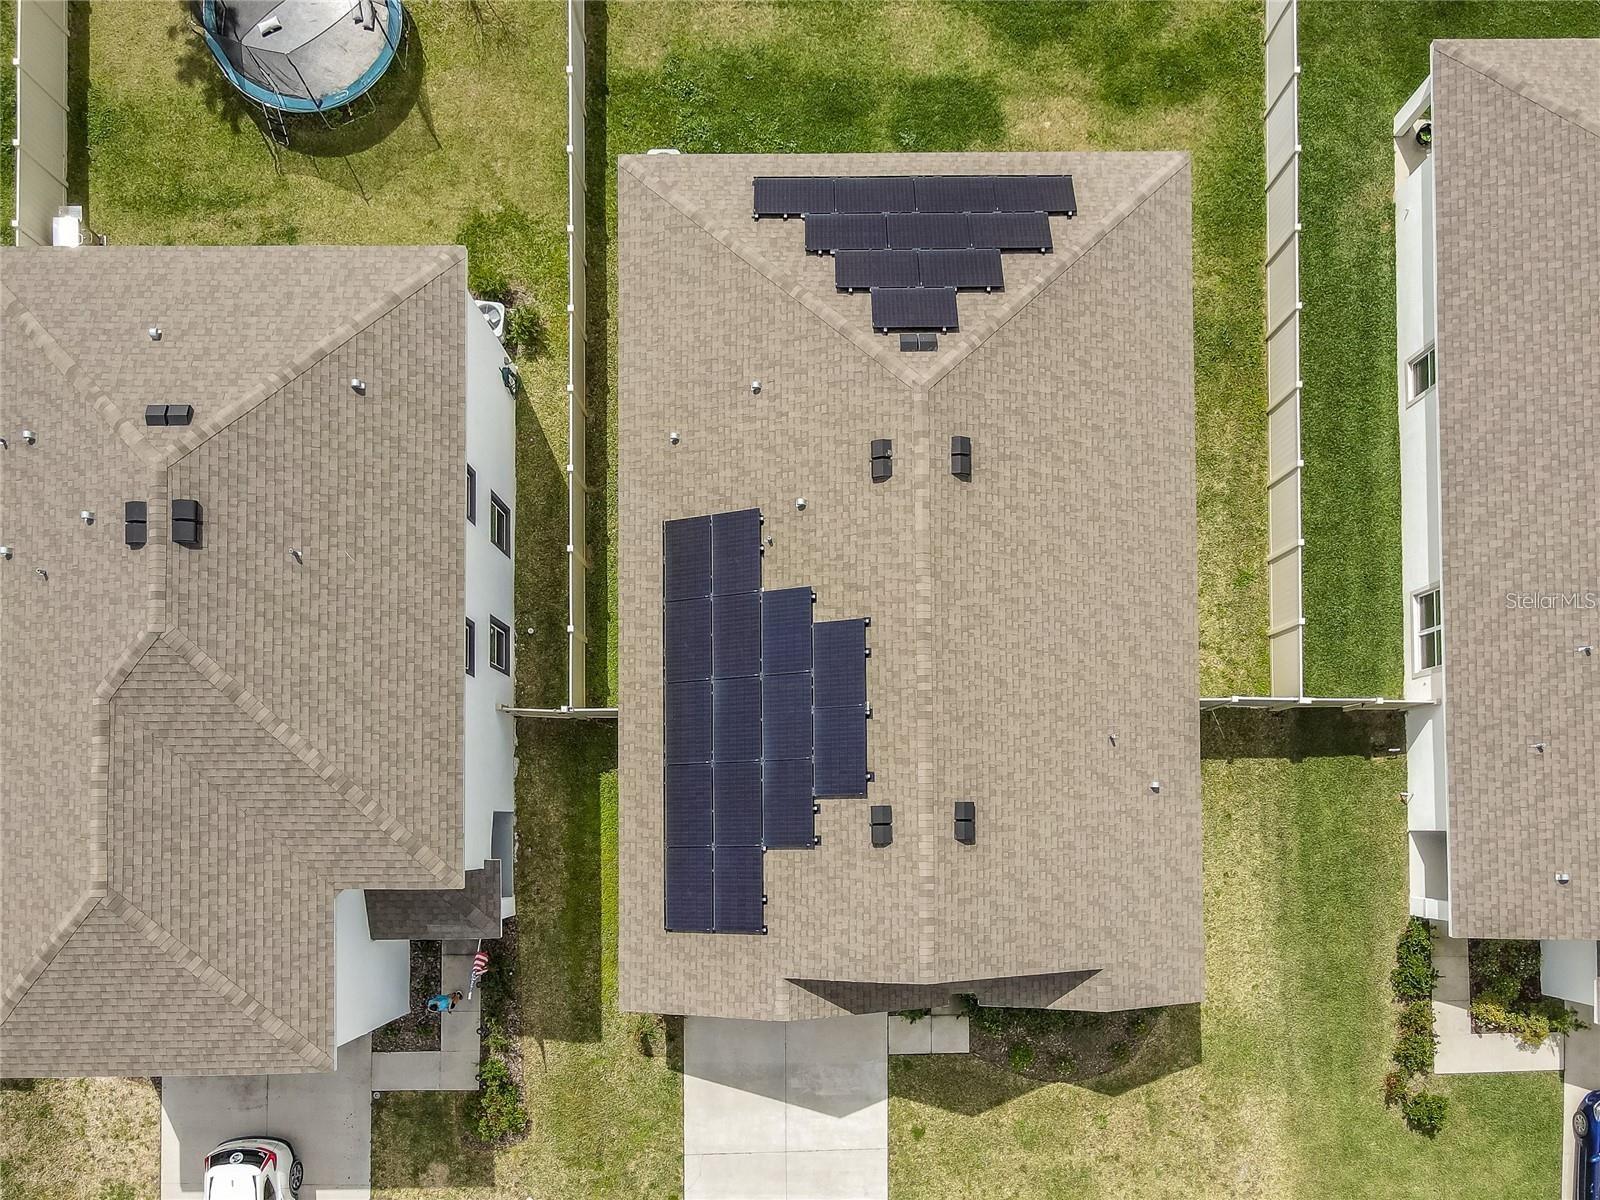
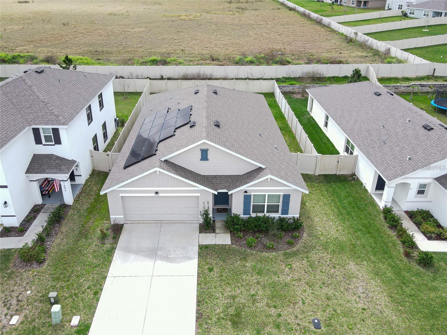
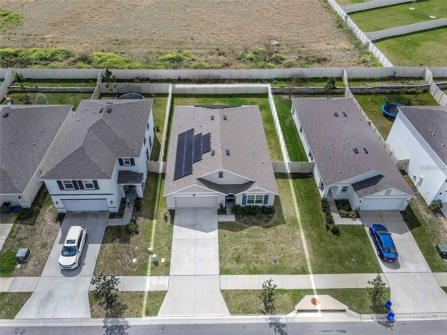
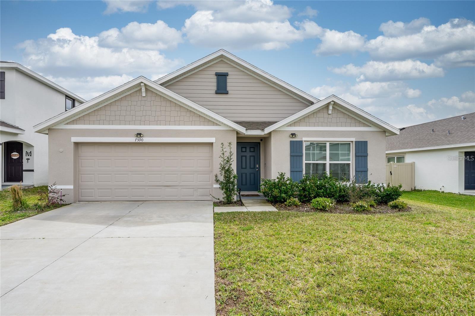
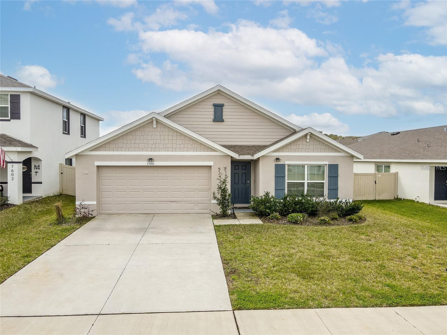
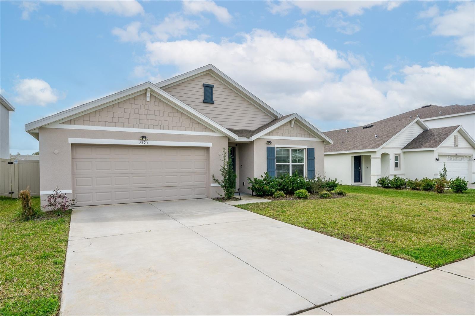
LOW ELECTRIC BILLS | SOLAR PANELS | BUILT 2021 | SMART HOME | MOVE-IN READY! Why wait to build when you can own this energy-efficient home in the highly desirable Abbott Park community? This beautiful 4-bedroom, 2-bath, 2-car garage D.R. Horton Smart Home offers the perfect combination of modern design, comfort, and savings with owned solar panels that help keep monthly electric costs low.
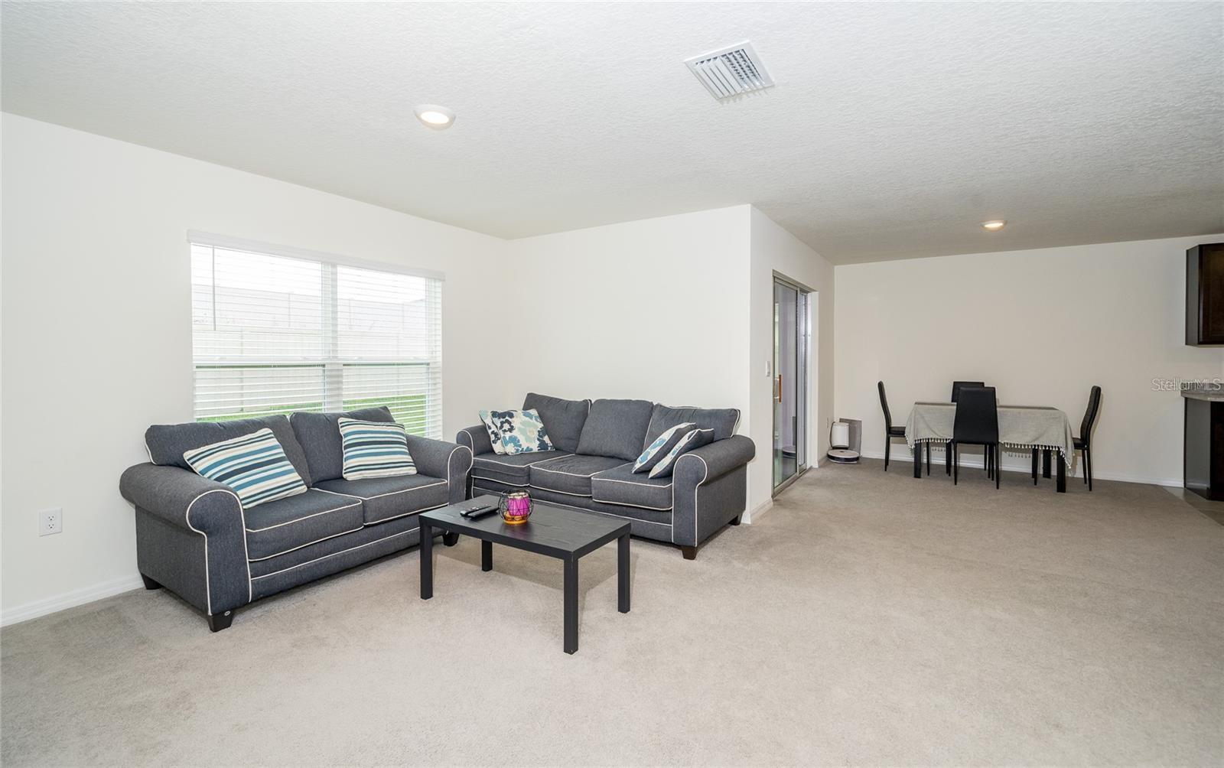
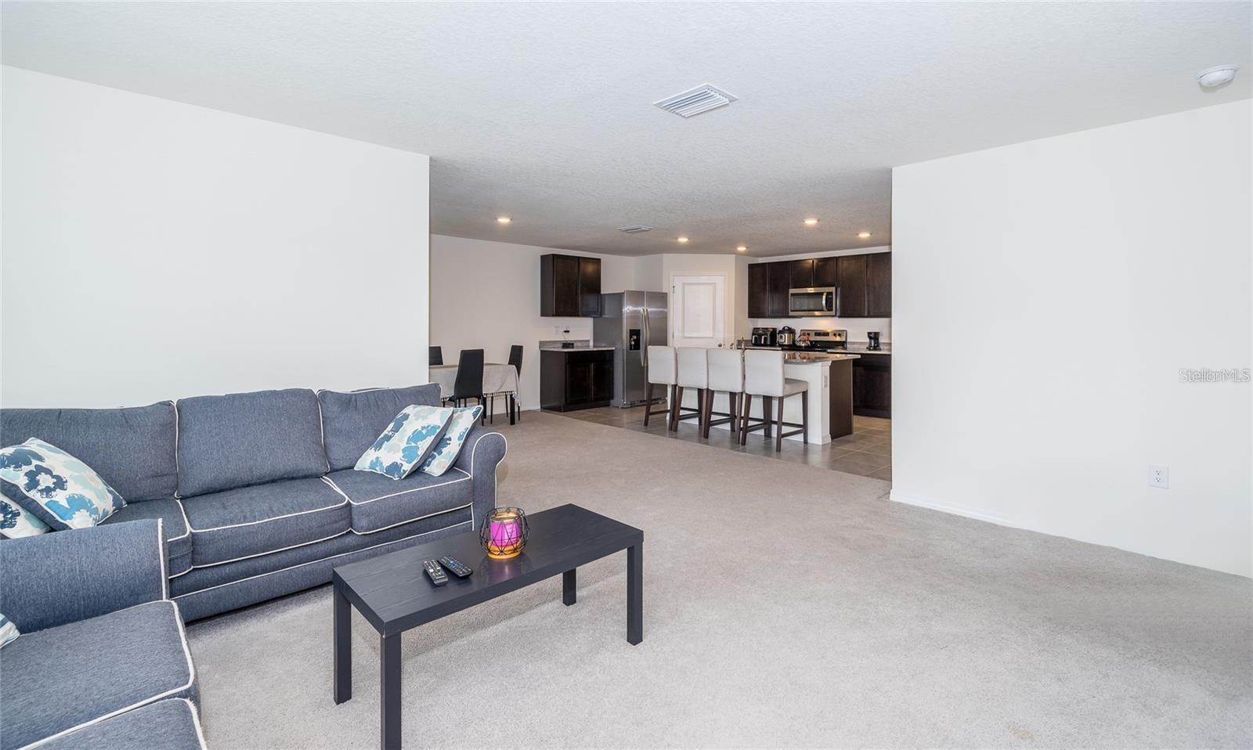
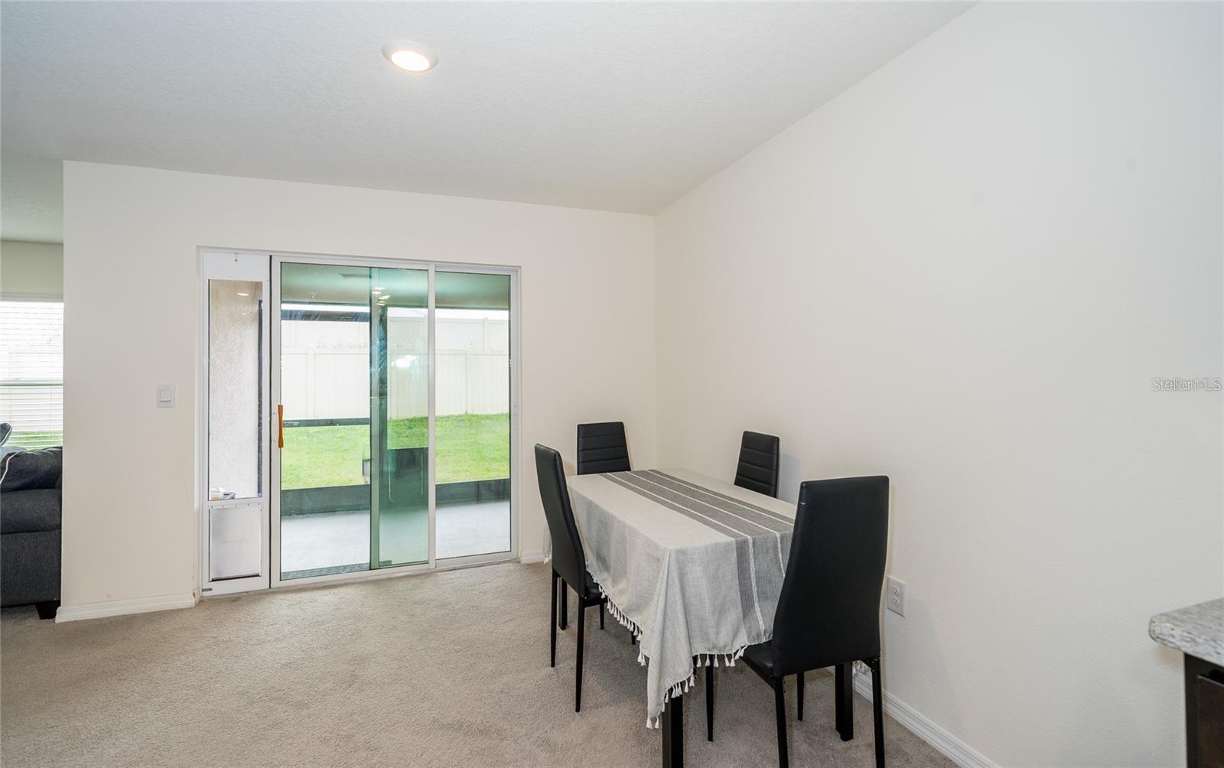
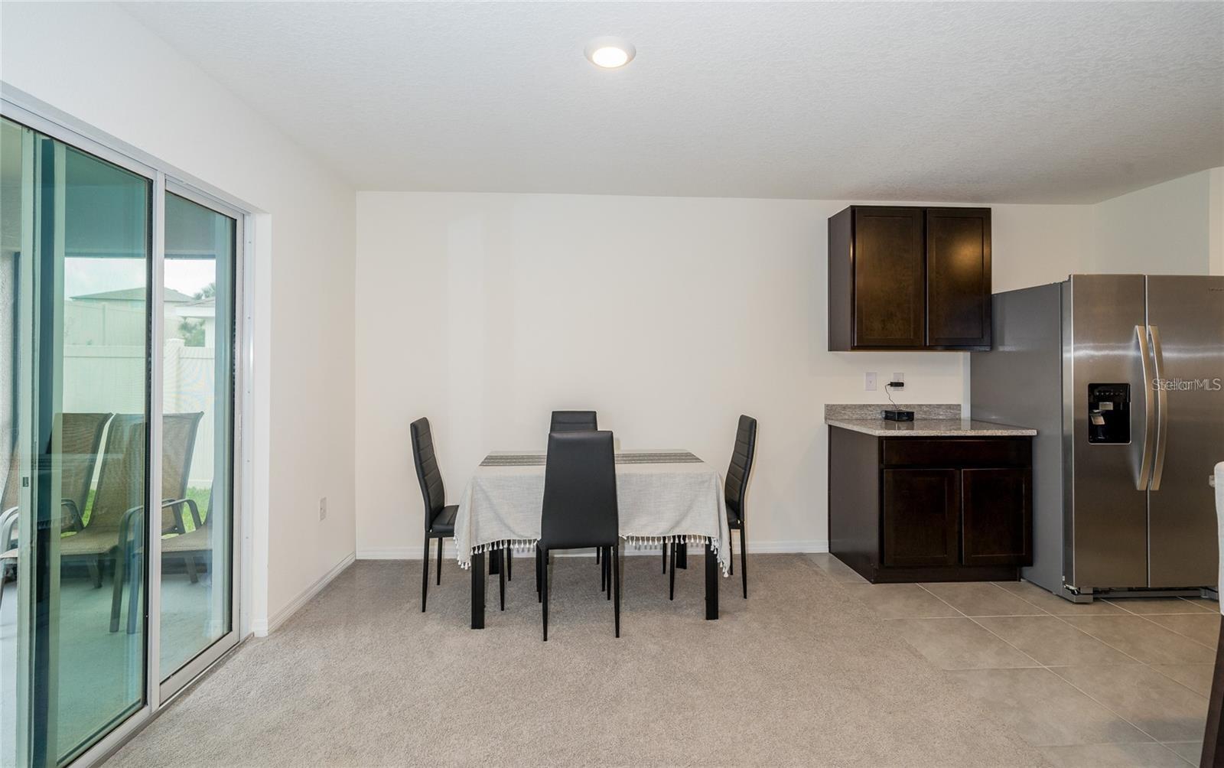
The spacious open-concept floor plan is ideal for today's lifestyle, featuring a large kitchen with granite countertops, stainless-steel appliances, abundant cabinetry, and a generous island overlooking the dining and living areas. Large windows fill the home with natural light, creating a bright and inviting atmosphere.
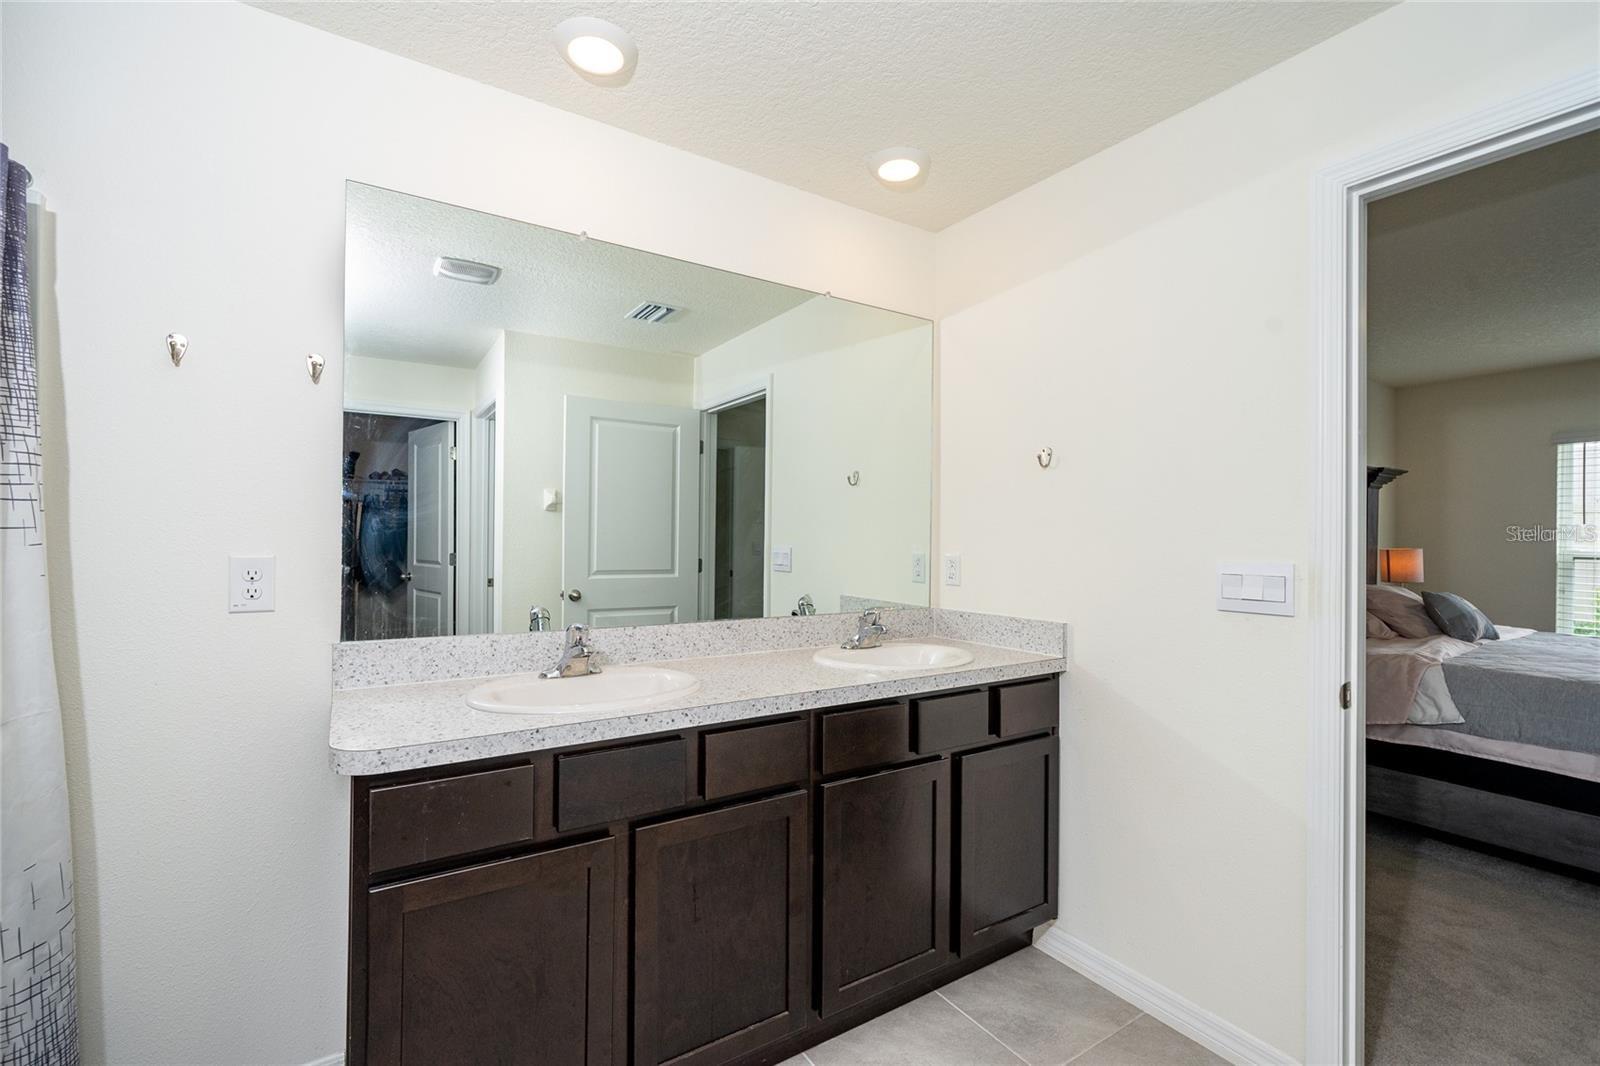
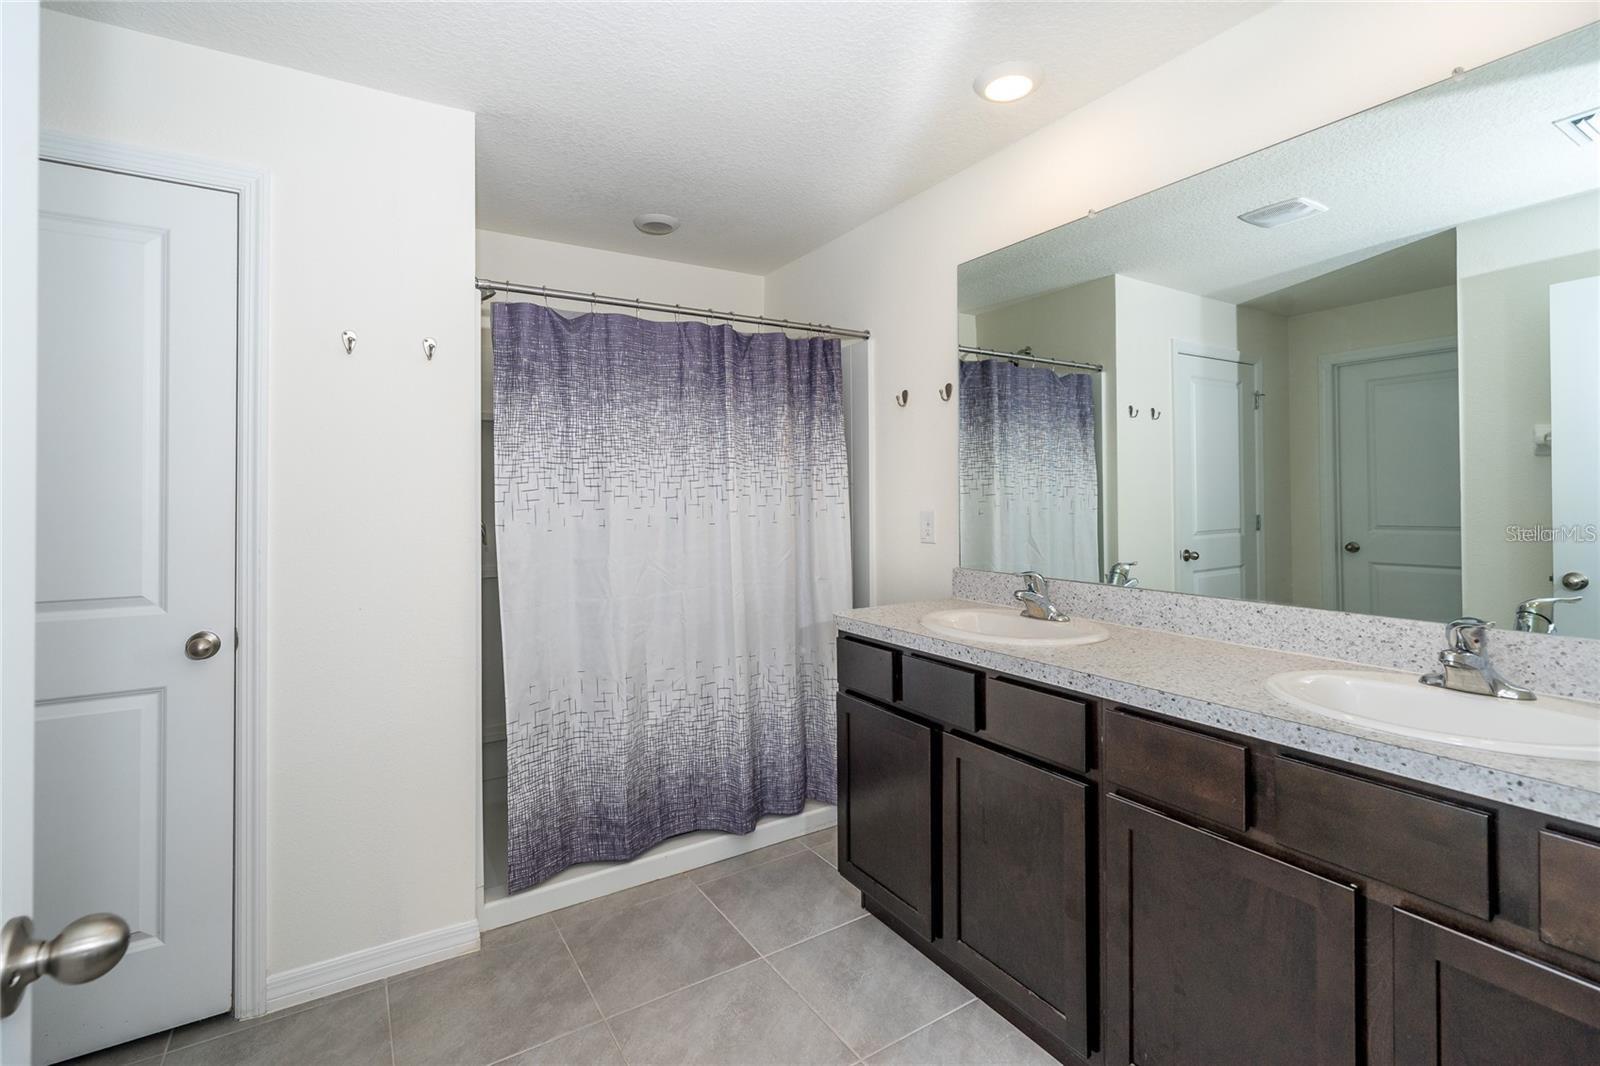
The private owner's suite features a spacious walk-in closet and an en-suite bathroom, while three additional bedrooms provide flexibility for family, guests, or a home office.
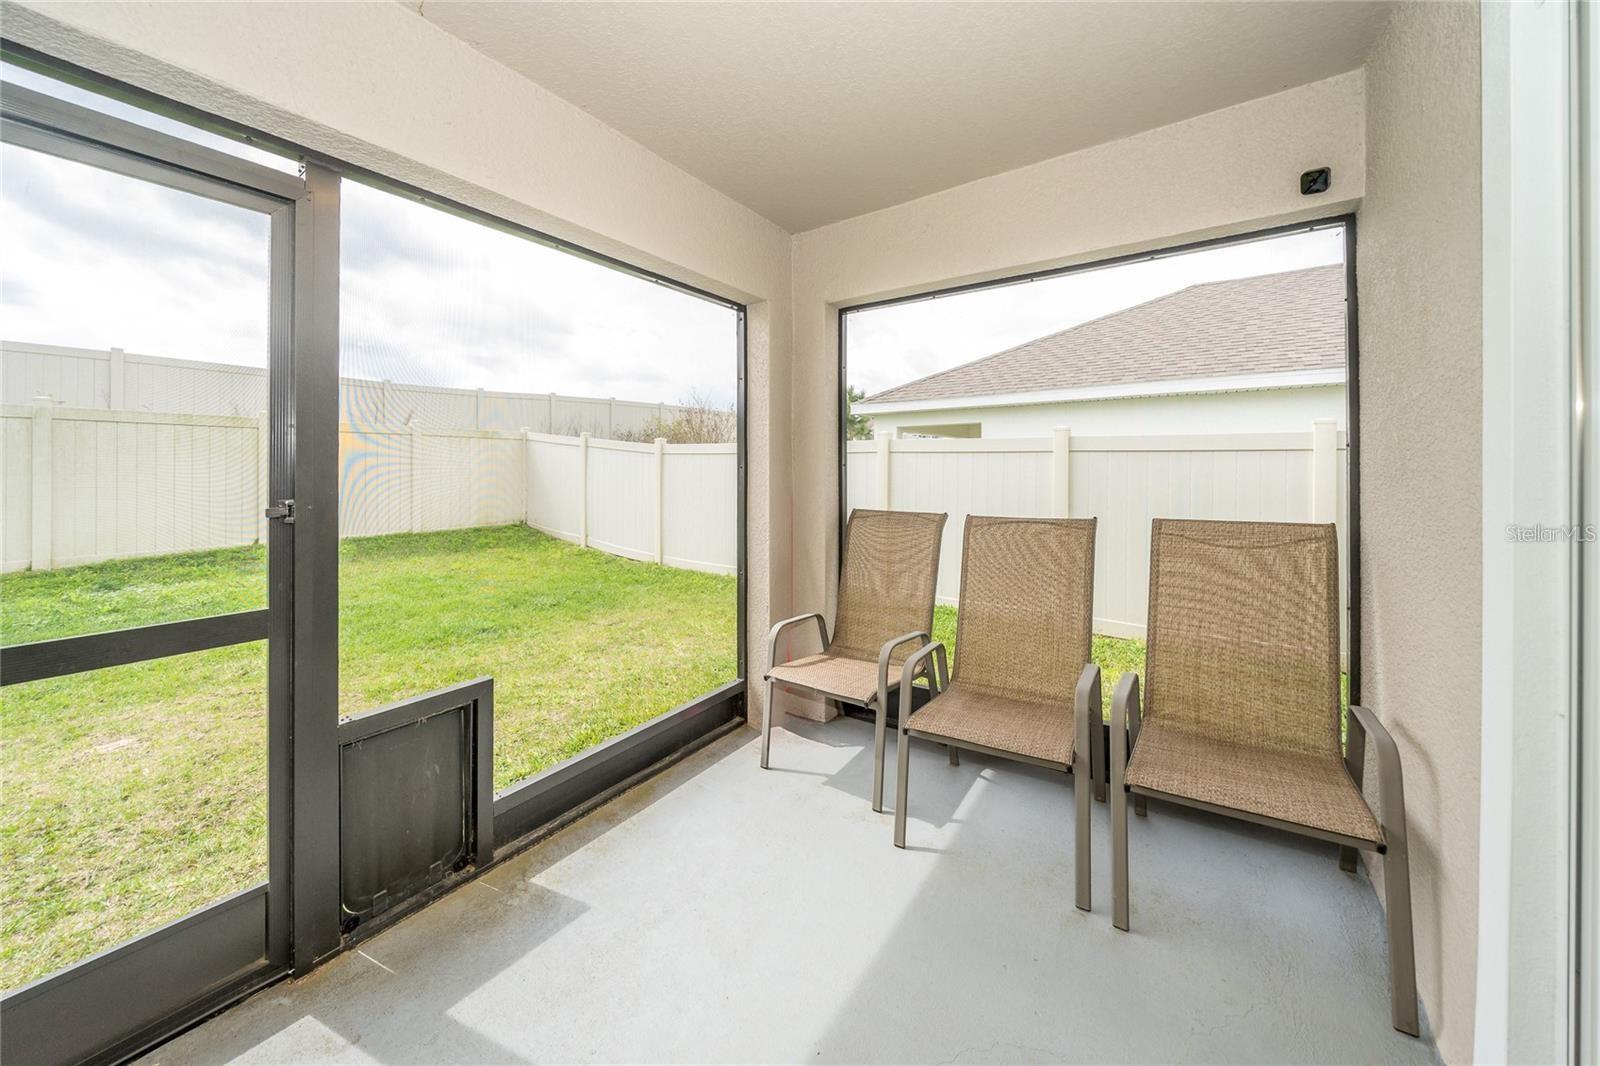
Step outside to your fully vinyl-fenced backyard with a screened covered lanai, perfect for relaxing, entertaining, or enjoying Florida's beautiful weather year-round.
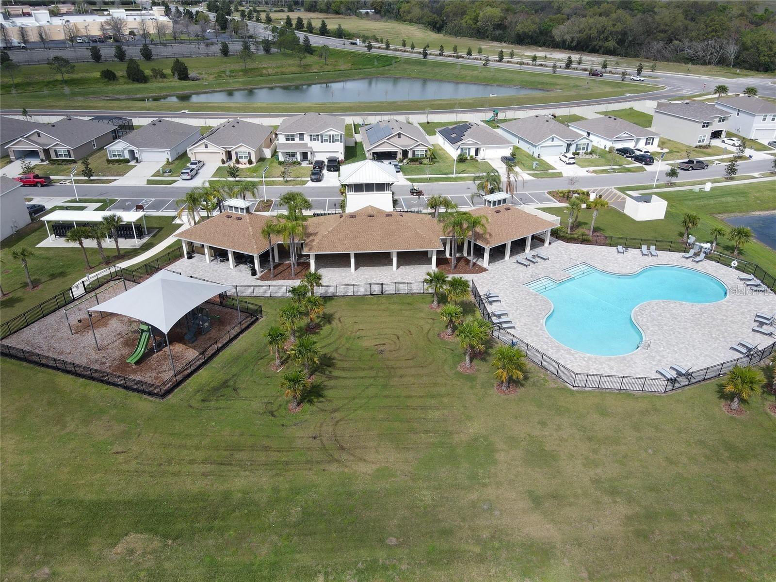
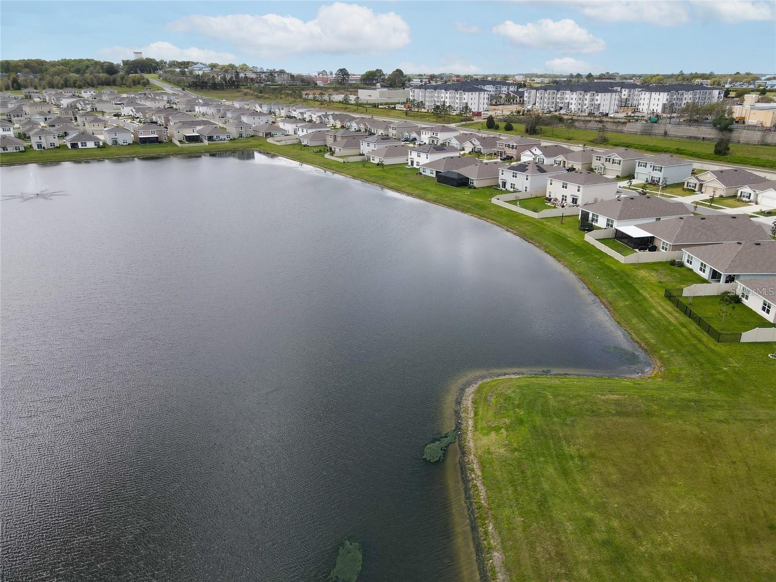
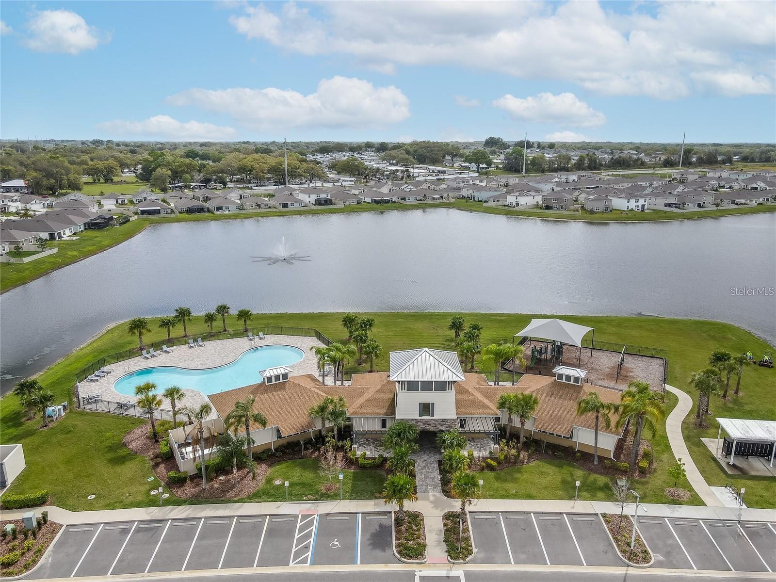
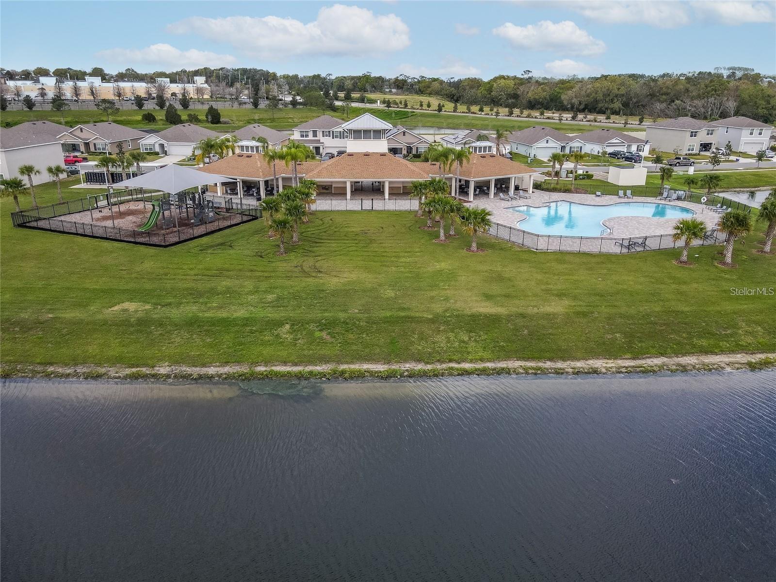
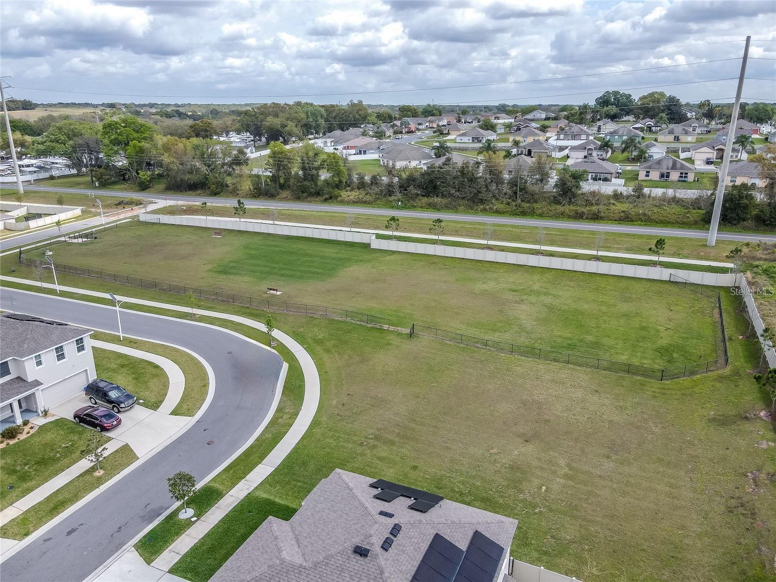
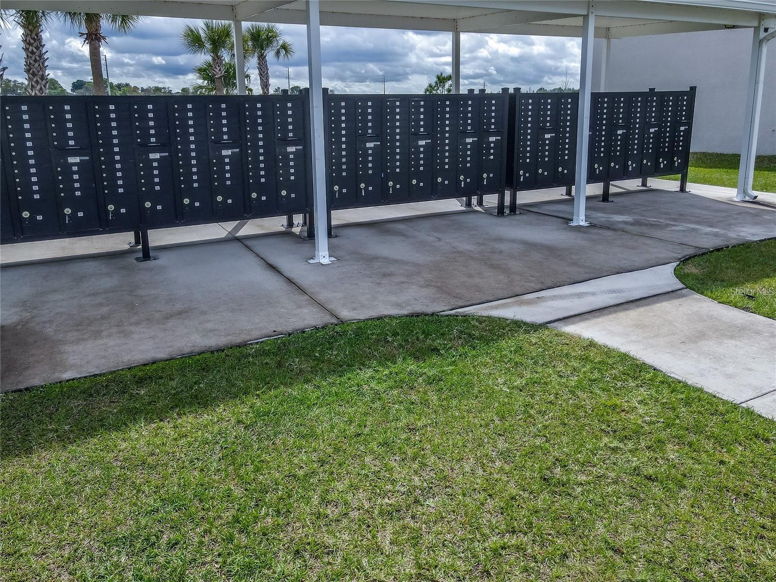
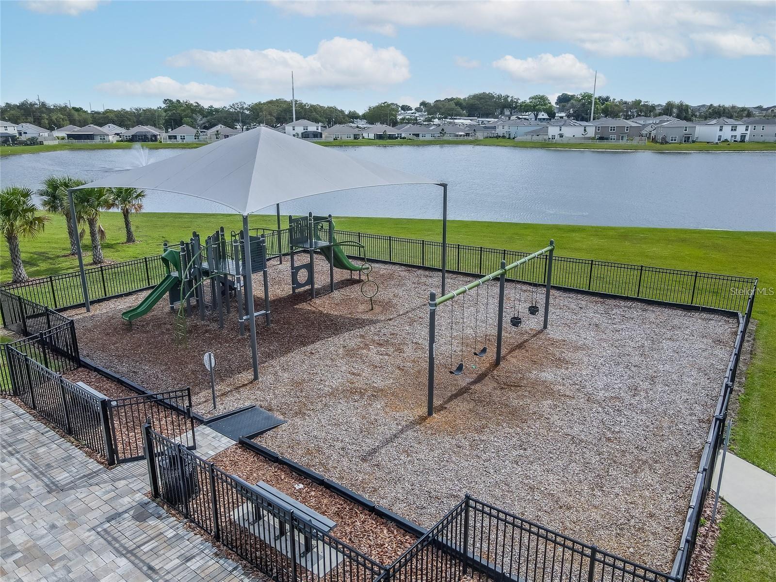
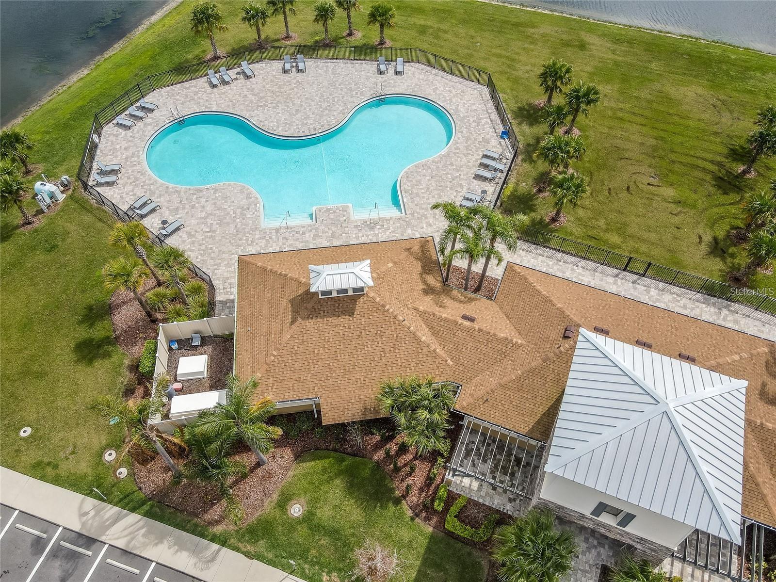
Abbott Park residents enjoy outstanding amenities, including a resort-style swimming pool, clubhouse, playground, dog park, and scenic walking areas. The HOA also includes high-speed internet, Wi-Fi, and cable, adding even more value.
Conveniently located just off US-301, with quick access to Wesley Chapel, Tampa, Lakeland, and Orlando, you're only 20 minutes from The Shops at Wiregrass and Tampa Premium Outlets, and approximately 45 minutes to Downtown Tampa and Tampa International Airport
Homes with solar panels, included internet and cable, and this level of value are hard to find. Priced to sell, schedule your private showing today before this opportunity is gone!
Driving directions : From I-75 N, take exit 279 for Wesley Chapel Blvd. Take a left to head north on Eiland Blvd. Cross King Road. Take a left to head north on US-301/Gall Blvd. Take a right to head east on Kossik Road. The community entrance will be on your right.
| Rooms | Dimension | Description |
|---|---|---|
| Primary Bedroom | 12x25 | First level , Carpet |
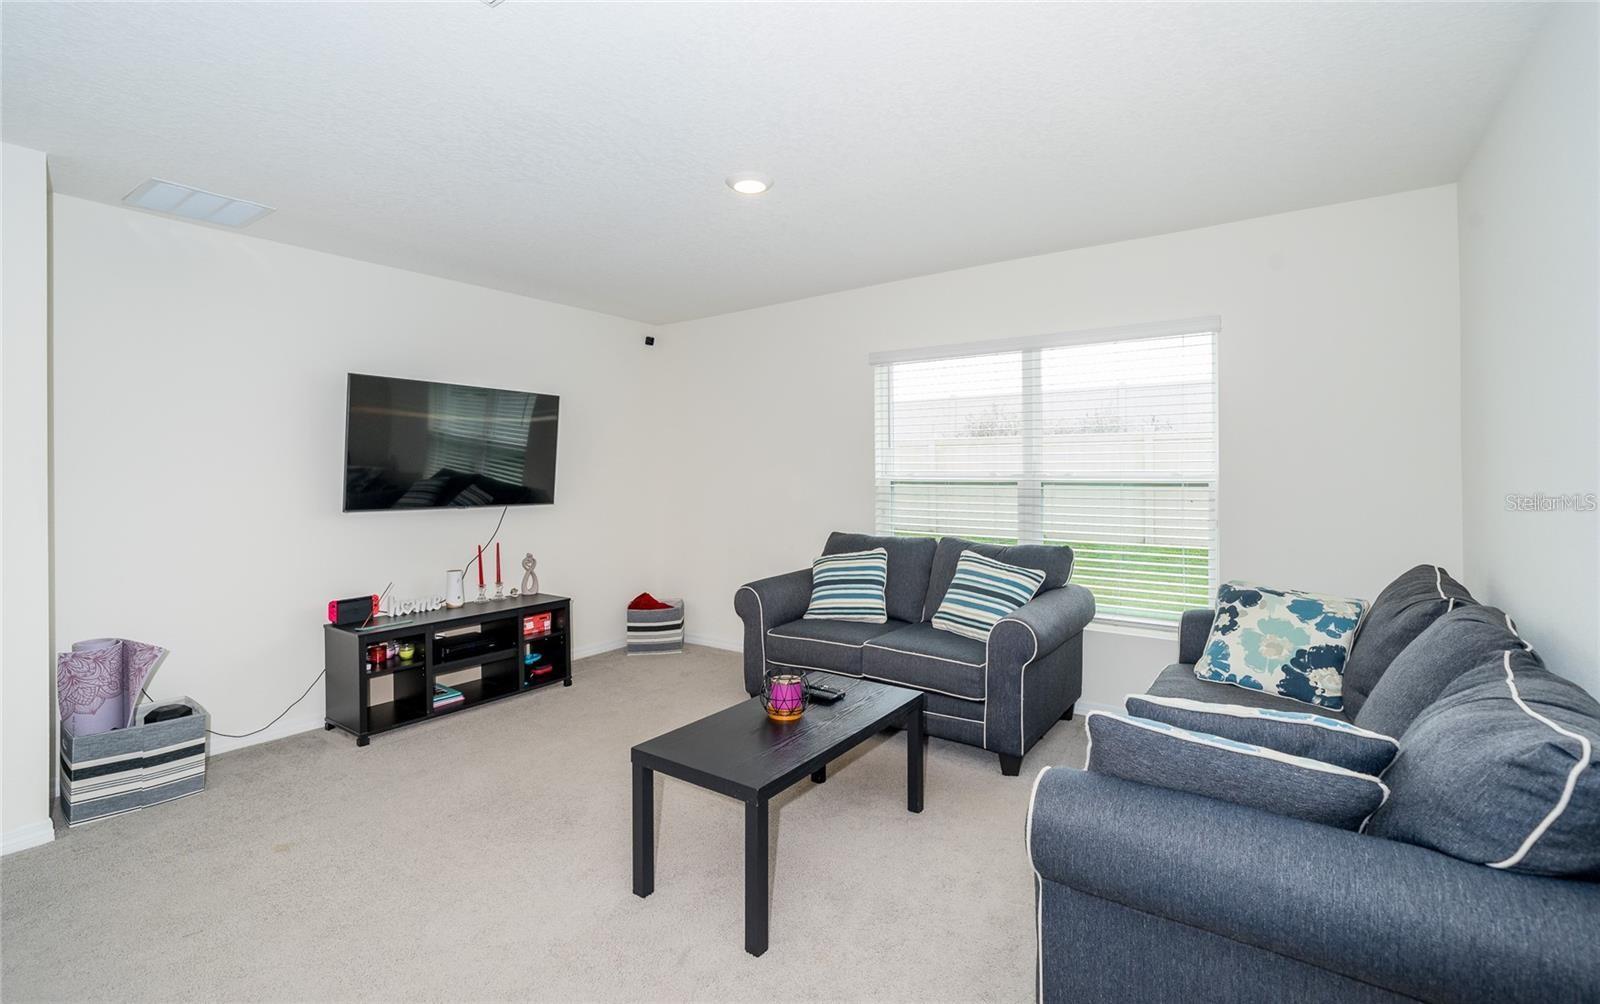
| Living Room | 15x18 | First level , Carpet |
| Kitchen | 18x12 | First level , Ceramic Tile |
| Bedroom 2 | 10x11 | First level , Carpet |
| Bedroom 3 | 10x11 | First level , Carpet |
| Balcony/Porch/Lanai | 10x7 | First level , Concrete |
| Bedroom 4 | 11x11 | First level , Carpet |
| Dining Room | 11x10 | First level , Carpet |
3, 2, 1,695ft²
MLS#: TB8524630
4, 2, 1,846ft²
MLS#: TB8491619
4, 2, 1,849ft²
MLS#: TB8495635
4, 2, 2,584ft²
MLS#: TB8514887