English / Українська / Español /

Julia Vakulenko - Broker -

TB8531914 TB8531914 TB8531914 TB8531914 TB8531914 TB8531914 TB8531914 TB8531914 TB8531914 TB8531914 TB8531914 TB8531914 TB8531914 TB8531914 TB8531914 TB8531914 TB8531914 TB8531914 TB8531914 TB8531914 TB8531914 TB8531914 TB8531914 TB8531914 TB8531914 TB8531914 TB8531914 TB8531914 TB8531914 TB8531914 TB8531914 TB8531914 TB8531914 TB8531914 TB8531914 TB8531914 TB8531914 TB8531914 TB8531914 TB8531914 TB8531914 TB8531914 TB8531914 TB8531914 TB8531914 TB8531914 TB8531914 TB8531914 TB8531914 TB8531914 TB8531914 TB8531914 TB8531914 TB8531914 TB8531914 TB8531914 TB8531914
Loading map ...
Loading map ...

777 N ASHLEY DR #1213, TAMPA, 33602


Property highlights

  • MLS#: TB8531914
  • 42,635.00 lot size Sq.Ft.
  • Year built: 2007
  • Floor: 12
  • Parking spaces: 1
  • Pool: Community pool
  • Listed: 07/23/2026
  • Taxes: $7,049.00
  • HOA fees (monthly): $713.81
  • Average Monthly Fees (not including CDD, if any): $713.81
  • Maintenance fee includes: Common Area Taxes, Pool, Escrow Reserves Fund, Insurance, Internet, Maintenance Structure, Maintenance Grounds, Maintenance, Management, Recreational Facilities, Security and Trash
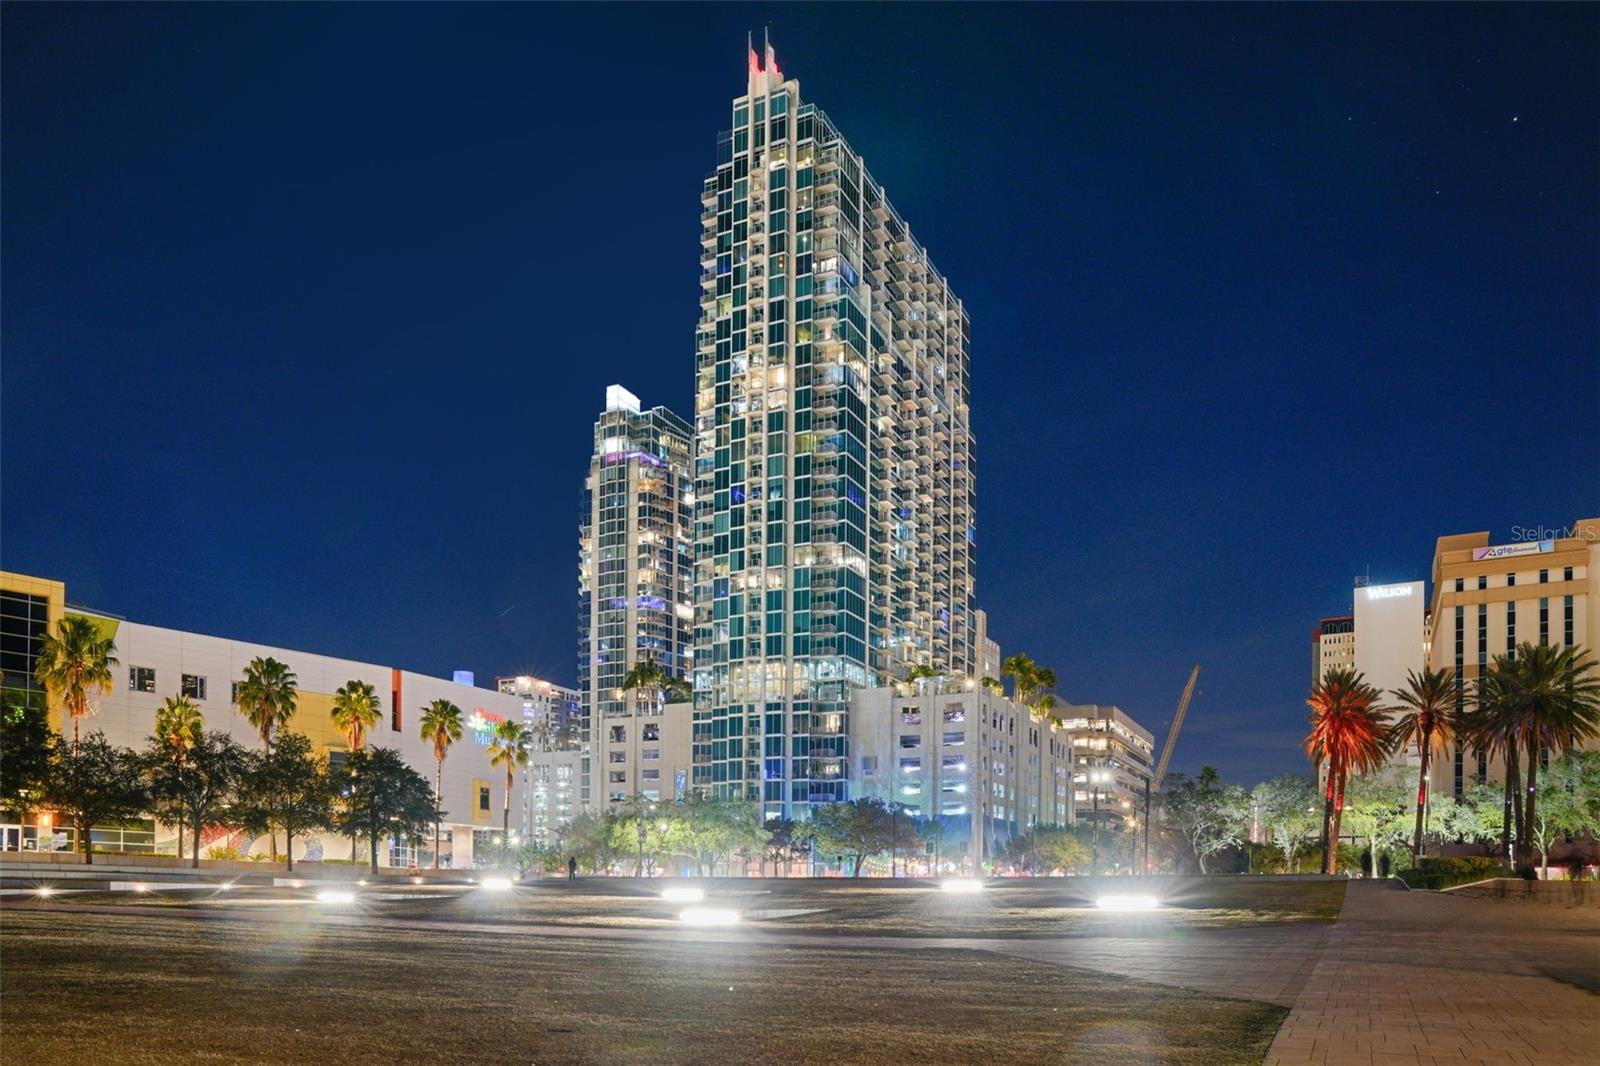
  • Building Name: SKYPOINT
  • Virtual Tour

Property Overview

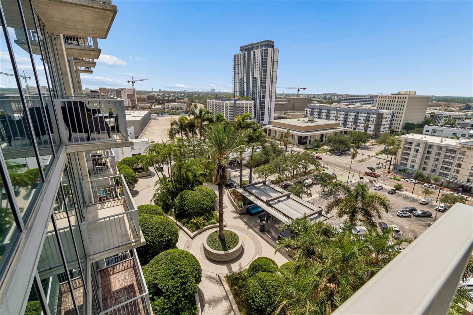
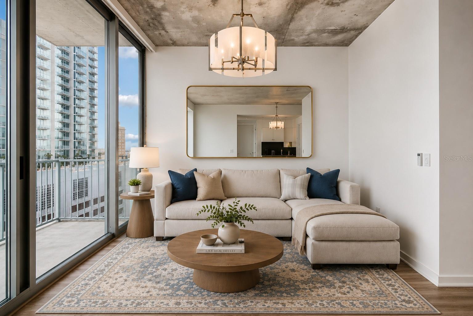
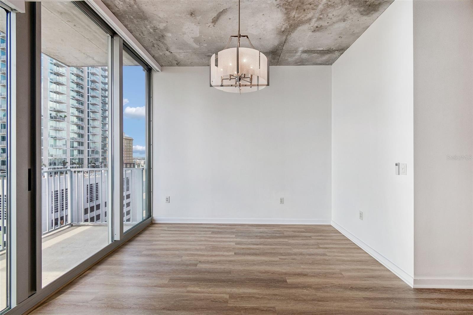
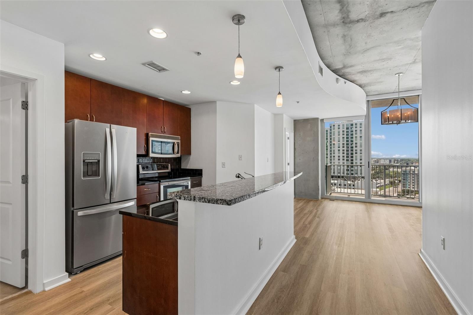
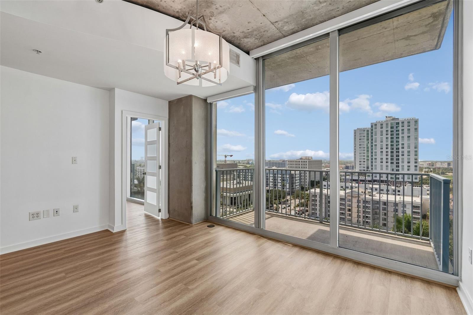
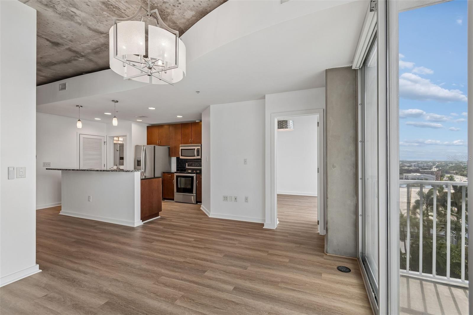
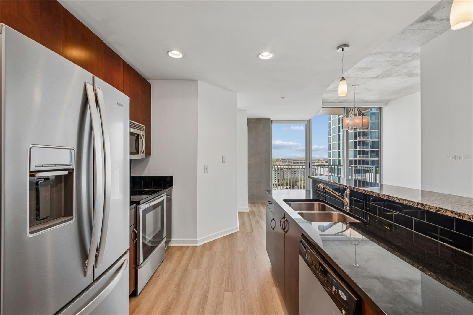
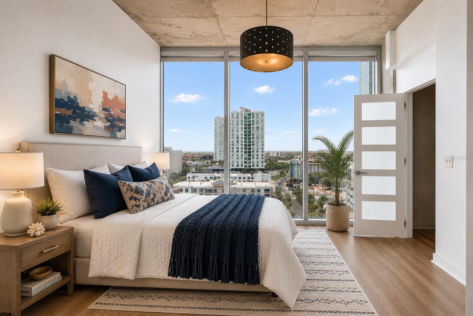
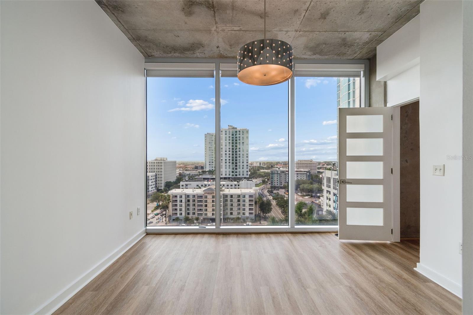
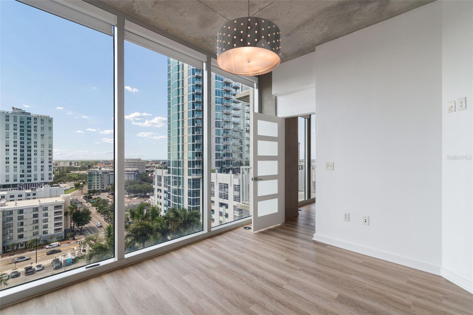
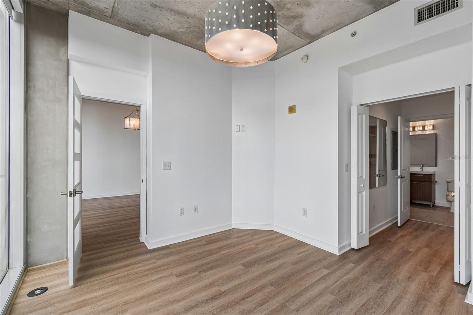
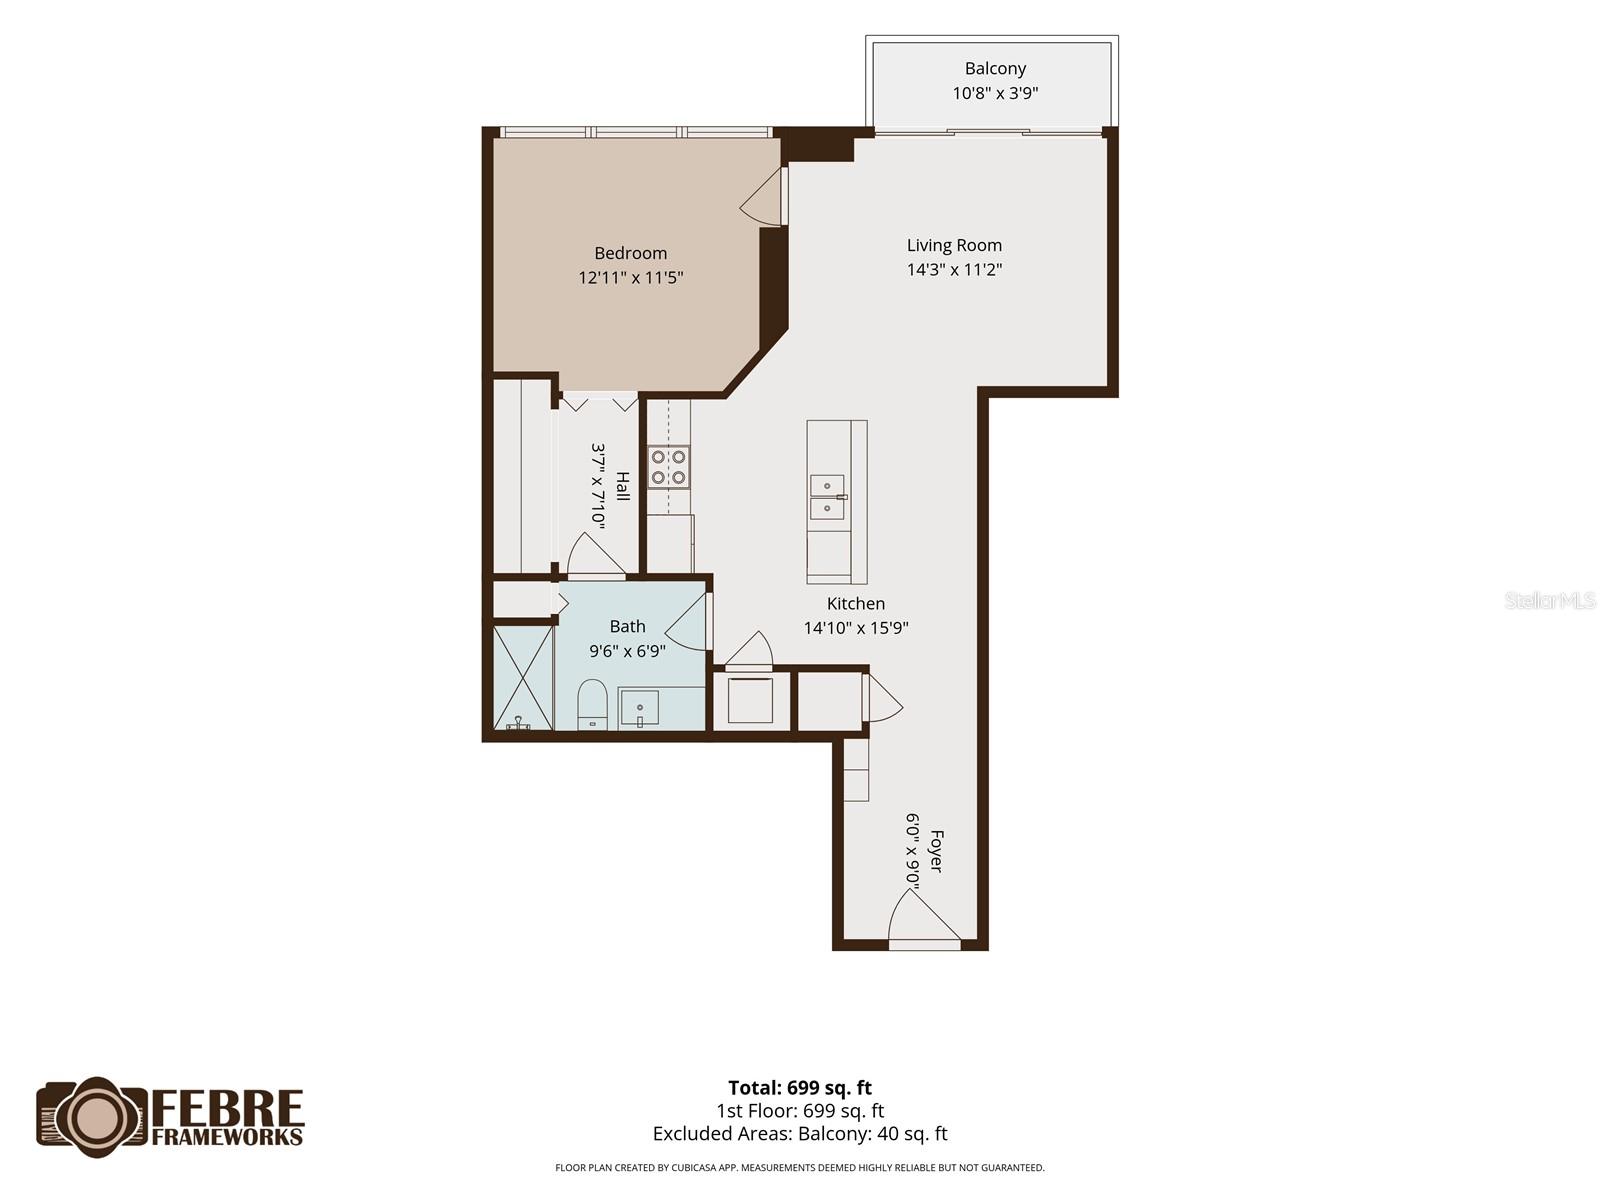
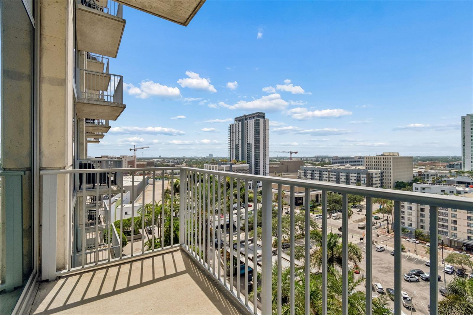
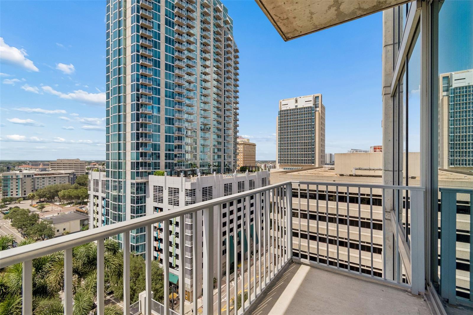
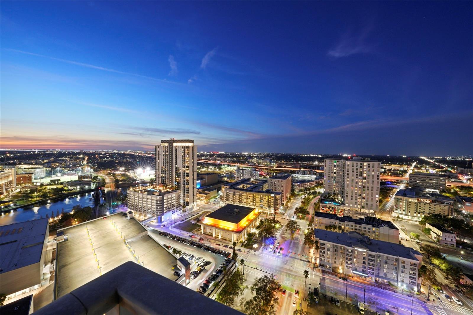
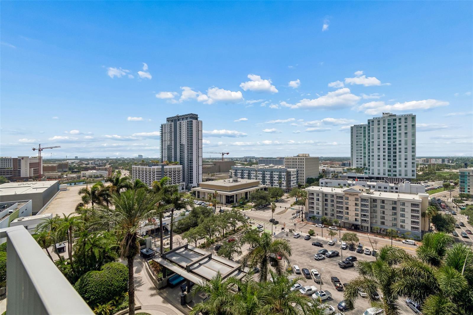
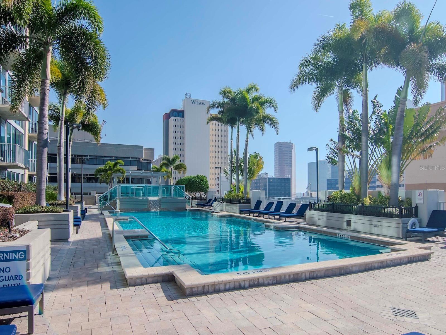
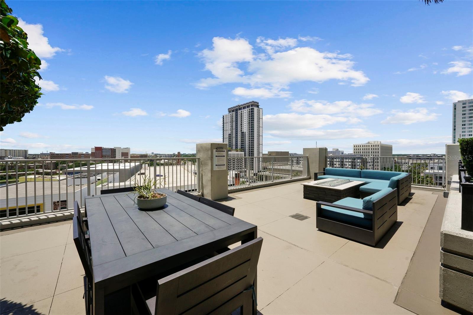
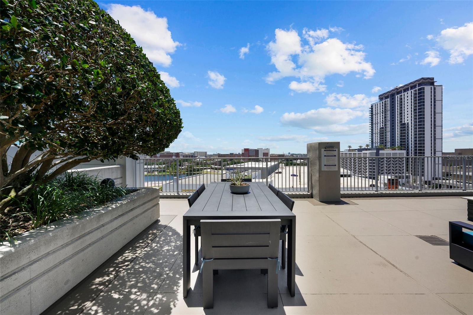
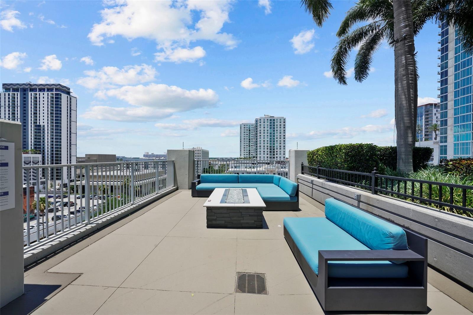
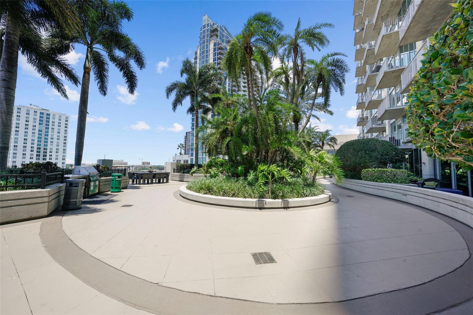
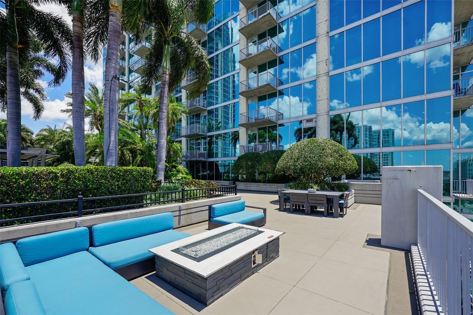
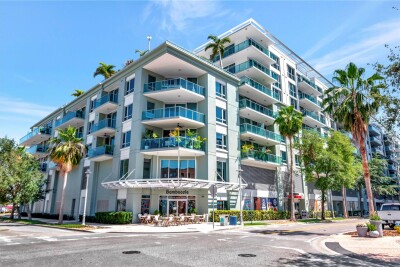
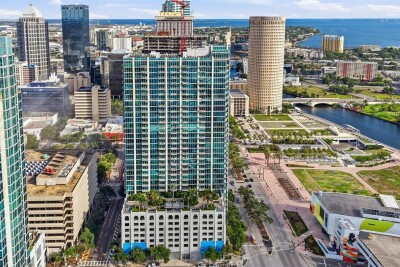
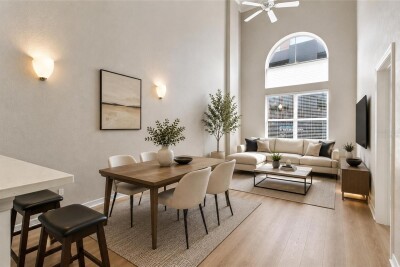
Virtually Staged. Overlooking SkyPoint's elevated urban park, this beautifully refreshed residence offers views of lush tropical landscaping, the Hillsborough River, and the downtown skyline. One of the building's most desirable floor plans, this residence features a fully enclosed bedroom with a stylish glass-paneled privacy door—a sought-after feature that provides separation from the living area, unlike many of SkyPoint's open-concept bedroom designs. The result is a more functional floor plan that offers added privacy while still allowing natural light to flow throughout the home.

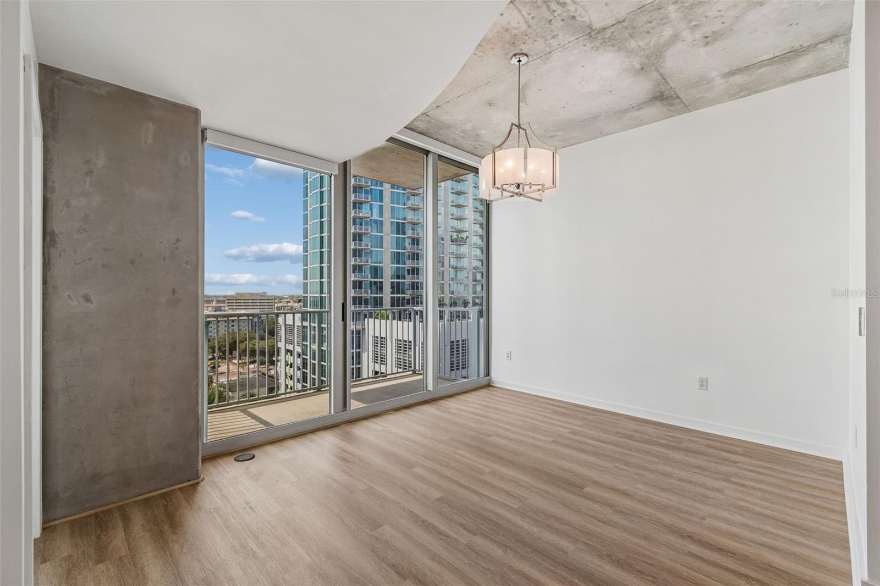
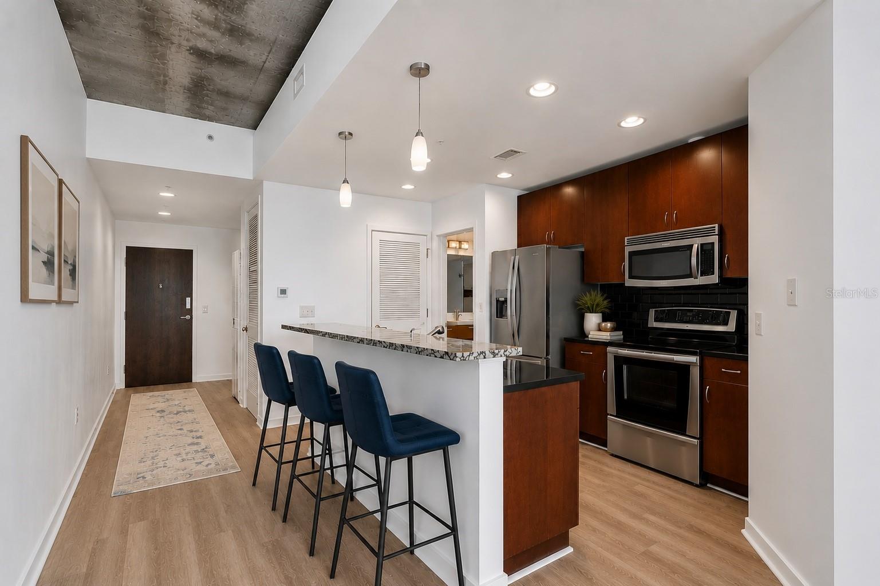
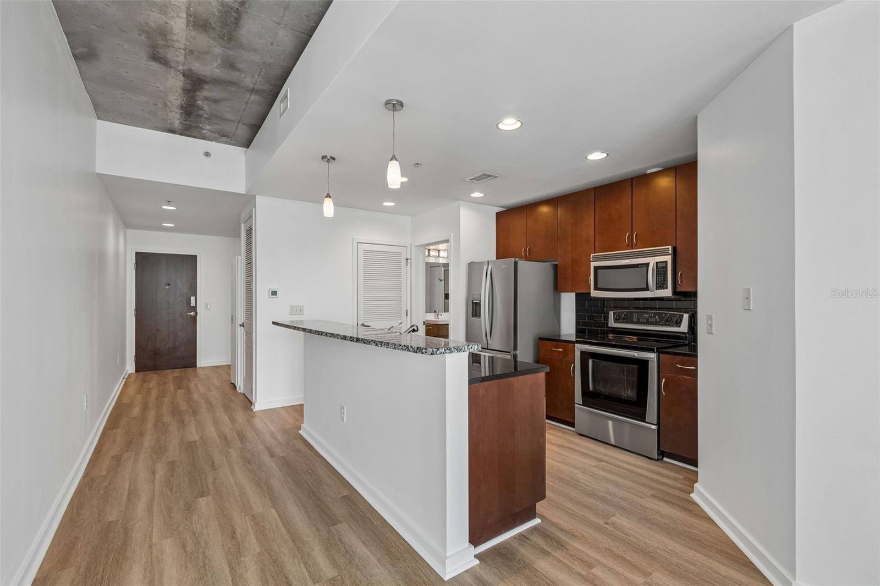
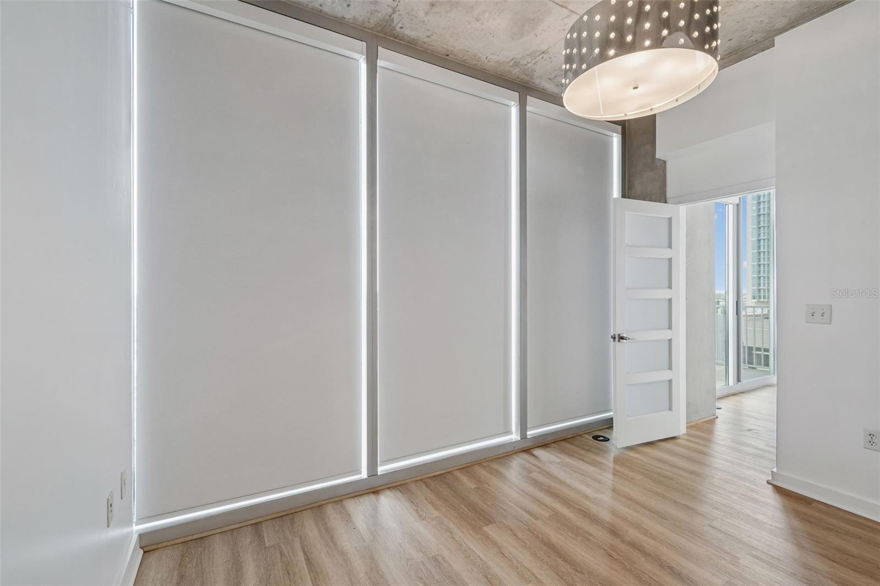
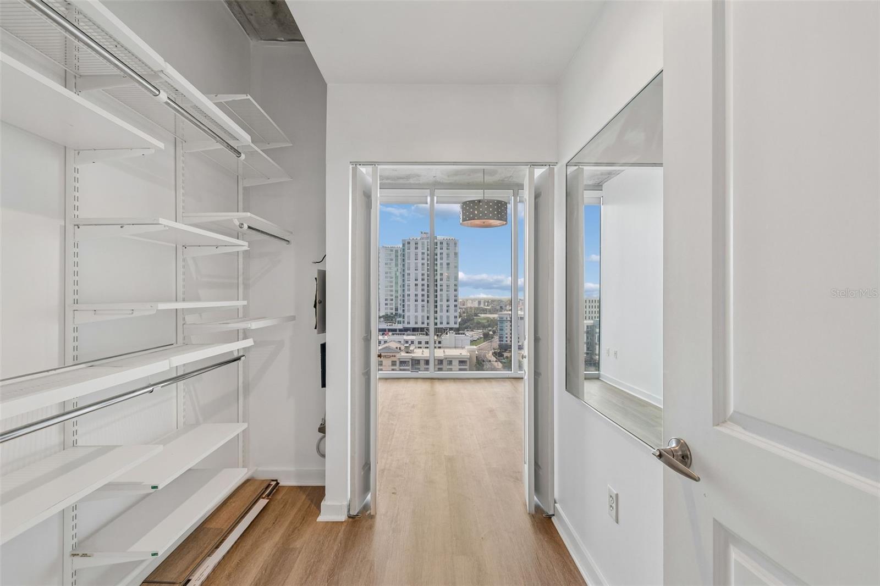
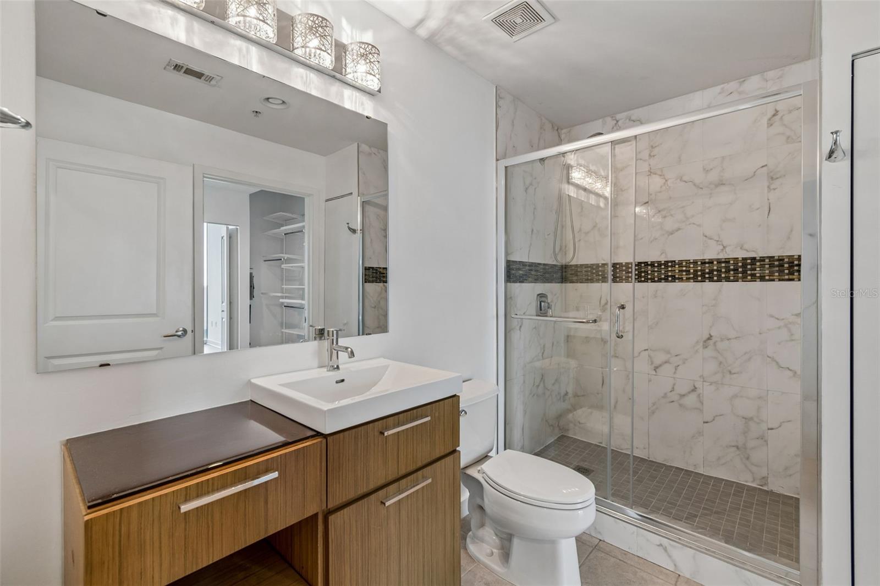
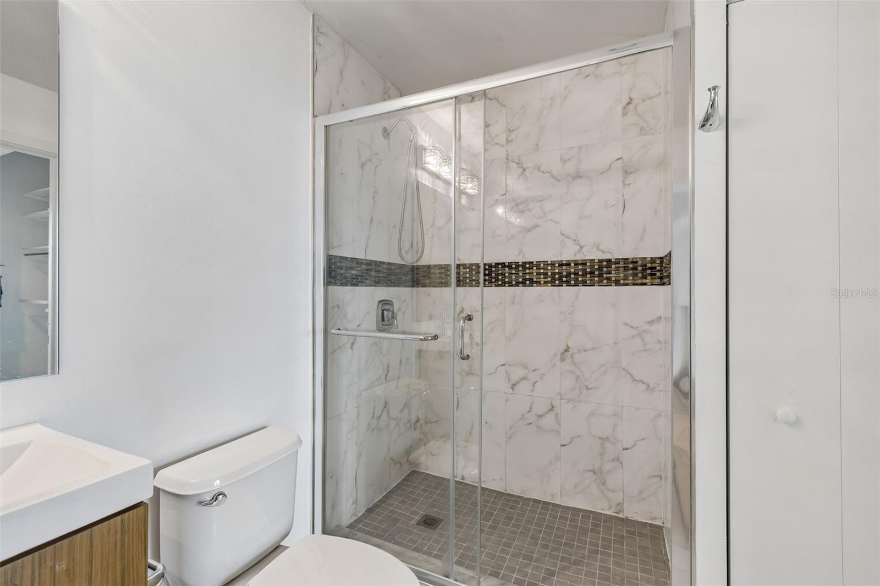
Recent improvements include Brand-New Luxury Vinyl Flooring, Fresh Interior Paint, Electronic Shades, and an Updated Bathroom. Floor-to-ceiling windows provide abundant natural light while overlooking the park below and capturing views of the Hillsborough River.

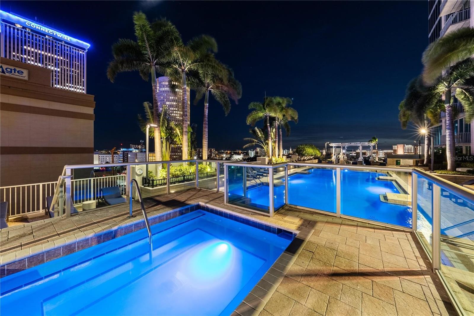
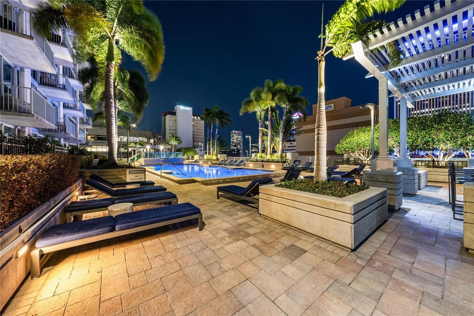
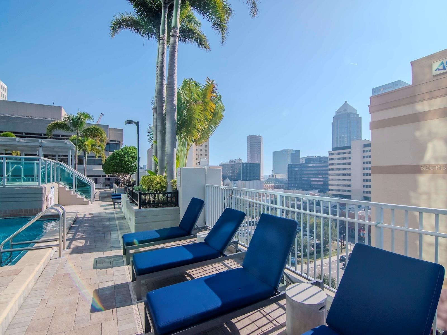
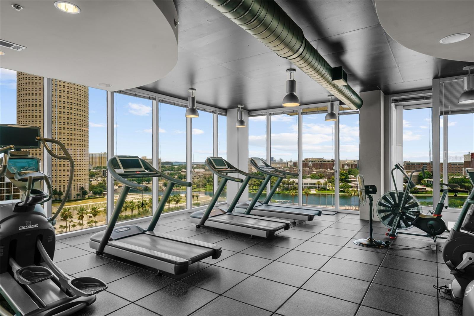
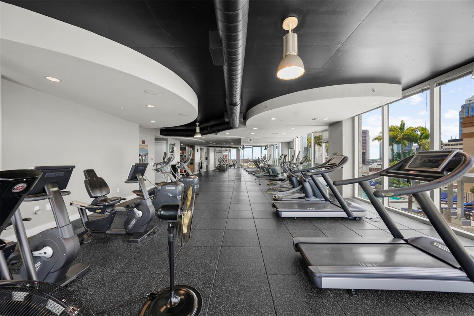
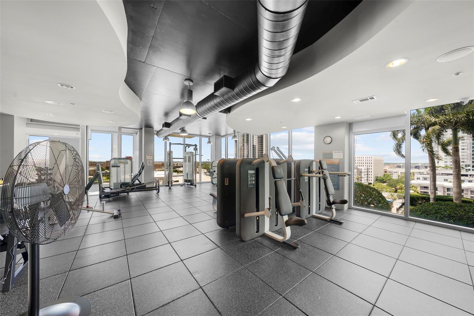
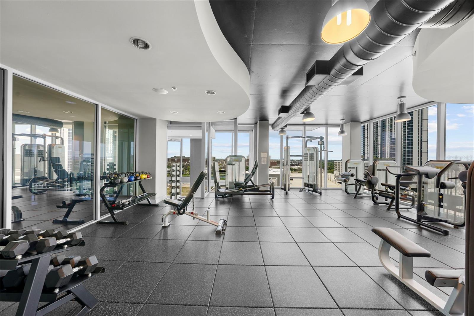
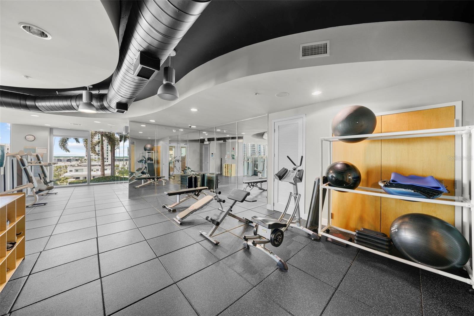
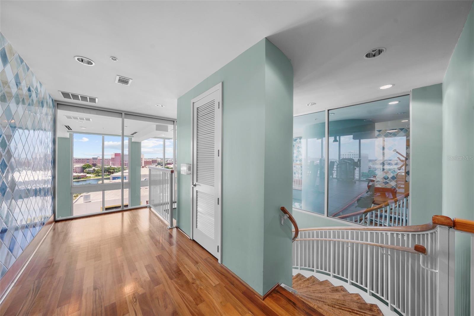
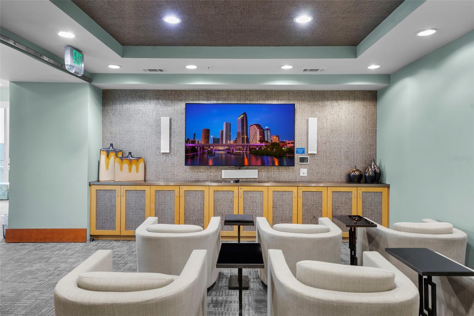
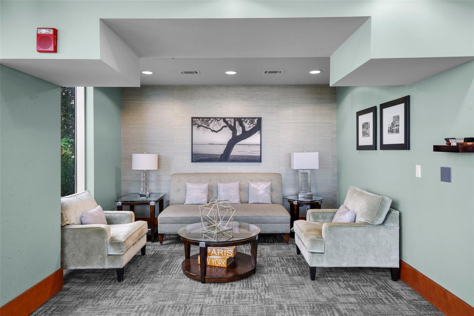
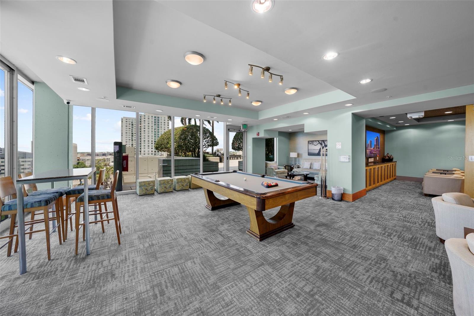
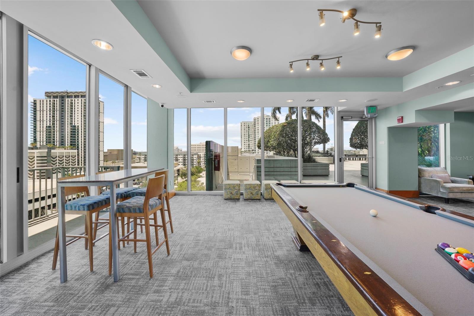
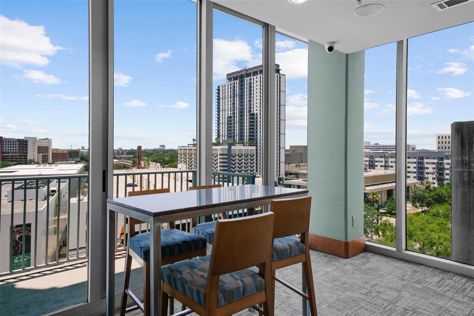
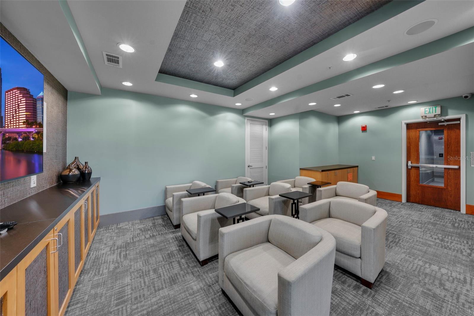
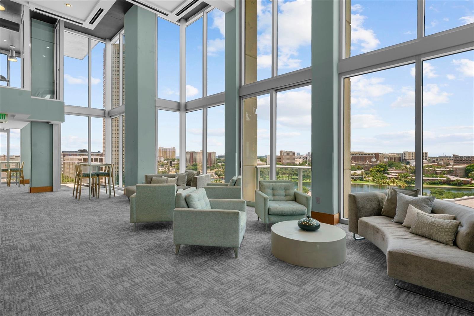
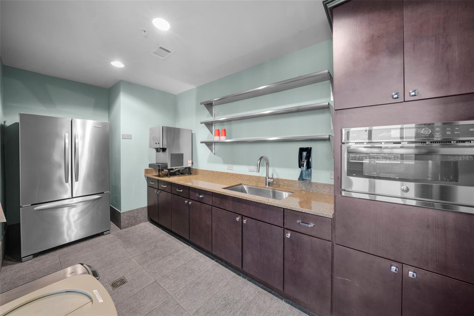
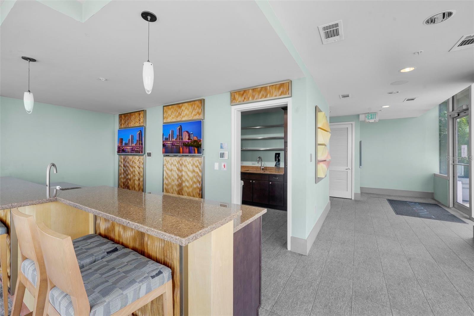
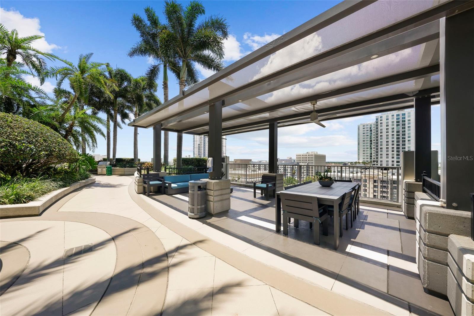
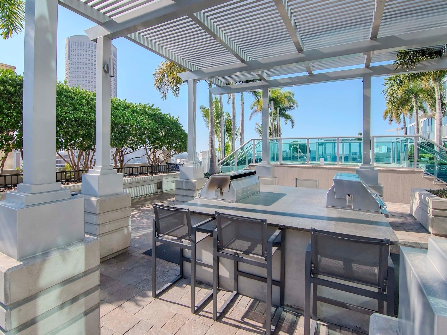
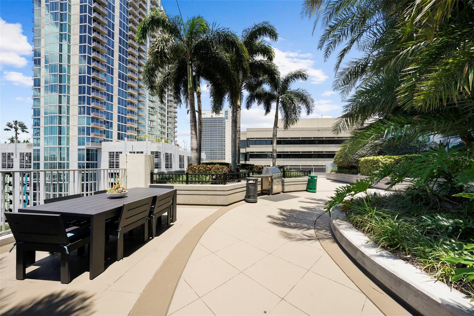
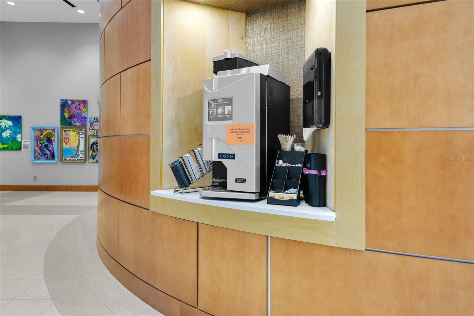
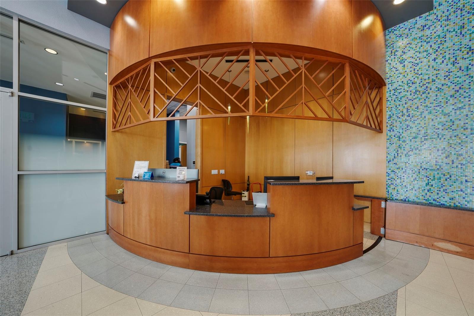
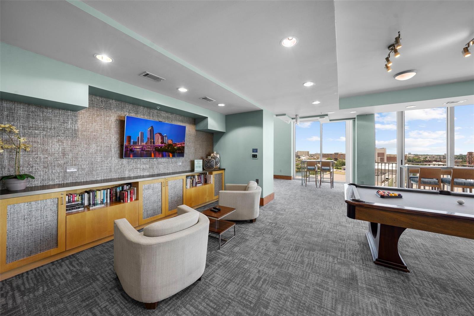
SkyPoint offers 24-hour concierge service, secure access-controlled entry, a resort-style pool and spa, state-of-the-art fitness center, clubroom, outdoor grilling areas, and complimentary coffee service in the lobby.

Located adjacent to Curtis Hixon Waterfront Park and the Tampa Riverwalk, and just minutes from Armature Works, Water Street, the University of Tampa, and Amalie Arena, you'll enjoy convenient access to some of Tampa's best dining, entertainment, sporting events, and cultural attractions.

Come experience the perfect blend of privacy, style, and downtown convenience in one of SkyPoint's most sought-after residences.

Driving directions : From Kennedy Blvd, North on Ashley Dr, Right on Zack St. Metered street parking

Property Features

Rooms Dimension Description
Primary Bedroom 12x11 First level , Luxury Vinyl
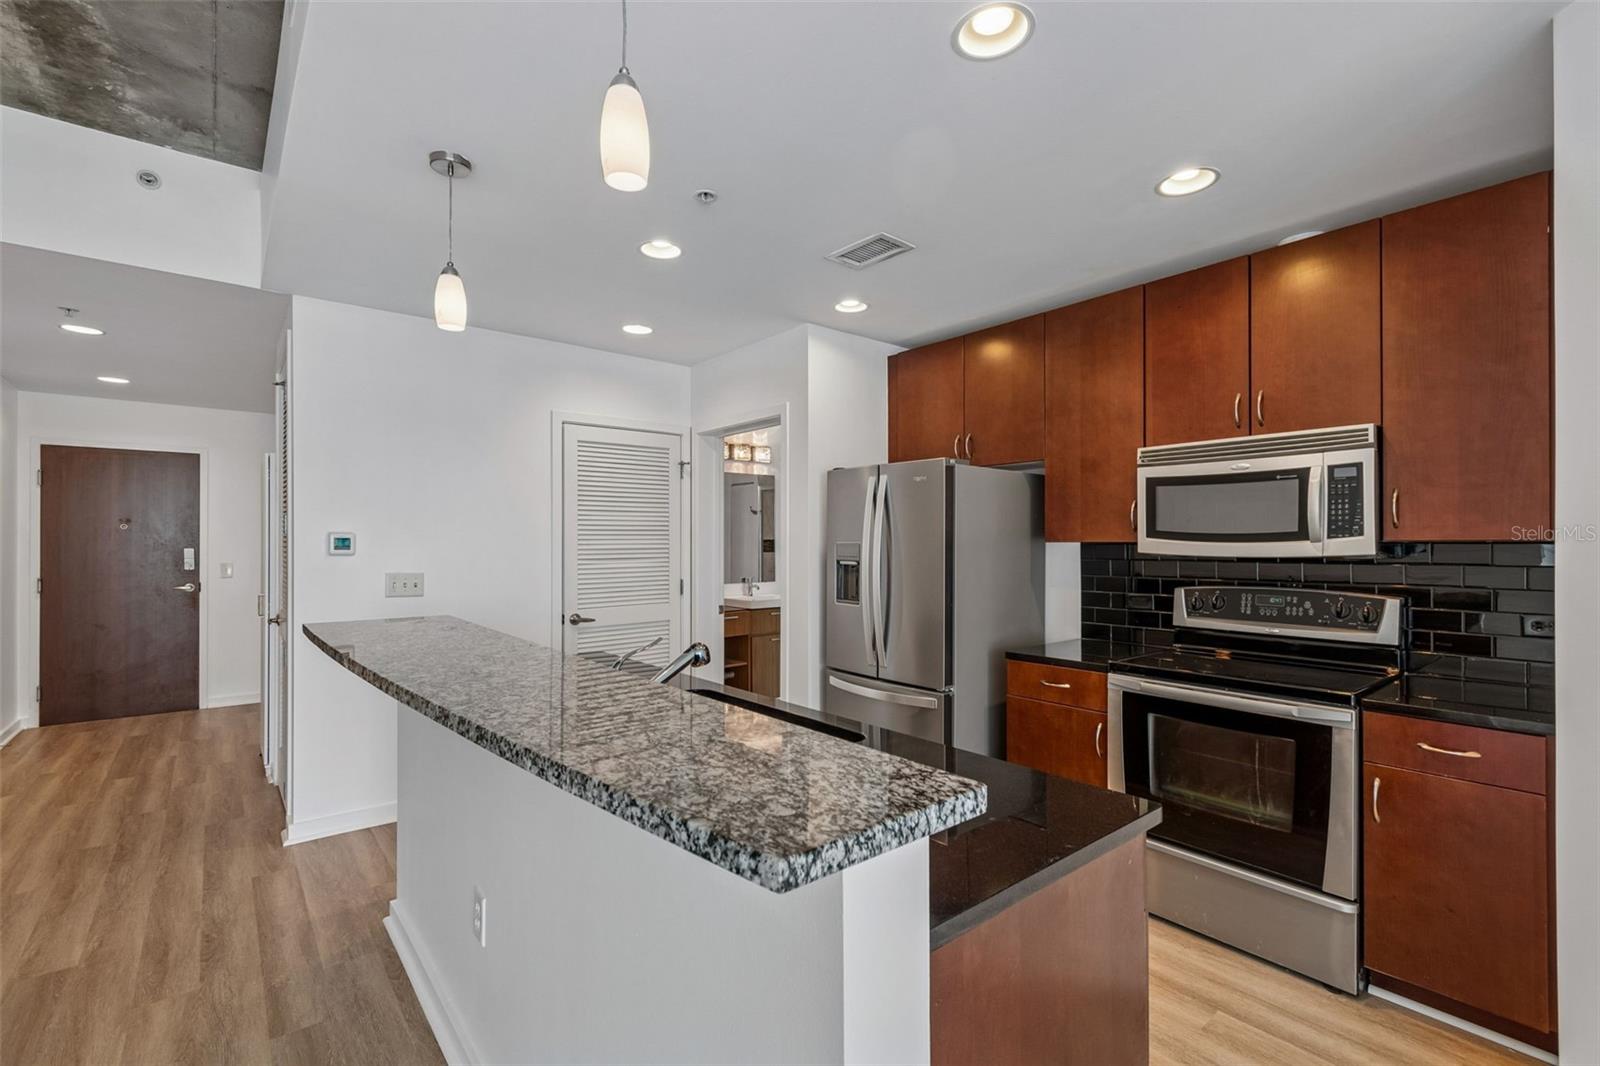
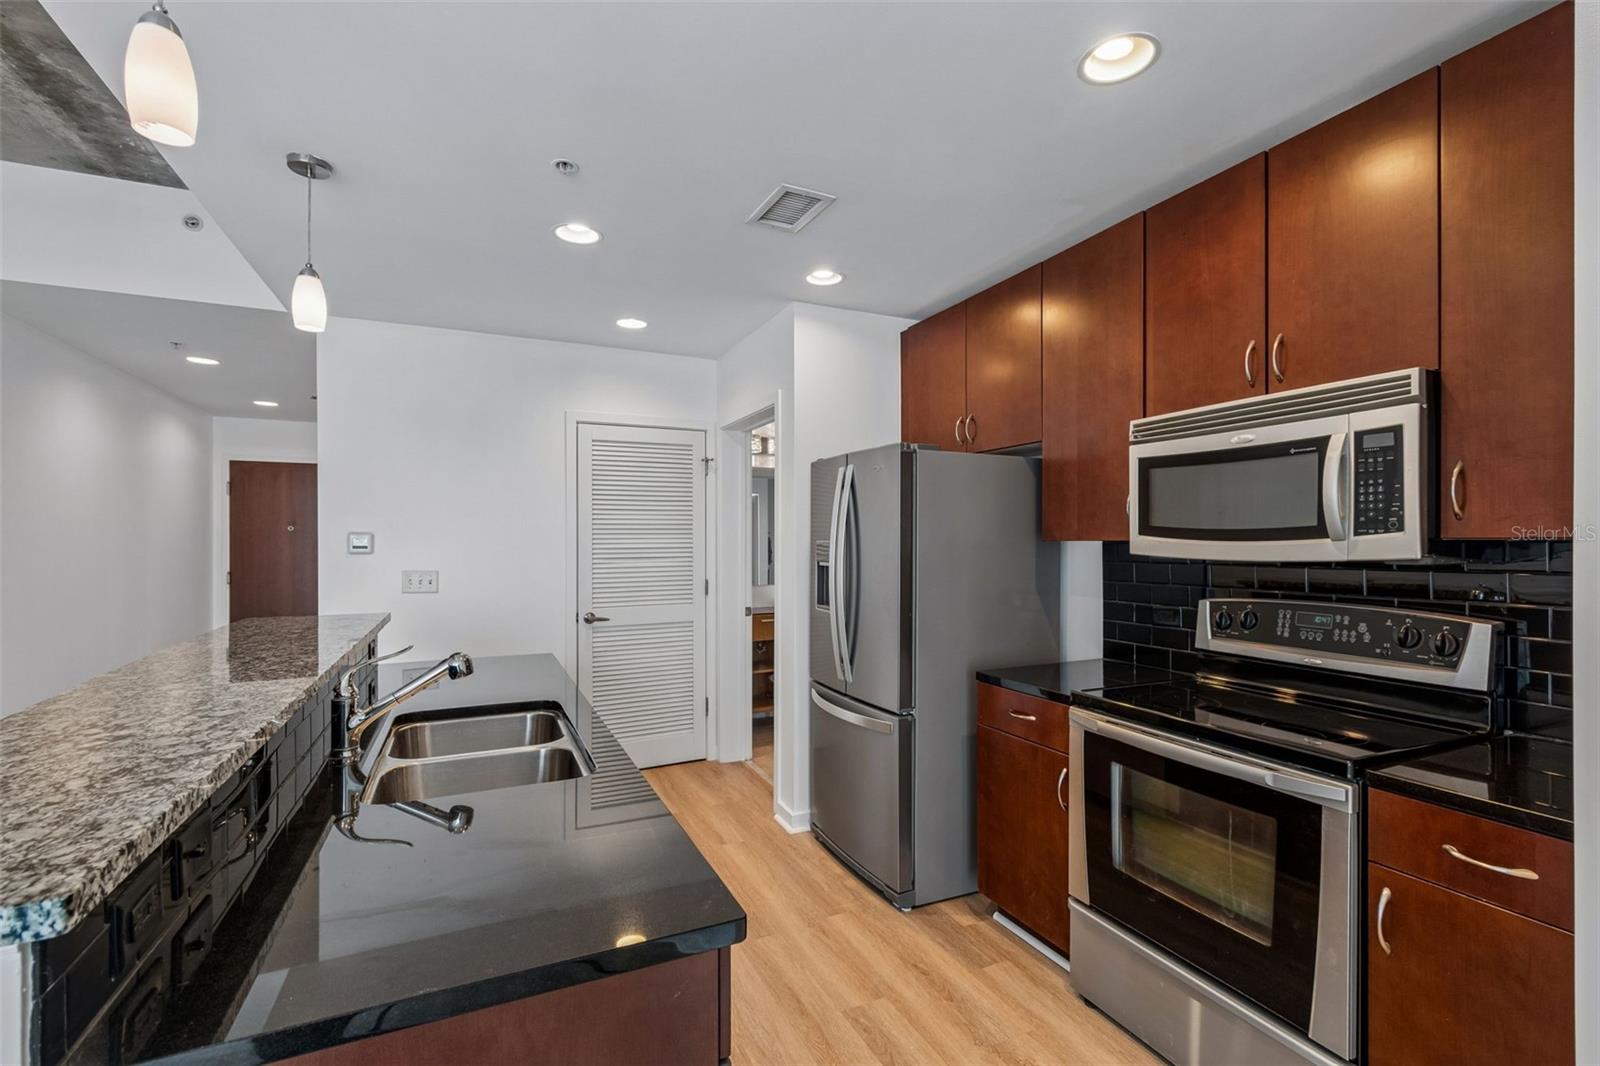
Kitchen 10x10 First level , Luxury Vinyl
Great Room 15x11 First level , Luxury Vinyl

Interior Features

  • Solid Wood Cabinets
  • High Ceilings
  • Primary Bedroom Main Floor
  • Open Floorplan
  • Stone Counters
  • Thermostat
  • Walk-In Closet(s)

Appliances

  • Dishwasher
  • Disposal
  • Dryer
  • Electric Water Heater
  • Exhaust Fan
  • Microwave
  • Range
  • Refrigerator
  • Washer

Heating

  • Central
  • Electric
  • Exhaust Fan

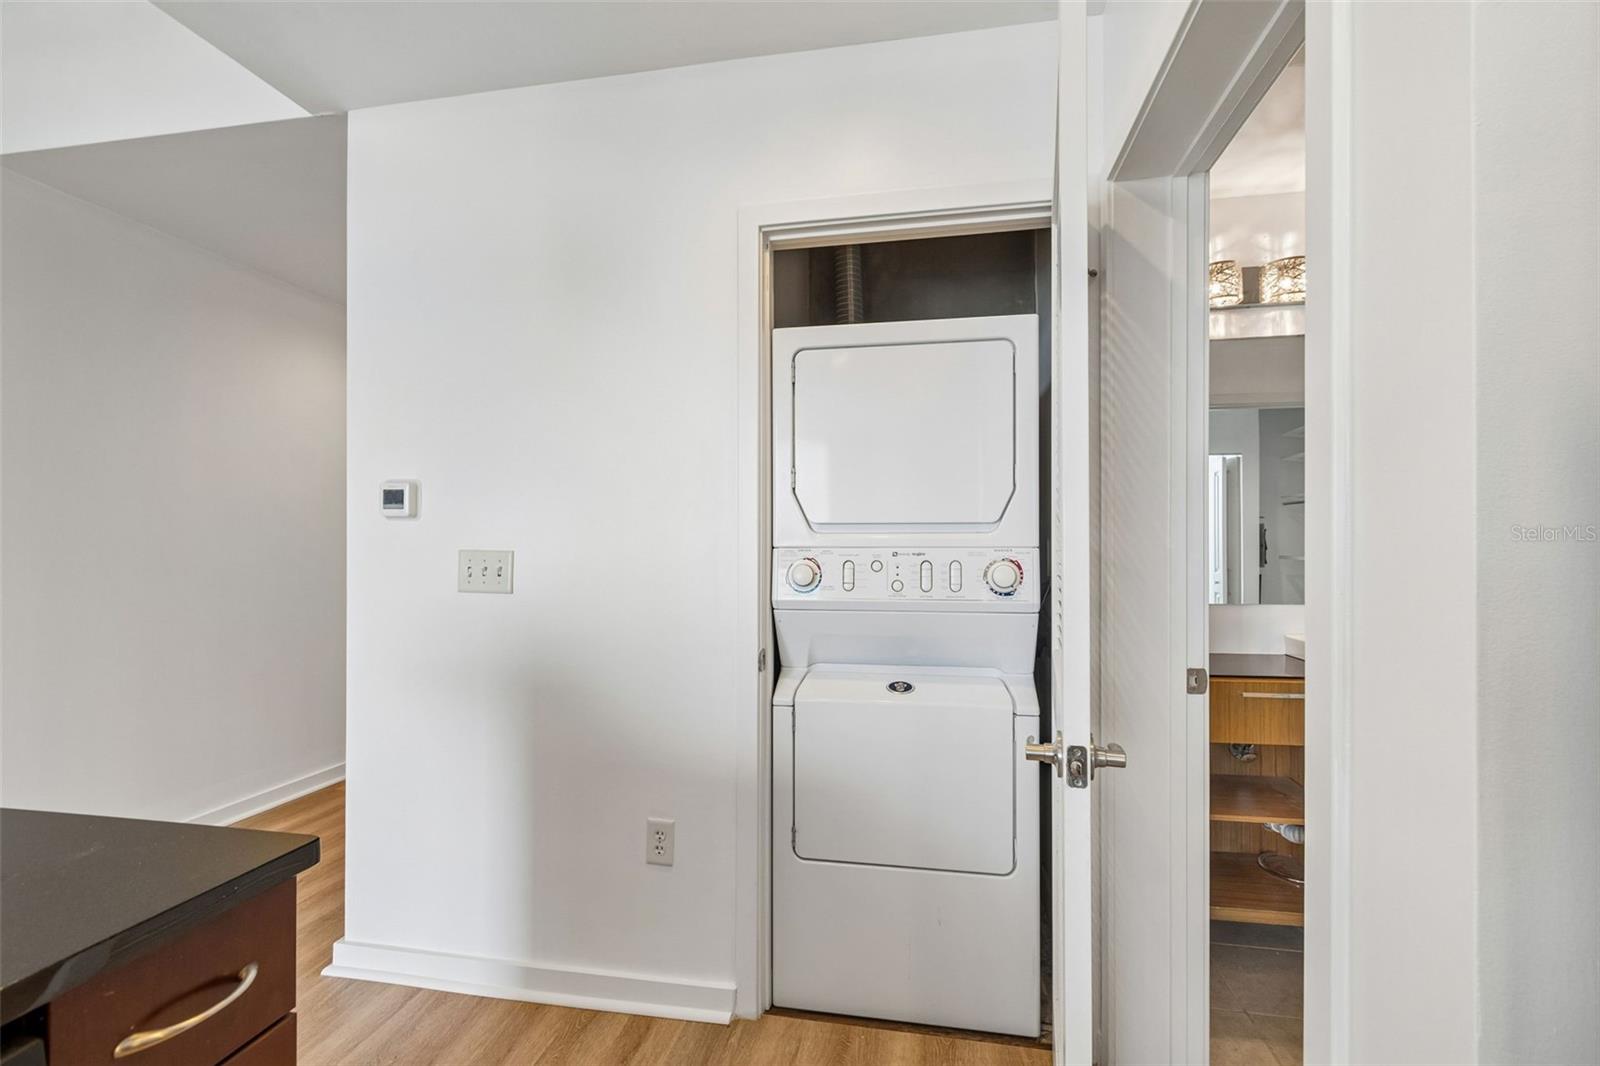
Laundry features

  • Inside
  • Laundry Closet

Air Conditioning

  • Central Air

Floor Covering

  • Tile
  • Luxury Vinyl

Utilities

  • Underground Utilities
  • BB/HS Internet Available
  • Electricity Available
  • Electricity Connected
  • Fiber Optics
  • Public
  • Sewer Available
  • Sewer Connected
  • Water Available

Exterior features

  • Balcony
  • Sliding Doors

Pool features

  • Fiber Optic Lighting
  • Gunite
  • In Ground
  • Lighting
  • Tile

Parking features

  • Assigned
  • Covered
  • Basement

View

  • City
  • Water

Patio and porch features

  • Covered

Pets restrictions

  • No dangerous breeds. Contact management for more information 813-463-1980
  • 2 pet(s) allowed
  • Extra Large (101+ Lbs.)

Architectural Style

  • Contemporary

Community Features

  • Association Recreation - Owned
  • Clubhouse
  • Deed Restrictions
  • Fitness Center
  • Pool
  • Sidewalks
  • Special Community Restrictions
  • Street Lights

Association Amenities

  • Clubhouse
  • Elevators
  • Fitness Center
  • Lobby Key Required
  • Maintenance
  • Pool
  • Recreation Facilities
  • Security
  • Spa/Hot Tub

Security Features

  • Fire Alarm
  • Fire Sprinkler System
  • Key Card Entry
  • Security Lights
  • Smoke Detector(s)

Construction Materials

  • Block

Road Surface Type

  • Paved

Property Condition

  • Completed

Roof

  • Other

Foundation

  • Slab

Lot Features

  • City Limits
  • Near Public Transit
  • Sidewalk

School Information


Listing information courtesy of COMPASS FLORIDA LLC

All listing information is deemed reliable but not guaranteed and should be independently verified through personal inspection by appropriate professionals. Listings displayed on this website may be subject to prior sale or removal from sale; availability of any listing should always be independently verified.
Listing information is provided for consumer personal, non-commercial use, solely to identify potential properties for potential purchase; all other use is strictly prohibited and may violate relevant federal and state law.
Listing data comes from My Florida Regional MLS.