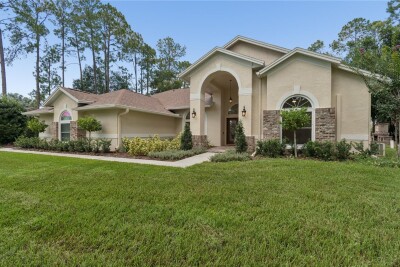
18811 VICTOR MANUEL DR
4, 3, 3,259ft²
MLS#: TB8532307
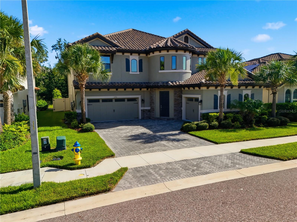
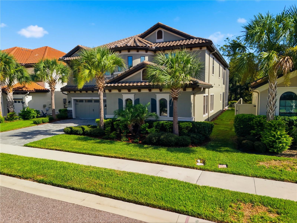
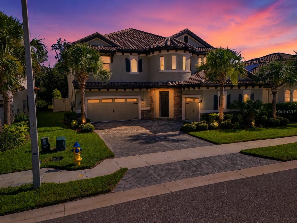
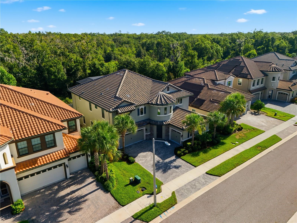
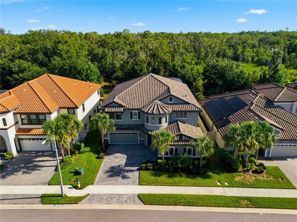
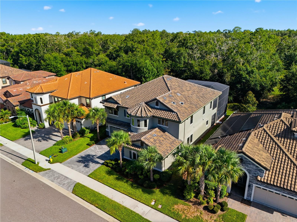
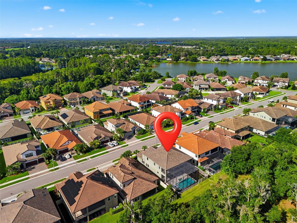
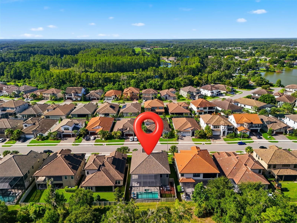
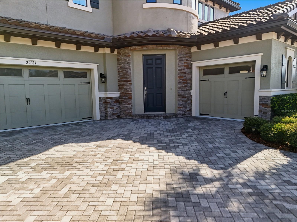
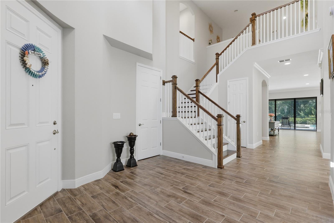
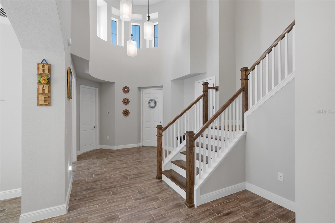
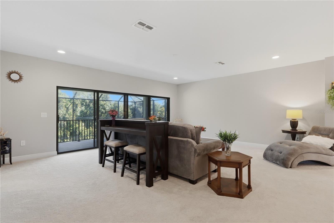
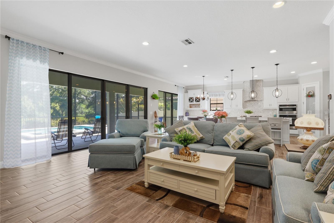
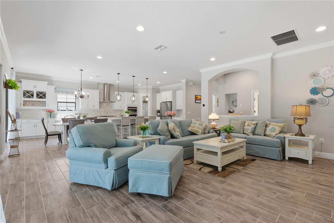
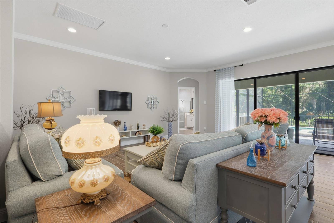
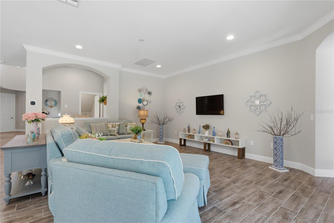
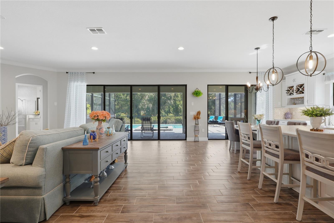
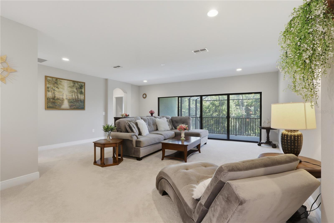
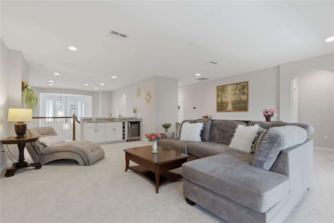
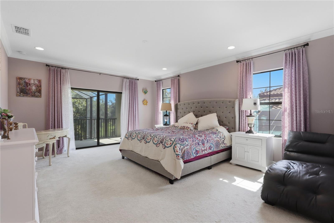
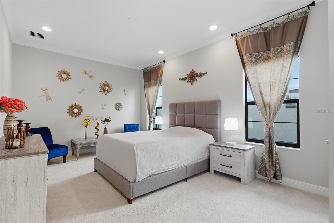
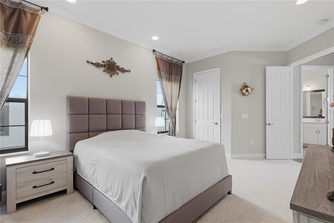
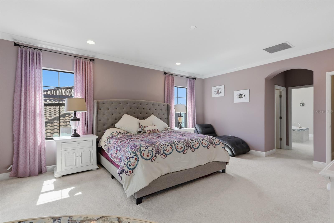
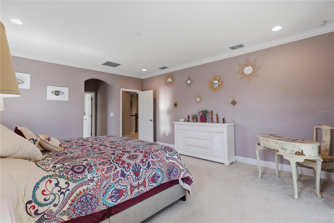
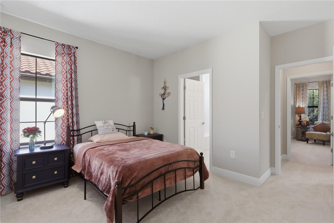
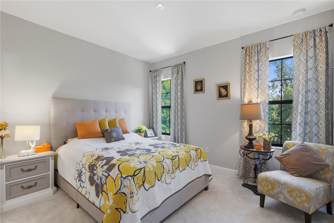
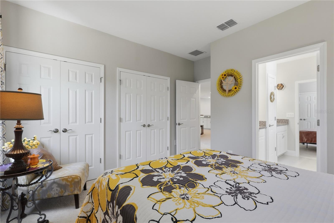
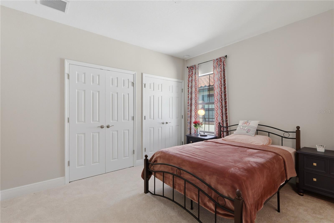
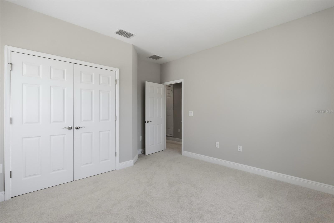
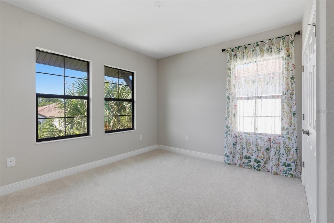
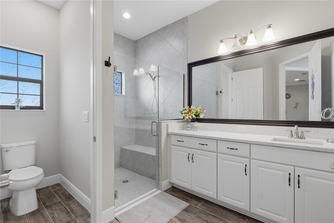
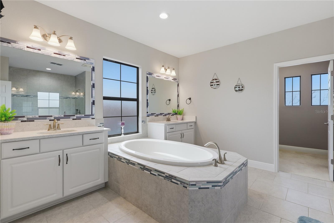
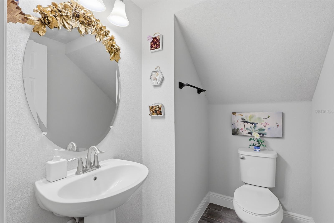
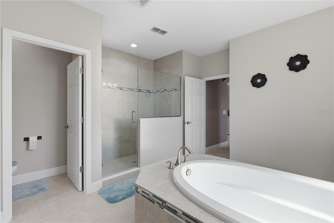
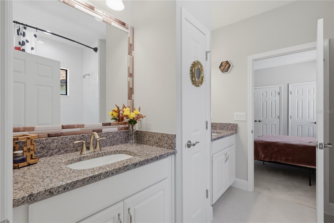
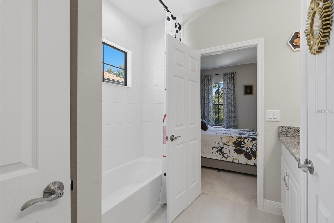
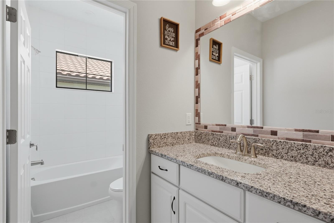
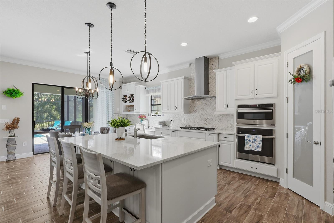
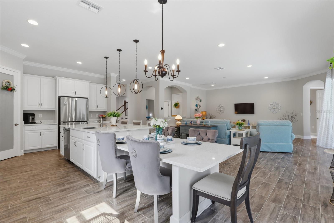
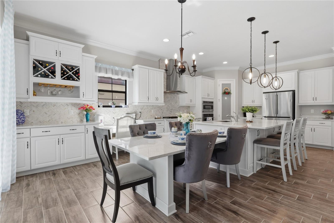
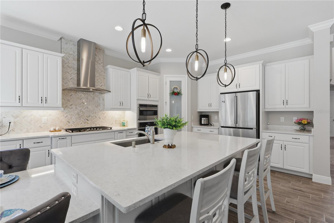
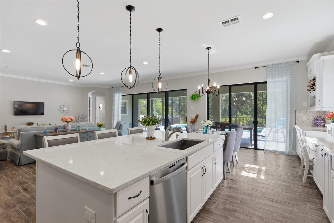
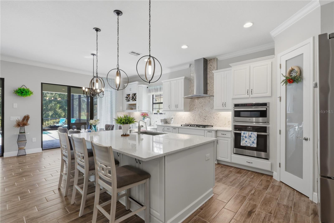
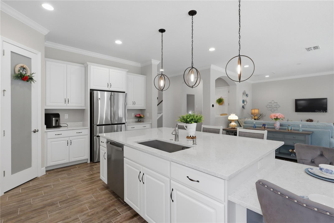
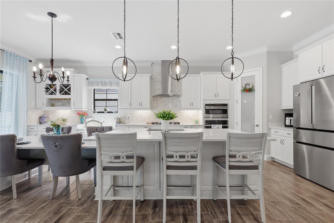
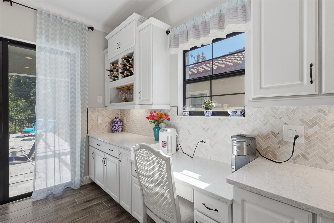
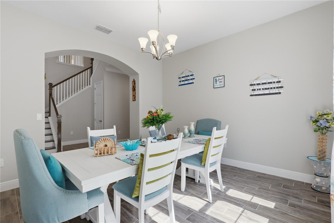
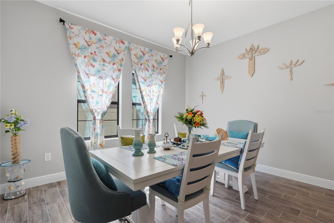
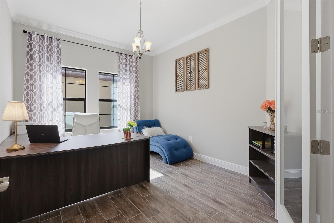
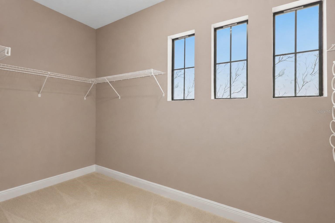
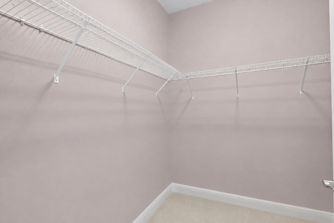
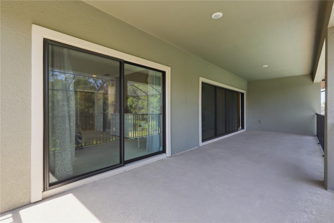
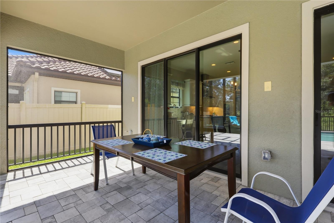
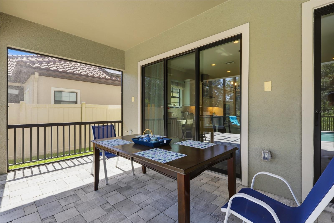
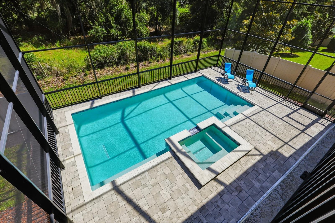
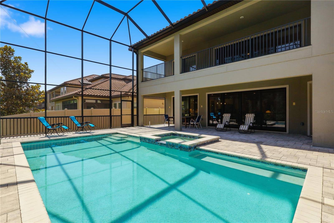
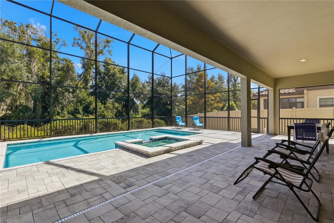
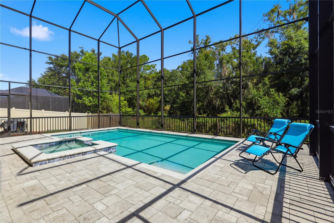
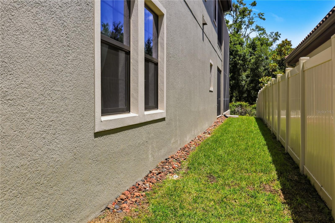
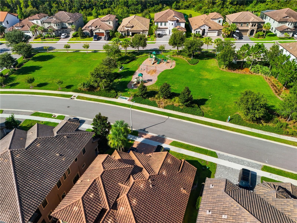
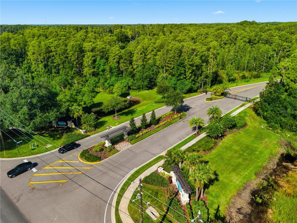
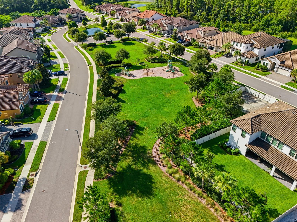
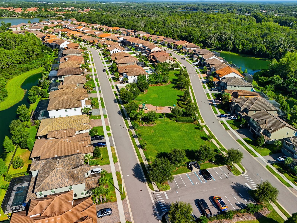
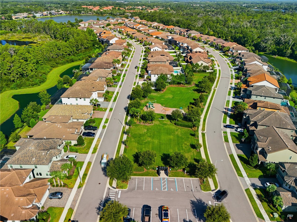
Welcome to this stunning WestBay Madeira III home with European Country elevation in the gated community of Pristine Lake Preserve in Land O’ Lakes. Built in 2022, this exceptional residence offers 4,218 sq ft of living space, 5 bedrooms, 4.5 bathrooms, a private office, formal dining room, upstairs bonus room, and a 3-car garage. Situated on a premium homesite backing to a dense conservation area, the home provides exceptional privacy with peaceful natural views and no rear neighbors.
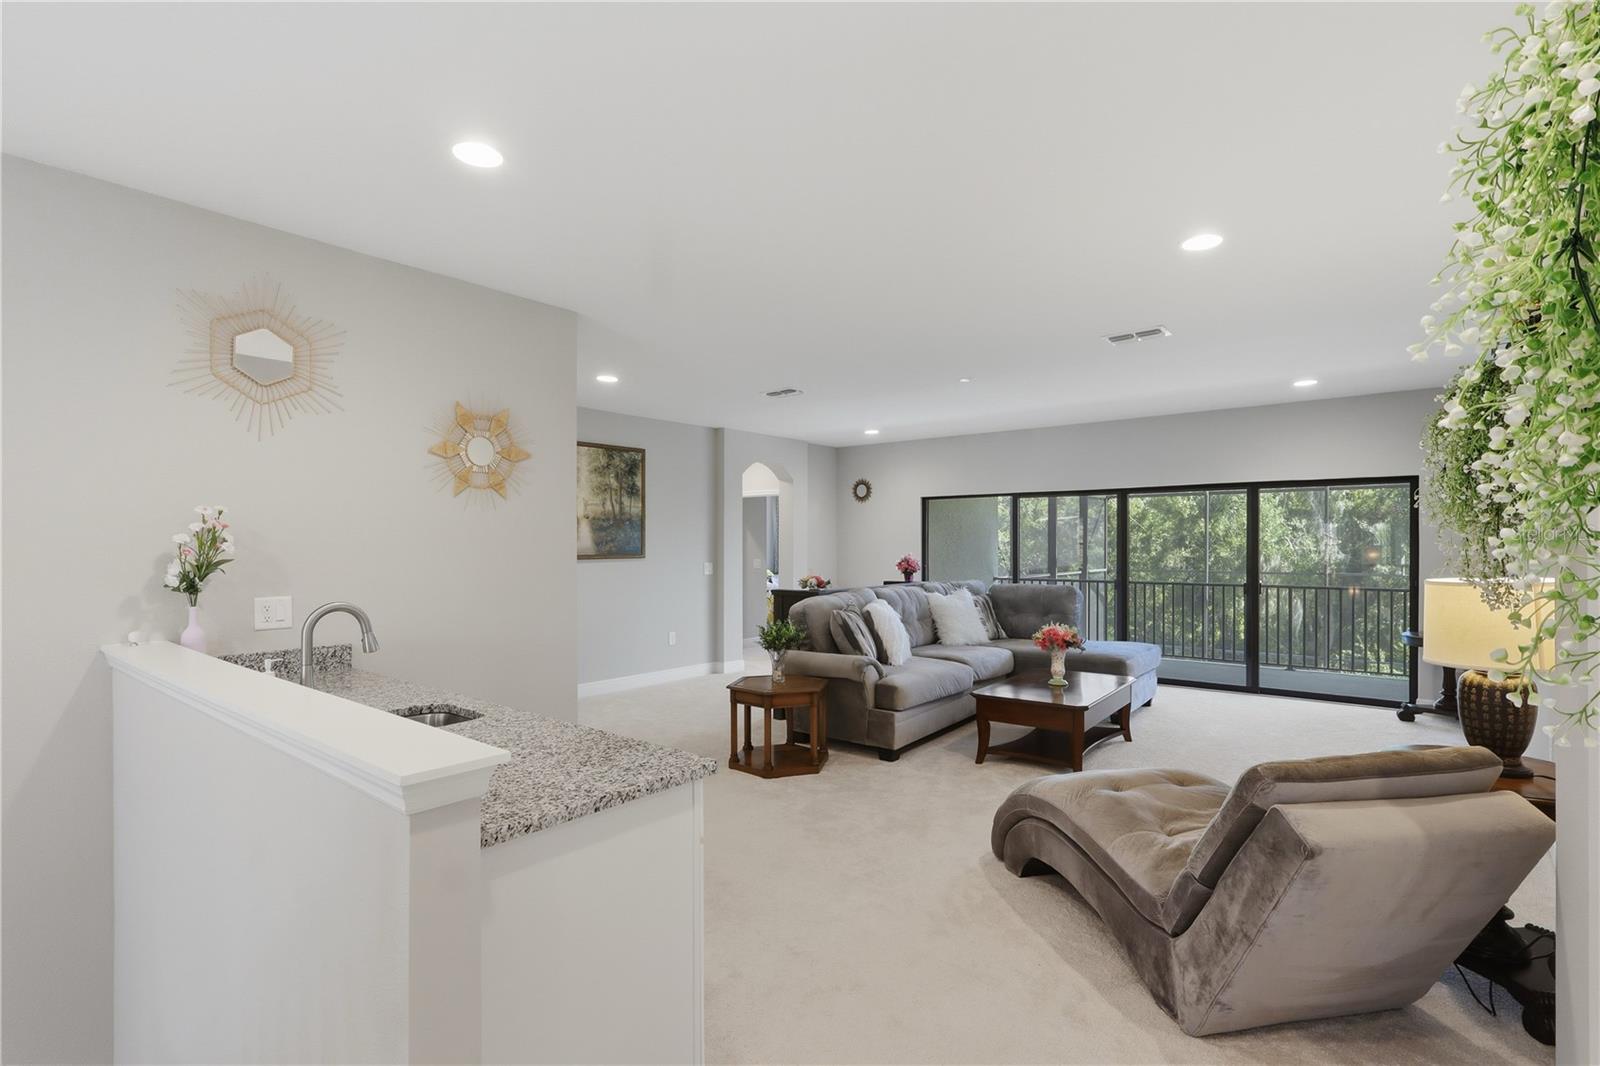
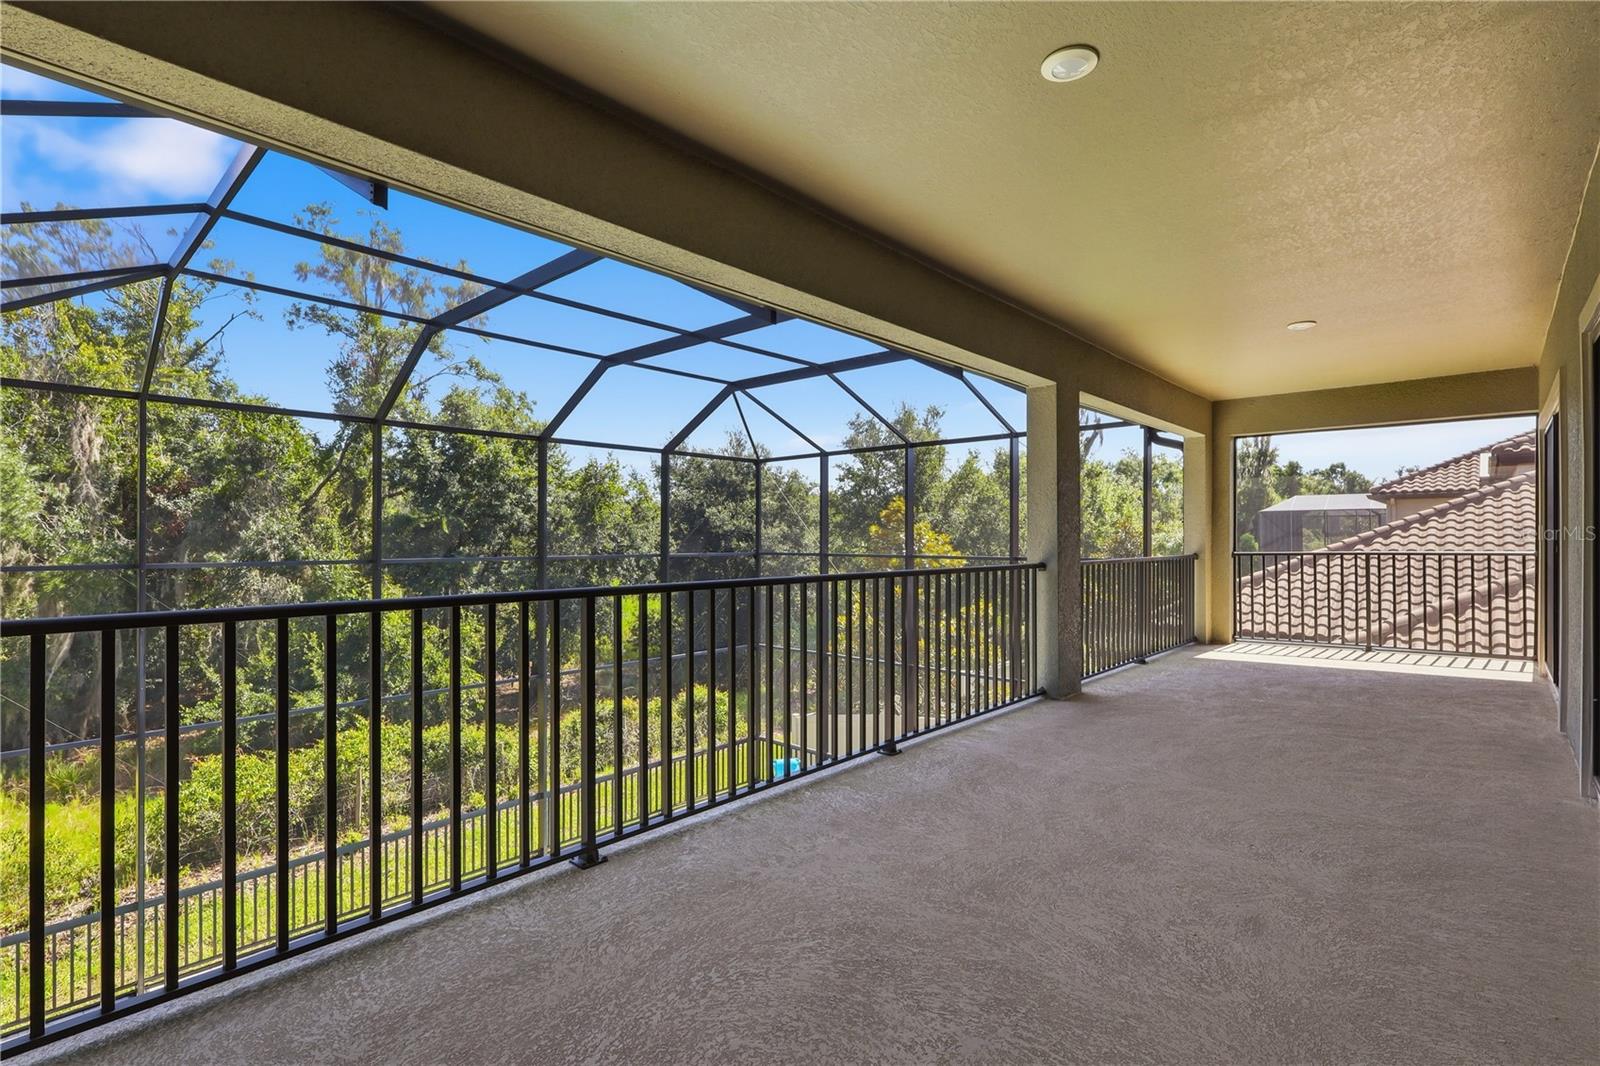
Designed for luxury Florida living, the backyard features a 28’ x 14’ saltwater pool and spa, expansive paver deck, and two-story screened enclosure overlooking the private wooded backdrop. The oversized covered lanai and full-width sliding glass doors from the Great Room and Bonus Room create seamless indoor-outdoor entertaining spaces. A spacious covered second-floor balcony, accessible from both the owner’s suite and bonus room, offers the perfect setting for morning coffee or evening relaxation.
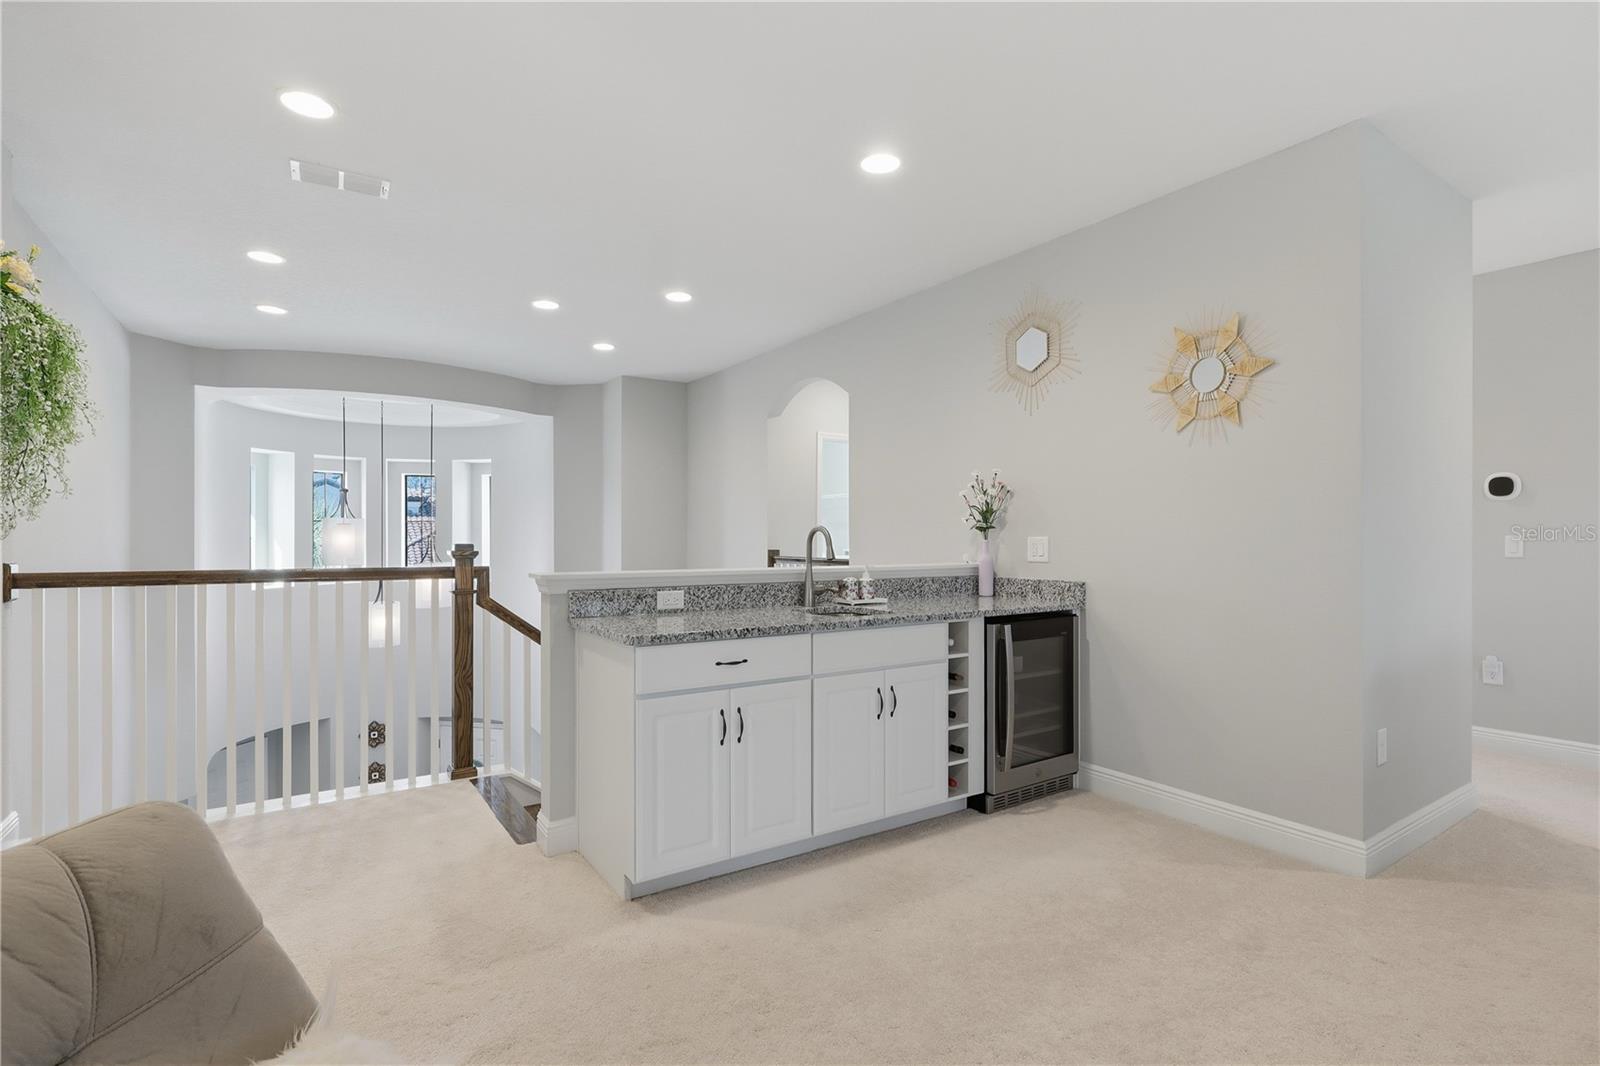
The gourmet kitchen showcases custom-designed cabinetry with symmetrical layout, built-in wine glass rack, oversized quartz island with extended seating, stainless steel appliances, 36-inch gas cooktop, full-height decorative backsplash, and designer lighting. The upstairs bonus room includes a wet bar and beverage center, ideal for gatherings, movie nights, or entertaining.
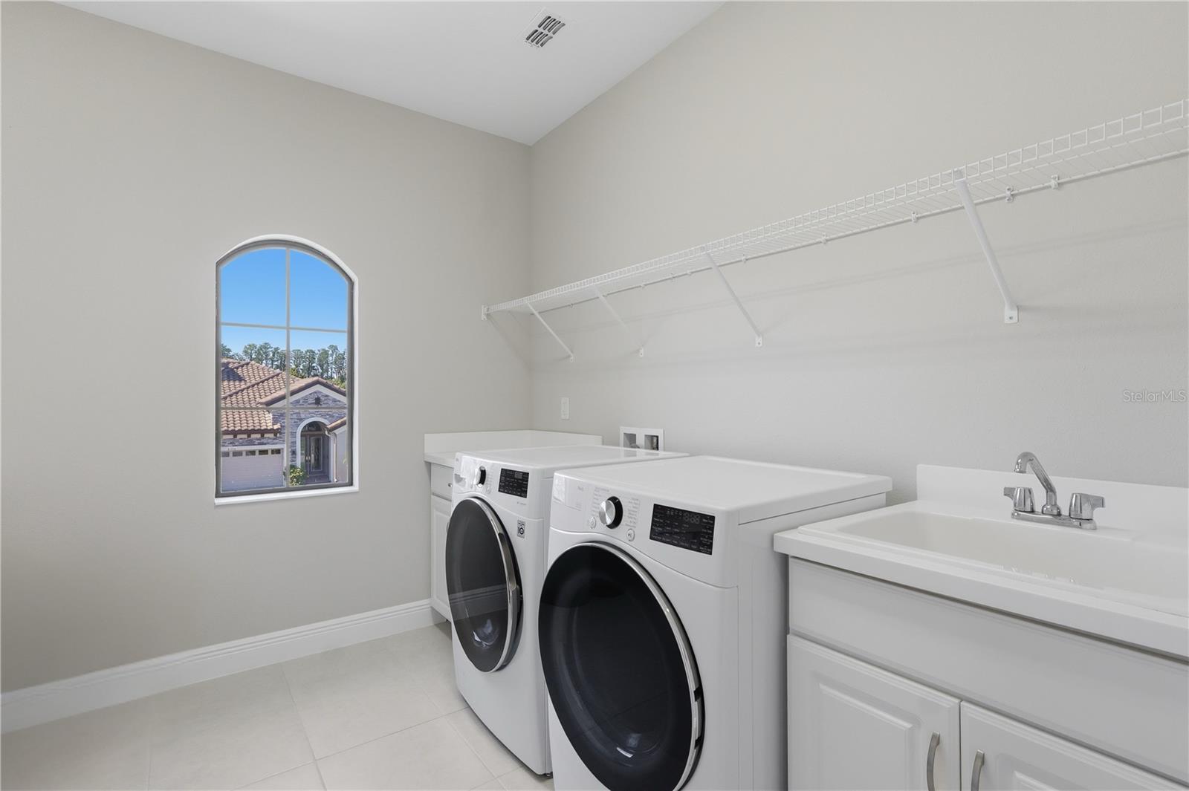
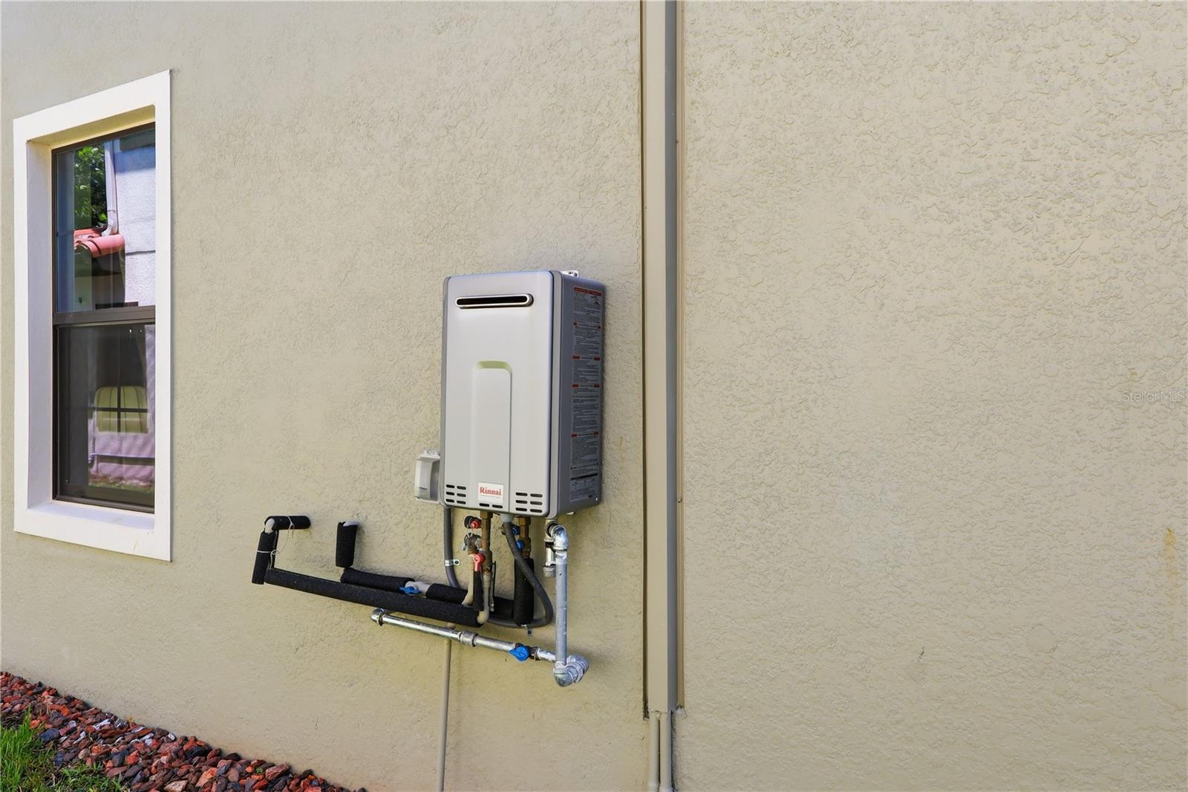
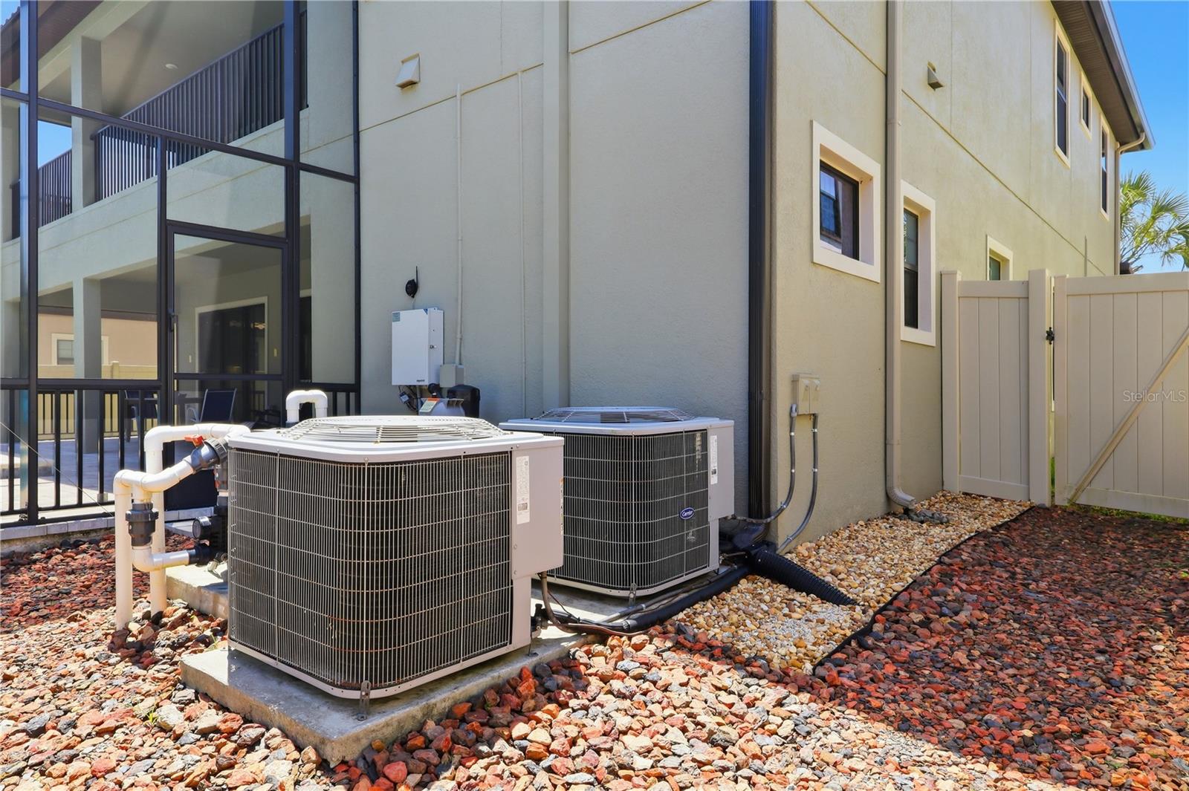
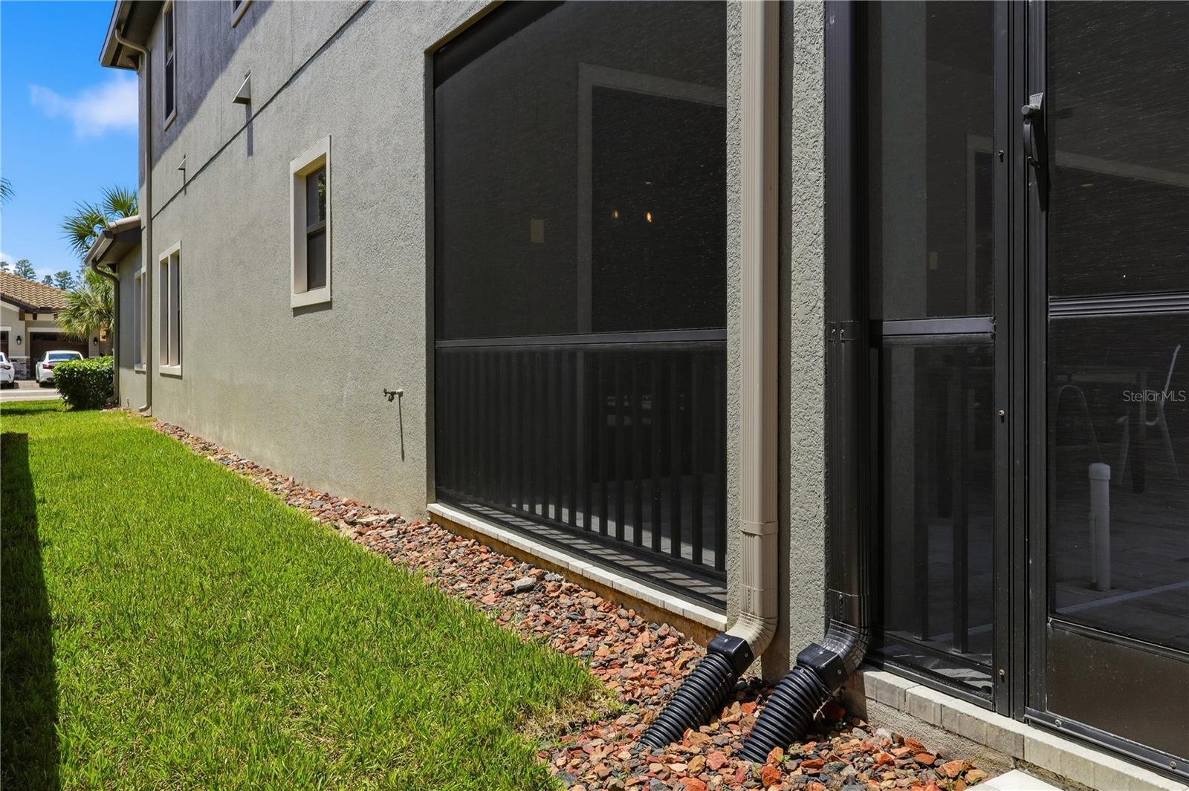
Additional upgrades and features include 10-foot ceilings and 8-foot interior doors on the main level, full-width sliding glass doors, high-efficiency Carrier HVAC with enhanced humidity control, natural gas tankless water heater, laundry room with cabinetry and utility sink, whole-house water softener, underground gutter drainage system, built-in pest control piping, concrete block first-floor construction, and remaining builder structural warranty.
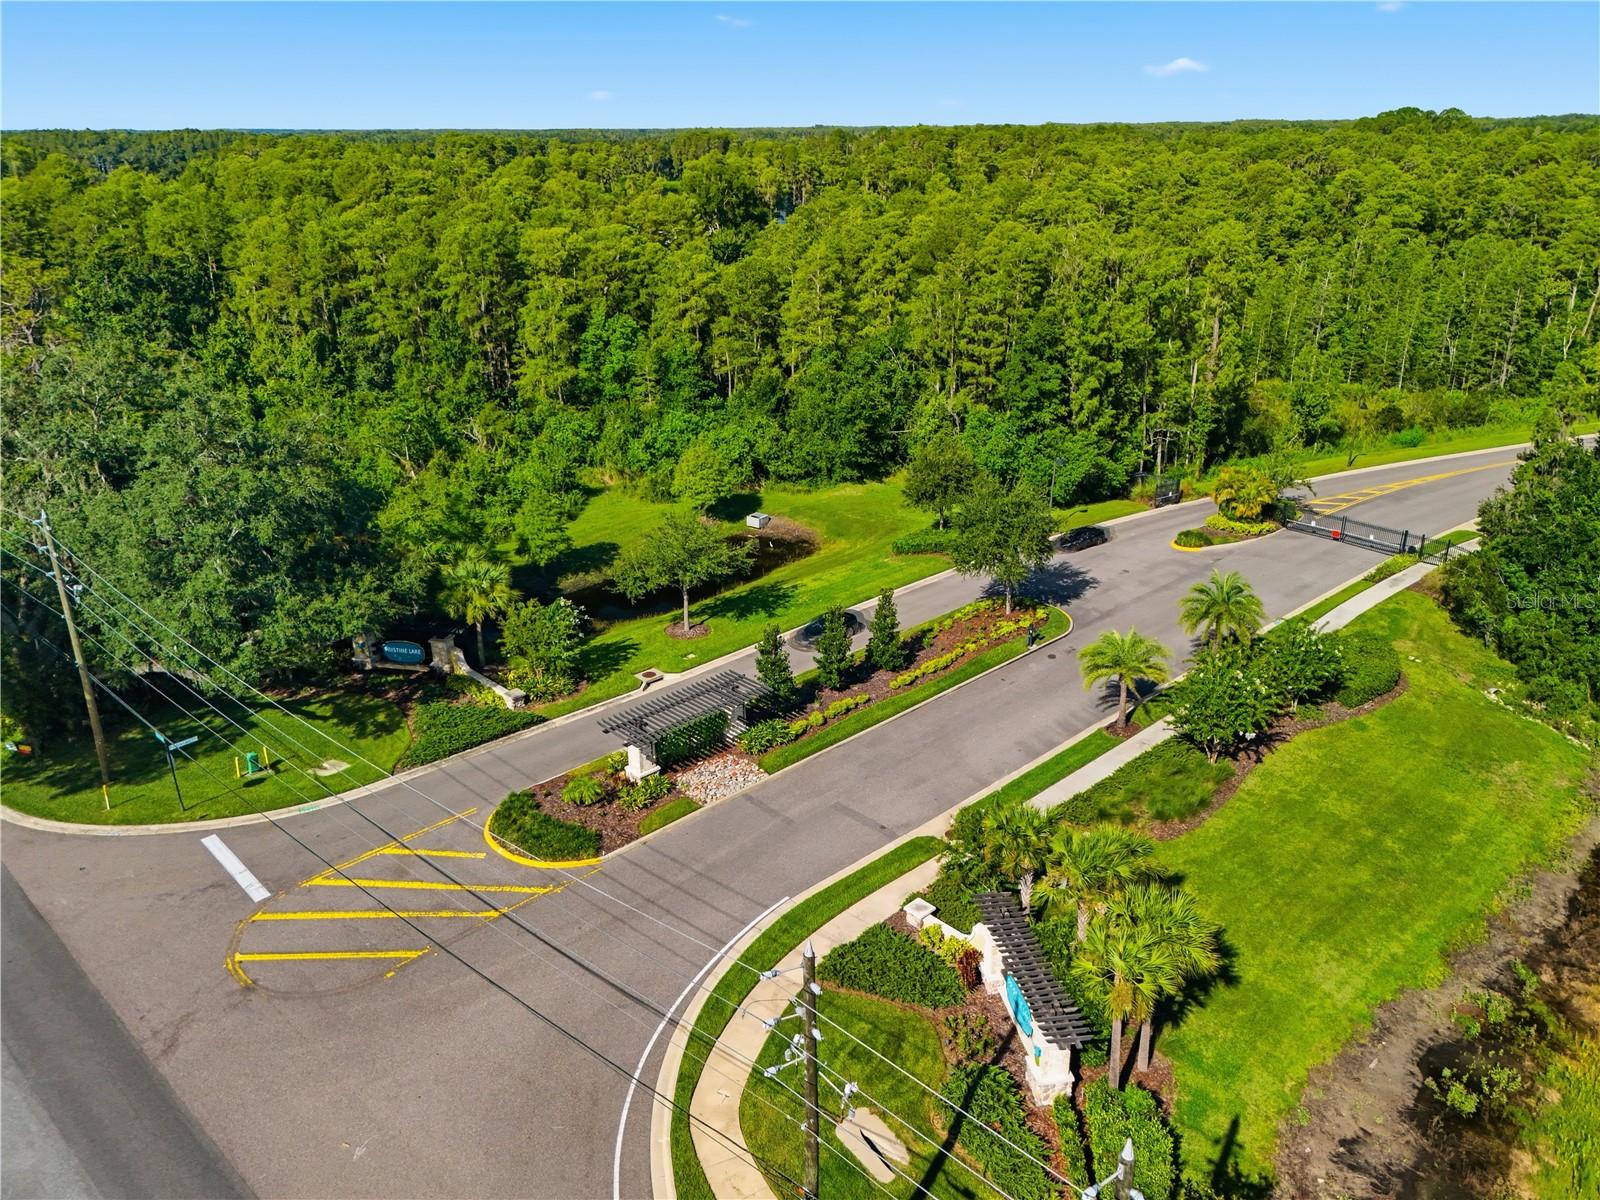
Located in Pristine Lake Preserve, residents enjoy a gated community with low HOA fees ($160/month), no CDD fees, and convenient access to highly rated schools, shopping, dining, entertainment, hospitals, and major roadways. Curve Lake is within walking distance, adding to the community’s peaceful natural setting.
This better-than-new Madeira III offers the perfect combination of luxury finishes, privacy, resort-style outdoor living, and modern upgrades in one of Land O’ Lakes’ most desirable communities.
Schedule your private tour today and discover one of the finest homes available in Land O' Lakes.
Driving directions : From Land O Lakes Blvd, Turn onto Ehren Cutoff, Turn Left onto Pristine Lake Blvd., Turn Right onto Amelia Rose Way. Gate Code Required.
| Rooms | Dimension | Description |
|---|---|---|
| Living Room | First level , Tile | |
| Kitchen | First level , Tile | |
| Dining Room | First level , Tile | |
| Primary Bedroom | Second level , Carpet | |
| Bedroom 1 | Second level , Carpet | |
| Bedroom 2 | Second level | |
| Bedroom 3 | Second level , Carpet | |
| Bedroom 4 | Second level , Carpet | |
| Primary Bathroom | Second level , Tile |
4, 3, 3,259ft²
MLS#: TB8532307
3, 2, 2,058ft²
MLS#: TB8532124
4, 3, 2,740ft²
MLS#: TB8532037
4, 3, 2,194ft²
MLS#: TB8527771