English / Українська / Español /

Julia Vakulenko - Broker -

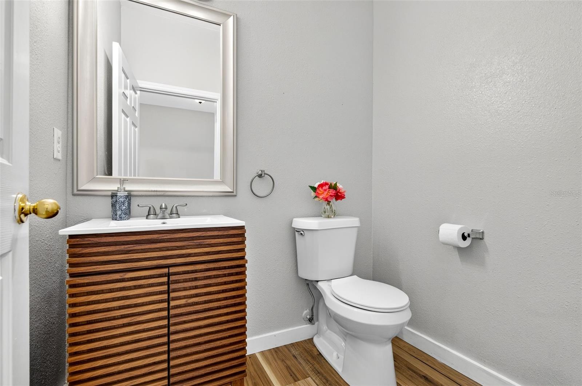
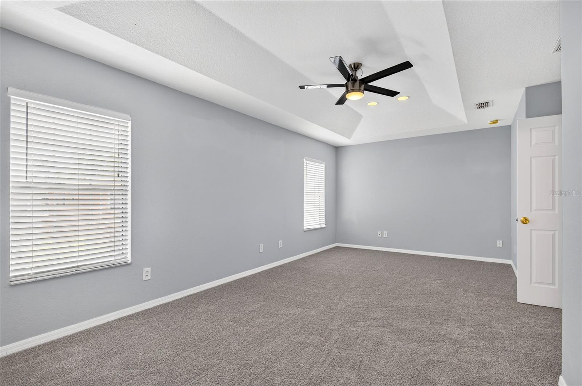
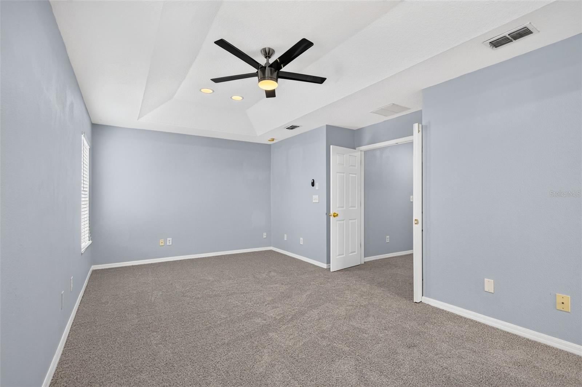
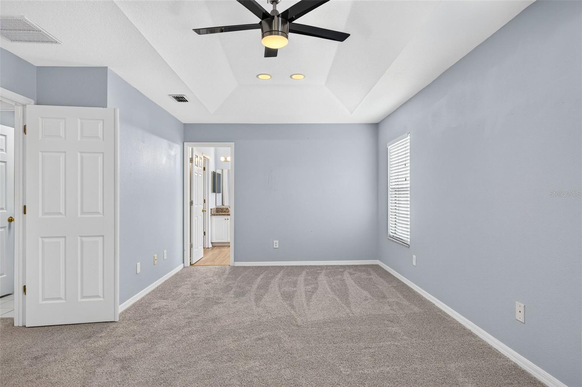
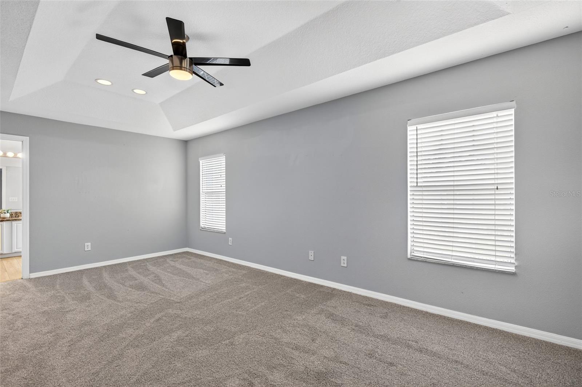
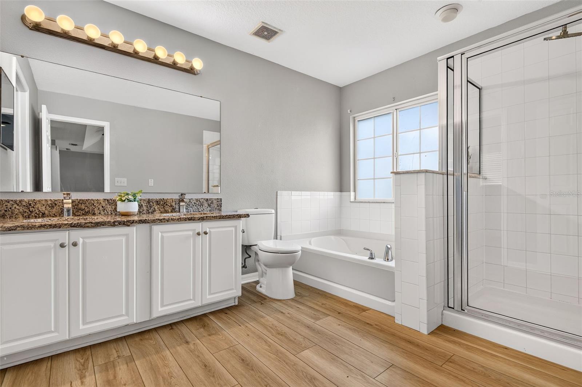
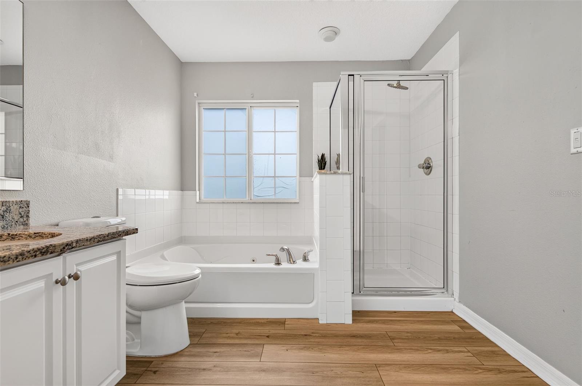
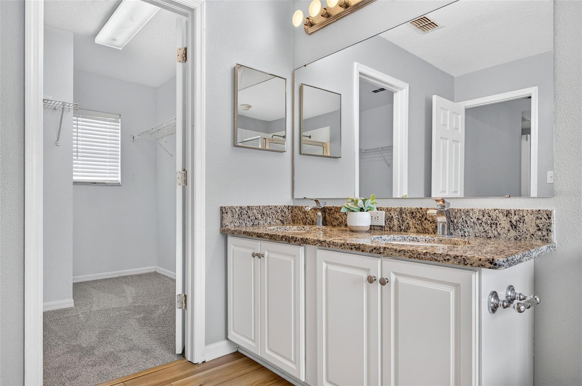
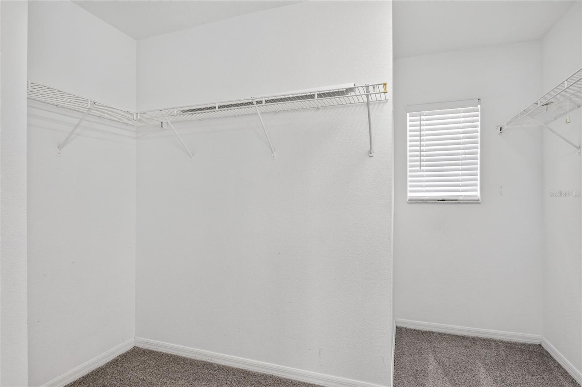
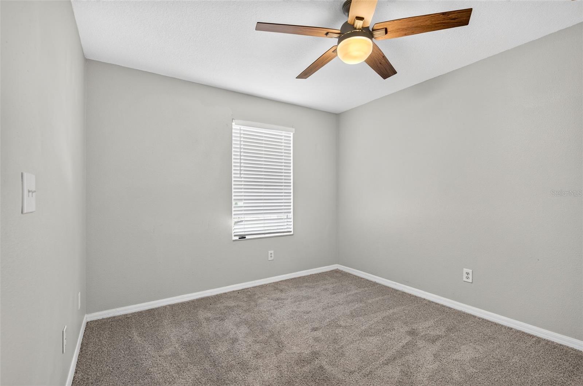
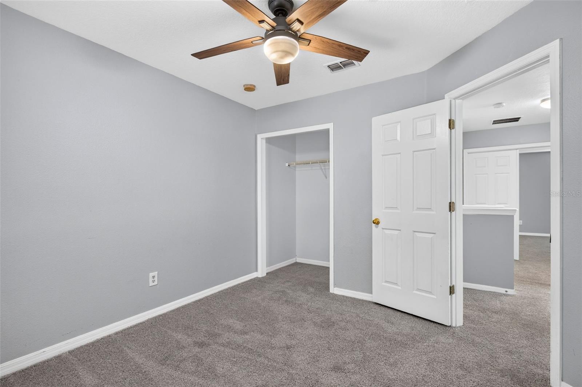
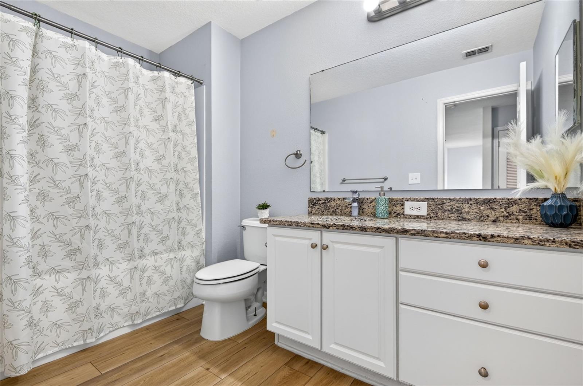
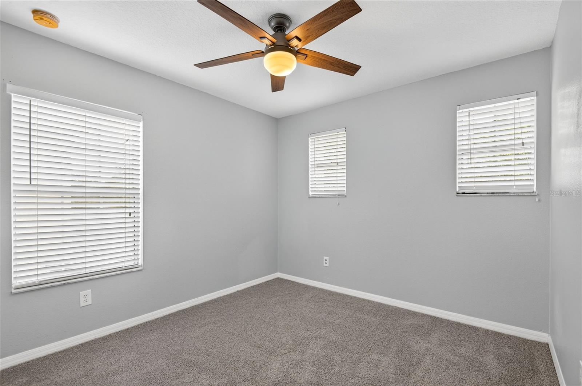
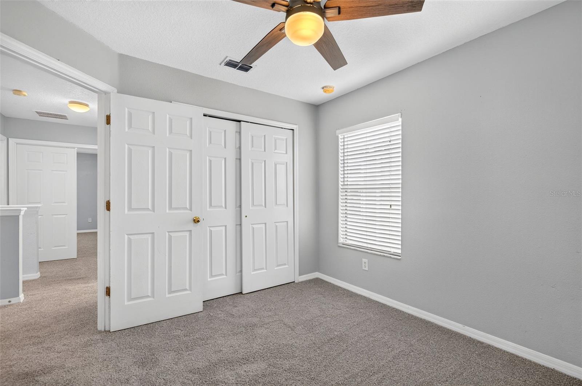
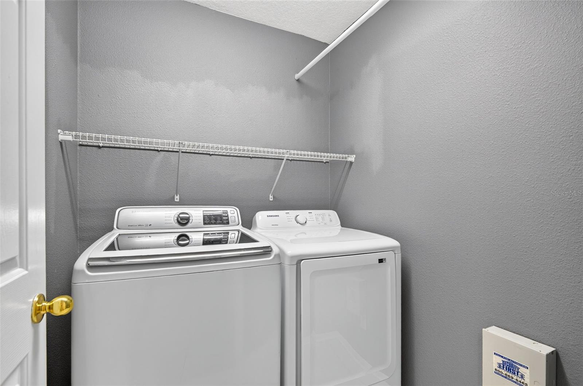
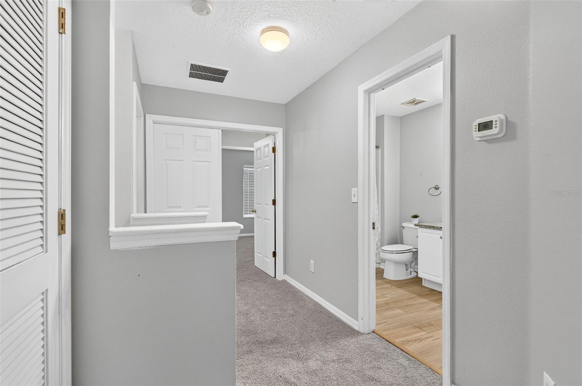
TB8532005 TB8532005 TB8532005 TB8532005 TB8532005 TB8532005 TB8532005 TB8532005 TB8532005 TB8532005 TB8532005 TB8532005 TB8532005 TB8532005 TB8532005 TB8532005 Downstairs Powder Room Primary Bedroom Upstairs Primary Bedroom Upstairs Primary Bedroom Upstairs Primary Bedroom Upstairs Primary Bathroom Upstairs Primary Bathroom Upstairs Primary Bathroom Upstairs Primary Walk In Closet Bedroom 2 Bedroom 2 Guest Bath Upstairs Bedroom 3 Bedroom 3 Laundry Room Upstairs TB8532005 TB8532005 TB8532005 TB8532005 TB8532005 TB8532005 TB8532005 TB8532005 TB8532005 TB8532005 TB8532005 TB8532005 TB8532005 TB8532005 TB8532005 TB8532005 TB8532005 TB8532005 TB8532005 TB8532005
Loading map ...
Loading map ...

7046 PENTA PL, WESLEY CHAPEL, 33545

  • $350,000
  • 3 Beds, 2 Baths (and 1 half-baths) , 1,719 Sq.Ft
  • County: Pasco
  • Community: Watergrass


Property highlights

  • MLS#: TB8532005
  • 4,400.00 lot size Sq.Ft.
  • Year built: 2007
  • Parking spaces: 2
  • Pool: Community pool
  • Listed: 07/24/2026
  • Taxes: $6,730.00
  • Annual CDD fee (inc. in Taxes): $1,622.00
  • HOA fees (monthly): $14.17
  • Average Monthly Fees (not including CDD, if any): $14.17
  • Maintenance fee includes: Pool
  • Virtual Tour

Property Overview

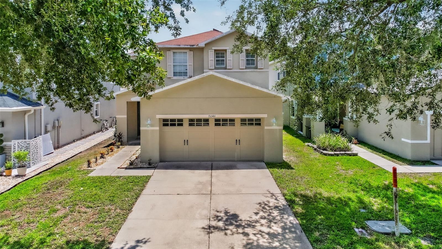
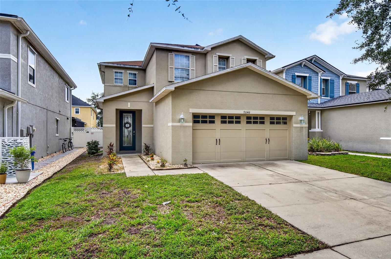
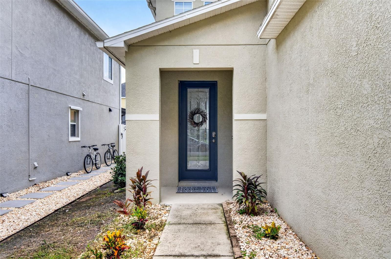
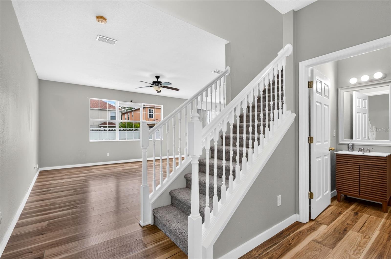
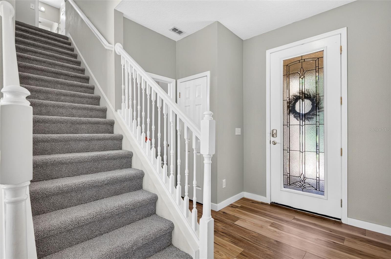
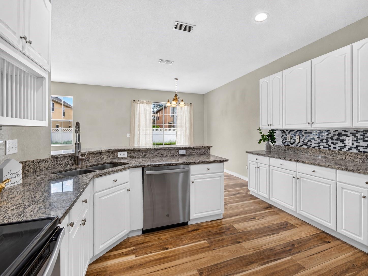
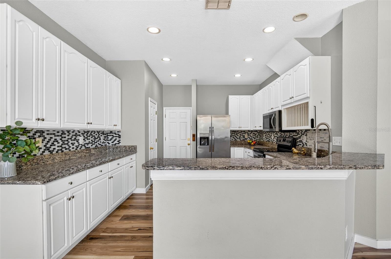
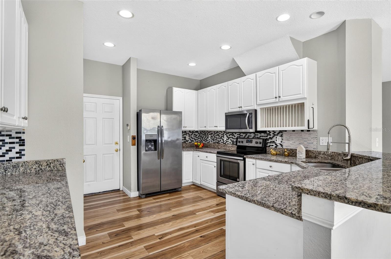
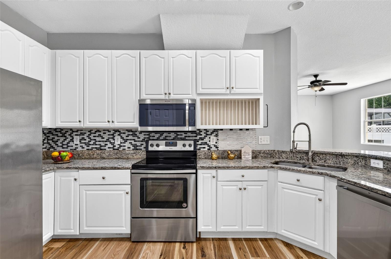
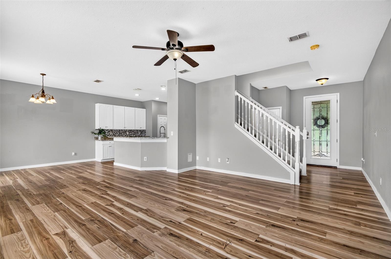
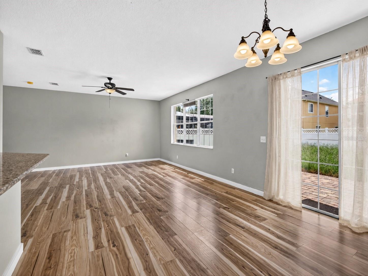
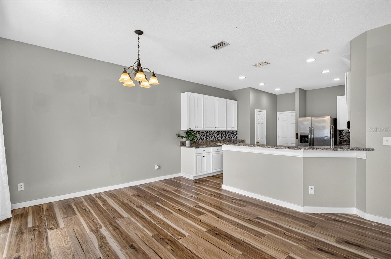
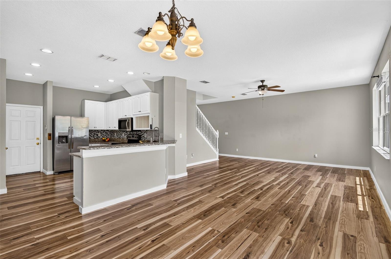
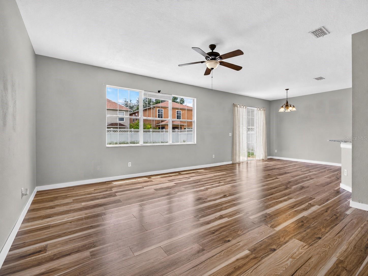
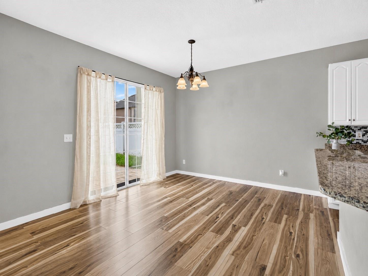
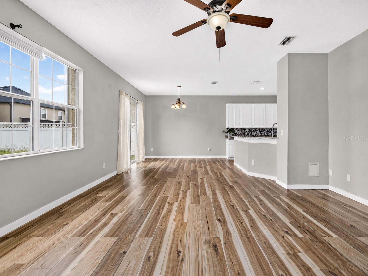
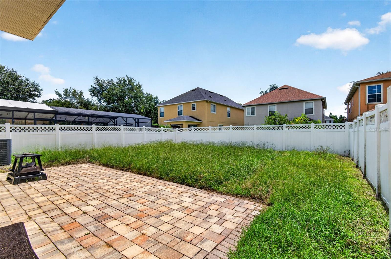
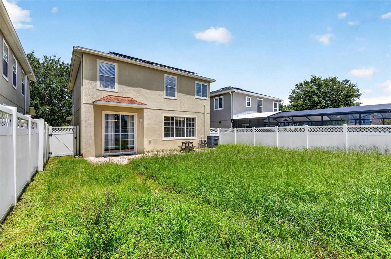
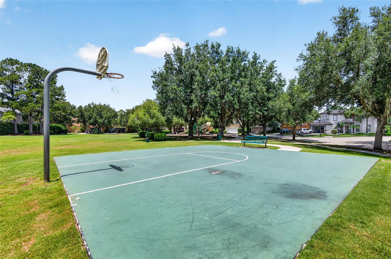
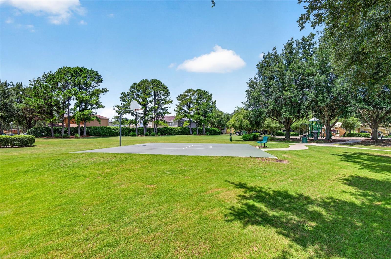
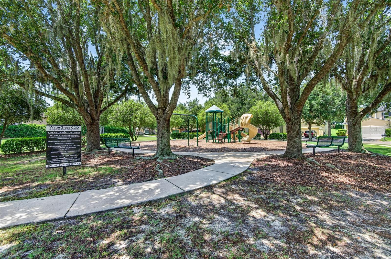
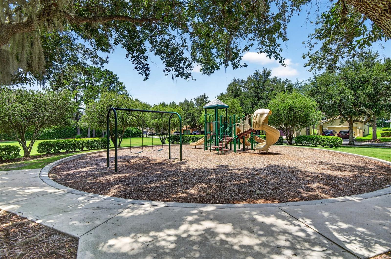
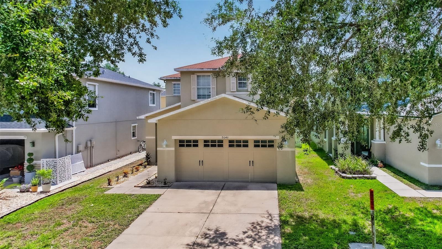
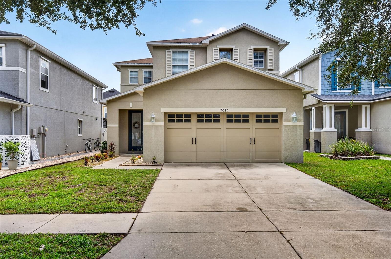
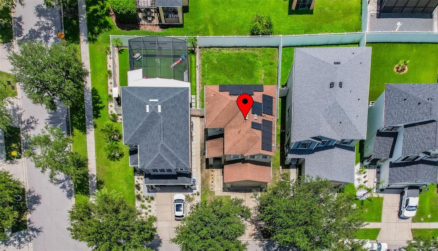
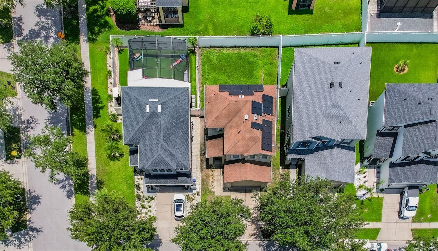
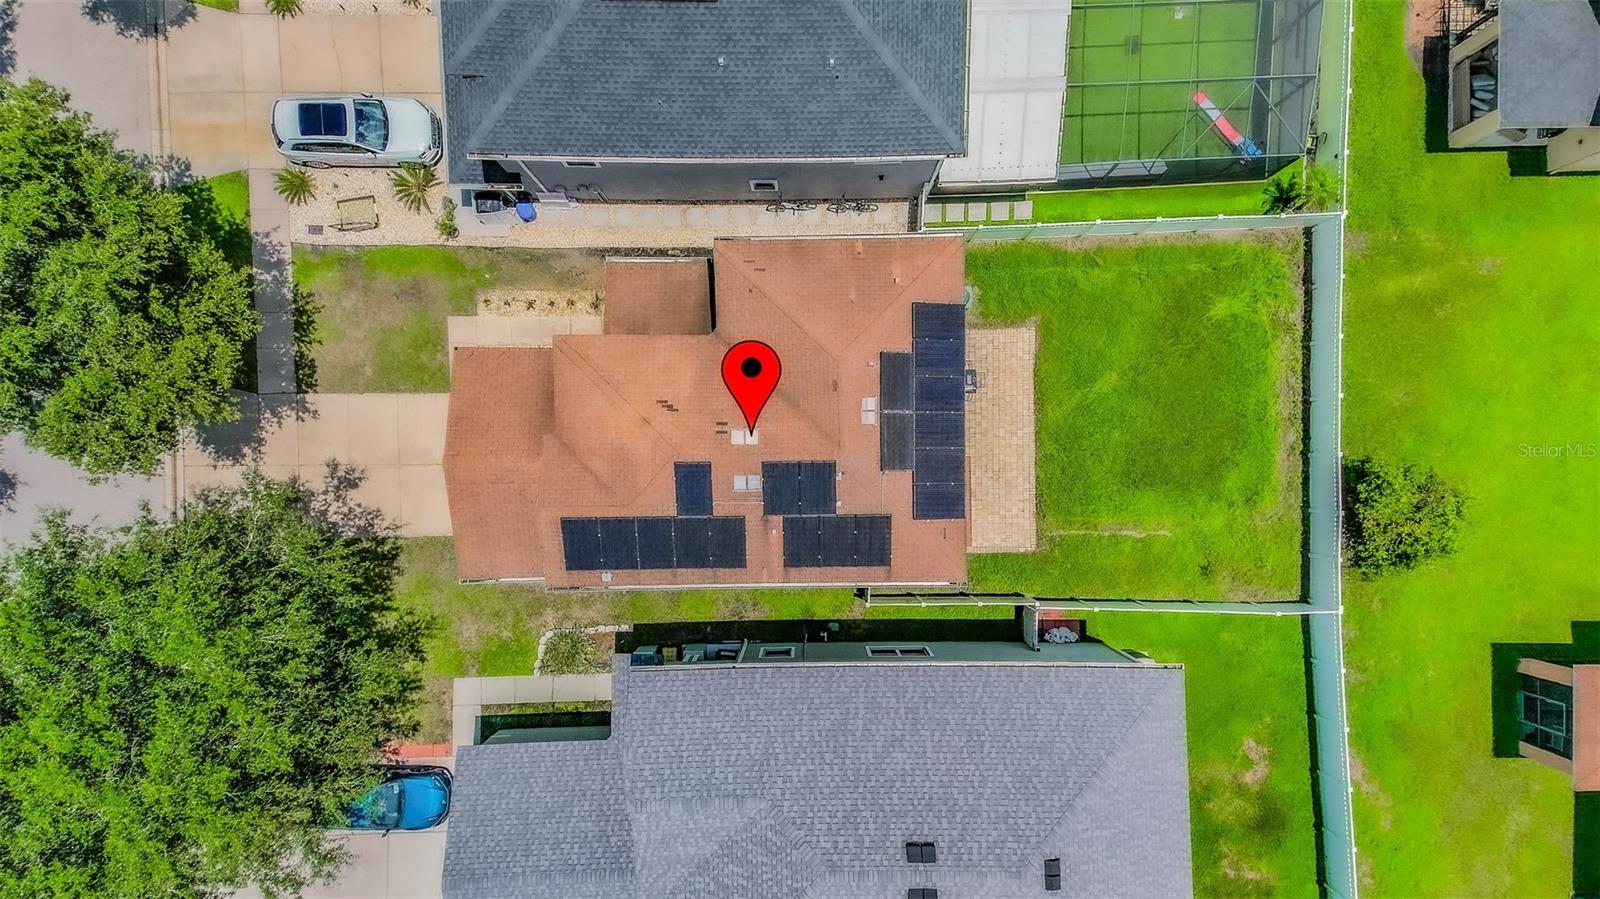
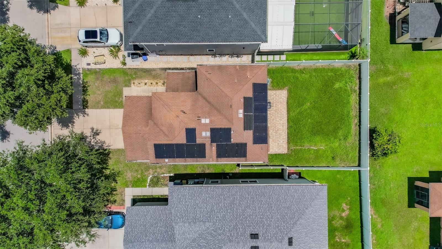
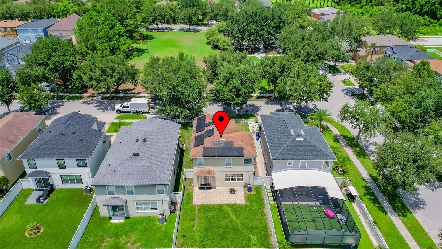
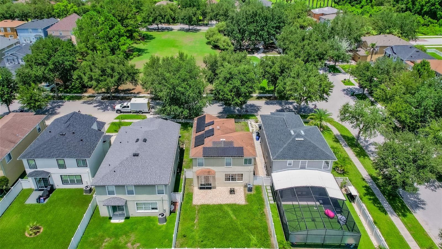
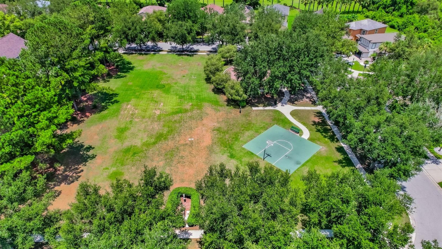
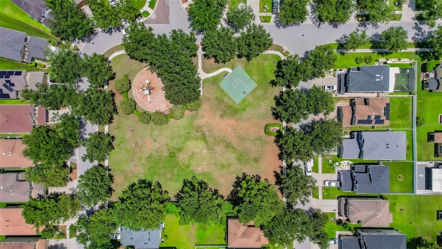
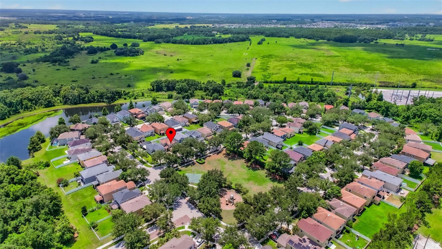
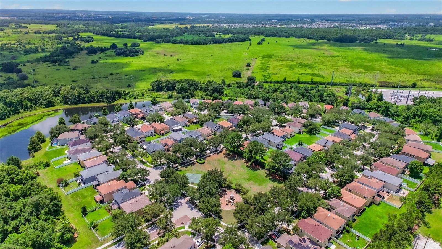
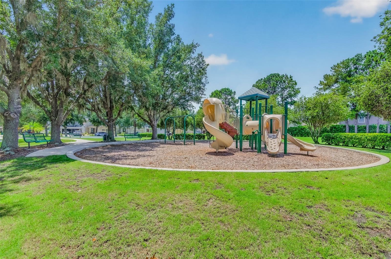
This 3-bedroom, 2.5-bath home in Bridgeview at Watergrass sits directly across from a community park and green space. Fully paid-off solar panels are already installed, cutting electric costs from day one. The kitchen features granite countertops and stainless steel appliances. Downstairs flooring is laminate throughout, with new carpet upstairs. The fenced backyard offers privacy with park views out front. A 2-car garage rounds out the layout. Located in the Watergrass master-planned community, minutes from the Epperson Lagoon, Publix, doctor's offices, and Kirkland Ranch High School, with quick access to Tampa.

Driving directions : From Curley Rd, turn into Bridgeview via Wild Taro Way. Turn right onto Bridgeview Dr. Turn Left onto Spoonflower. Turn Right onto Penta Place

Property Features

Rooms Dimension Description
Primary Bedroom 20x11 Second level , Carpet , Ceiling Fan(s)
Primary Bathroom 11x9 Second level , Ceramic Tile , Bath With Whirlpool , Double Vanity , Garden Bath , Granite Counters , Tub with Separate Shower Stall
Bedroom 2 11x10 Second level , Carpet , Ceiling Fan(s)
Bedroom 3 10x10 Second level , Carpet , Ceiling Fan(s)
Bathroom 2 10x6 Second level , Carpet , Granite Counters , Tub With Shower
Laundry 6x5 Second level , Ceramic Tile
Kitchen 15x13 First level , Ceramic Tile , Breakfast Bar , Closet Pantry , Granite Counters
Living Room 17x16 First level , Laminate , Ceiling Fan(s)
Dinette 11x10 First level , Ceramic Tile
Bathroom 3 6x5 First level , Carpet

Interior Features

  • Ceiling Fans(s)
  • High Ceilings
  • Stone Counters
  • Thermostat
  • Tray Ceiling(s)
  • Walk-In Closet(s)

Appliances

  • Dishwasher
  • Disposal
  • Dryer
  • Electric Water Heater
  • Microwave
  • Range
  • Refrigerator
  • Washer

Heating

  • Central
  • Electric

Laundry features

  • Inside
  • Laundry Room
  • Upper Level

Air Conditioning

  • Central Air

Floor Covering

  • Carpet
  • Ceramic Tile
  • Laminate

Utilities

  • BB/HS Internet Available
  • Electricity Connected
  • Public
  • Sewer Connected
  • Water Connected

Exterior features

  • Rain Gutters
  • Sidewalk
  • Sliding Doors

Parking features

  • Driveway
  • Garage Door Opener

View

  • Park/Greenbelt

Pets restrictions

  • Only 2 dogs permitted per owner. Buyer responsible for verifying any pet restrictions with HOA.
  • 10+ pet(s) allowed
  • Extra Large (101+ Lbs.)

Community Features

  • Deed Restrictions
  • Fitness Center
  • Playground
  • Pool
  • Tennis Court(s)

Association Amenities

  • Basketball Court
  • Clubhouse
  • Fitness Center
  • Gated
  • Playground
  • Pool
  • Recreation Facilities
  • Tennis Court(s)

Security Features

  • Gated Community
  • Smoke Detector(s)

Construction Materials

  • Block
  • Stucco
  • Frame

Road Surface Type

  • Paved

Roof

  • Shingle

Foundation

  • Slab

Lot Features

  • Sidewalk
  • Paved

School Information


Listing information courtesy of KELLER WILLIAMS RLTY NEW TAMPA

All listing information is deemed reliable but not guaranteed and should be independently verified through personal inspection by appropriate professionals. Listings displayed on this website may be subject to prior sale or removal from sale; availability of any listing should always be independently verified.
Listing information is provided for consumer personal, non-commercial use, solely to identify potential properties for potential purchase; all other use is strictly prohibited and may violate relevant federal and state law.
Listing data comes from My Florida Regional MLS.