10284 NEWMINSTER LOOP
3, 2, 2,375ft²
MLS#: TB8516942
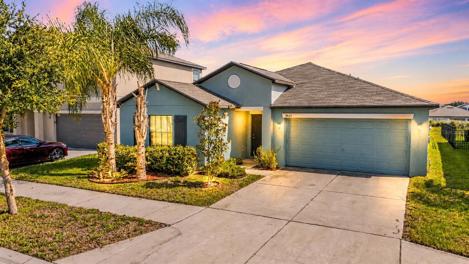
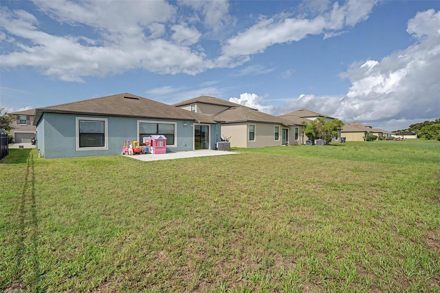
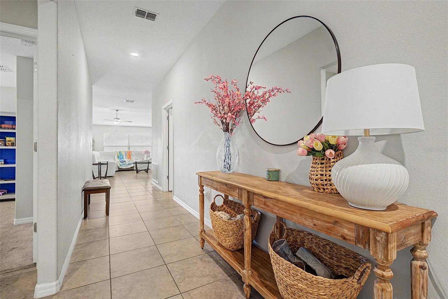
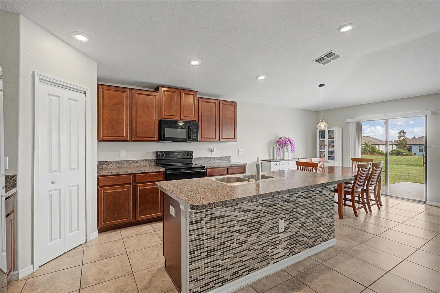
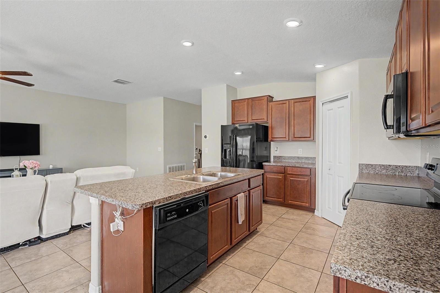
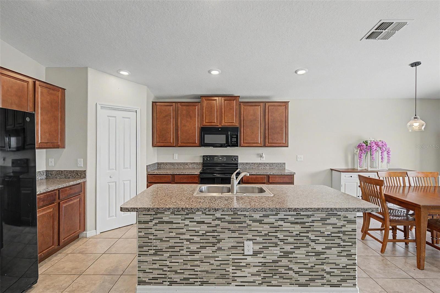
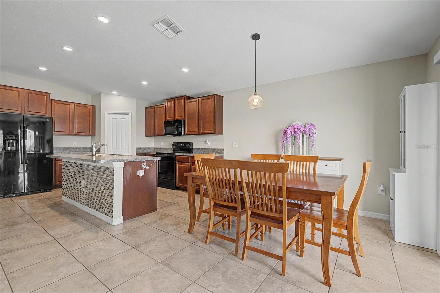
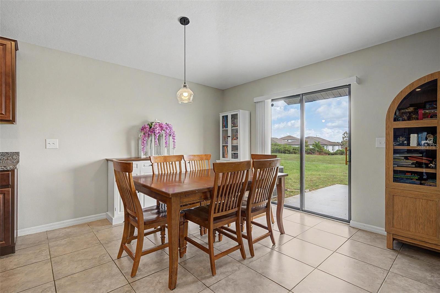
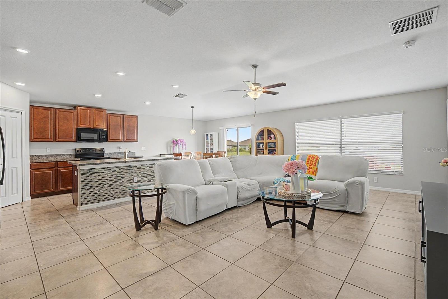
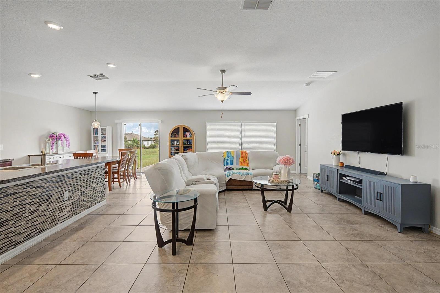
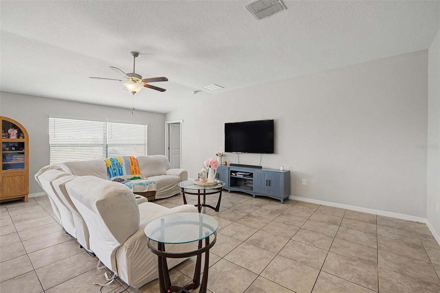
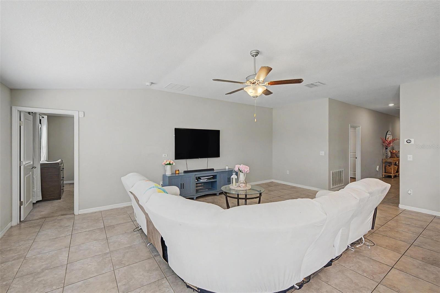
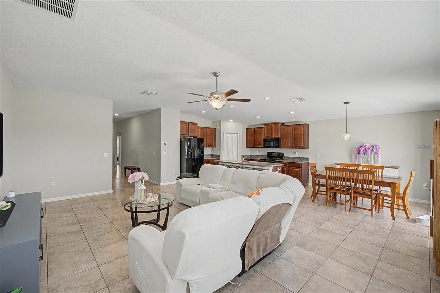
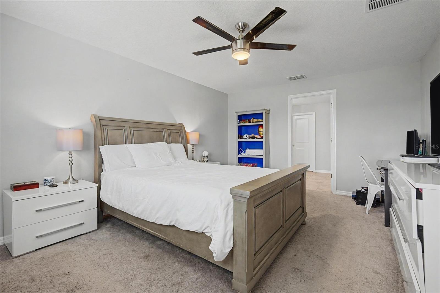
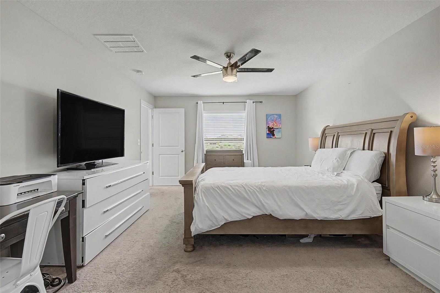
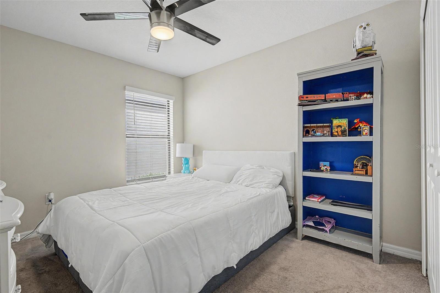
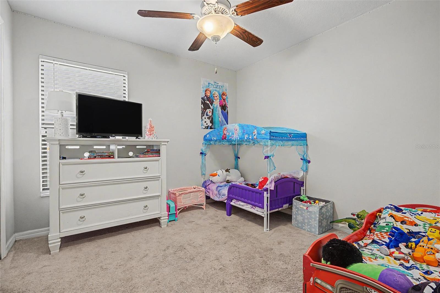
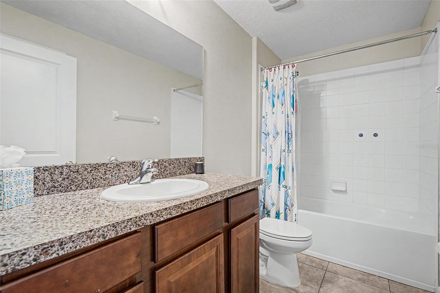
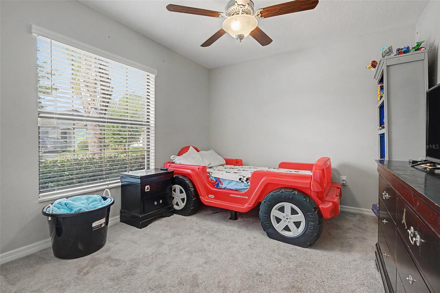
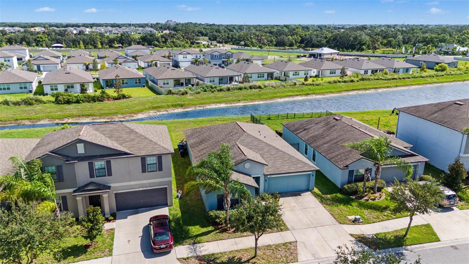
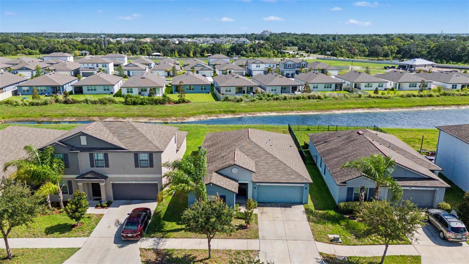
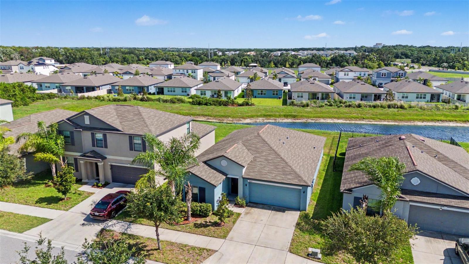
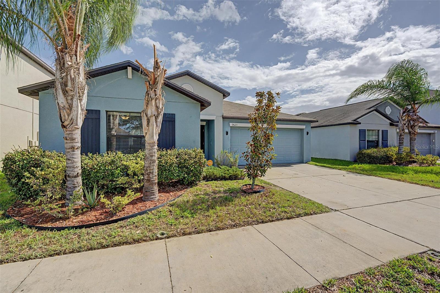
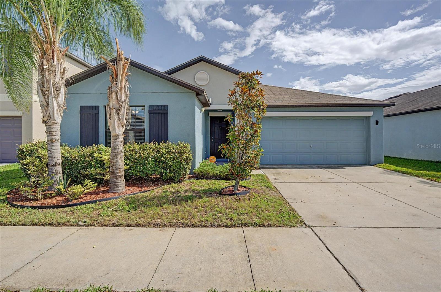
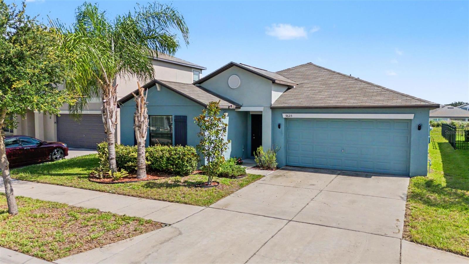
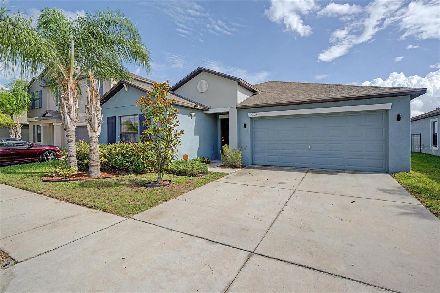
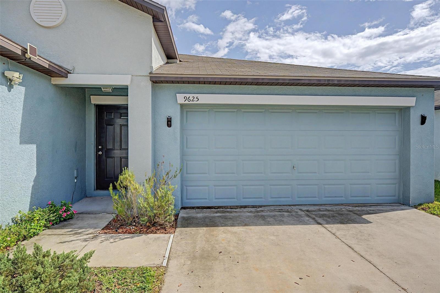
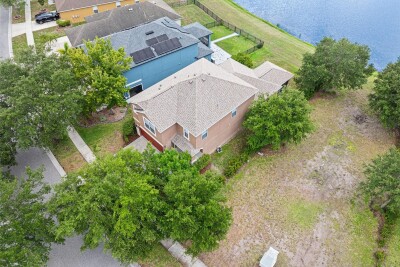
Welcome home to Belmont, where everyday living feels like a vacation! This beautifully maintained 4-bedroom, 2-bath home offers the perfect blend of comfort, style, and Florida living.
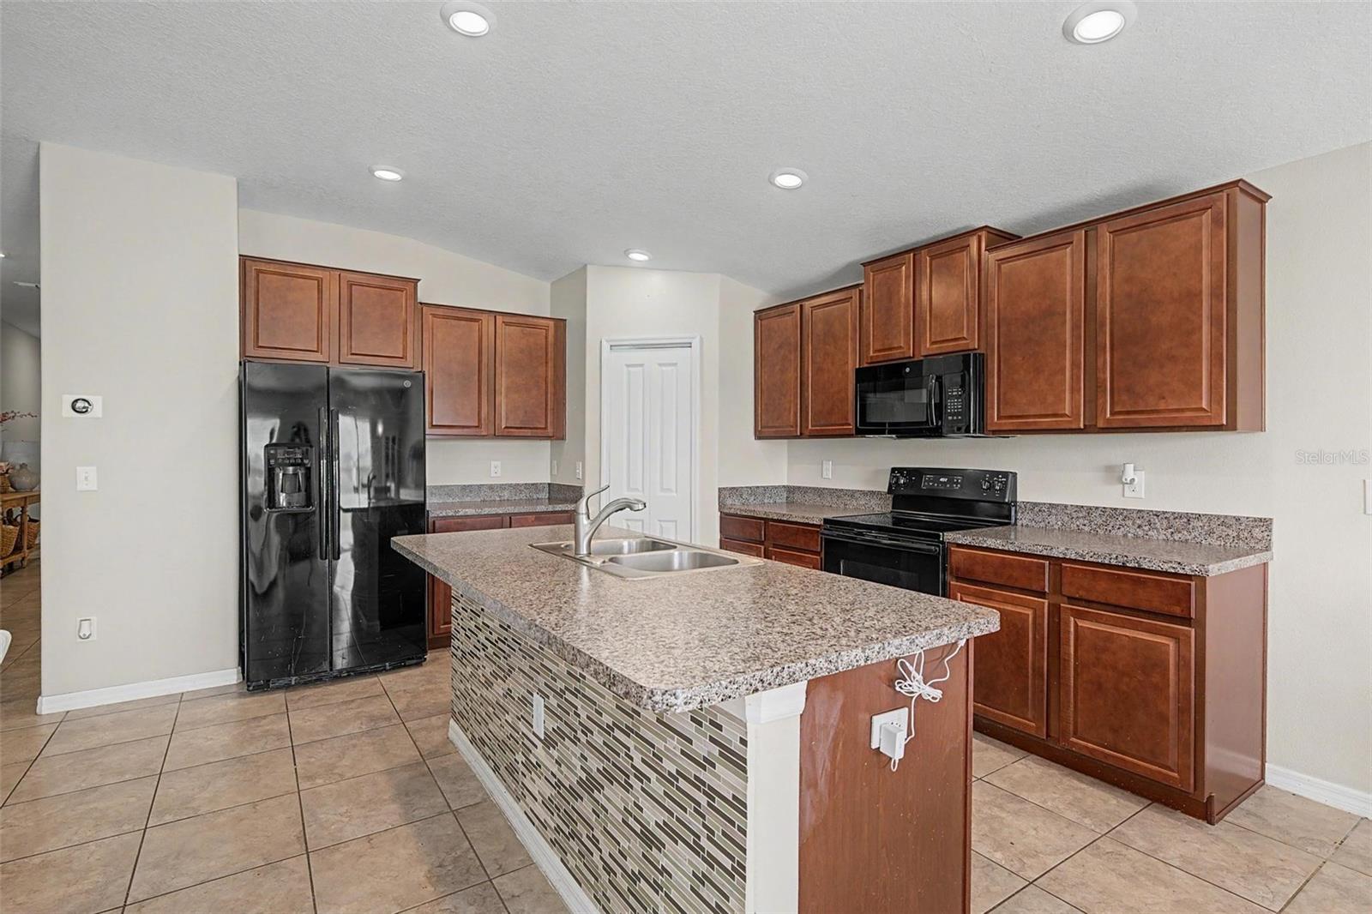
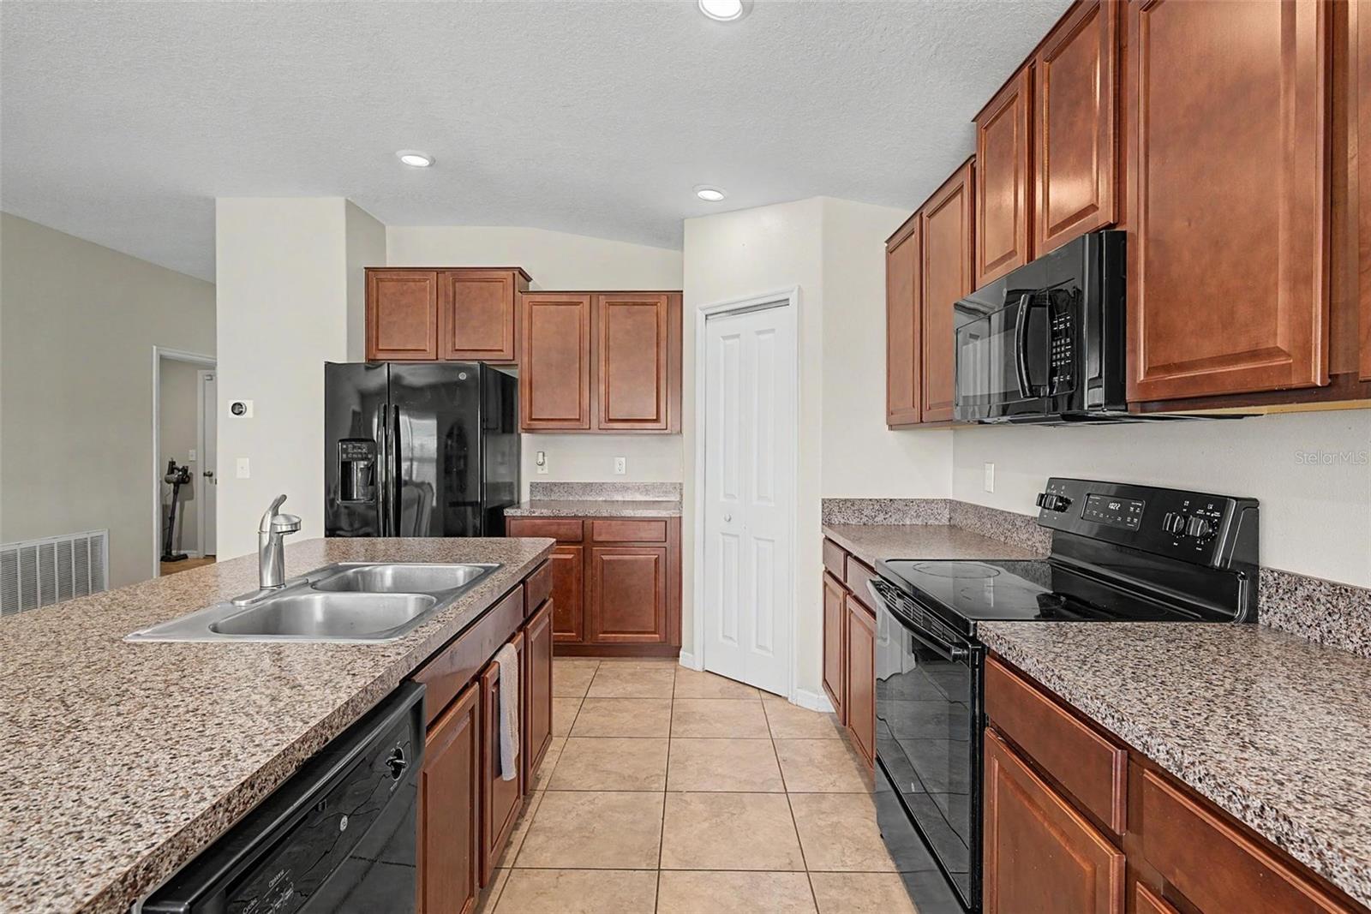
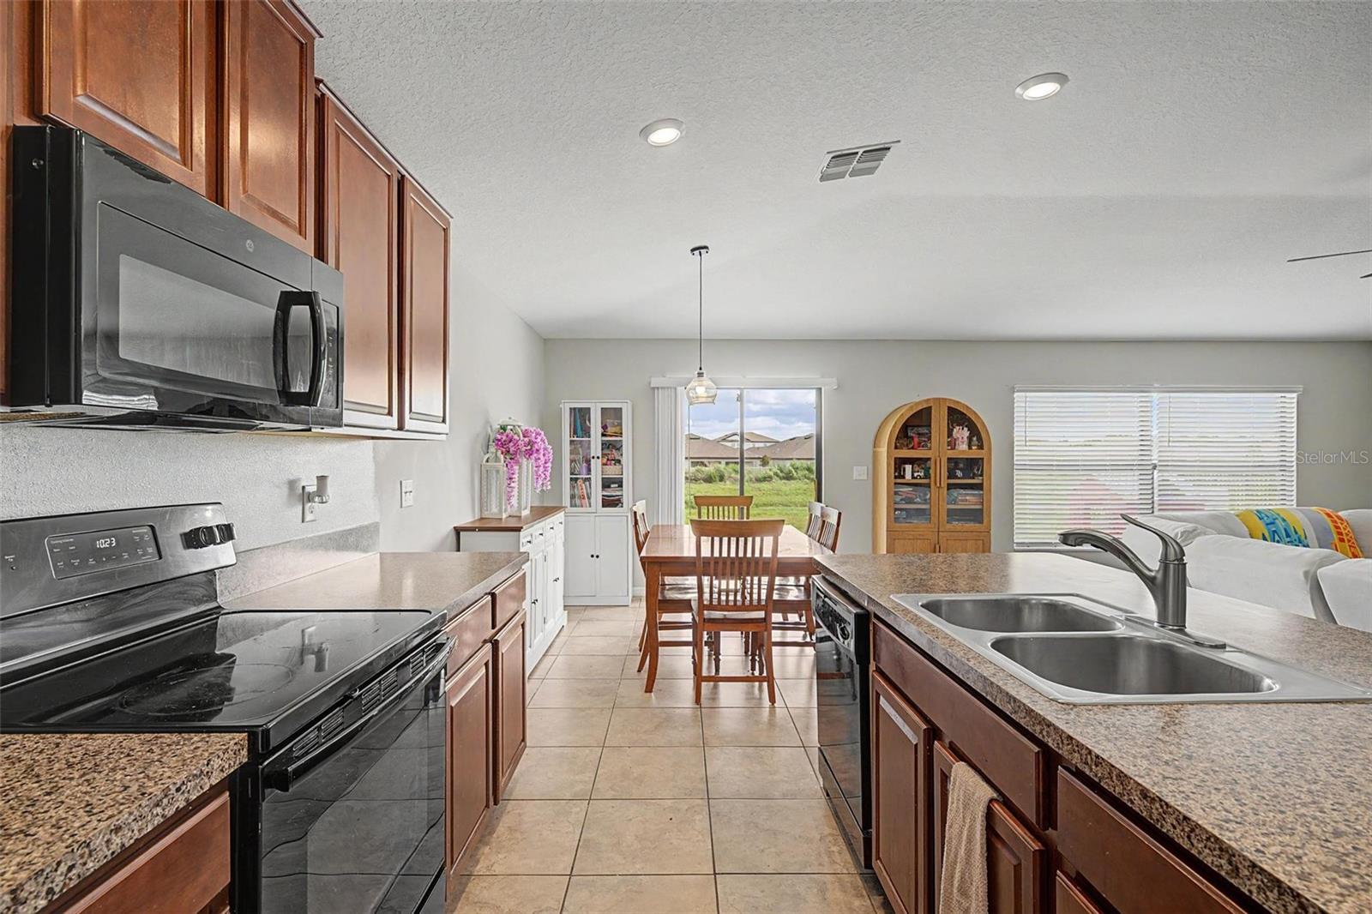
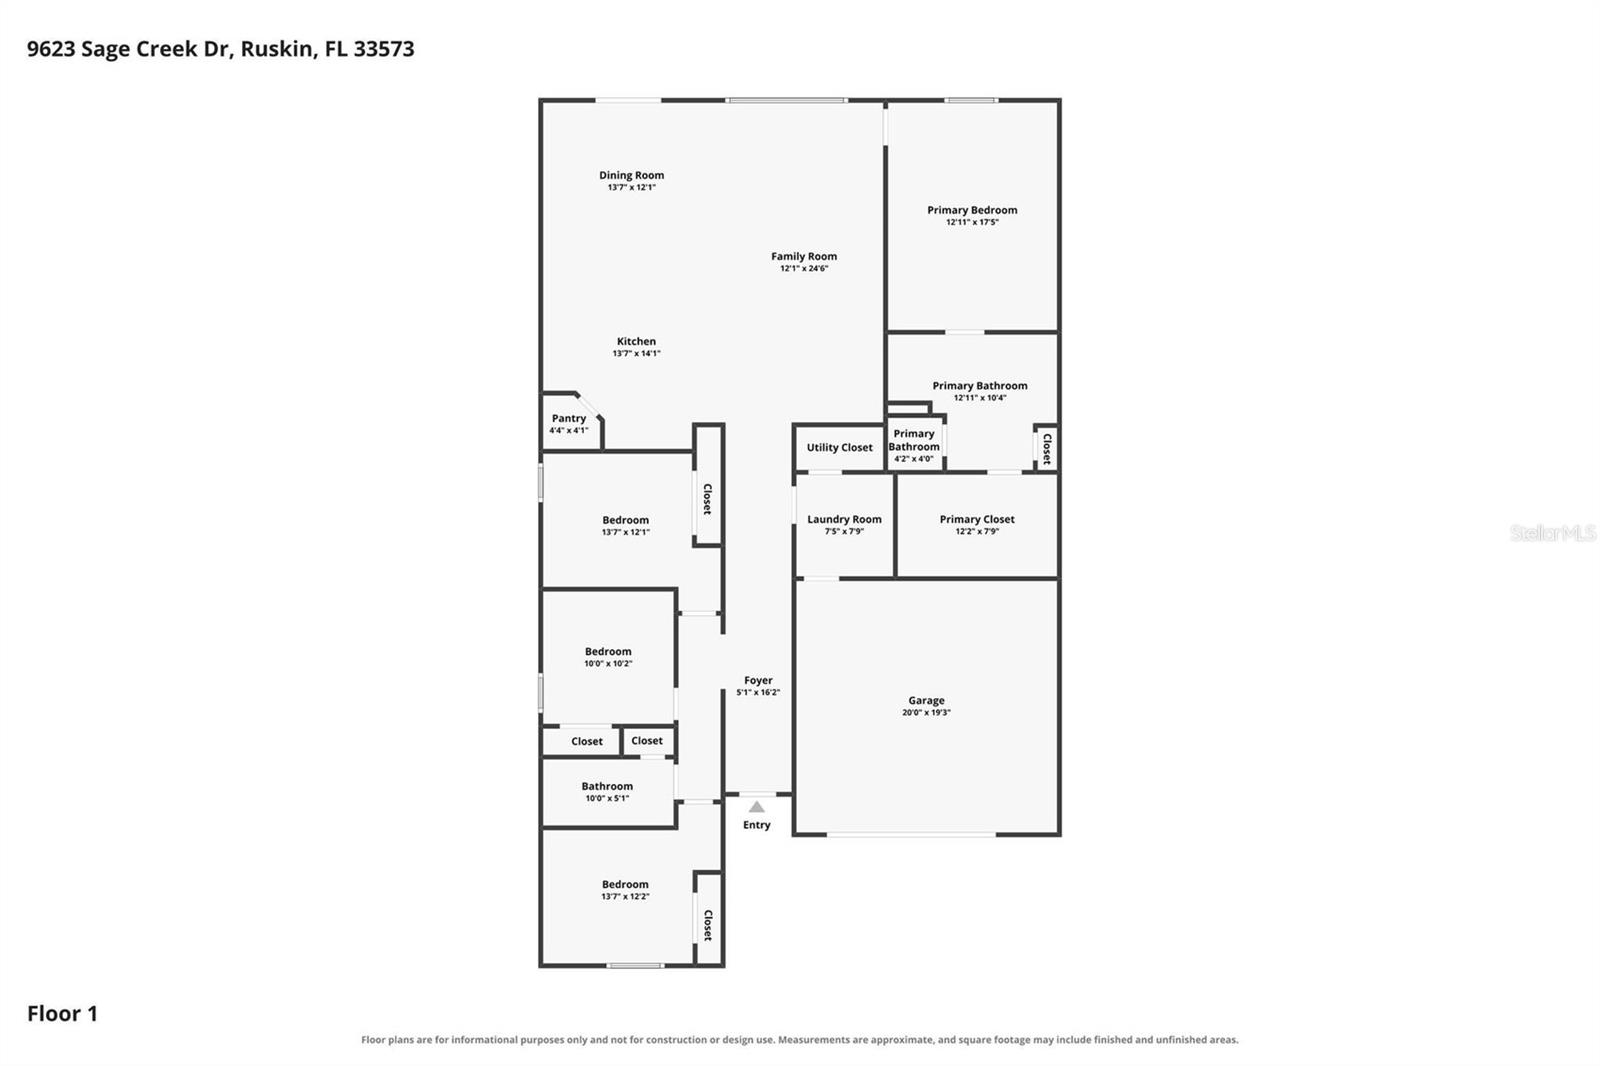
Designed with a desirable split-bedroom floor plan, this home provides privacy for the owner's suite while offering spacious secondary bedrooms for family, guests, or a home office. The open-concept living area is perfect for entertaining, with plenty of natural light and seamless flow into the kitchen and dining spaces.
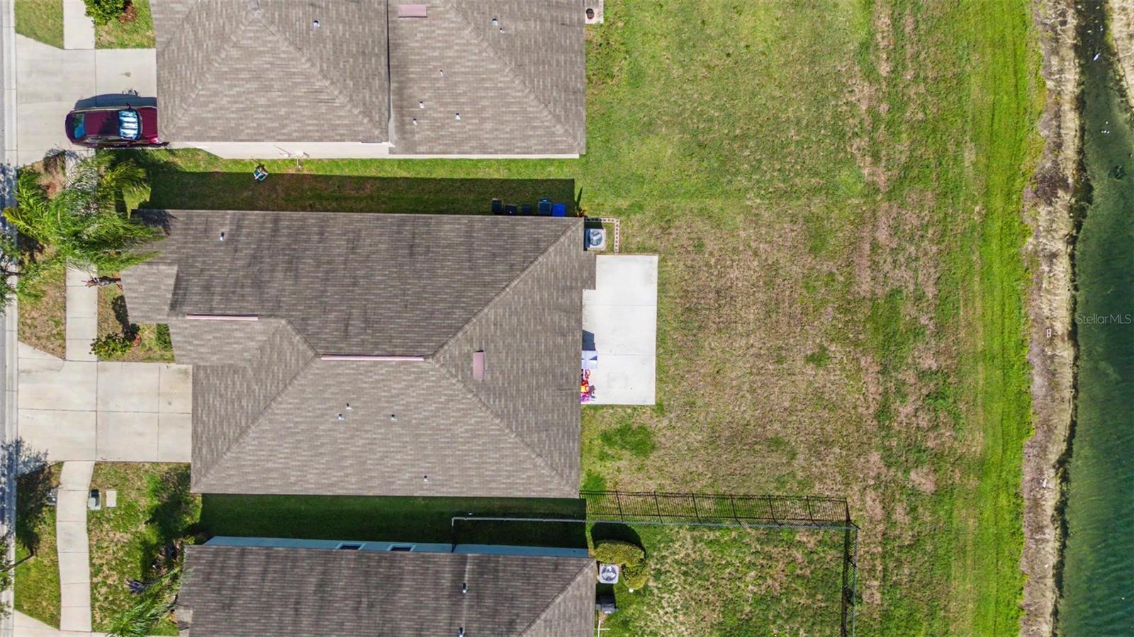
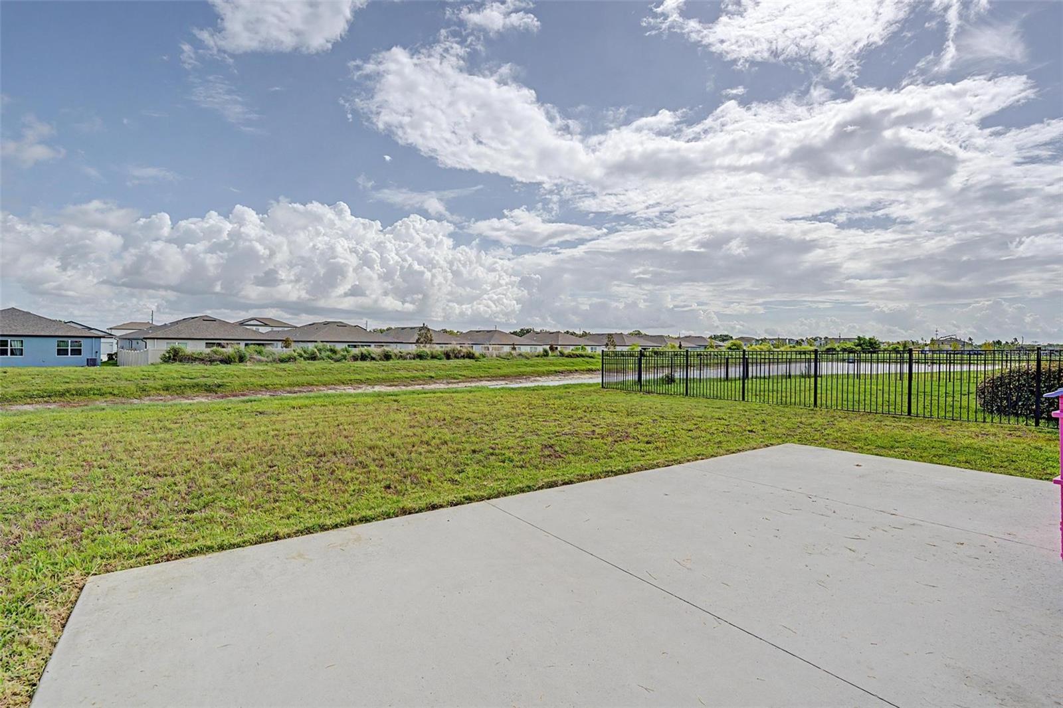
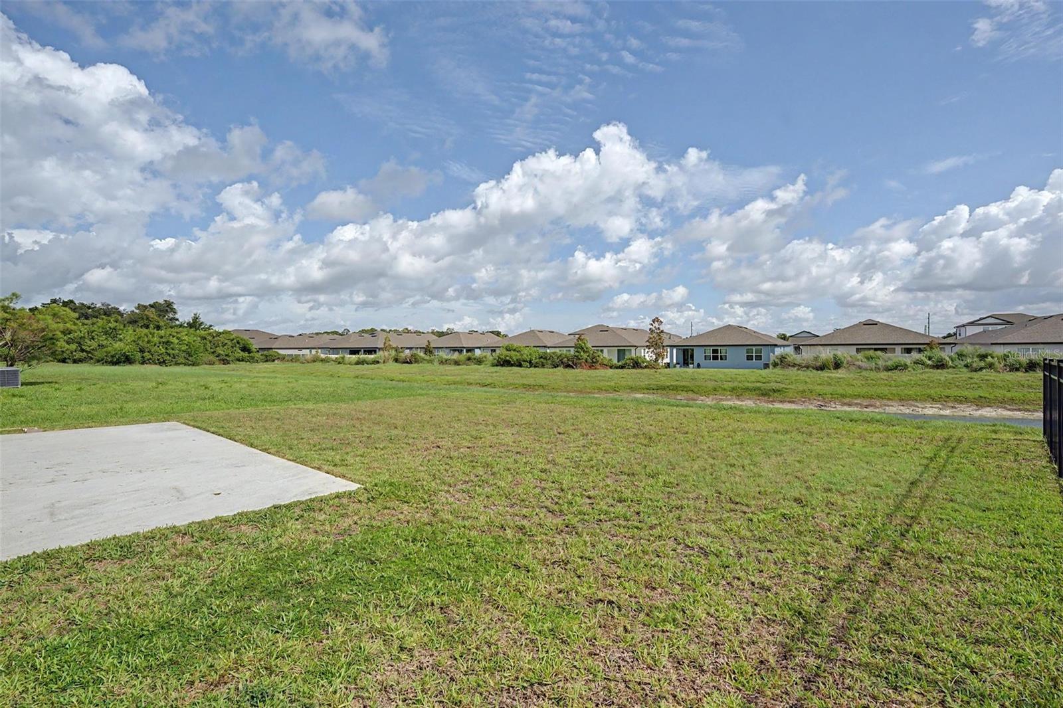
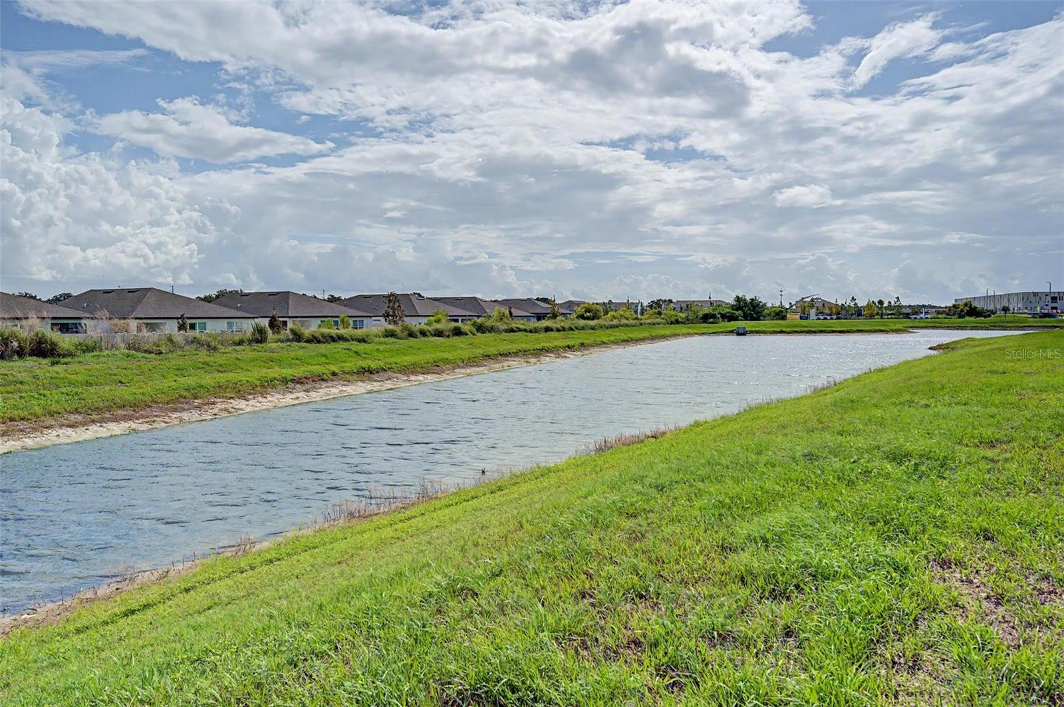
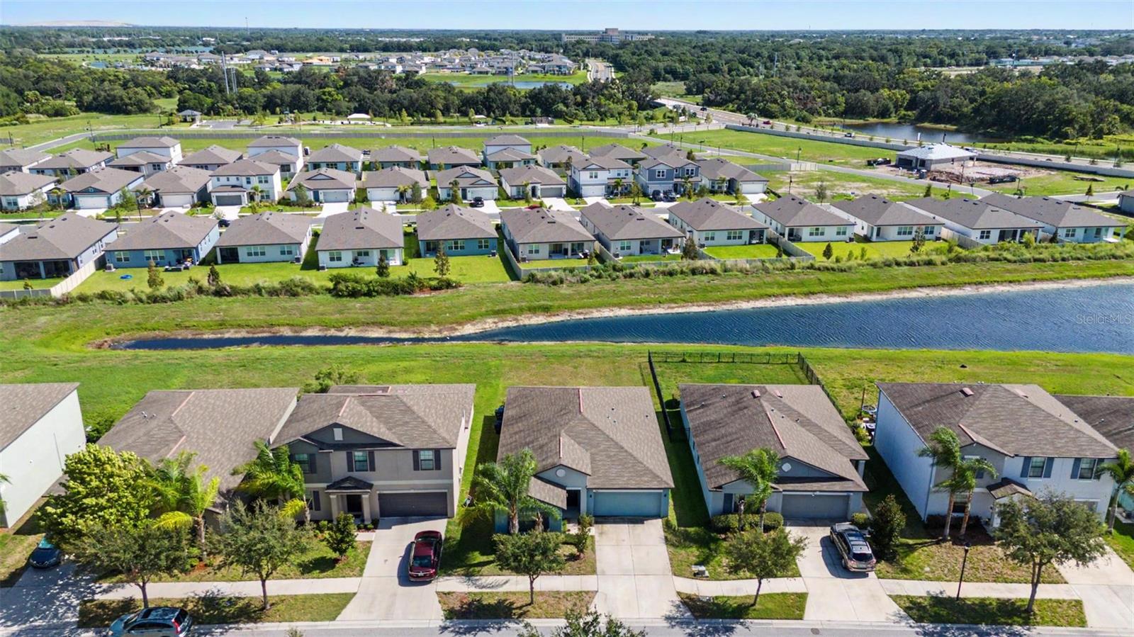
Step outside and unwind while enjoying peaceful pond views—the perfect backdrop for your morning coffee or evening sunsets. Whether you're hosting a barbecue or simply relaxing after a long day, the backyard offers a tranquil retreat you'll love coming home to.
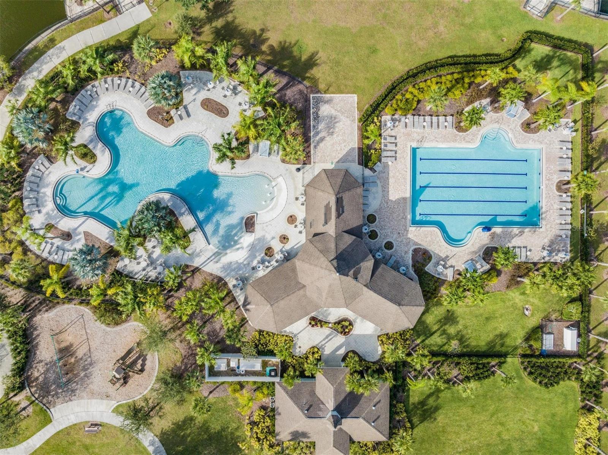
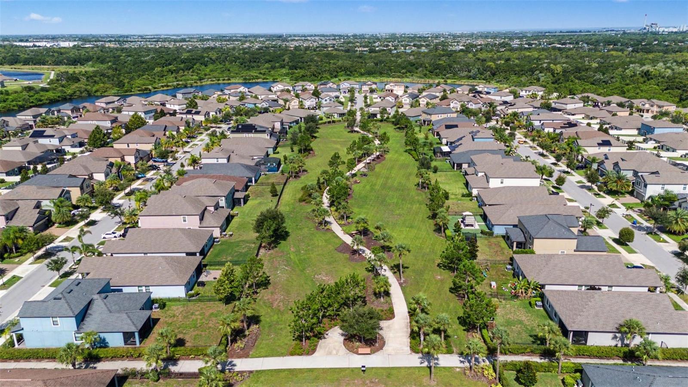
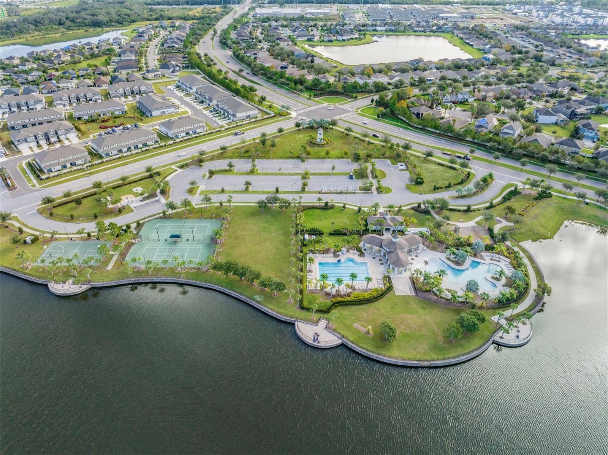
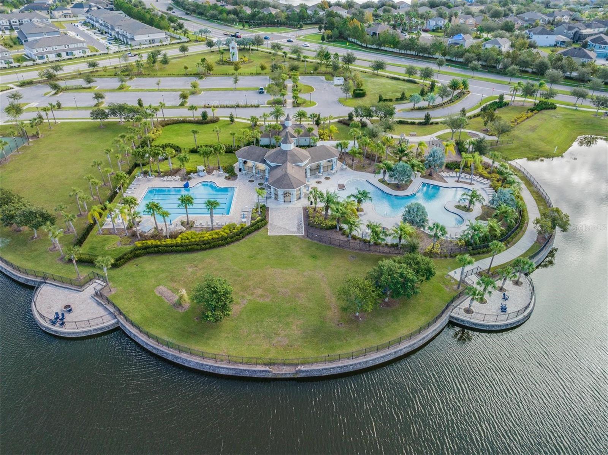
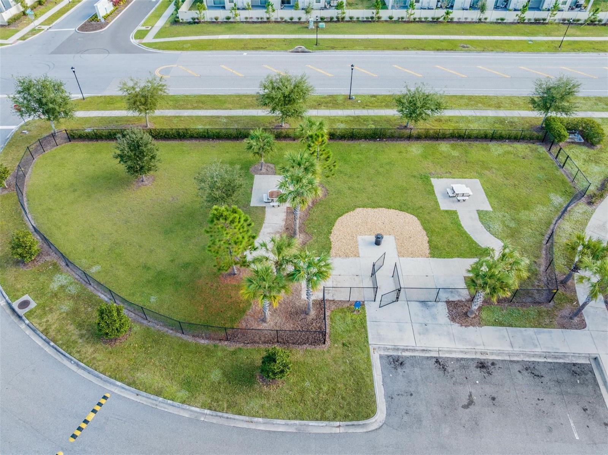
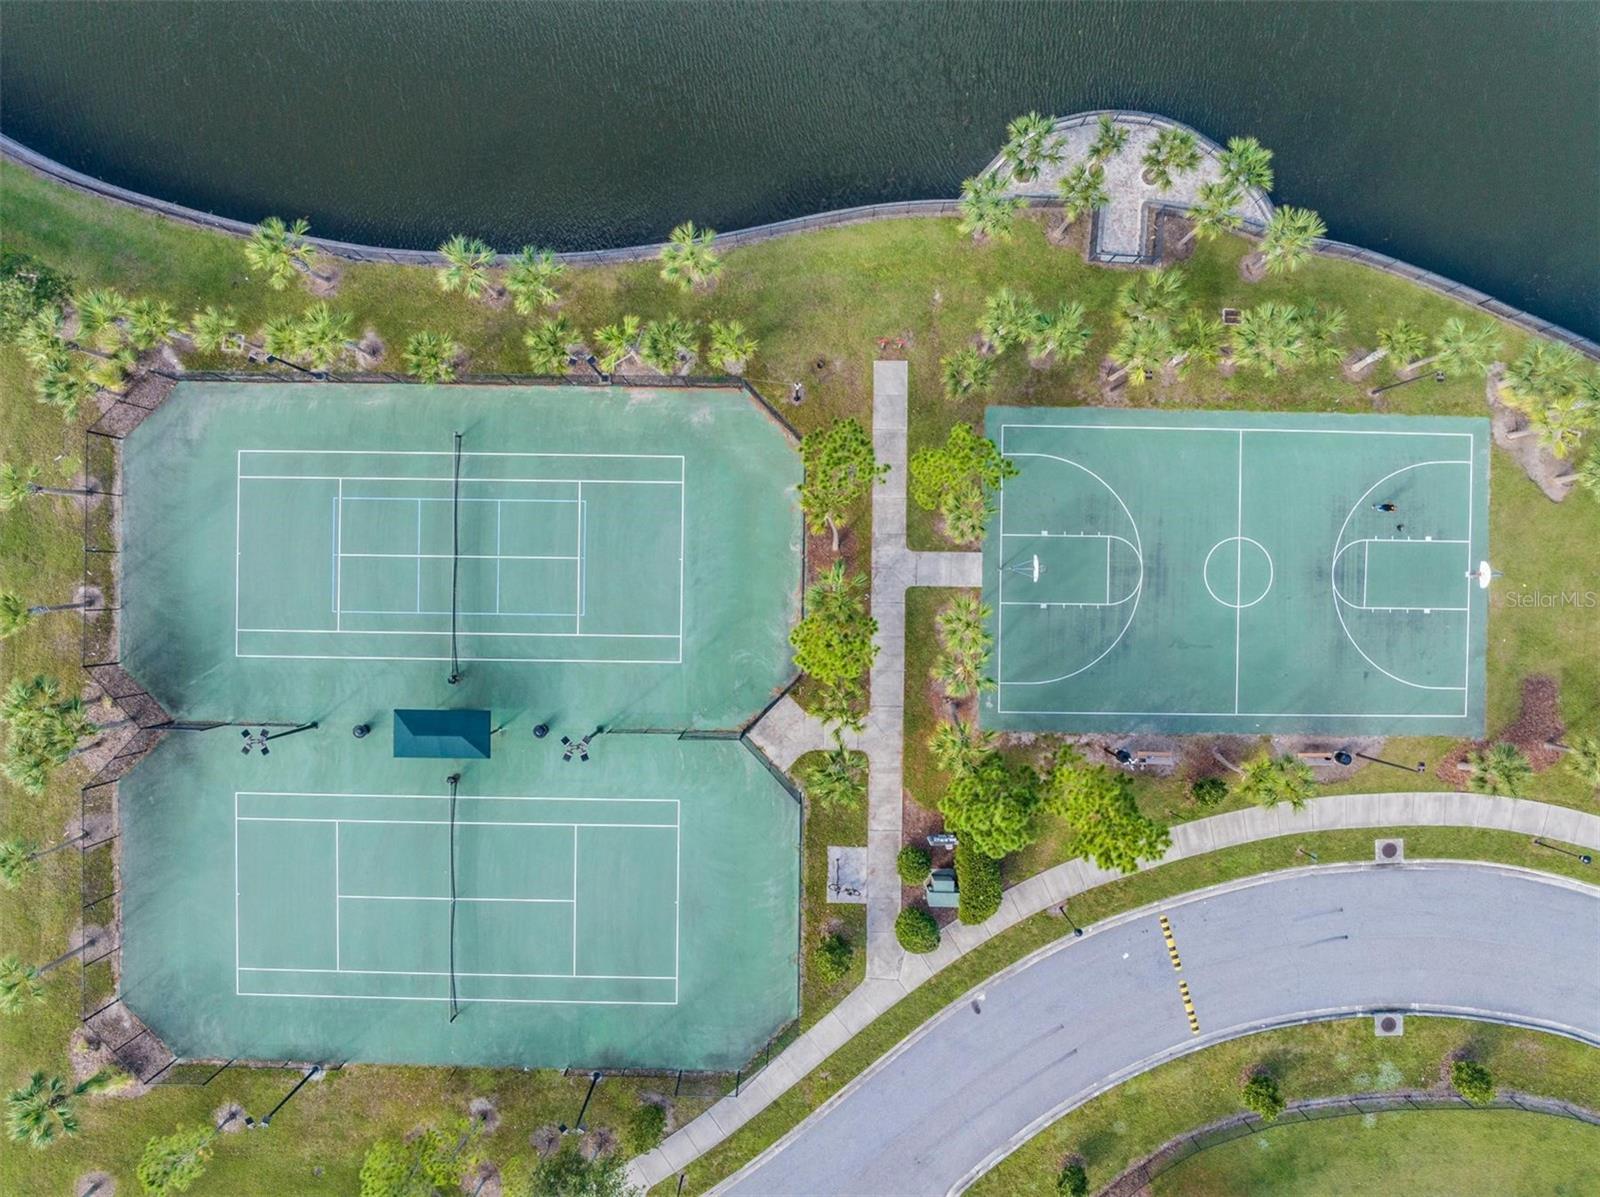
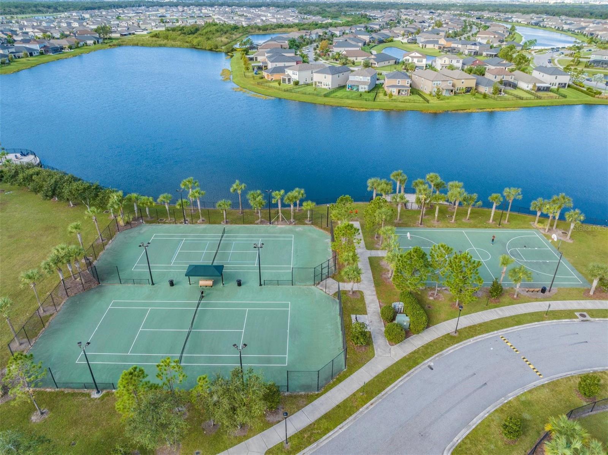
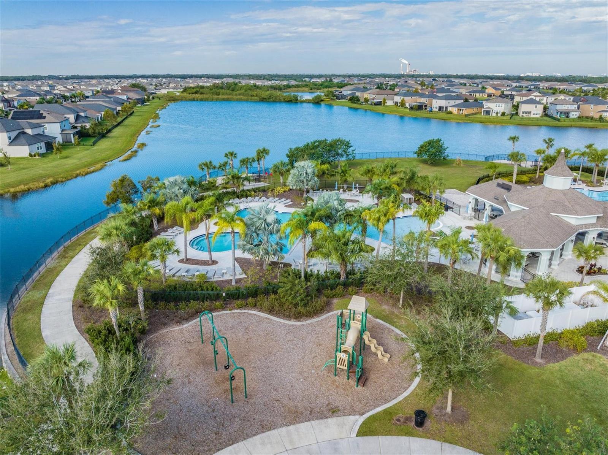
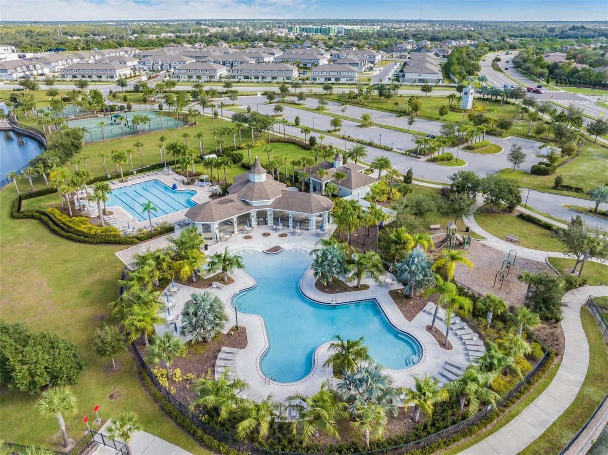
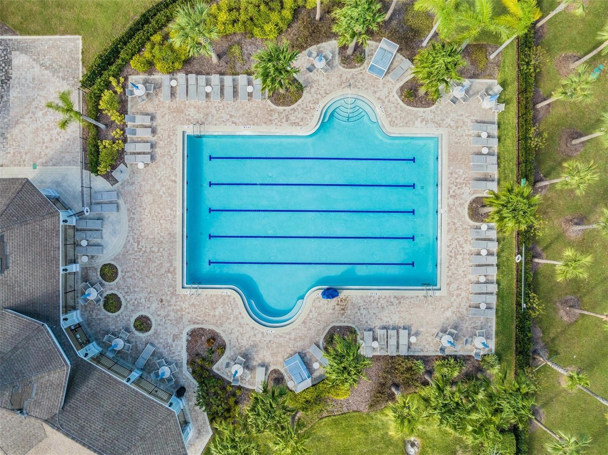
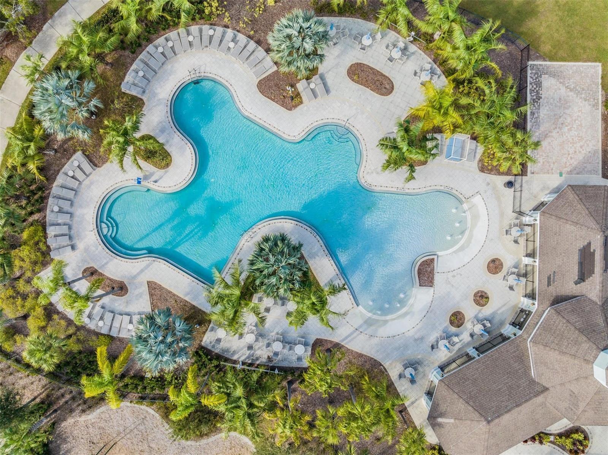
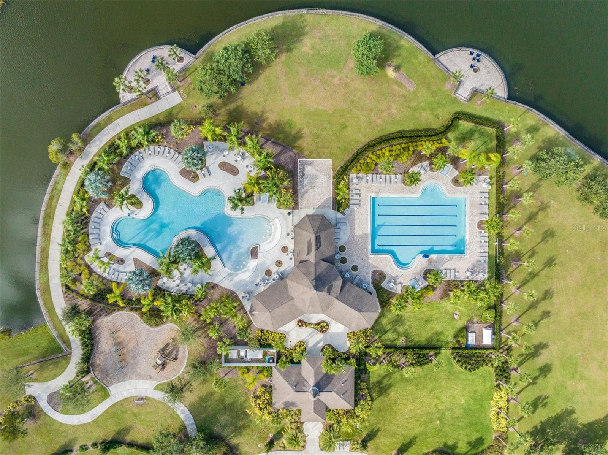
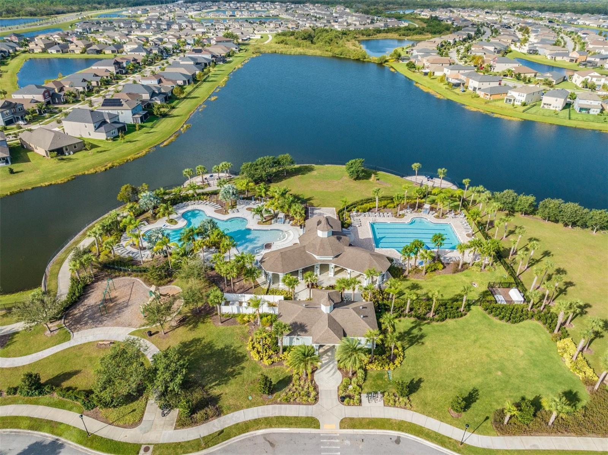
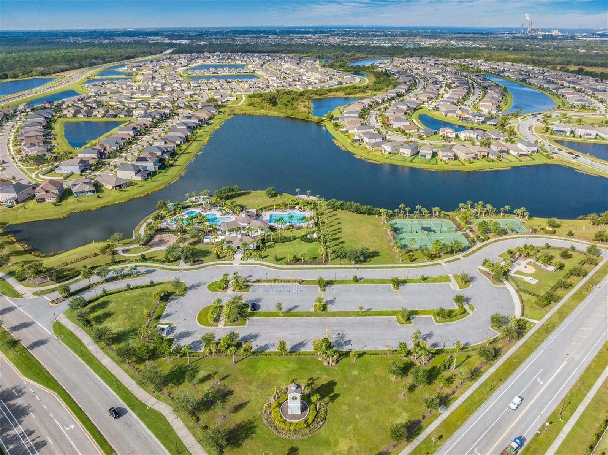
Located in the highly sought-after Belmont community, residents enjoy an incredible lineup of resort-style amenities, including a sparkling pool, playgrounds, parks, tennis and basketball courts, scenic walking trails, and more. Conveniently located near shopping, dining, top-rated schools, and easy access to I-75, this home truly has it all.
Why settle for ordinary when you can live where every day feels like a getaway? Schedule your private showing today before this Belmont beauty is gone!
Driving directions : From I-75, take Exit 246 for Big Bend Road and head west. Continue on Big Bend Road, then turn left onto US-301 South. Turn right into the Belmont community on Paseo Al Mar Boulevard. Continue through the community, then turn onto Sage Creek Drive. Follow Sage Creek Drive to 9635 Sage Creek Dr; the home will be on your right.
| Rooms | Dimension | Description |
|---|---|---|
| Bedroom 2 | 11x10 | First level , Carpet |
| Bedroom 3 | 10x10 | First level , Carpet |
| Bedroom 4 | 11x10 | First level , Carpet |
| Kitchen | 11x13 | First level , Ceramic Tile , Breakfast Bar , Kitchen Island , Pantry , Walk-In Pantry |
| Living Room | 14x23 | First level , Ceramic Tile |
| Primary Bedroom | 12x17 | First level , Carpet |
| Dinette | 11x11 | First level , Ceramic Tile |
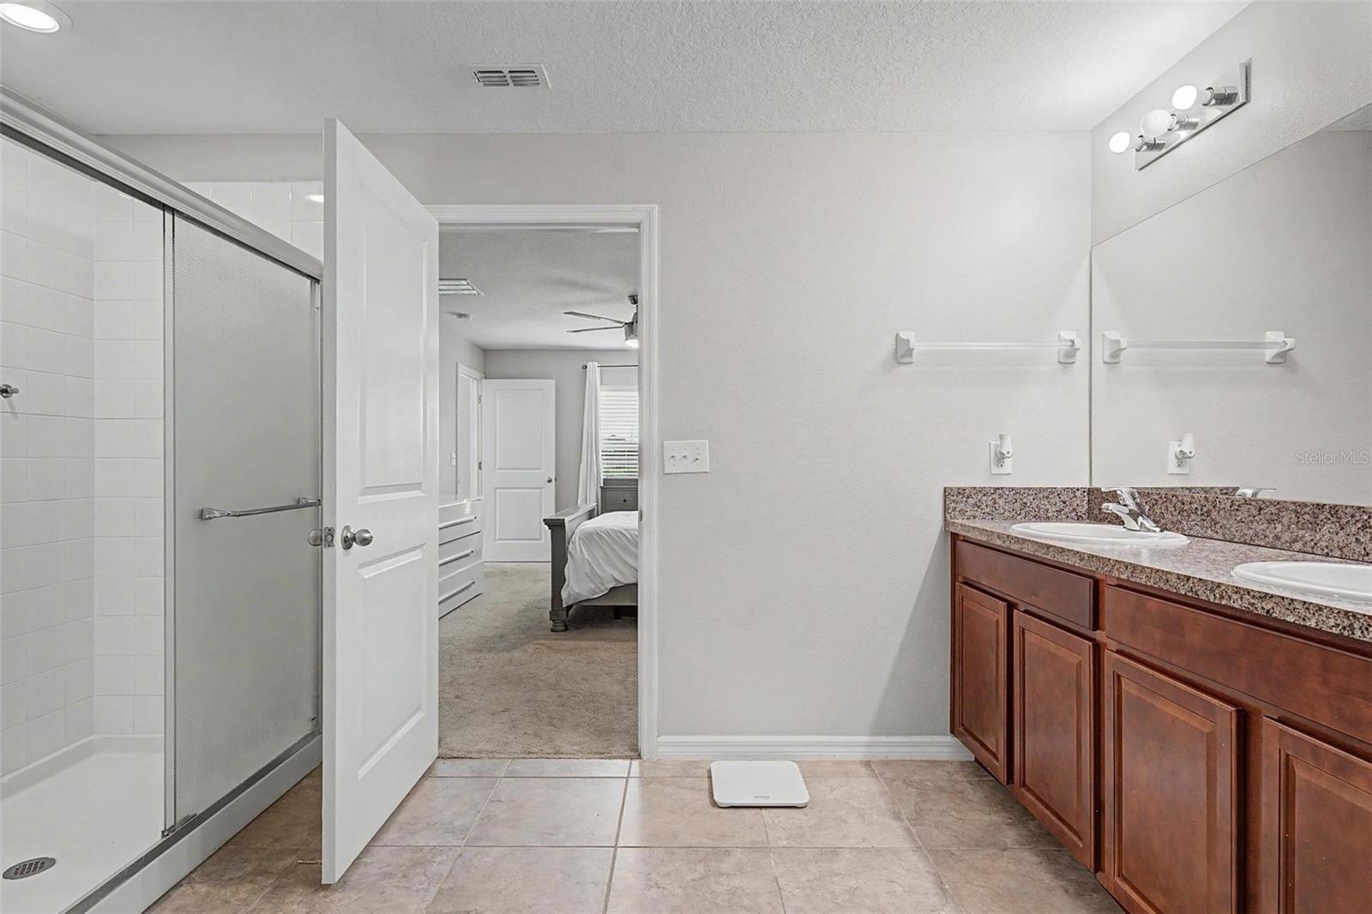
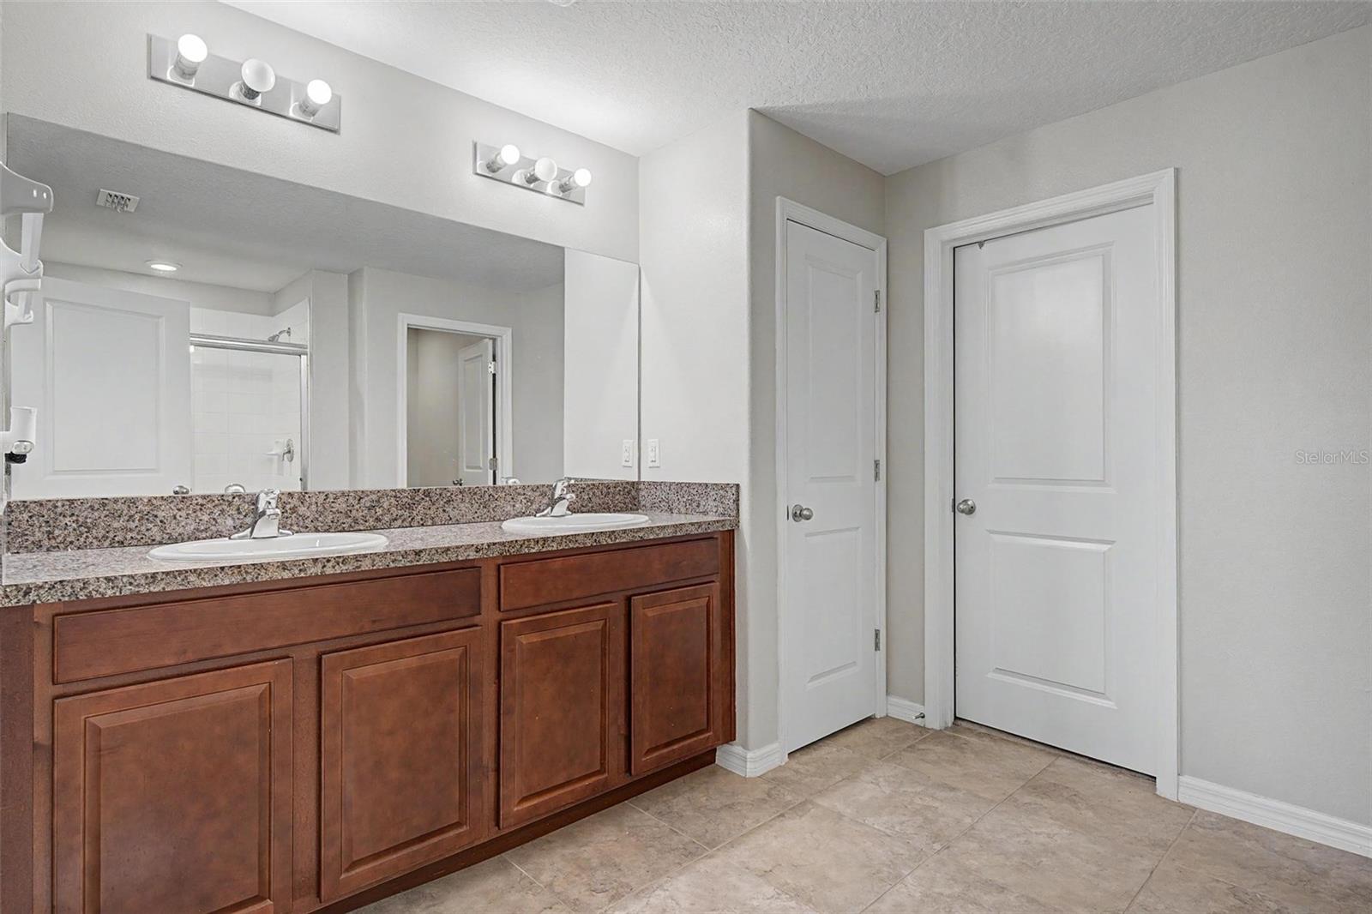
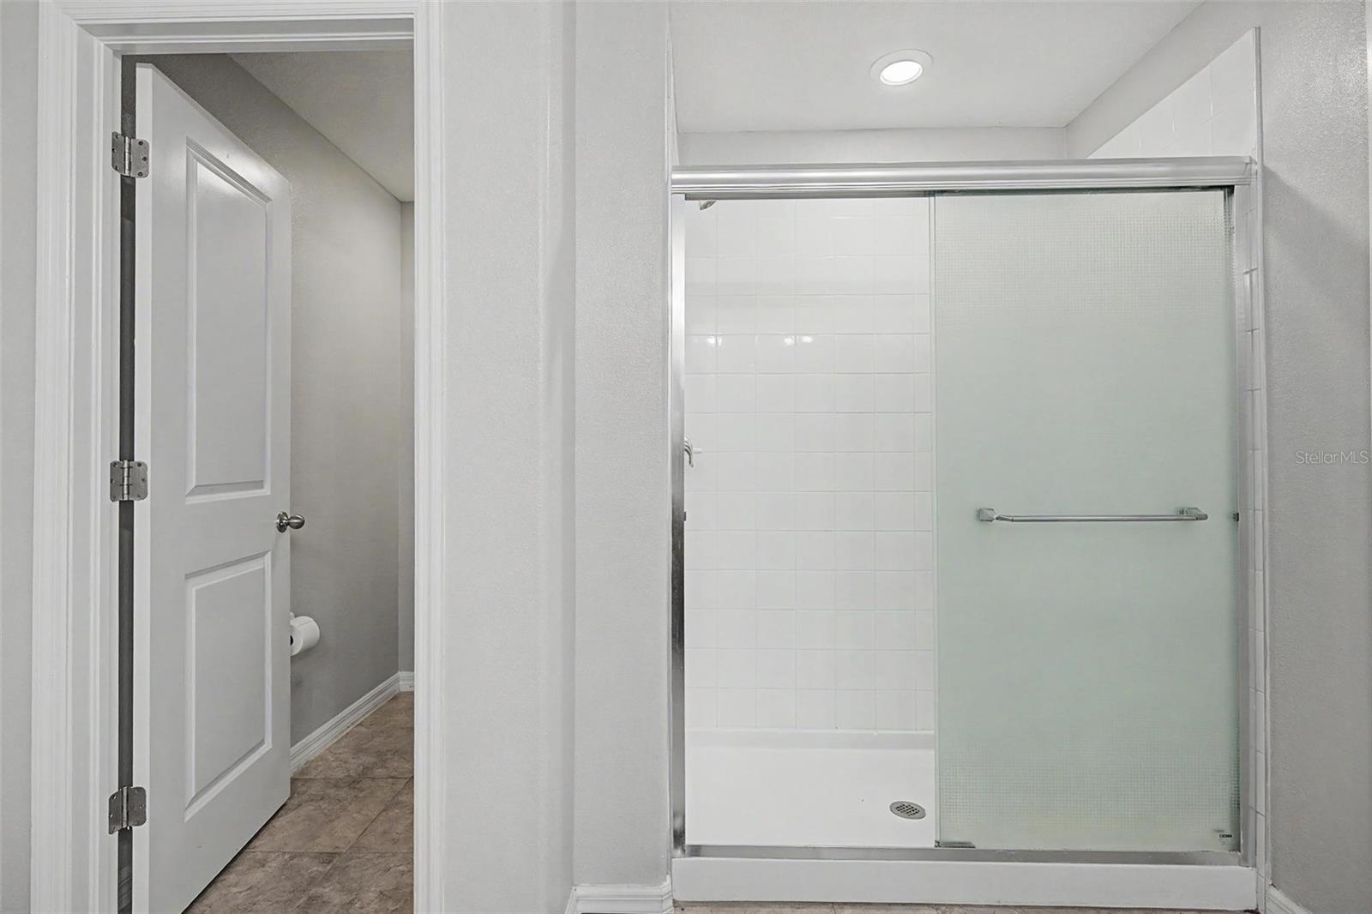
| Primary Bathroom | 9x8 | First level , Ceramic Tile , Double Vanity , Shower No Tub |
3, 2, 2,375ft²
MLS#: TB8516942
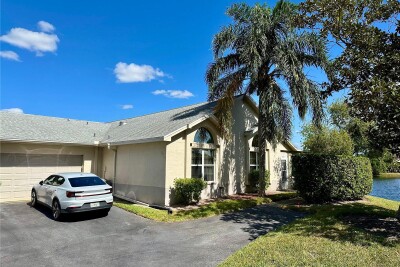
3, 2, 1,844ft²
MLS#: O6427222
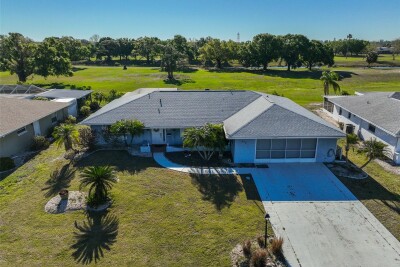
4, 3, 1,684ft²
MLS#: TB8449362
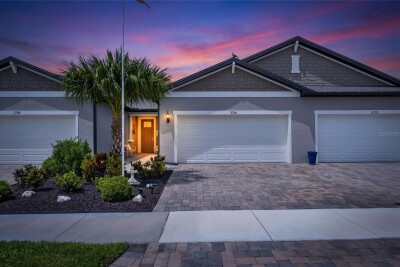
3, 2, 1,503ft²
MLS#: TB8506559