English / Українська / Español /

Julia Vakulenko - Broker -

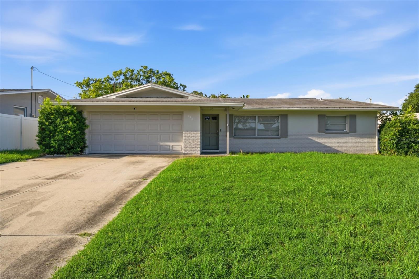
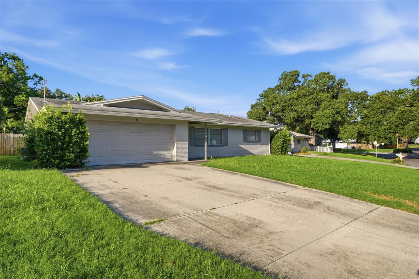
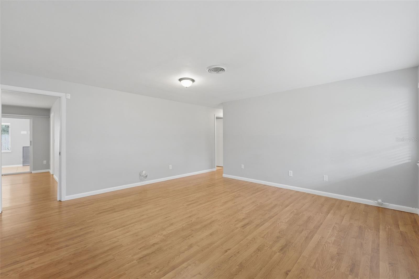
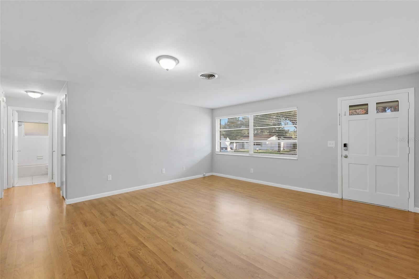
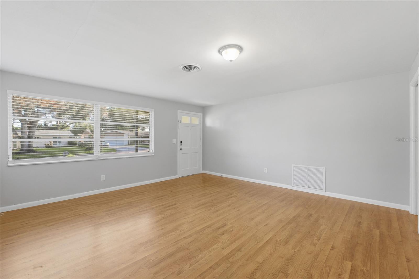
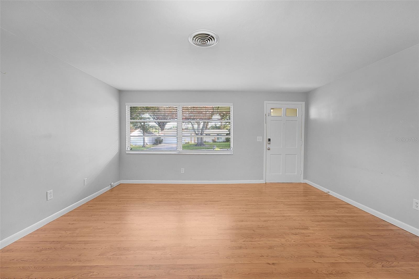
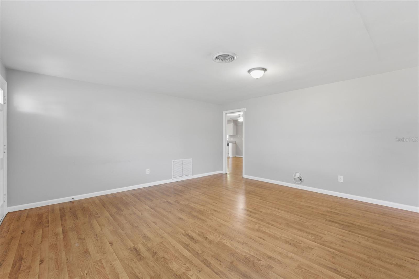
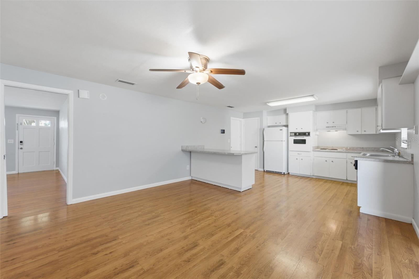
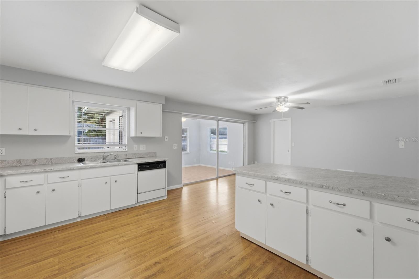
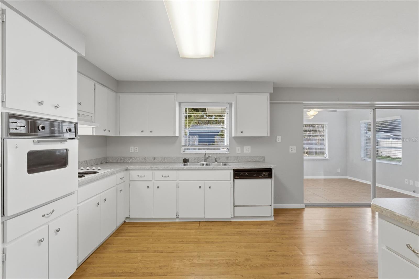
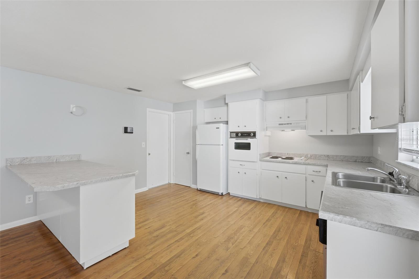
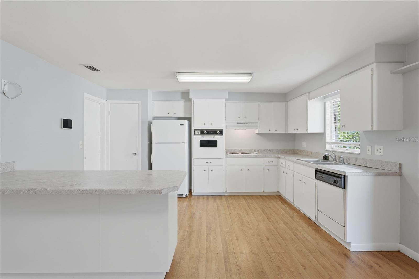
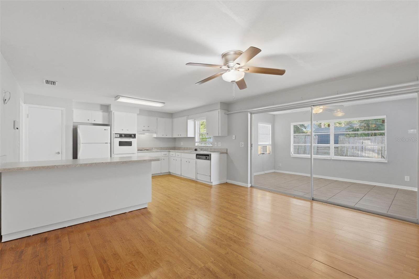
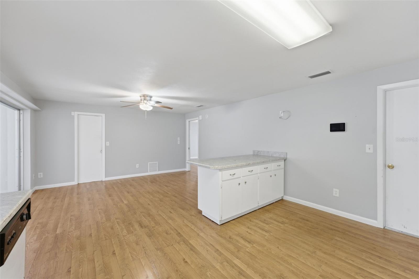
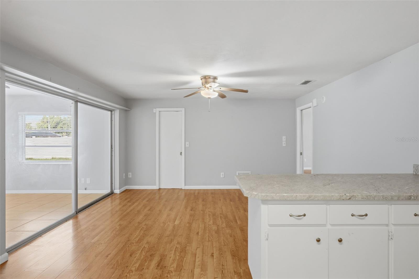
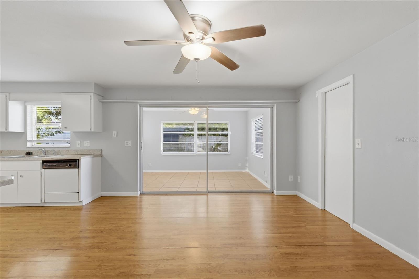
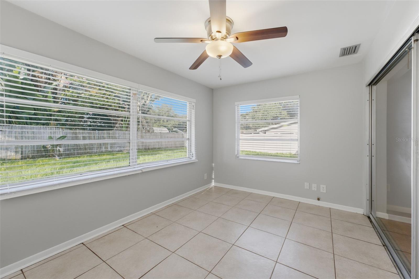
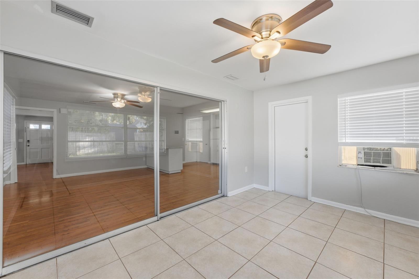
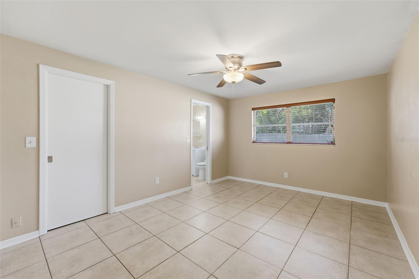
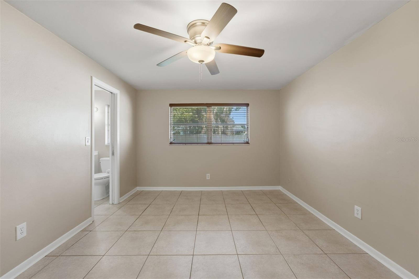
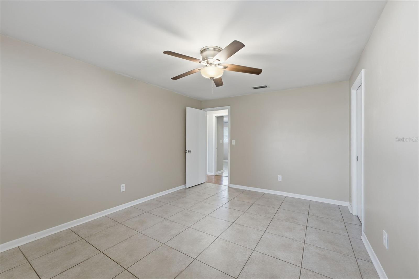
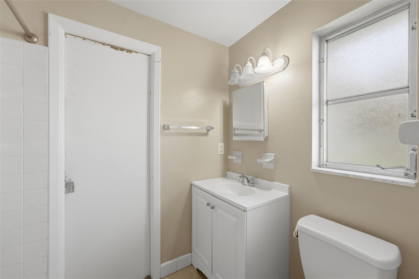
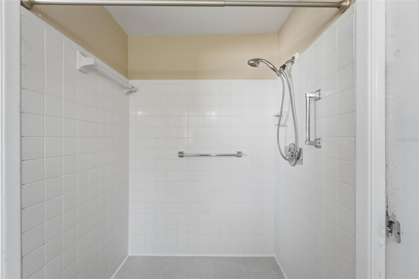
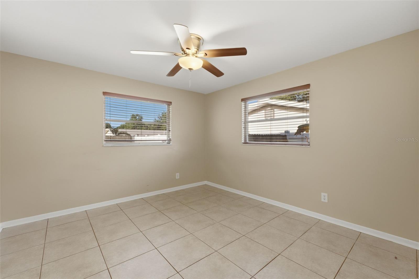
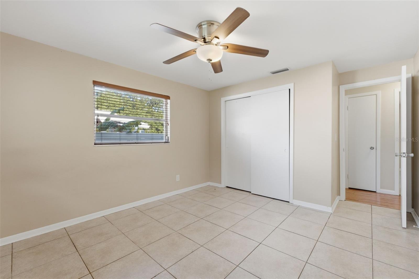
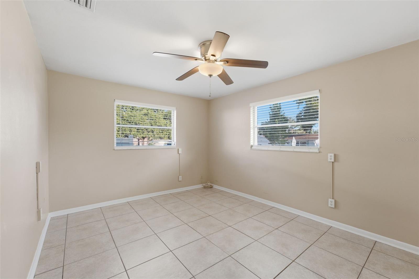
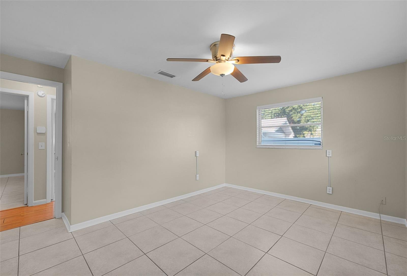
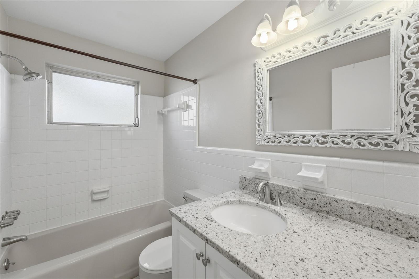
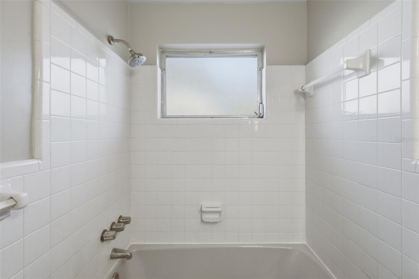
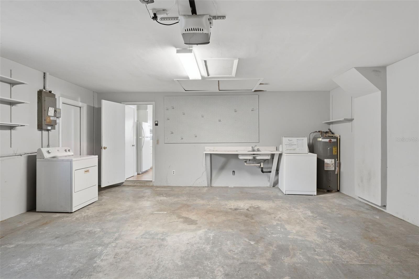
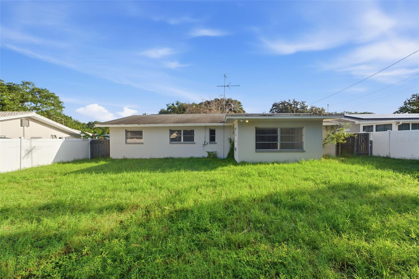
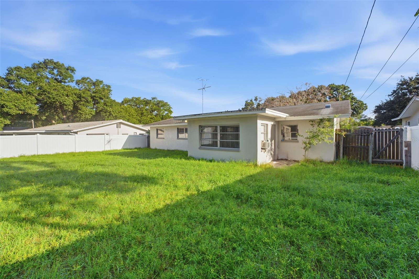
TB8532139 TB8532139 Family room, hallway to bedrooms and entrance to the kitchen Front entrance, family room, and hallway to bedrooms TB8532139 Family room Family room and entrance to kitchen Kitchen Kitchen and entrance to bonus room TB8532139 TB8532139 TB8532139 TB8532139 Dining area TB8532139 Bonus room Bonus room TB8532139 Primary Suite with walk-in closet Primary suite with full bathroom Primary bedroom Primary bathroom Primary bathroom 2nd bedroom 2nd bedroom 3rd bedroom 3rd bedroom 2nd bathroom 2nd bathroom Laundry/garage Backyard TB8532139 TB8532139 TB8532139 TB8532139 TB8532139 TB8532139 TB8532139 TB8532139 TB8532139 TB8532139 TB8532139
Loading map ...
Loading map ...

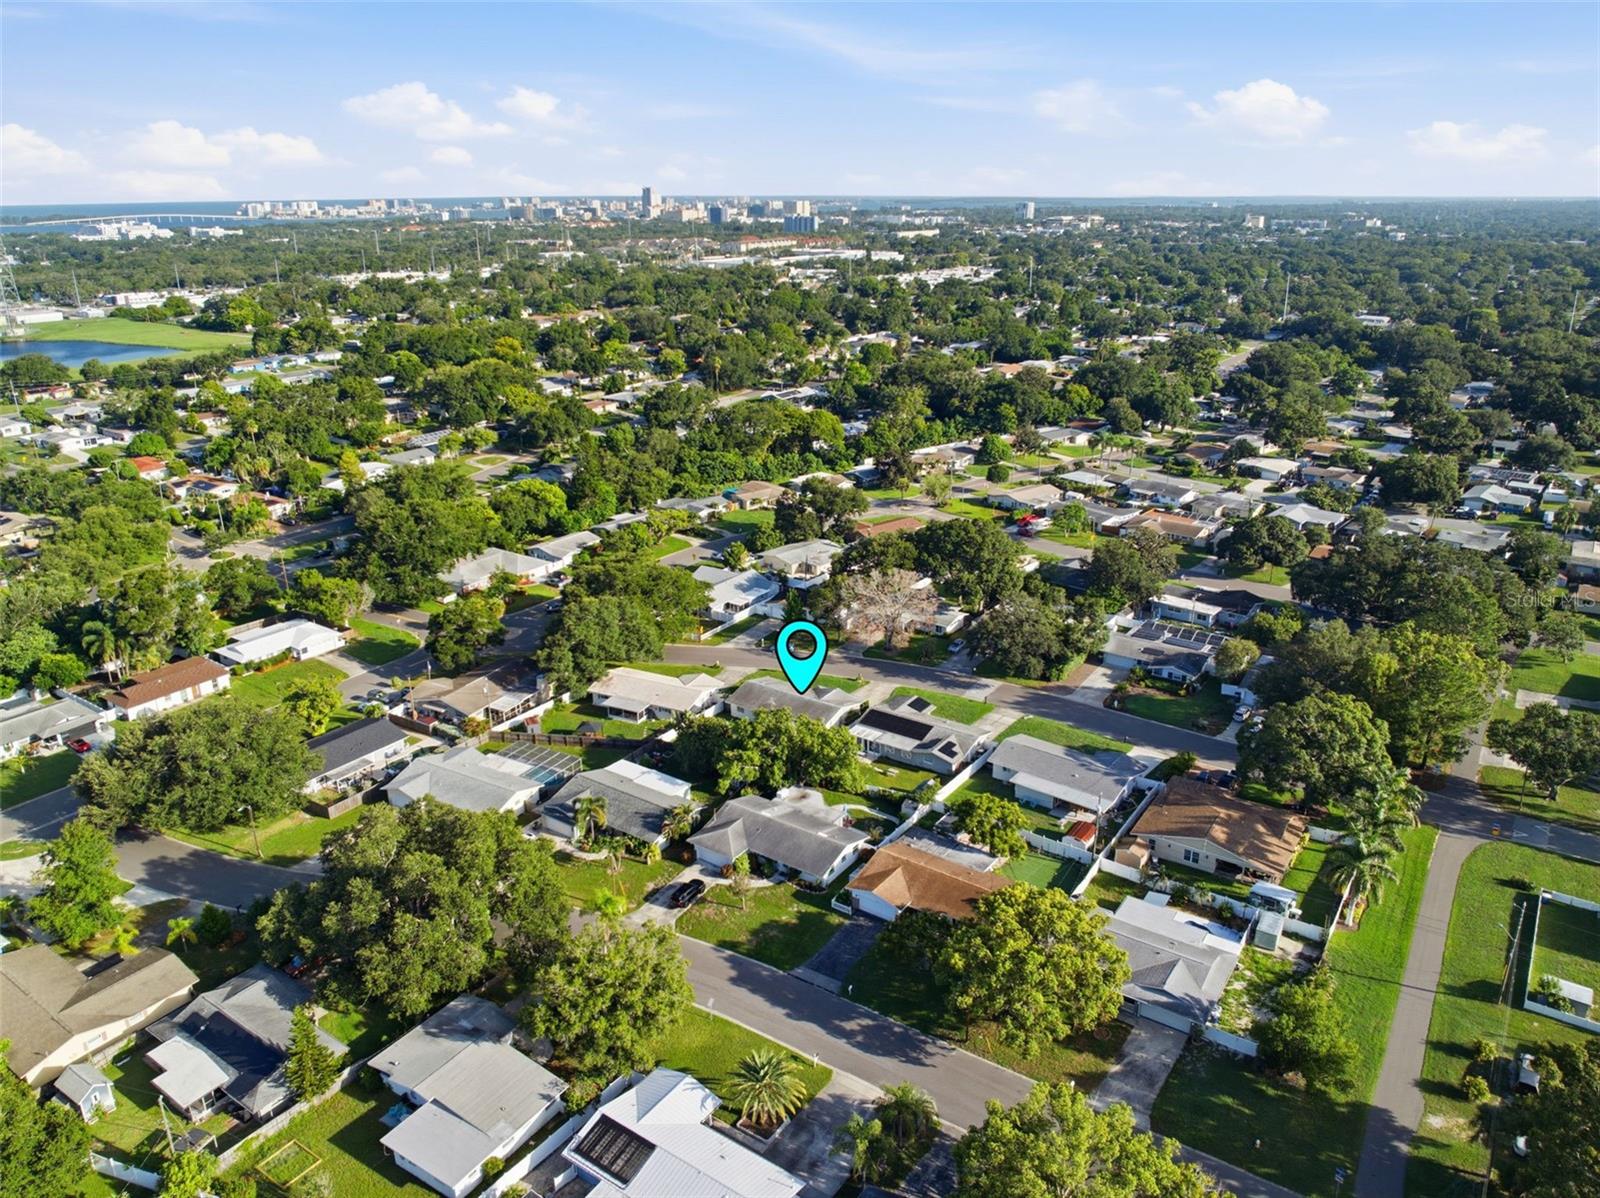
1387 BELLEVUE BLVD, CLEARWATER, 33756


Property highlights

  • MLS#: TB8532139
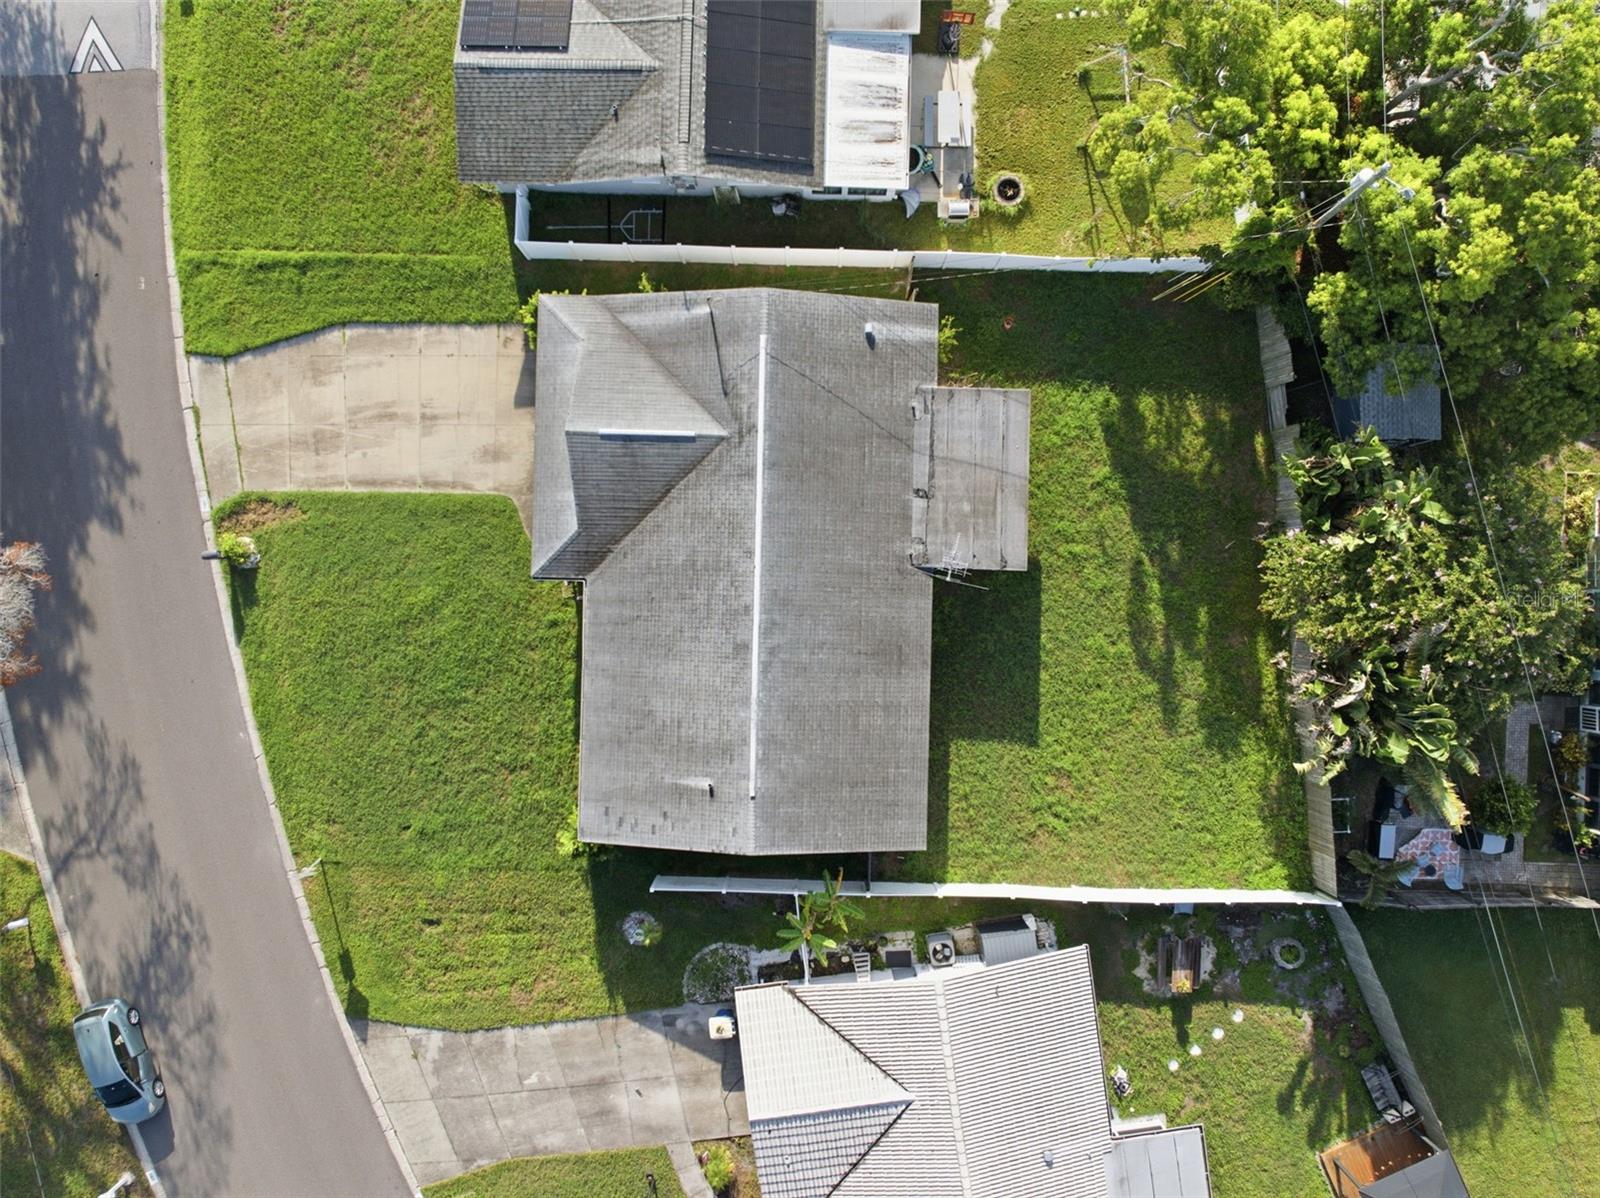
  • 7,863.00 lot size Sq.Ft.
  • Year built: 1968
  • Parking spaces: 2

Property Overview

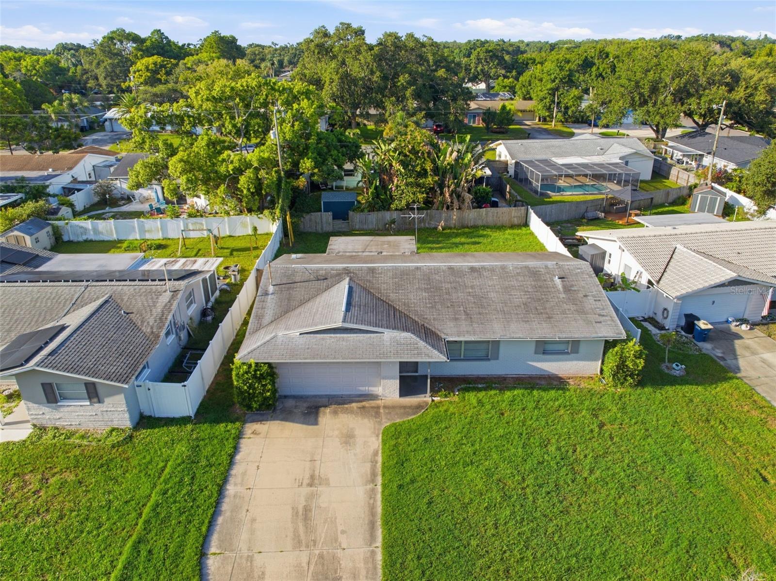
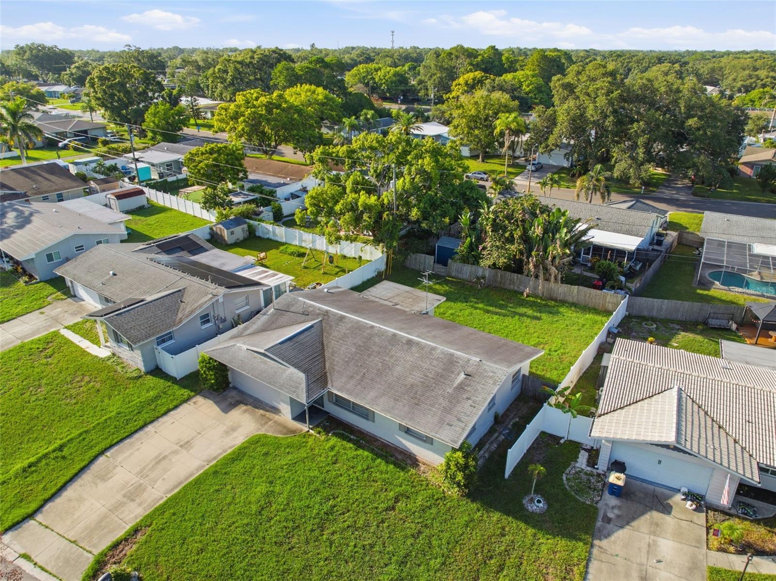
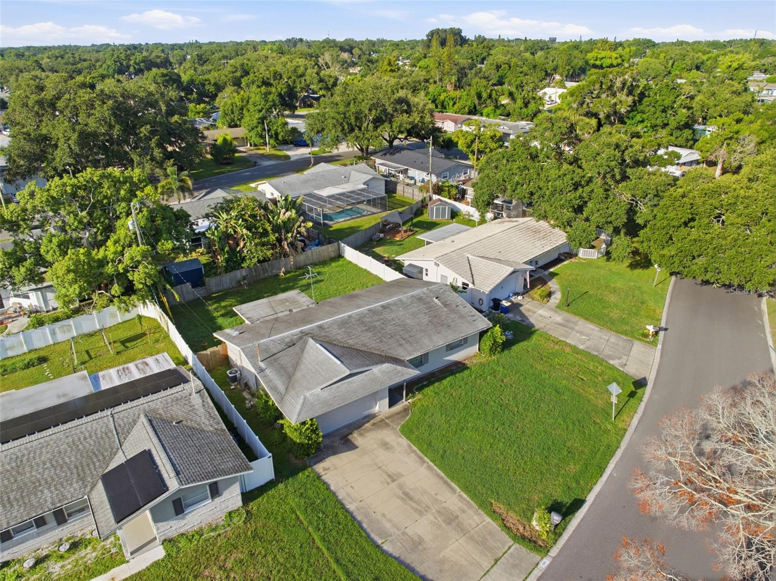
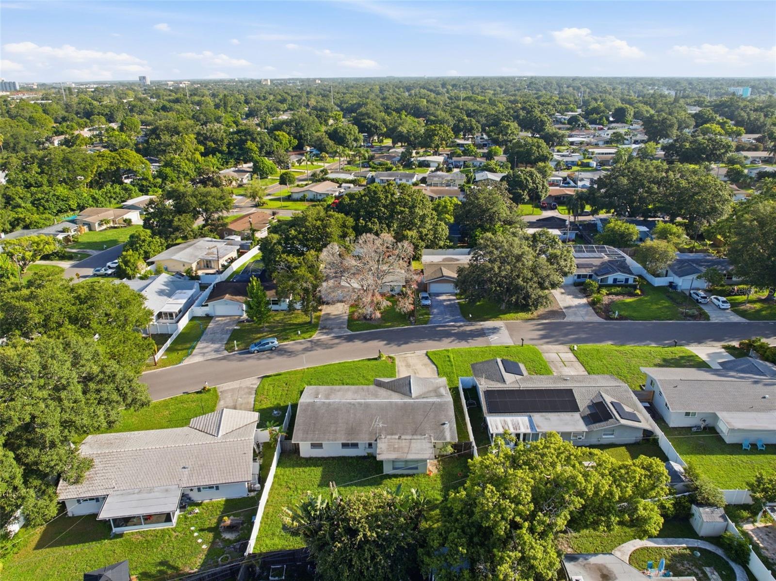
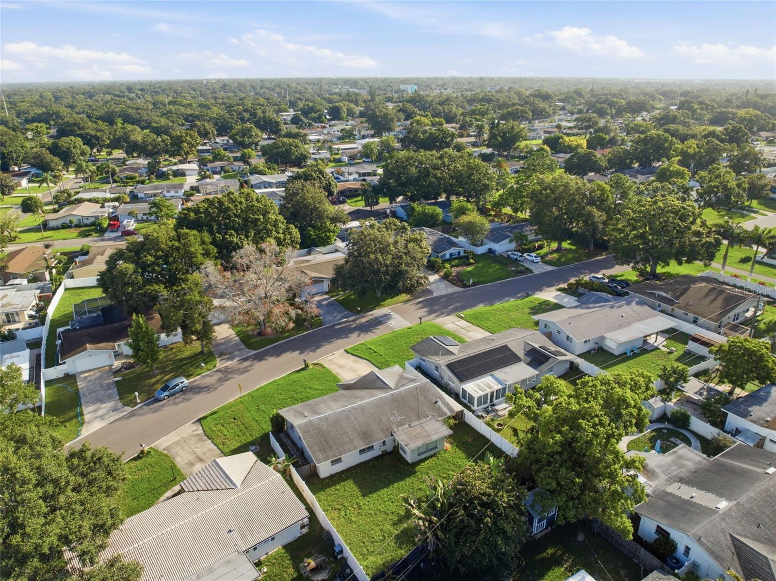
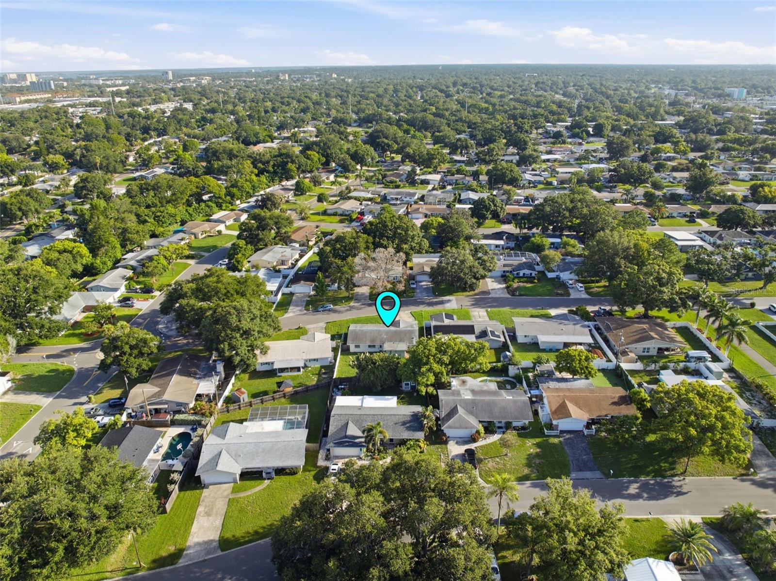
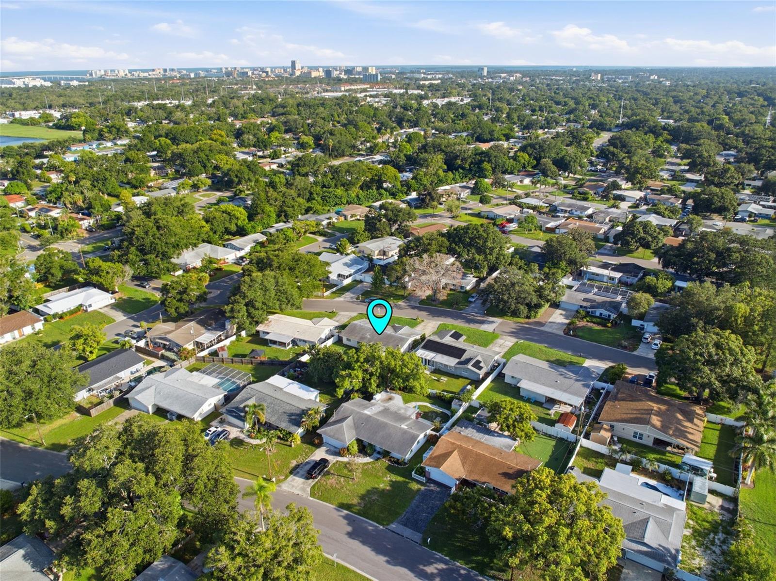
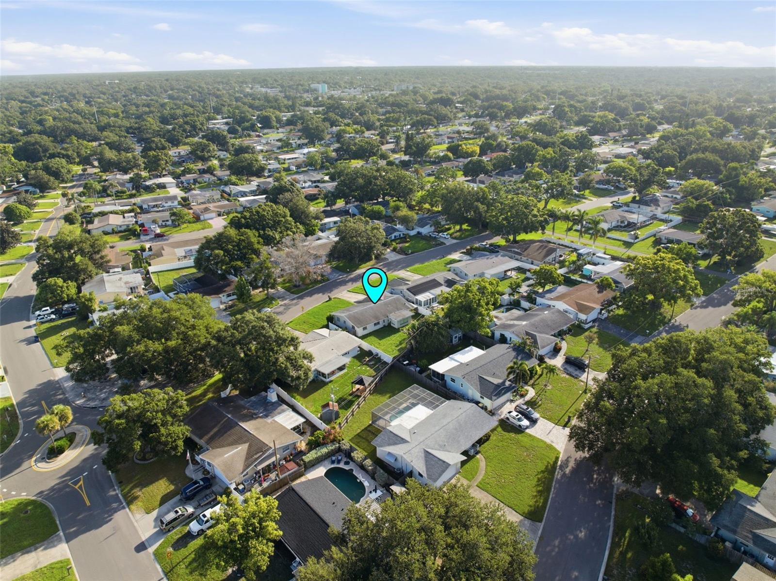
Brand-New Roof & Electrical Panel! This well-maintained 3 bedroom, 2 bathroom, 2 car garage home with a versatile flex room off the kitchen area that can be an office, workout gym, or playroom just to name a few ideas. Built of solid block construction, this home provides peace of mind with the 4-Point Inspection and Wind Mitigation already completed, along with the recommended repairs completed. The primary suite features a spacious walk-in closet, while the updated bathrooms add a fresh, modern touch. Step outside to a spacious backyard with plenty of room to create your dream outdoor oasis, whether it's adding a pool, designing an entertaining space, or simply enjoying the Florida sunshine. No flood zone and ideally located in the heart of Clearwater! You'll enjoy convenient access to shopping, dining, and parks, while being just a short drive from the world famous Gulf beaches and everything Florida's beautiful coastline has to offer.

Whether you're searching for your first home, a seasonal retreat, or an investment opportunity, this move-in-ready property is one you won't want to miss!

Driving directions : Highland Ave to Citrus to Address

Property Features

Rooms Dimension Description
Family Room 17x24 First level , Laminate
Kitchen 16x24 First level , Laminate , Kitchen Island
Primary Bedroom 14x18 First level , Tile

Interior Features

  • Eat-in Kitchen
  • Primary Bedroom Main Floor
  • Walk-In Closet(s)

Appliances

  • Dishwasher
  • Electric Water Heater
  • Range
  • Refrigerator

Heating

  • Central

Laundry features

  • In Garage

Air Conditioning

  • Central Air
  • Wall/Window Unit(s)

Floor Covering

  • Ceramic Tile
  • Laminate

Utilities

  • BB/HS Internet Available
  • Cable Available
  • Electricity Connected
  • Public
  • Sewer Connected
  • Water Connected

Exterior features

  • Sidewalk

Construction Materials

  • Block
  • Stucco

Road Surface Type

  • Asphalt

Roof

  • Shingle

Foundation

  • Slab

Listing information courtesy of COASTAL PROPERTIES GROUP INTERNATIONAL

All listing information is deemed reliable but not guaranteed and should be independently verified through personal inspection by appropriate professionals. Listings displayed on this website may be subject to prior sale or removal from sale; availability of any listing should always be independently verified.
Listing information is provided for consumer personal, non-commercial use, solely to identify potential properties for potential purchase; all other use is strictly prohibited and may violate relevant federal and state law.
Listing data comes from My Florida Regional MLS.