5027 LAKE TOSCANA DR
4, 3, 3,072ft²
MLS#: TB8461199
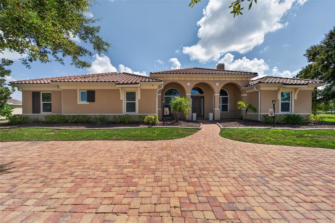
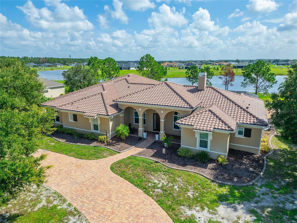
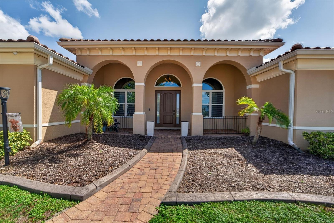
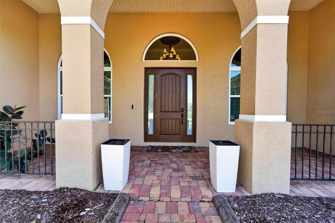
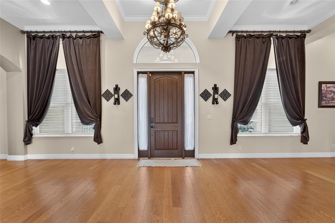
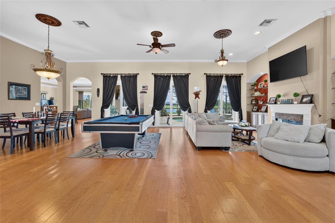
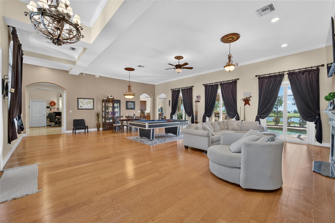
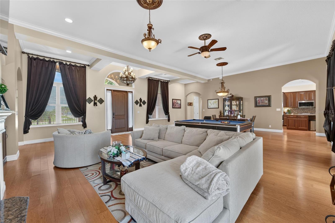
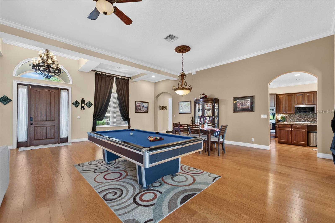
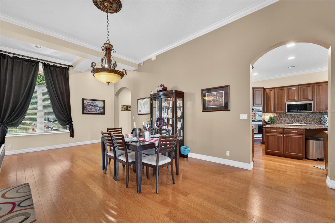
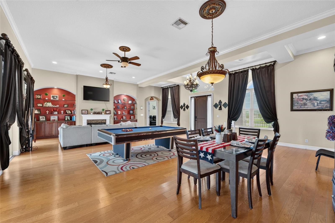
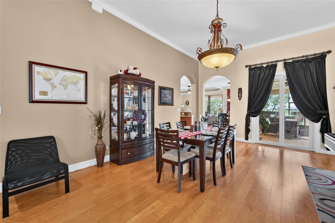
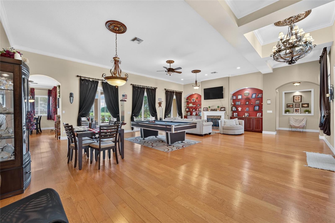
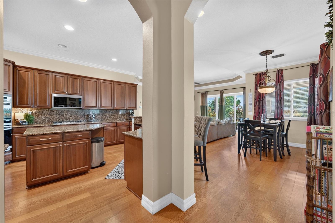
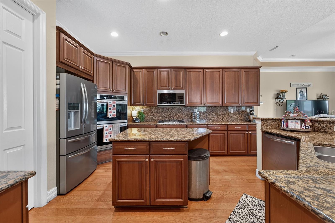
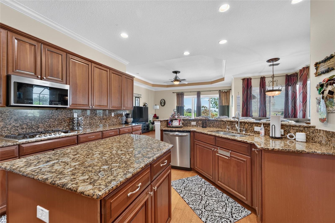
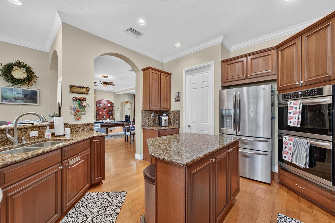
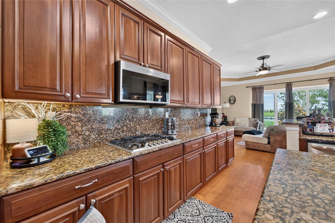
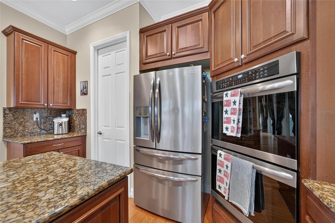
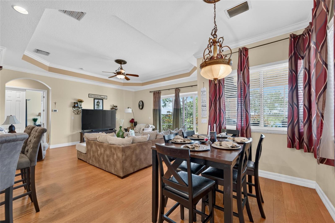
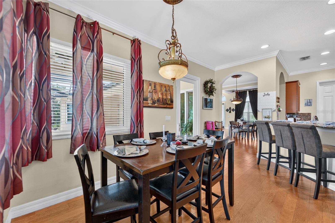
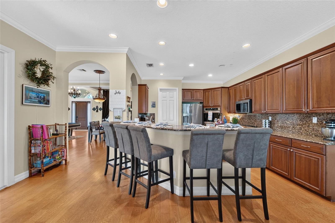
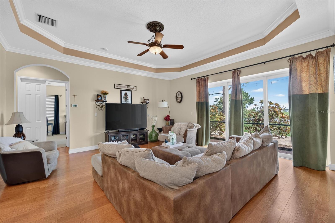
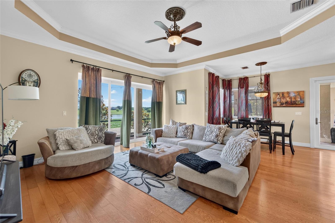
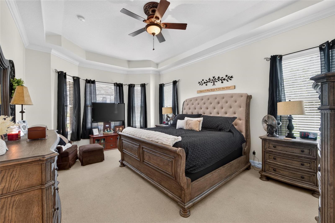
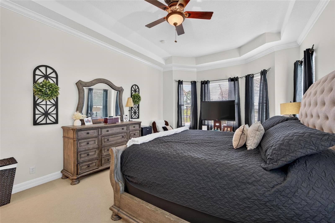
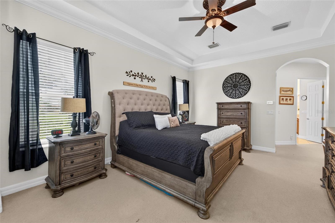
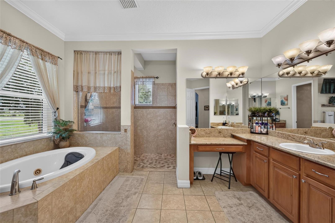
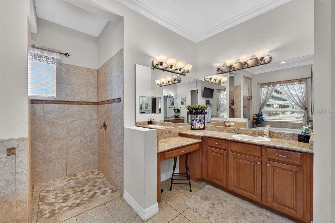
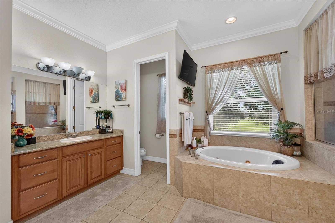
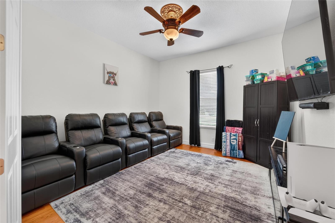
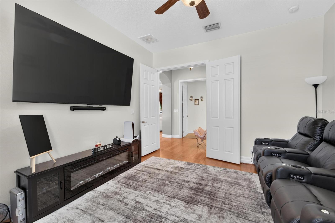
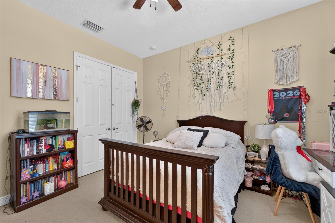
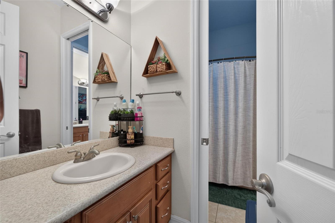
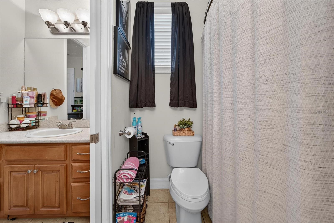
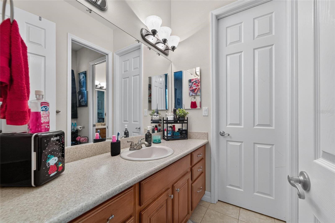
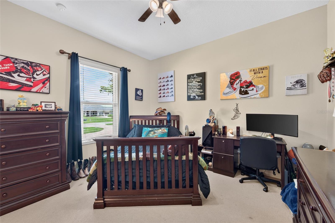
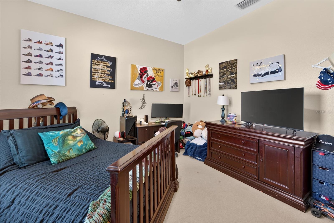
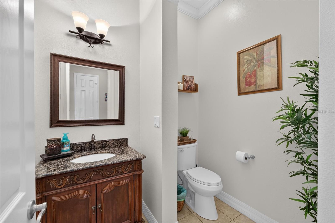
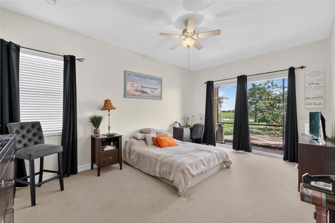
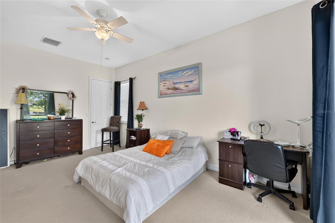
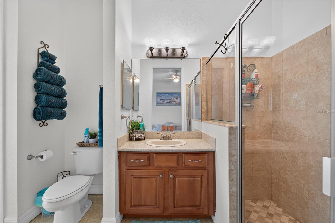
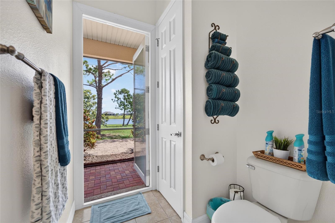
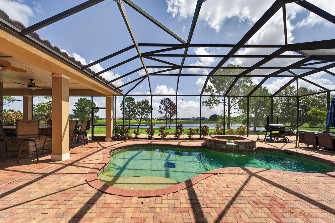
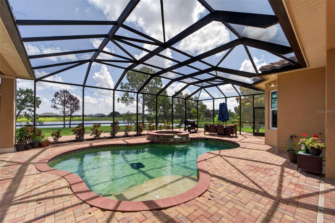
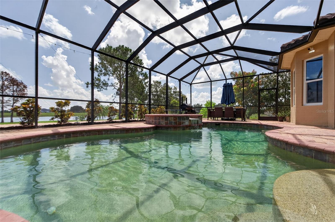
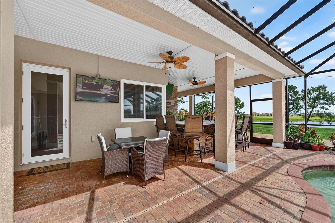
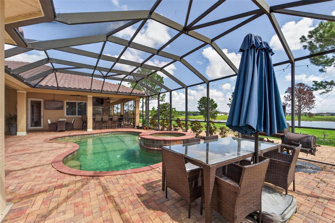
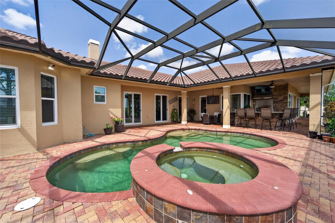
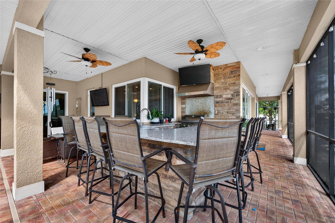
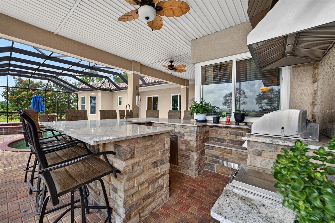
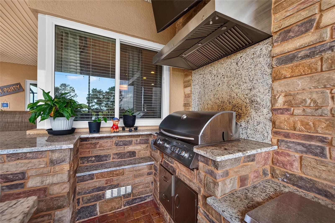
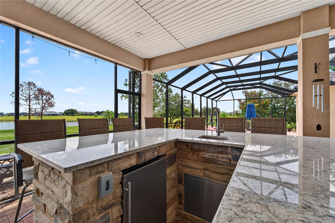
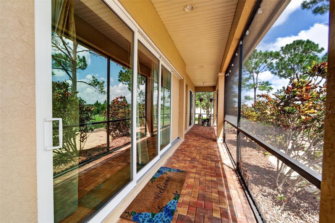
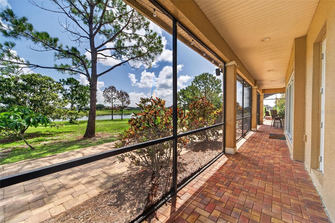
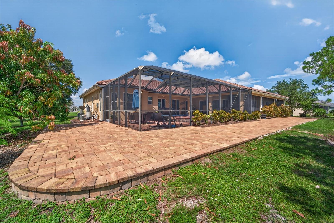
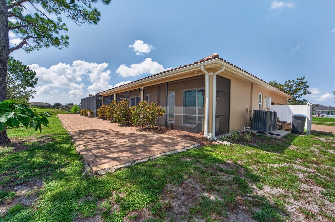
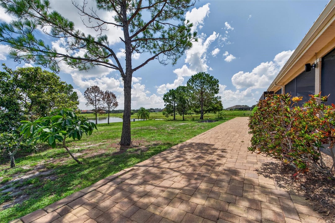
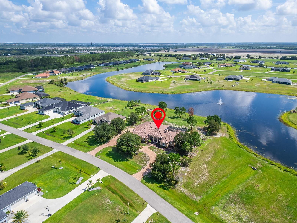
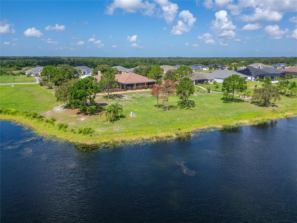
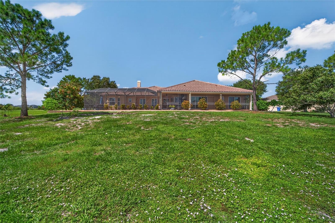
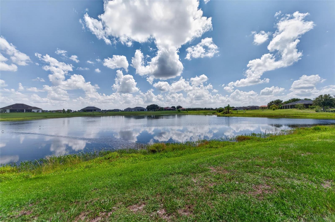
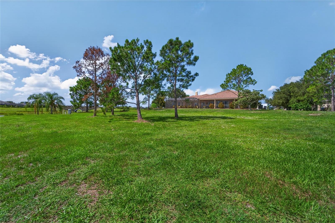
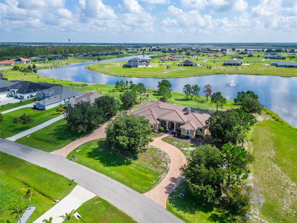
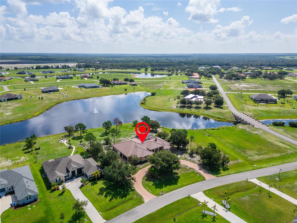
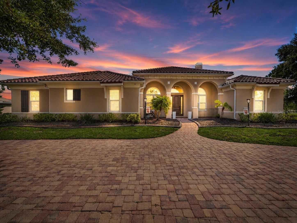
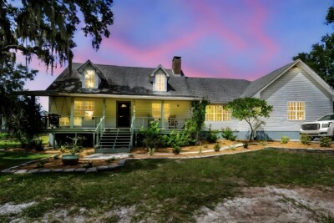
Set behind the gates of Lake Toscana, this exceptional lakefront residence offers a rare blend of privacy, luxury, and intentional design. Nestled on over an acre with tranquil water views, this home feels like a private retreat while being conveniently located between Tampa and Sarasota. A sweeping circular driveway and grand 8-foot entry door welcome you into nearly 3,800 square feet of living space, where soaring ceilings and expansive gathering areas come together under an abundance of natural light. Designed for both entertaining and everyday living, the kitchen showcases 42-inch maple cabinetry, granite countertops, stainless steel appliances, a center island, breakfast bar, and a casual dining area overlooking the outdoor living space. Whether hosting get-togethers or enjoying a quiet morning, every space has been designed with comfort in mind. The primary suite serves as a peaceful sanctuary, featuring dual vanities, a soaking tub, and a walk-in shower. A private guest suite includes an ensuite bath with direct access to the pool, while two additional bedrooms share a jack-and-jill bathroom. The fifth bedroom provides flexibility for guests, home office, or bonus space. Beyond the walls of the home lies an outdoor setting you won't want to leave. The heated saltwater pool and spa are complemented by a custom outdoor kitchen, featuring a wraparound bar with ample seating, perfect for entertaining year-round. Mature landscaping includes a producing loquat tree and three mango trees, adding to the property's Florida charm. The extensive list of recent improvements reflects a level of care invested in the property, including NEW TILE ROOF (2025), NEW STORM-RATED WINDOWS AND DOORS (2026), TANKLESS WATER HEATER (2025), and TWO HVAC SYSTEMS (2021). Additional features include a three car garage and 500-gallon propane tank (owned) with gas service to the cooktop, dryer, and water heater. With no CDD fees and direct access to the natural beauty of nearby Little manatee River State Park, Lake Toscana offers an unmatched lifestyle complete with walking trails, canoeing, fishing, a community pavilion, and playground. Offering the perfect combination of luxury, privacy, and modern upgrades, this is more than a home - it's a lifestyle defined by space, privacy, and effortless Florida living.
Driving directions : From US-17 N, turn left onto FL-62 W, Right onto Saffold Rd, left onto Dug Creek Rd/Saffold Rd, Left on Villa Toscanna St, at the traffic circle, turn right onto Lake Toscana Dr., turn right onto Lake Venice Dr and arrive at the home on the right.
| Rooms | Dimension | Description |
|---|---|---|
| Living Room | 18x20 | First level |
| Primary Bedroom | 20x14 | First level , Ceiling Fan(s) , Double Vanity , En Suite Bathroom , Granite Counters , Split Vanities , Stone Counters , Tub with Separate Shower Stall |
| Bedroom 2 | 12x13 | First level , Carpet , Jack & Jill Bathroom |
| Bedroom 3 | 12x13 | First level , Carpet , Jack & Jill Bathroom |
| Bedroom 4 | 18x12 | First level , Carpet , En Suite Bathroom |
| Bedroom 5 | 13x12.5 | First level |
| Kitchen | 13x13 | First level , Ceramic Tile |
| Great Room | 32x36 | First level , Wood |
| Laundry | 9x8 | First level |
4, 3, 3,072ft²
MLS#: TB8461199
4, 3, 2,625ft²
MLS#: TB8437016
5, 4, 4,418ft²
MLS#: TB8431020