616 15TH ST N
2, 2, 1,475ft²
MLS#: TB8529493
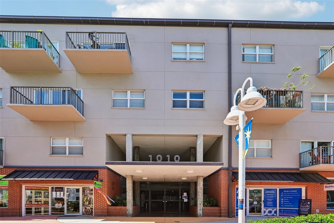
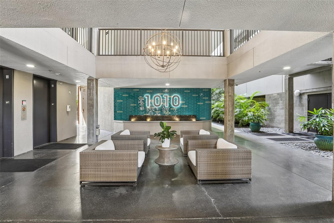
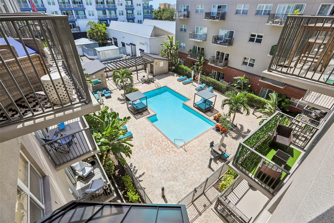
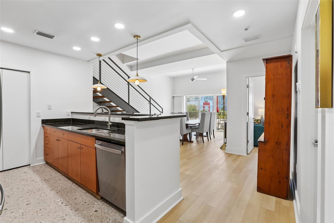
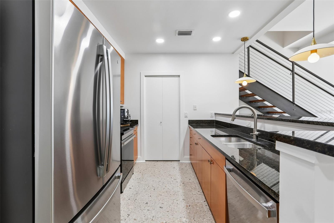
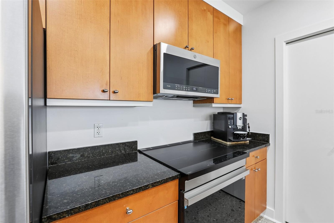
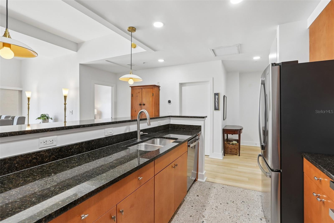
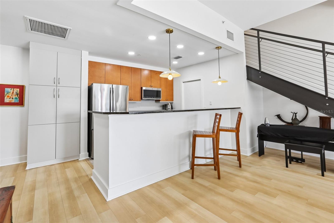
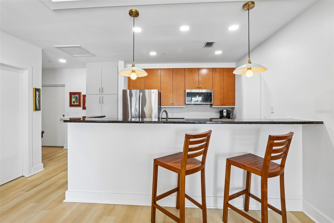
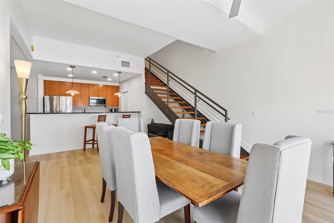
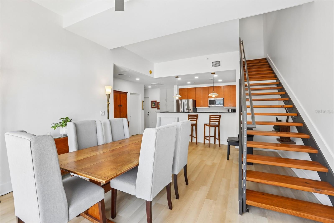
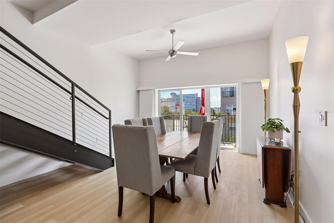
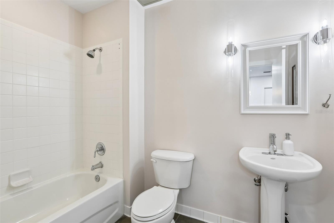
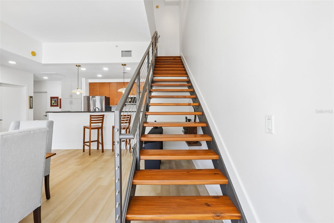
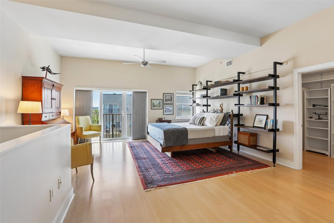
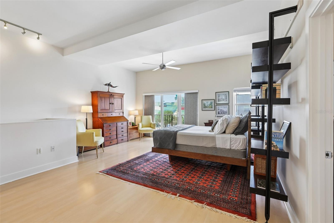
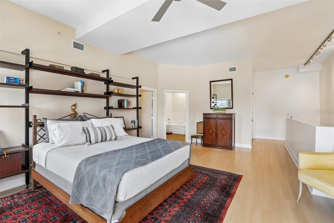
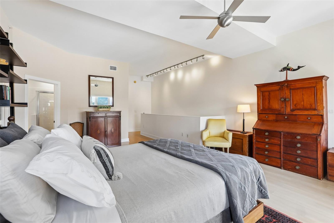
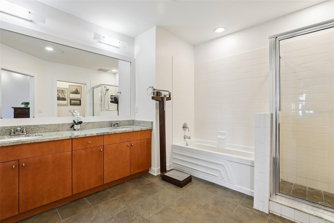
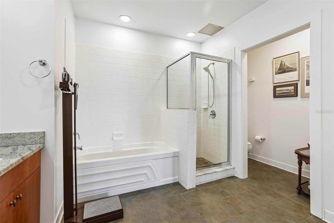
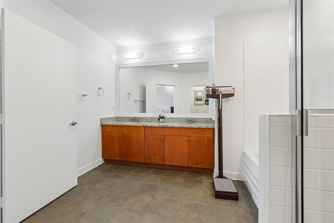
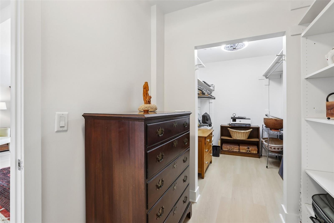
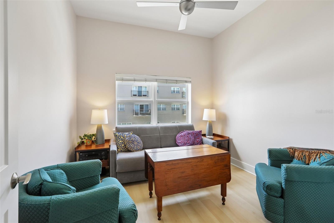
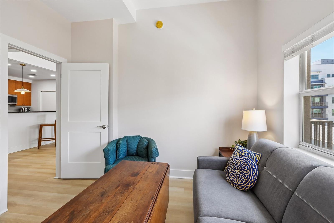
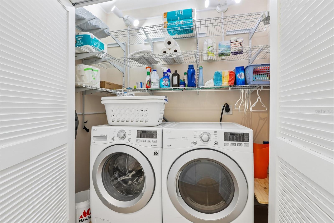
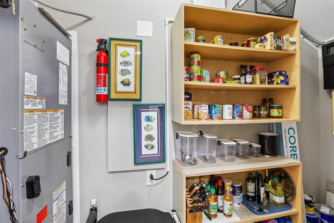
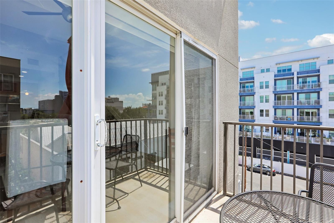
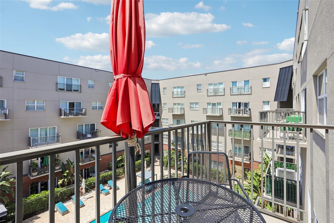
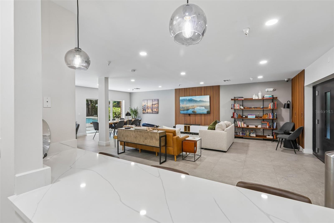
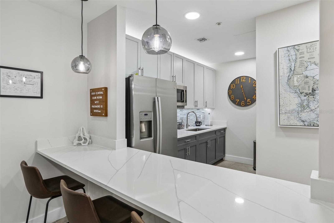
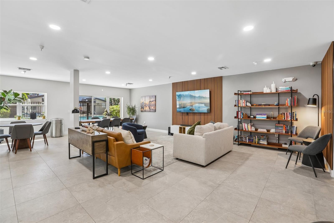
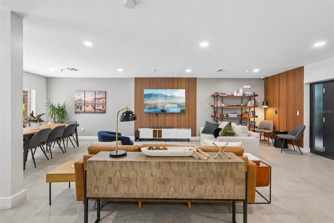
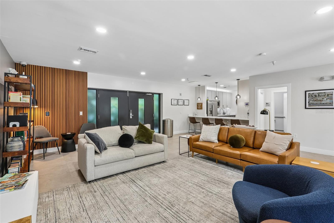
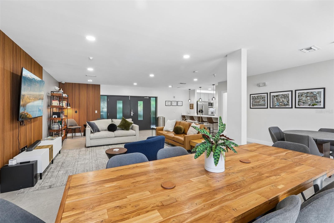
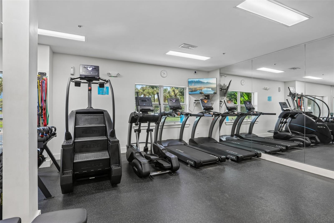
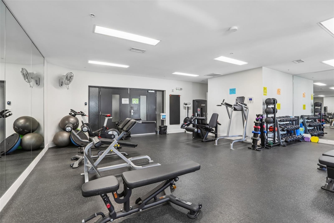
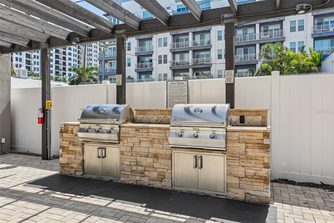
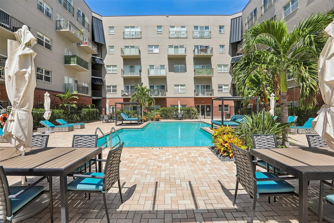
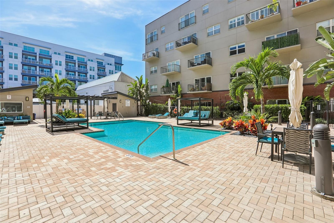
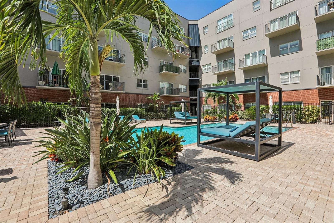
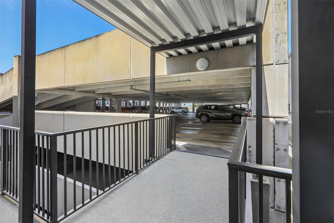
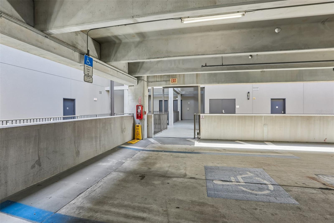
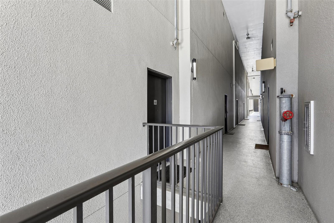
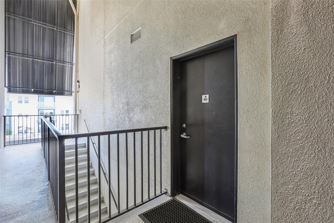
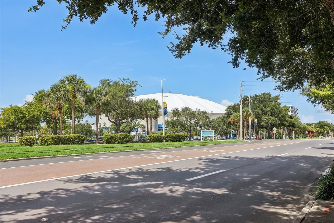
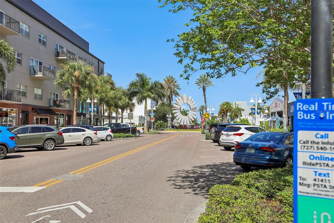
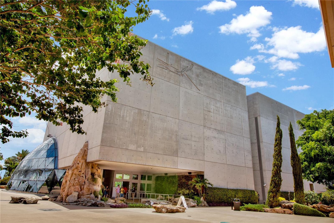
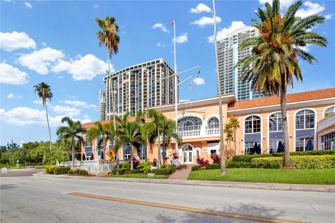
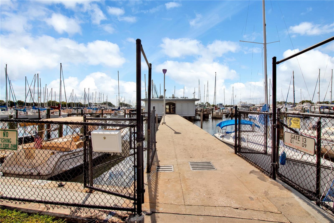
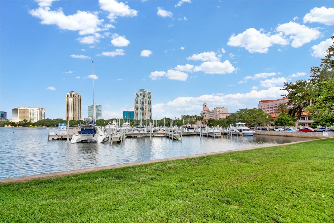
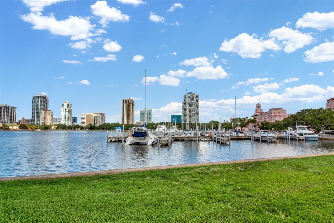
1010 Central is a stylishly designed complex with convenience in mind. Located in the vibrant Edge District in Downtown St Petersburg, everything is at your fingertips by just a short walk or bike ride. This rare two-story, urban design condo is a quiet interior unit offering views of the tropical courtyard pool, and city from every window, and the balcony. With an abundance of natural light, this 2-bedroom/2-bathroom condo offers a spacious open-split floor plan featuring 10’ ceilings, a great room, kitchen, a main-floor guest bedroom, and the primary suite on the second floor. The updated kitchen boasts wood cabinetry, granite counters, and stainless appliances, including a 2025 induction range. The entire second floor is dedicated to the private primary suite, hosting a resort-style bathroom, a large walk-in closet, and a convenient laundry closet. This unit has been meticulously maintained and updated by the current owners over the years, including painting the walls before selling this unit. System updates provide total peace of mind, including a 2026 HVAC and a space-saving tankless water heater. Enjoy same-floor parking for effortless grocery, luggage, or sports gear unloading with 2 assigned spaces. This secure complex offers a tropical courtyard swimming pool with cabanas, a grilling area, a nice club house off the pool area with a kitchen for holding parties, bike storage rooms, and a fitness room that is equipped with updated equipment. Step out for a stroll, entertainment, restaurants, galleries, or go to a Rays Baseball game. The Edge District is centrally located for an easy commute to Tampa, schools, parks, beaches, shopping, and medical facilities.
Driving directions : Located on Central Avenue between Dr. M.L.K. Street, and 11th Street.
| Rooms | Dimension | Description |
|---|---|---|
| Primary Bedroom | 21x17.75 | Second level , Vinyl , Ceiling Fan(s) , En Suite Bathroom , Stone Counters , Tub with Separate Shower Stall |
| Balcony/Porch/Lanai | 9.25x4.75 | First level , Concrete |
| Bedroom 1 | 11x10.5 | First level , Vinyl , Ceiling Fan(s) |
| Great Room | 17.75x13.75 | First level , Vinyl , Ceiling Fan(s) |
| Kitchen | 14.5x9 | First level , Tile , Breakfast Bar , Stone Counters , Walk-In Pantry |
| Foyer | 7.25x5.25 | First level , Vinyl |
2, 2, 1,475ft²
MLS#: TB8529493
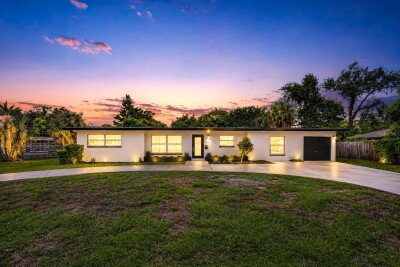
4, 2, 1,912ft²
MLS#: TB8530740
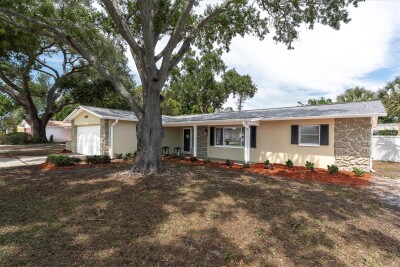
3, 2, 2,008ft²
MLS#: W7885393
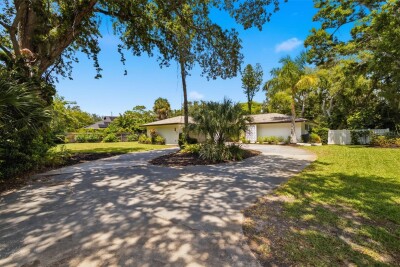
2, 2, 1,636ft²
MLS#: TB8509422