English / Українська / Español /

Julia Vakulenko - Broker -

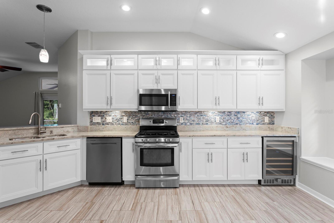
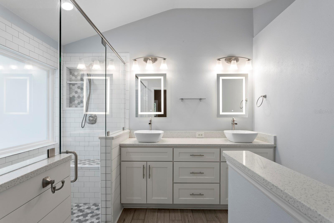
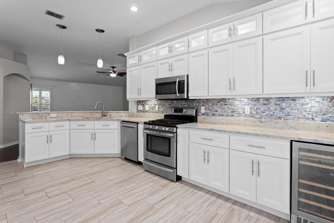
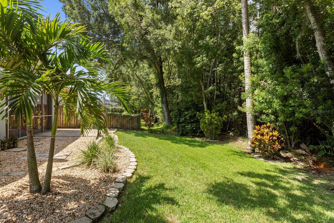
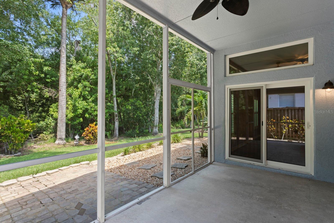
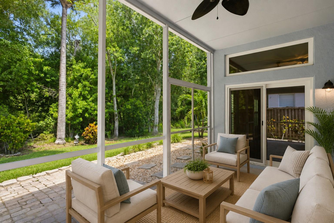
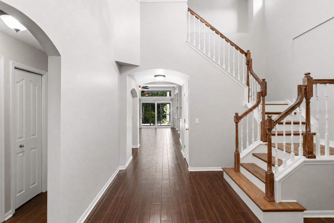
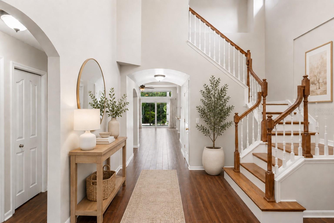
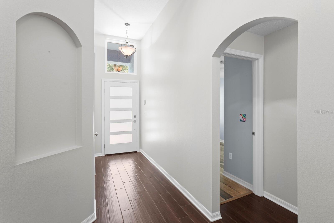
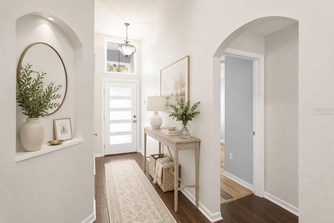
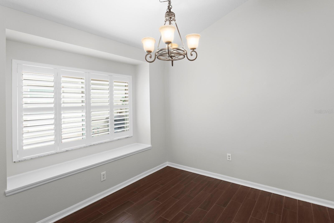
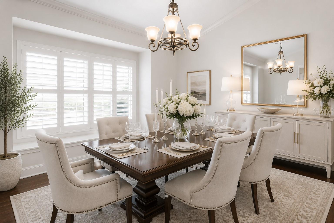
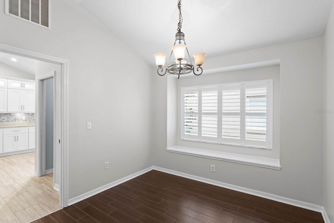
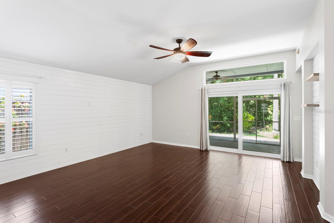
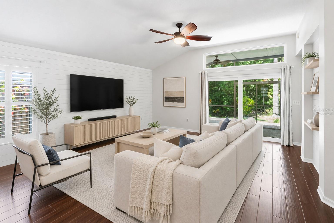
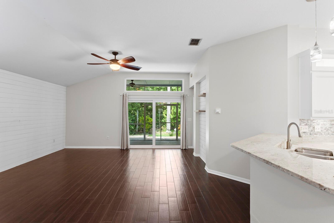
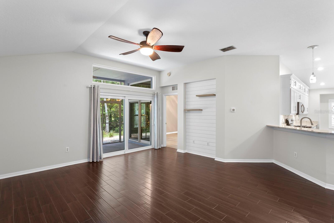
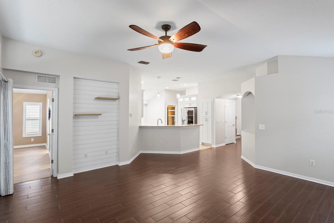
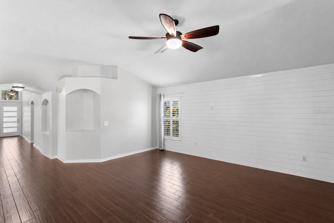
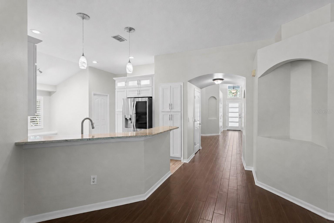
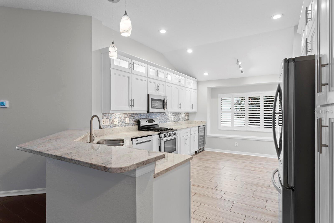
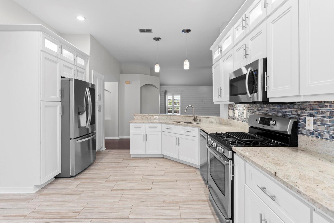
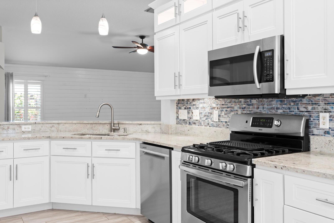
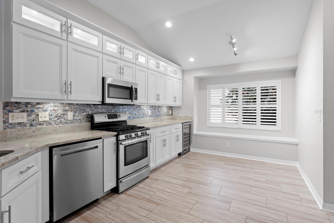
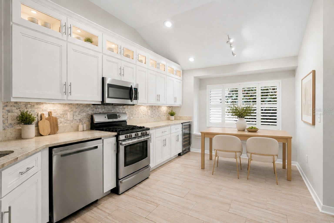
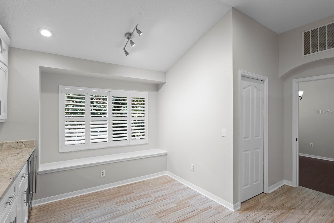
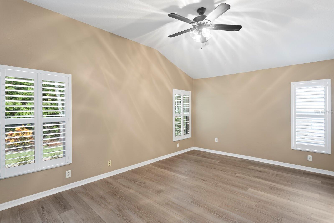
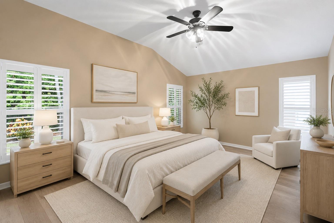
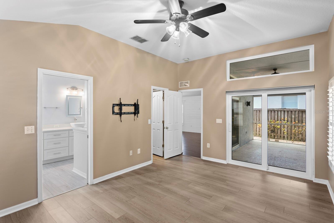
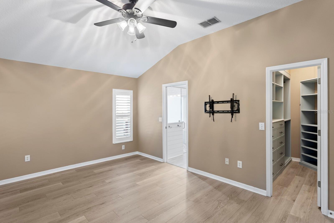
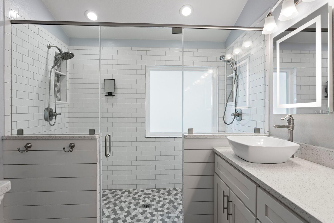
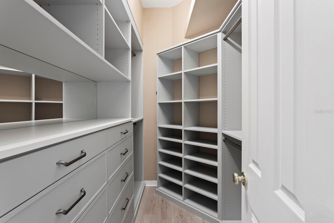
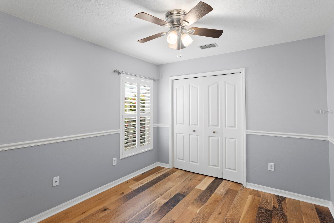
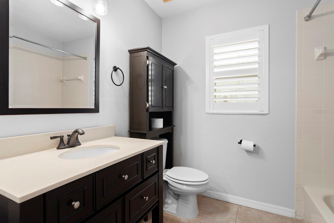
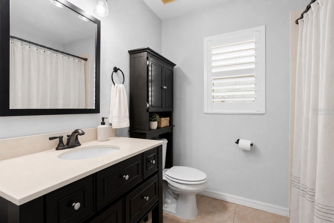
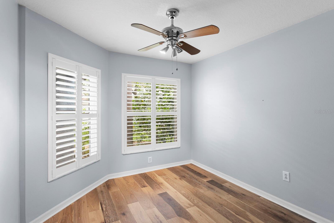
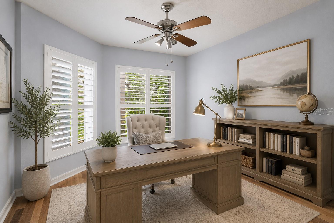
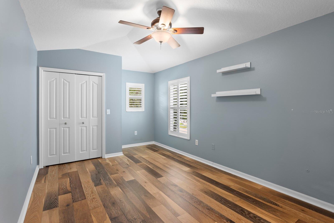
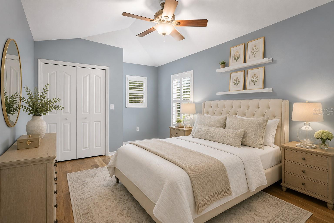
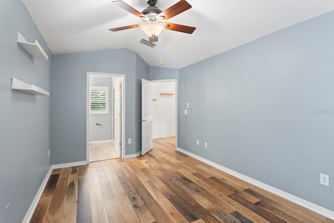
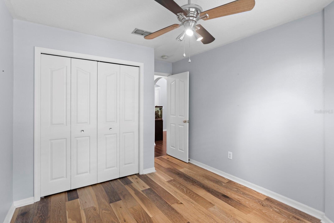
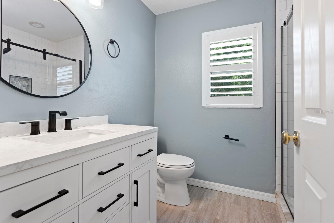
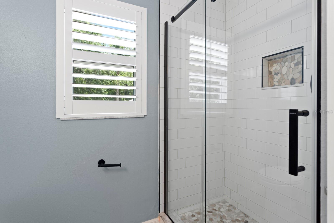
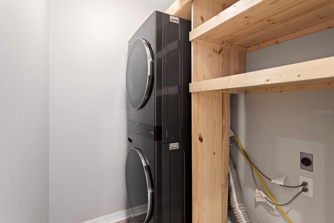
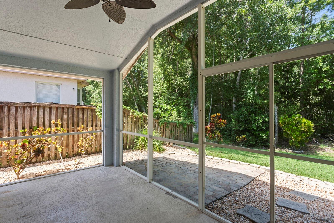
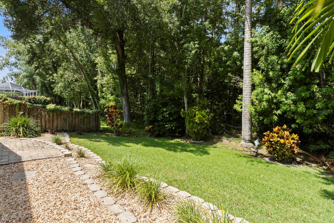
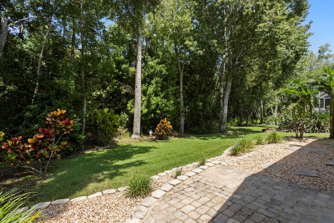
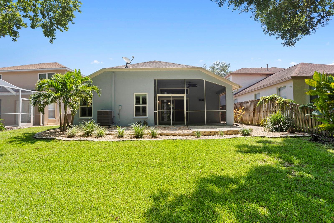
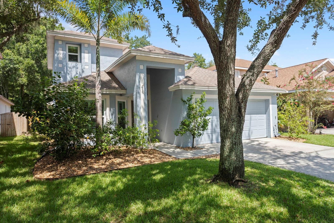
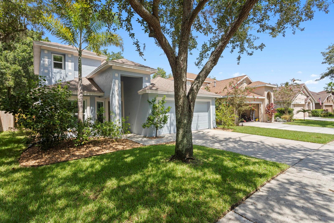
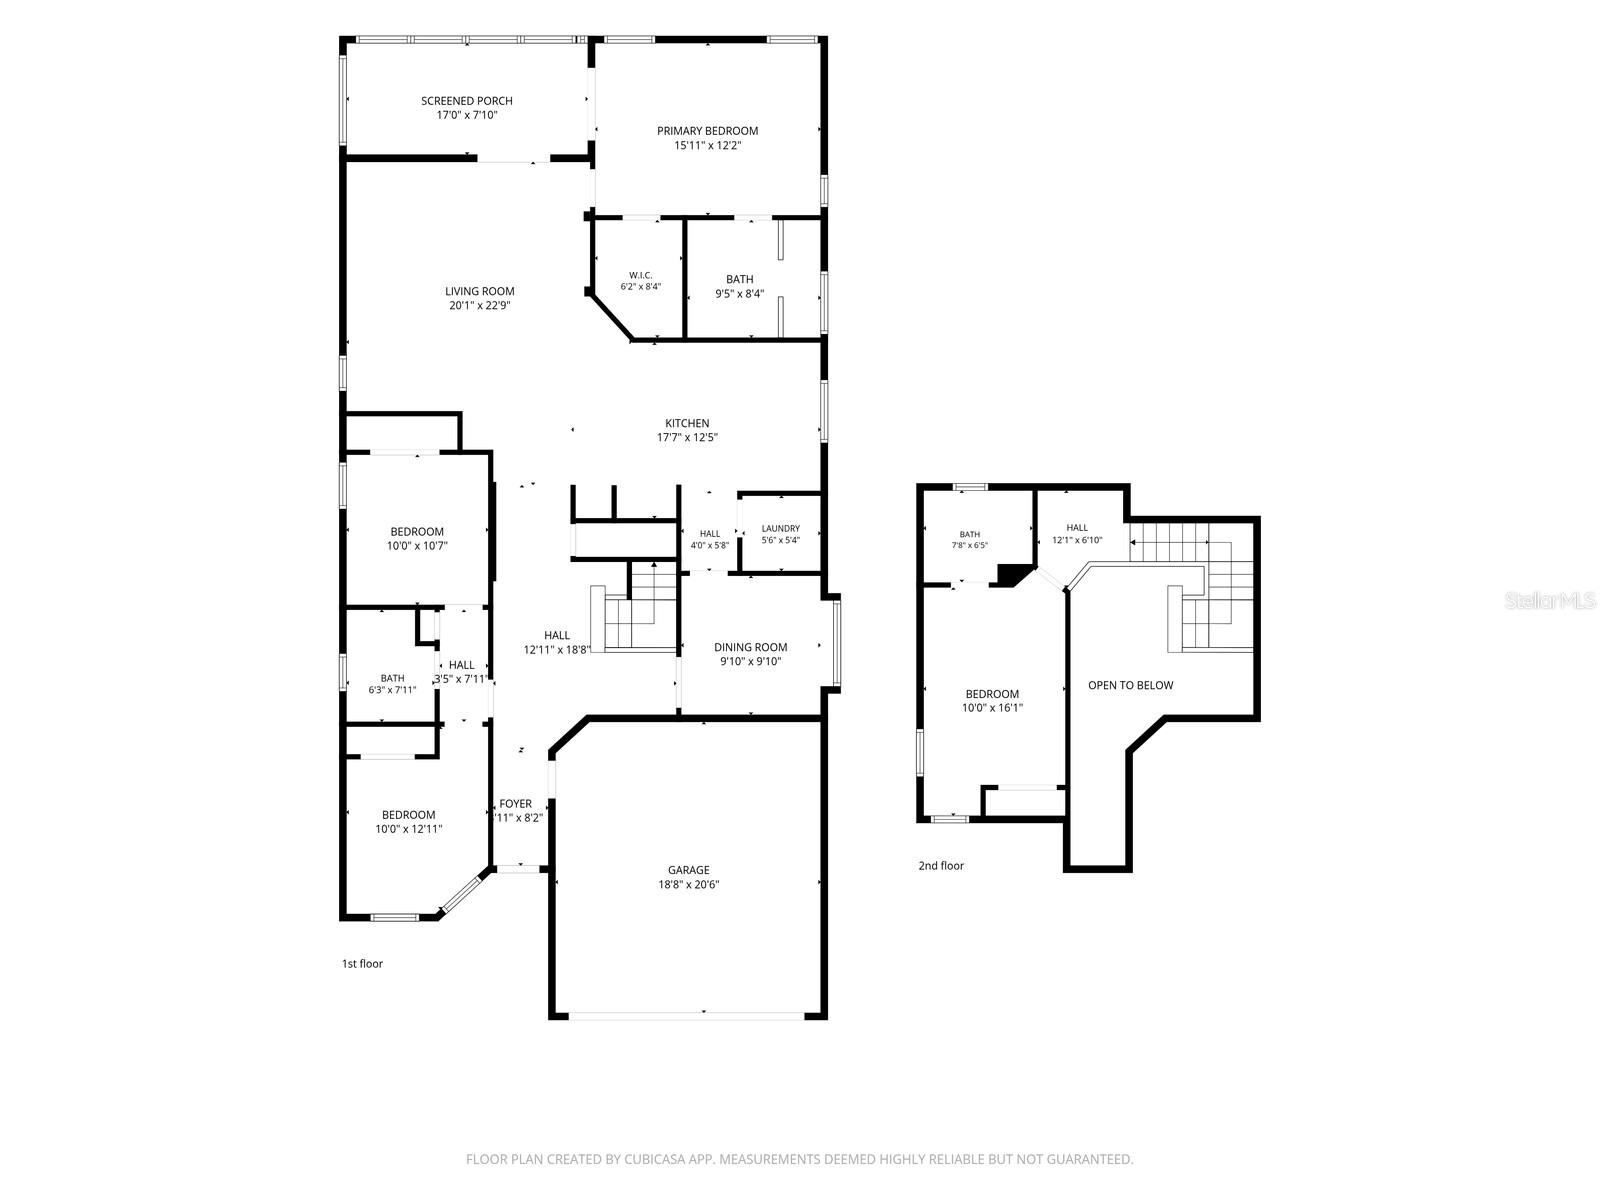
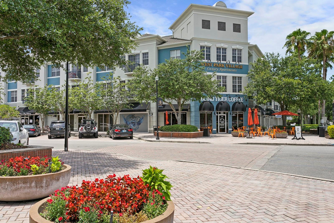
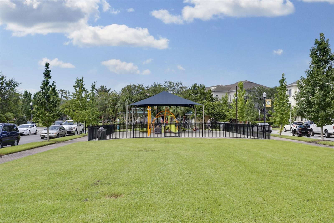
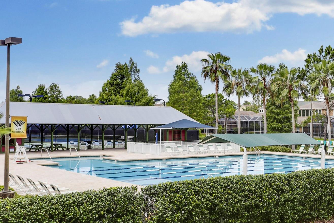
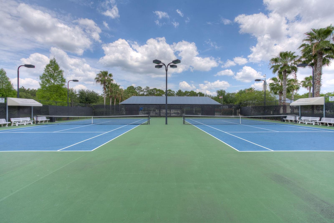
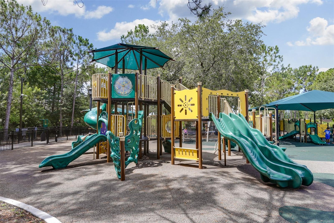
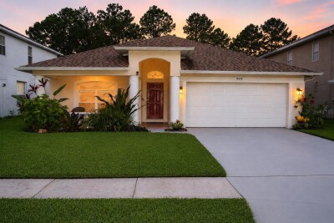
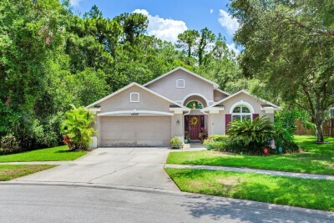
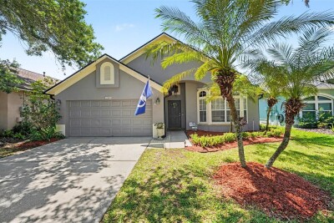
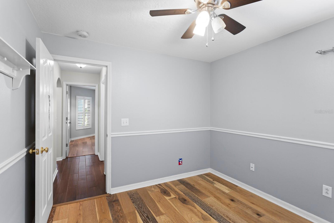
TB8532260 Updated Kitchen with wine refrigerator Primary Suite Updated Bathroom TB8532260 Conservation Lot Screened-in back porch overlooking conservation area Virtually Staged Back Porch TB8532260 TB8532260 TB8532260 TB8532260 Virtually Staged Entryway Front Door - inside Virtually Staged Front Door - inside Dining Room or Flex Space Virtually Staged Dining Room Dining Room/Flex Space Family/Great Room Virtually Staged Family Room TB8532260 TB8532260 TB8532260 TB8532260 TB8532260 TB8532260 TB8532260 Updated Kitchen with Granite Countertops Kitchen Breakfast Nook Virtually Staged Kitchen Breakfast Nook Breakfast Nook Downstairs Primary Suite Virtually Staged Downstairs Primary Suite Primary Suite Primary Suite Primary Suite En Suite Bathroom Primary Suite Closet with Custom Organizers Bedroom 3 Virtually Staged Bedroom 3 TB8532260 Downstairs Hallway Bathroom Virtually Staged Hallway Bathroom Bedroom 2 Virtually Staged Bedroom 2 as a Home Office Upstairs Bedroom 4 with En Suite Bathroom Virtually Staged Upstairs Bedroom 4 with En Suite Bathroom Upstairs Bedroom 4 Upstairs Bedroom 4 Upstairs En Suite Bathroom Upstairs En Suite Bathroom Stacked Washer and Dryer with Storage Space Screen-in Back Porch/Lanai Back Yard Conservation Lot TB8532260 TB8532260 TB8532260 Floor Plan West Park Village Shops within Walking/Biking Distance West Park Village Toddler Playground within Walking/Biking Distance Westchase Community Pool In West Park Village Westchase Tennis Courts in West Park Village Baybridge Park
Loading map ...
Loading map ...

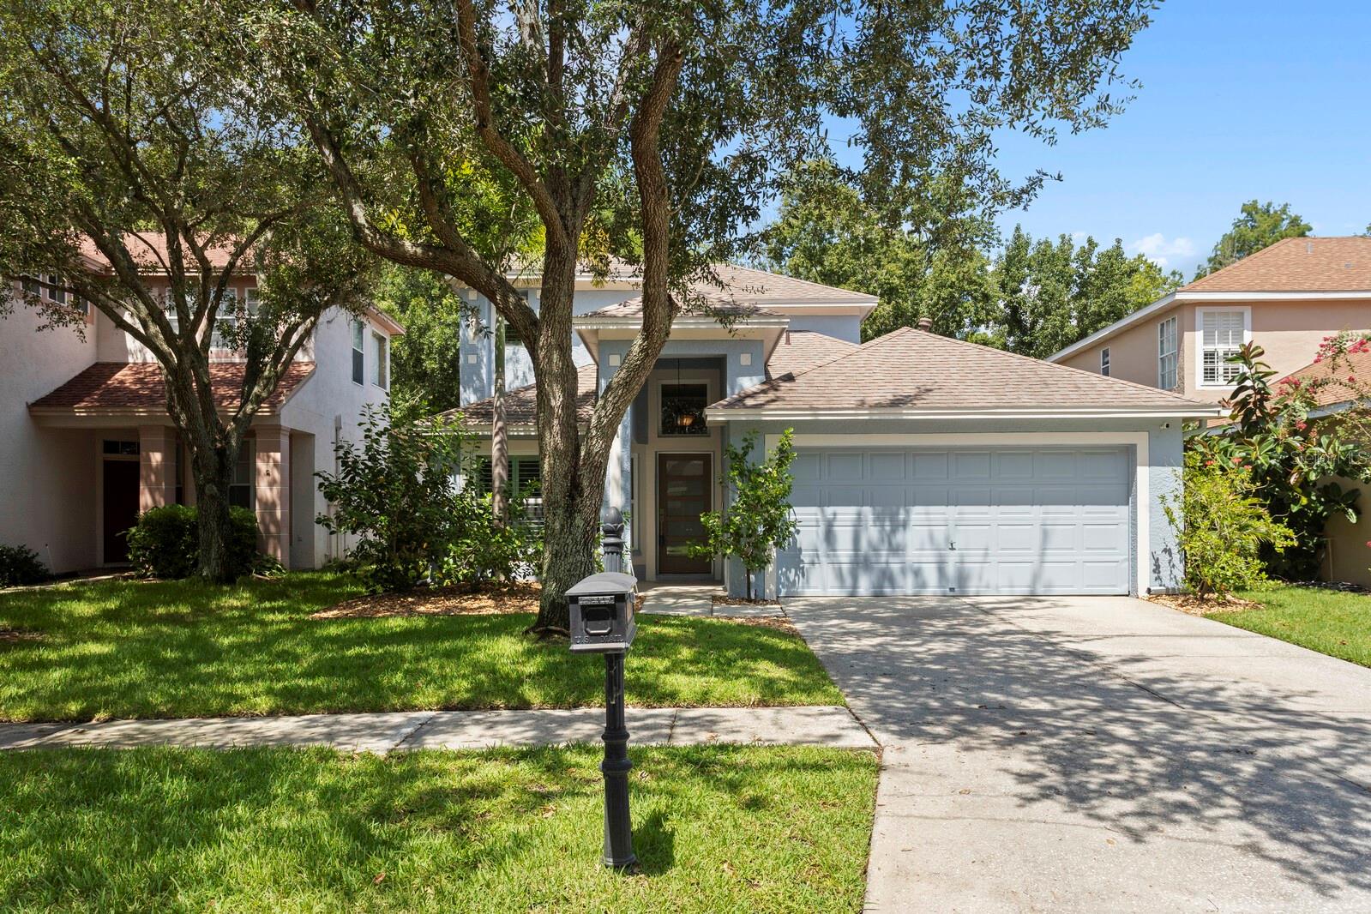
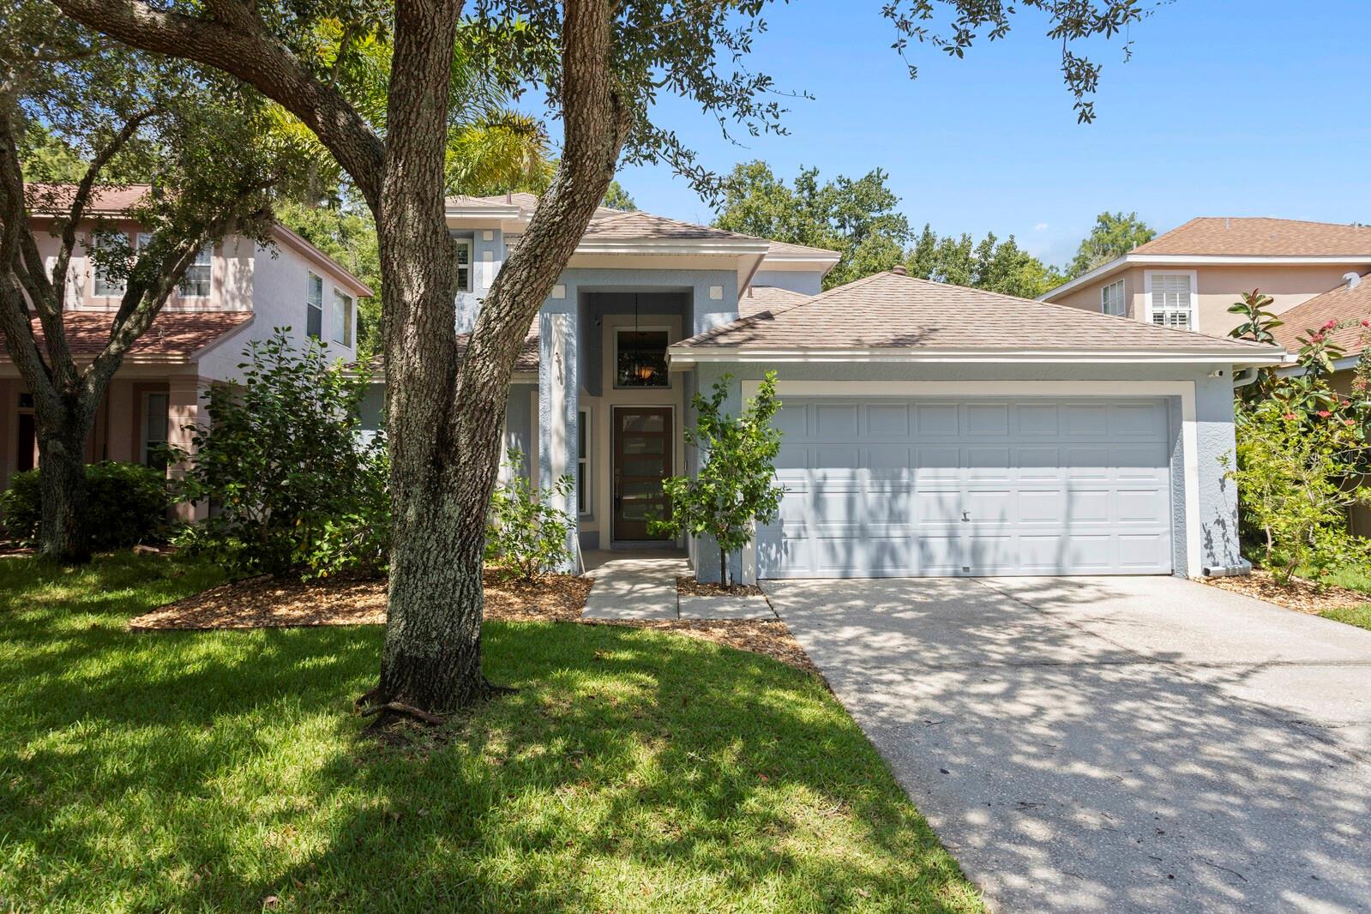
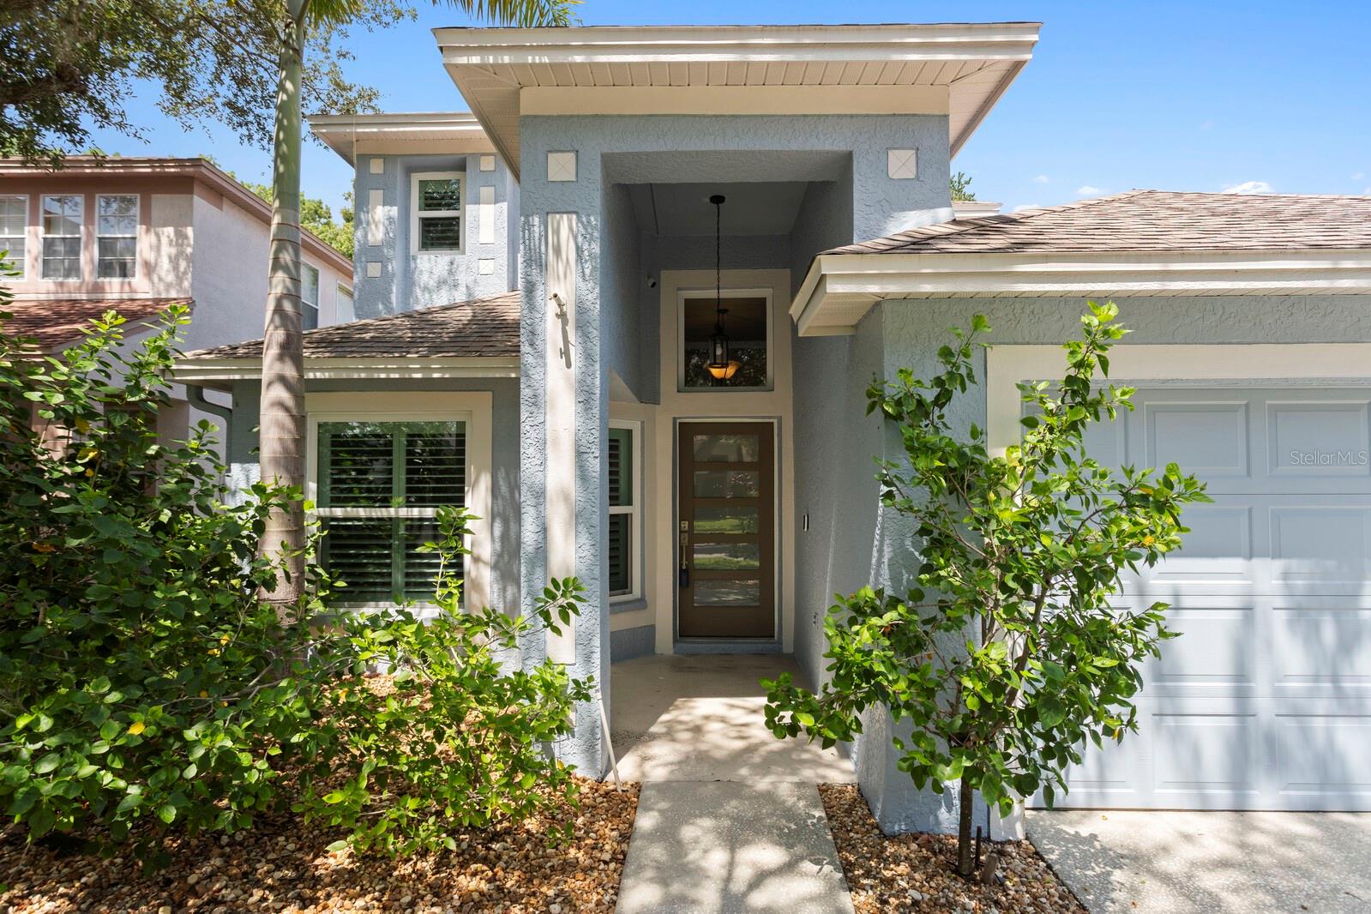
10232 WOODFORD BRIDGE ST, TAMPA, 33626


Property highlights

  • MLS#: TB8532260
  • 5,060.00 lot size Sq.Ft.
  • Year built: 1997
  • Parking spaces: 2
  • Pool: Community pool
  • Listed: 07/24/2026
  • Taxes: $5,726.50
  • Annual CDD fee (inc. in Taxes): $615.00
  • HOA fees (monthly): $26.25
  • Average Monthly Fees (not including CDD, if any): $26.25
  • Maintenance fee includes: Pool
  • Virtual Tour

Property Overview

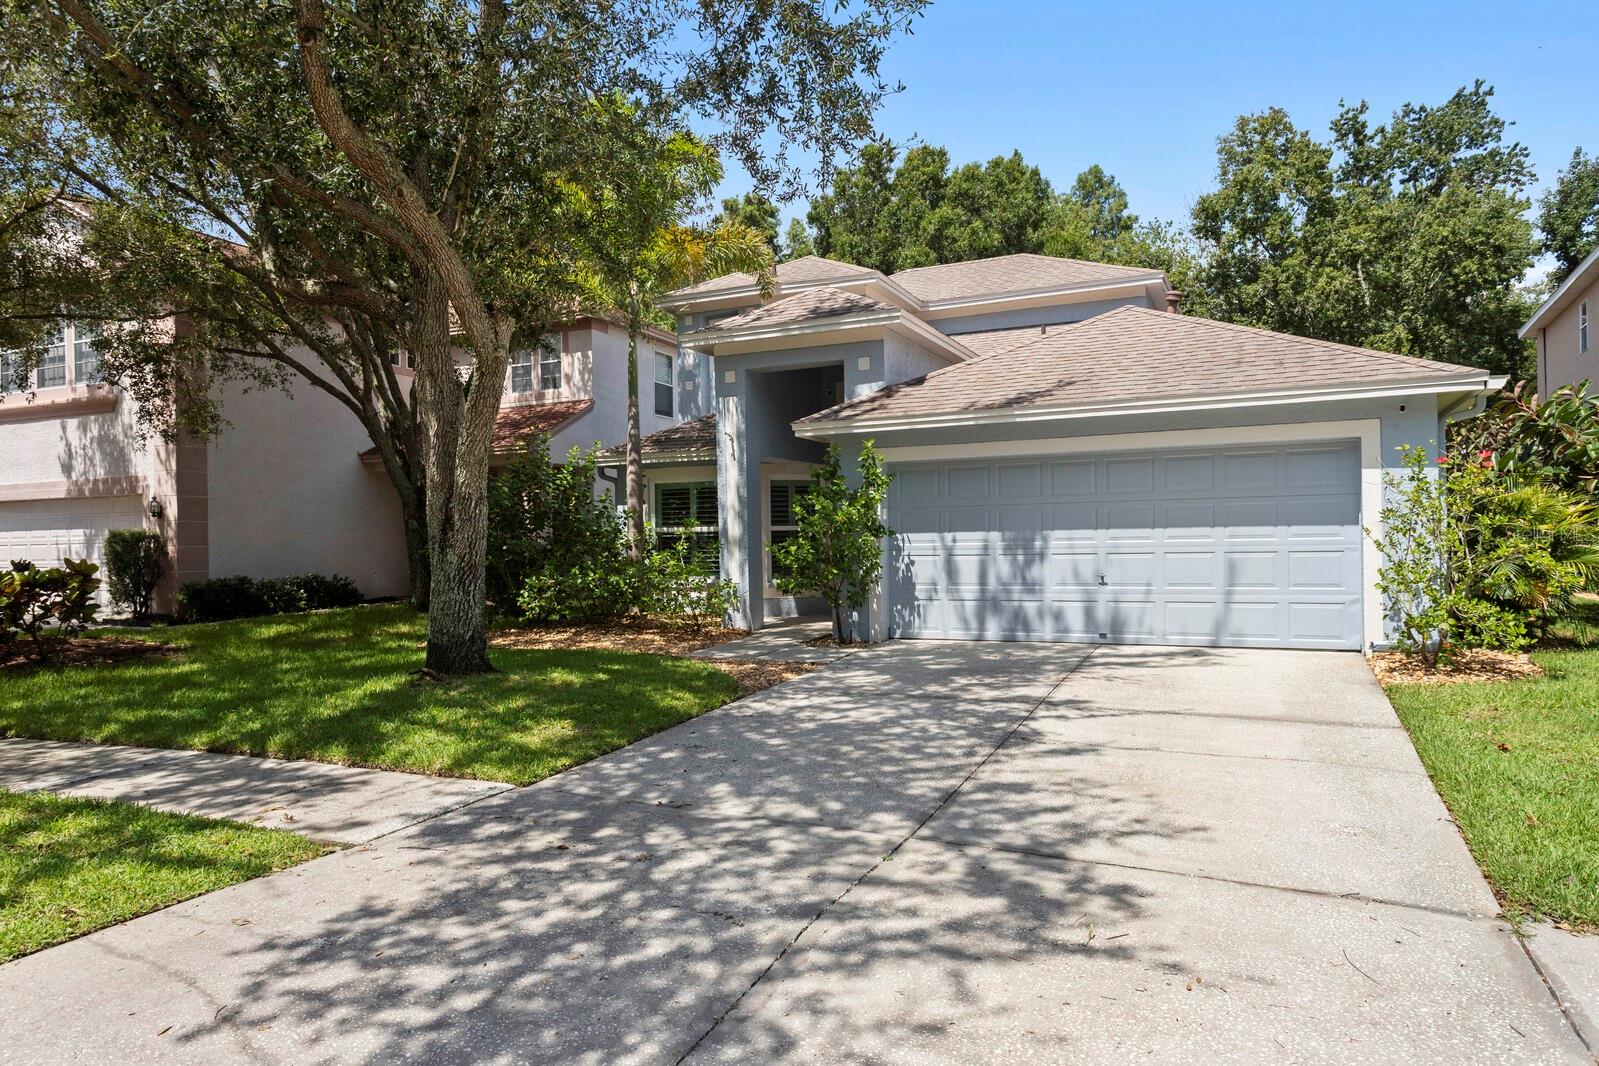
Welcome to the highly sought-after community of Westchase, one of Tampa's premier master-planned communities, celebrated for its tree-lined streets, top-rated schools, exceptional amenities, and unbeatable location. Located in The Bridges of Westchase, this beautifully upgraded 4-bedroom, 3-bathroom home sits on a prime conservation lot and boasts an impressive list of premium upgrades. TWO PRIMARY SUITES, each with a beautifully renovated en-suite bathroom—ideal for multigenerational living, guests, or added flexibility. The updated kitchen has beautiful cabinetry featuring upper and lower accent lighting, granite countertops, laminate flooring, a built-in pantry, and a wine refrigerator. The completely remodeled main primary bath has an oversized walk-in shower with dual shower heads and dual sinks. Laminate flooring extends throughout all bedrooms and the staircase. BRAND NEW IMPACT RESISTANT WINDOWS (approximately $65,000). Additional updates include plantation shutters (2025), new water heater (2026), new garage door opener (2026), HVAC (2020), and roof (2020). Enjoy walking distance to Westchase Elementary, Davidsen Middle School, Baybridge Park, scenic walking and biking trails, and the shops, restaurants, cafés, and Swim & Tennis Center at West Park Village. A pedestrian tunnel provides safe access beneath Linebaugh Avenue to the community pool and tennis courts, making it easy to travel by foot, bike, or stroller. Westchase's outstanding amenities include two resort-style pools, a toddler pool, 10 lighted tennis courts, playgrounds, a splash park, basketball courts, outdoor ping pong tables, fitness stations, picnic pavilions, nature trails, and an extensive network of pedestrian paths and tunnels. Conveniently located just minutes from Citrus Park Mall, Costco, International Plaza, Tampa International Airport, downtown Tampa, and some of Florida's award-winning Gulf Coast beaches, this exceptional home offers the perfect combination of comfort, convenience, and the unmatched Westchase lifestyle.

Driving directions : I-275 South. Take exit 39 to merge onto SR-60 West toward SR-589 North. Veterans Expressway North. Continue onto Veterans Expressway. Take exit 7 onto W Linebaugh Ave. Turn right onto Montague Street. Turn left onto Bridgeton Drive. Turn left onto Woodford Bridge Street. The house is on the right.

Property Features

Rooms Dimension Description
Bedroom 2 10x16.11 Second level , Laminate , Ceiling Fan(s)
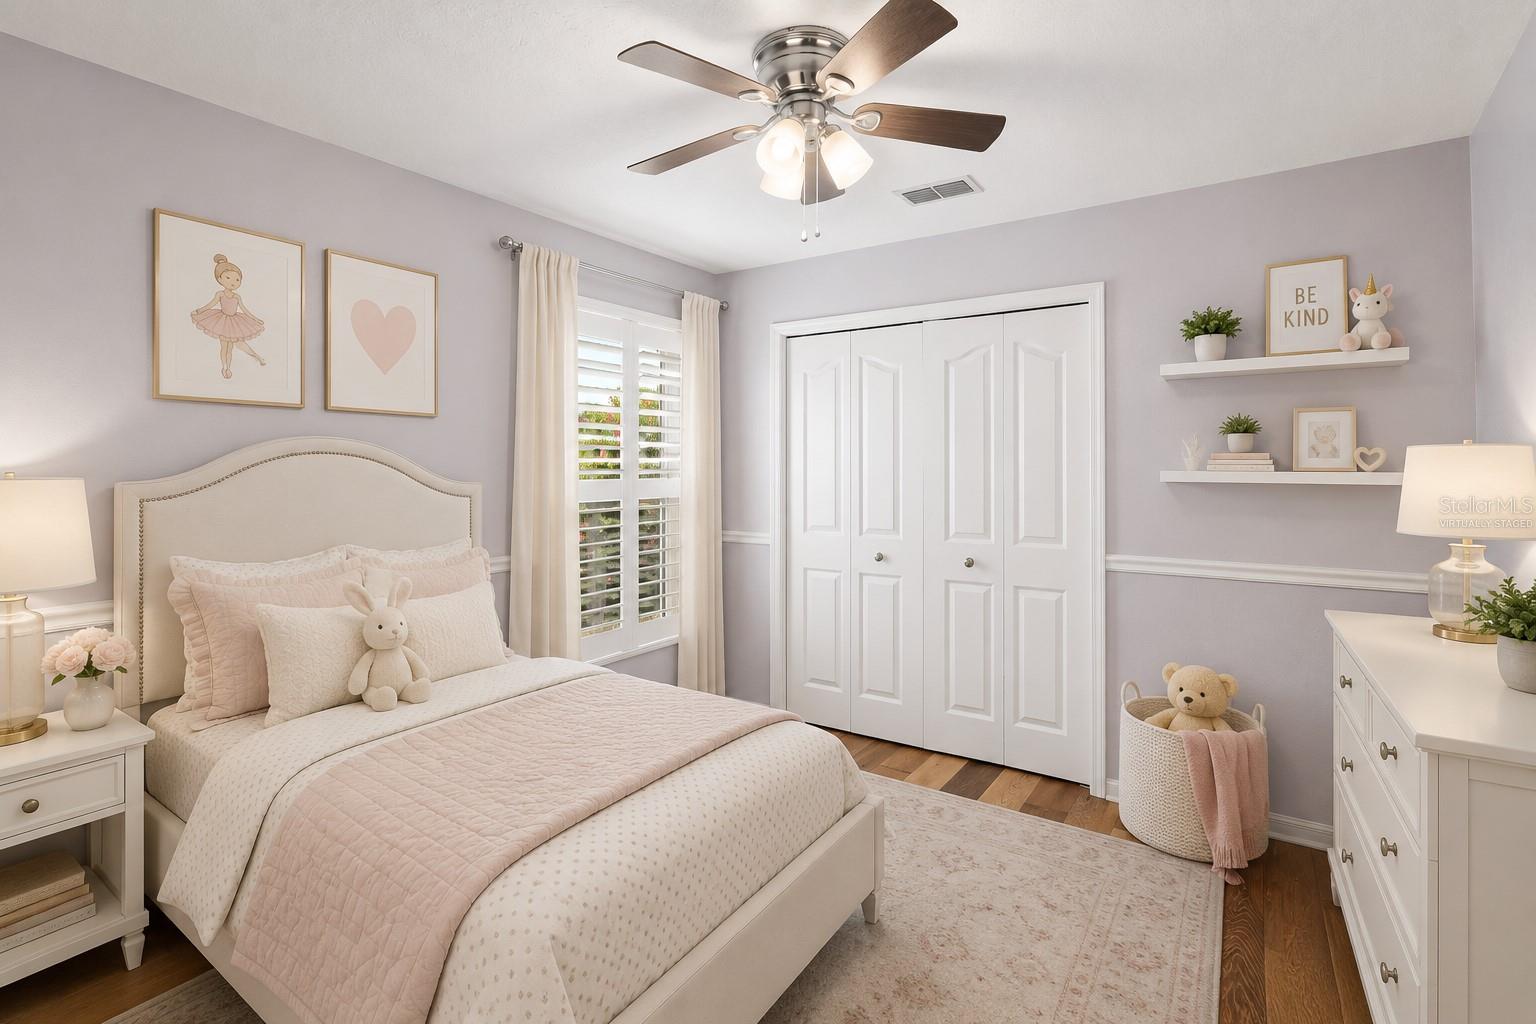
Bedroom 3 10x10.7 First level , Laminate , Ceiling Fan(s)
Living Room 17.7x12.5 First level , Tile , Ceiling Fan(s)
Kitchen First level , Laminate
Primary Bedroom 15.11x12.2 First level , Laminate , En Suite Bathroom
Bedroom 4 12x12.11 First level , Laminate
Dining Room 9.1x9.1 First level , Tile
Laundry 5.6x5.6 First level , Tile
Balcony/Porch/Lanai 17x7.1 First level , Concrete
Primary Bathroom 9.5x8.4 First level , Tile

Interior Features

  • Ceiling Fans(s)
  • Eat-in Kitchen
  • Kitchen/Family Room Combo
  • Primary Bedroom Main Floor
  • Split Bedroom
  • Stone Counters
  • Vaulted Ceiling(s)
  • Walk-In Closet(s)
  • Window Treatments

Appliances

  • Dishwasher
  • Disposal
  • Dryer
  • Gas Water Heater
  • Microwave
  • Range
  • Refrigerator
  • Washer
  • Water Softener
  • Wine Refrigerator

Heating

  • Natural Gas

Laundry features

  • Inside
  • Laundry Room

Air Conditioning

  • Central Air

Floor Covering

  • Luxury Vinyl
  • Tile

Utilities

  • Electricity Connected
  • Natural Gas Connected
  • Public
  • Sprinkler Recycled
  • Water Connected

Exterior features

  • Sliding Doors

Parking features

  • Garage Door Opener
  • Parking Pad

View

  • Trees/Woods

Patio and porch features

  • Covered
  • Rear Porch
  • Screened

Pets restrictions

  • Please verify with HOA
  • 4 pet(s) allowed
  • Extra Large (101+ Lbs.)

Architectural Style

  • Florida

Community Features

  • Deed Restrictions
  • Golf
  • Irrigation-Reclaimed Water
  • Playground
  • Pool
  • Sidewalks
  • Tennis Court(s)

Association Amenities

  • Basketball Court
  • Fence Restrictions
  • Park
  • Pickleball Court(s)
  • Playground
  • Pool
  • Security
  • Tennis Court(s)
  • Trail(s)
  • Vehicle Restrictions

Construction Materials

  • Block
  • Stucco

Road Surface Type

  • Asphalt

Roof

  • Shingle

Foundation

  • Slab

Lot Features

  • Conservation Area
  • Sidewalk
  • Paved

School Information


Listing information courtesy of FLORIDA EXECUTIVE REALTY

All listing information is deemed reliable but not guaranteed and should be independently verified through personal inspection by appropriate professionals. Listings displayed on this website may be subject to prior sale or removal from sale; availability of any listing should always be independently verified.
Listing information is provided for consumer personal, non-commercial use, solely to identify potential properties for potential purchase; all other use is strictly prohibited and may violate relevant federal and state law.
Listing data comes from My Florida Regional MLS.