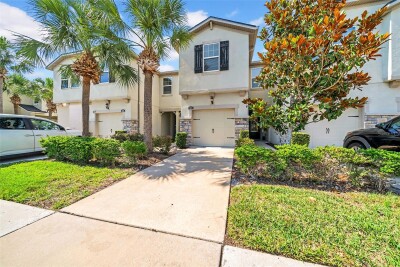
11728 CAMBIUM CROWN DR
3, 2, 1,716ft²
MLS#: TB8503642
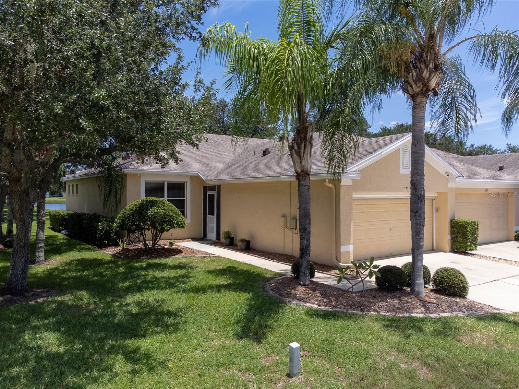
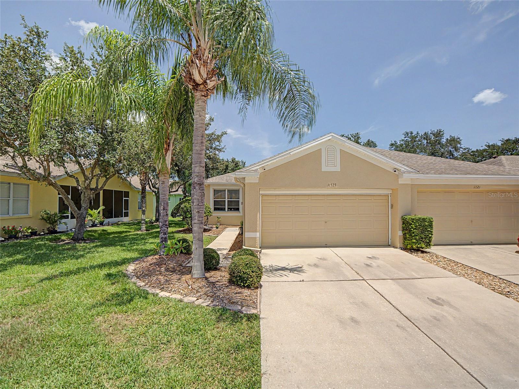
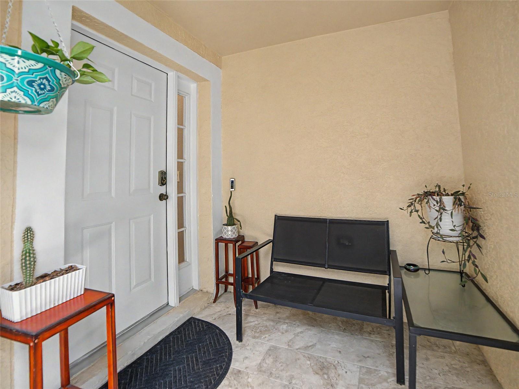
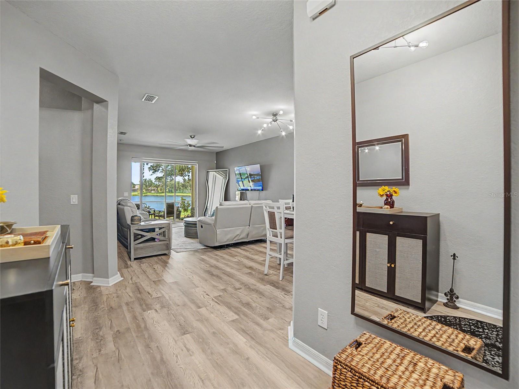
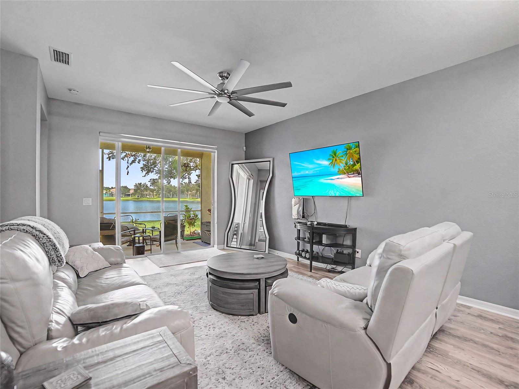
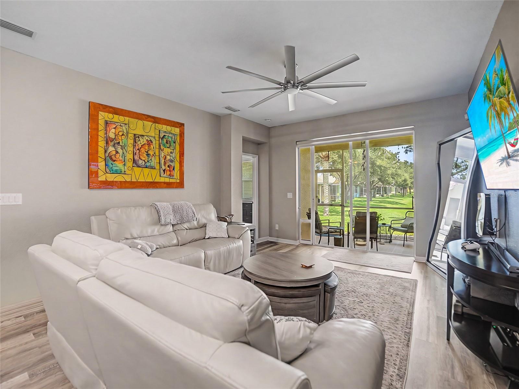
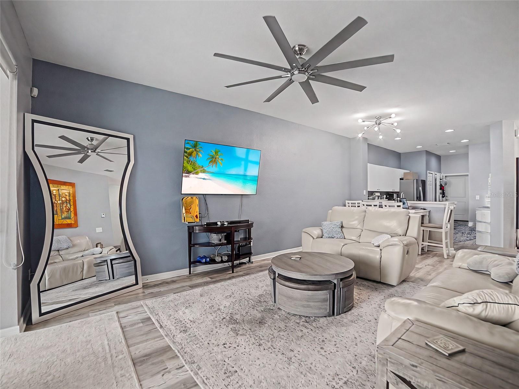
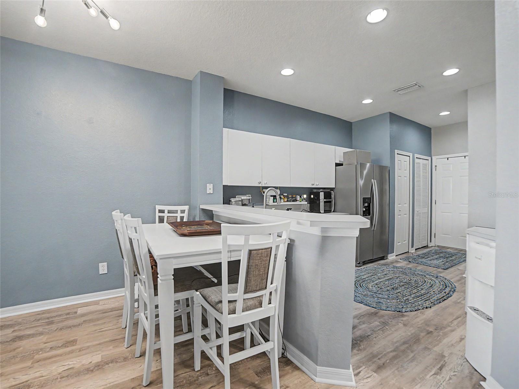
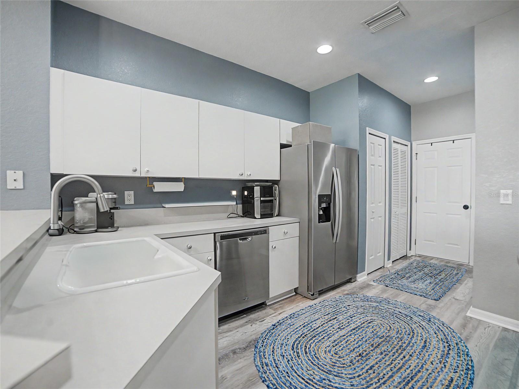
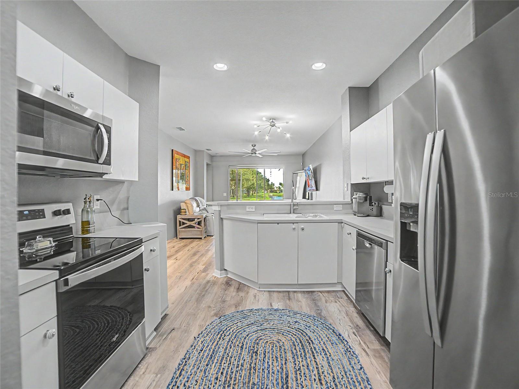
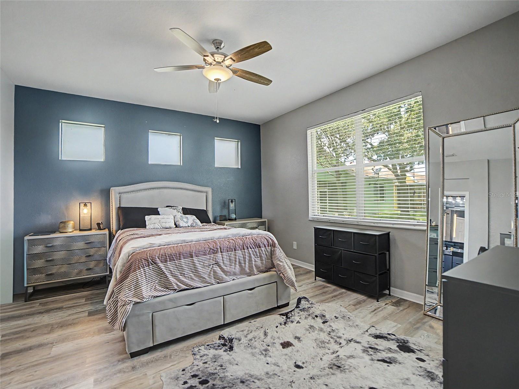
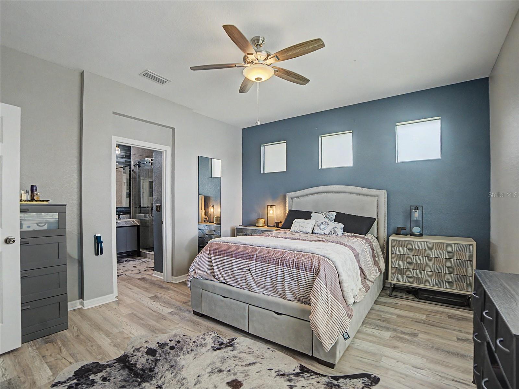
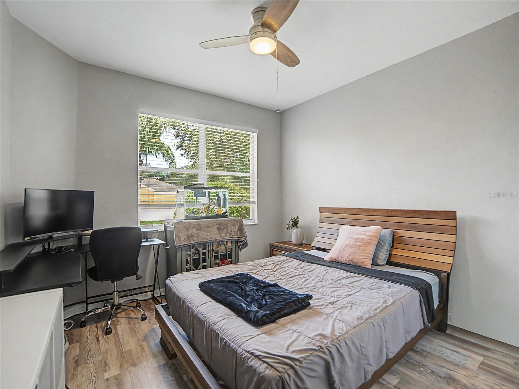
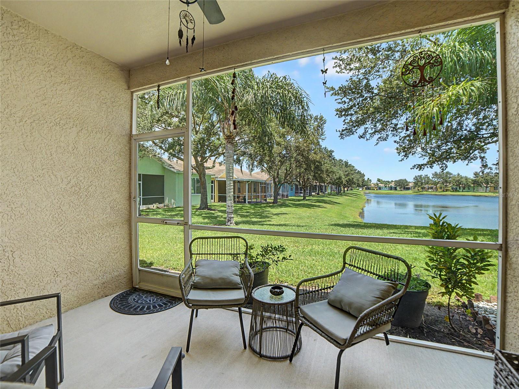
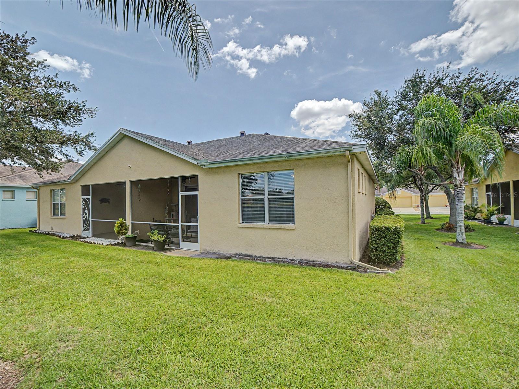
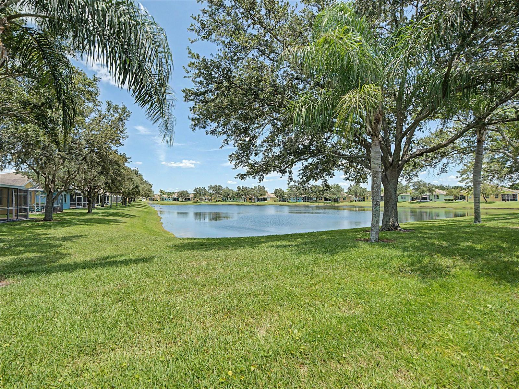
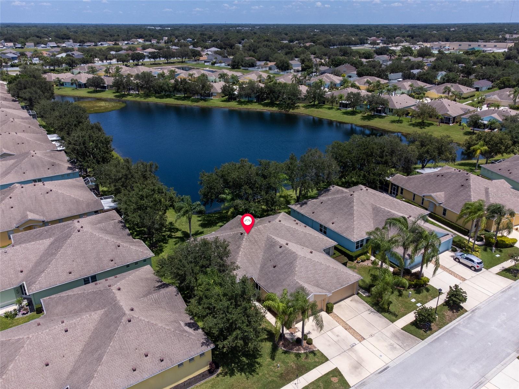
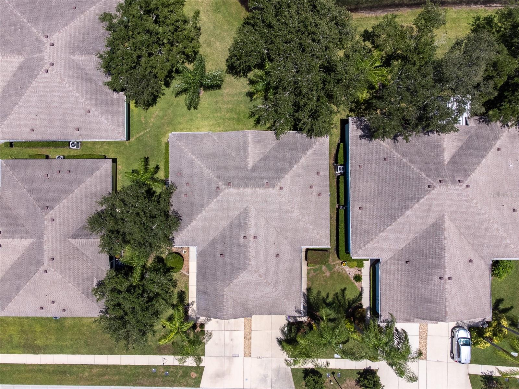
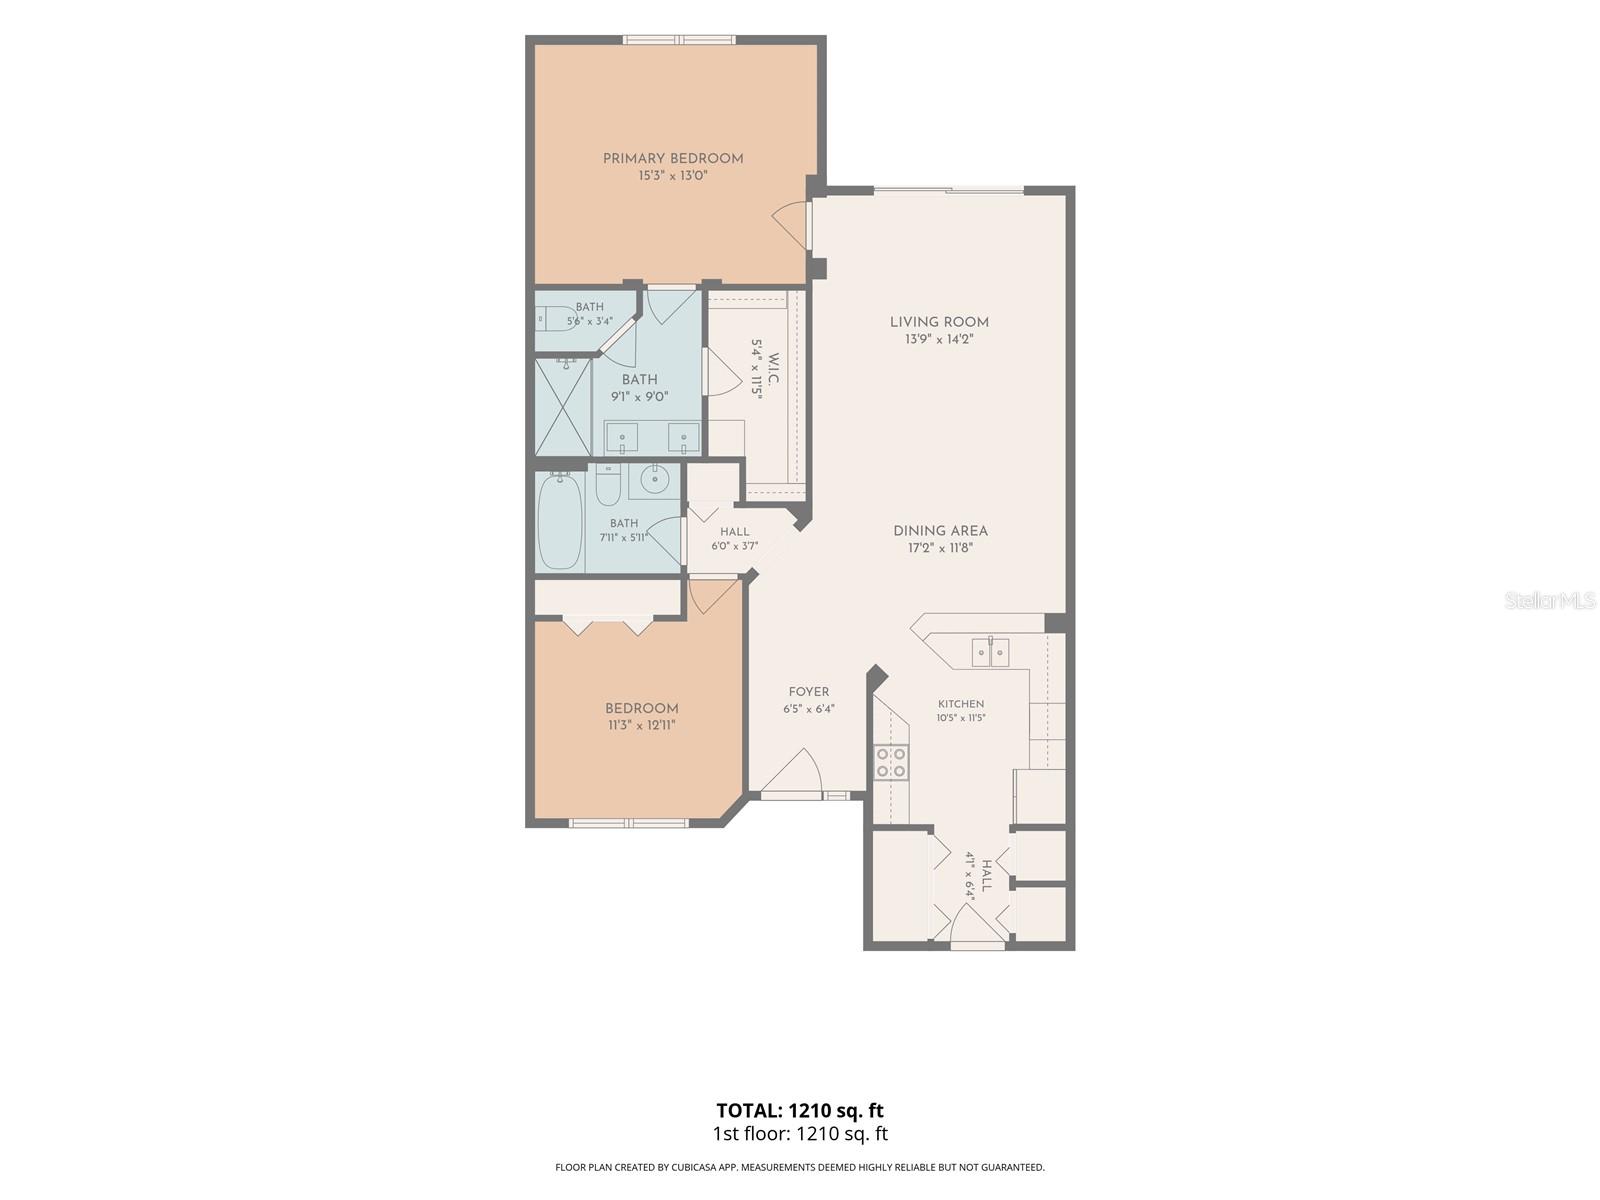
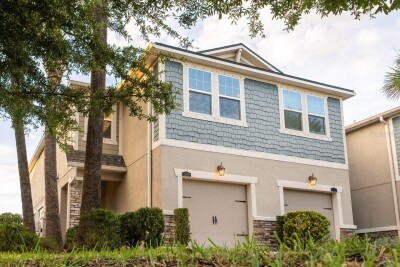
Welcome to carefree waterfront living in the highly sought-after Rivercrest community! This beautifully updated 2-bedroom, 2-bath villa with a 2-car garage offers the perfect blend of comfort, style, and low-maintenance living with peaceful pond views and no backyard neighbors.
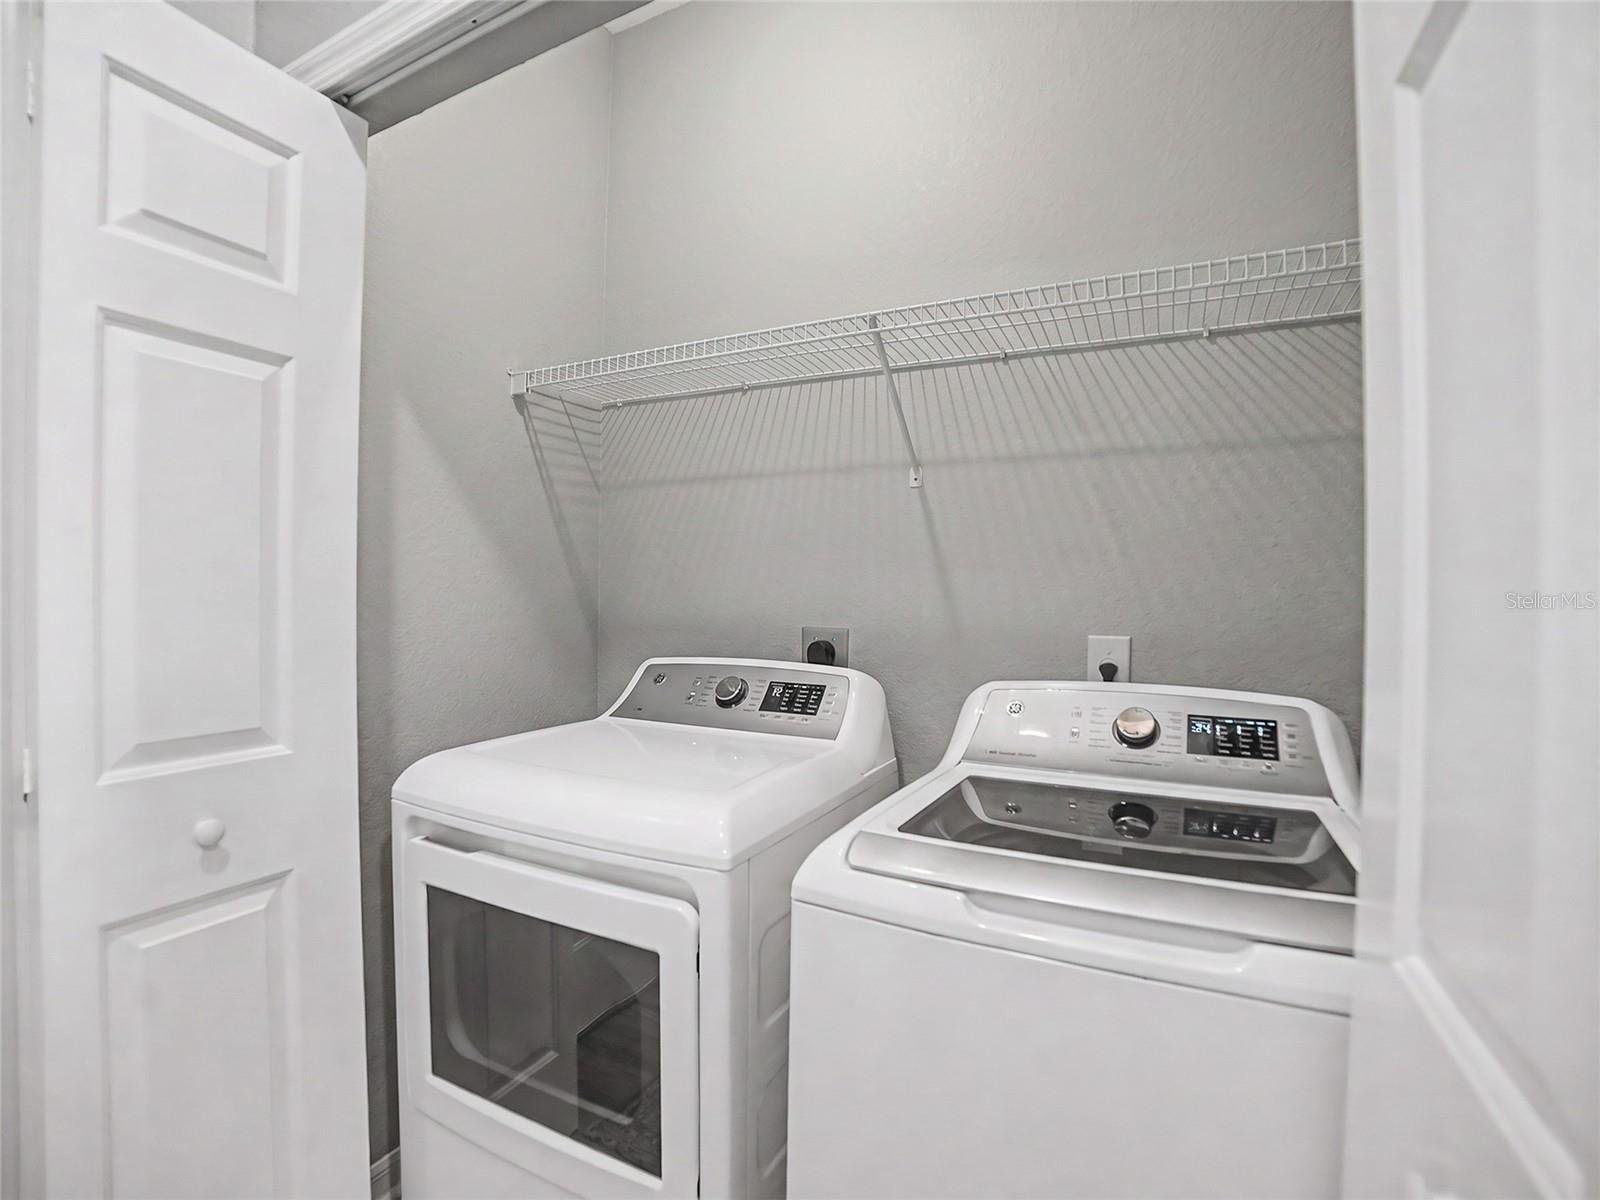
Step inside to discover a bright, open floor plan enhanced by luxury vinyl plank flooring throughout, abundant natural light, and modern ceiling fans. The spacious living and dining areas flow effortlessly into the well-appointed kitchen, featuring white cabinetry, recessed lighting, stainless steel appliances (2020), an oversized 80/20 sink, generous counter space, and a breakfast bar perfect for casual dining and entertaining. The washer and dryer are also included for added convenience.
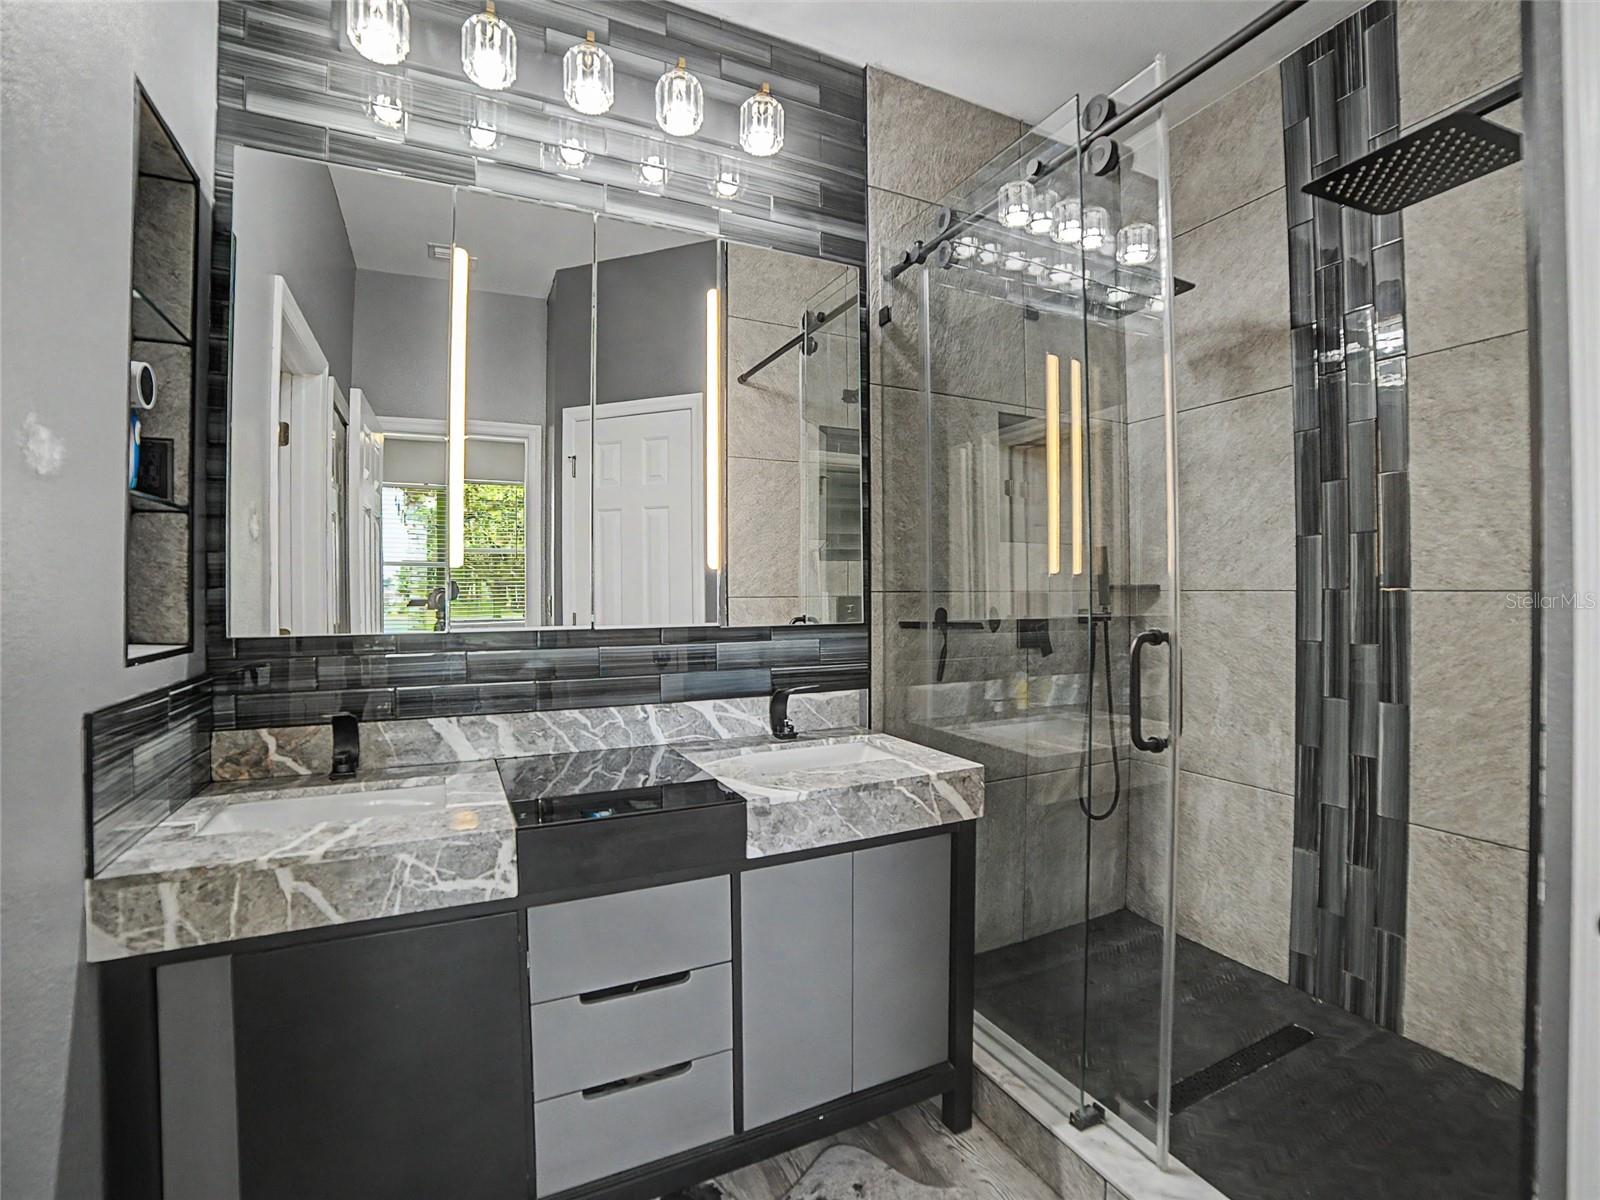
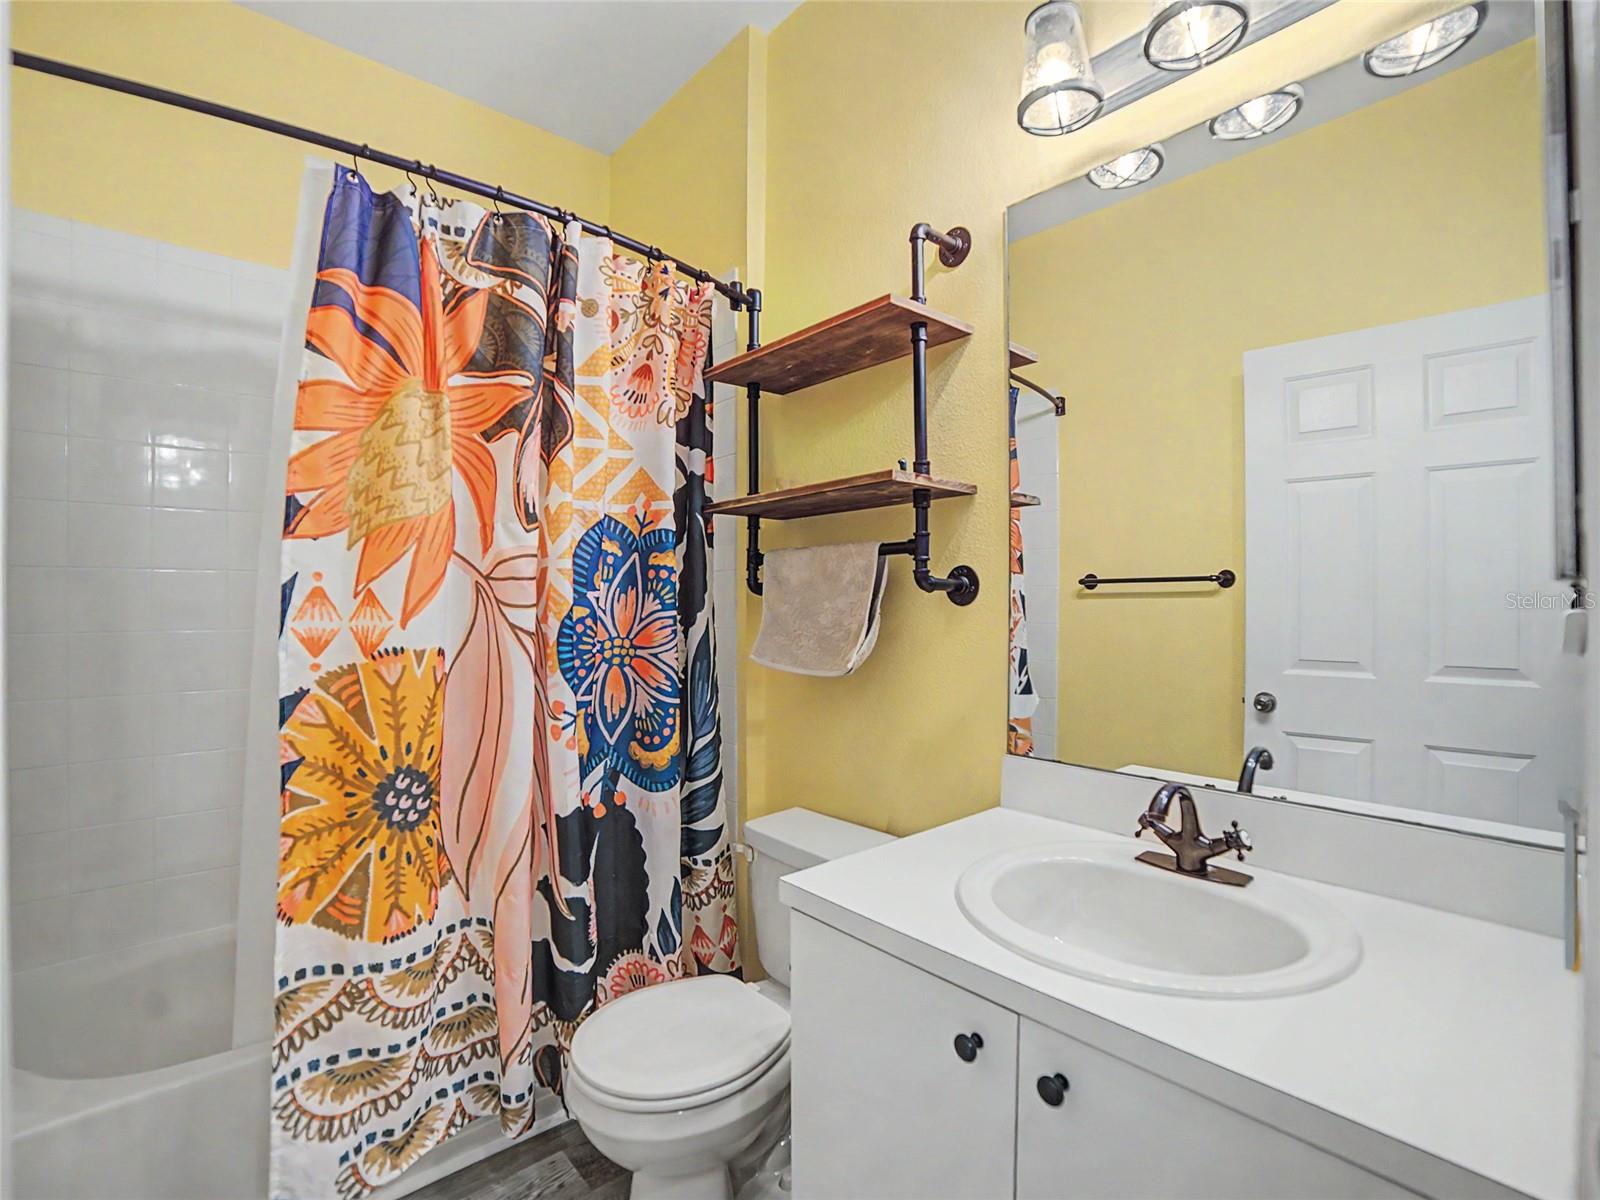
The private owner's suite overlooks the tranquil pond and offers a large walk-in closet along with a beautifully remodeled en-suite bathroom showcasing stylish gray and black dual vanities, a frameless glass walk-in shower, and an upgraded rain shower head. The split-bedroom layout provides privacy for guests, while the secondary bathroom features an updated white vanity and a tub/shower combination.
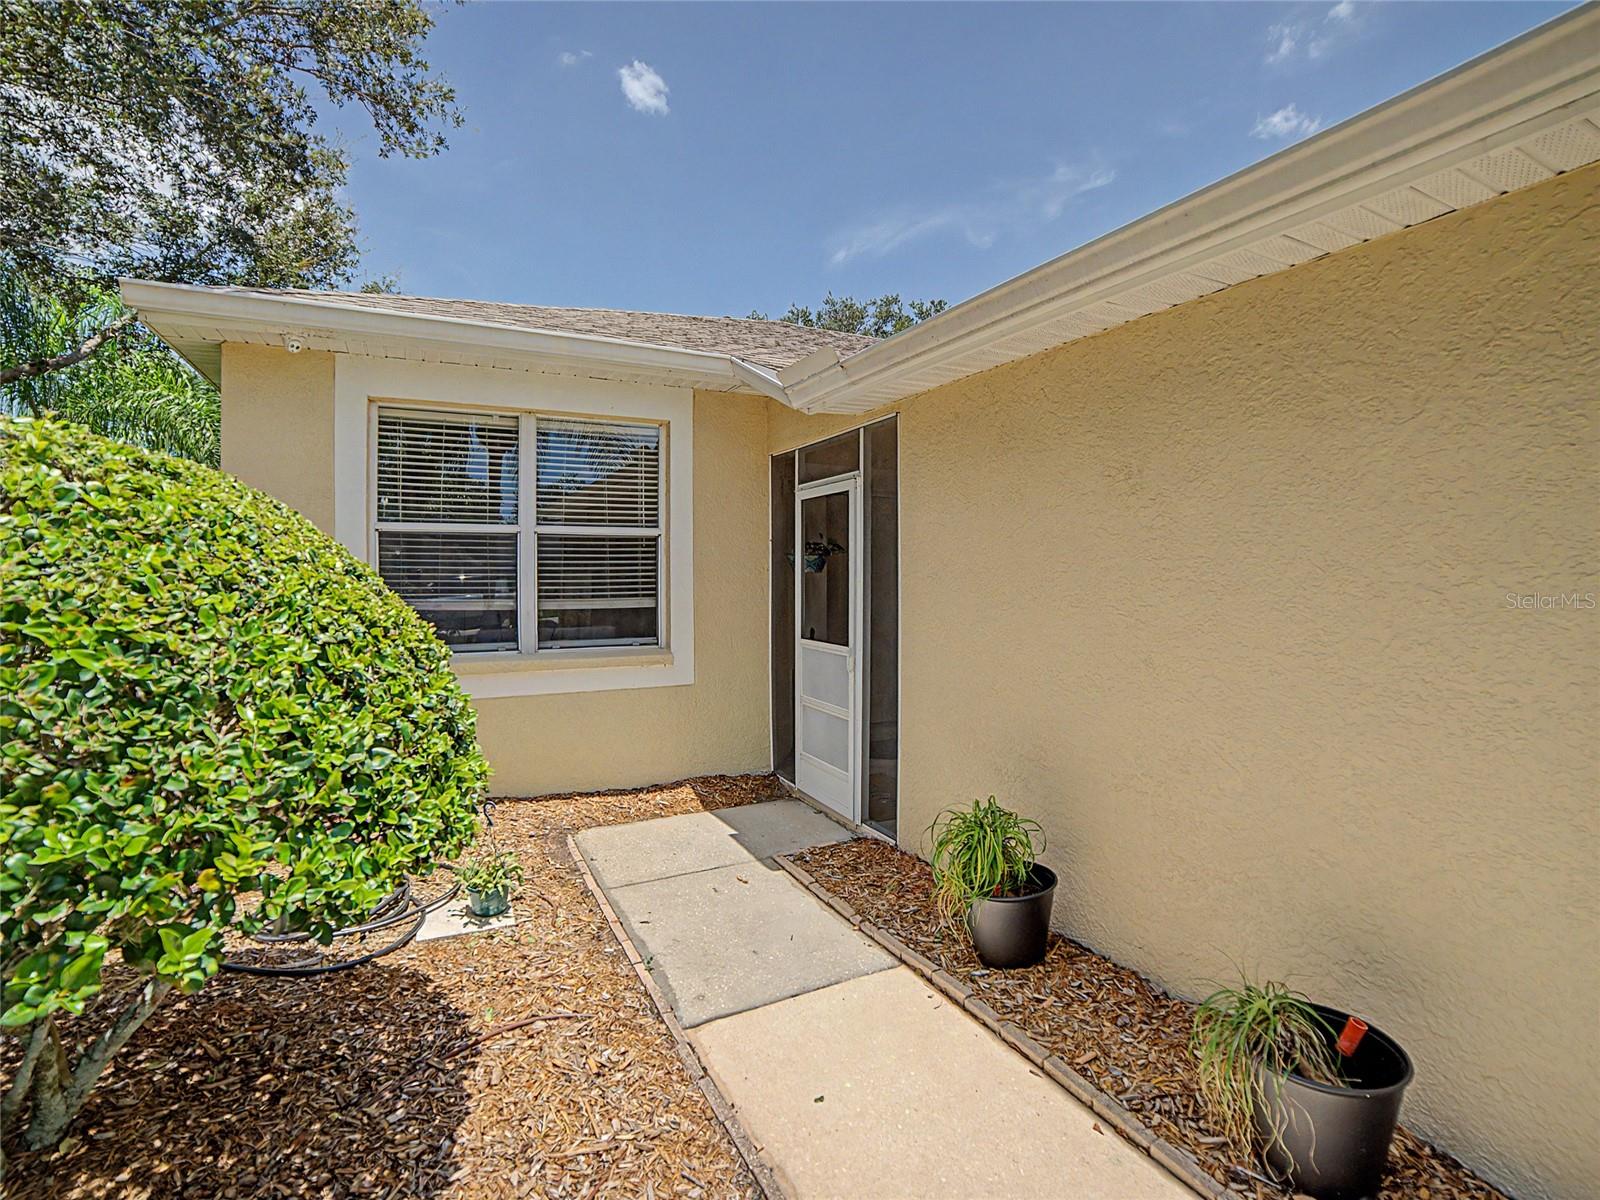
Enjoy Florida's beautiful weather year-round from the screened lanai overlooking the water or relax on the screened front porch with ceramic tile flooring. Additional upgrades include a whole-house water filtration system, Ring doorbell, outdoor security cameras, exterior motion lighting.
Major updates provide peace of mind, including a new HVAC system (2026), roof (2018), hot water heater (2020), exterior paint (2019), and stainless steel kitchen appliances (2020).
The monthly HOA delivers true maintenance-free living by covering roof replacement, exterior painting, lawn care, shrub trimming, building insurance, and pressure washing of sidewalks and driveways.
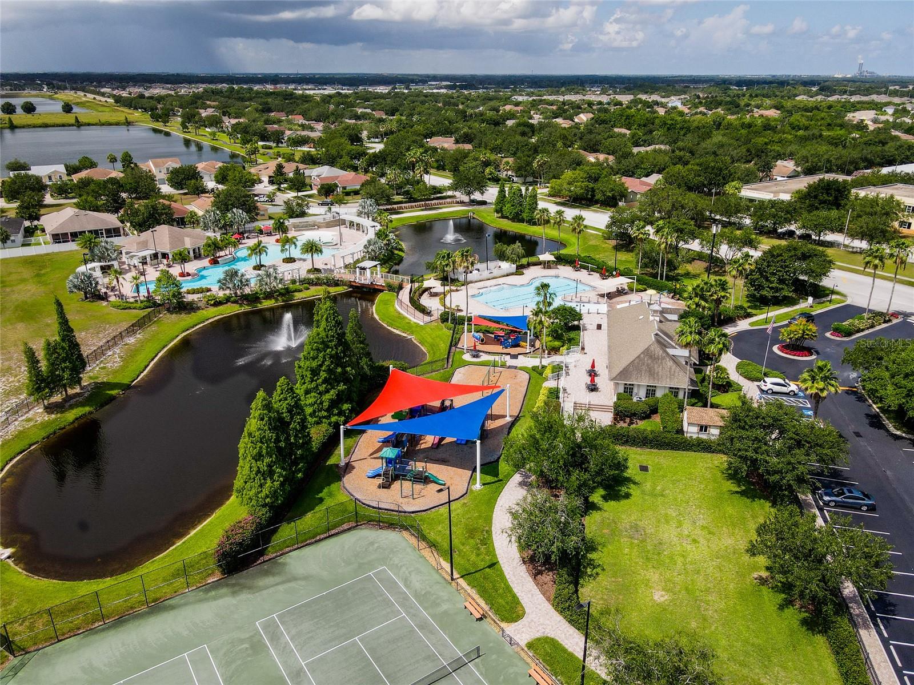
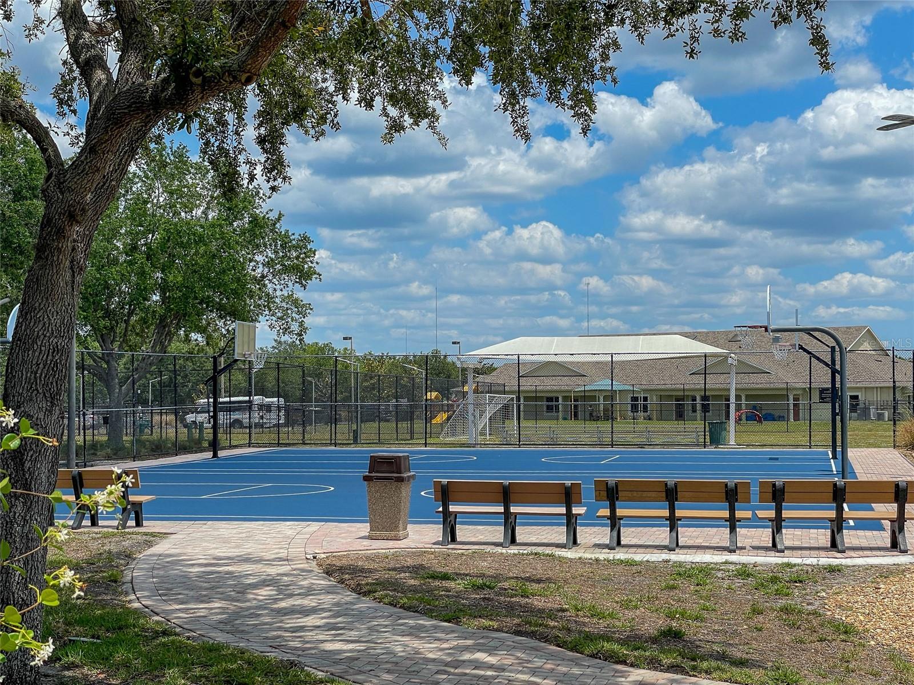
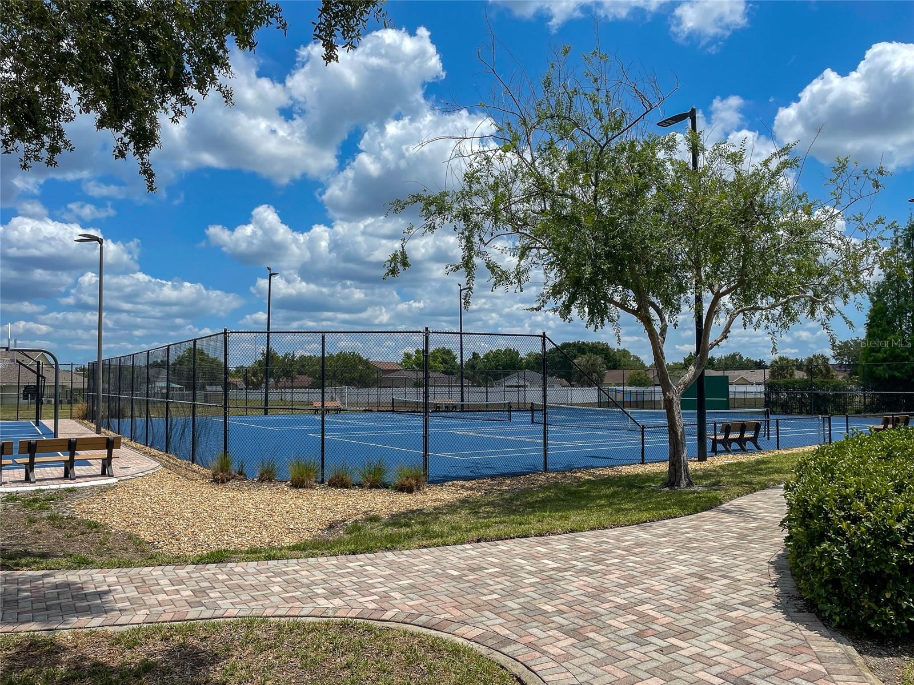
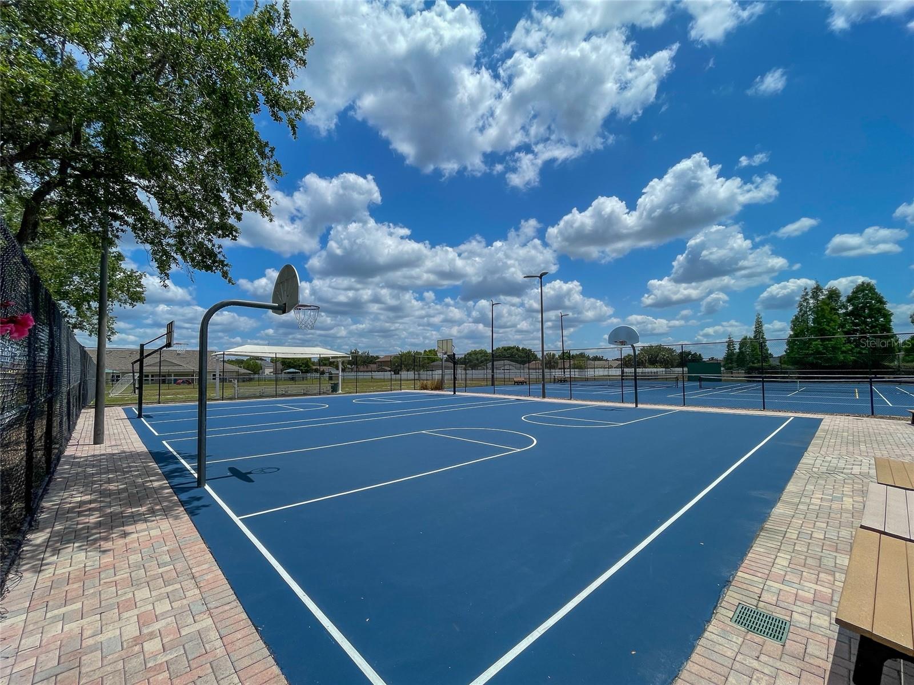
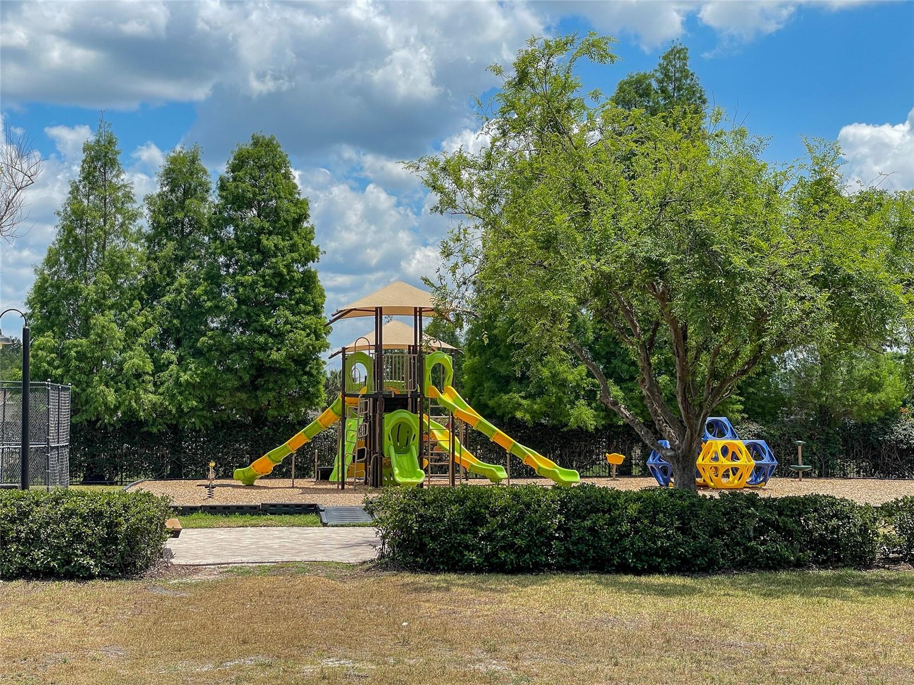
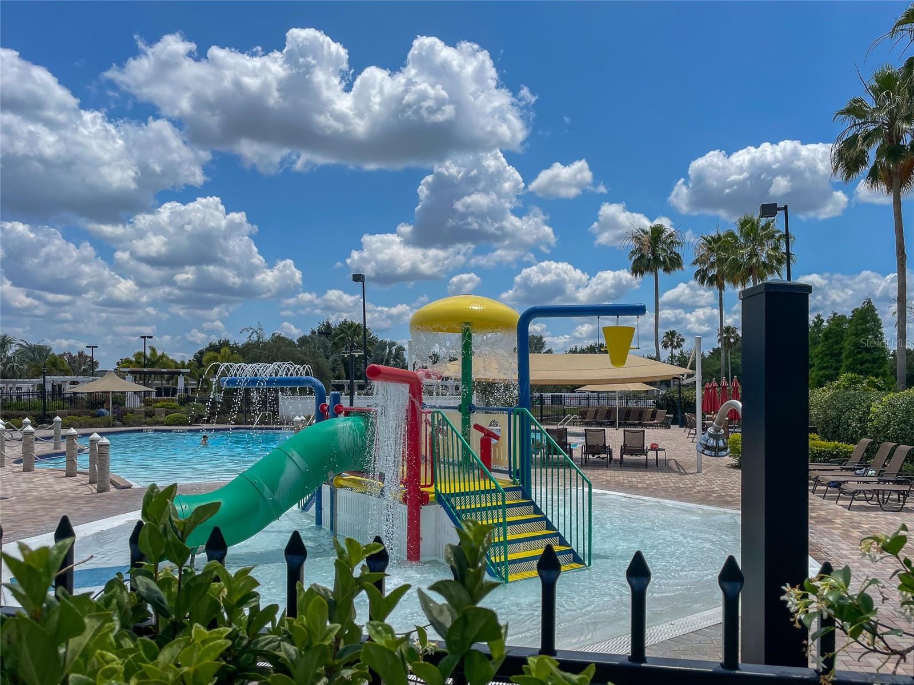
Rivercrest residents enjoy resort-style amenities including multiple community pools, a splash park, clubhouse, playgrounds, tennis, basketball and pickleball courts, scenic walking trails, dog park, and year-round community events. Located just minutes from shopping, restaurants, entertainment, US-301, I-75, top-rated schools, and an easy drive to Tampa and Florida's award-winning Gulf beaches, this move-in-ready waterfront villa offers the Florida lifestyle you've been dreaming of.
Driving directions : Take US HWY 301 south towards Riverview.
| Rooms | Dimension | Description |
|---|---|---|
| Bedroom 2 | 11x12 | First level , Luxury Vinyl |
| Kitchen | 10x11 | First level , Luxury Vinyl |
| Living Room | 14x13 | First level , Luxury Vinyl |
| Primary Bedroom | 13x15 | First level , Luxury Vinyl |
| Dinette | 17x11 | First level , Luxury Vinyl |
| Primary Bathroom | 9x9 | First level , Luxury Vinyl |
| Bathroom 2 | 7x5 | First level , Luxury Vinyl |
3, 2, 1,716ft²
MLS#: TB8503642
Riverview / Rivercrest Сообщество
3, 2, 1,521ft²
MLS#: TB8522531
Riverview / Rivercrest Сообщество
3, 2, 1,521ft²
MLS#: TB8511948
3, 2, 1,716ft²
MLS#: TB8520758