9443 HIGHLAND HILLS DR ST
3, 2, 1,415ft²
MLS#: TB8505277
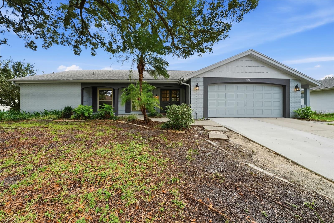
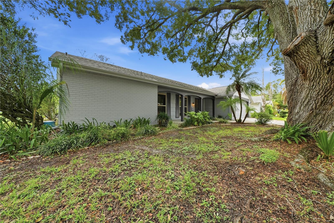
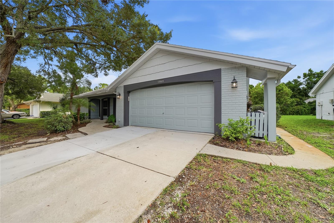
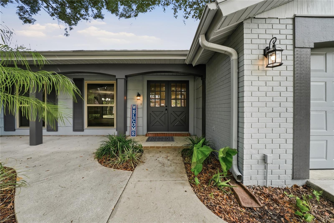
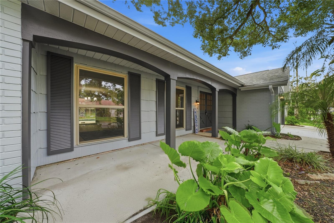
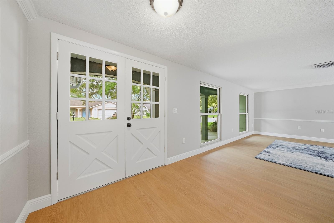
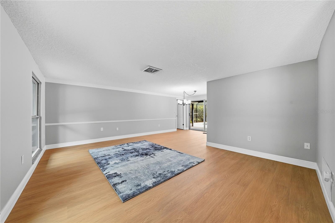
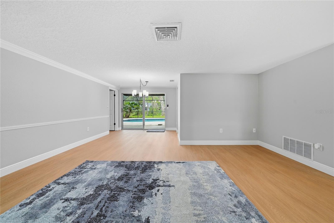
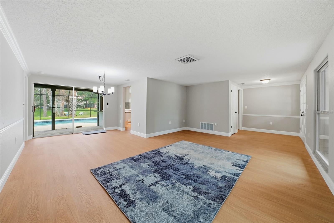
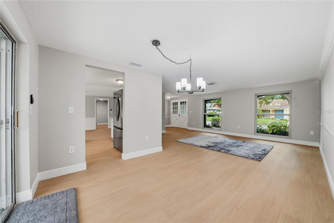
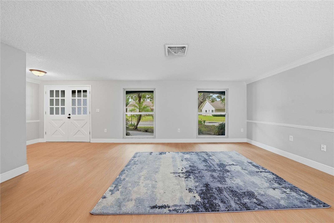
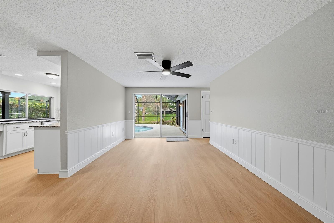
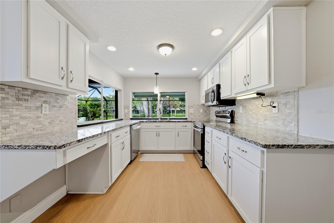
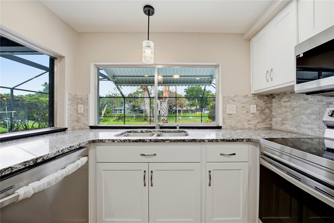
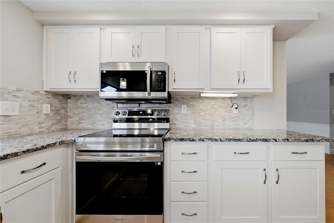
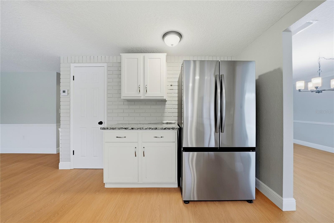
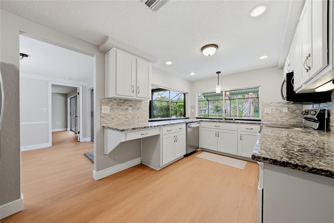
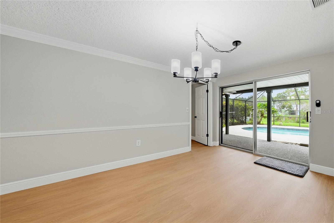
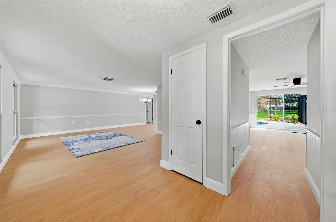
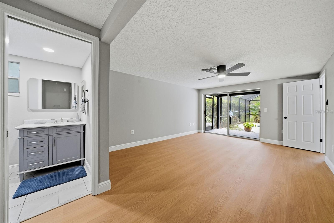
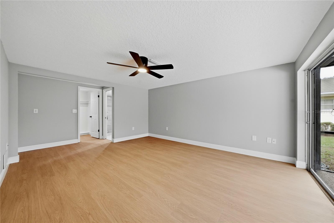
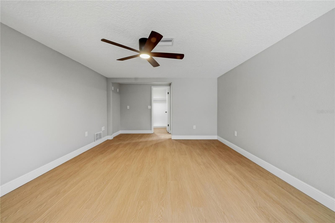
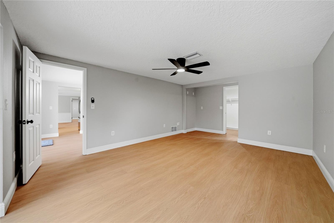
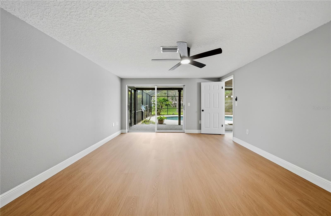
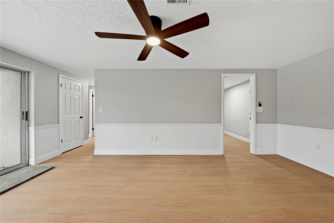
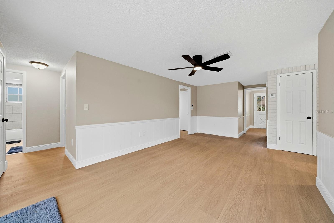
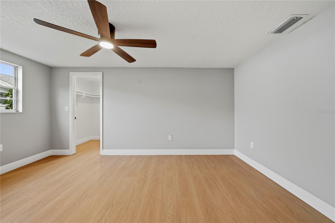
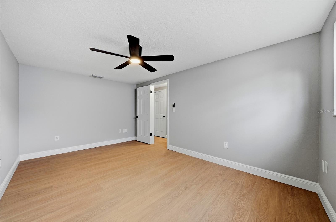
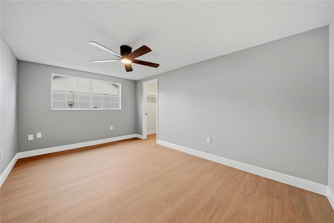
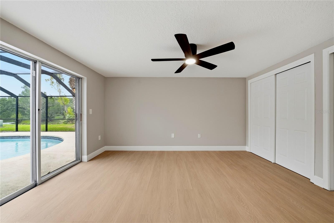
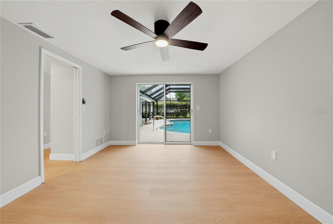
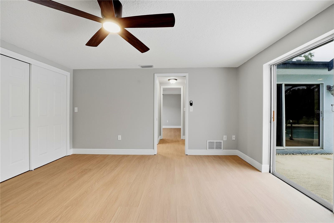
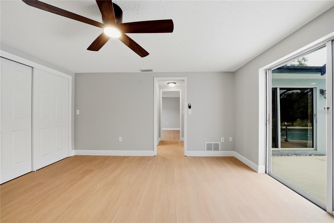
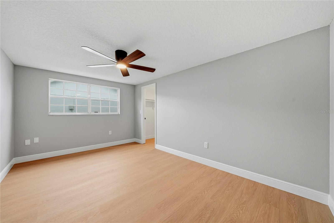
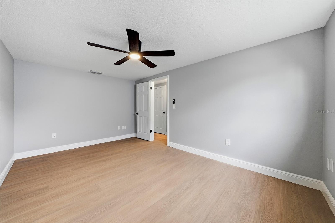
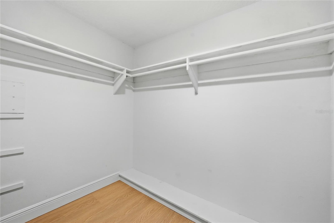
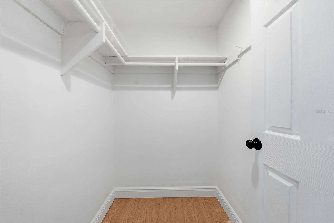
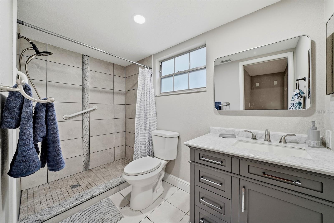
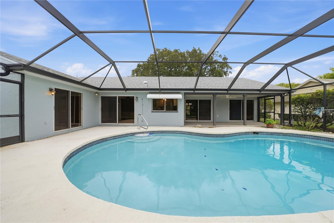
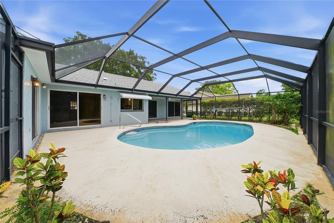
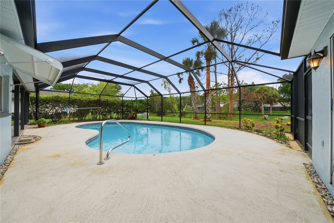
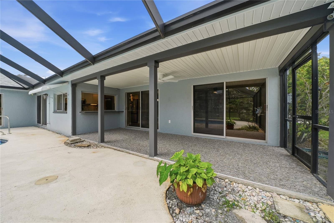
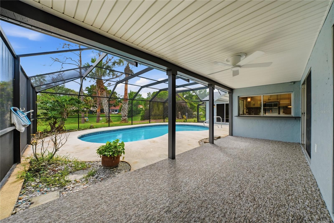
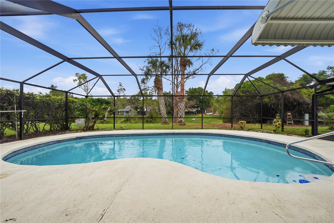
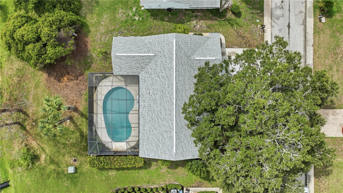
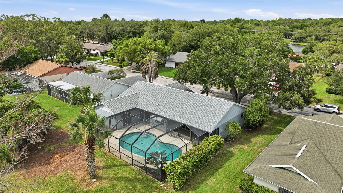
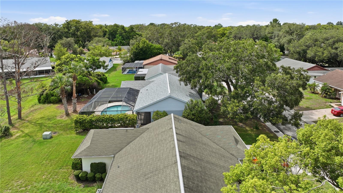
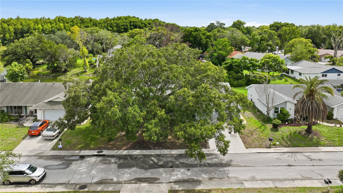
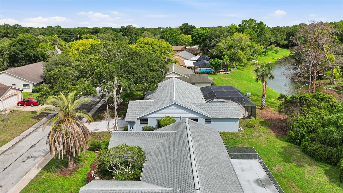
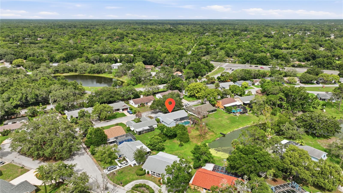
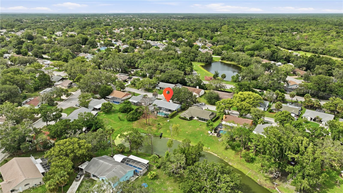
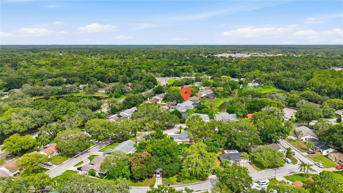
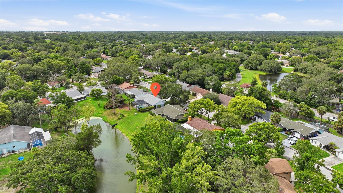
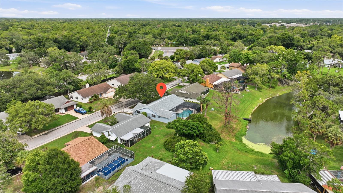
Welcome to this beautifully remodeled 3-bedroom, 2-bath waterfront pool home, where modern updates, generous living space, and peaceful water views come together in one impressive package. Thoughtfully renovated, this move-in-ready home features fresh interior and exterior paint, new flooring, new appliances, updated electrical fixtures, a newer roof, and a newer A/C system that was recently serviced.
The kitchen has been beautifully updated with granite countertops, bright white cabinetry, stainless-steel appliances, and oversized corner windows overlooking the screened pool and waterfront oasis. Family room/Dining room combo areas provide plenty of flexibility for entertaining, working from home, or creating a comfortable family gathering space.
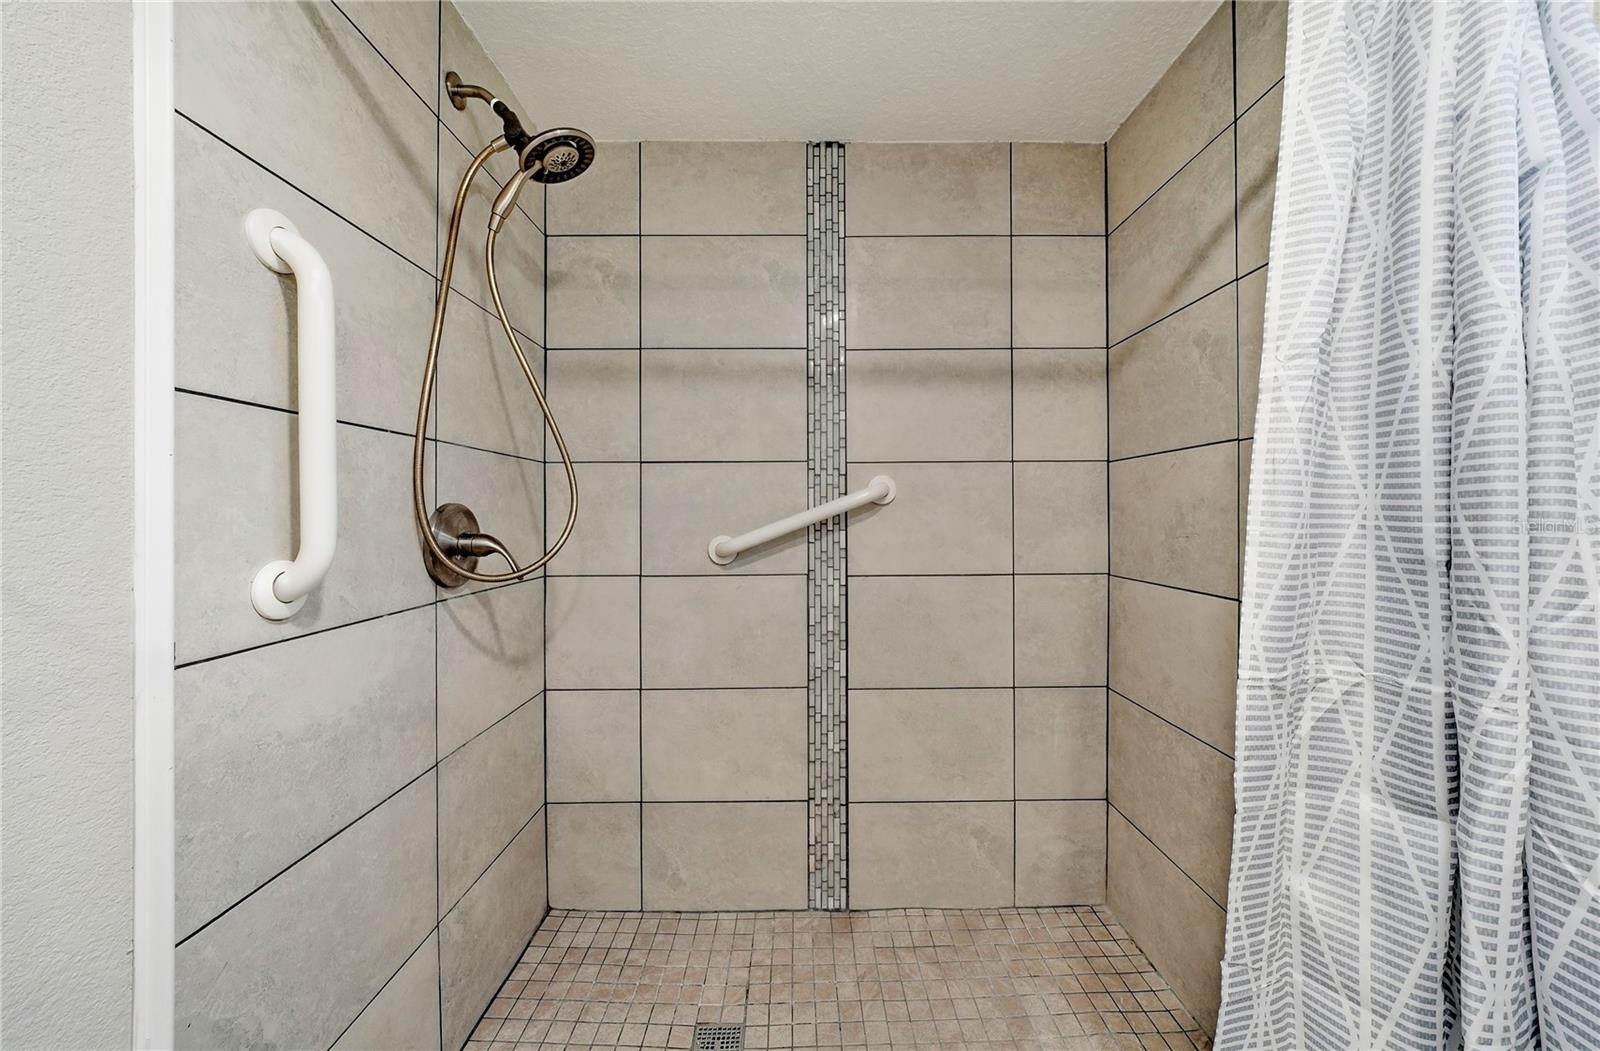
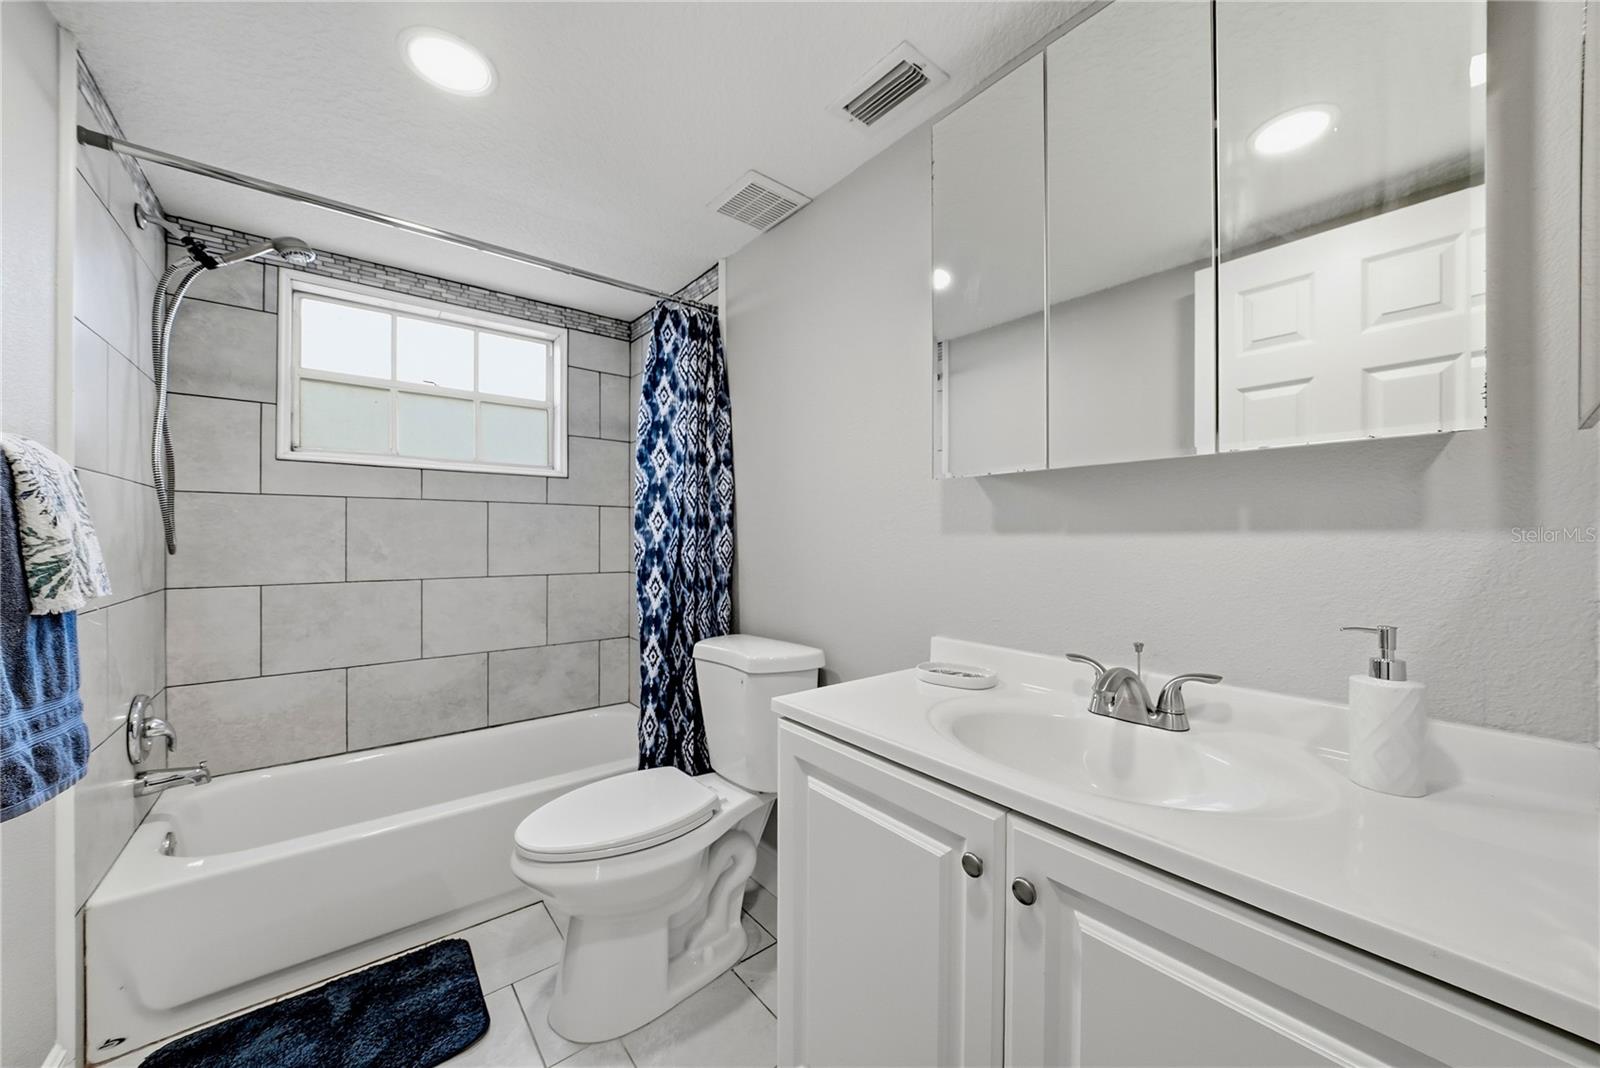
The split-bedroom floor plan offers added privacy, with spacious bedrooms and a perfectly sized primary suite. Both bathrooms have been remodeled, including an attractive walk-in tiled shower and updated vanity finishes. Throughout the home, neutral colors, crisp white trim, and warm-toned flooring create a bright, clean, and inviting atmosphere.
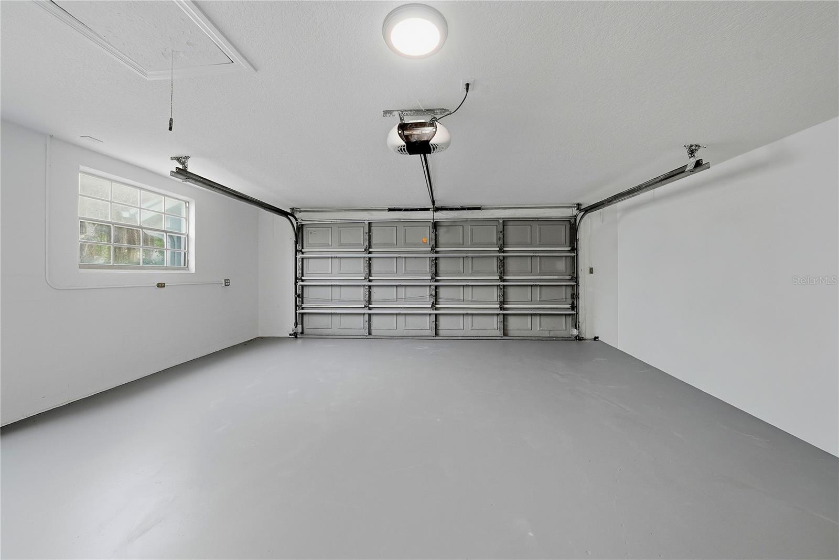
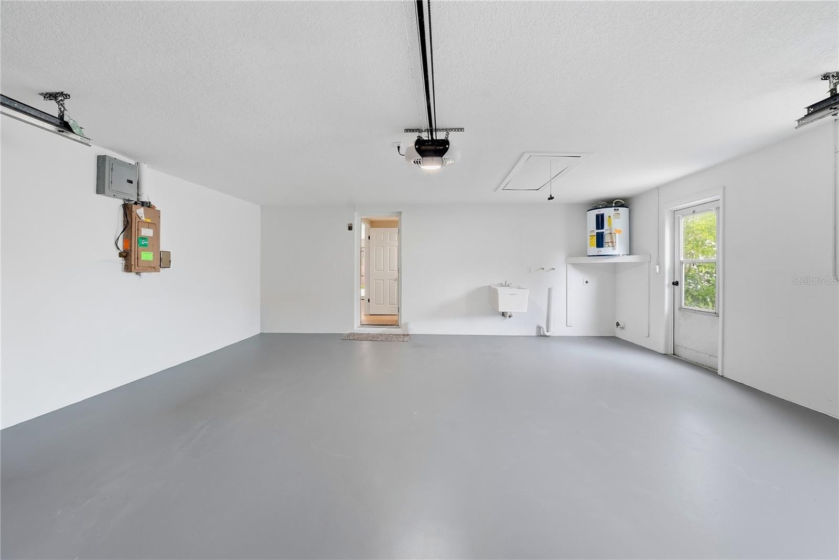
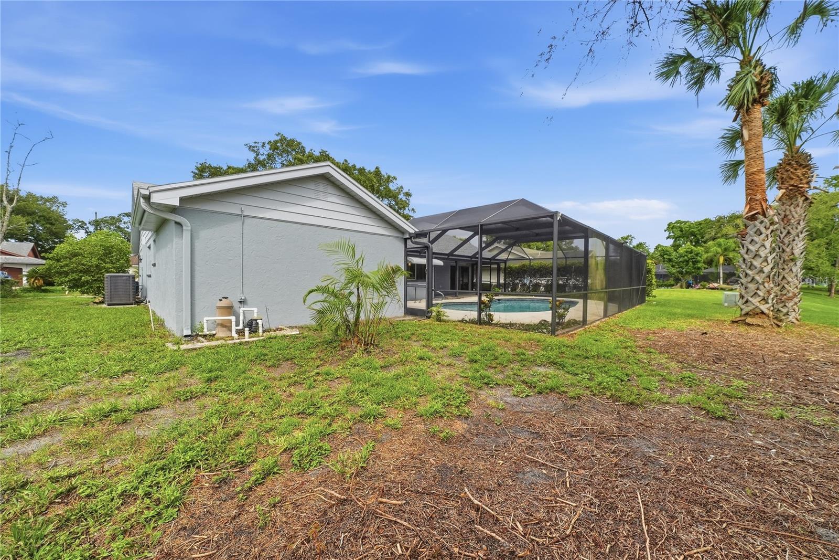
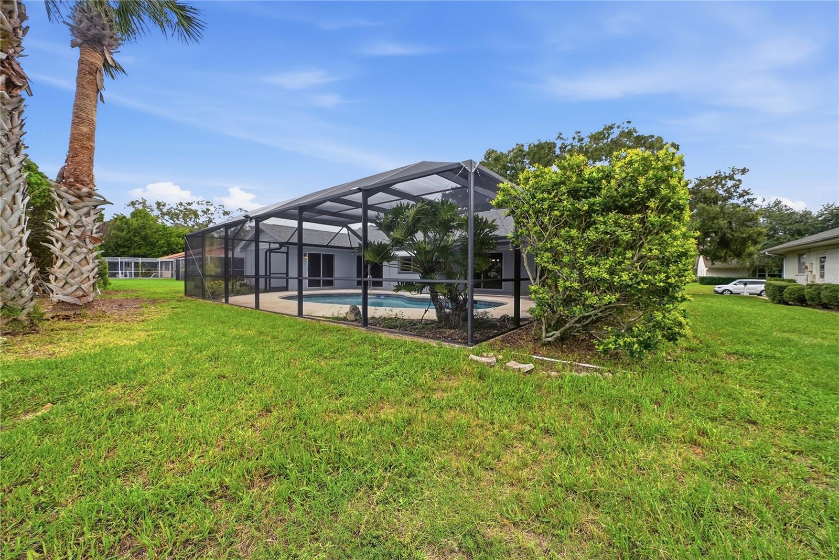
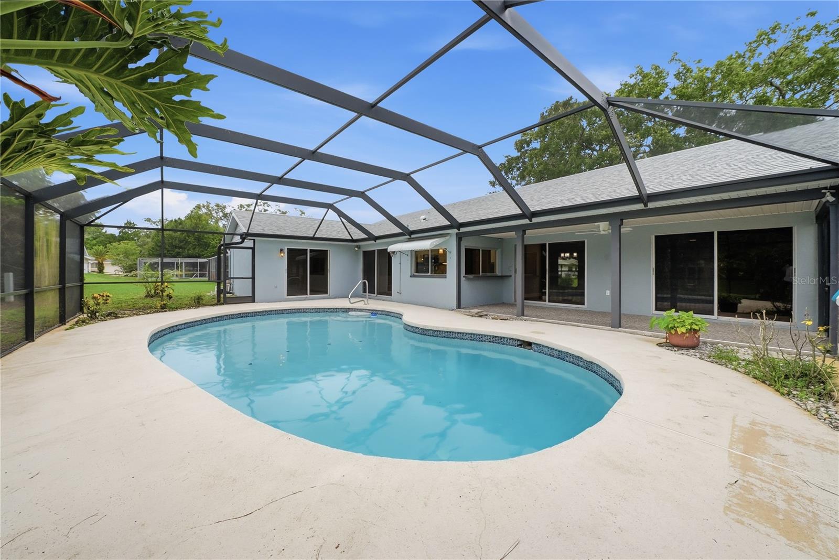
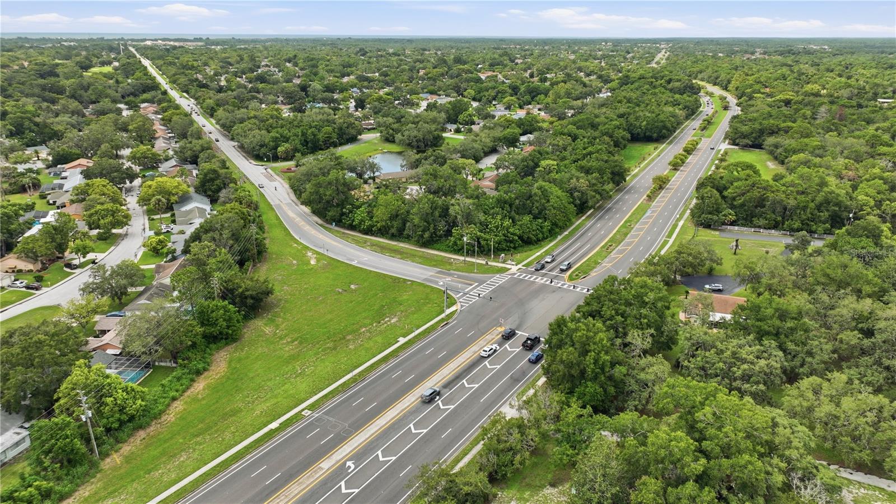
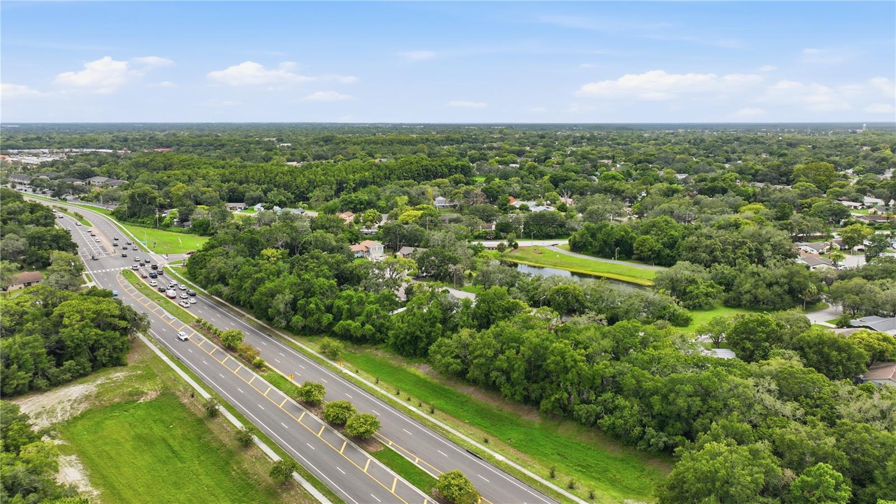
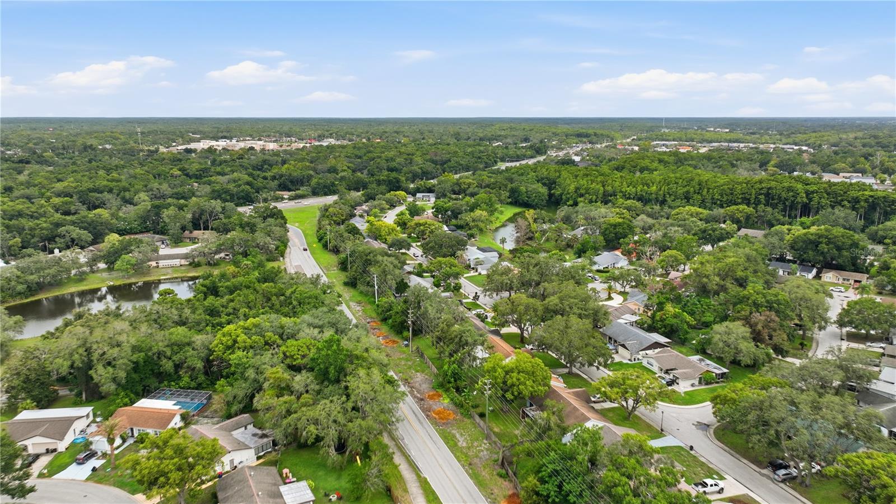
Step outside to your private screened pool and enjoy relaxing Florida days surrounded by water views, mature landscaping, and visiting wildlife. The oversized pool deck provides ample space for outdoor seating, dining, and entertaining. Direct waterfront frontage, a two-car garage, excellent storage, and convenient access to shopping, medical facilities, golf, Hudson Beach, and the Gulf of Mexico, this home offers the Florida lifestyle you are searching for.
Beautifully updated, waterfront, pool, and move-in ready—this is the one you will want to see before it is gone.
Driving directions : From US Highway 19 and State Road 52, travel east on SR 52. Turn right onto Clock Tower Parkway, then right onto Split Rail Lane. Continue as the road becomes Stagecoach Lane. Turn right onto Woodbine Drive, then right onto River Mill Drive.
| Rooms | Dimension | Description |
|---|---|---|
| Living Room | 14x18 | First level , Luxury Vinyl |
| Family Room | 11x19 | First level , Luxury Vinyl , Ceiling Fan(s) |
| Kitchen | 9x16 | First level , Luxury Vinyl , Ceiling Fan(s) , Closet Pantry , Desk Built-In , Granite Counters |
| Primary Bedroom | 13x19 | First level , Luxury Vinyl , Ceiling Fan(s) , En Suite Bathroom |
| Bedroom 2 | 10x15 | First level , Luxury Vinyl , Ceiling Fan(s) |
| Bedroom 3 | 11x14 | First level , Luxury Vinyl , Ceiling Fan(s) |
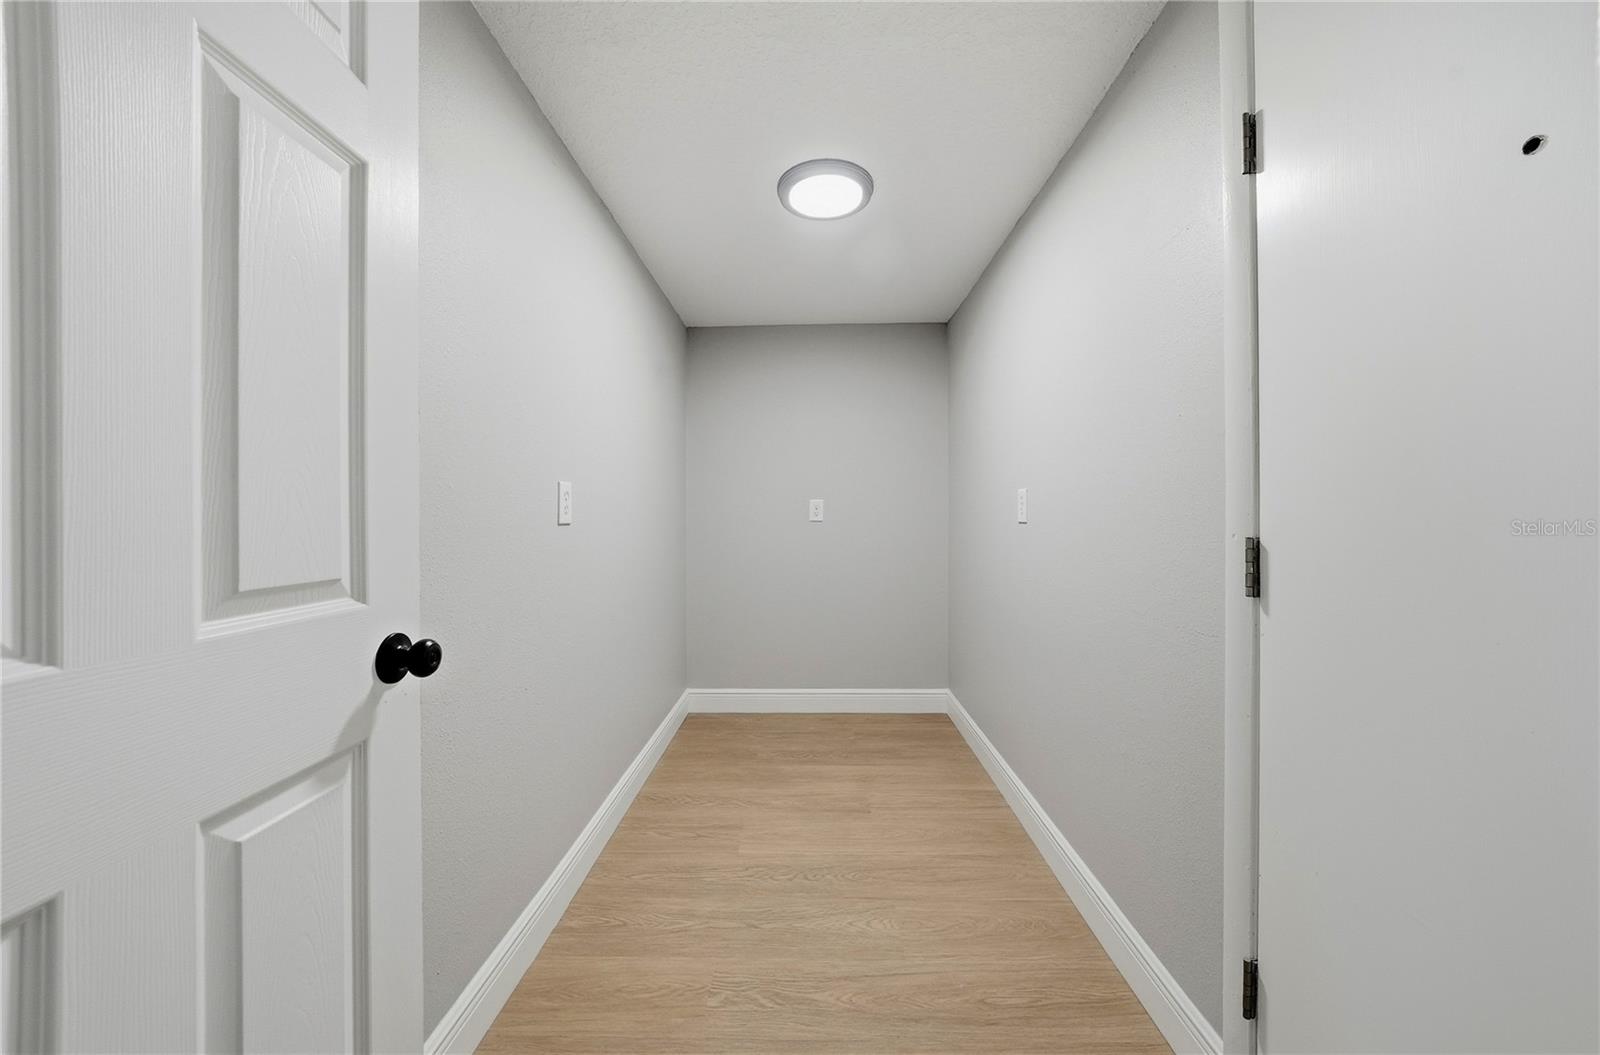
| Bonus Room | 5x10 | First level , Luxury Vinyl |
| Foyer | 7x7 | First level , Luxury Vinyl |
| Primary Bathroom | 5x10 | First level , Ceramic Tile , Shower No Tub , Single Vanity , Stone Counters , Window/Skylight in Bath |
| Bathroom 2 | 5x10 | First level , Ceramic Tile , Single Vanity , Tub With Shower , Window/Skylight in Bath |
3, 2, 1,415ft²
MLS#: TB8505277
3, 2, 1,515ft²
MLS#: TB8504574
3, 2, 1,711ft²
MLS#: TB8524944
3, 2, 1,963ft²
MLS#: W7883656