English / Українська / Español /

Julia Vakulenko - Broker -

TB8532377 TB8532377 TB8532377 TB8532377 TB8532377 TB8532377 TB8532377 TB8532377 TB8532377 TB8532377 TB8532377 TB8532377 TB8532377 TB8532377 TB8532377 TB8532377 TB8532377 TB8532377 TB8532377 TB8532377 TB8532377 TB8532377 TB8532377 TB8532377 TB8532377 TB8532377 TB8532377 TB8532377 TB8532377 TB8532377 TB8532377 TB8532377
Loading map ...
Loading map ...

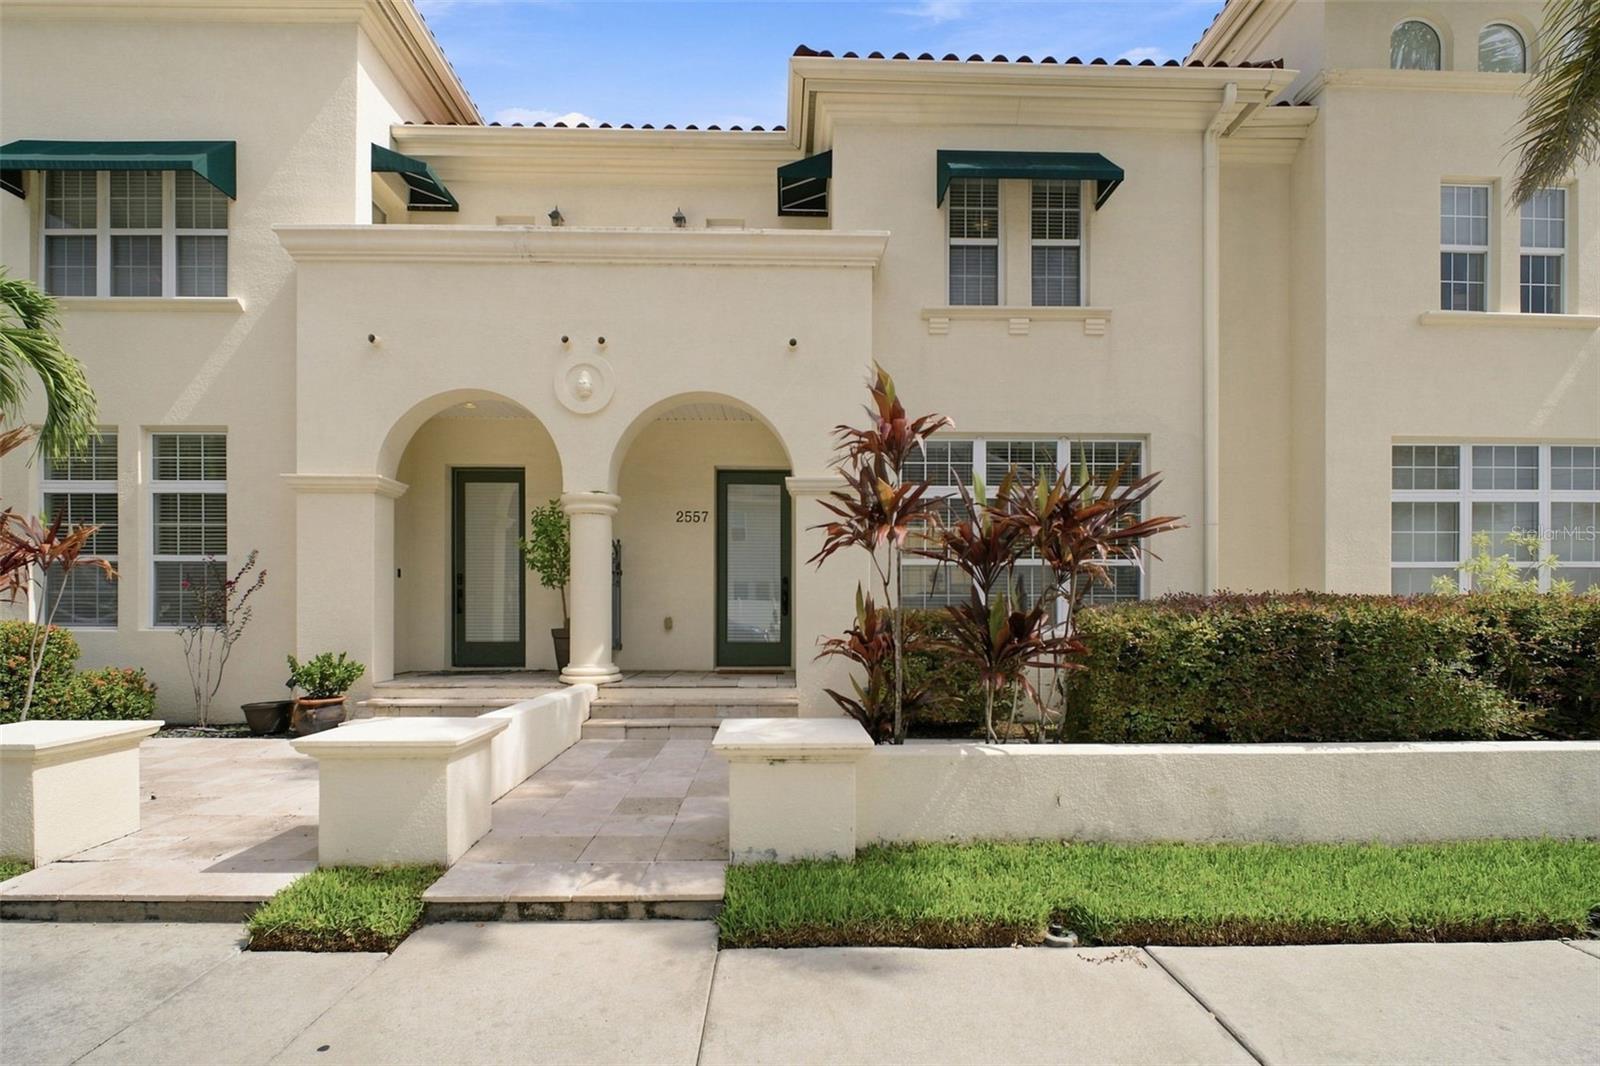
2557 W PLATT ST, TAMPA, 33609


Property highlights

  • MLS#: TB8532377
  • 2,540.00 lot size Sq.Ft.
  • Year built: 2006
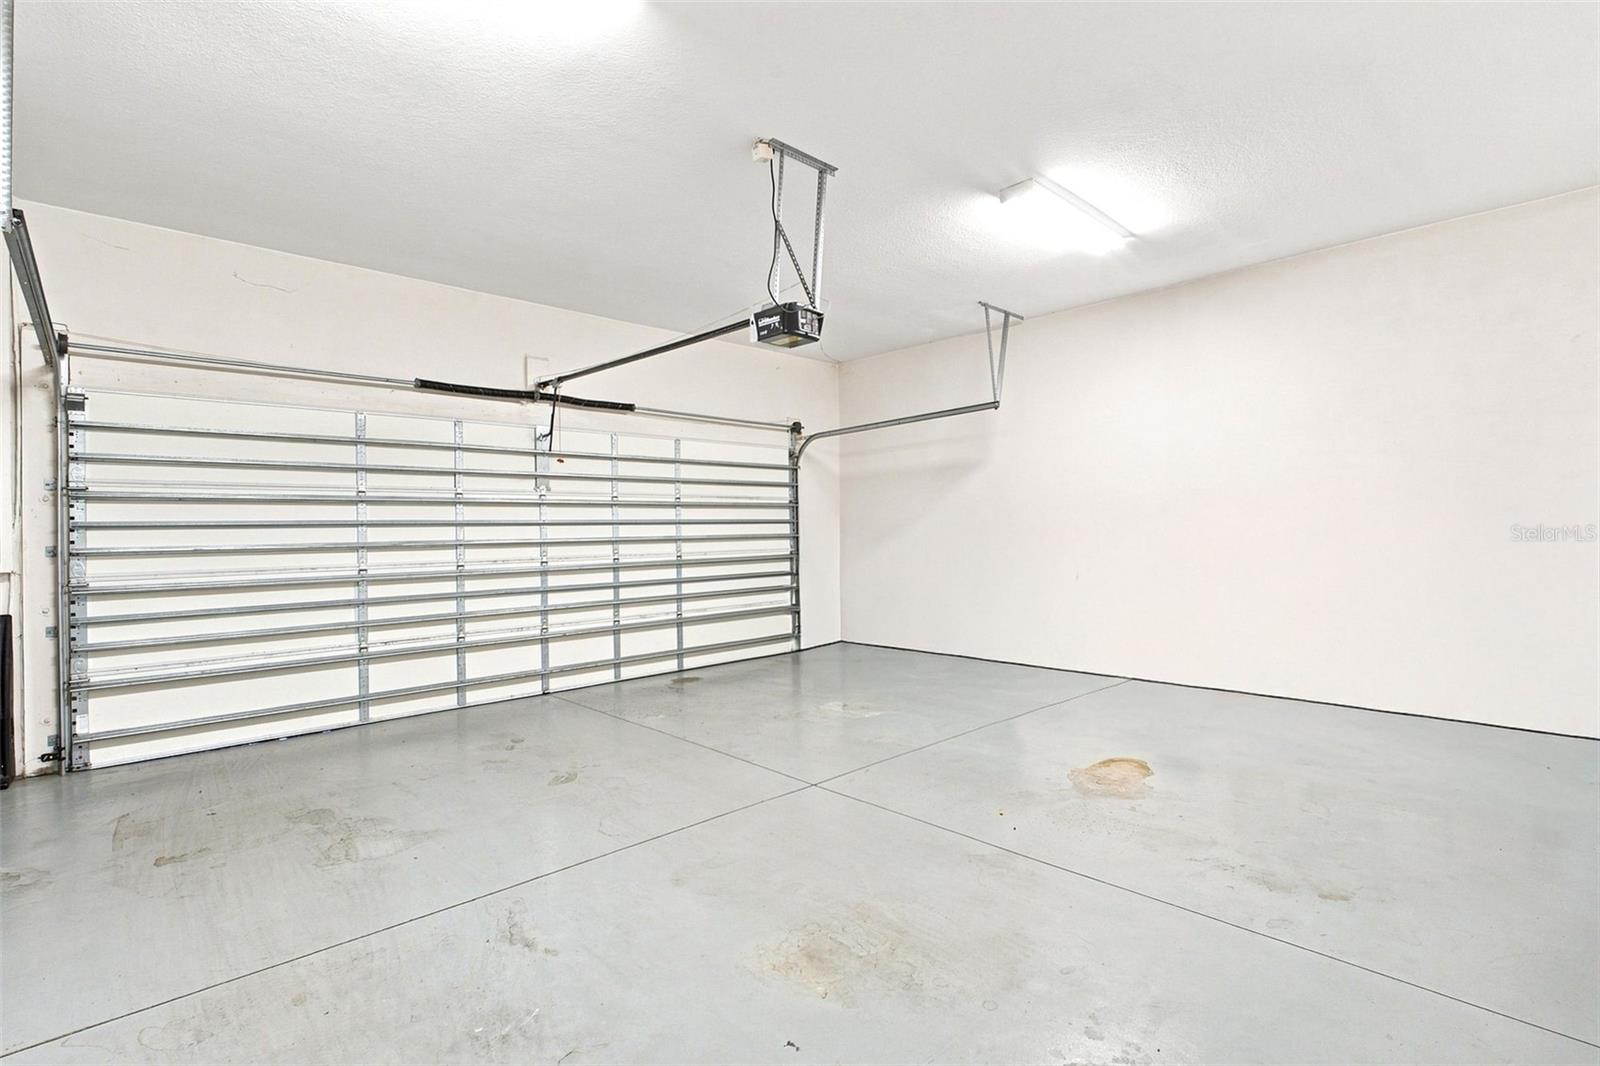
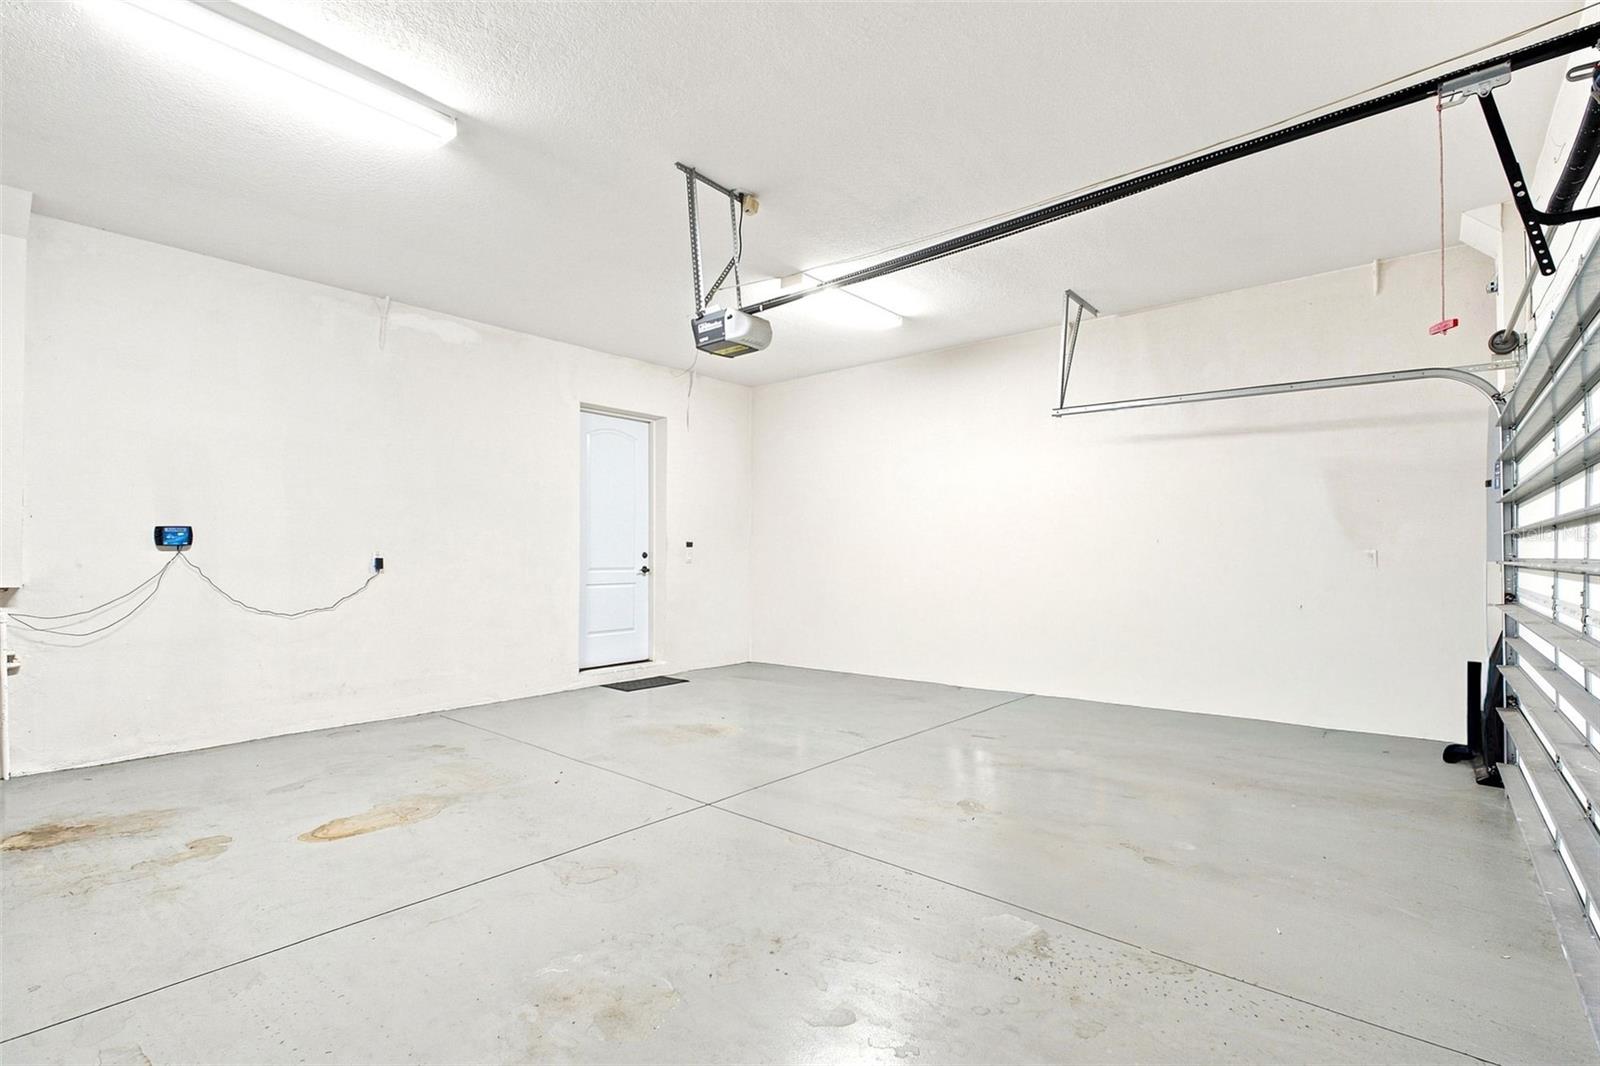
  • Parking spaces: 2
  • Listed: 07/24/2026
  • Taxes: $172.00
  • HOA fees (monthly): $150.00
  • Average Monthly Fees (not including CDD, if any): $150.00
  • Maintenance fee includes: Maintenance Structure, Maintenance Grounds and Pest Control
  • Building Name: NA

Property Overview

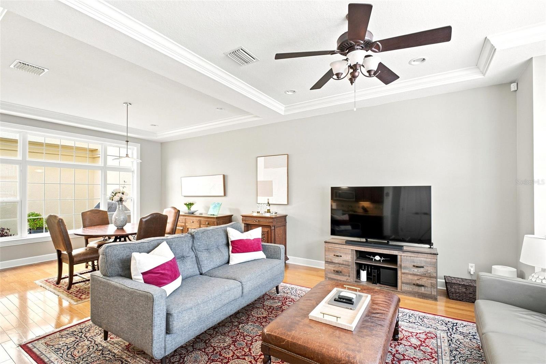
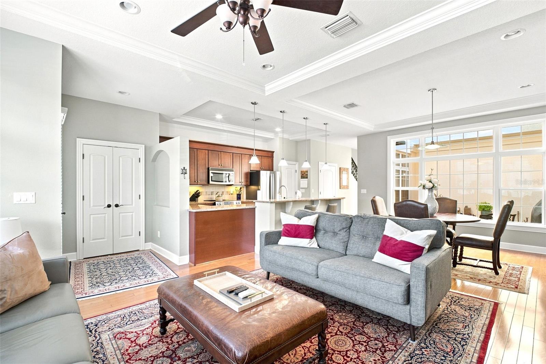
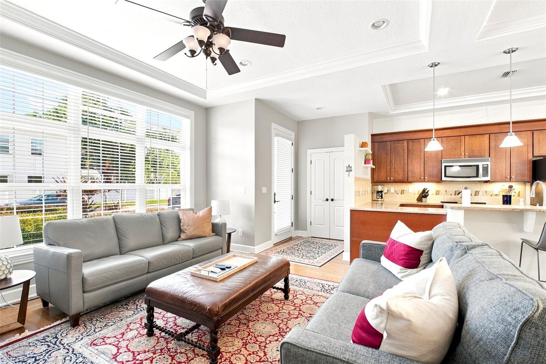
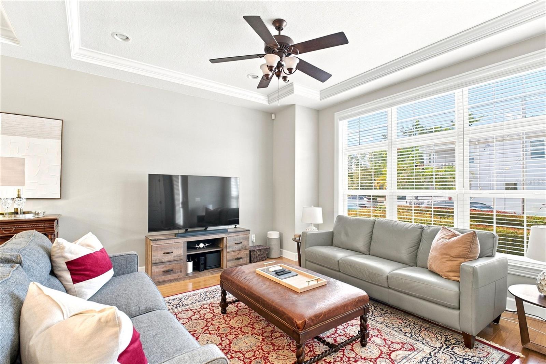
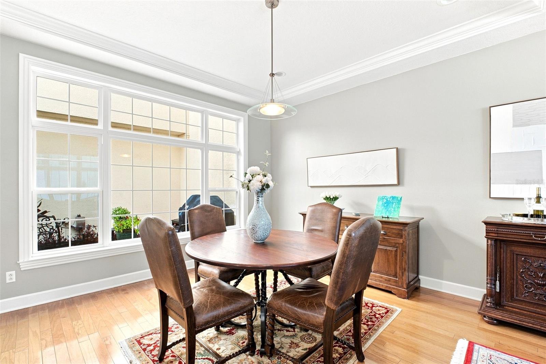
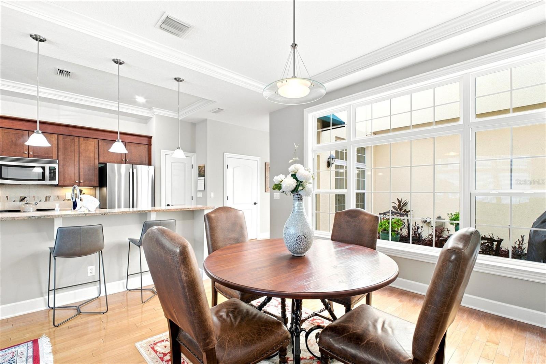
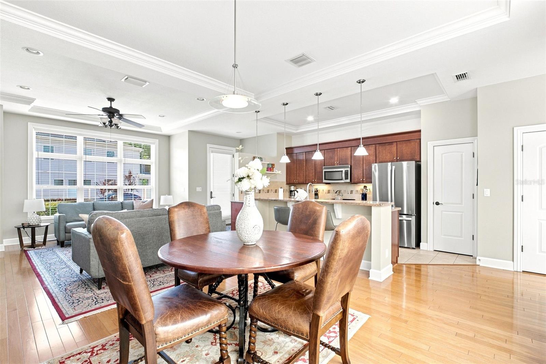
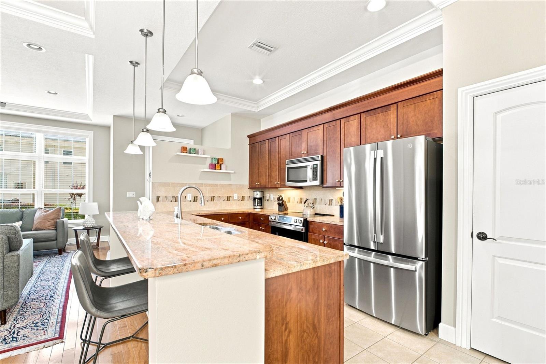
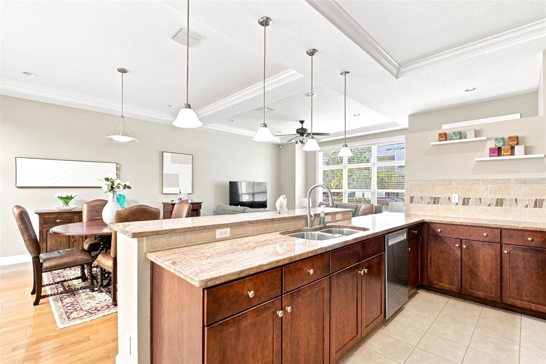
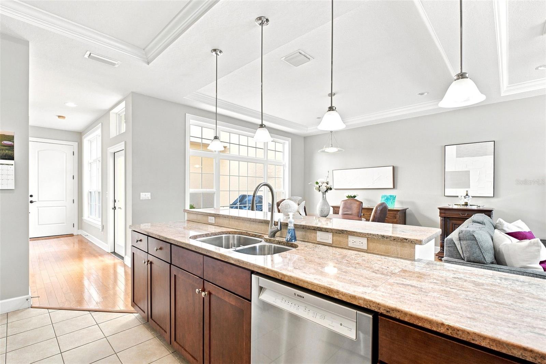
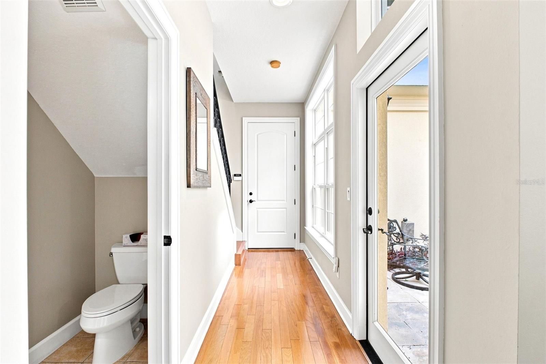
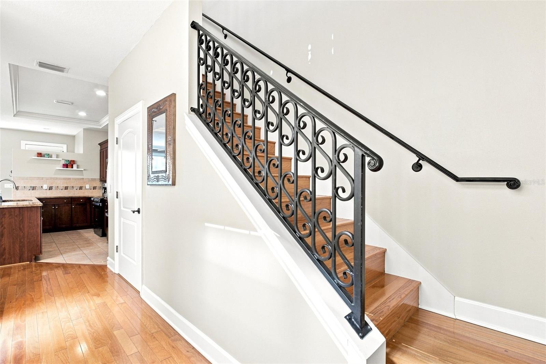
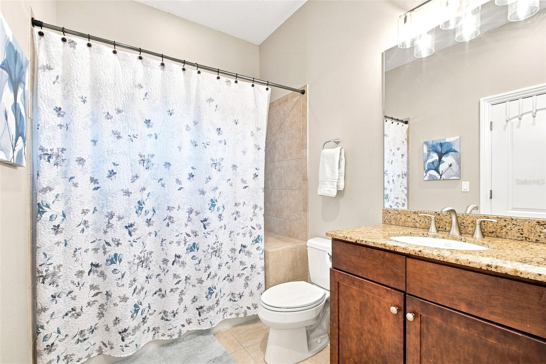
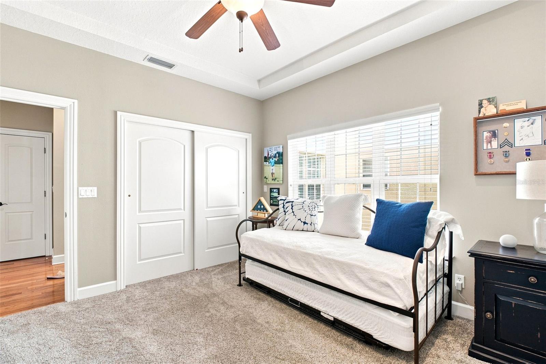
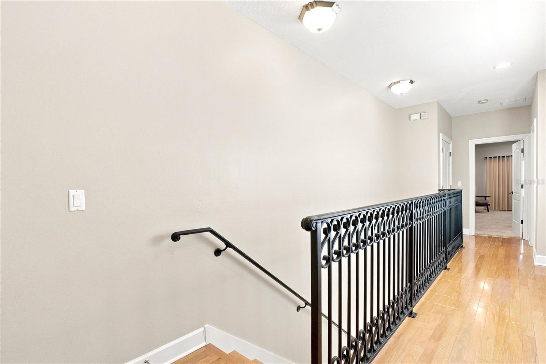
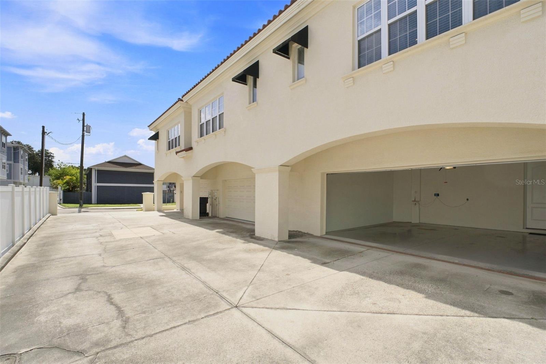
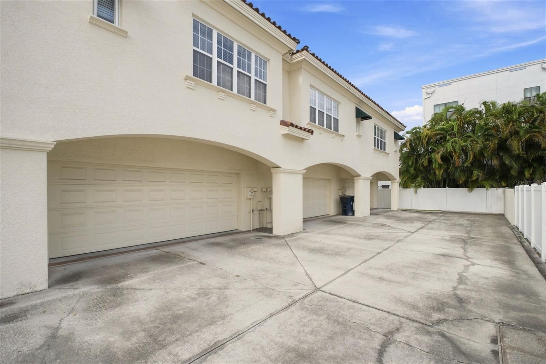
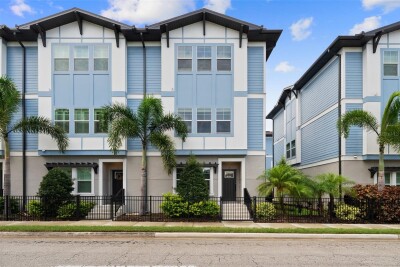
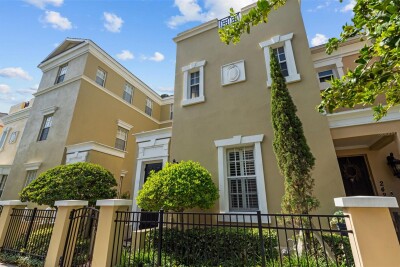
Virtually Staged. Welcome to South Tampa. This well-maintained, mediterranean style townhome offers 3 bedrooms, 2.5 baths, and a bright open floor plan.
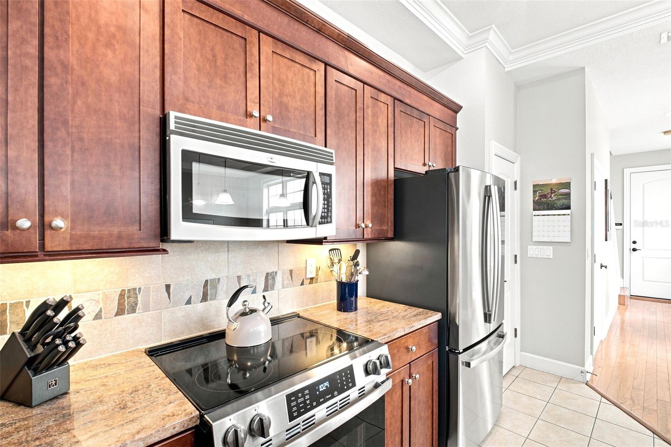
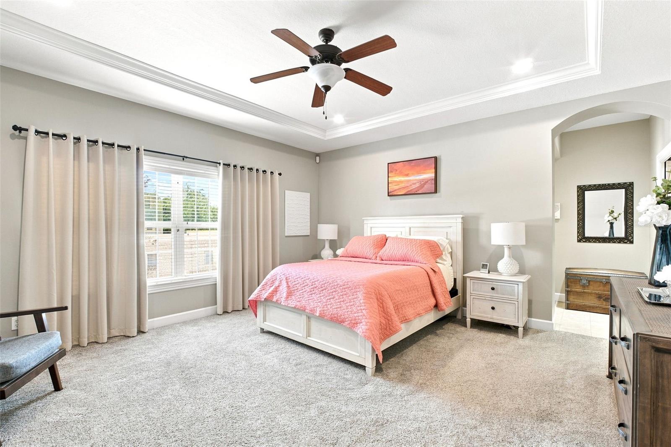
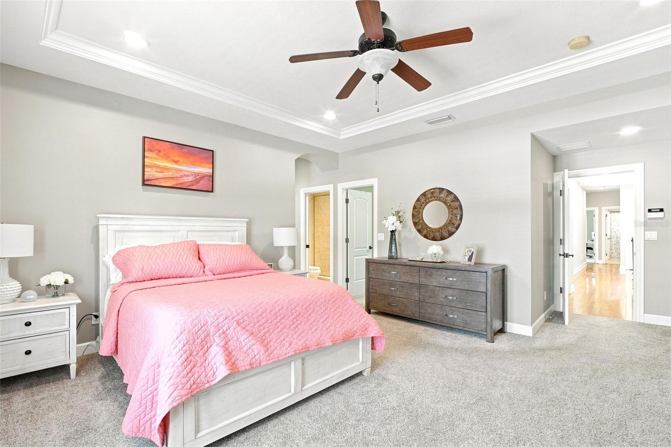
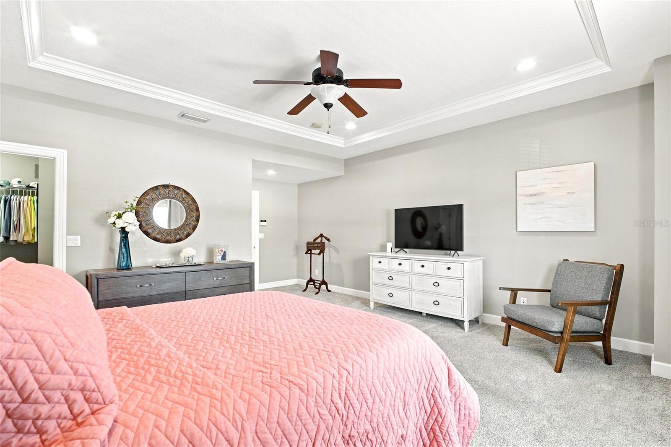
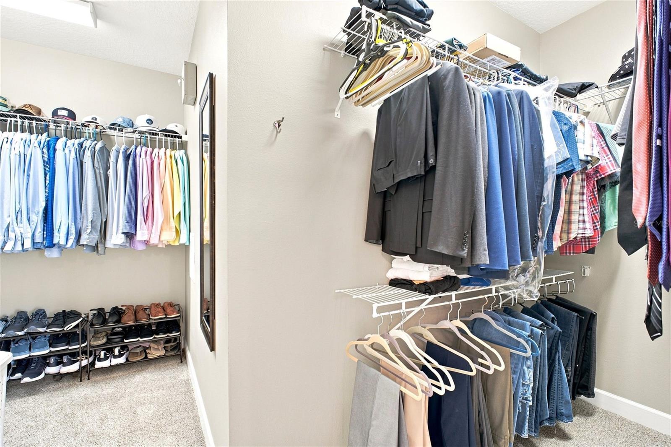
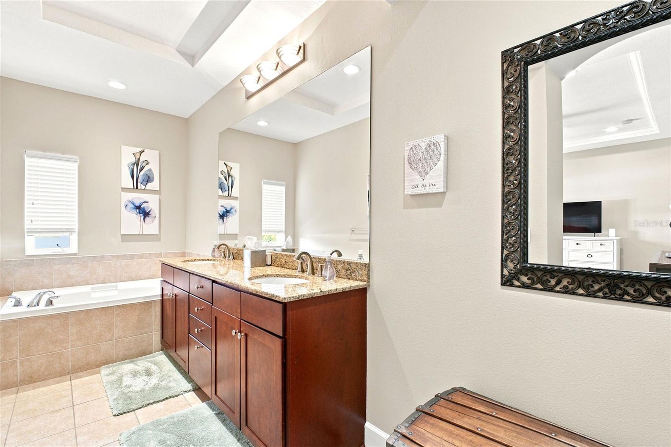
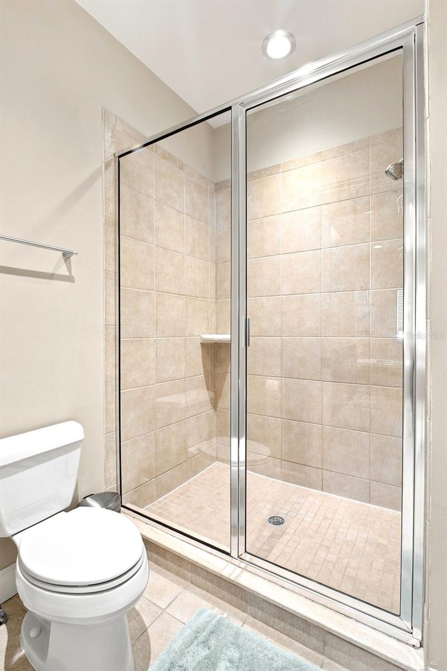
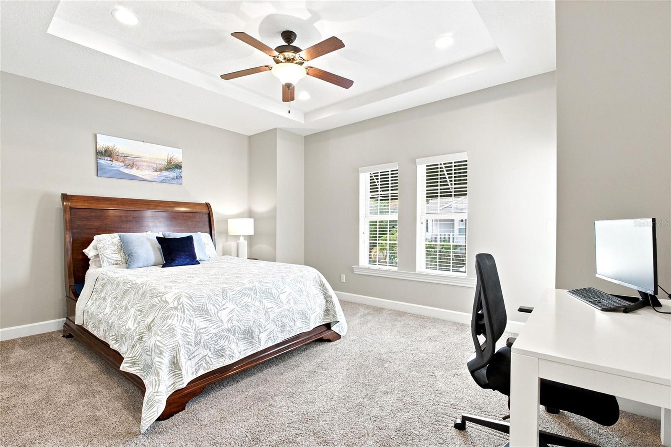
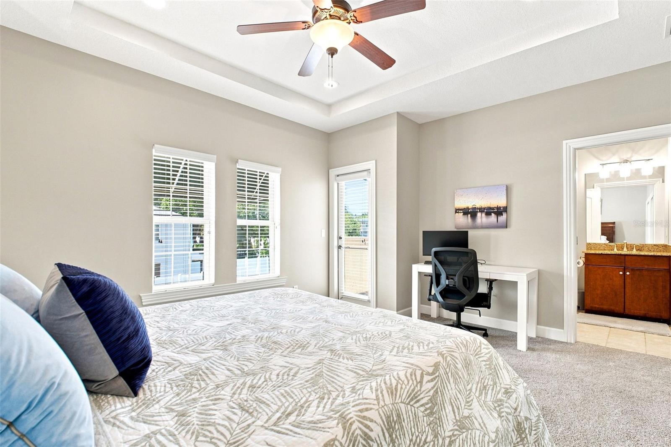
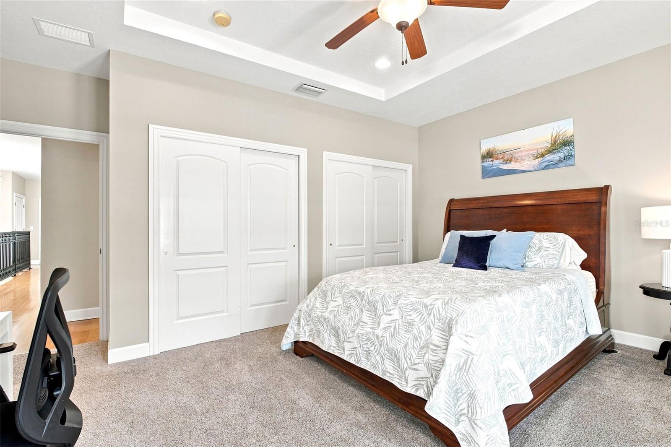
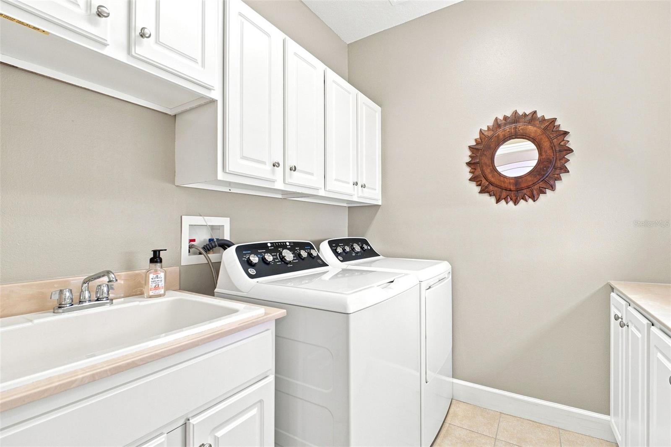
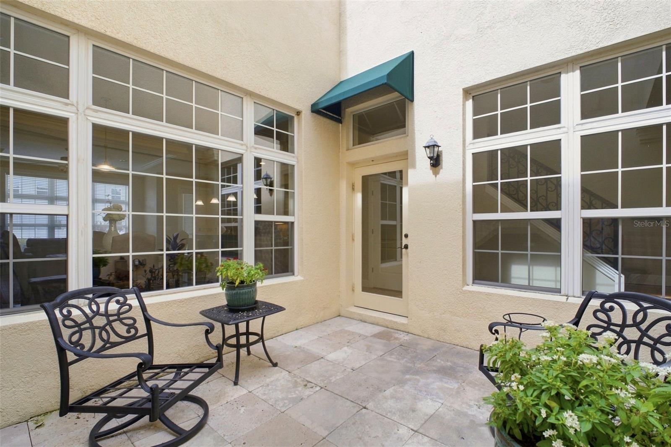
Kitchen has granite countertops, updated refrigerator, range and dishwasher (2025). Upstairs includes a spacious master suite with double vanity, soaking tub, separate shower and a large closet. This home also features a secondary ensuite, second floor laundry with updated washer and dryer (2025), and a private courtyard.
Roof replaced in 2023. A/C replaced July 2026. Close proximity to Hyde Park Village, SoHo and MacDill AFB. VA assumable mortgage.
Agent is Seller's spouse.

Driving directions : AZEELE STREET TO S TAMPANIA LEFT TURN ON W PLATT ST

Property Features

Rooms Dimension Description
Kitchen First level , Ceramic Tile
Living Room First level , Wood
Primary Bedroom Second level , Carpet

Interior Features

  • Ceiling Fans(s)
  • Tray Ceiling(s)
  • Walk-In Closet(s)

Appliances

  • Dishwasher
  • Disposal
  • Dryer
  • Electric Water Heater
  • Microwave
  • Range
  • Refrigerator
  • Washer

Heating

  • Central
  • Electric

Laundry features

  • Electric Dryer Hookup
  • Laundry Room
  • Upper Level
  • Washer Hookup

Air Conditioning

  • Central Air

Floor Covering

  • Carpet
  • Wood

Utilities

  • Electricity Connected
  • Sewer Connected
  • Underground Utilities
  • Water Connected

Exterior features

  • Balcony
  • Courtyard
  • Sidewalk

Parking features

  • Covered
  • Garage Door Opener
  • Garage Faces Rear

Pets restrictions

  • limit of 1 animal under 60 lbs.
  • 1 pet(s) allowed
  • Medium (36-60 Lbs.)

Architectural Style

  • Mediterranean

Community Features

  • Deed Restrictions
  • Sidewalks

Construction Materials

  • Block
  • Stucco

Road Surface Type

  • Asphalt

Roof

  • Membrane
  • Tile

Foundation

  • Slab

Vegetation

  • Trees/Landscaped

School Information


Listing information courtesy of KELLER WILLIAMS REALTY- PALM HARBOR

All listing information is deemed reliable but not guaranteed and should be independently verified through personal inspection by appropriate professionals. Listings displayed on this website may be subject to prior sale or removal from sale; availability of any listing should always be independently verified.
Listing information is provided for consumer personal, non-commercial use, solely to identify potential properties for potential purchase; all other use is strictly prohibited and may violate relevant federal and state law.
Listing data comes from My Florida Regional MLS.