English / Українська / Español /

Julia Vakulenko - Broker -

TB8532408 TB8532408 TB8532408 TB8532408 TB8532408 TB8532408 TB8532408 TB8532408 TB8532408 TB8532408 TB8532408 TB8532408 TB8532408 TB8532408 TB8532408 TB8532408 TB8532408 TB8532408 TB8532408 TB8532408 TB8532408 TB8532408 TB8532408 TB8532408 TB8532408 TB8532408 TB8532408 TB8532408 TB8532408 TB8532408 TB8532408 TB8532408 TB8532408 TB8532408 TB8532408 TB8532408 TB8532408 TB8532408 TB8532408 TB8532408 TB8532408 TB8532408 TB8532408 TB8532408 TB8532408 TB8532408 TB8532408 TB8532408 TB8532408 TB8532408 TB8532408 TB8532408 TB8532408 TB8532408 TB8532408 TB8532408 TB8532408 TB8532408 TB8532408 TB8532408 TB8532408 TB8532408 TB8532408 TB8532408 TB8532408 TB8532408 TB8532408 TB8532408 TB8532408 TB8532408 TB8532408 TB8532408 TB8532408 TB8532408 TB8532408 TB8532408 TB8532408 TB8532408 TB8532408 TB8532408
Loading map ...
Loading map ...

11232 CREEK HAVEN DR, RIVERVIEW, 33569


Property highlights

  • MLS#: TB8532408
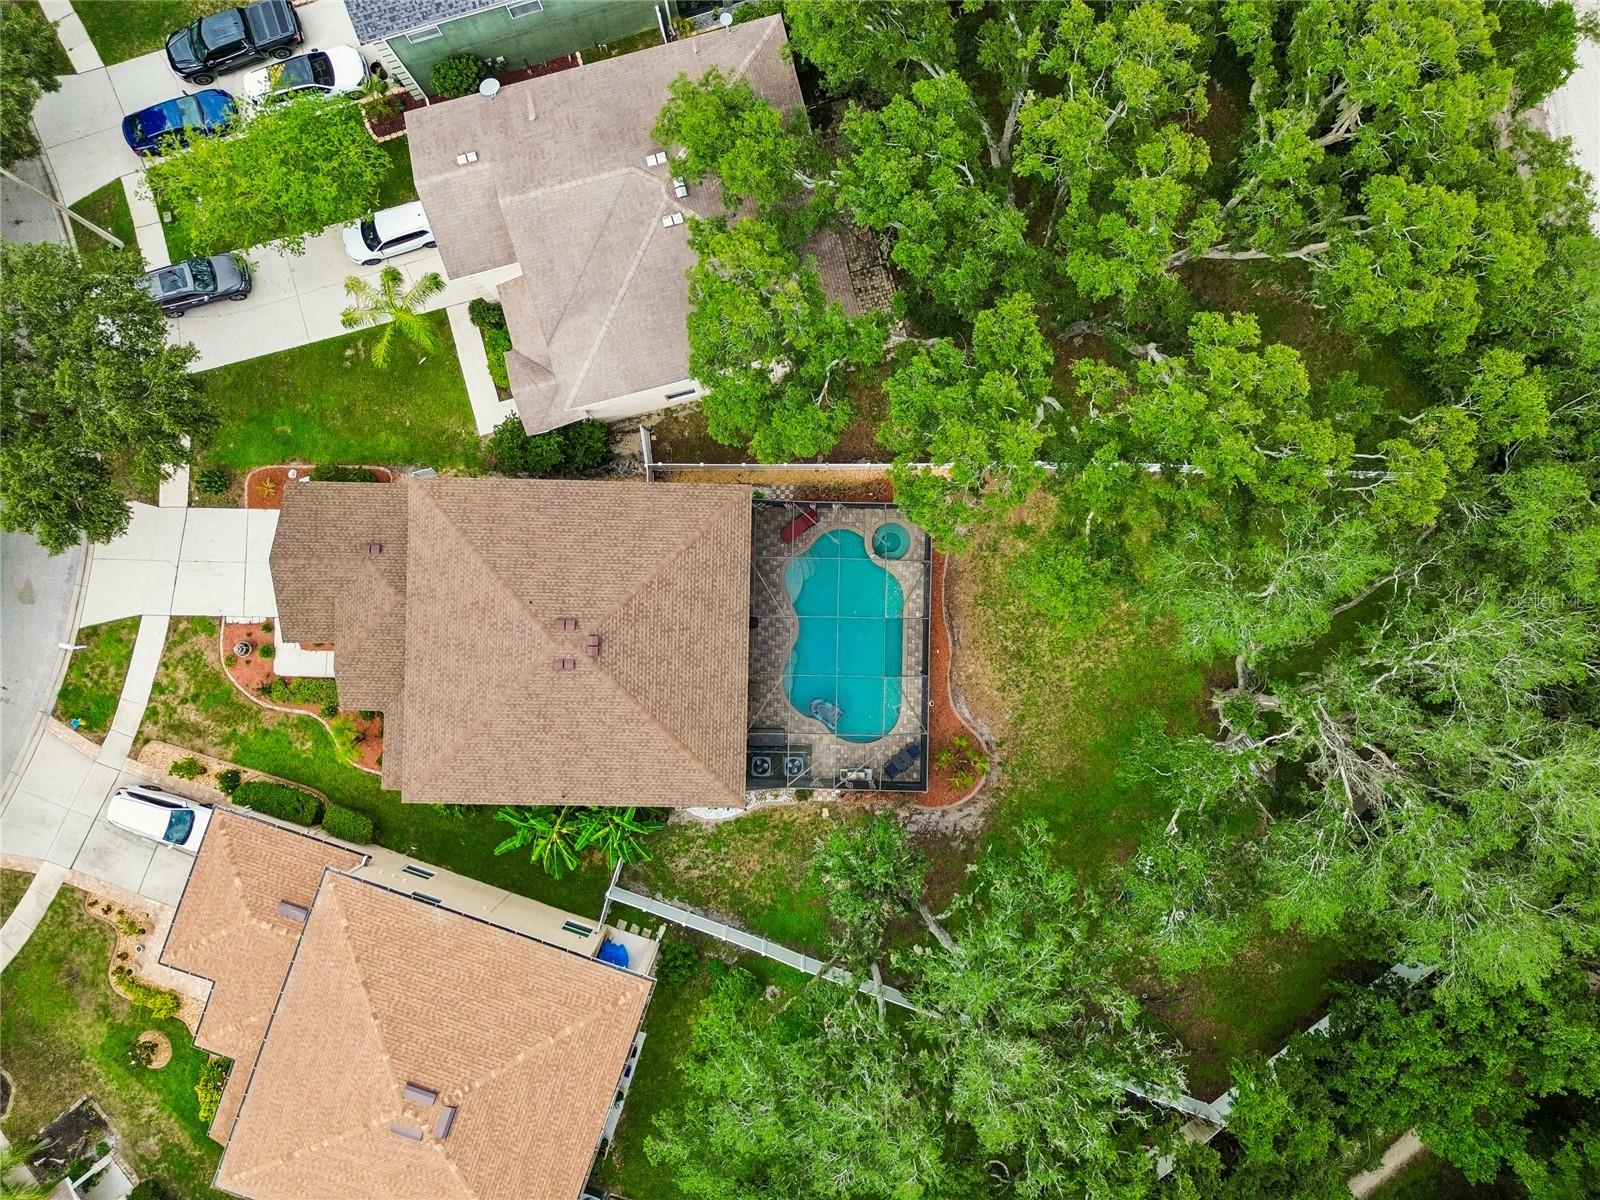
  • 14,201.00 lot size Sq.Ft.
  • Year built: 2005
  • Floor: 2
  • Parking spaces: 2
  • Pool: Private pool
  • Listed: 07/24/2026
  • Taxes: $6,545.00
  • HOA fees (monthly): $83.00
  • Average Monthly Fees (not including CDD, if any): $83.00
  • Virtual Tour

Property Overview

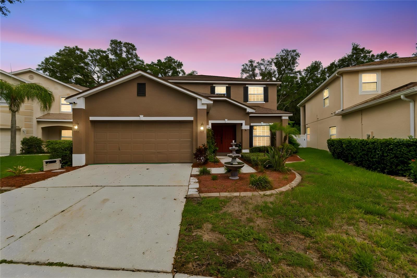
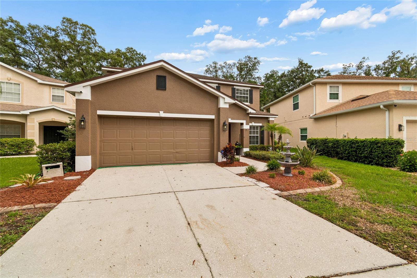
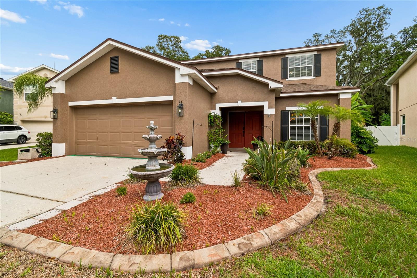
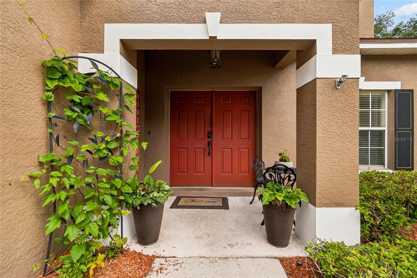
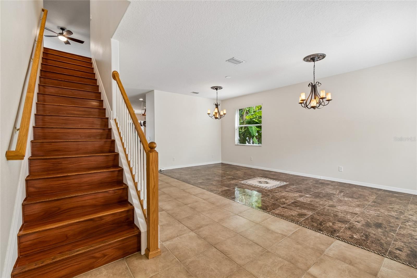
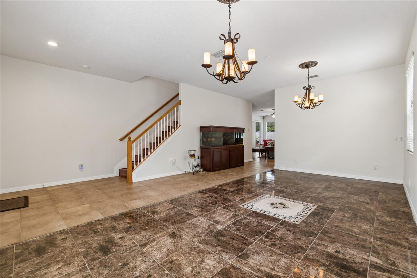
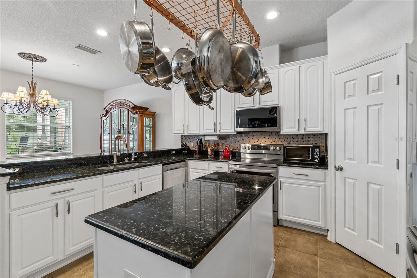
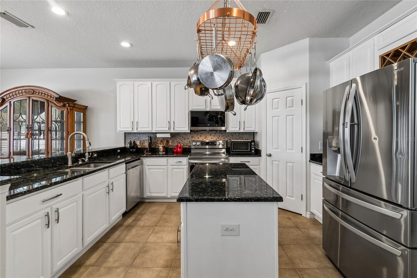
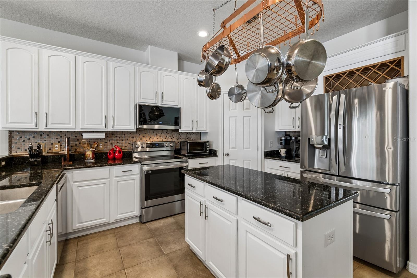
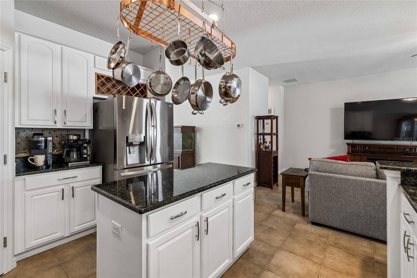
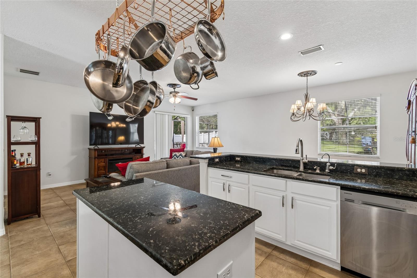
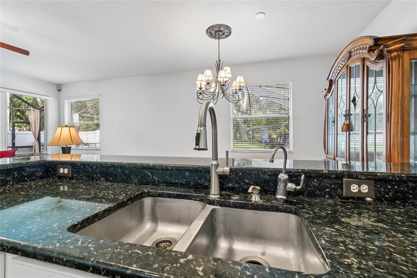
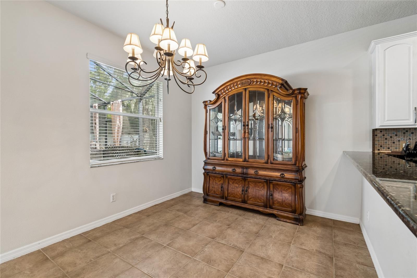
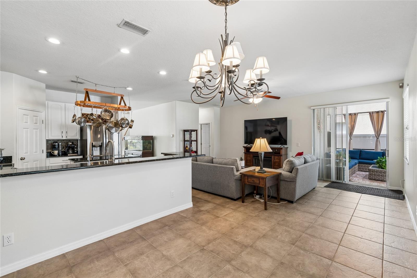
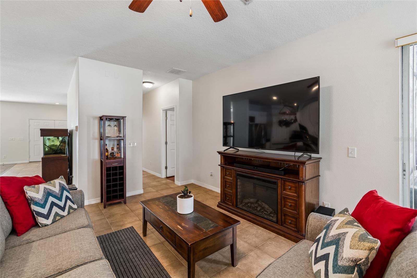
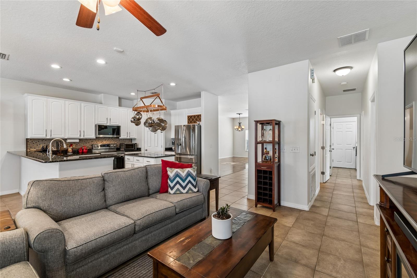
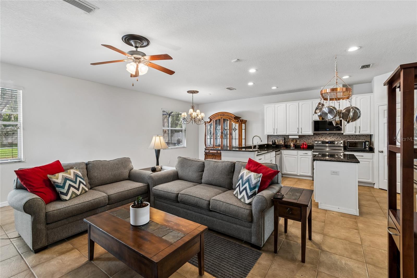
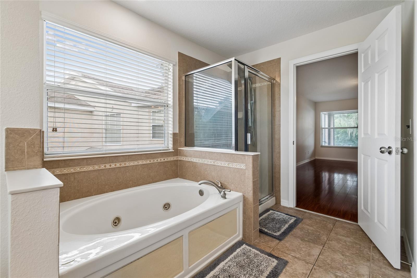
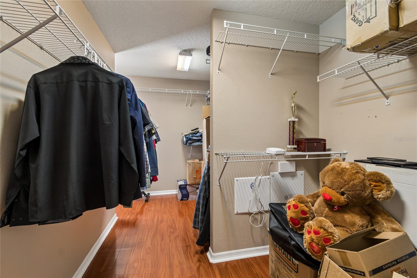
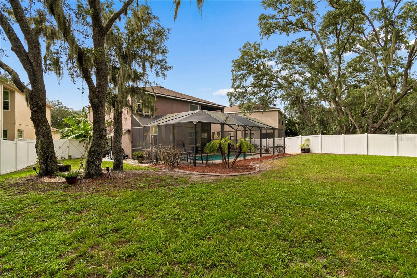
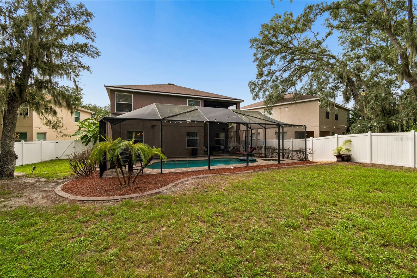
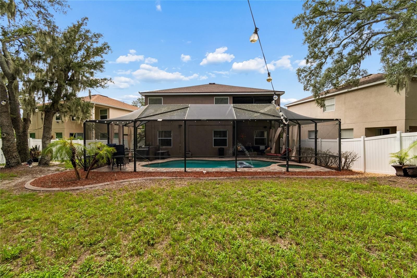
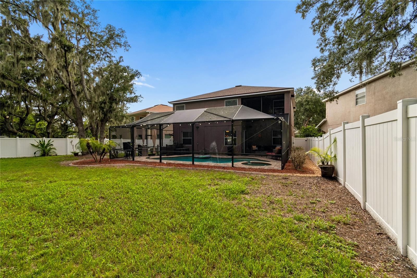
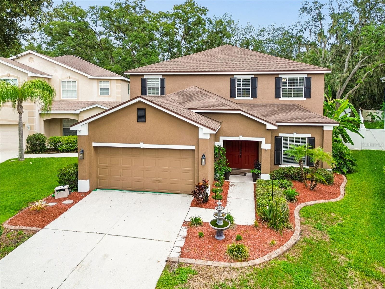
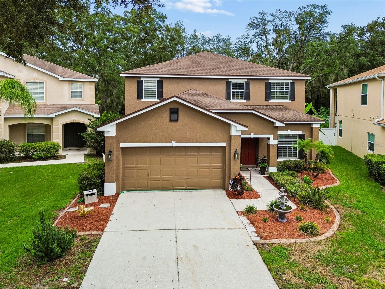
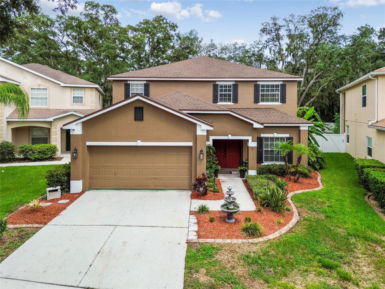
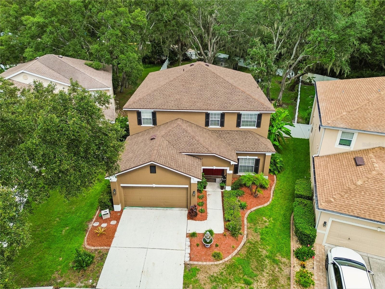
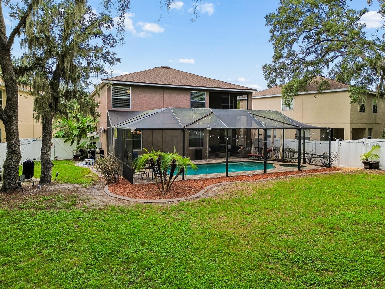
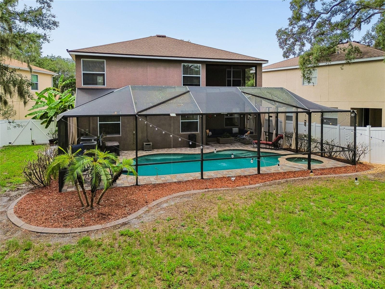
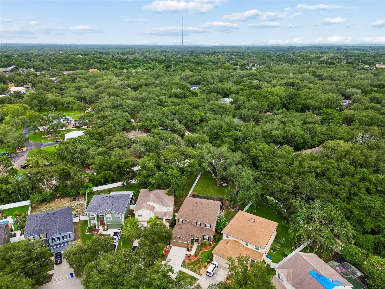
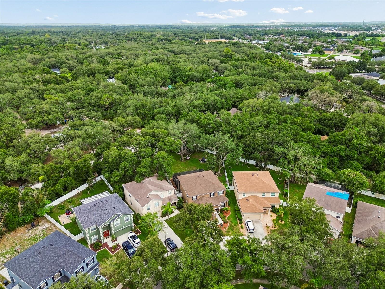
Welcome to this beautifully maintained 5-bedroom, 3.5-bath pool home situated on a large, fully fenced lot offering the perfect blend of space, comfort, and privacy. This spacious home features a bright, open floor plan with generous living and dining areas designed for both everyday living and effortless entertaining. The well-appointed kitchen overlooks the main living space, creating the perfect gathering place for family and friends.

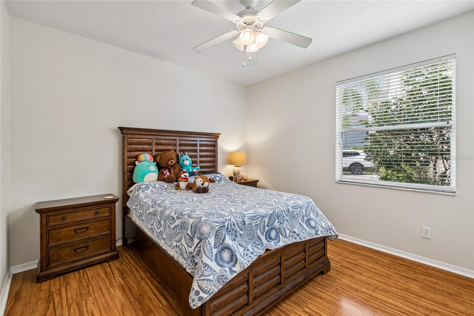
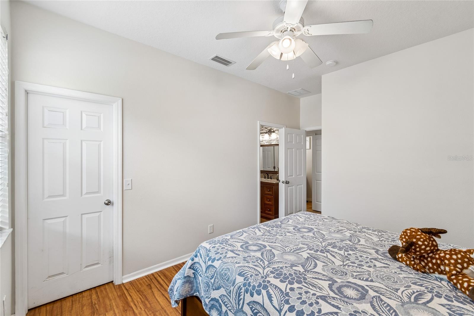
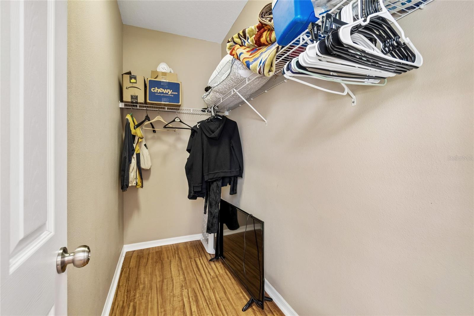
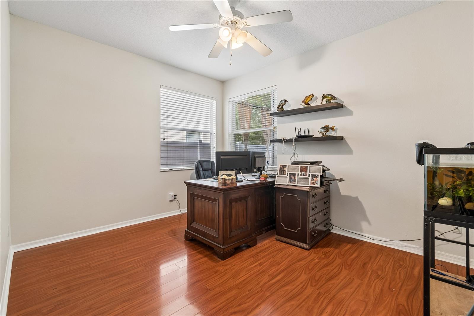
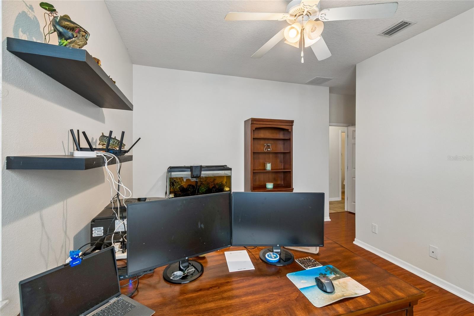
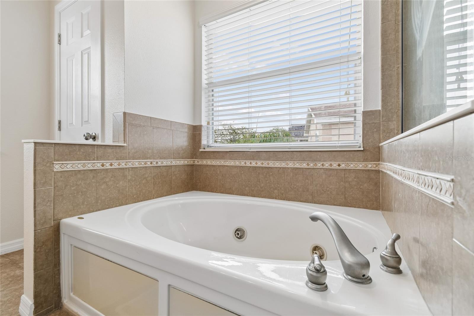
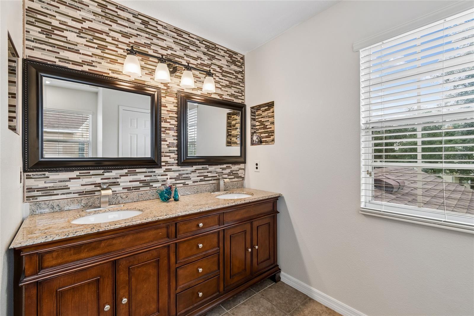
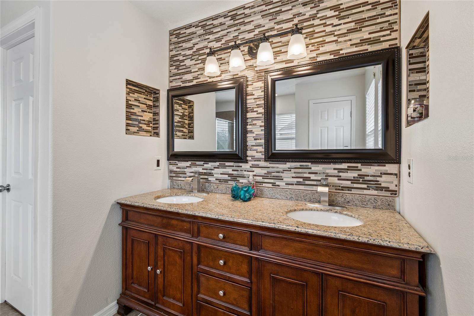
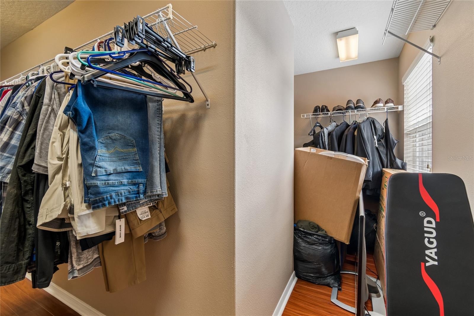
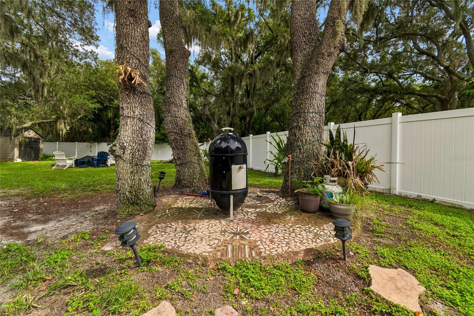
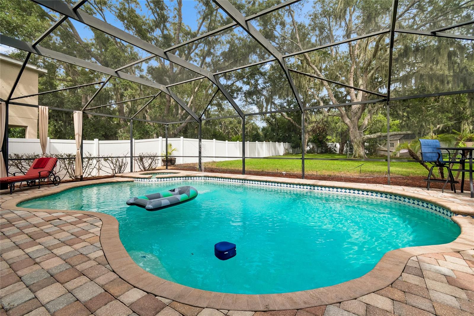
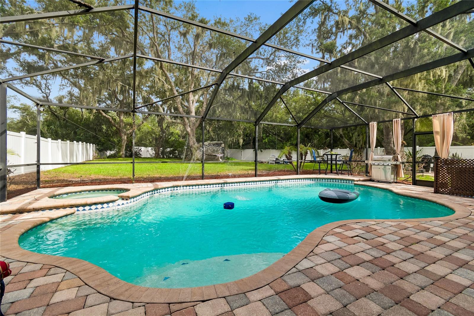
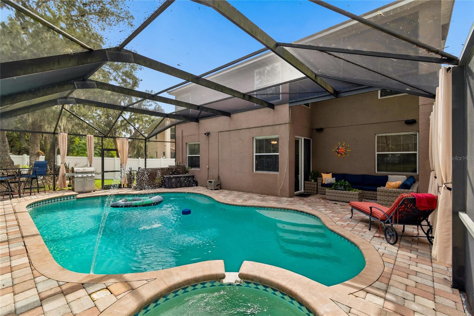
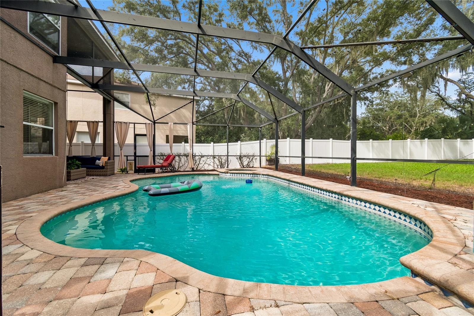
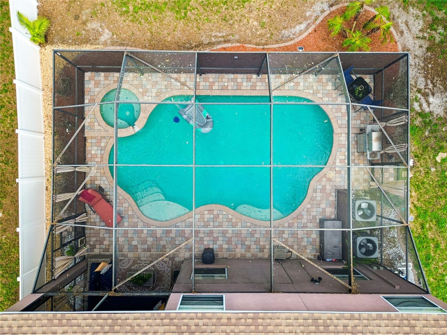
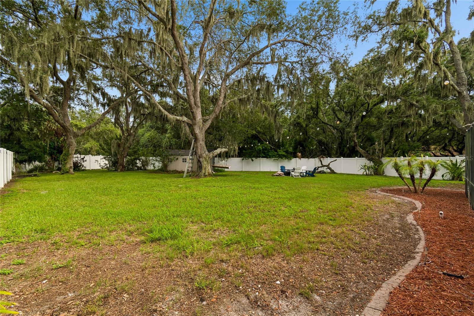
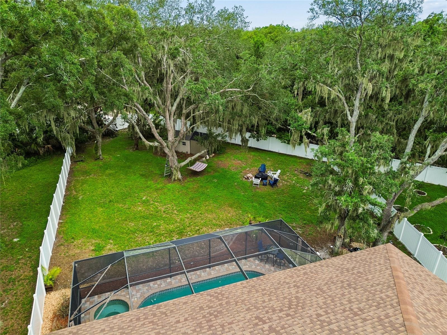
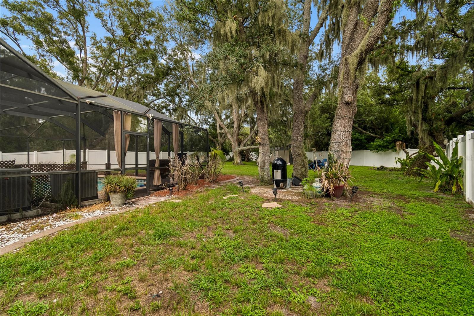
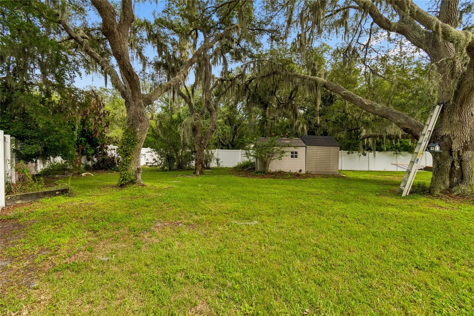
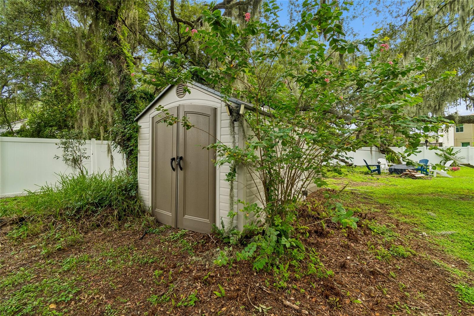
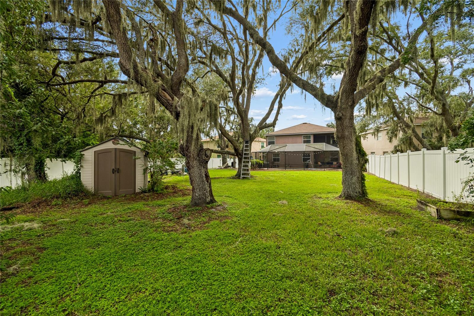
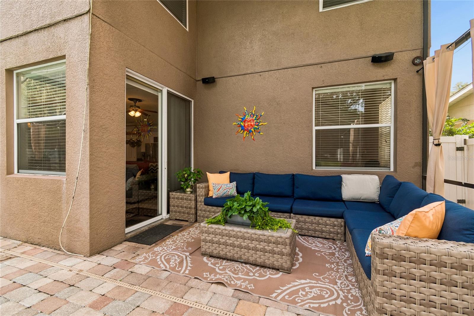
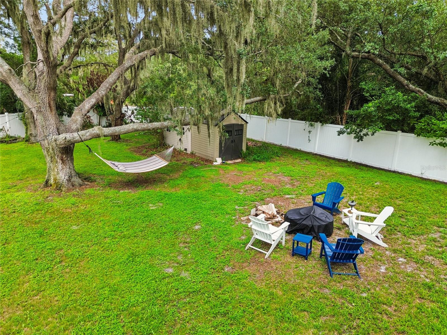
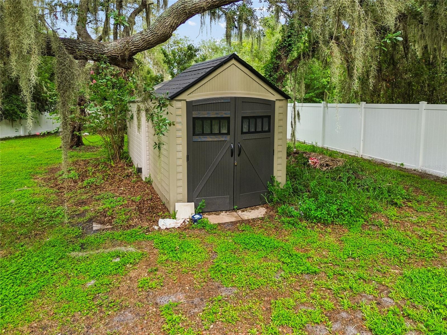
The expansive primary suite offers a private retreat, while the additional bedrooms provide flexibility for family, guests, or a home office. Step outside to your own backyard paradise featuring a large screened pool and relaxing spa, surrounded by an oversized fenced yard with plenty of room for pets, play, and outdoor entertaining. Whether you're enjoying a quiet evening in the spa or hosting weekend pool parties, this backyard is designed to be enjoyed year-round.

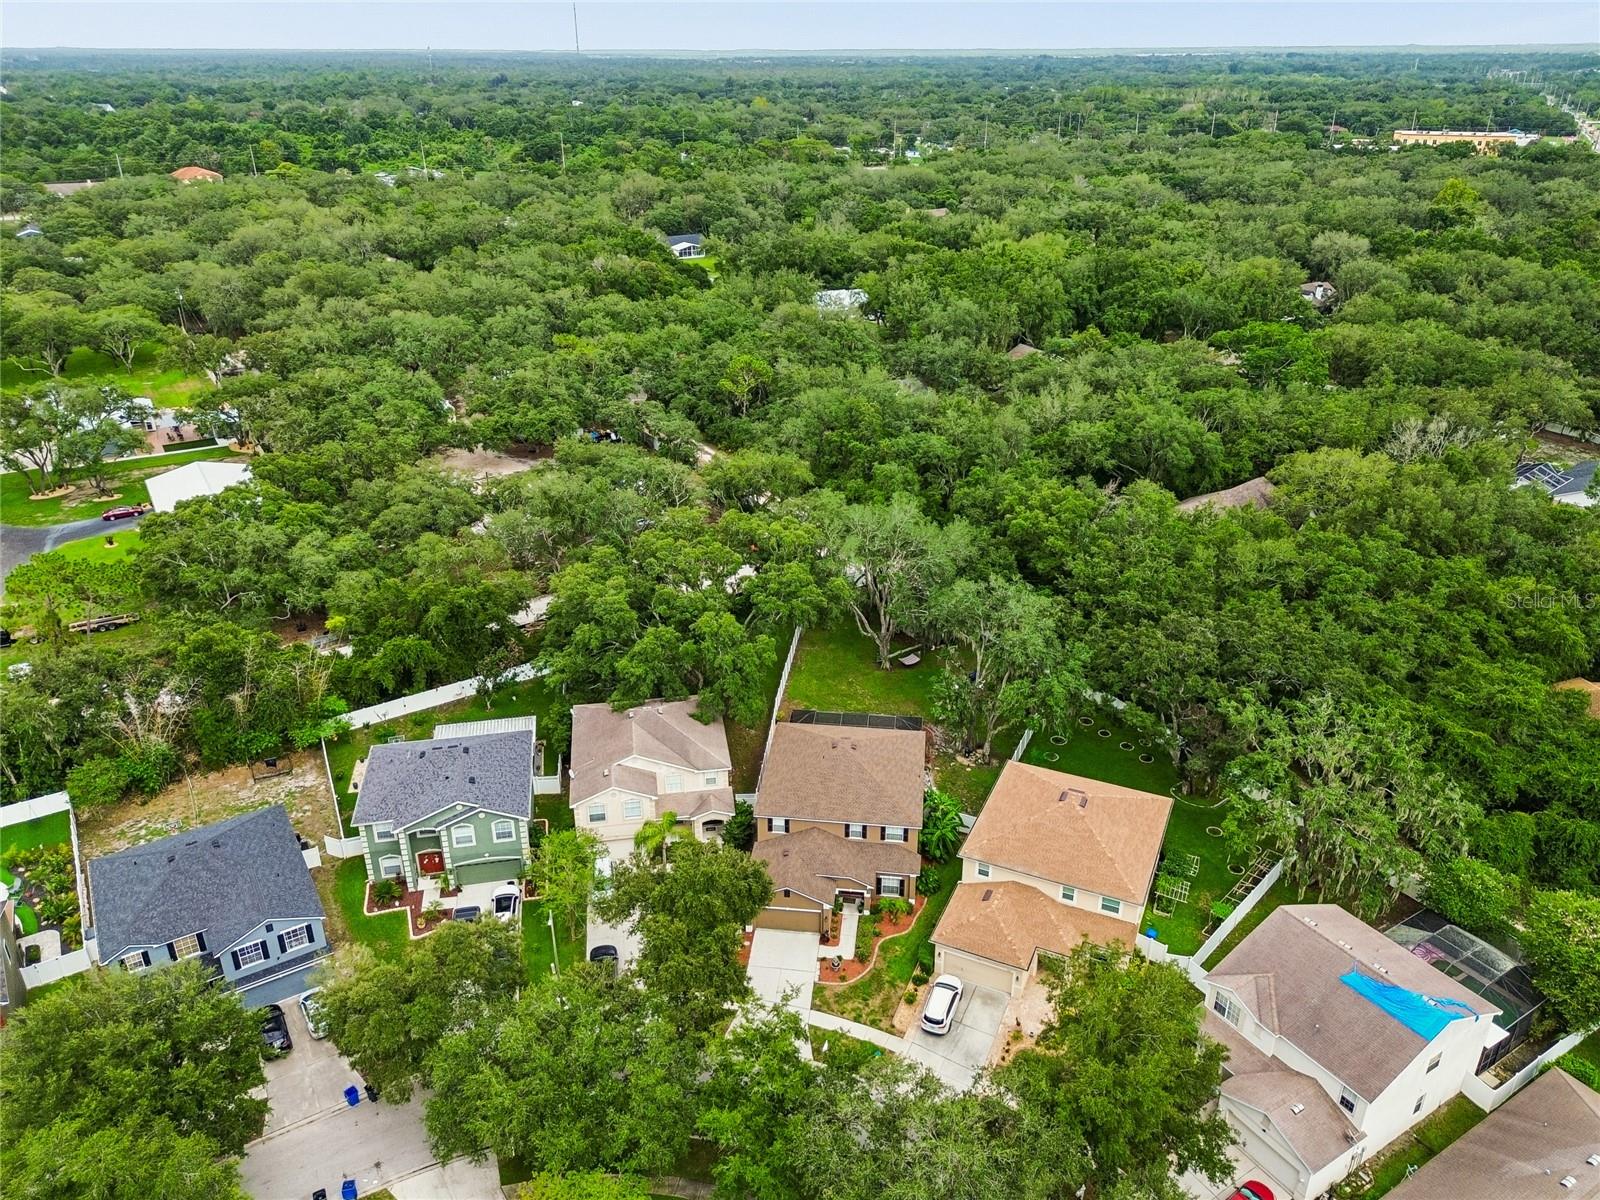
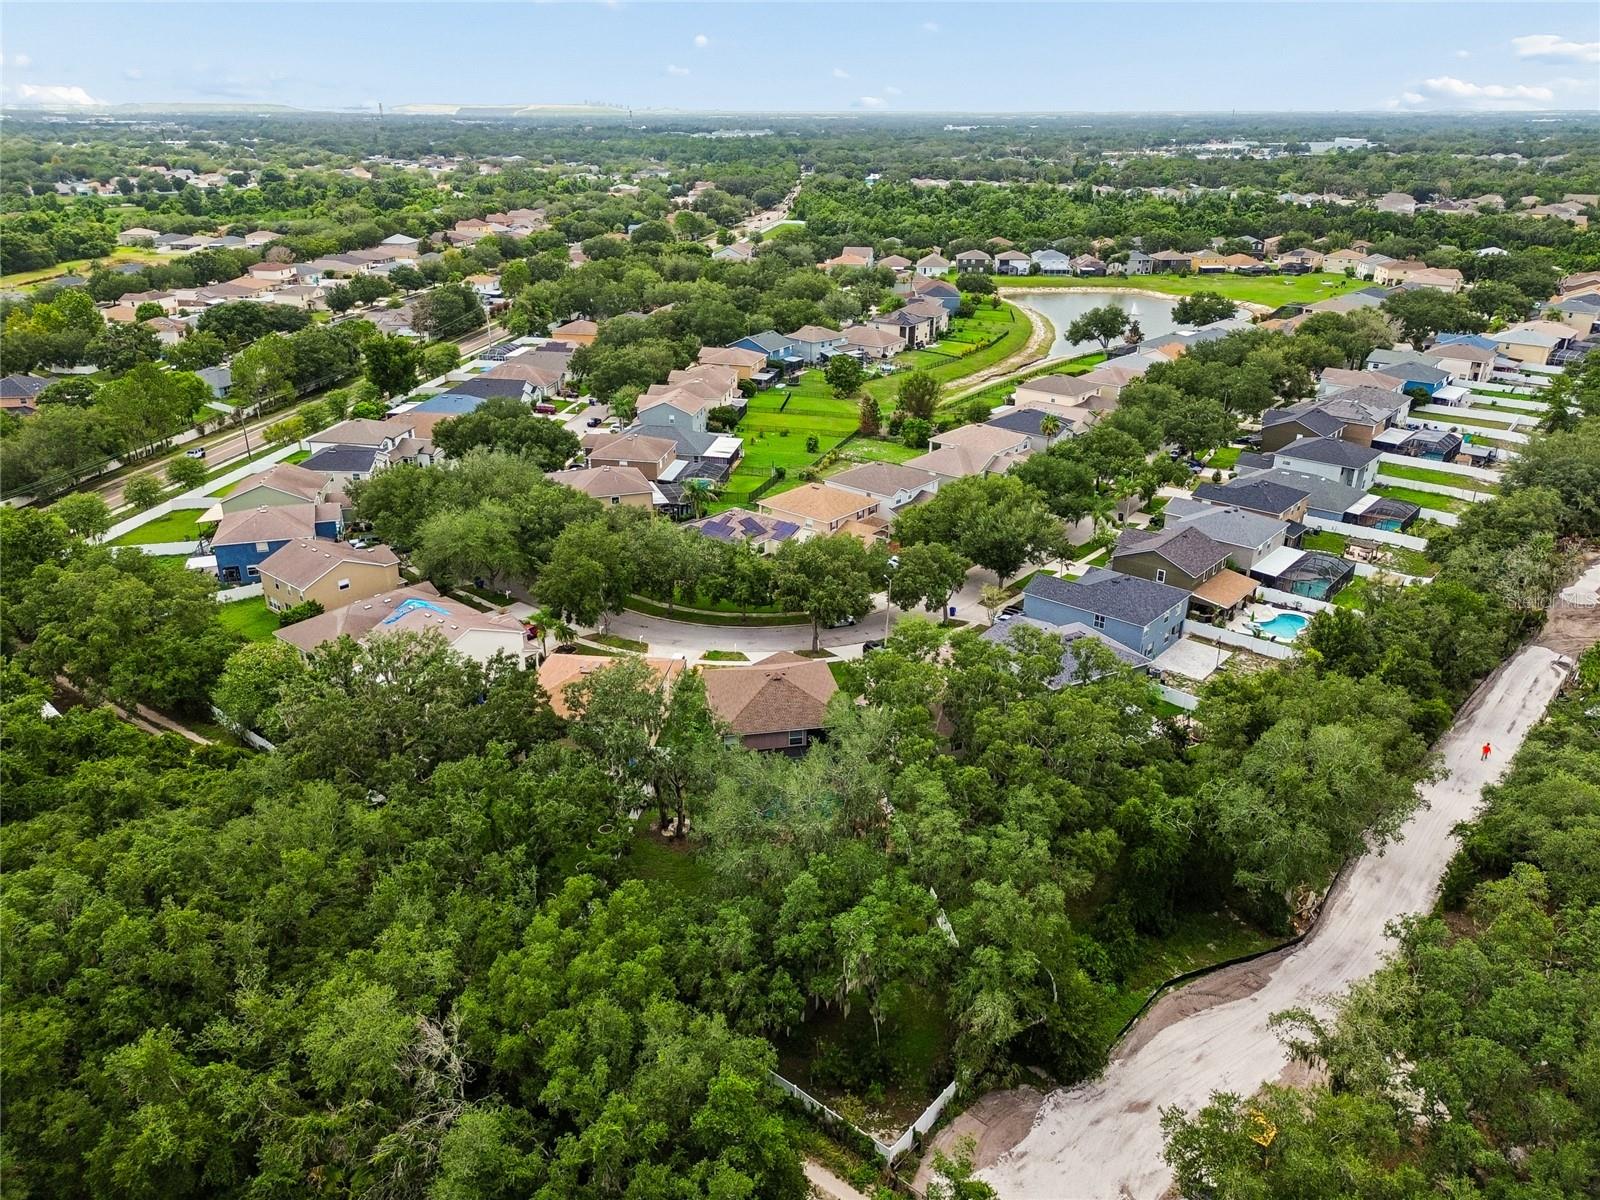
Conveniently located near shopping, dining, parks, top-rated schools, and major roadways, this exceptional home offers the perfect combination of space, comfort, and Florida living.

HVAC 2022
ROOF 2020
NEW EXTERIOR PAINT
NEW INTERIOR PAINT

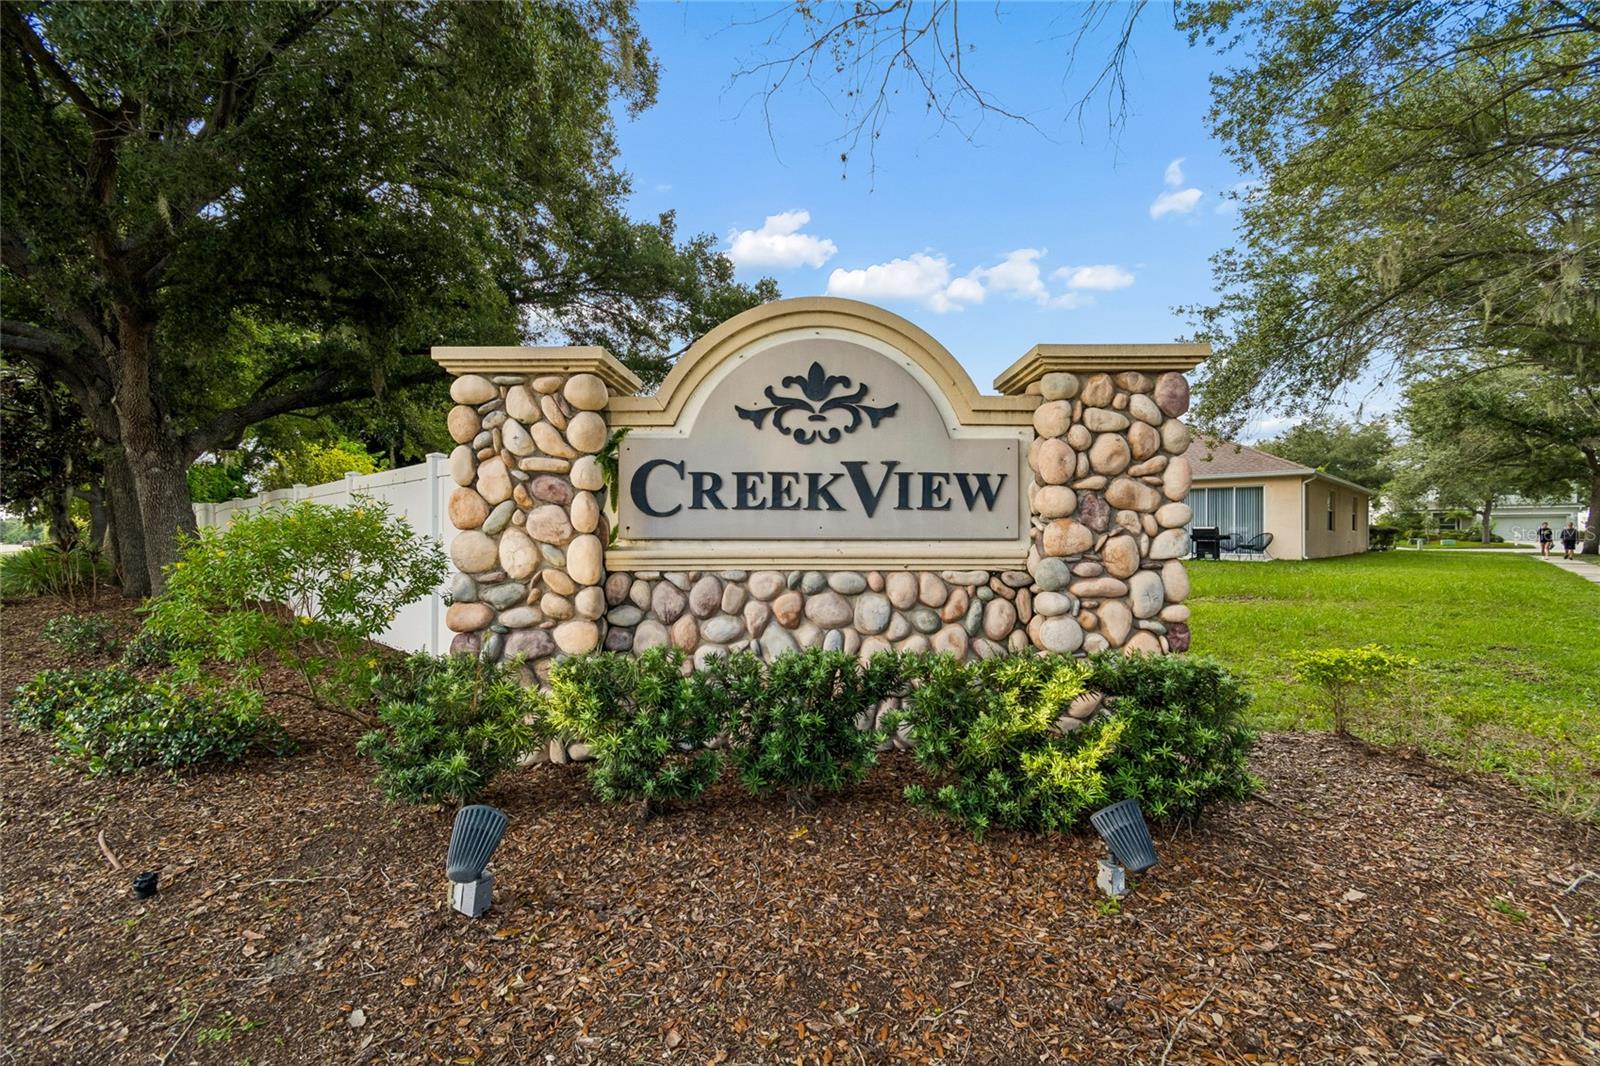
Driving directions : From I-75 Northbound or Southbound: Take Exit 250 – Gibsonton Drive / Riverview. Head east on Gibsonton Drive. Turn right onto Balm Riverview Road. Continue south for approximately 4 miles. Turn left onto Whispering Creek Boulevard (Creek View subdivision). Turn right onto Creek Haven Drive. Continue to 11232 Creek Haven Drive, which will be on your right.

Property Features

Rooms Dimension Description
Great Room 12x14 First level , Ceramic Tile
Kitchen 12x14 First level , Ceramic Tile
Living Room 20x13 First level , Ceramic Tile
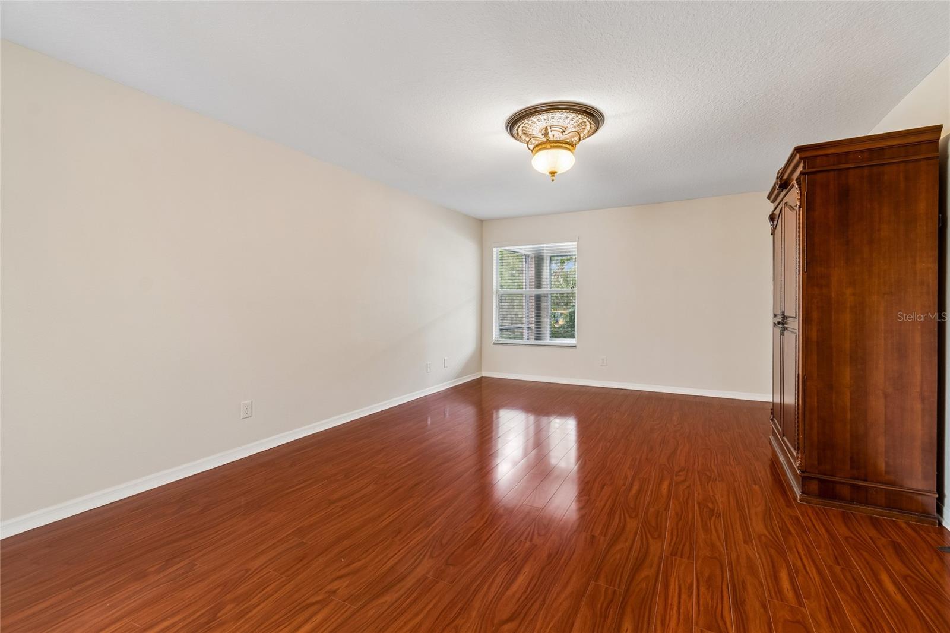
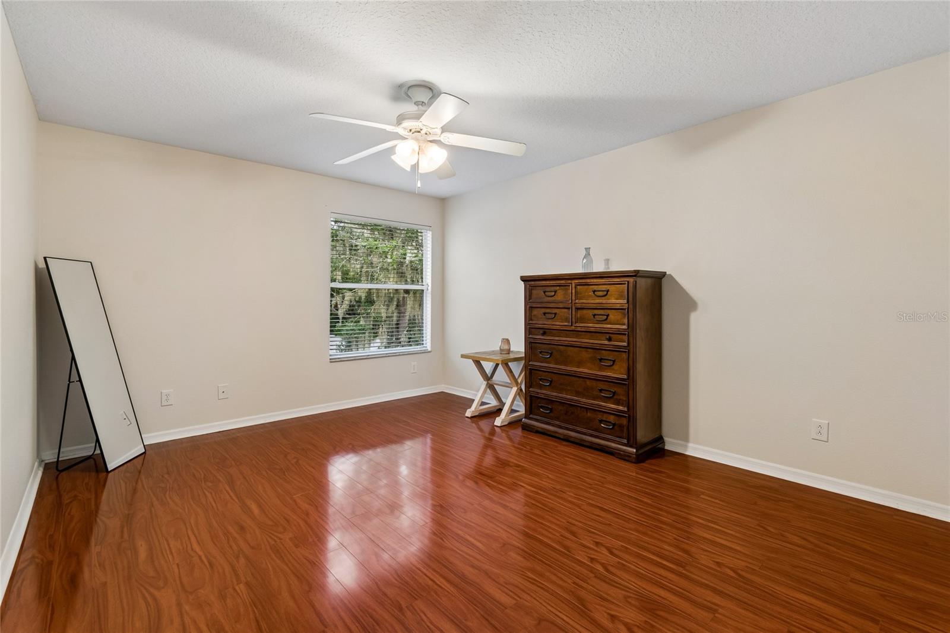
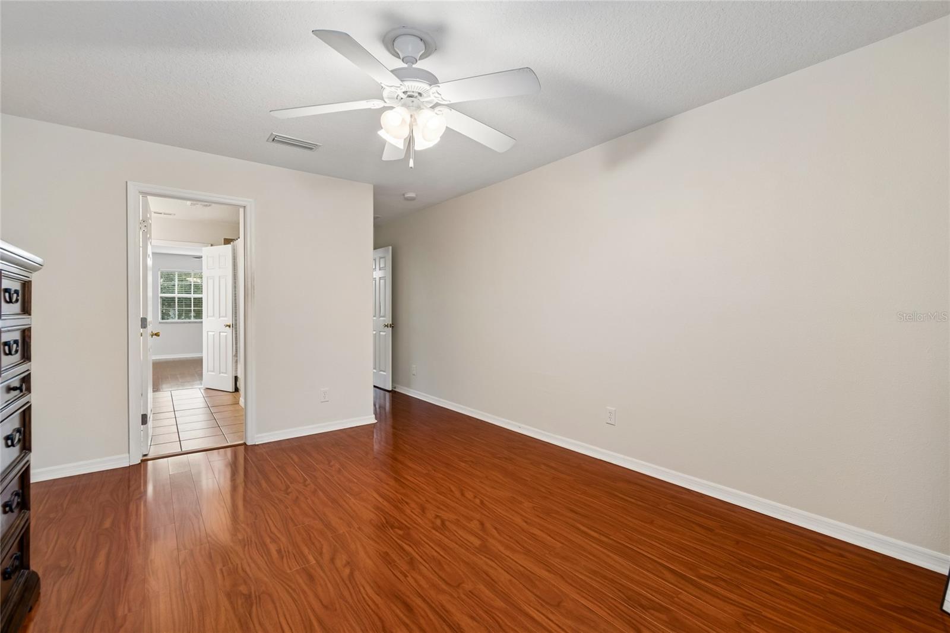
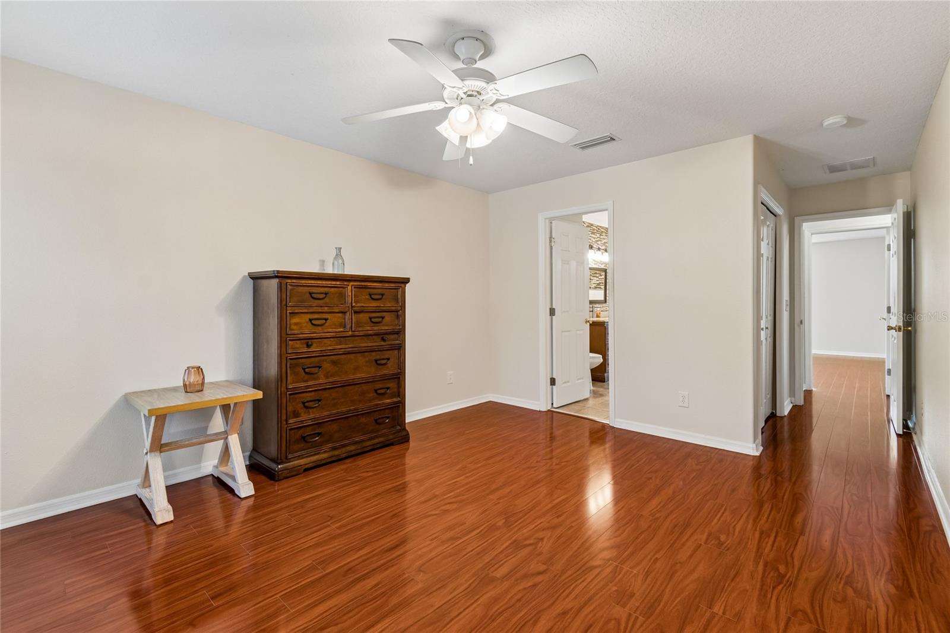
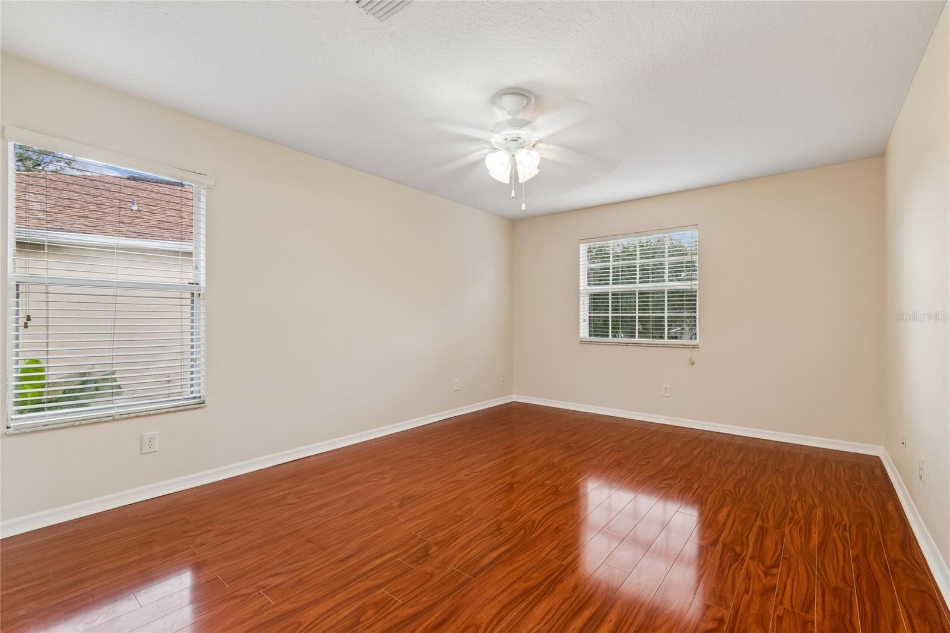
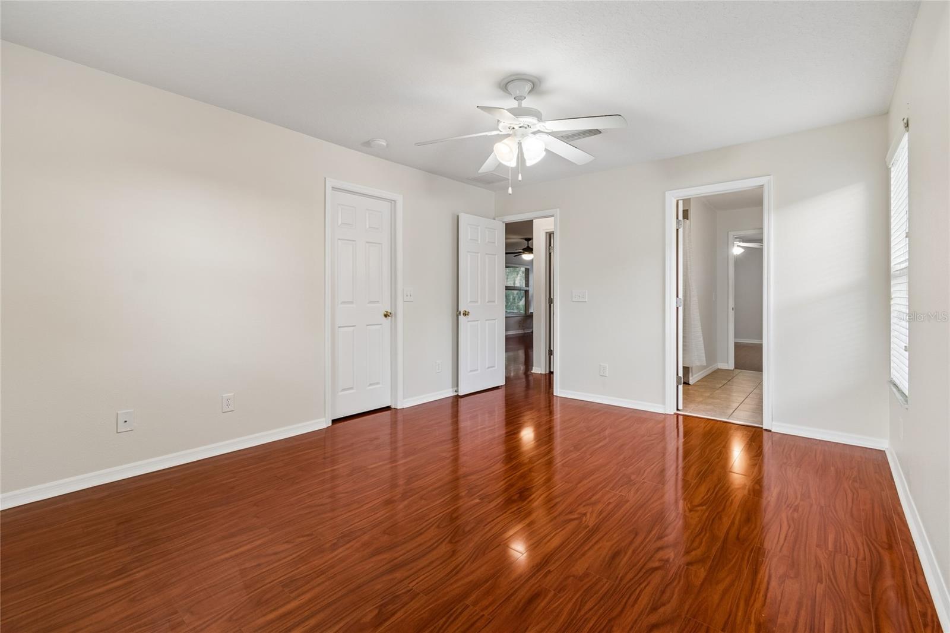
Primary Bedroom 17x14 Second level , Laminate
Dining Room 14x12 First level , Ceramic Tile
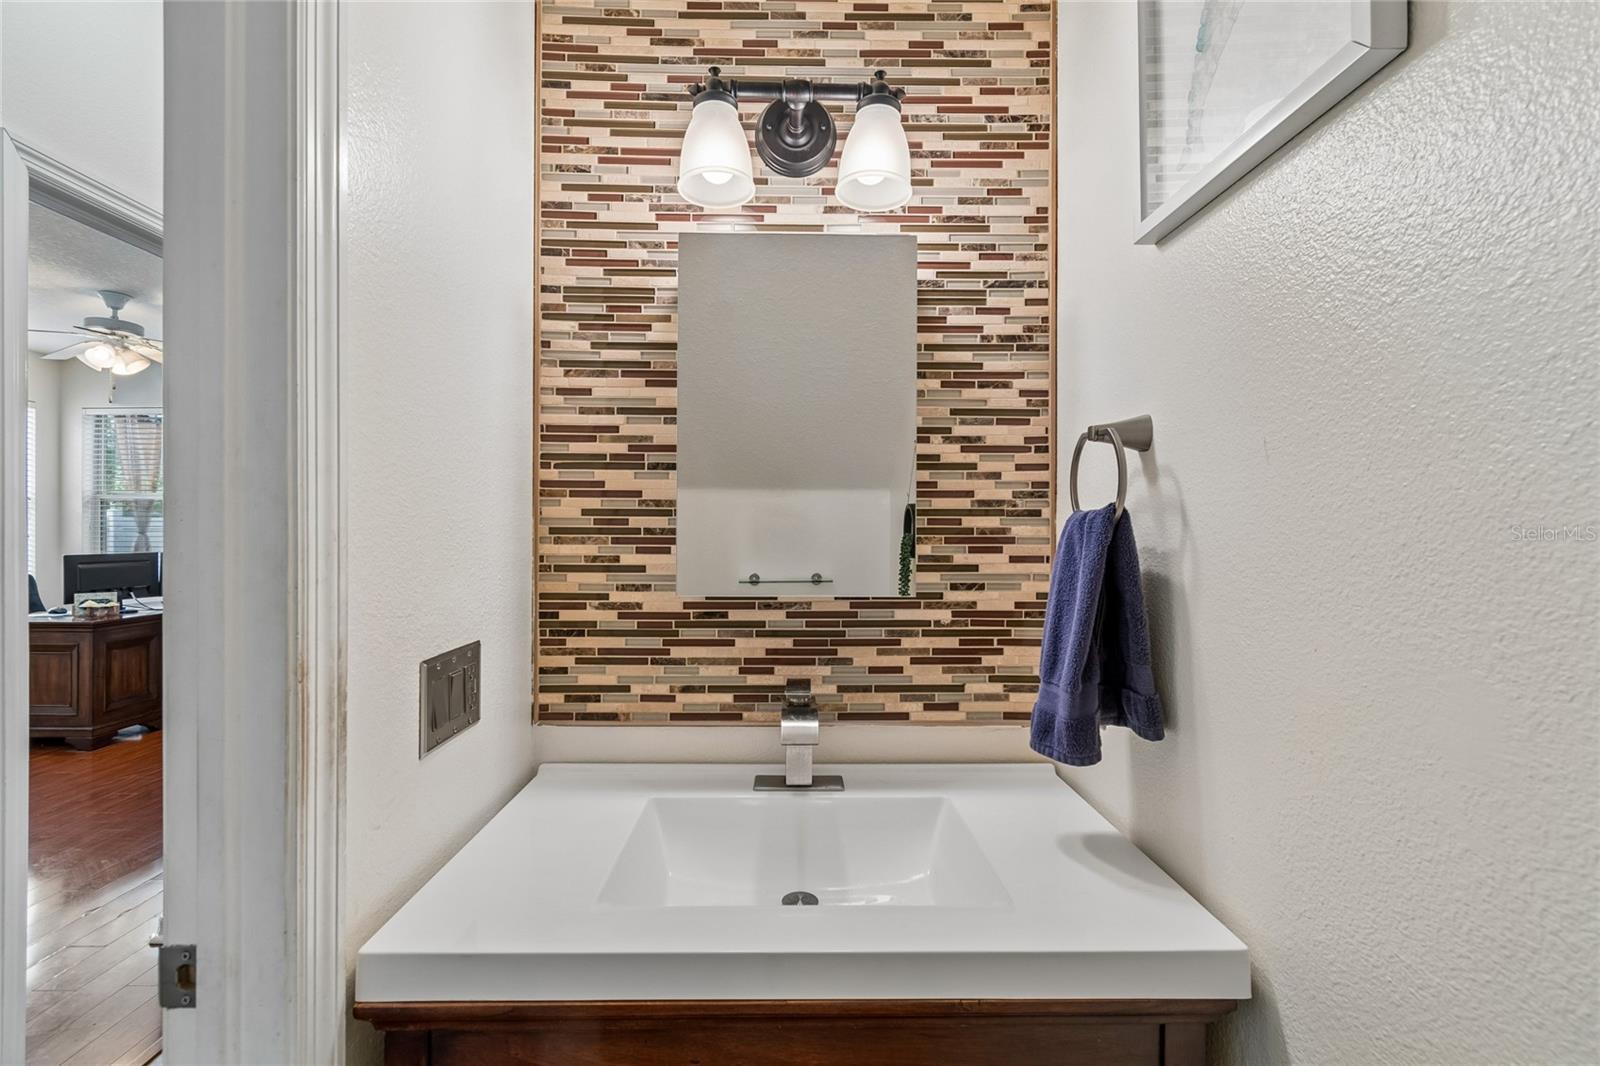
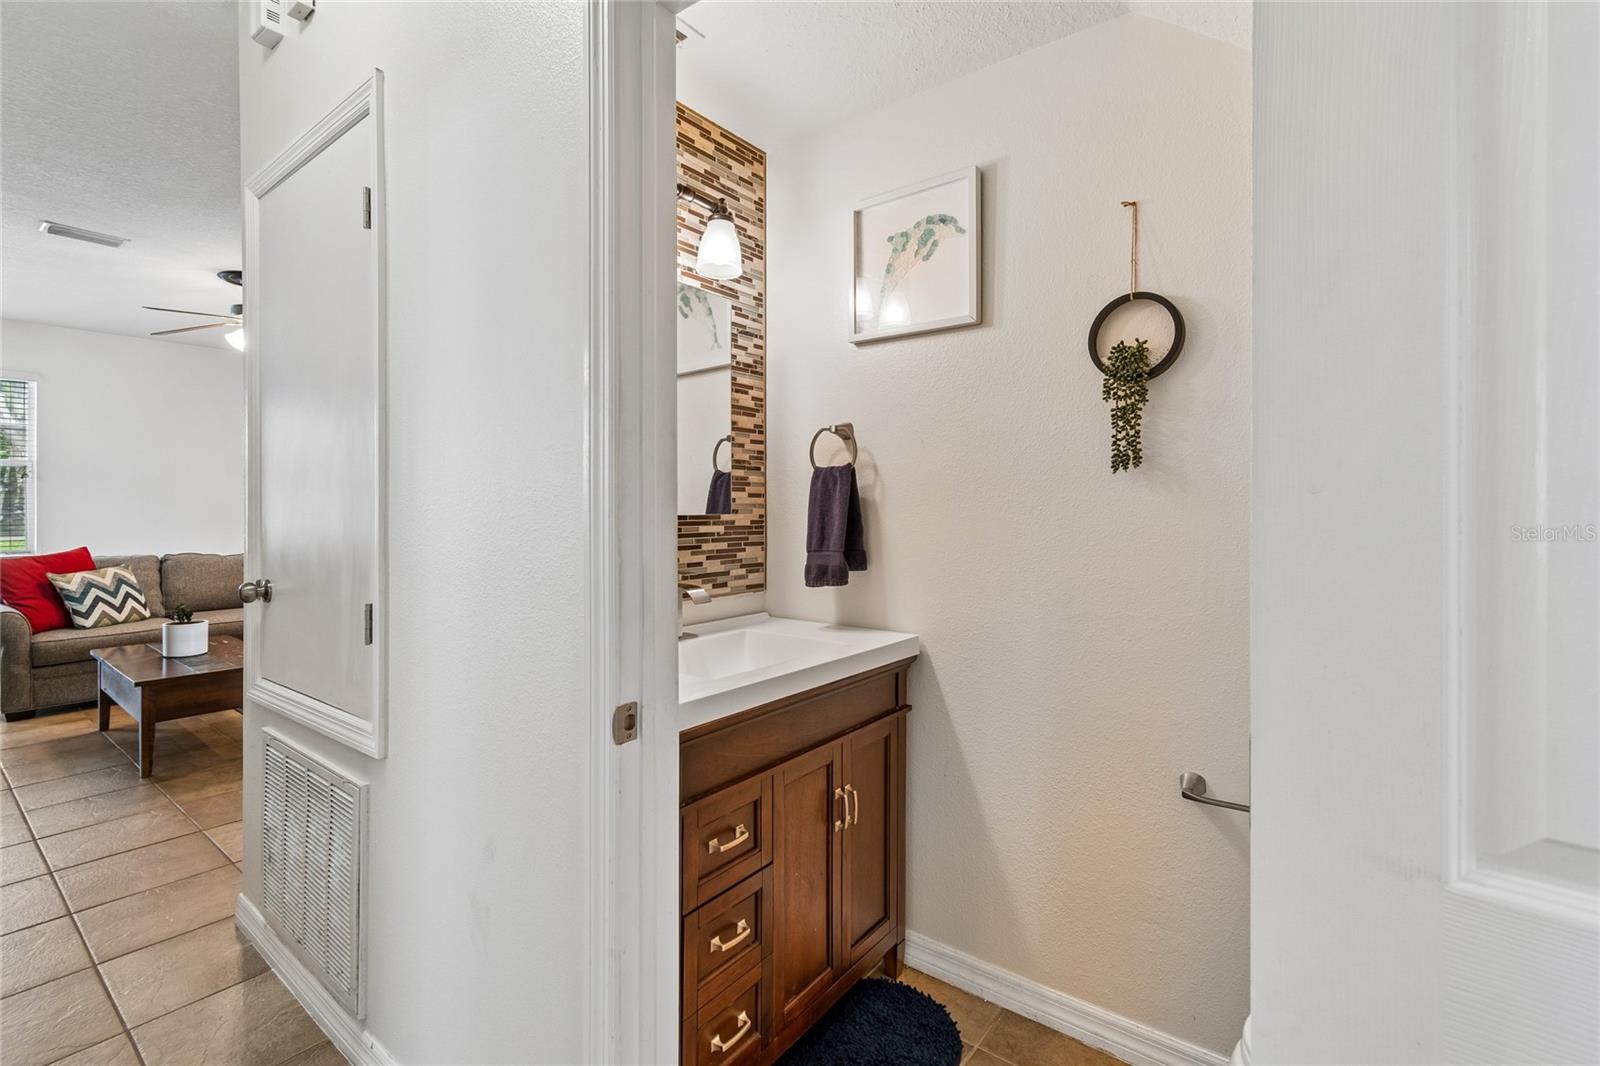
Bathroom 2 13x15 First level , Ceramic Tile
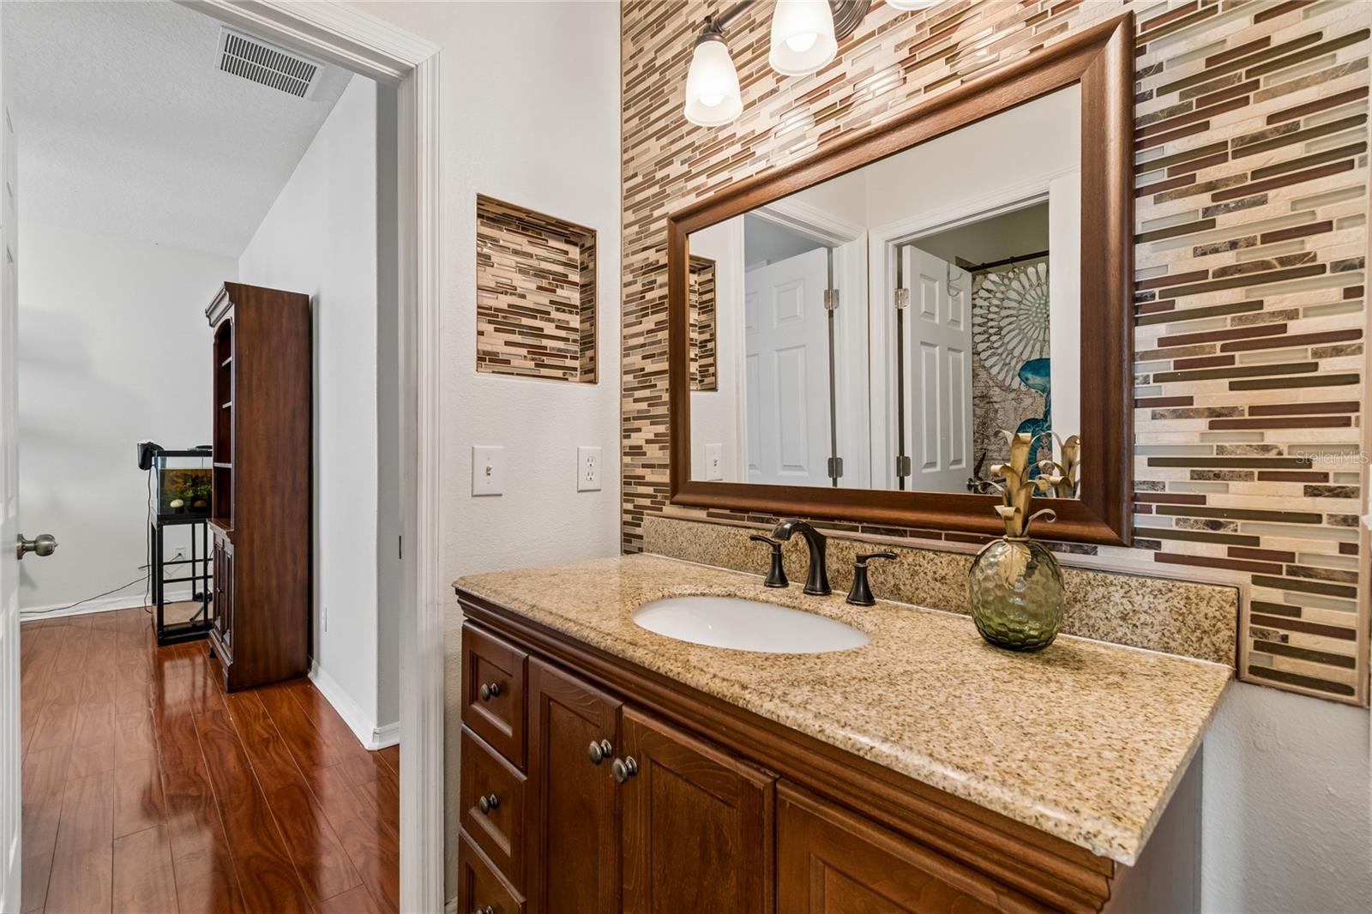
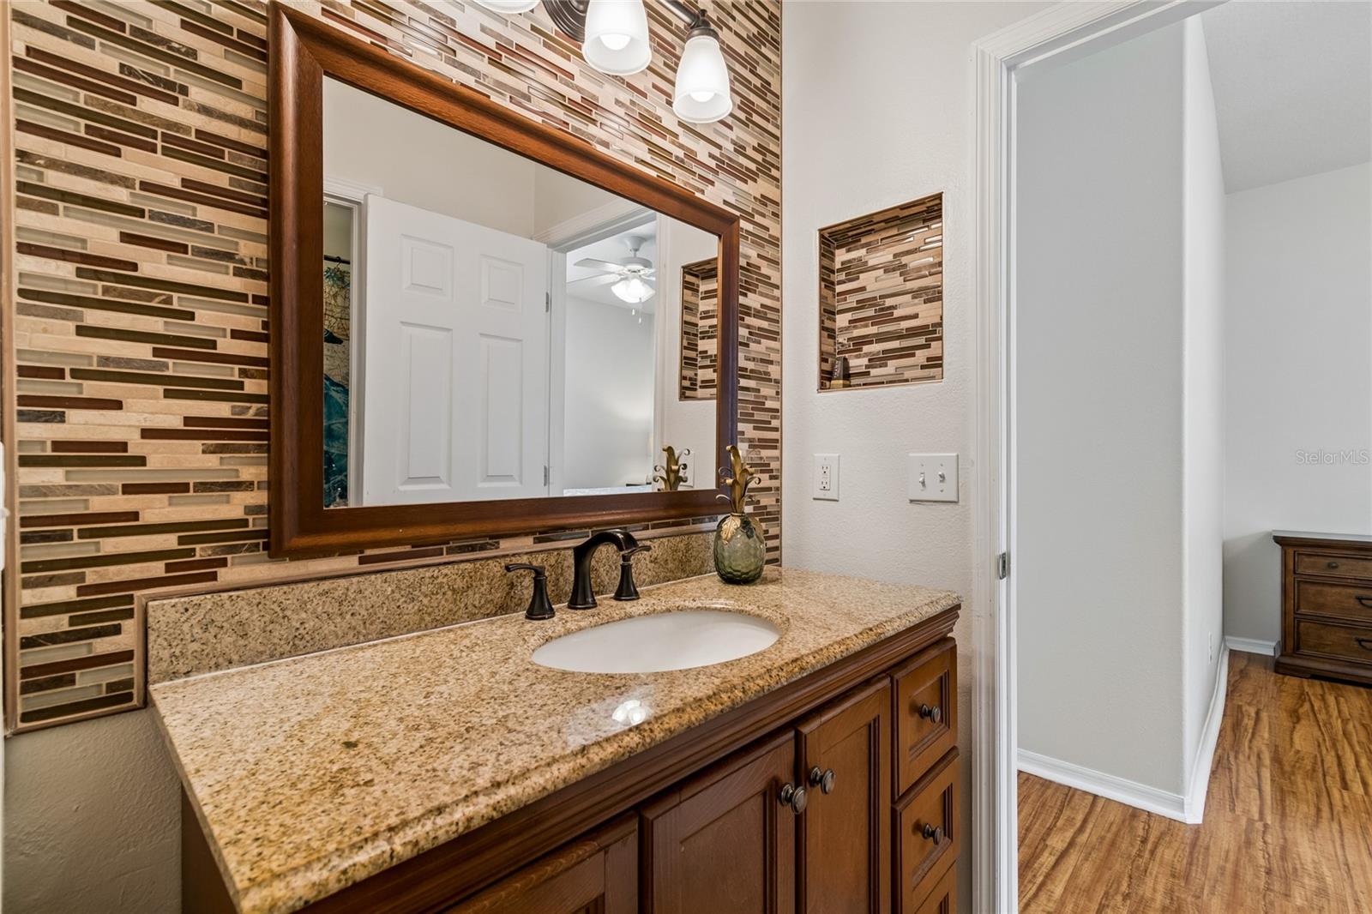
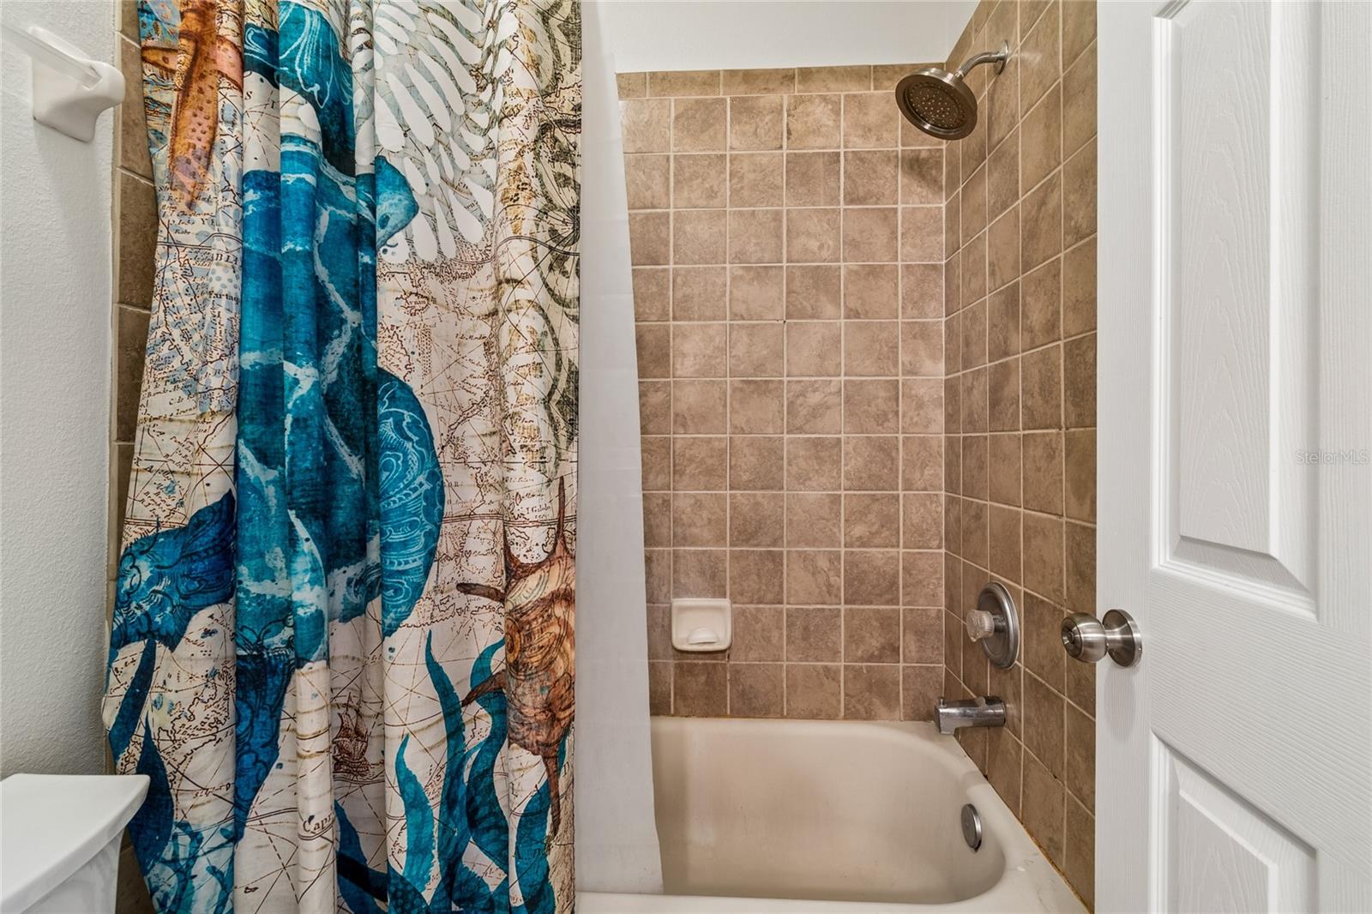
Bathroom 3 13x11 First level , Laminate
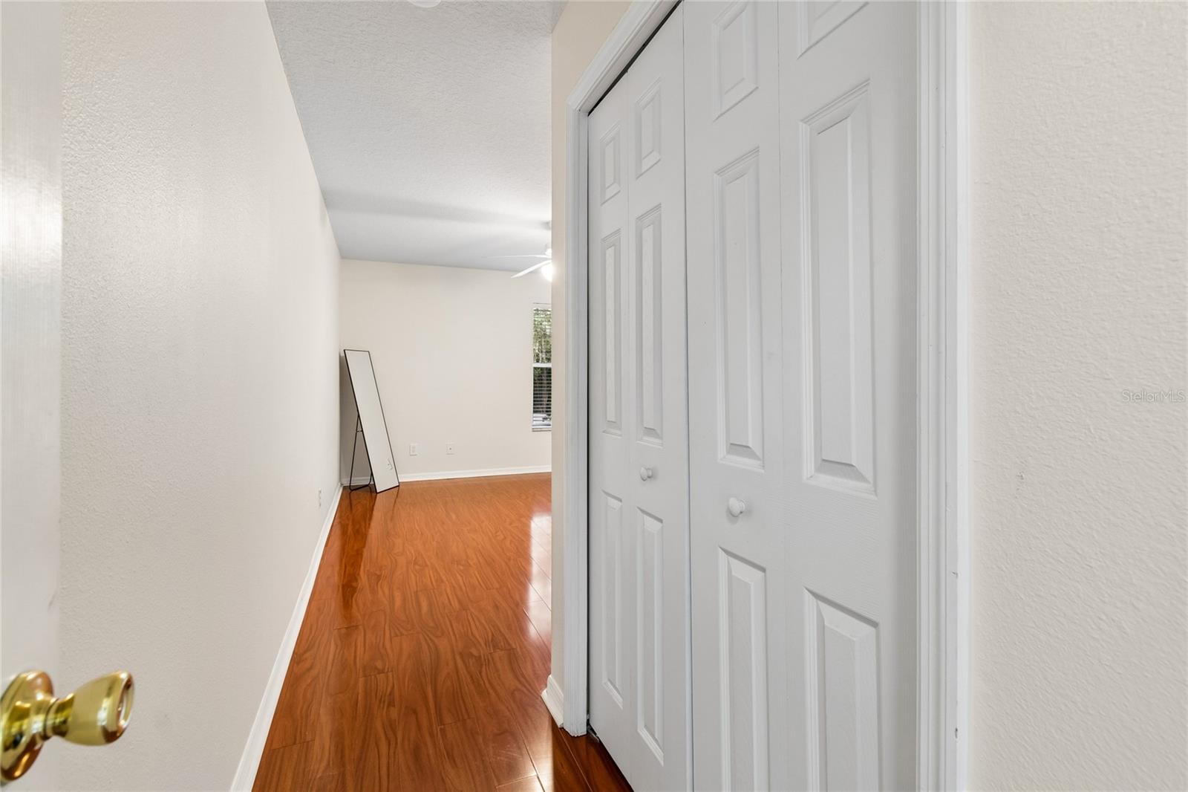
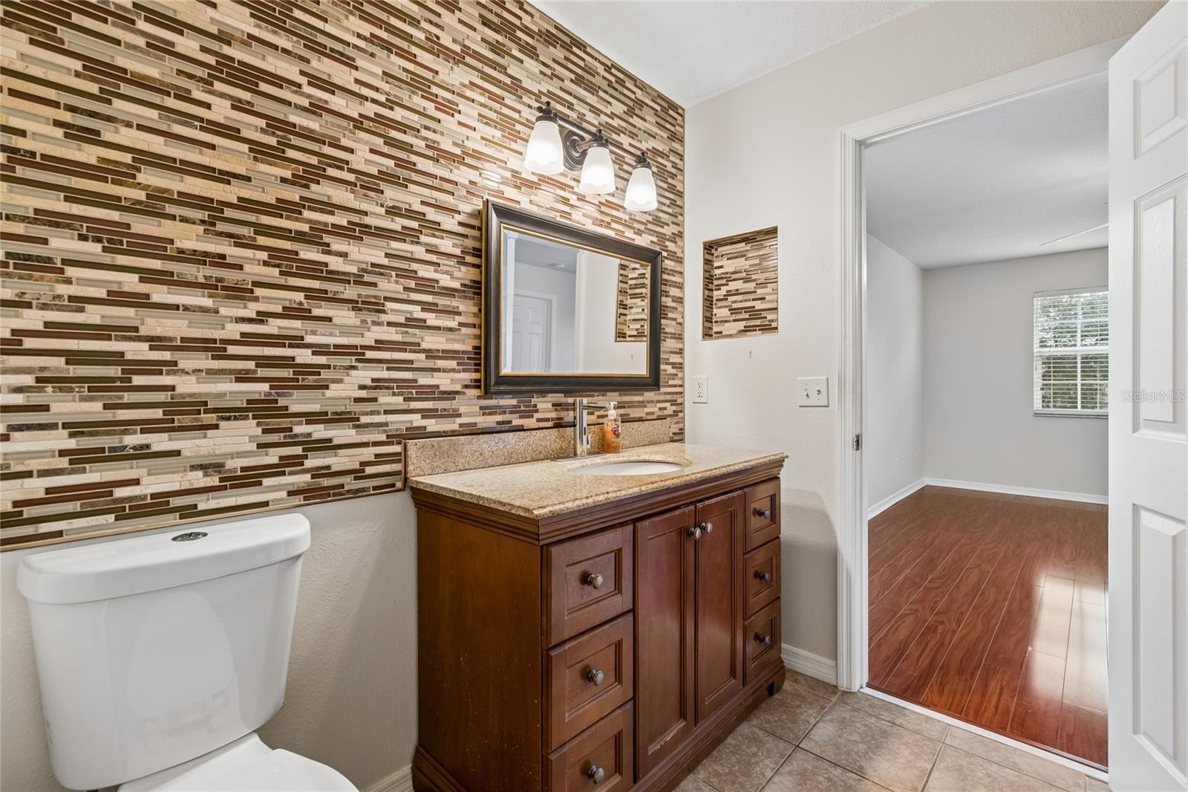
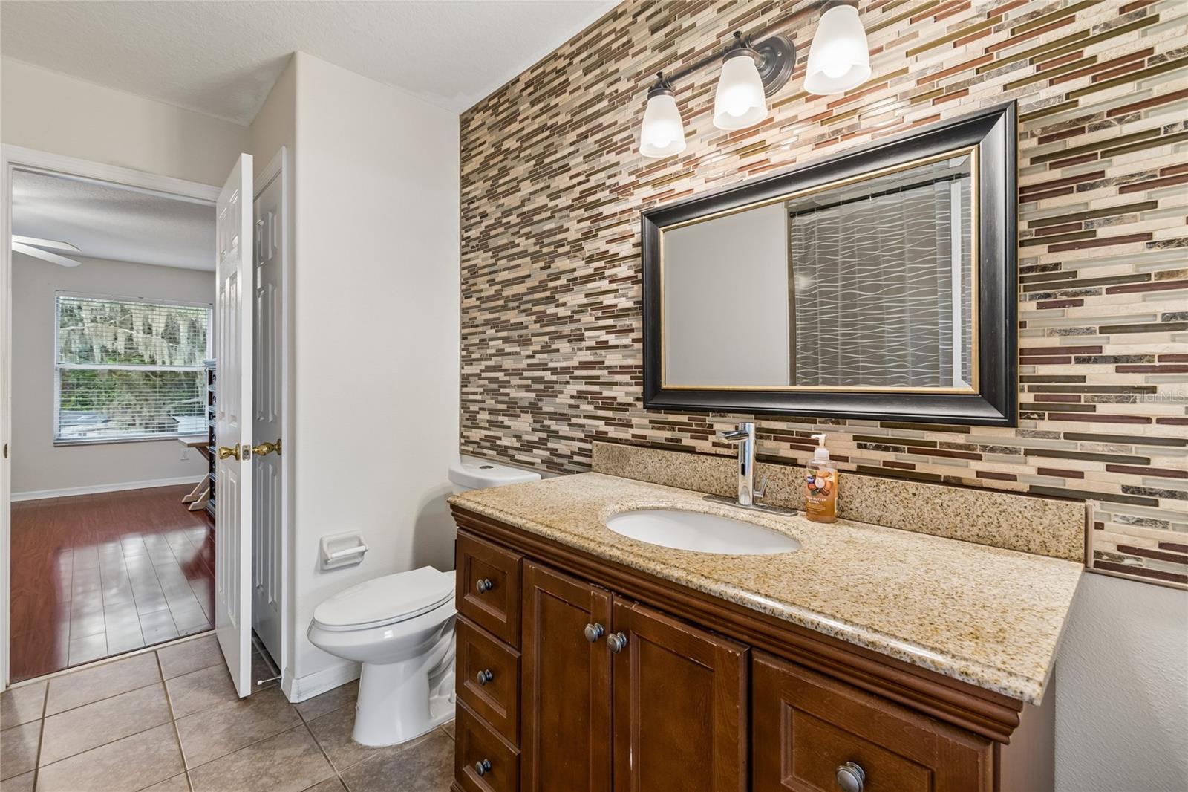
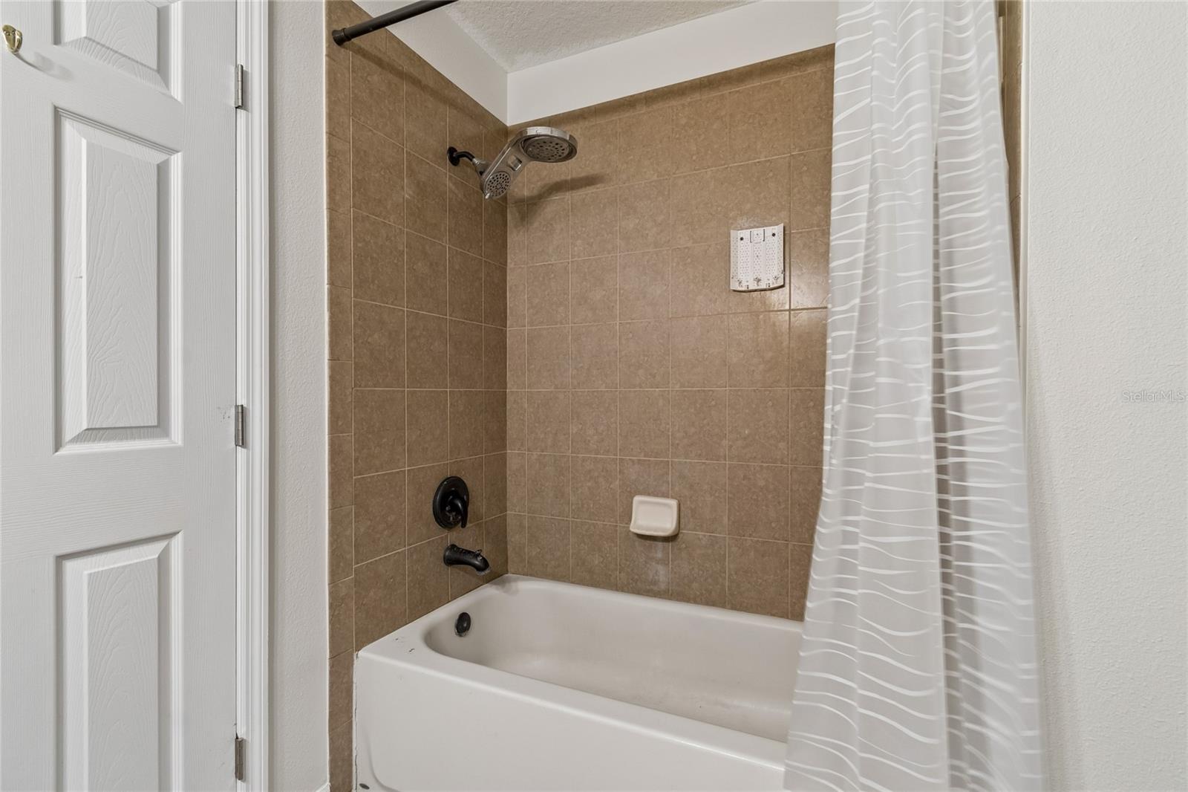
Bathroom 4 12x14 Second level , Laminate
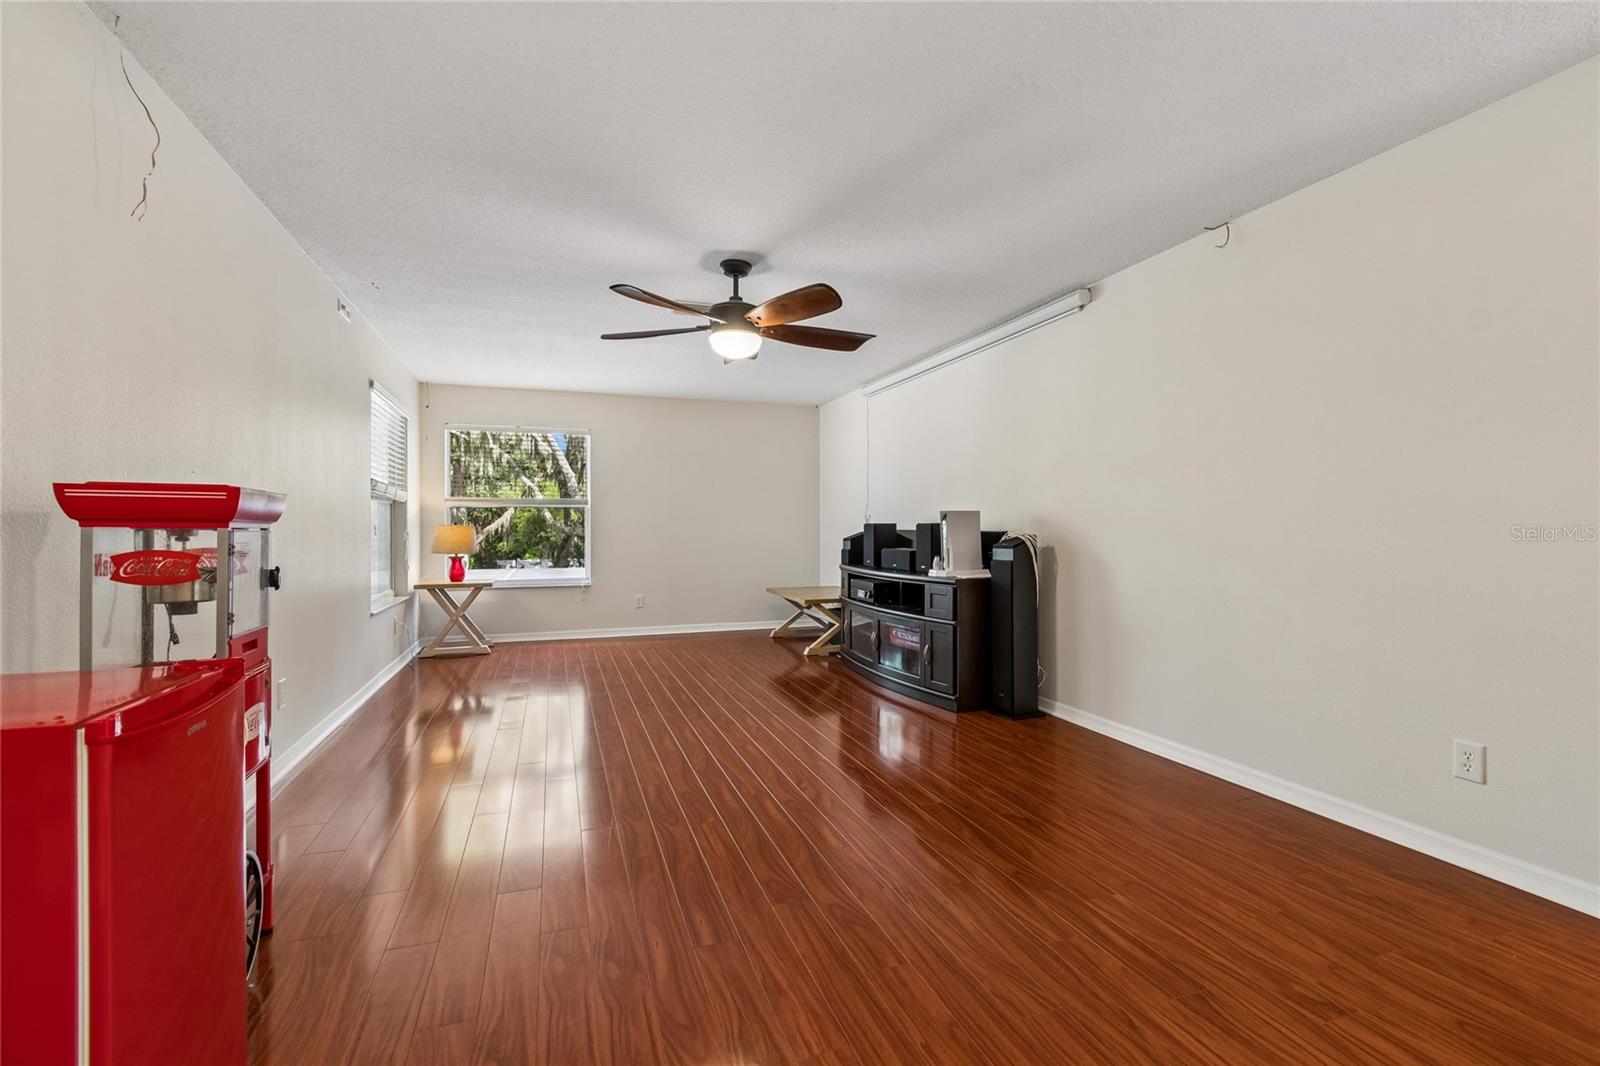
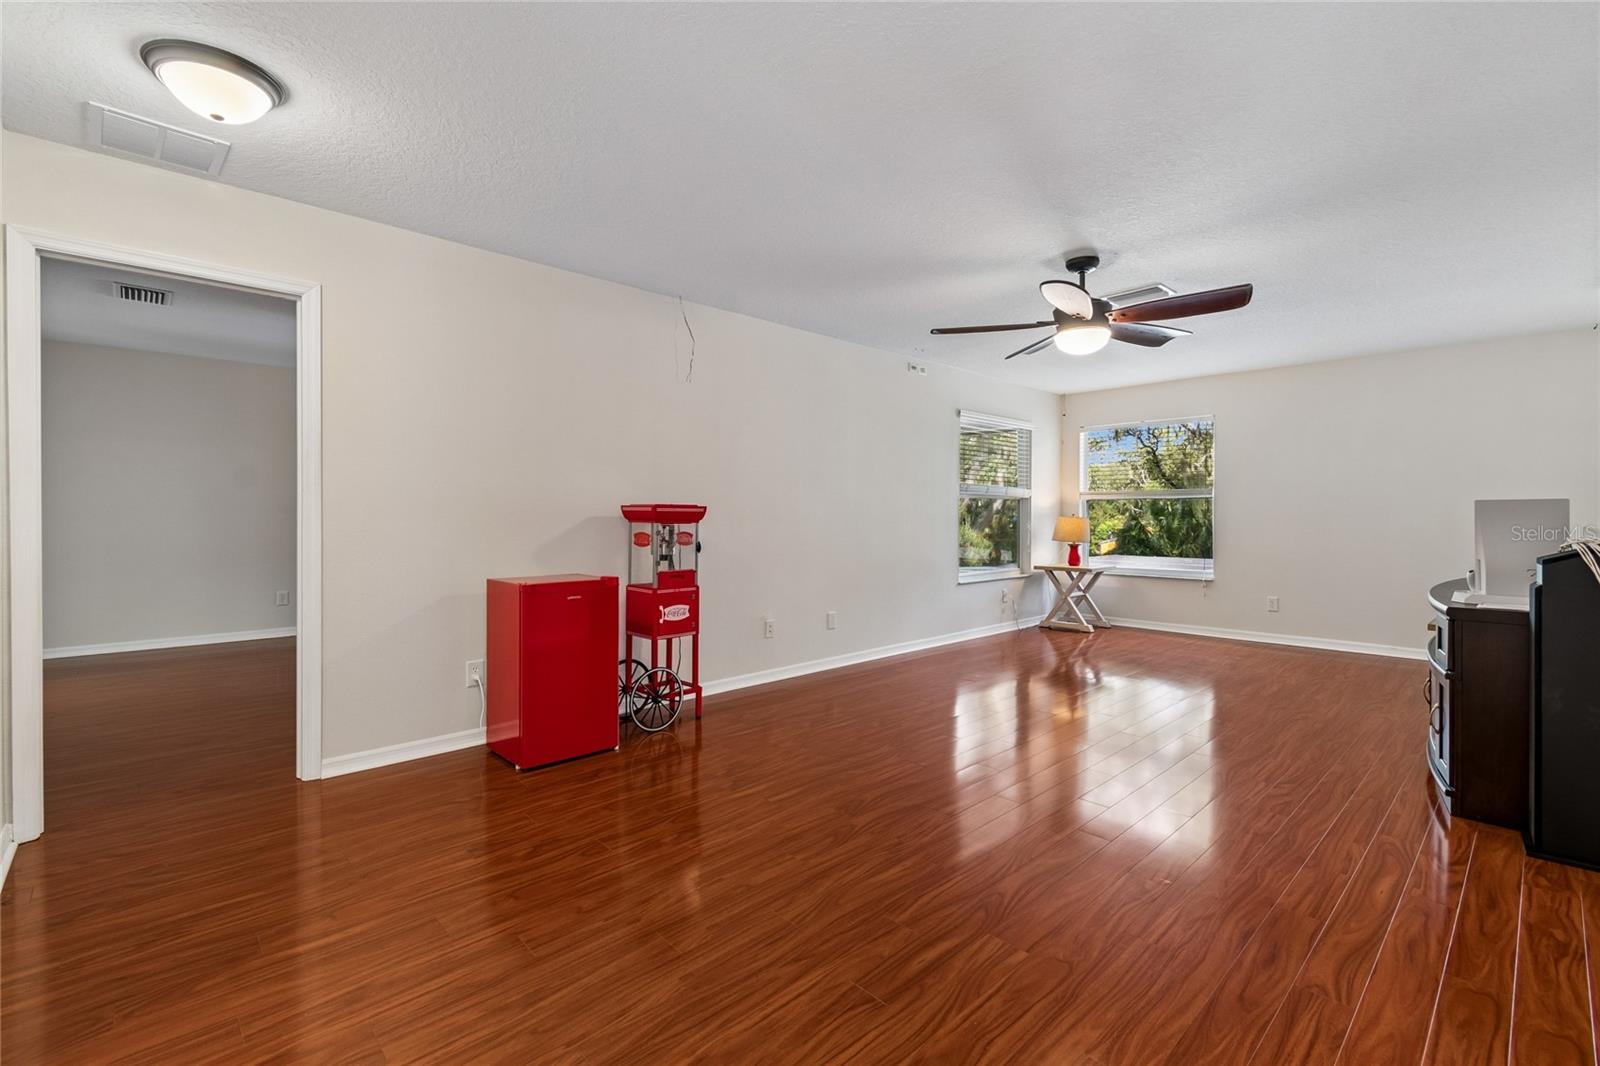
Bonus Room 13x20 Second level , Laminate

Interior Features

  • Kitchen/Family Room Combo
  • Other

Appliances

  • Dishwasher
  • Disposal
  • Refrigerator

Heating

  • Central

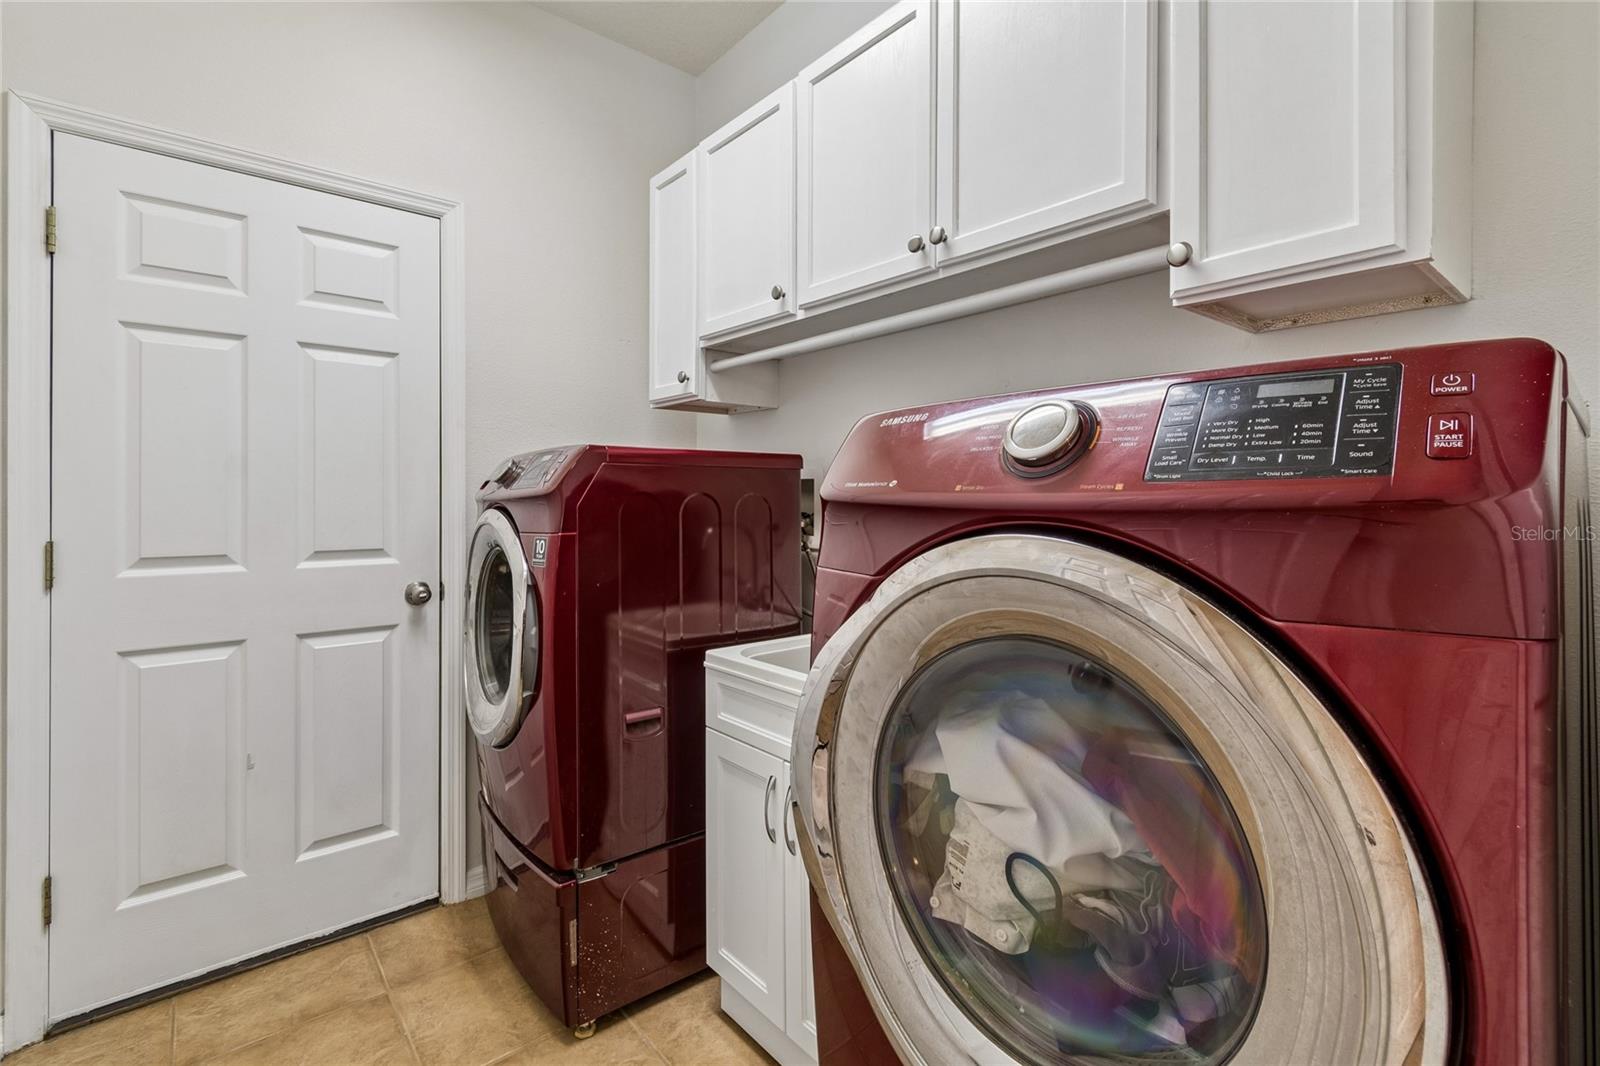
Laundry features

  • Inside
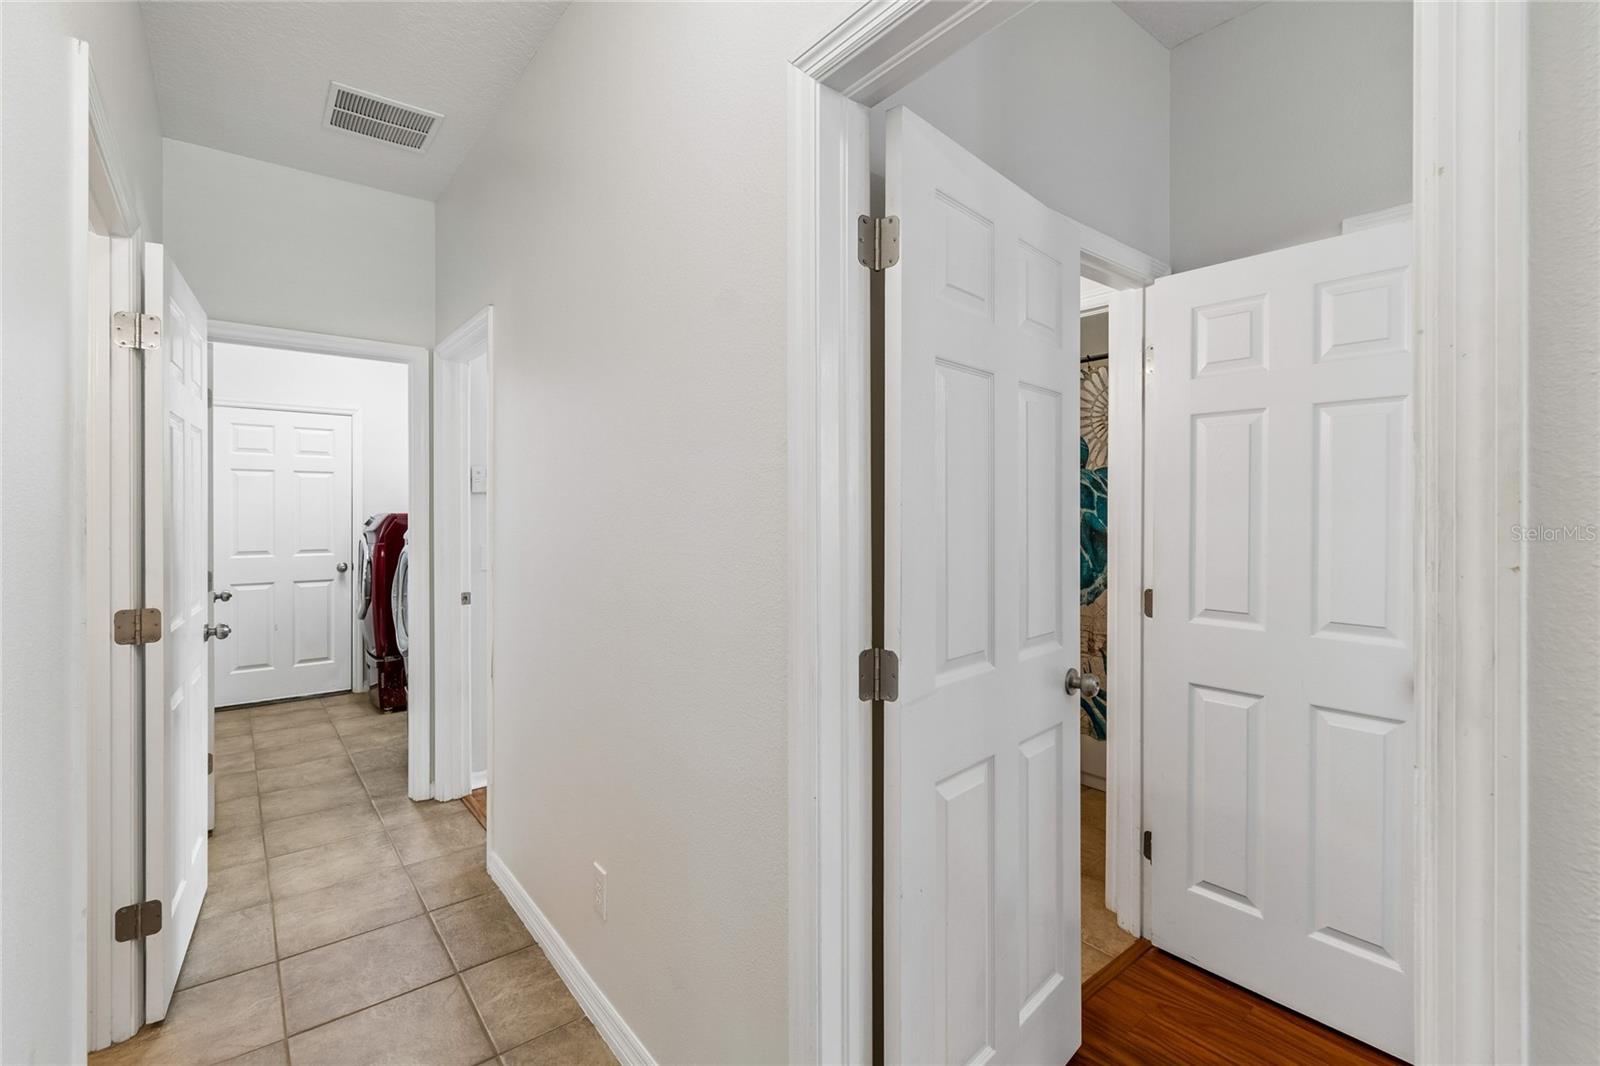
  • Laundry Room

Air Conditioning

  • Central Air

Floor Covering

  • Ceramic Tile
  • Laminate
  • Other

Utilities

  • Cable Available
  • Electricity Connected
  • Public

Exterior features

  • Other

Pool features

  • In Ground
  • Screen Enclosure

Patio and porch features

  • Enclosed
  • Screened

Pets restrictions

  • Check with HOA for all Pet Restrictions Permitted Pets: Residents are allowed to keep standard "household pets," which are defined as dogs, cats, domestic birds, and fish
  • 4 pet(s) allowed

Construction Materials

  • Block

Road Surface Type

  • Asphalt

Property Condition

  • Completed

Roof

  • Shingle

Foundation

  • Slab

Lot Features

  • City Limits
  • Paved

School Information


Listing information courtesy of KELLER WILLIAMS TAMPA PROPERTIES

All listing information is deemed reliable but not guaranteed and should be independently verified through personal inspection by appropriate professionals. Listings displayed on this website may be subject to prior sale or removal from sale; availability of any listing should always be independently verified.
Listing information is provided for consumer personal, non-commercial use, solely to identify potential properties for potential purchase; all other use is strictly prohibited and may violate relevant federal and state law.
Listing data comes from My Florida Regional MLS.