English / Українська / Español /

Julia Vakulenko - Broker -

TB8532420 TB8532420 TB8532420 TB8532420 TB8532420 TB8532420 TB8532420 TB8532420 TB8532420 TB8532420 TB8532420 TB8532420 TB8532420 TB8532420 TB8532420 TB8532420 TB8532420 TB8532420 TB8532420 TB8532420 TB8532420 TB8532420 TB8532420 TB8532420 TB8532420 TB8532420 TB8532420 TB8532420 TB8532420 TB8532420 TB8532420 TB8532420 TB8532420 TB8532420 TB8532420 TB8532420 TB8532420 TB8532420 TB8532420 TB8532420 TB8532420
Loading map ...
Loading map ...

5100 BURCHETTE RD #2700, TAMPA, 33647


Property highlights

  • MLS#: TB8532420
  • 1,108.00 lot size Sq.Ft.
  • Year built: 1989
  • Floor: 1
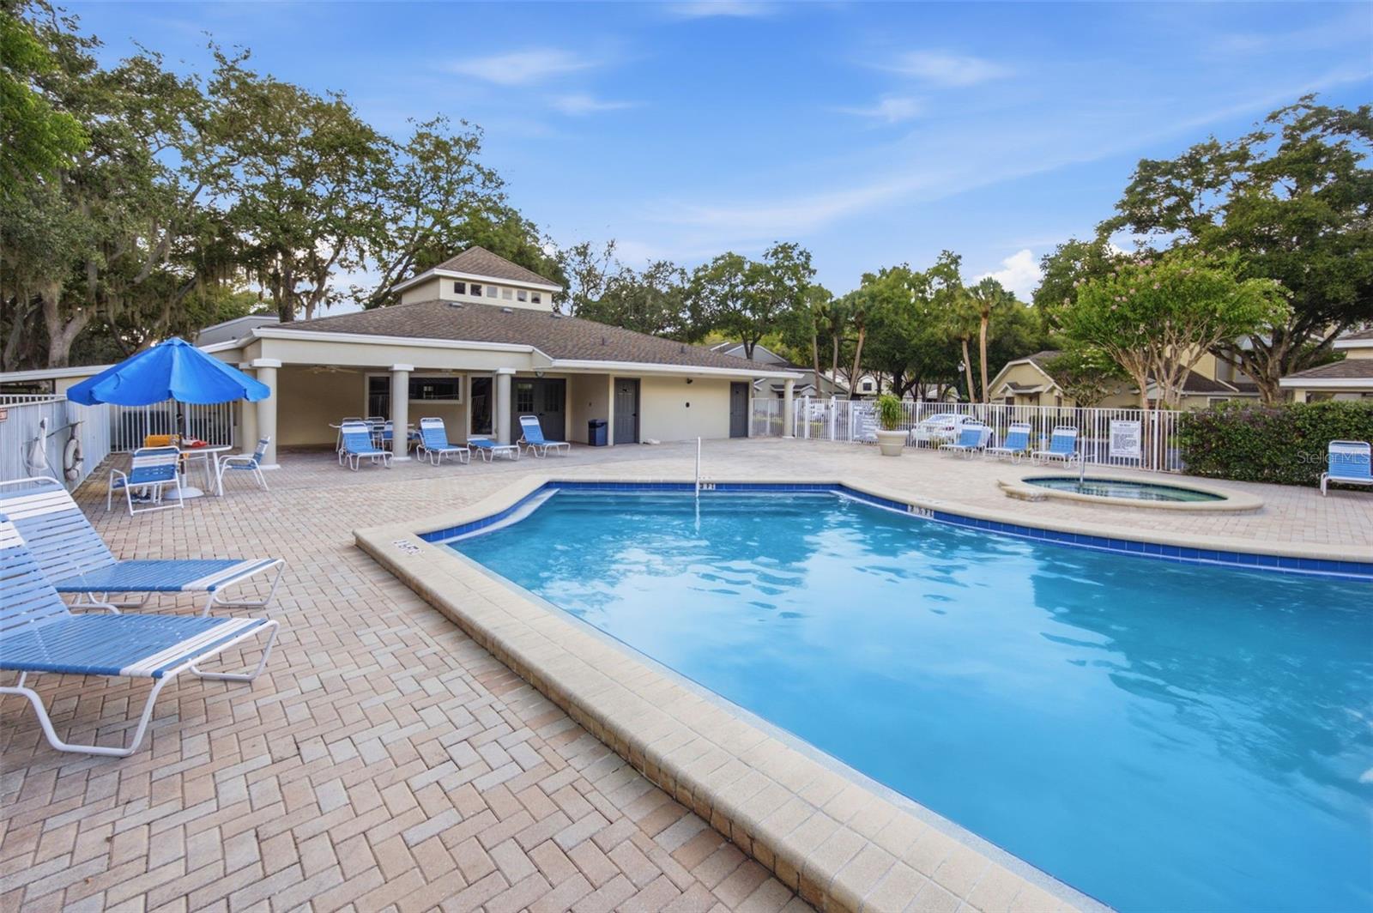
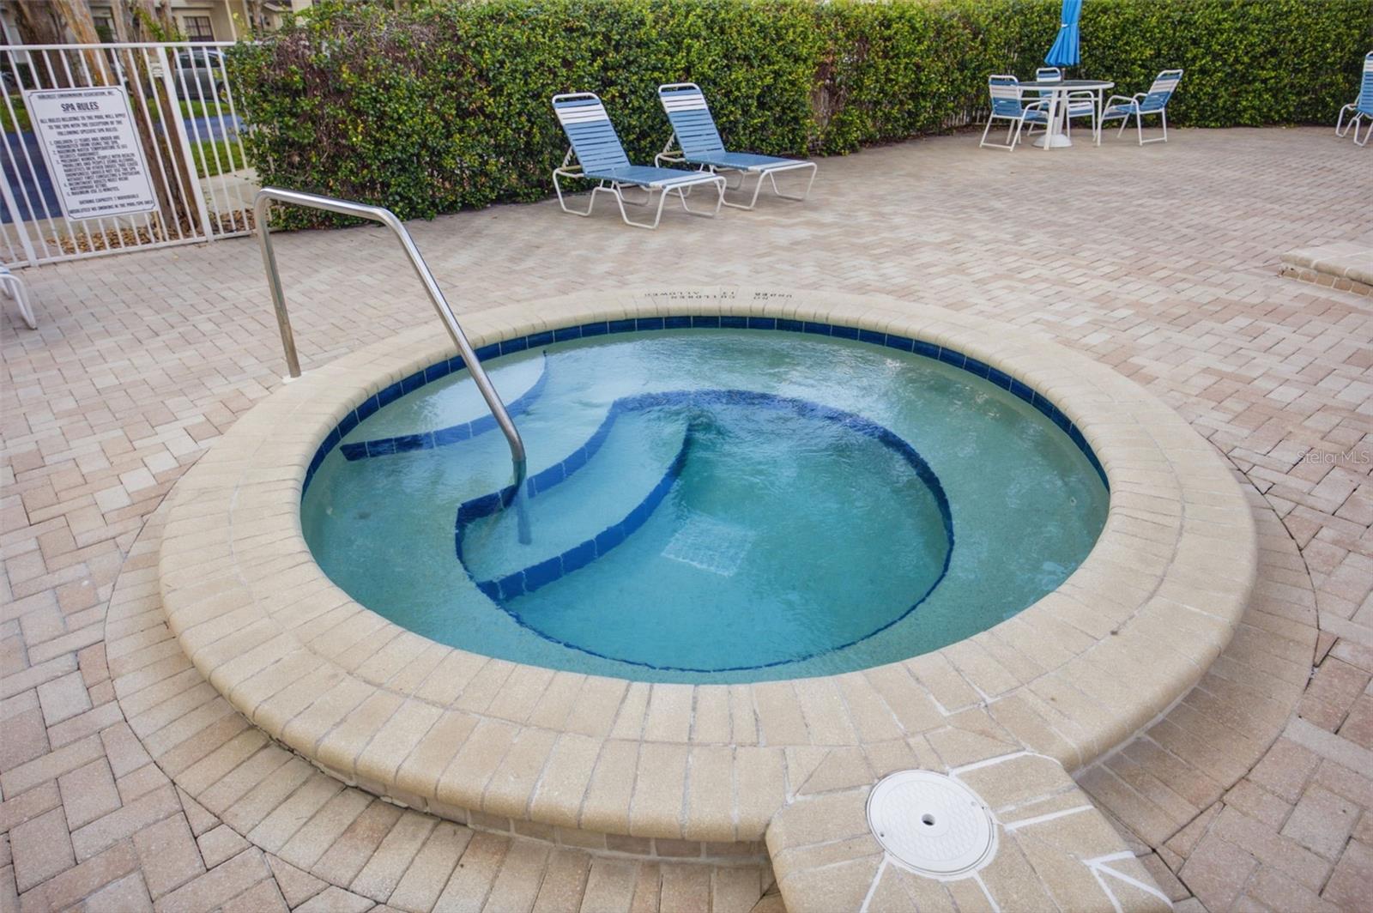
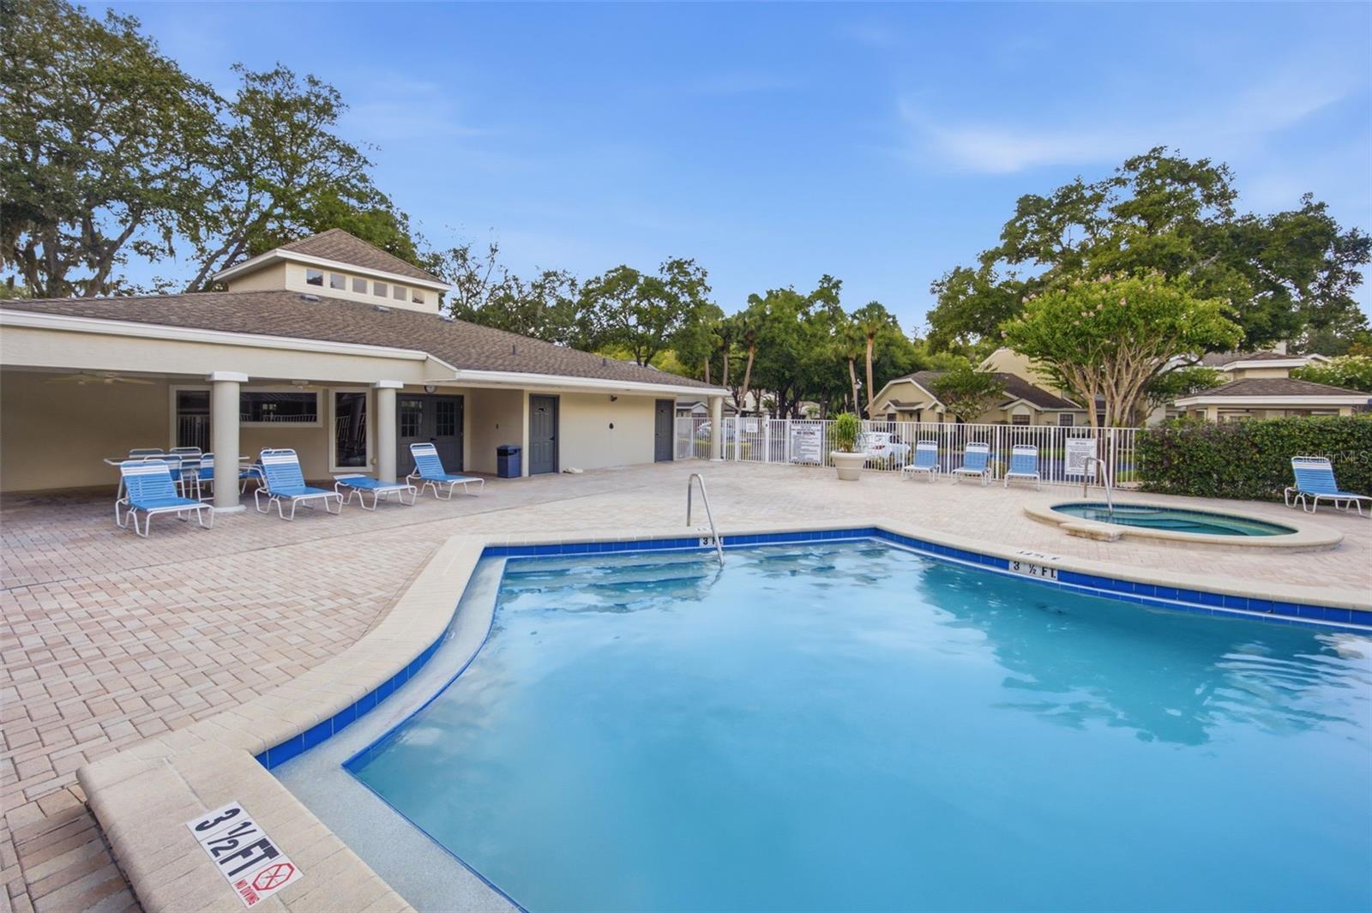
  • Pool: Community pool
  • Listed: 07/24/2026
  • Taxes: $2,980.14
  • Annual CDD fee (inc. in Taxes): $442.00
  • HOA fees (monthly): $416.00
  • Average Monthly Fees (not including CDD, if any): $443.67
  • Maintenance fee includes: Pool, Escrow Reserves Fund, Maintenance Structure, Maintenance Grounds, Private Road, Sewer, Trash and Water
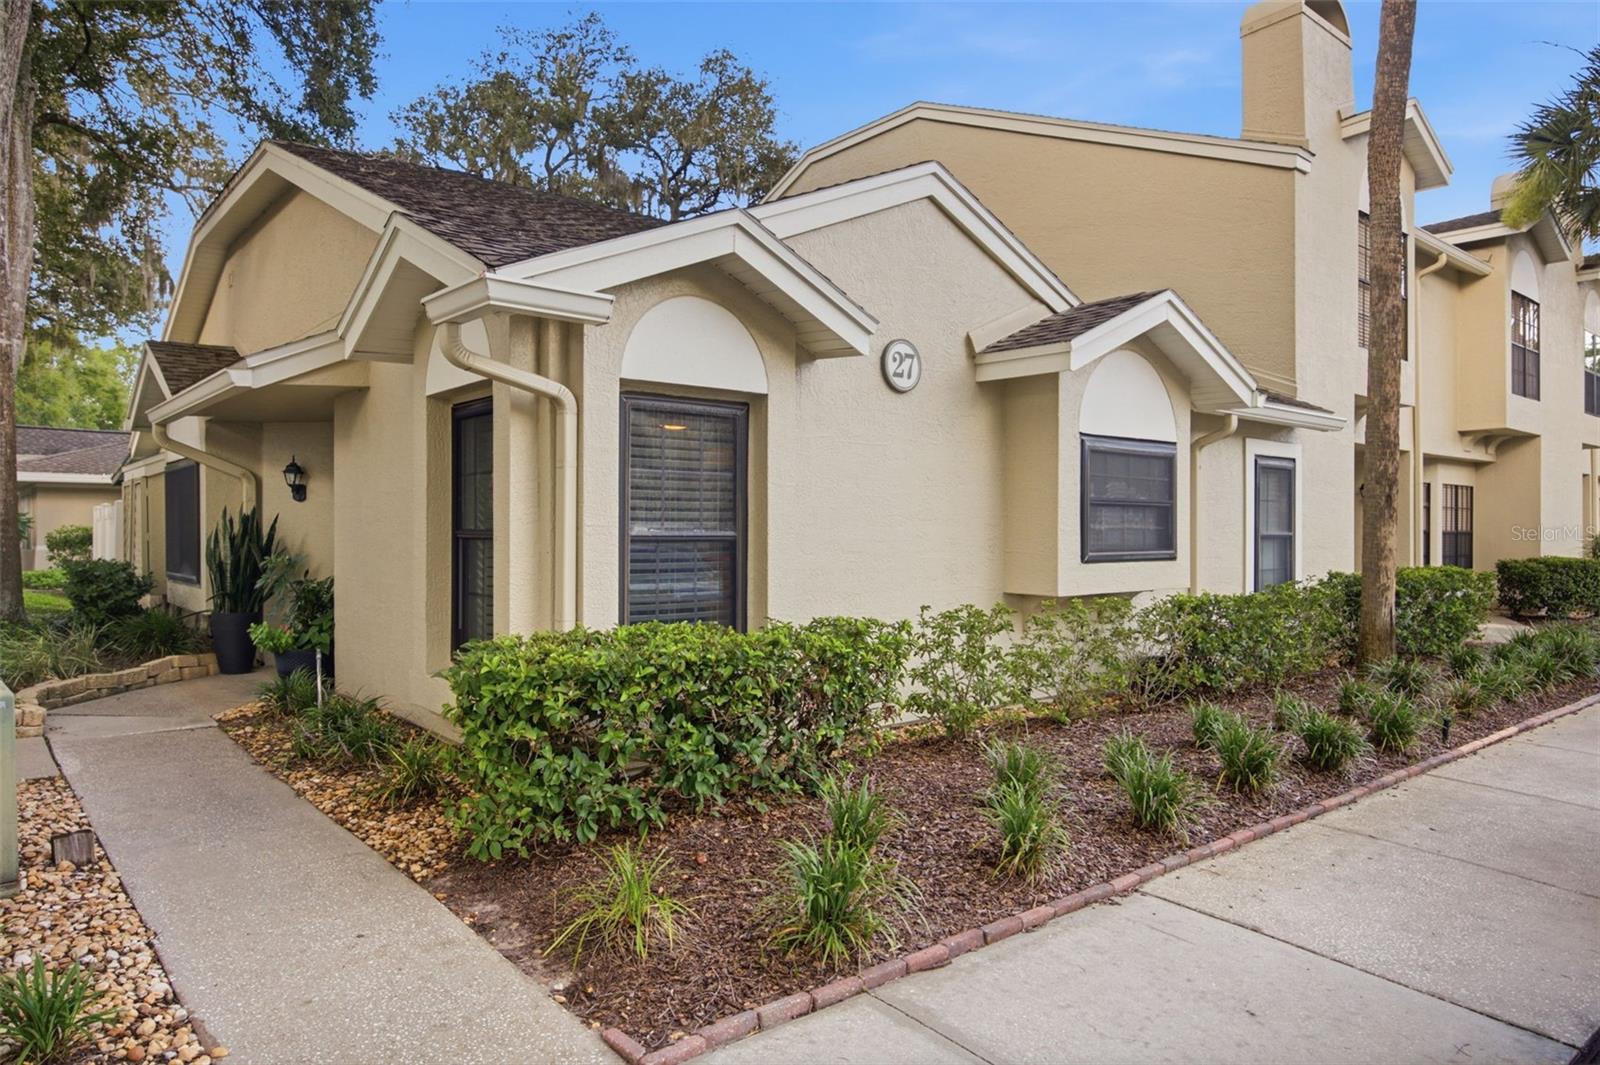
  • Building Name: 27
  • Virtual Tour

Property Overview

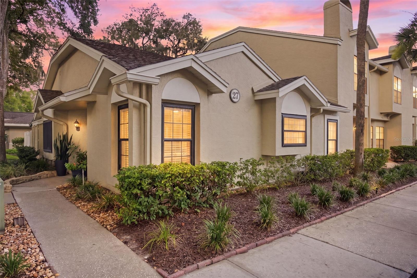
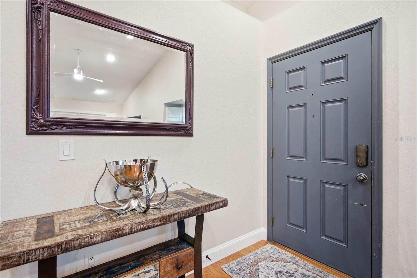
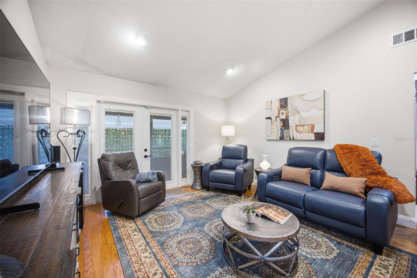
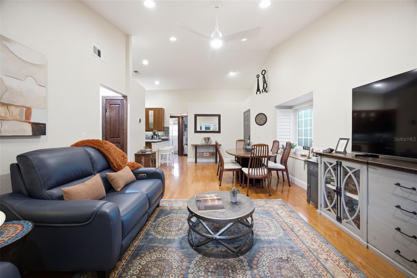
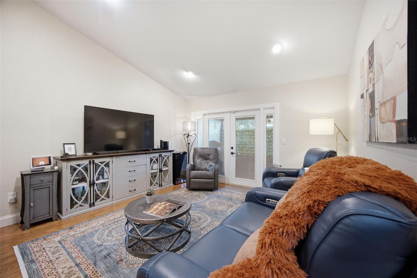
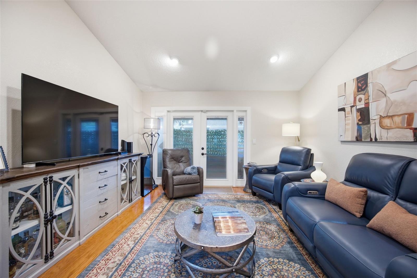
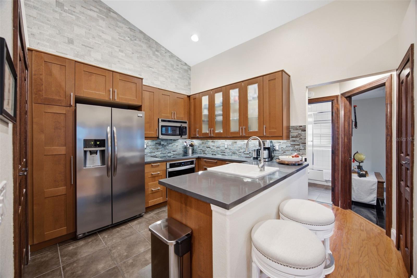
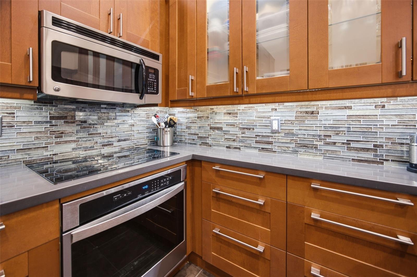
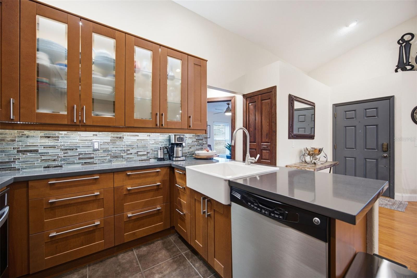
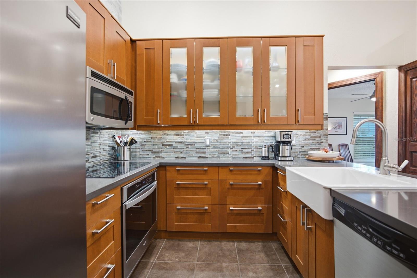
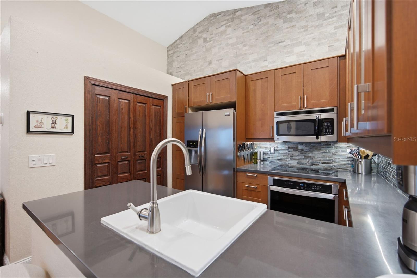
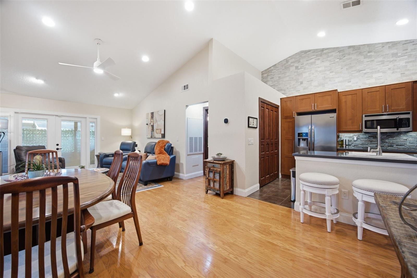
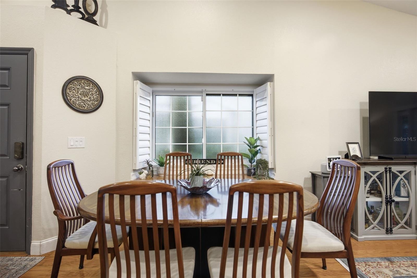
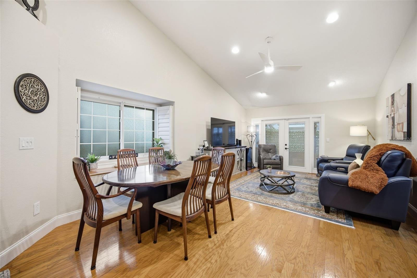
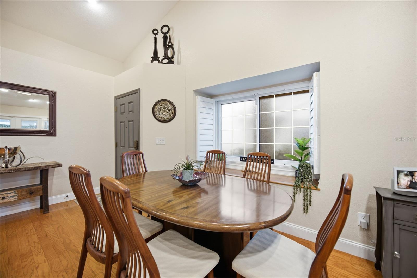
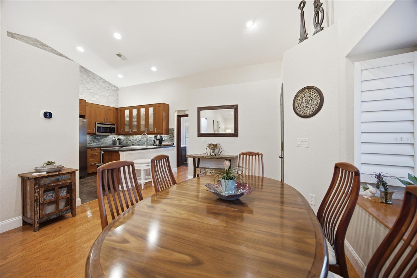
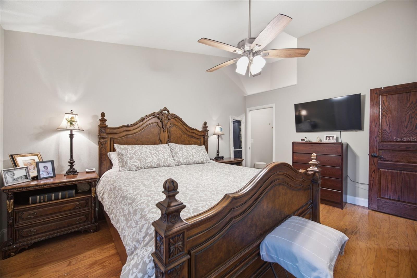
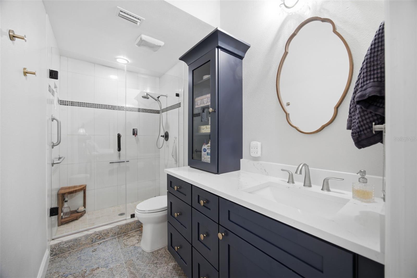
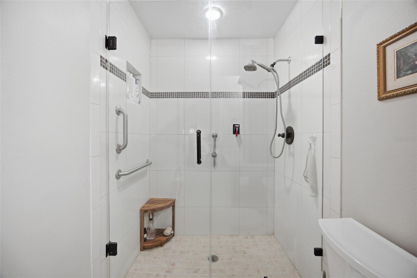
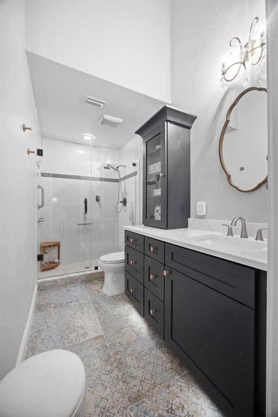
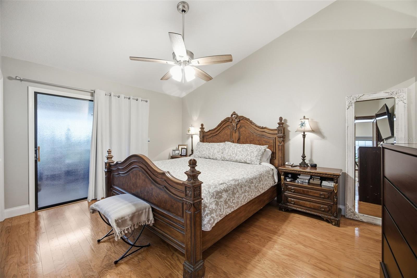
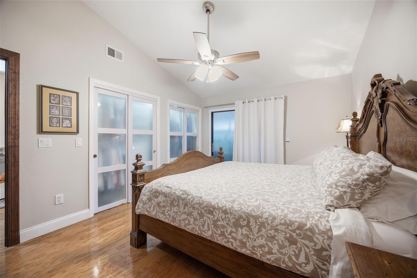
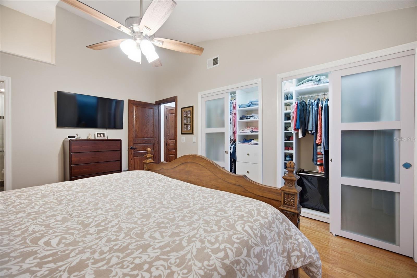
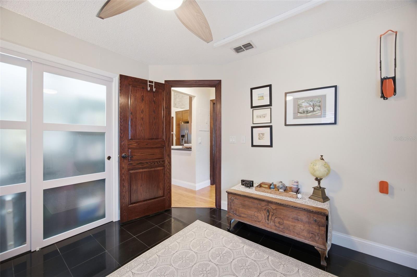
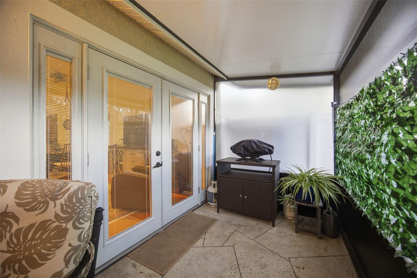
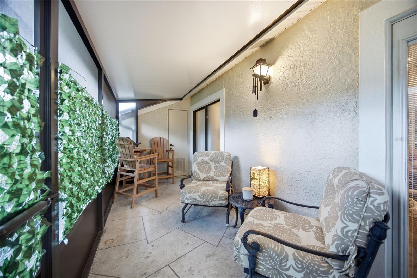
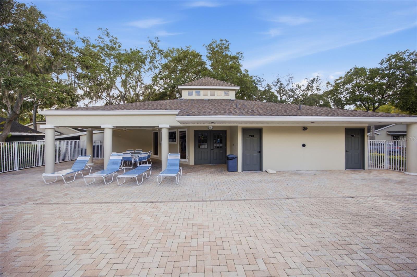
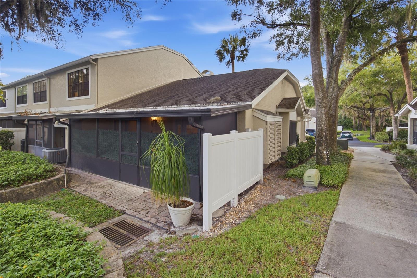
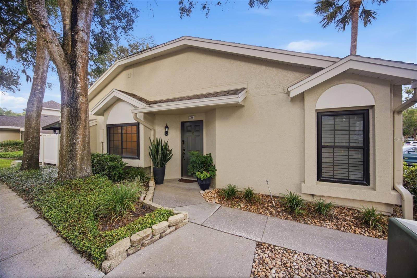
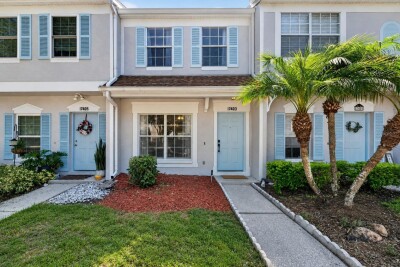
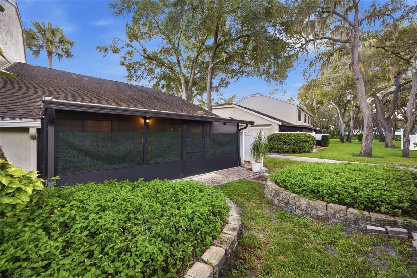
Set in Tampa Palms within Faircrest, a beautifully landscaped gated community, this single-story end-unit residence showcases upscale improvements throughout. Every appliance, including the water heater, was updated in 2021. Plantation shutters complement the double-pane, energy-efficient, impact-resistant windows, enhancing both privacy and peacefulness. French doors lead to a covered, screened patio that was replaced in 2026 and features a newly added insulated roof. The kitchen is appointed with quartz countertops, a farmhouse sink, an eye-catching mosaic backsplash, stainless steel appliances, LED lighting that highlights the glass-front cabinetry, and a luxury pantry with pull-out drawers for convenient storage. Cathedral ceilings give the living space an airy, open feel, while 5.5-inch baseboards provide a polished finishing touch. The primary bath was beautifully renovated in 2025 with custom cabinetry and elegant Italian floor tile. Positioned behind the clubhouse, the home offers a quiet and private setting. Residents can enjoy the full range of Tampa Palms amenities, along with easy access to shopping, dining, major highways, and hospitals. This standout home delivers an inviting blend of style, comfort, and convenience.

Driving directions : I275 N to Bearss Exit, Head East to Left on Bruce B Downs Blvd N to Right on Tampa Palms Blvd to Right on Amberly Drive to Right on Faircrest Drive then Left though Gate and Unit on Right.

Property Features

Rooms Dimension Description
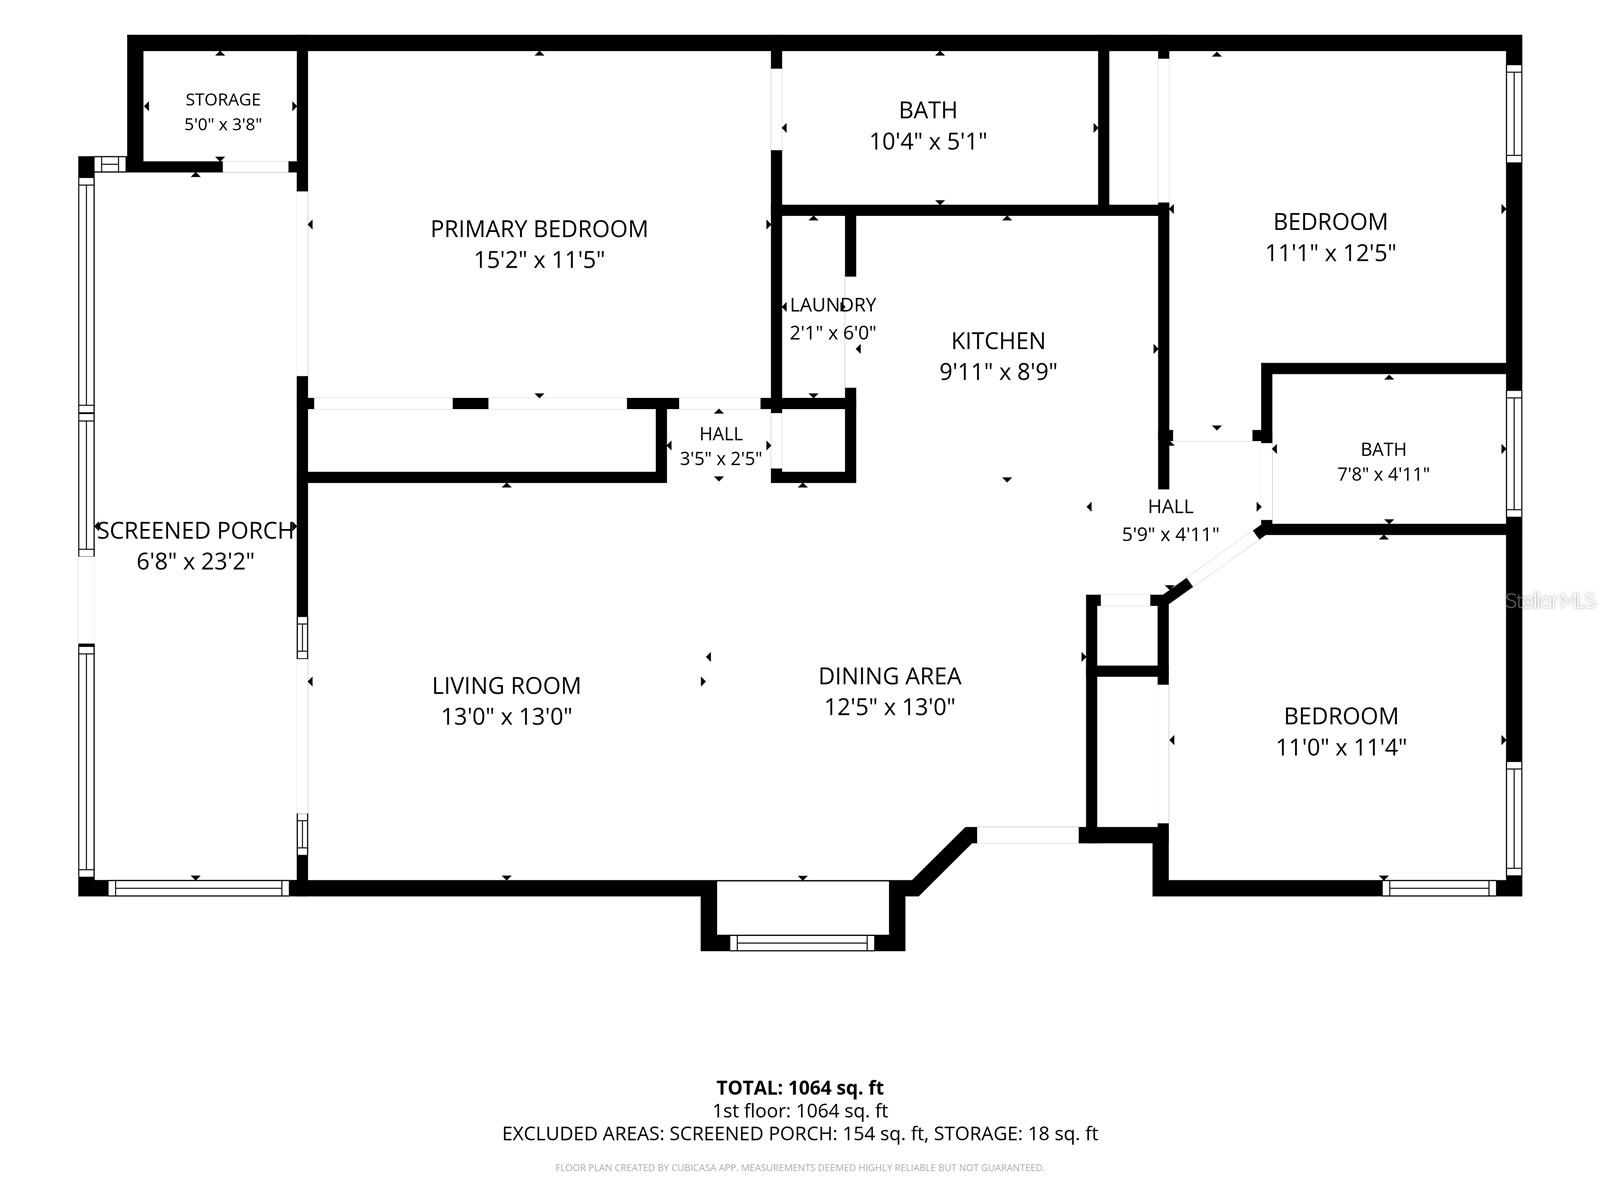
Primary Bedroom 15x12 First level , Wood
Primary Bathroom 10x5 First level , Ceramic Tile
Living Room 13x13 First level , Wood
Dining Room 13x13 First level , Wood
Kitchen 10x9 First level , Ceramic Tile
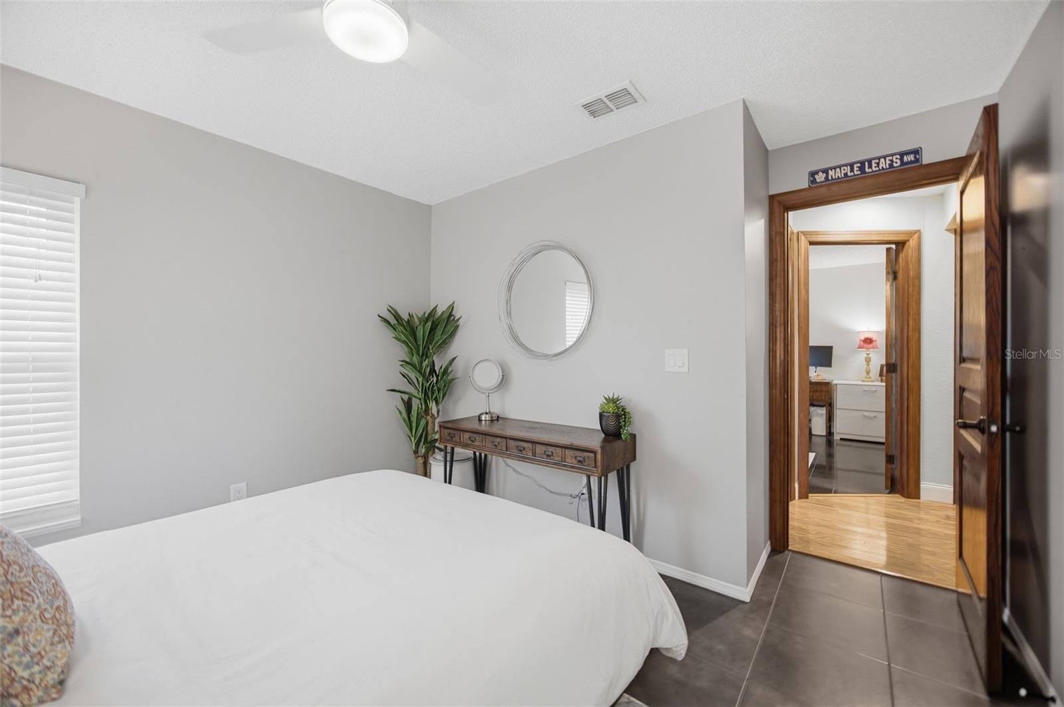
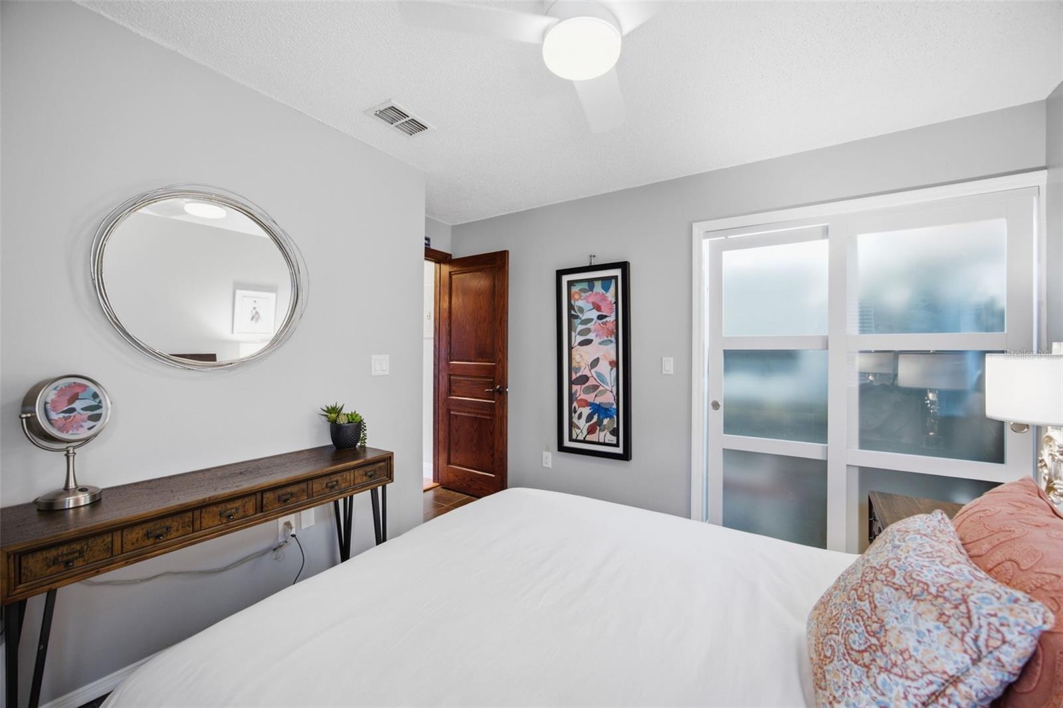
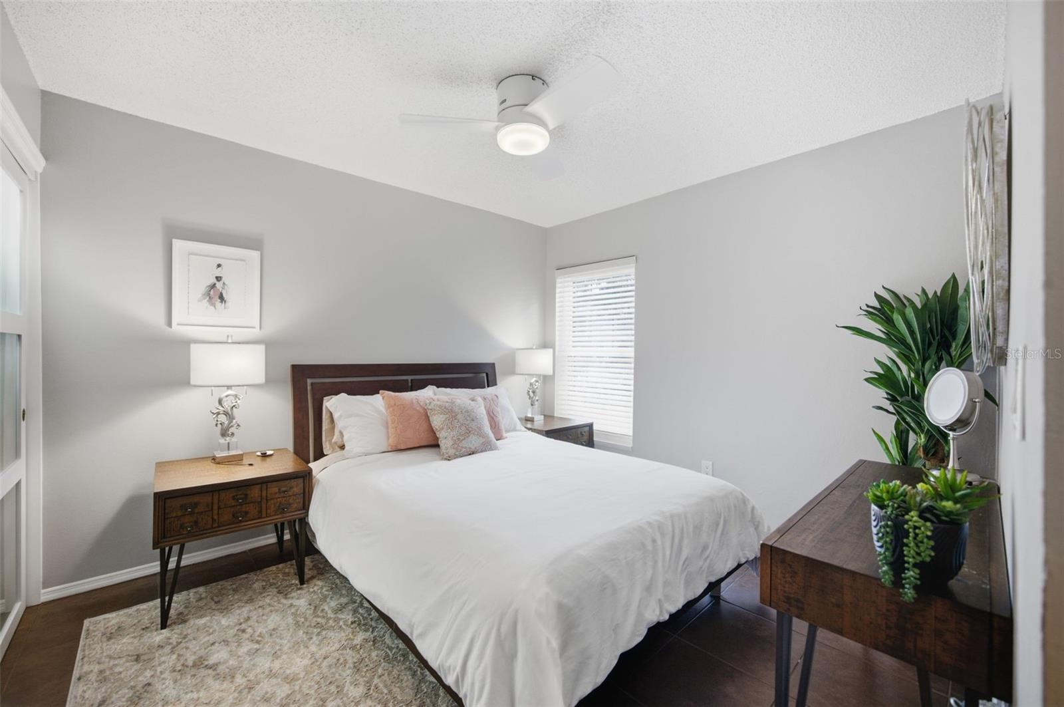
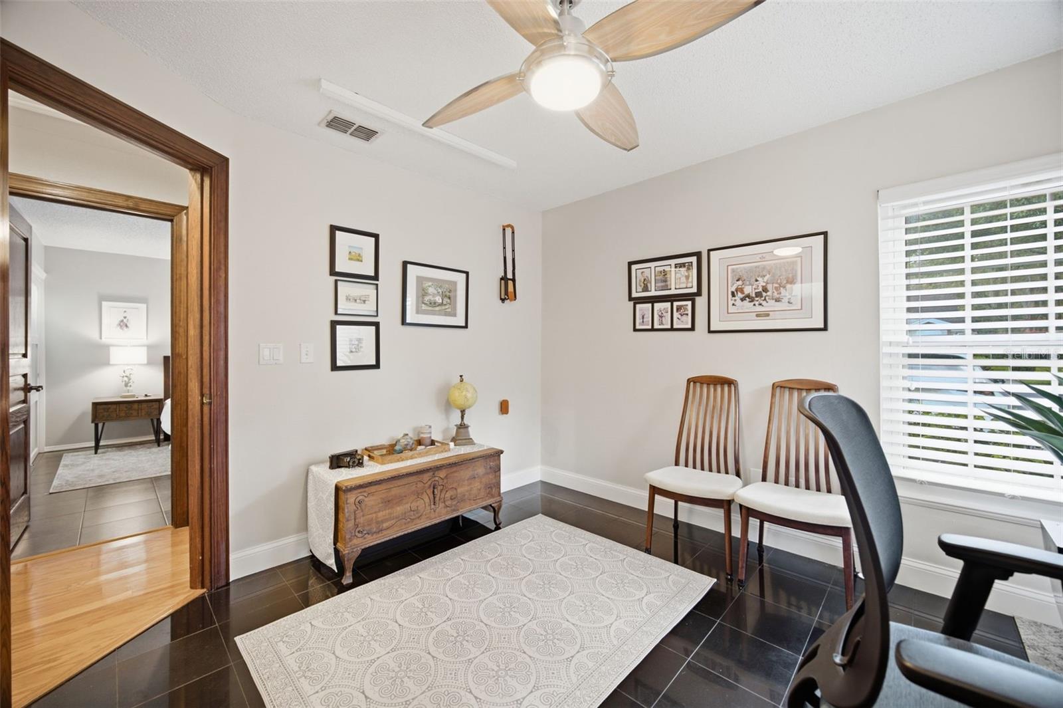
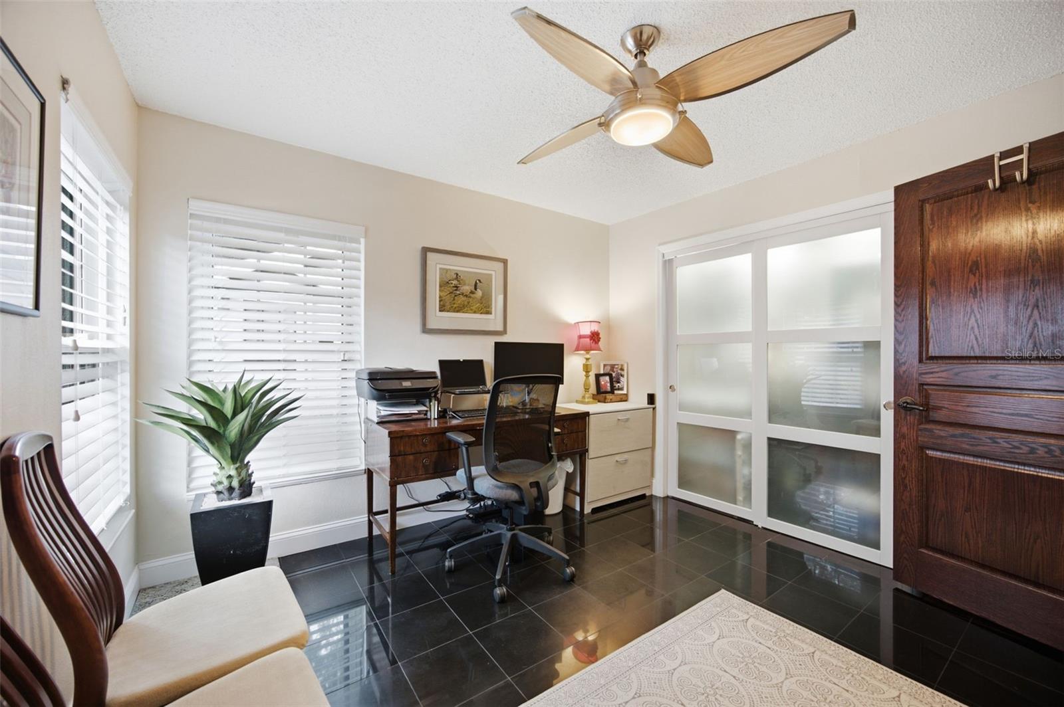
Bedroom 2 11x13 First level , Ceramic Tile
Bathroom 3 11x11 First level , Ceramic Tile
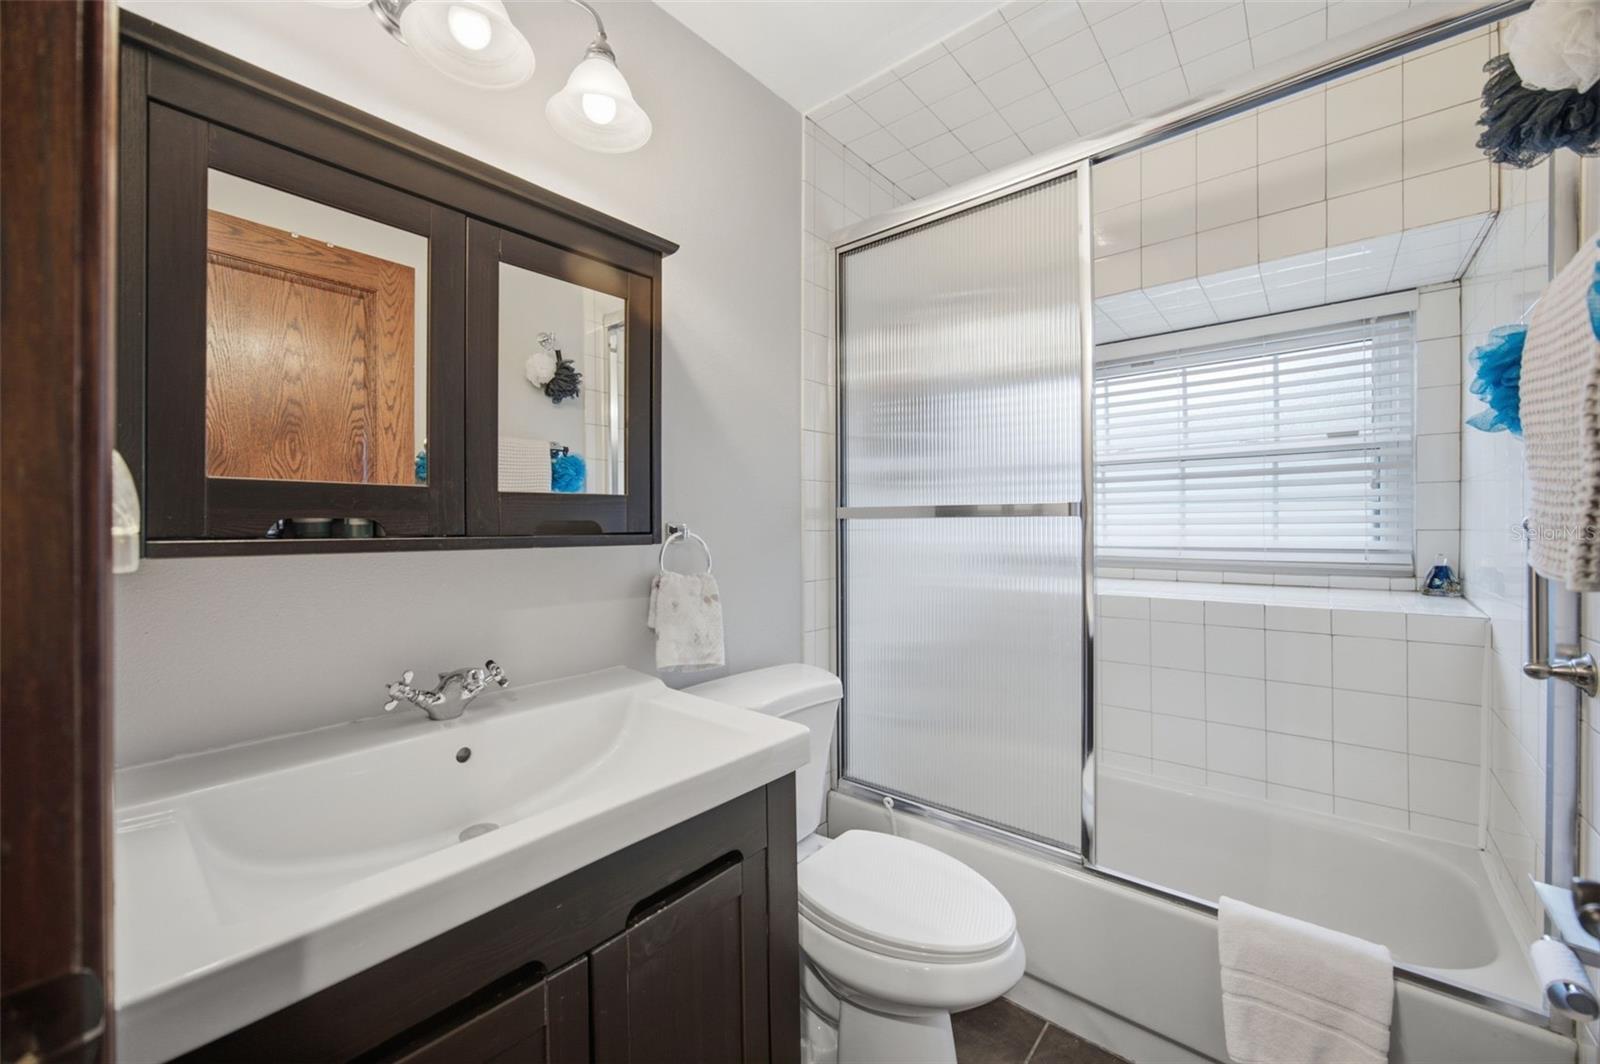
Bathroom 2 8x5 First level , Ceramic Tile
Balcony/Porch/Lanai 7x23 First level , Concrete

Interior Features

  • Ceiling Fans(s)
  • High Ceilings
  • Kitchen/Family Room Combo
  • Solid Wood Cabinets
  • Stone Counters

Appliances

  • Dishwasher
  • Disposal
  • Dryer
  • Electric Water Heater
  • Microwave
  • Range
  • Refrigerator
  • Washer

Heating

  • Central
  • Electric

Laundry features

  • Inside
  • Laundry Closet

Air Conditioning

  • Central Air

Floor Covering

  • Ceramic Tile
  • Wood

Utilities

  • Private
  • Public

Exterior features

  • French Doors
  • Private Entrance
  • Sliding Doors

View

  • Pool

Patio and porch features

  • Covered
  • Screened

Pets restrictions

  • Verify All Pet Restrictions with HOA
  • 2 pet(s) allowed
  • Small (16-35 Lbs.)

Architectural Style

  • Contemporary

Community Features

  • Association Recreation - Owned
  • Buyer Approval Required
  • Clubhouse
  • Community Mailbox
  • Deed Restrictions
  • Fitness Center
  • Gated Community - No Guard
  • Pool

Association Amenities

  • Recreation Facilities

Construction Materials

  • Block
  • Stucco

Road Surface Type

  • Concrete

Roof

  • Shingle

Foundation

  • Slab

Lot Features

  • City Limits
  • Sidewalk
  • Private

School Information


Listing information courtesy of FLIP SIDE REALTY BY DESIGN

All listing information is deemed reliable but not guaranteed and should be independently verified through personal inspection by appropriate professionals. Listings displayed on this website may be subject to prior sale or removal from sale; availability of any listing should always be independently verified.
Listing information is provided for consumer personal, non-commercial use, solely to identify potential properties for potential purchase; all other use is strictly prohibited and may violate relevant federal and state law.
Listing data comes from My Florida Regional MLS.