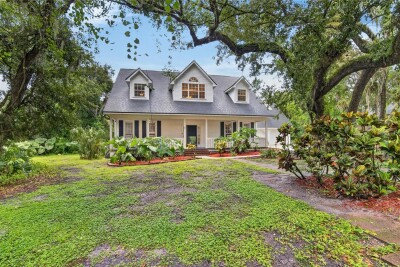
1701 COTTAGE OAKS CT
4, 3, 3,054ft²
MLS#: TB8531727
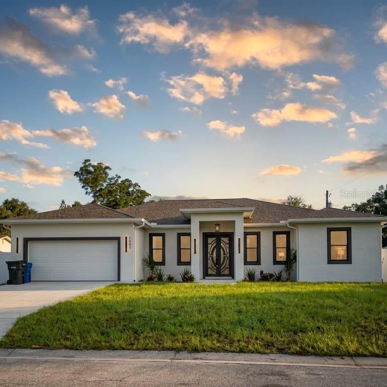
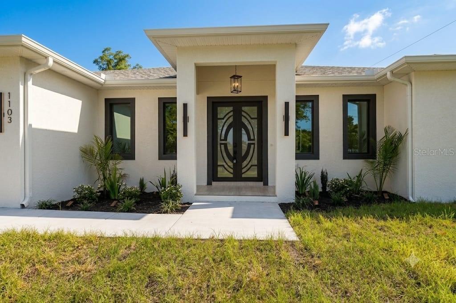
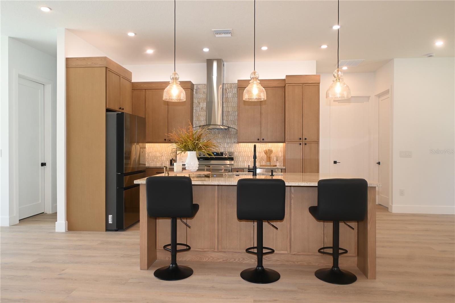
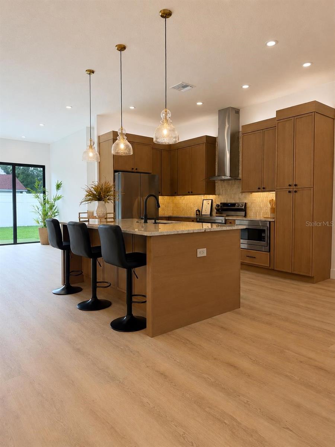
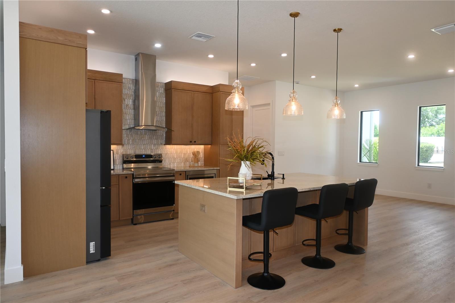
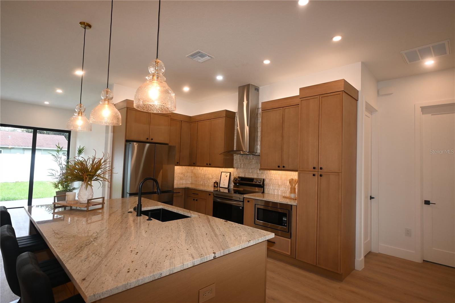
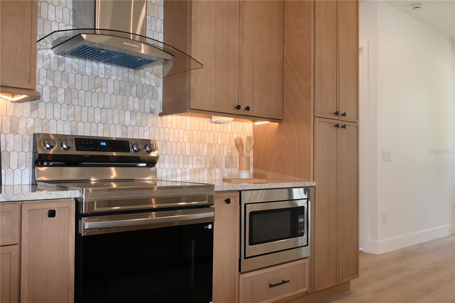
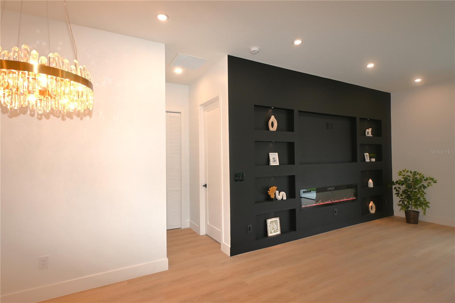
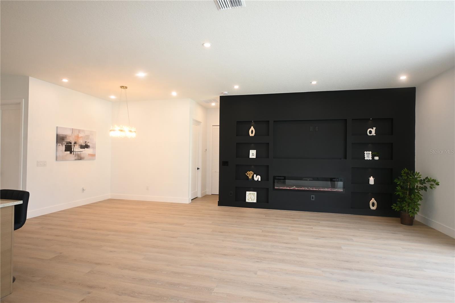
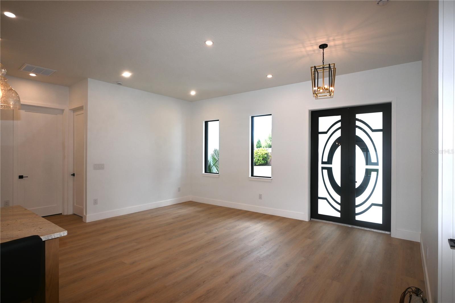
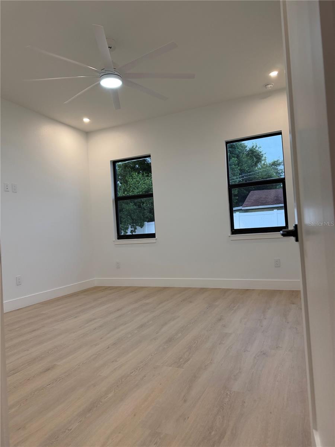
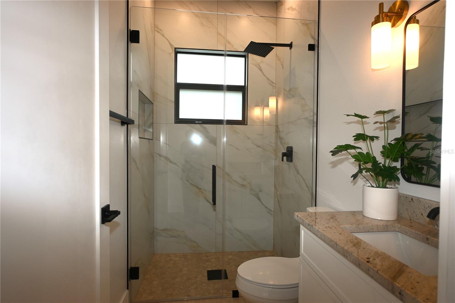
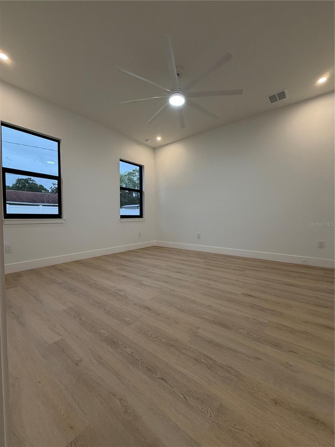
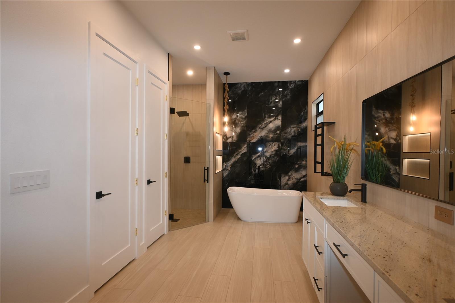
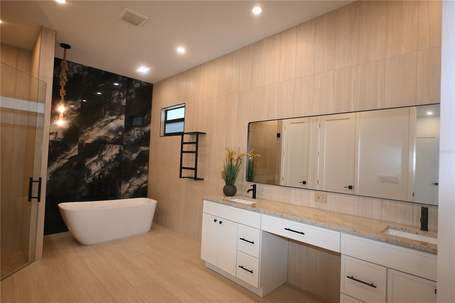
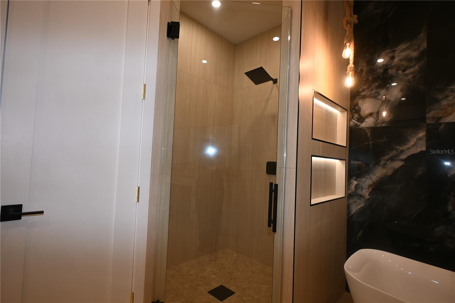
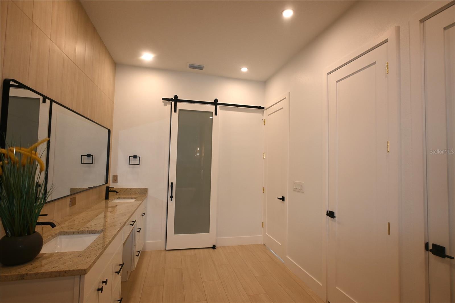
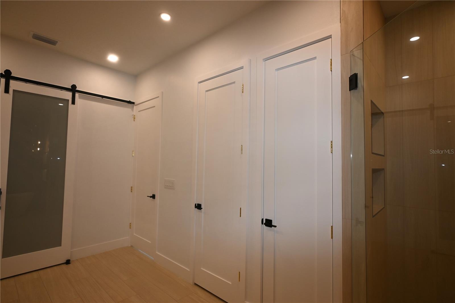
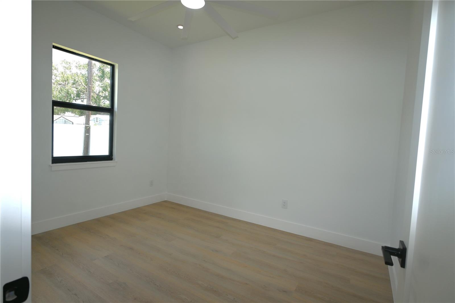
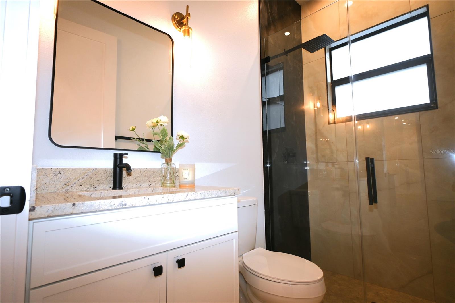
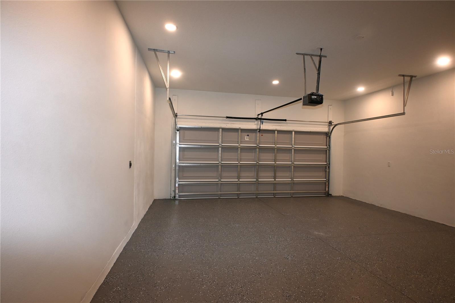
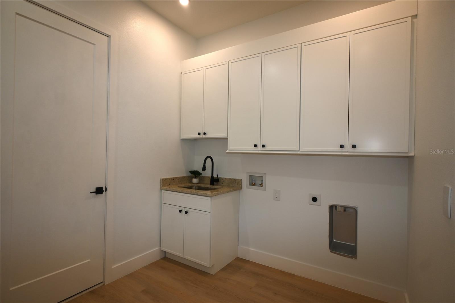
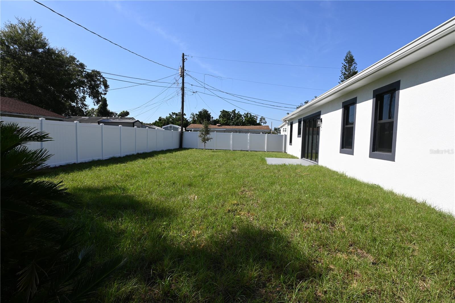
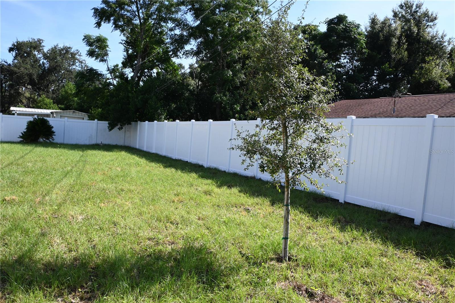
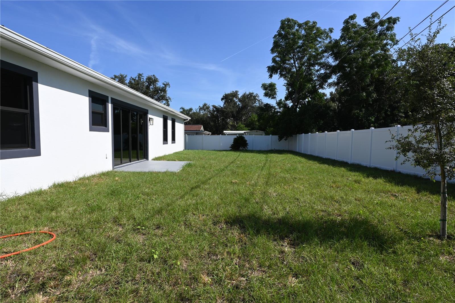
New Construction Masterpiece in the Heart of Brandon!Discover the epitome of modern living at 1103 Alpine Dr, a newly constructed architectural gem in the vibrant heart of Brandon, Florida. This 4-bedroom, 3-bathroom residence offers a fresh and sophisticated canvas for your lifestyle, combining high-end finishes with thoughtful design. The grand, double-door entrance makes a powerful first impression, inviting you into a spacious open-concept floor plan adorned with stylish, light wood-look plank flooring that flows seamlessly throughout the common areas and bedrooms. The interior is a study in contemporary elegance, featuring recessed lighting, large windows framed in contrasting black that frame the Florida greenery, and elegant baseboards. The chef's kitchen is a showstopper, boasting warm wood cabinetry, a huge central island with sparkling granite countertops, and an undermount sink. A sleek, matte black gooseneck faucet is a bold focal point, complemented by the stainless steel dishwasher and a collection of stunning glass pendant lights. The geometric gold chandelier over the nearby dining area adds a touch of modern glam. An adjacent feature wall with deep-set cabinetry and an integrated fireplace provides a sophisticated backdrop for entertaining. The luxurious primary suite is a private oasis, detailed with a large-panel feature wall and gold sconce lighting. The en-suite bathroom is a spa-like retreat, featuring a glass-enclosed shower with contrasting marble-patterned and dark textured large-format tiles, a rain showerhead, and a stylish vanity with granite countertops and modern gold fixtures.
Experience the unparalleled advantages of Brandon living. This property is minutes from top-rated schools, a vast array of dining options, and the best of the greater Tampa Bay area. It’s also close to major thoroughfares, making commutes to downtown Tampa, Tampa International Airport, or the beaches a breeze. Don’t miss this opportunity to be the first owner of this exceptional home. Schedule your private tour today!
Driving directions : From FL-60 / E Brandon Blvd, Head east on E Brandon Blvd (FL-60 E). Turn right (south) onto N Parsons Ave. Continue south on N Parsons Ave for about 0.5 miles (passing E Clay Ave and E Robertson St). Turn left (east) onto Victoria St. Drive for about 0.3 miles on Victoria St, then turn right onto Alpine Dr. Continue straight on Alpine Dr for a short distance; 1103 Alpine Dr will be on your left.
| Rooms | Dimension | Description |
|---|---|---|
| Living Room | 17x17 | First level , Luxury Vinyl |
| Kitchen | 14x14 | First level , Luxury Vinyl , Granite Counters , Kitchen Island |
| Dining Room | 14x14 | First level , Luxury Vinyl |
| Primary Bathroom | 16x12 | First level , Luxury Vinyl , Double Vanity , En Suite Bathroom , Tub with Separate Shower Stall |
| Primary Bedroom | 15x13 | First level , Luxury Vinyl |
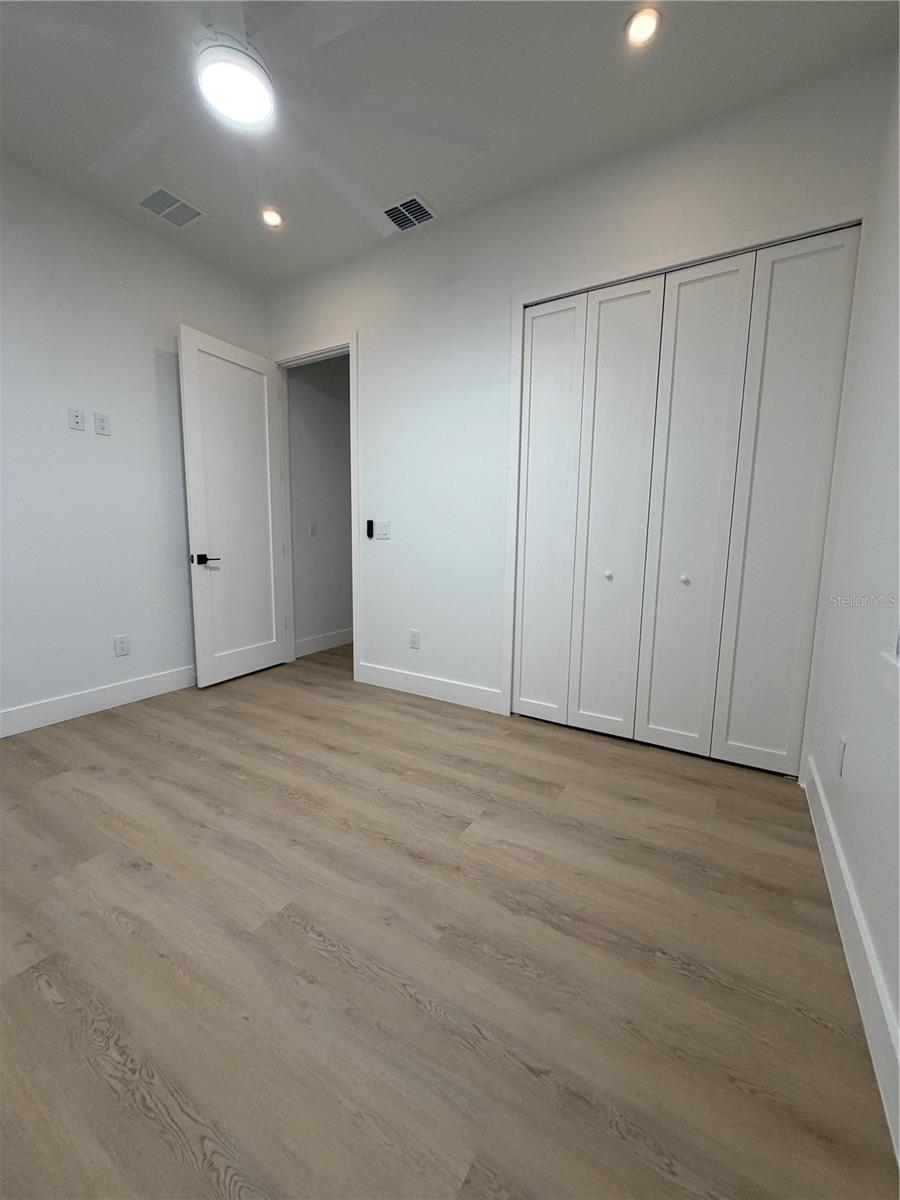
| Bedroom 2 | 12x10 | First level , Luxury Vinyl |
| Bedroom 3 | 12x12 | First level , Luxury Vinyl |
| Bedroom 4 | 12x11 | First level , Luxury Vinyl |
| Bathroom 2 | 9x5 | First level , Luxury Vinyl , Tub With Shower |
| Great Room | 17x15 | First level , Luxury Vinyl |
| Bathroom 3 | 9x5 | First level , Luxury Vinyl , Tub With Shower |
4, 3, 3,054ft²
MLS#: TB8531727