English / Українська / Español /

Julia Vakulenko - Broker -

TB8532453 TB8532453 TB8532453 TB8532453 TB8532453 TB8532453 TB8532453 TB8532453 TB8532453 TB8532453 TB8532453 TB8532453 TB8532453 TB8532453 TB8532453 TB8532453 TB8532453 TB8532453 TB8532453 TB8532453 TB8532453 TB8532453 TB8532453 TB8532453 TB8532453 TB8532453 TB8532453 TB8532453 TB8532453 TB8532453 TB8532453 TB8532453 TB8532453 TB8532453 TB8532453 TB8532453 TB8532453 TB8532453 TB8532453 TB8532453 TB8532453 TB8532453 TB8532453 TB8532453 TB8532453 TB8532453 TB8532453 TB8532453 TB8532453 TB8532453 TB8532453 TB8532453 TB8532453 TB8532453 TB8532453 TB8532453 TB8532453
Loading map ...
Loading map ...

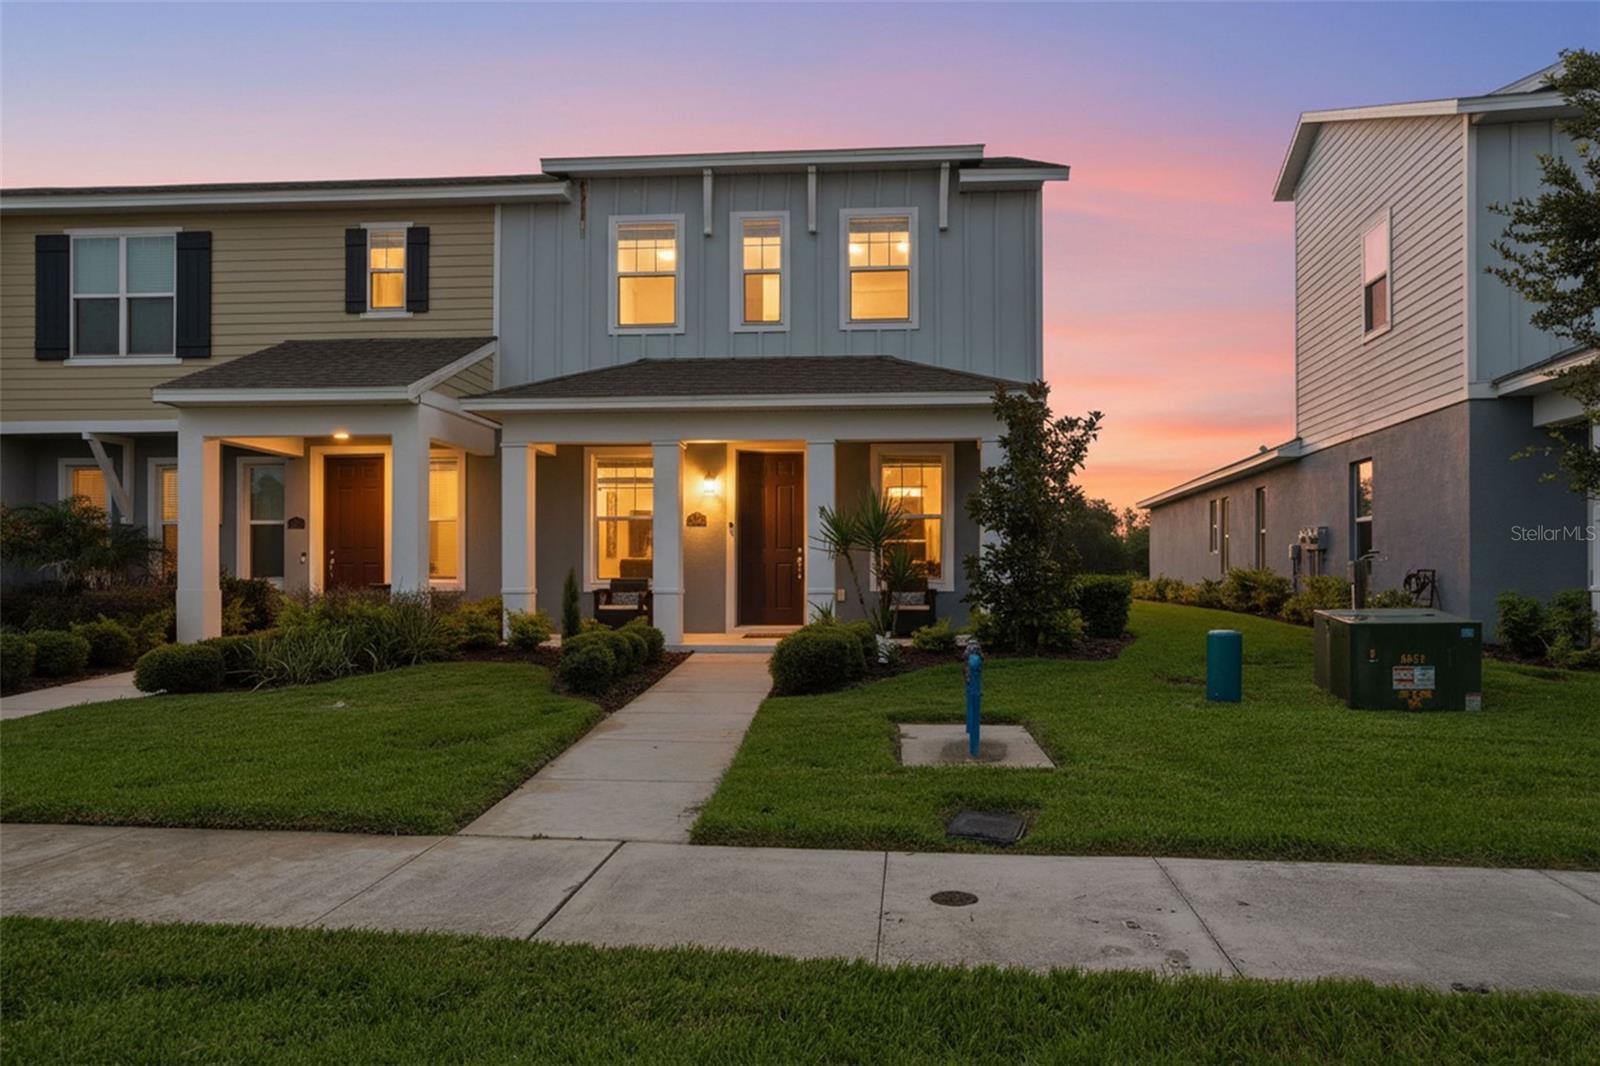
4997 AVALON PARK BLVD, WESLEY CHAPEL, 33545


Property highlights

  • MLS#: TB8532453
  • 4,131.00 lot size Sq.Ft.
  • Year built: 2022
  • Parking spaces: 2
  • Pool: Community pool
  • Listed: 07/25/2026
  • Taxes: $5,774.25
  • Annual CDD fee (inc. in Taxes): $1,510.00
  • HOA fees (monthly): $280.00
  • Average Monthly Fees (not including CDD, if any): $280.00
  • Maintenance fee includes: Common Area Taxes
  • Building Name: AVEX HOMES

Property Overview

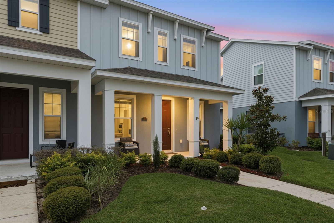
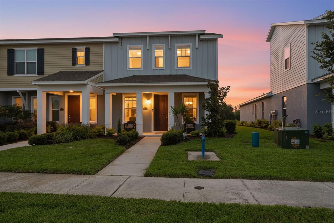
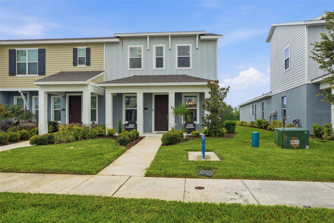
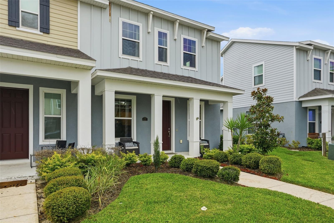
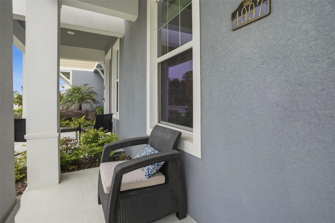
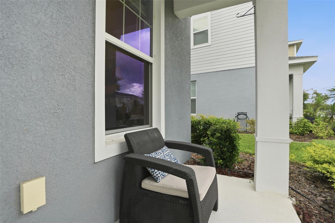
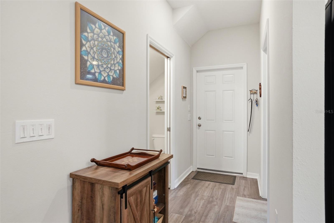
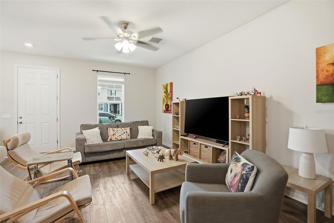
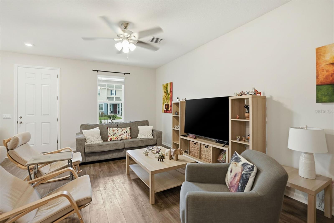
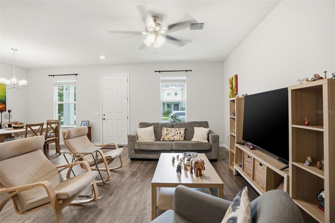
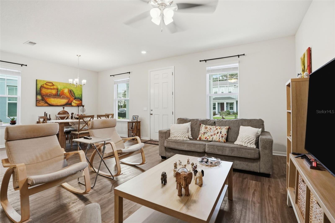
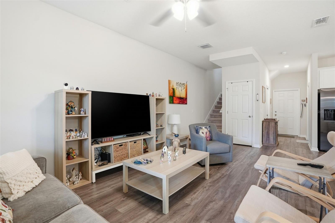
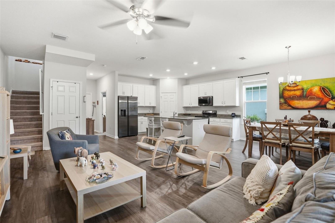
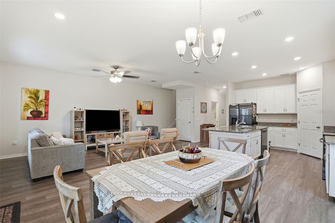
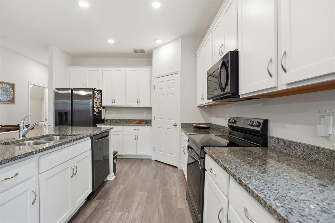
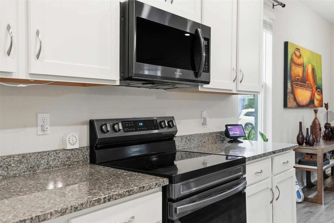
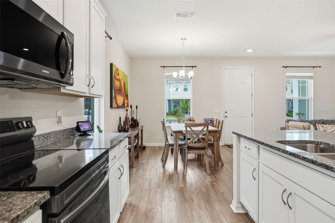
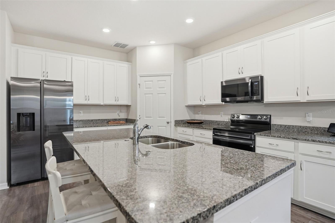
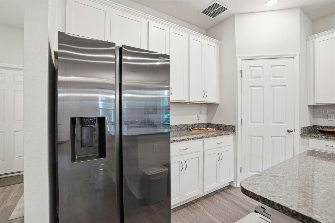
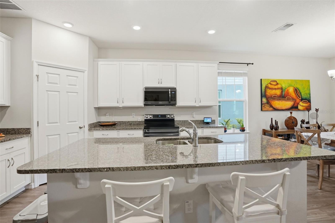
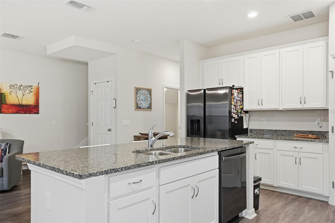
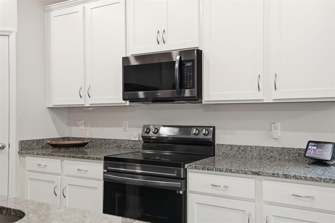
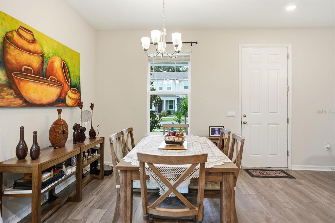
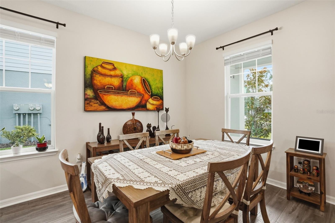
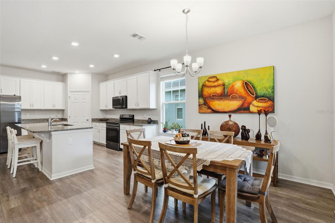
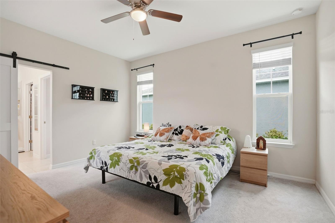
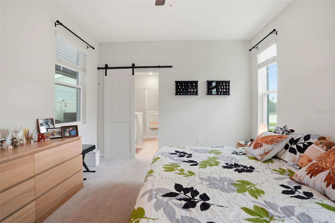
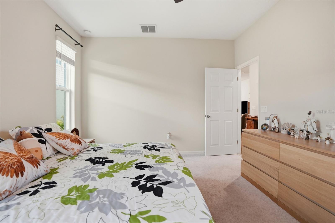
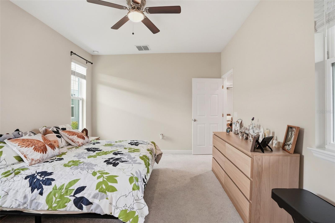
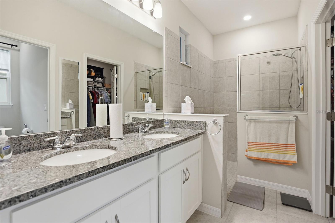
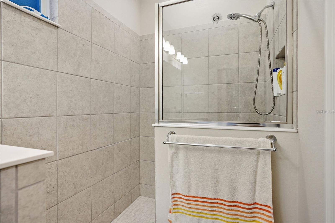
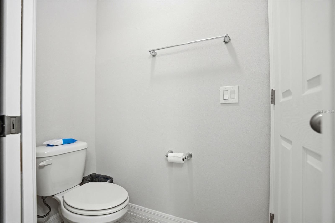
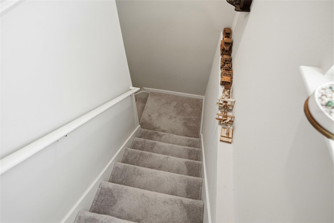
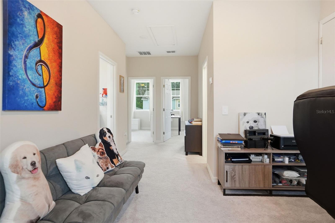
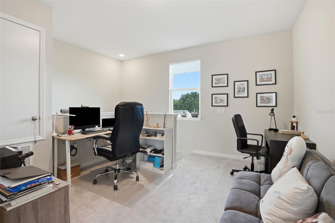
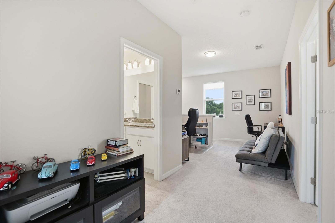
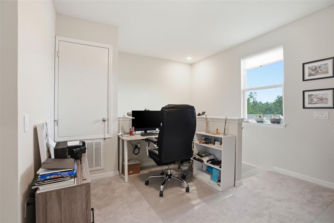
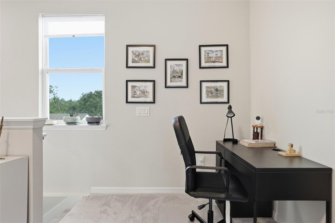
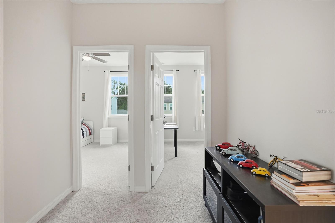
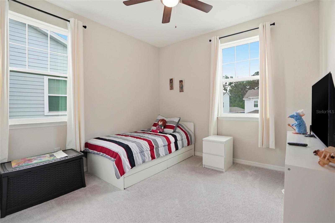
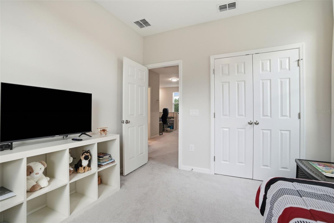
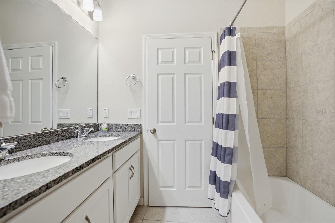
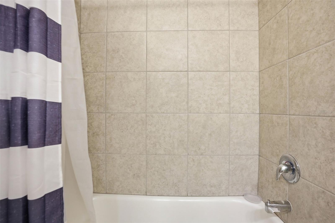
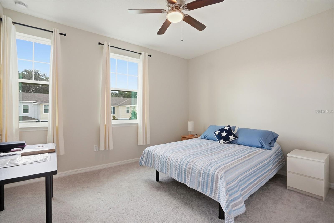
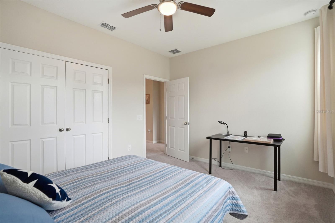
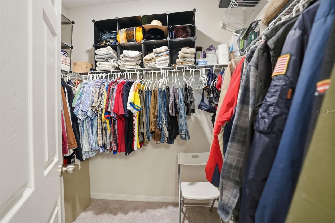
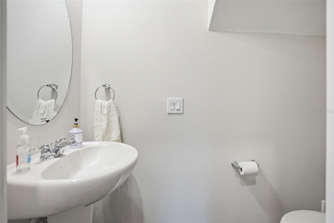
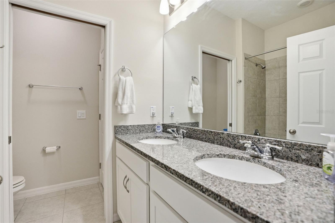
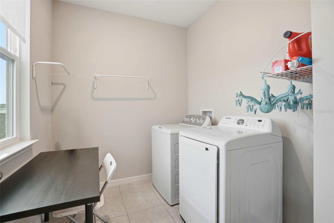
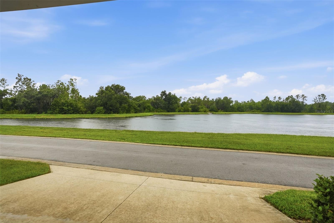
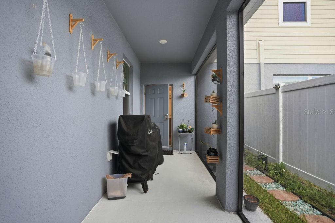
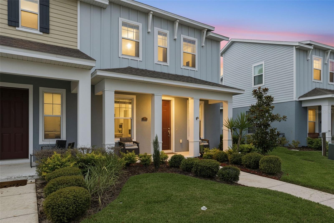
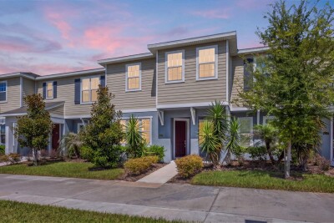
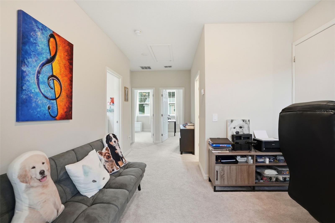
Welcome to this beautifully maintained 3 bedroom, 2.5 bath townhome with a 2 car garage, located in the highly sought-after Avalon Park community. This spacious home features an open-concept floor plan with a modern. The kitchen overlooks the living area and features stainless steel appliances, quartz countertops, 42-inch cabinetry, and durable laminate flooring throughout the main living spaces. The Master Bedroom is conveniently located on the first floor, offering privacy and comfort. Upstairs, you'll find a bright, versatile loft area, a dedicated laundry room, two generously sized bedrooms, and a full guest bathroom featuring dual sinks and a shower/tub combination. The HOA fee includes basic cable, lawn care, and roof maintenance. two swimming pools, a spa, playgrounds, and a dog park

Driving directions : FL 54 E / State Road 54, Turn left onto River Glen Blvd. , Continue straight — River Glen becomes Avalon Park Blvd. house will be on the right

Property Features

Rooms Dimension Description
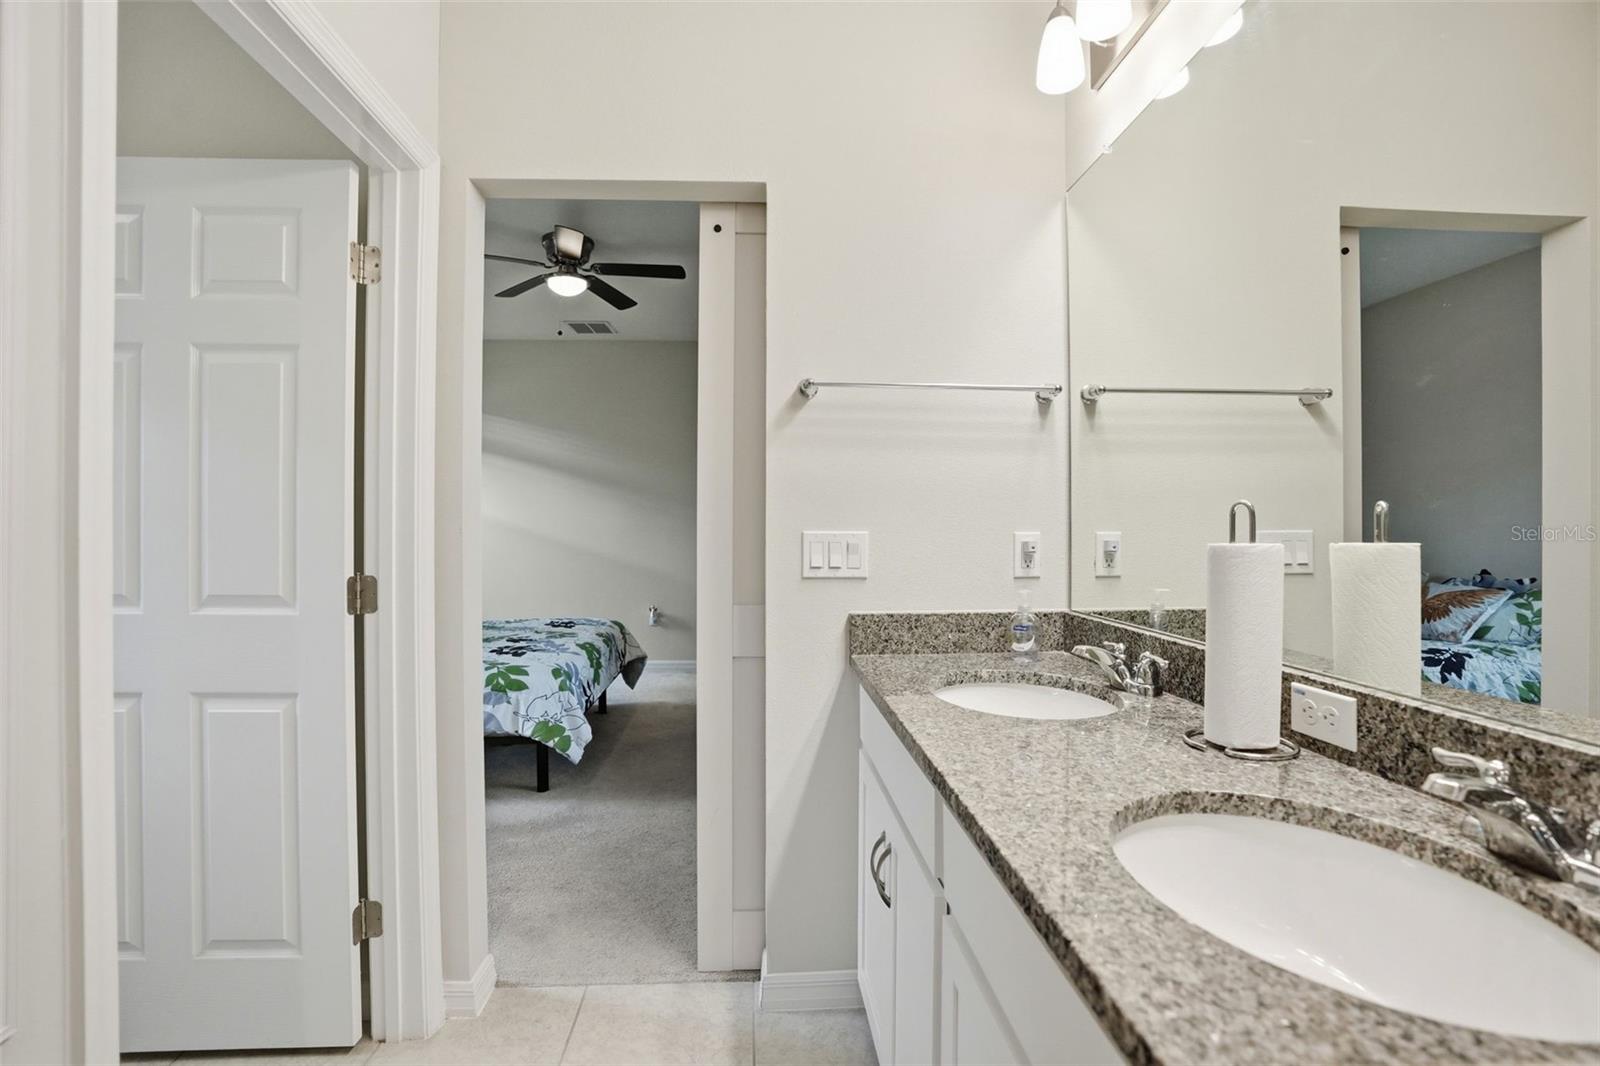
Primary Bedroom 12x14 First level , Carpet , Double Vanity
Bathroom 2 10x10 Second level , Carpet , Ceiling Fan(s)
Bathroom 3 12x10 Second level , Carpet , Ceiling Fan(s)
Kitchen 12x13 First level , Ceramic Tile
Dining Room 12x13 First level , Ceramic Tile
Loft 12x8 Second level , Carpet
Great Room 11x23 First level , Ceramic Tile

Interior Features

  • Primary Bedroom Main Floor
  • Split Bedroom
  • Walk-In Closet(s)

Appliances

  • Dishwasher
  • Disposal
  • Dryer
  • Electric Water Heater
  • Microwave
  • Range
  • Refrigerator

Heating

  • Electric

Laundry features

  • Laundry Room
  • Upper Level

Air Conditioning

  • Central Air

Floor Covering

  • Carpet
  • Ceramic Tile

Utilities

  • Public

Exterior features

  • Sidewalk

View

  • Garden
  • Water

Architectural Style

  • Traditional

Community Features

  • Dog Park

Association Amenities

  • Playground
  • Pool
  • Spa/Hot Tub

Construction Materials

  • Block
  • Frame

Road Surface Type

  • Paved

Property Condition

  • Completed

Roof

  • Shingle

Foundation

  • Slab

School Information


Listing information courtesy of LOKATION

All listing information is deemed reliable but not guaranteed and should be independently verified through personal inspection by appropriate professionals. Listings displayed on this website may be subject to prior sale or removal from sale; availability of any listing should always be independently verified.
Listing information is provided for consumer personal, non-commercial use, solely to identify potential properties for potential purchase; all other use is strictly prohibited and may violate relevant federal and state law.
Listing data comes from My Florida Regional MLS.