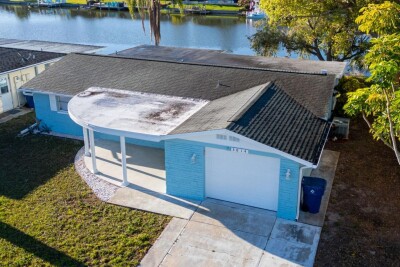
3814 SUNRAY DR
Holiday / Aloha Gardens Сообщество
3, 2, 1,362ft²
MLS#: TB8447802
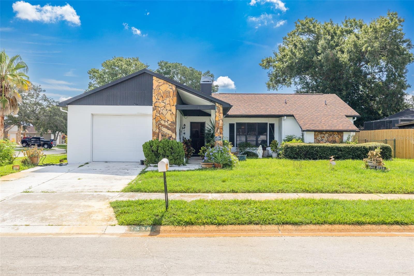
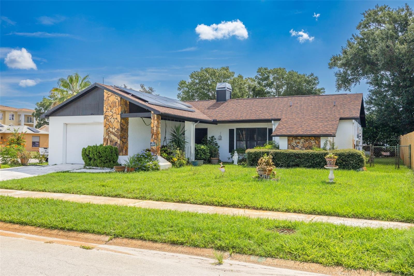
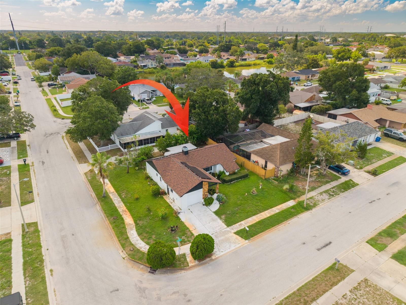
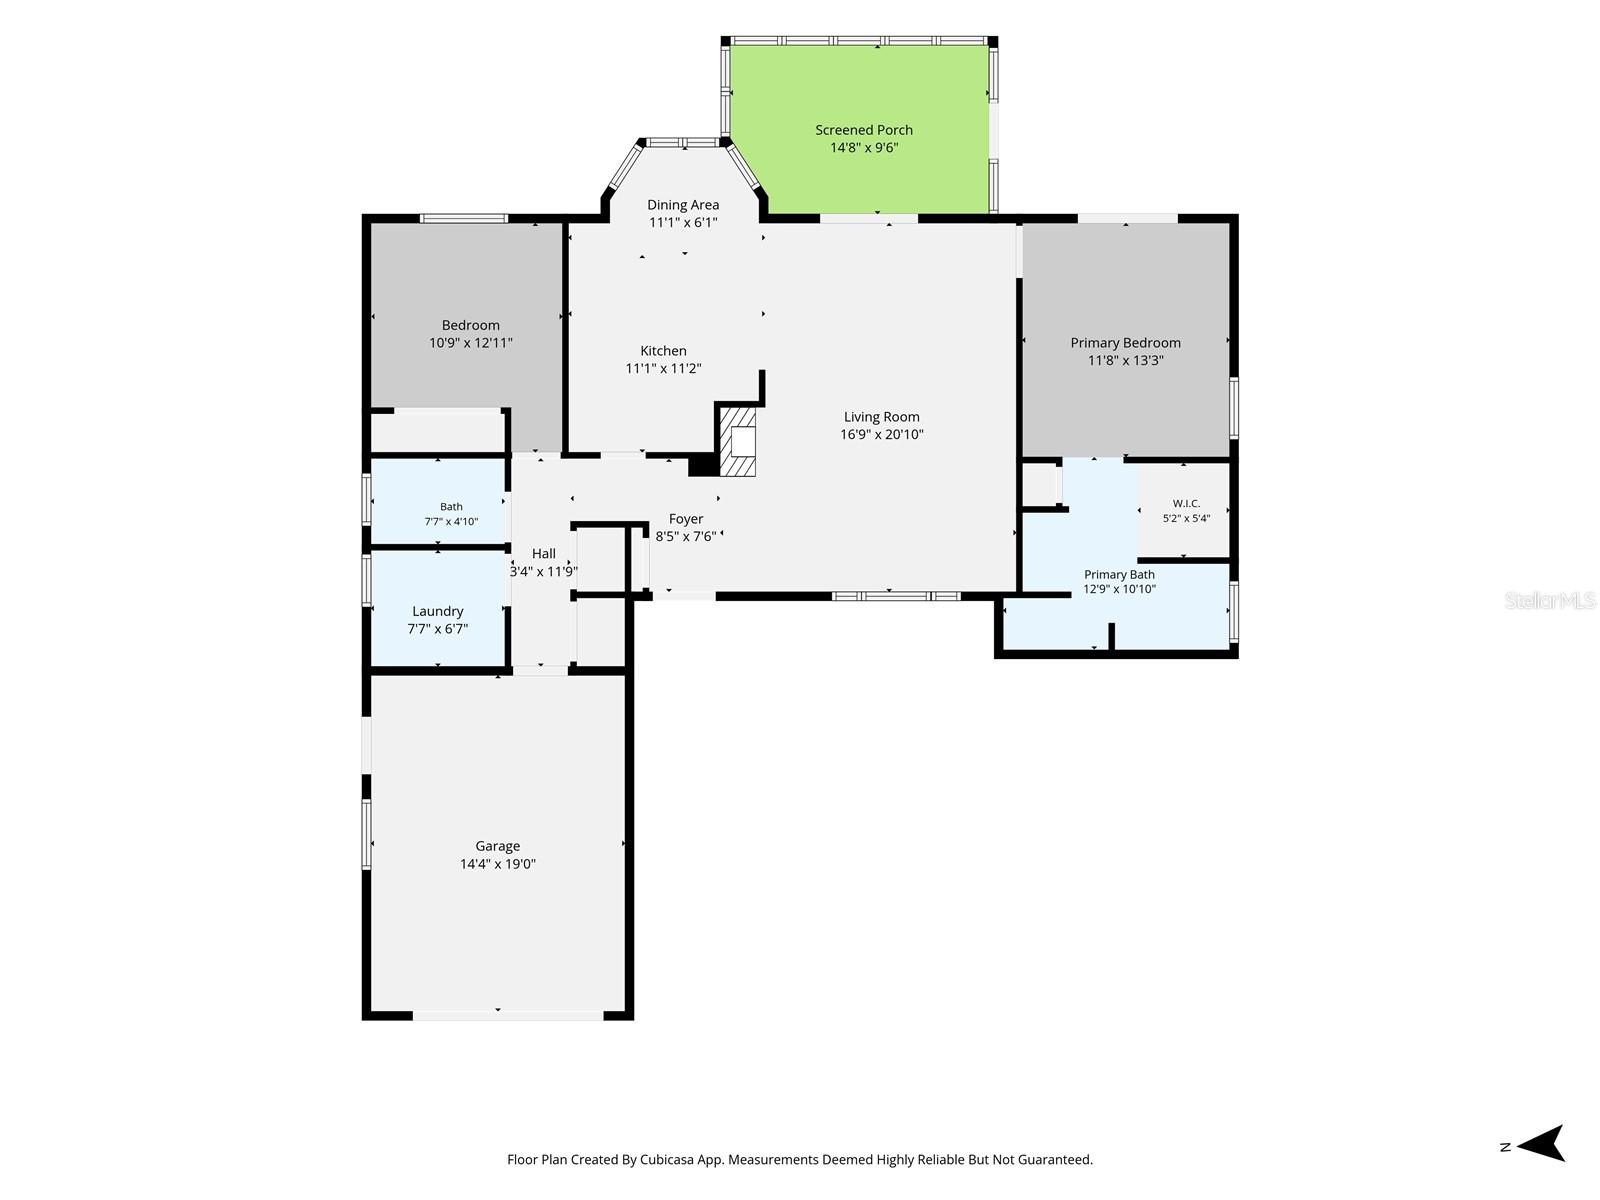
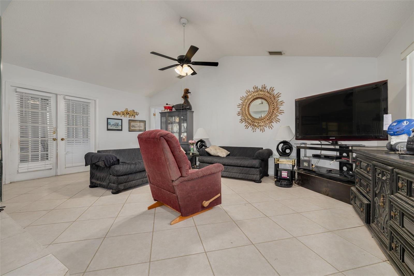
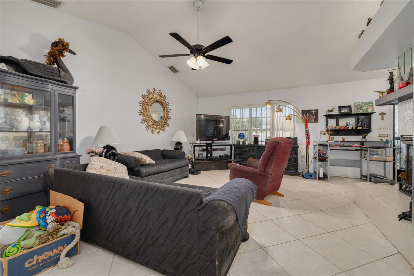
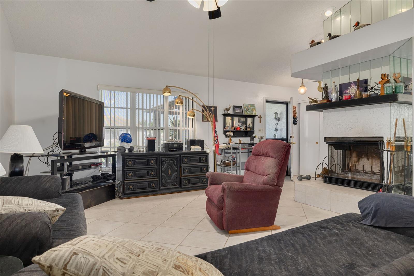
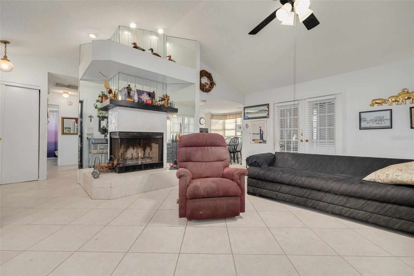
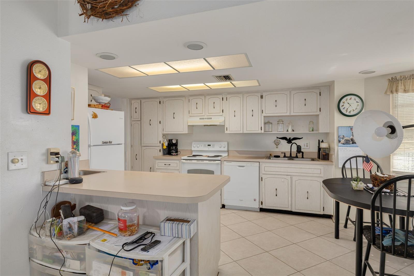
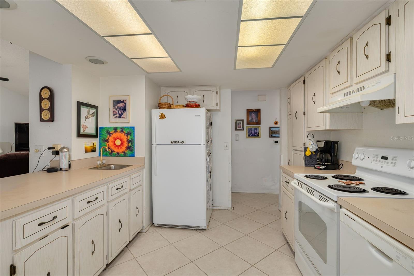
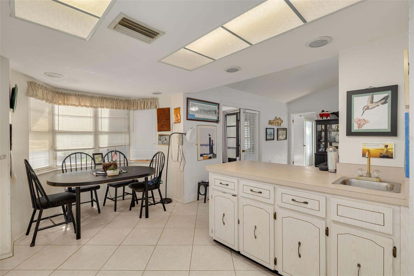
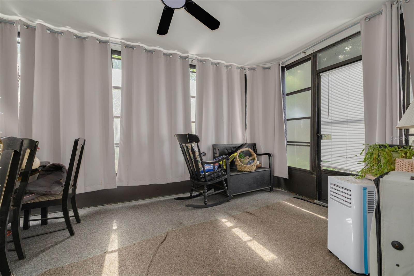
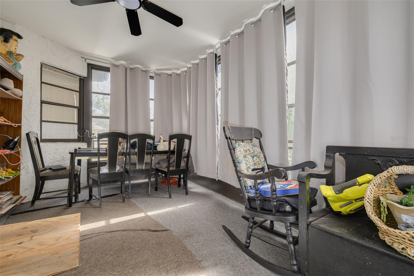
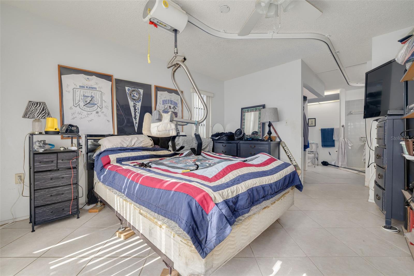
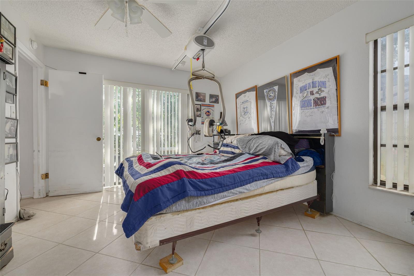
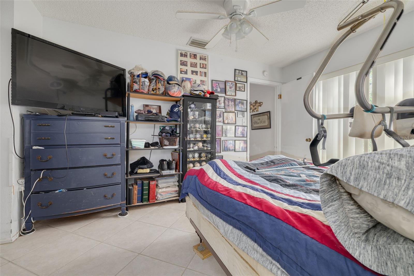
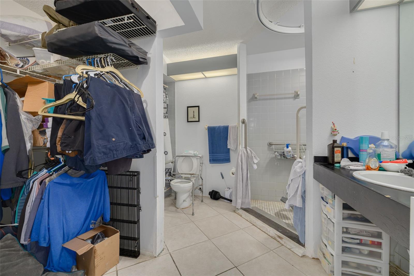
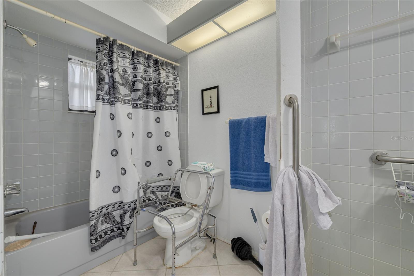

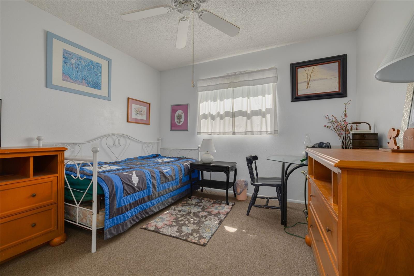
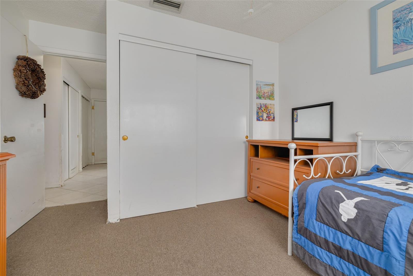
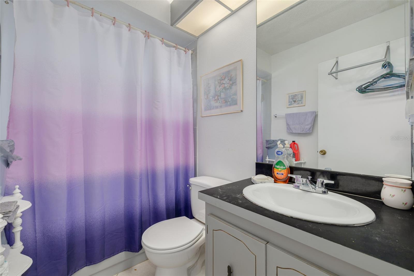
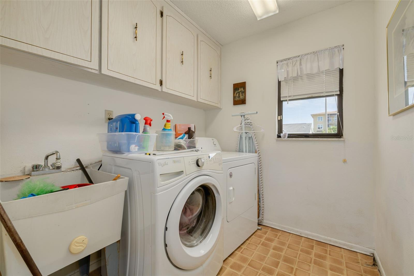
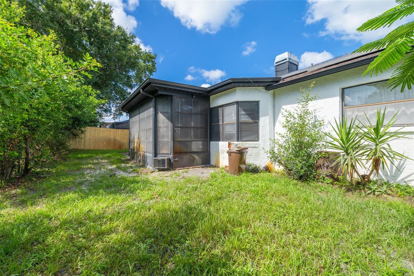
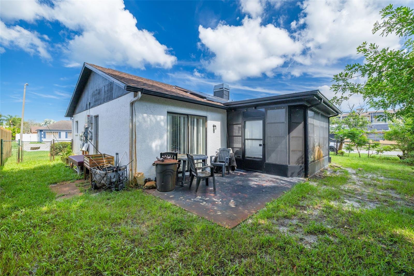
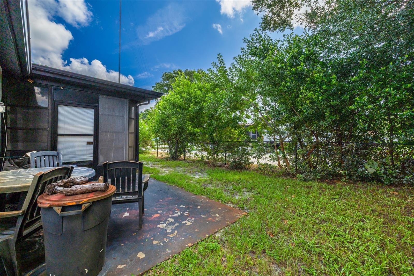
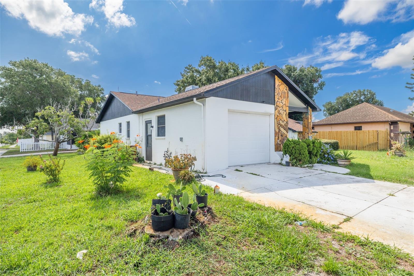
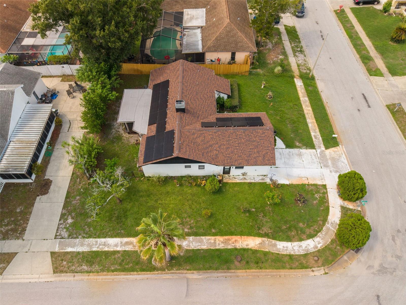
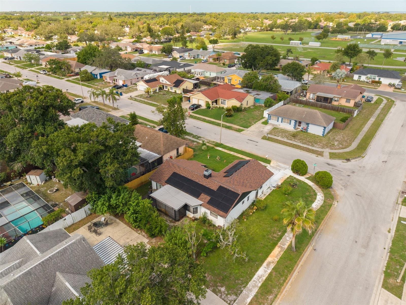
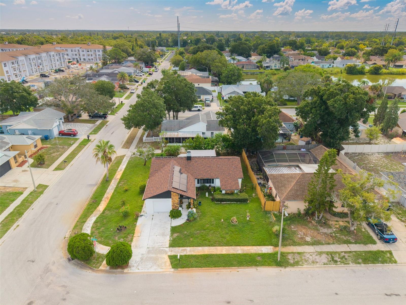
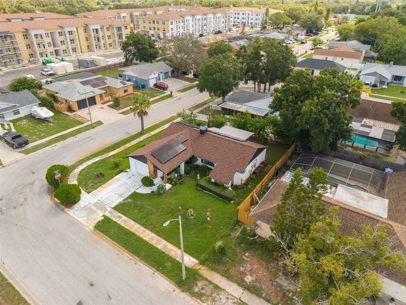
Presenting this competitively priced 2 Bedroom, 2 Bathroom, 1 car Garage with enclosed porch on corner lot Single Family Home. Located on the Northside of Holiday Lakes West Subdivision, this home is Ideally situated near Anclote High School, Smith Middle School and Gulfside Elementary School. The floor plan has the Living room with fireplace, Kitchen and Dining areas, lanai centrally located forming an open split floor plan with Master bedroom and bath wing on the right side and Second bedroom, guest bath and laundry on left side. The Roof was installed in 2021 and has solar panels with a monthly fee. The property has a chain link fence around back and side of house, perfect for pets . The community currently has no active HOA nor any CDD fees! The Property is located in X500, a no flood zone. This home is conveniently located near dining, schools, shopping, Gulf Coast beaches. An Ideal home for buyers seeking a simple Florida living. Book your showing today!
Driving directions : From US Hwy 19 turn west on Louis Ave, continue to alt 19 and go straight on Holiday Lake DR, continue to GreenLea and go North to address on East side of street at corner.
| Rooms | Dimension | Description |
|---|---|---|
| Living Room | 17x20 | First level , Ceramic Tile |
| Kitchen | 11x11 | First level , Ceramic Tile |
| Primary Bedroom | 12x13 | First level , Ceramic Tile |
| Primary Bathroom | 10x13 | First level , Ceramic Tile |
| Bedroom 2 | 11x13 | First level , Carpet |
| Bathroom 2 | 5x7 | First level , Ceramic Tile |
| Florida Room | 10x15 | First level |
Holiday / Aloha Gardens Сообщество
3, 2, 1,362ft²
MLS#: TB8447802
Holiday / Aloha Gardens Сообщество
3, 3, 1,767ft²
MLS#: W7887434
3, 2, 1,876ft²
MLS#: TB8526899
Holiday / Beacon Square Сообщество
3, 2, 1,519ft²
MLS#: TB8515441