English / Українська / Español /

Julia Vakulenko - Broker -

TB8532853 TB8532853 TB8532853 TB8532853 TB8532853 TB8532853 TB8532853 TB8532853 TB8532853 TB8532853 TB8532853 TB8532853 TB8532853 TB8532853 TB8532853 TB8532853 TB8532853 TB8532853 TB8532853 TB8532853 TB8532853 TB8532853 TB8532853 TB8532853 TB8532853 TB8532853 TB8532853 TB8532853 TB8532853 TB8532853 TB8532853 TB8532853 TB8532853 TB8532853 TB8532853 TB8532853 TB8532853 TB8532853 TB8532853 TB8532853 TB8532853 TB8532853 TB8532853 TB8532853 TB8532853 TB8532853 TB8532853 TB8532853 TB8532853 TB8532853 TB8532853 TB8532853 TB8532853 TB8532853 TB8532853 TB8532853 TB8532853
Loading map ...
Loading map ...

7335 GULF HIGHLANDS DR, PORT RICHEY, 34668


Property highlights

  • MLS#: TB8532853
  • 7,140.00 lot size Sq.Ft.
  • Year built: 1972
  • Parking spaces: 2

Property Overview

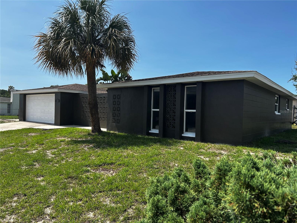
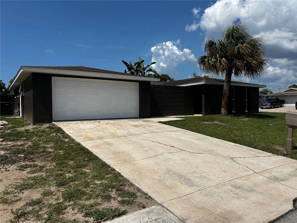
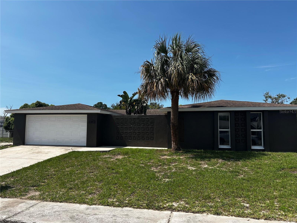
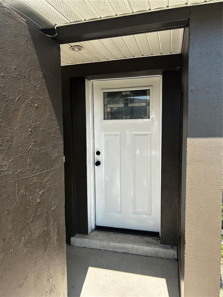
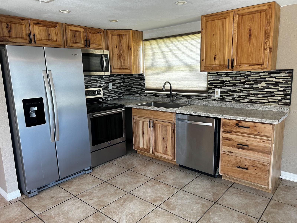
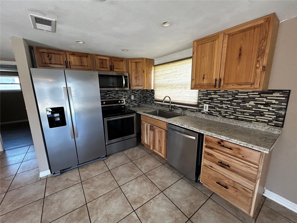
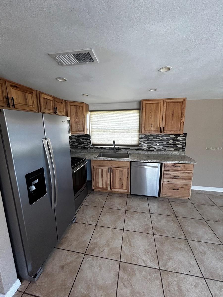
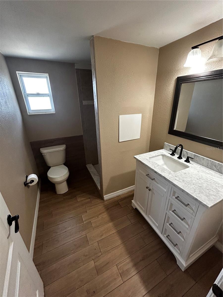
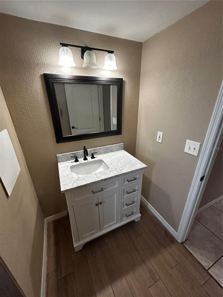
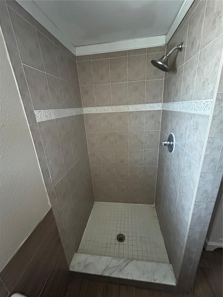
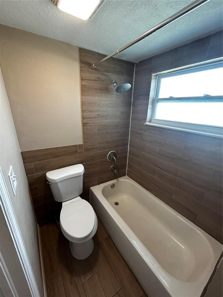
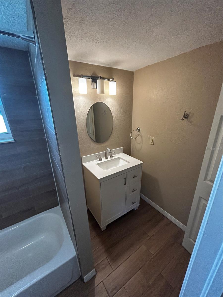
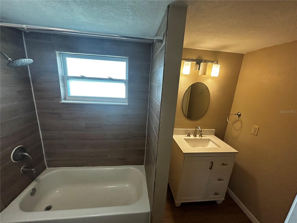
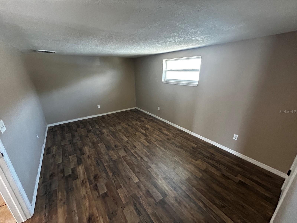
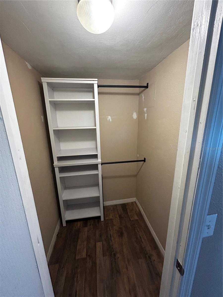
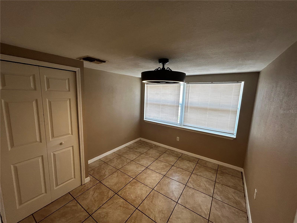
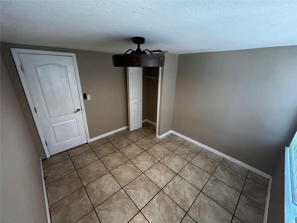
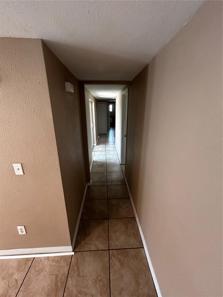
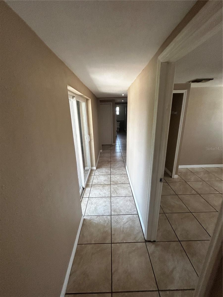
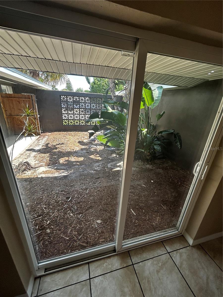
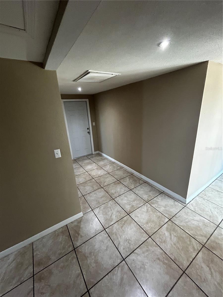
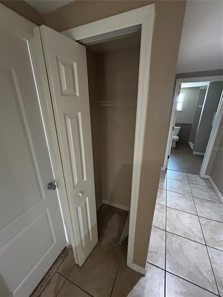
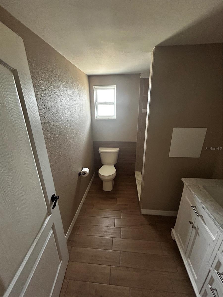
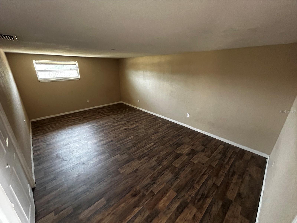
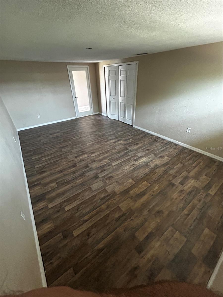
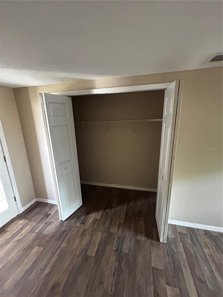
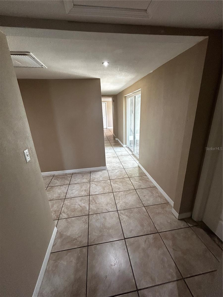
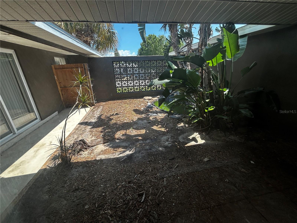
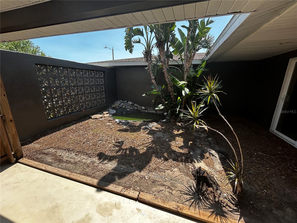
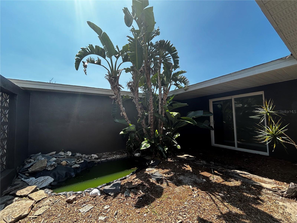
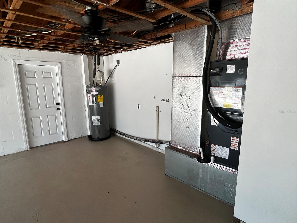
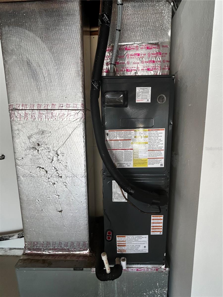
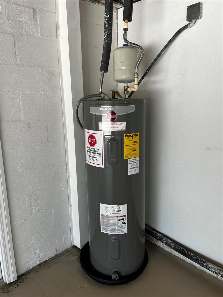
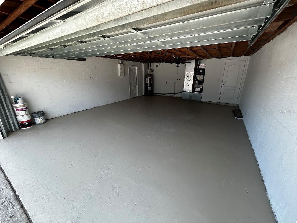
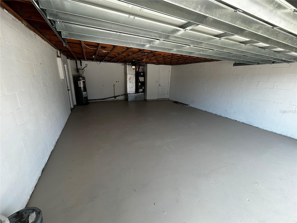
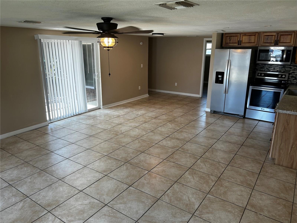
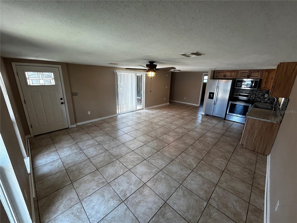
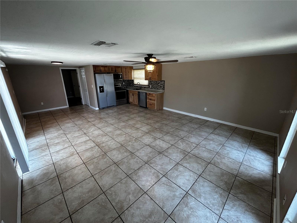
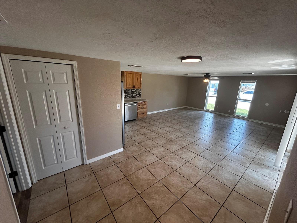
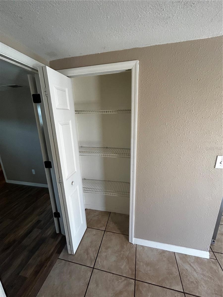
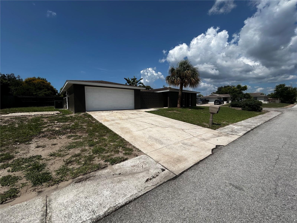
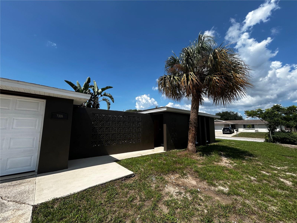
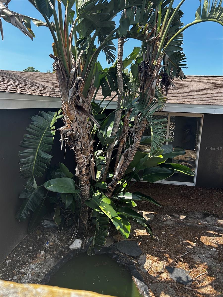
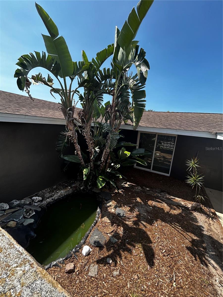
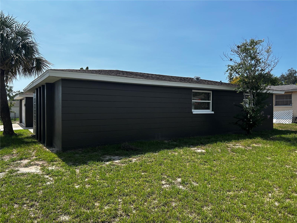
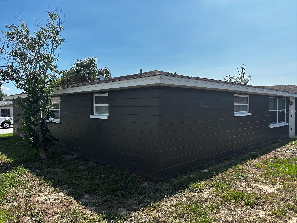
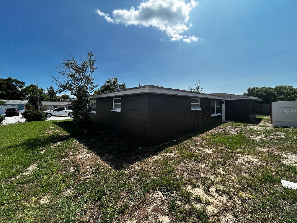
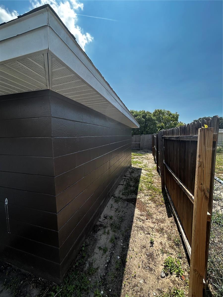
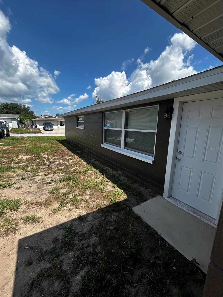
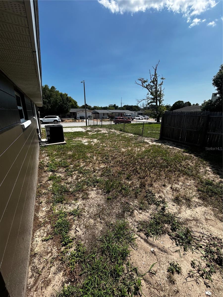
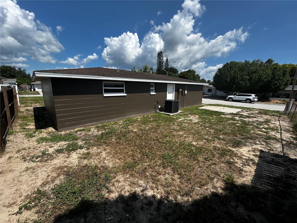
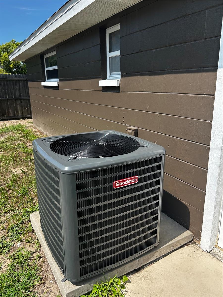
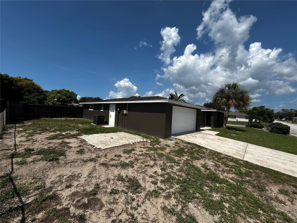
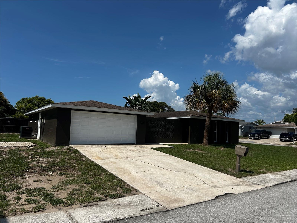
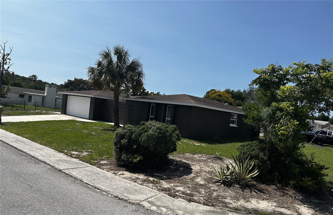
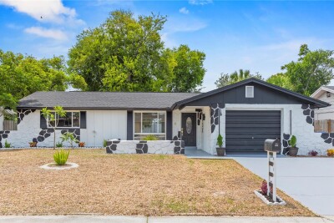
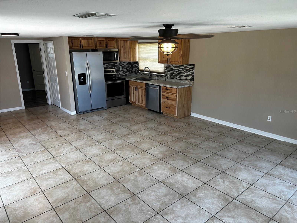
REAL JEWEL of GULF HIGHLANDS!! Welcome to this renovated and well-designed 3/2/2 home in quiet neighborhood, on large corner lot. NO HOA - NO FLOOD - LOW TAXES - NO CDD. NEW HVAC and Water Heater. Enter the front door to a GREAT room, connected to the dining room and kitchen. Ceramic tile and Manufactured wood floors through the house are brand new. Two bedrooms and a renovated full bath are located to the left of the kitchen. Primary bedroom with a walk-in closet, bathtub bathroom and separate vanity are on the right side of the house. This OVERSIZED 2-car garage is large for plenty of additional storage. Bring your boat or trailer and park in the garage or side or back of the house. Private front courtyard with pond and mature landscape for perfect relax. Most beautiful Gulf Beaches are just minutes away at your fingertips. Tampa (TIA) Airport and St Pete/Clearwater (PIE) Airport are appx 40 minutes away. Many great shopping centers are just a short ride away. Recreational, State and county parks are just a bike or short car ride. Your HOME and playground awaits!

Driving directions : Driving North on US19 then turn right onto Gulf Highlands Dr then turn left onto Crystal Lake Dr then turn right onto Gulf Highlands Dr. House is 200 yards on your left. Conner of Ibis Ln.

Property Features

Rooms Dimension Description
Primary Bedroom 16x18 First level
Bedroom 2 20x18 First level
Kitchen 12x12 First level
Living Room 18x24 First level
Bedroom 3 12x12 First level
Bathroom 1 8x10 First level

Interior Features

  • Ceiling Fans(s)
  • Living Room/Dining Room Combo

Appliances

  • Dishwasher
  • Disposal
  • Electric Water Heater
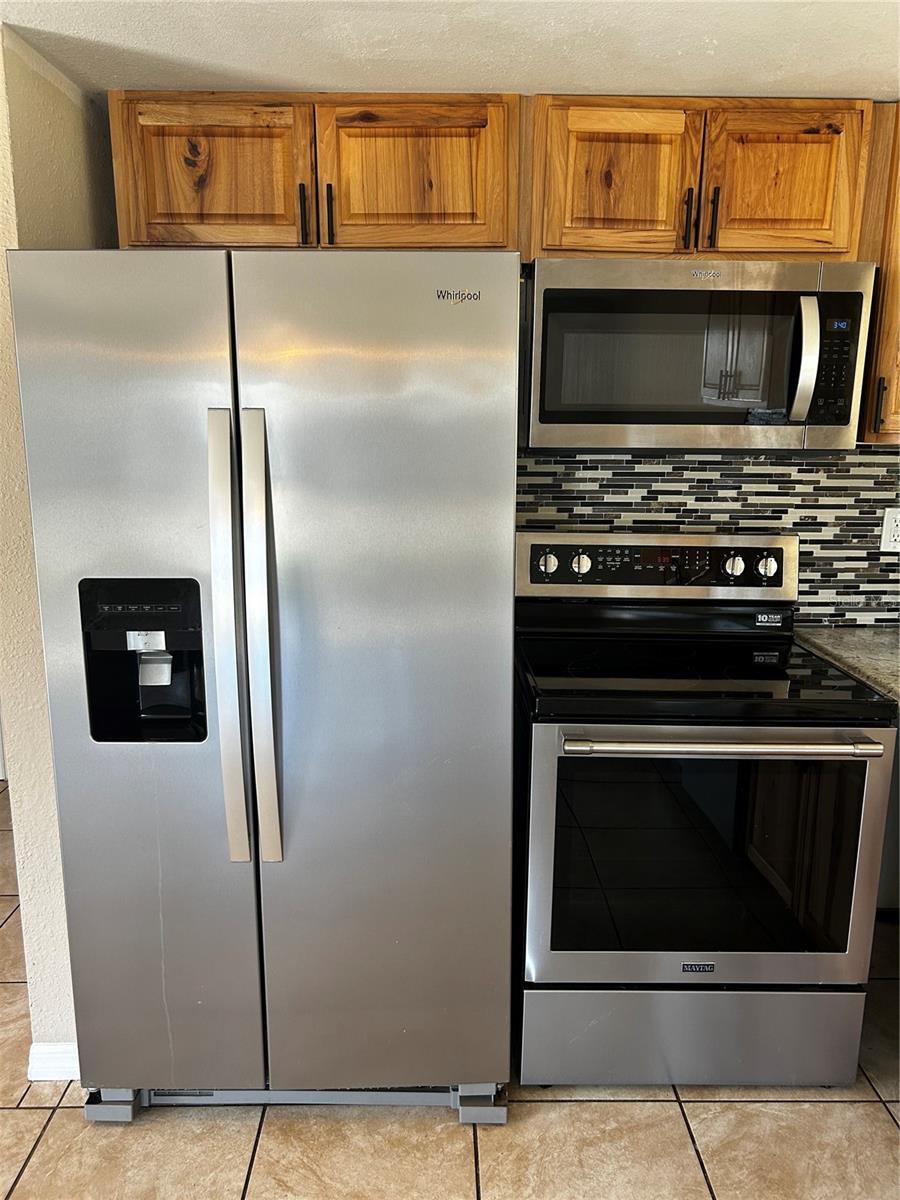
  • Microwave
  • Range
  • Refrigerator

Heating

  • Electric

Laundry features

  • Electric Dryer Hookup
  • Washer Hookup

Air Conditioning

  • Central Air

Floor Covering

  • Ceramic Tile
  • Hardwood

Utilities

  • Cable Available
  • Electricity Connected
  • Public
  • Sewer Connected
  • Water Connected

Exterior features

  • Courtyard
  • Sidewalk

Construction Materials

  • Block
  • Stucco

Road Surface Type

  • Asphalt
  • Paved

Roof

  • Shingle

Foundation

  • Slab

Listing information courtesy of PRISTINE BAY REAL ESTATE SERVICES

All listing information is deemed reliable but not guaranteed and should be independently verified through personal inspection by appropriate professionals. Listings displayed on this website may be subject to prior sale or removal from sale; availability of any listing should always be independently verified.
Listing information is provided for consumer personal, non-commercial use, solely to identify potential properties for potential purchase; all other use is strictly prohibited and may violate relevant federal and state law.
Listing data comes from My Florida Regional MLS.