English / Українська / Español /

Julia Vakulenko - Broker -

TB8532964 TB8532964 TB8532964 TB8532964 TB8532964 TB8532964 TB8532964 TB8532964 TB8532964 TB8532964 TB8532964 TB8532964 TB8532964 TB8532964 TB8532964 TB8532964 TB8532964 TB8532964 TB8532964 TB8532964 TB8532964 TB8532964 TB8532964 TB8532964 TB8532964 TB8532964 TB8532964 TB8532964 TB8532964 TB8532964 TB8532964
Loading map ...
Loading map ...

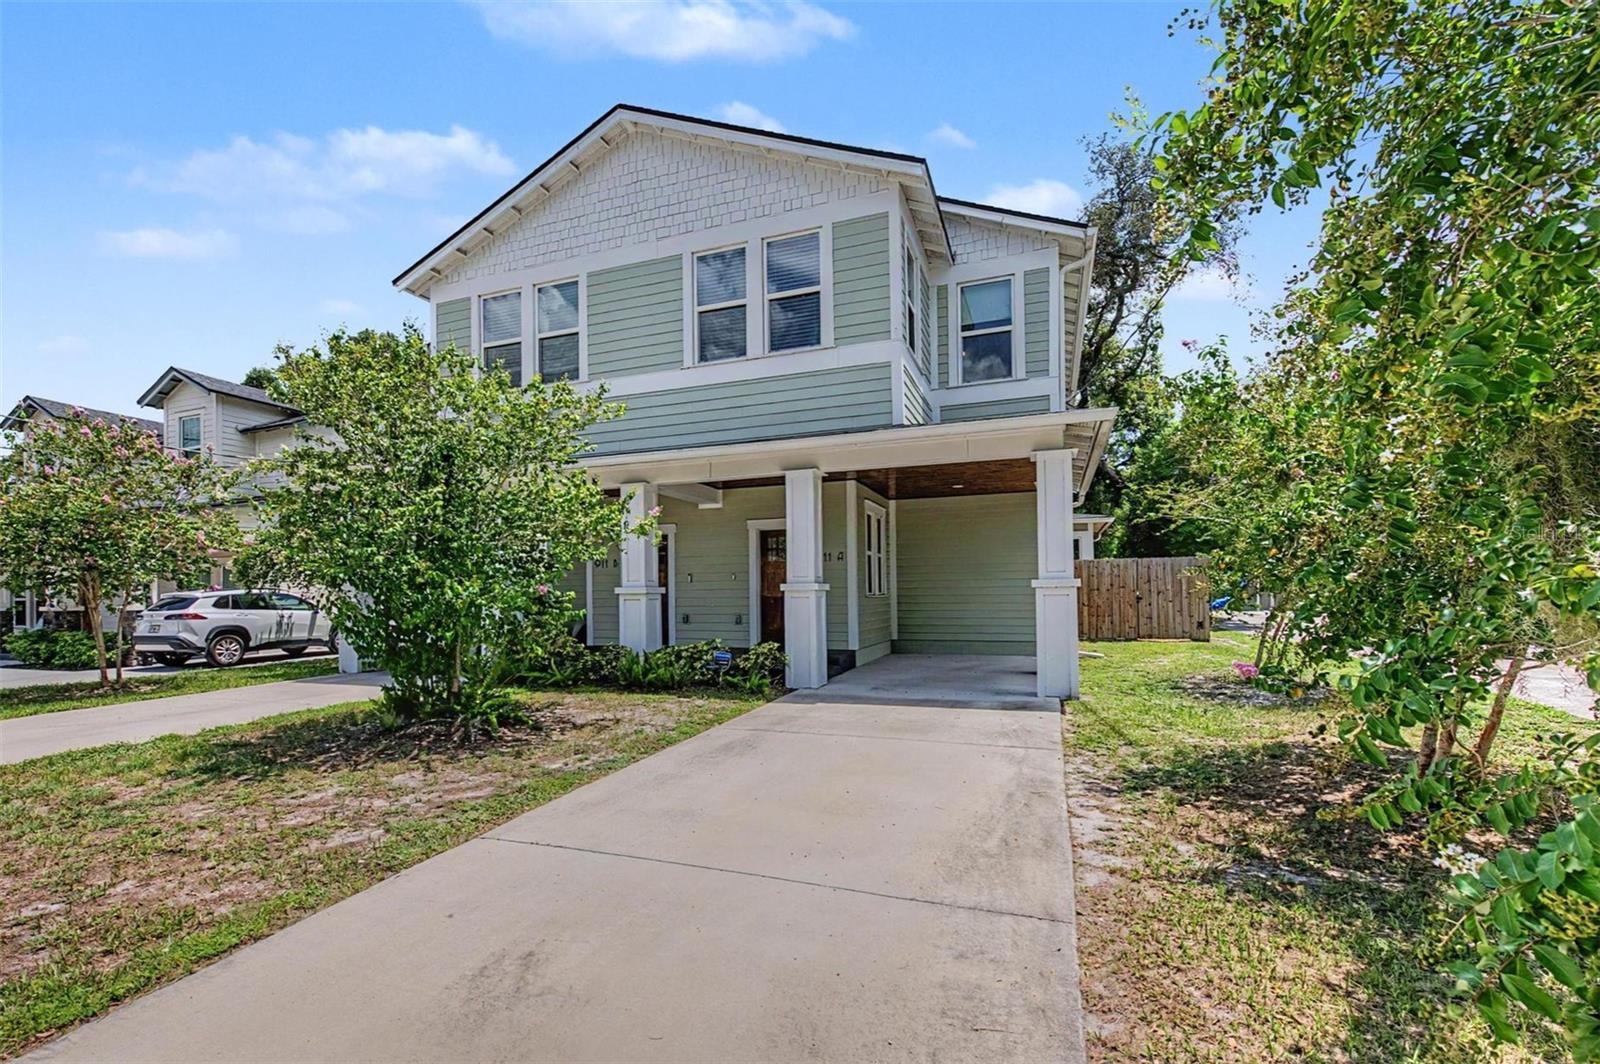
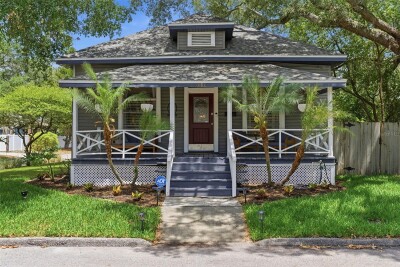
911 E OSBORNE AVE #A, TAMPA, 33603


Property highlights

  • MLS#: TB8532964
  • 4,140.00 lot size Sq.Ft.
  • Year built: 2022
  • Carport spaces: 1

Property Overview

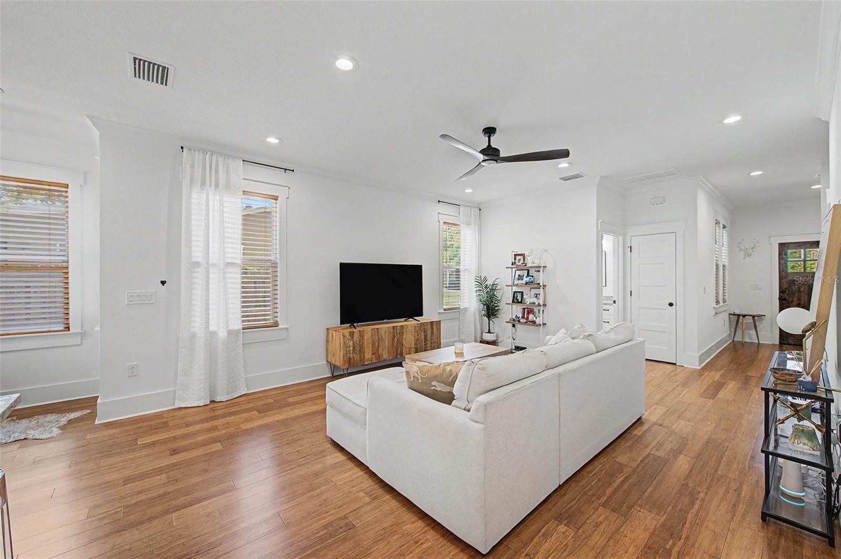
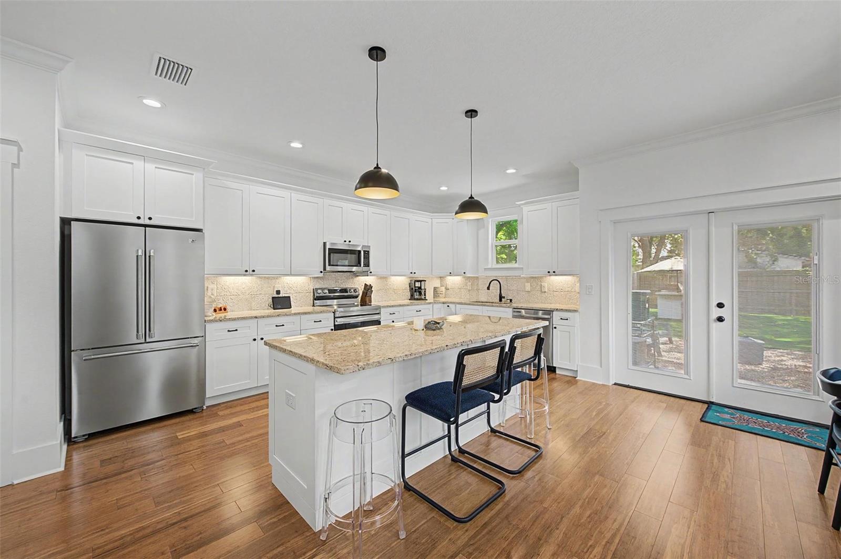
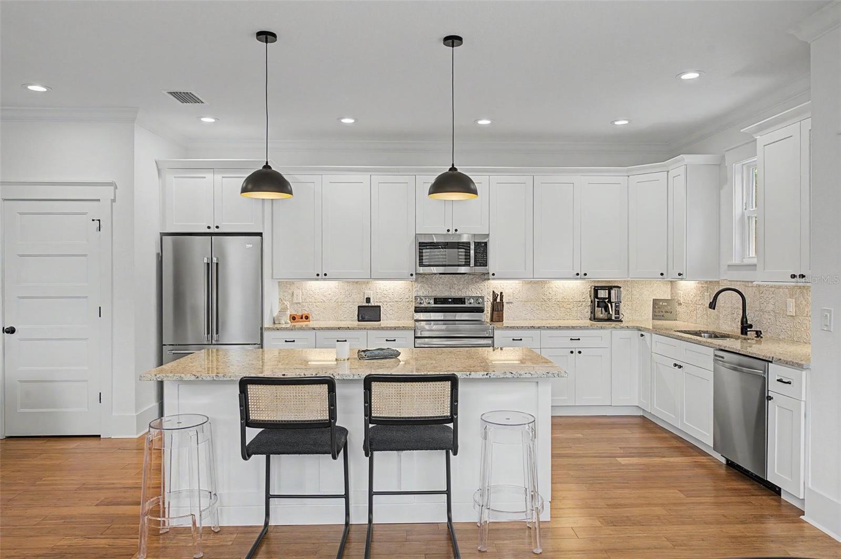
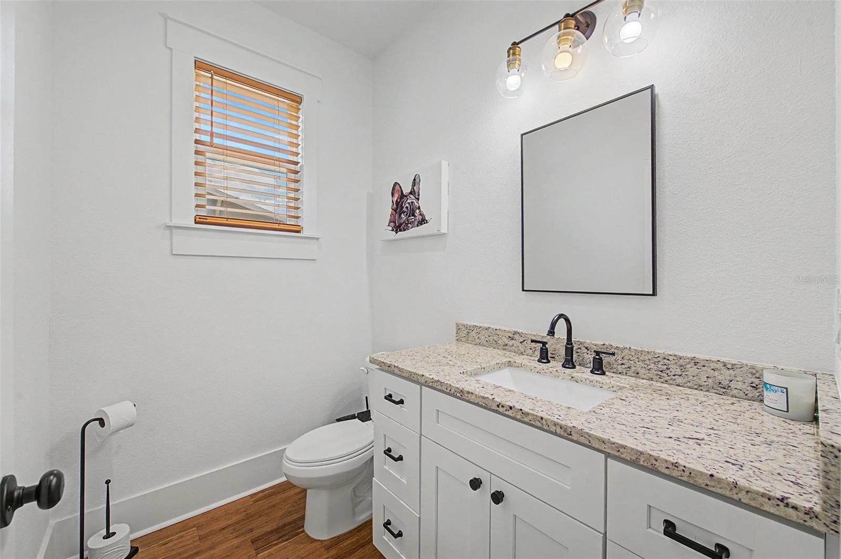
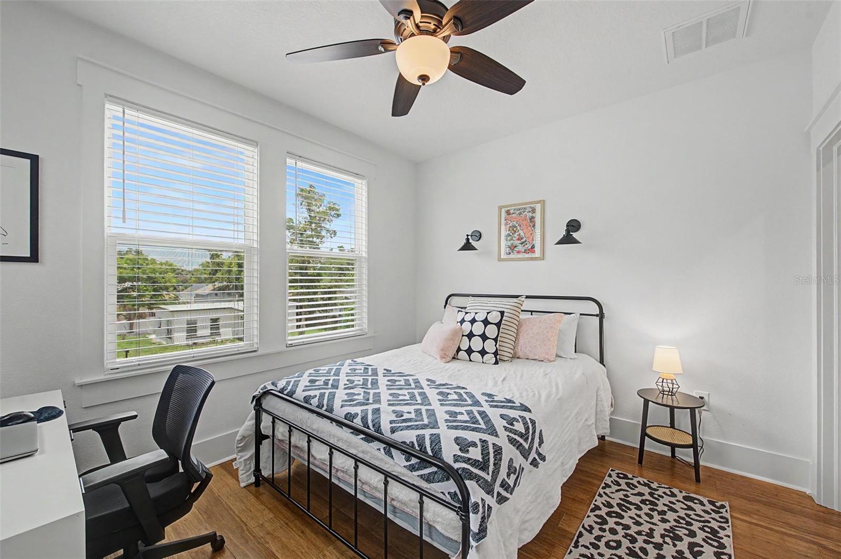
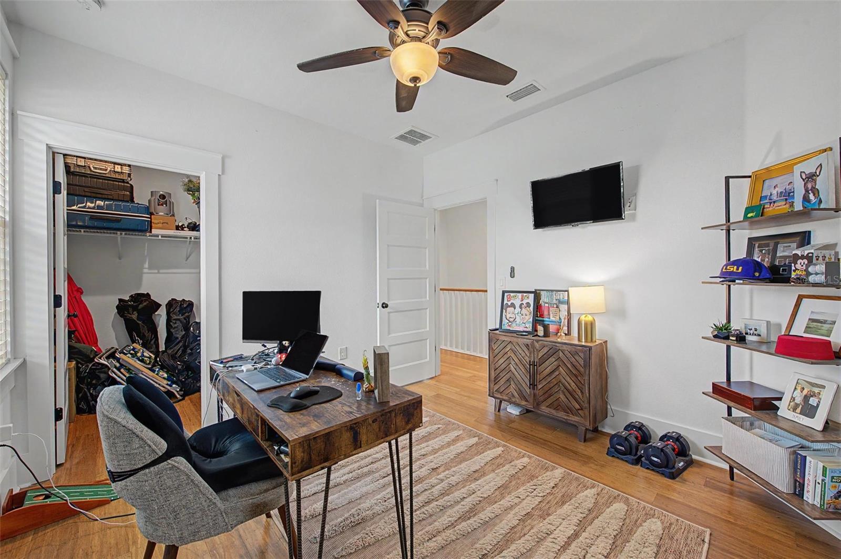
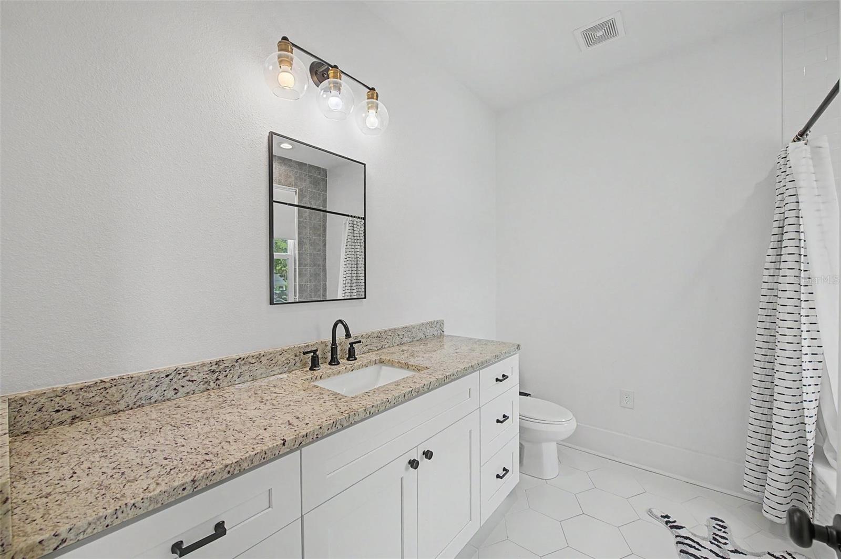
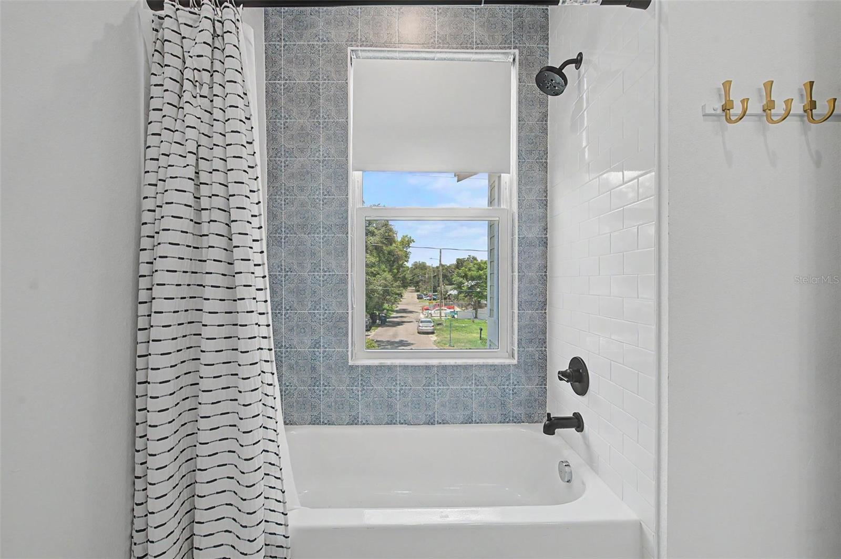
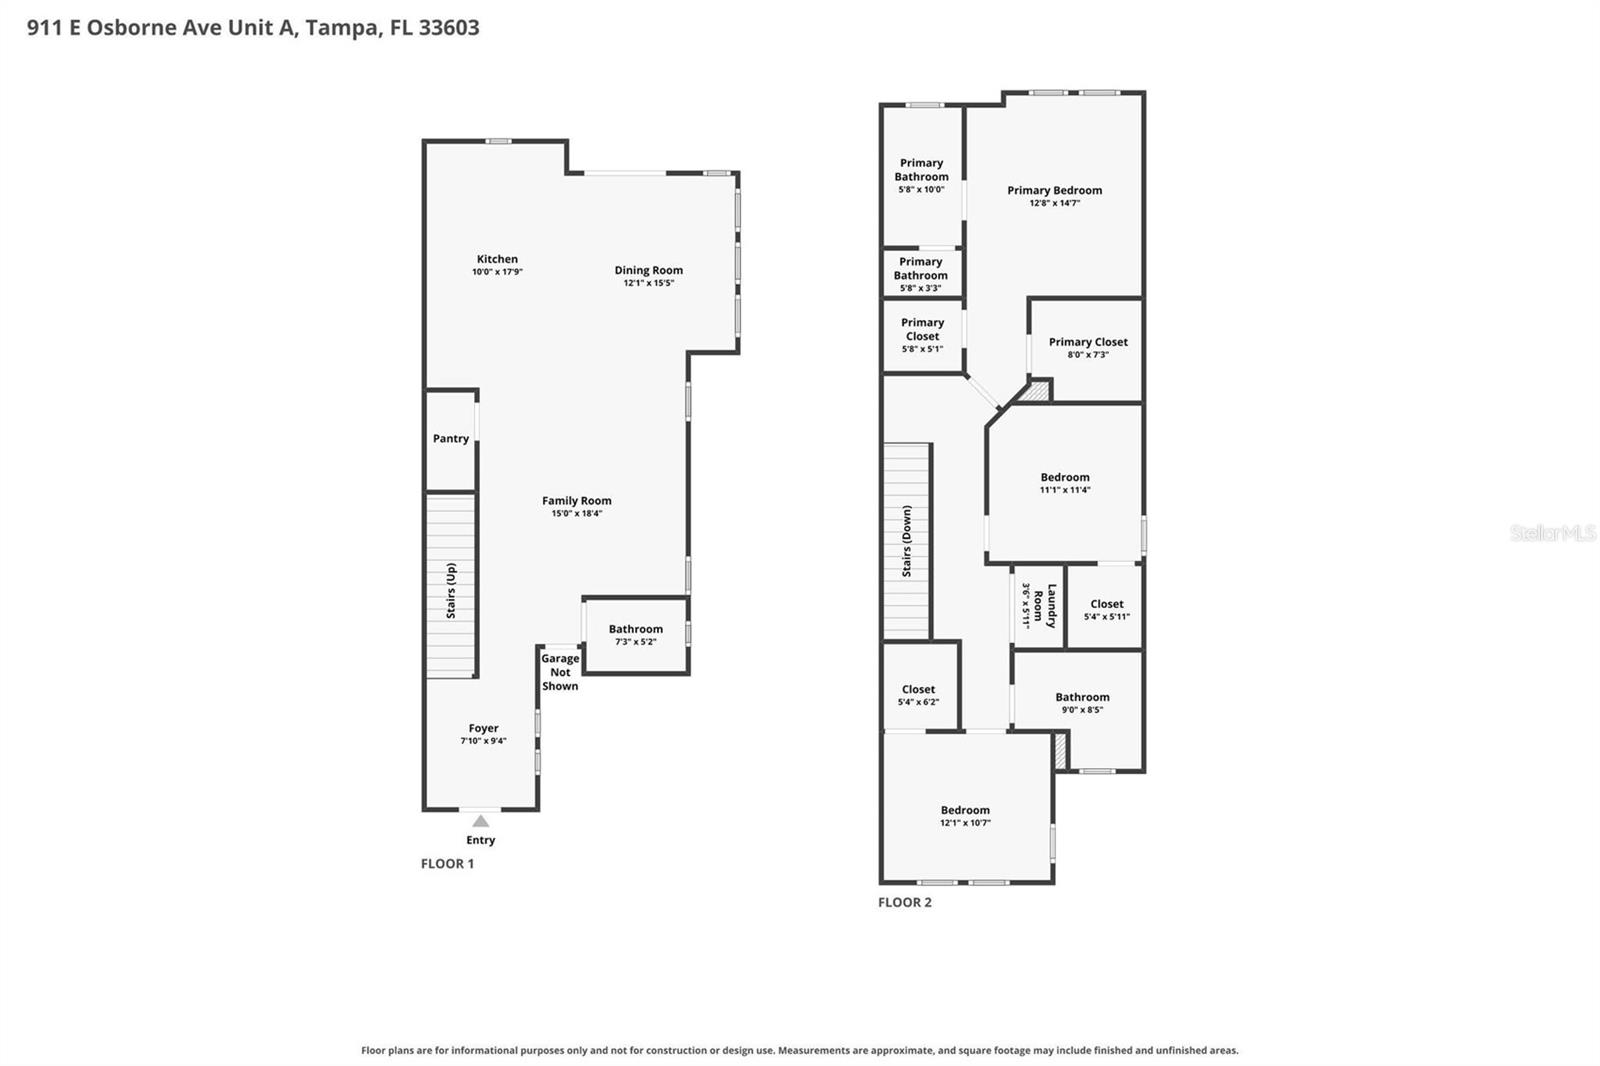
Don't miss this incredible opportunity to own a like-new home in highly sought-after Seminole Heights — without the wait for new construction. Built by VIKIN, this beautifully maintained 3-bedroom, 2.5-bath home combines quality craftsmanship with modern style in one of Tampa's most desirable locations.

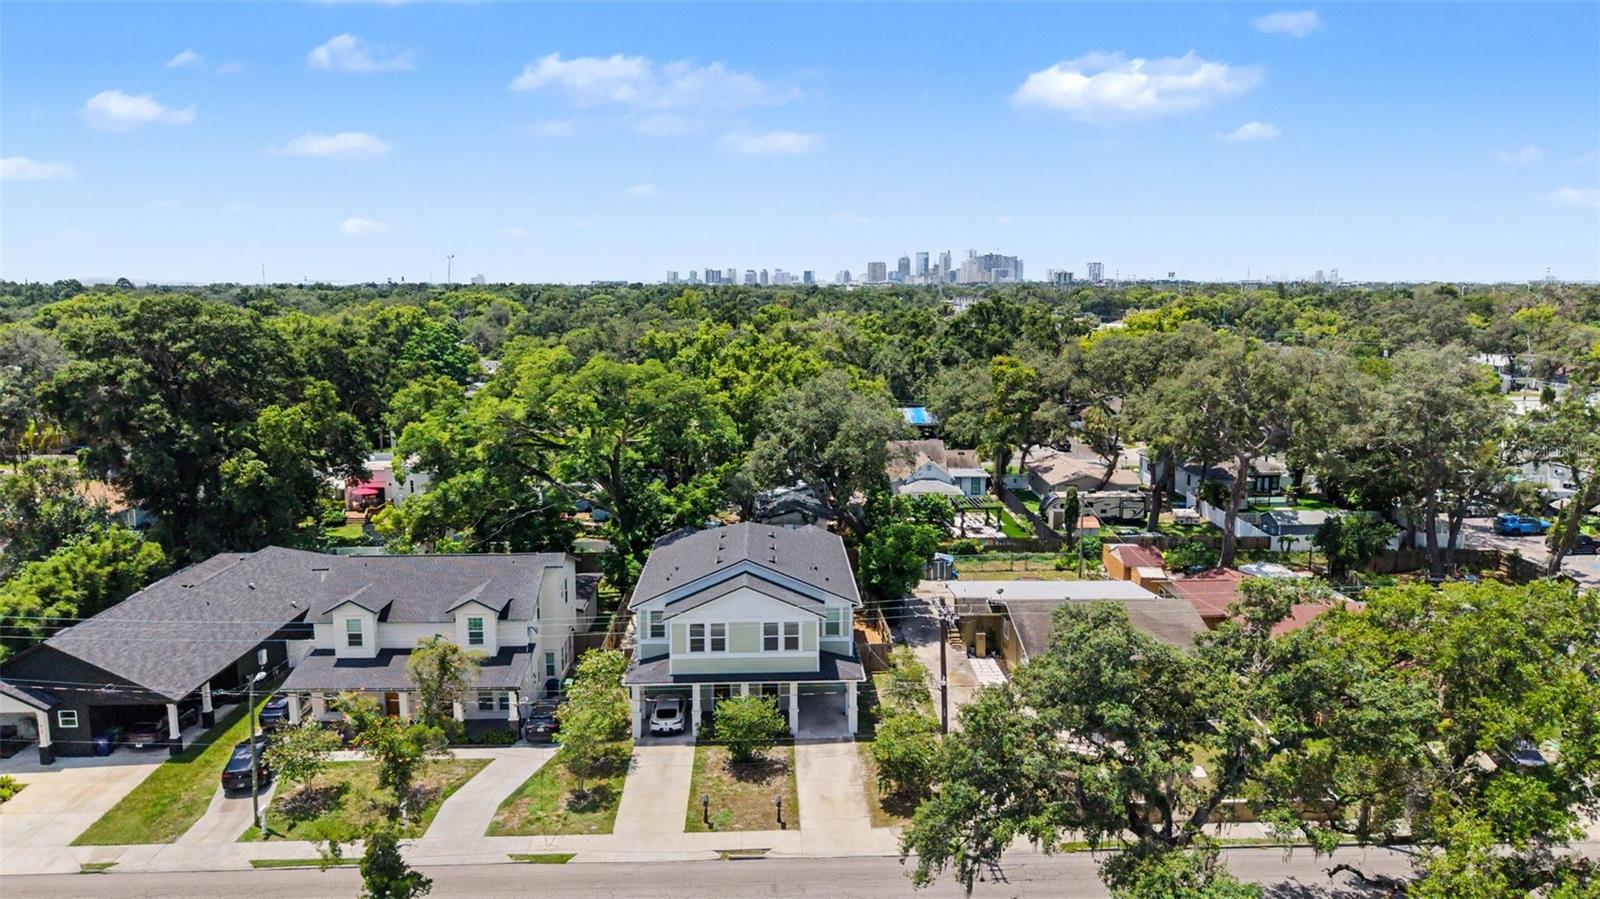
Enjoy the best of the neighborhood just steps from your front door, with breweries, popular restaurants, wine bars, coffee shops, and local florists all in close proximity. Centrally located, you're just minutes from Downtown Tampa, Armature Works, the University of Tampa, Raymond James Stadium, and major commuter routes.

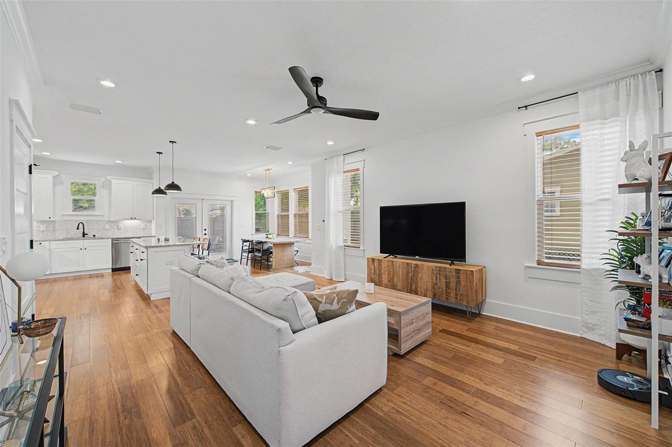
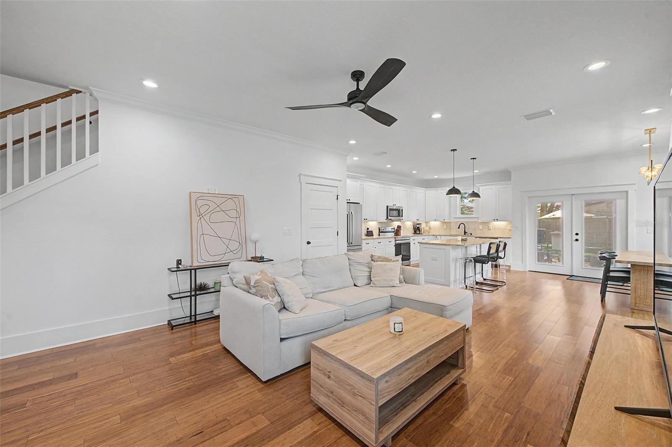
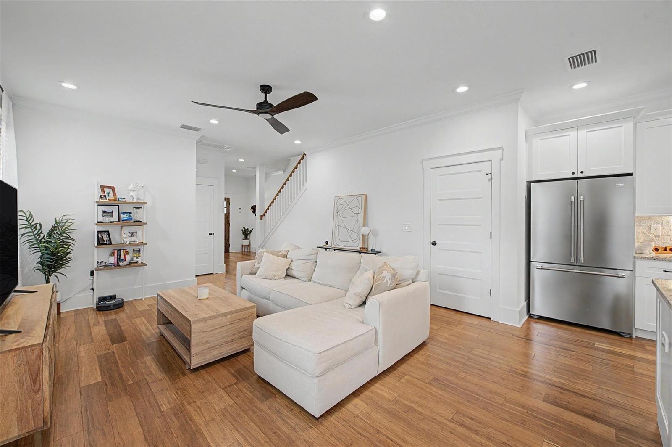
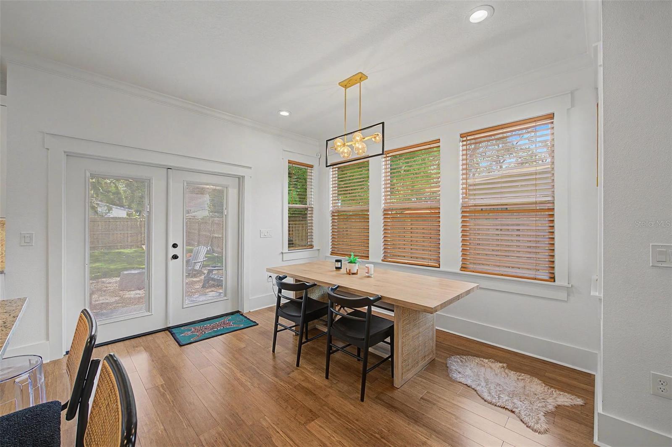
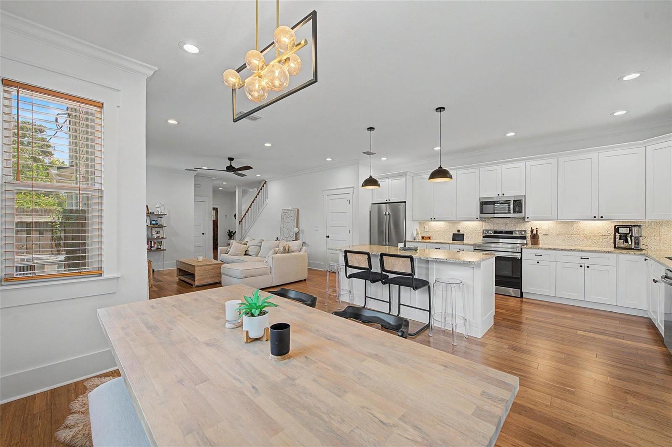
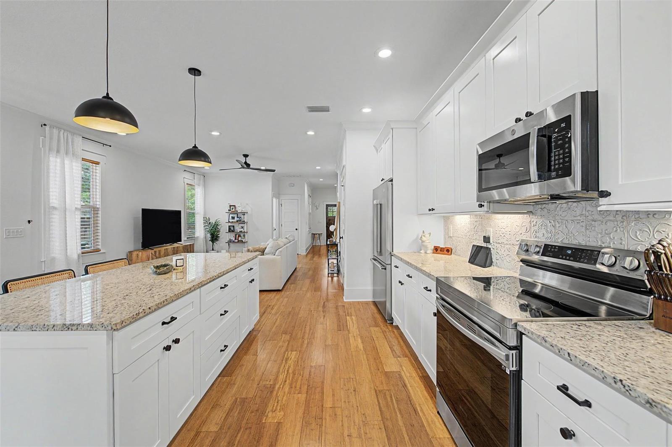
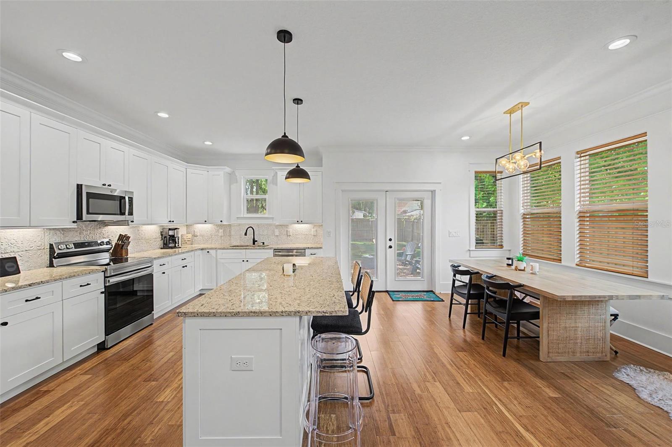
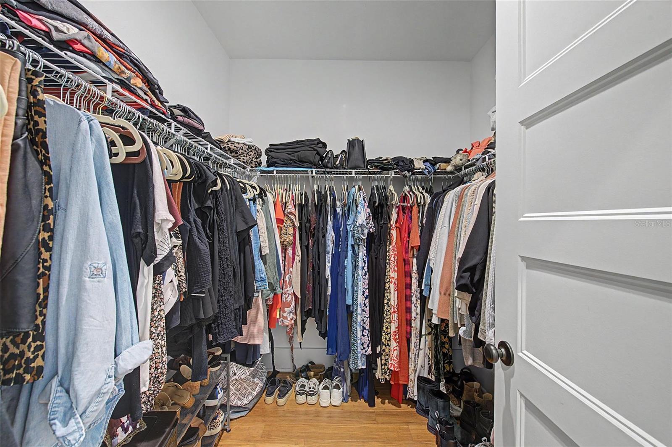
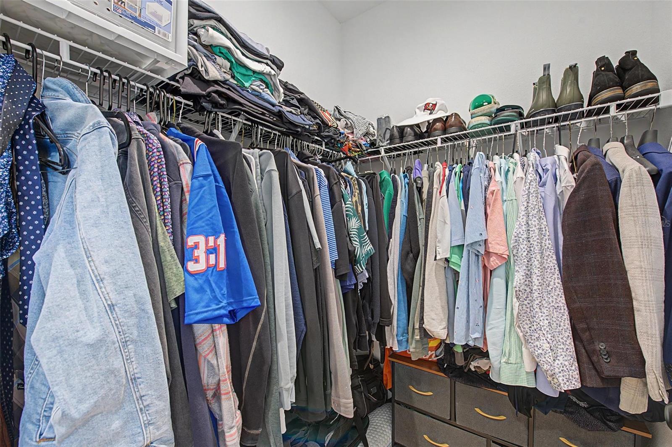
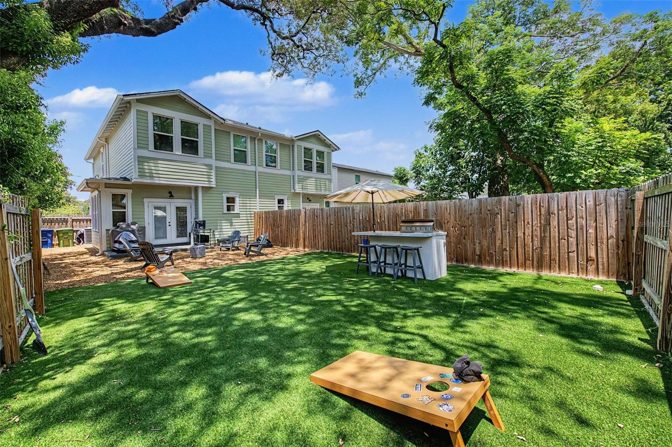
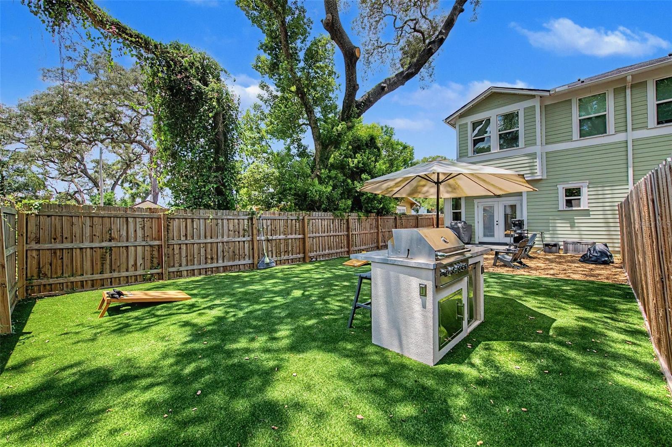
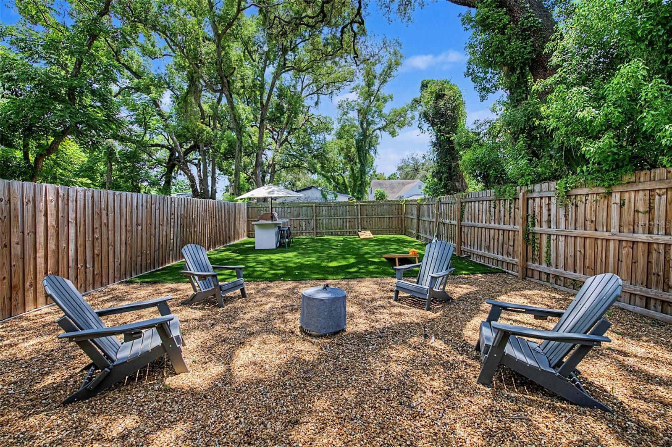
Inside, the open-concept floor plan is filled with natural light, soaring ceilings, and premium custom window treatments. Every bedroom features a walk-in closet for exceptional storage. Step outside to your private, spacious backyard with low-maintenance turf and an outdoor kitchen featuring a built-in grill and bar—perfect for entertaining and year-round Florida living.

With the look and feel of new construction plus valuable upgrades already complete, this move-in-ready home is the total package. Schedule your private showing today and be sure to explore the virtual tour.

Driving directions : Turn east onto E Osborne Ave from N Nebraska Ave. Home is located on the right side of E Osborne Ave.

Property Features

Rooms Dimension Description
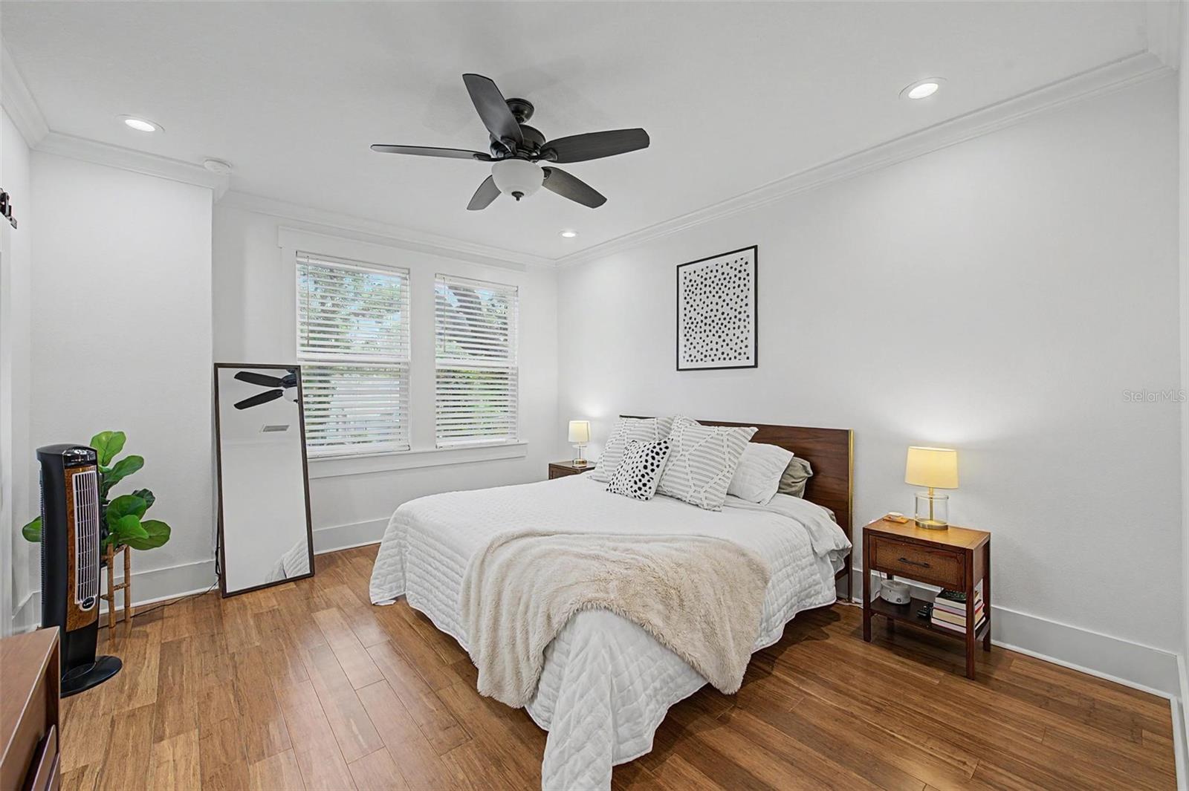
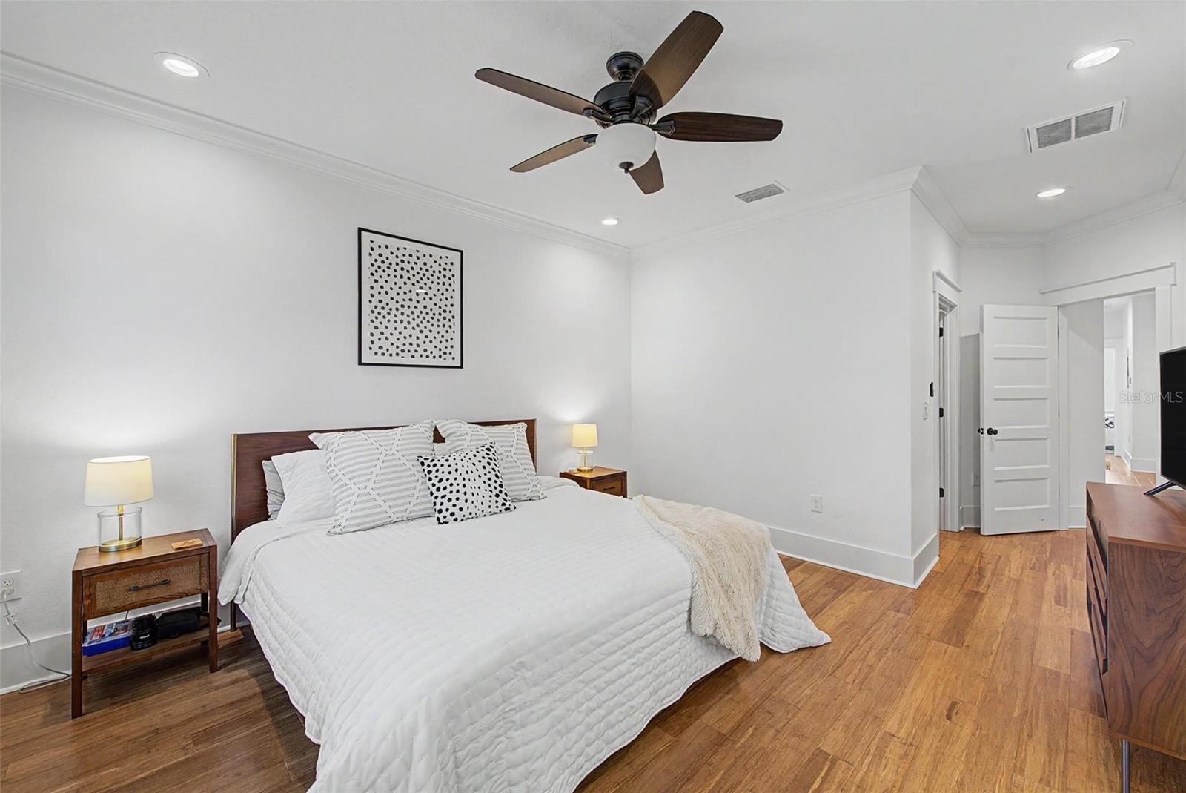
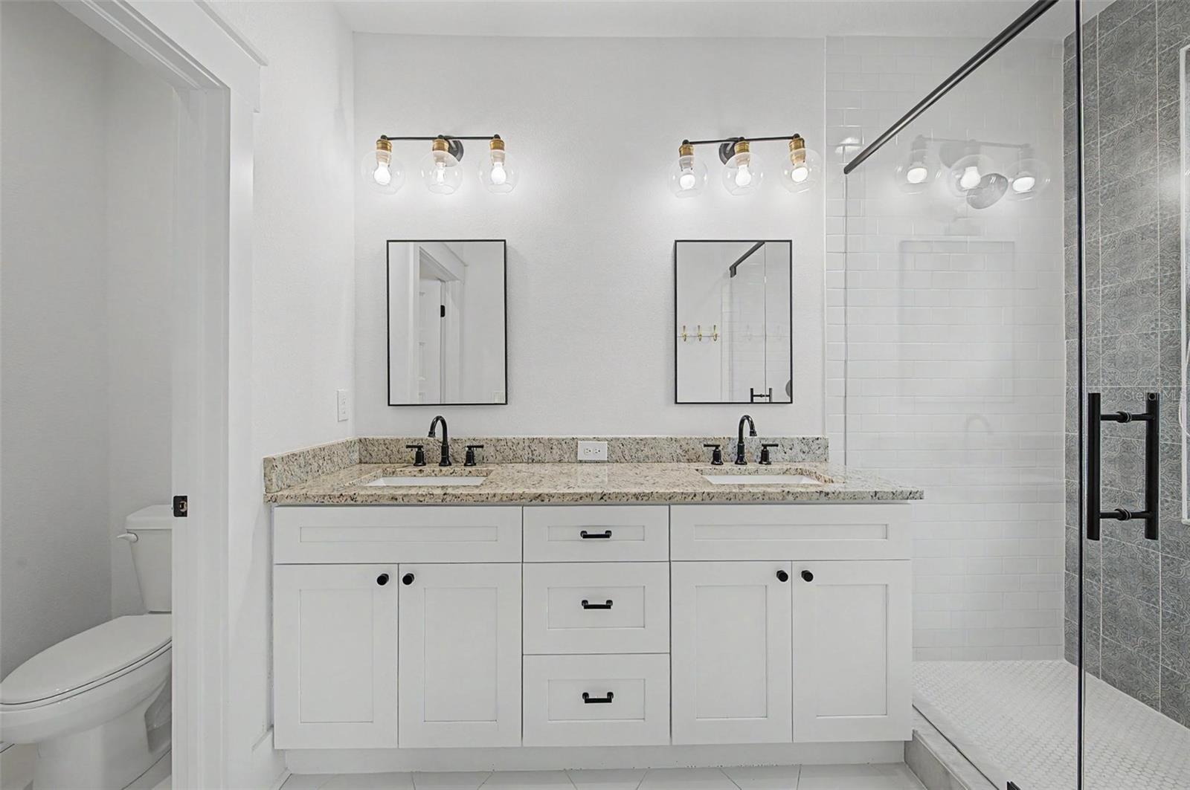
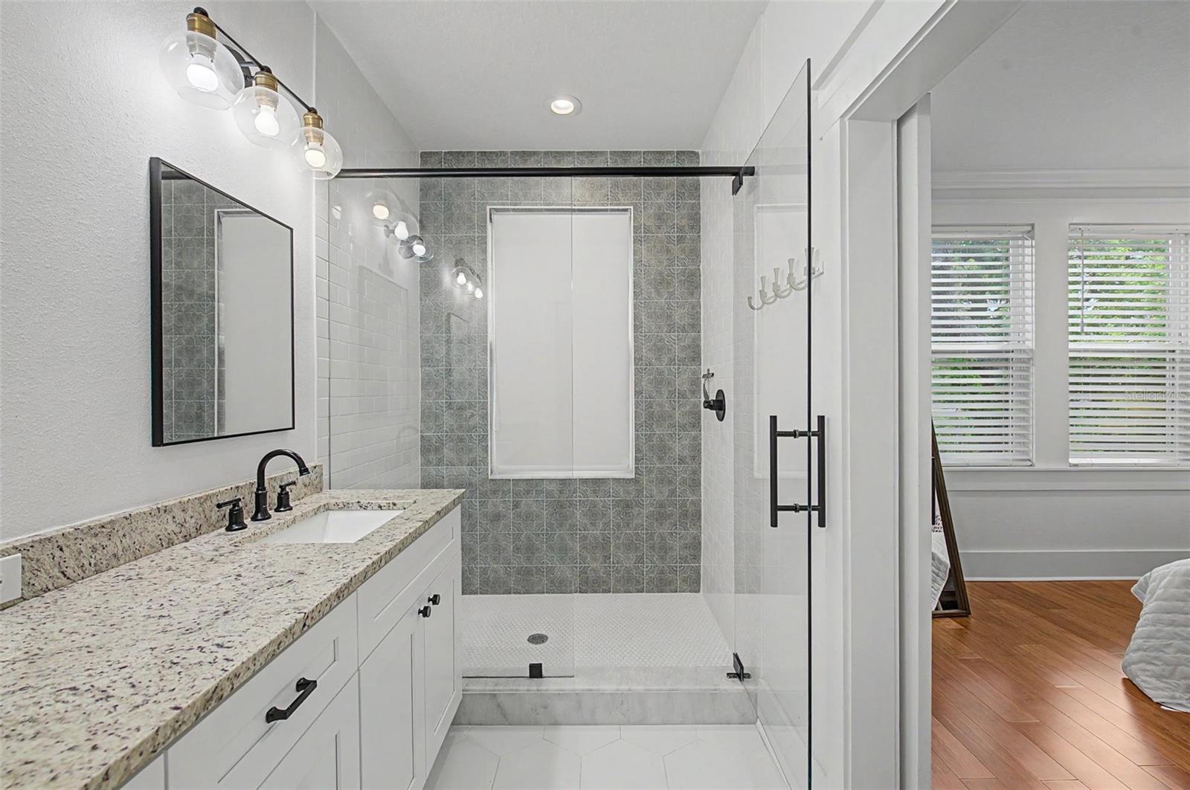
Primary Bedroom 13x15 Second level , Bamboo , Ceiling Fan(s) , Double Vanity , En Suite Bathroom
Bedroom 2 11x11 Second level , Bamboo , Ceiling Fan(s)
Bedroom 3 12x11 Second level , Bamboo , Ceiling Fan(s)
Living Room 15x18 First level , Bamboo , Ceiling Fan(s)
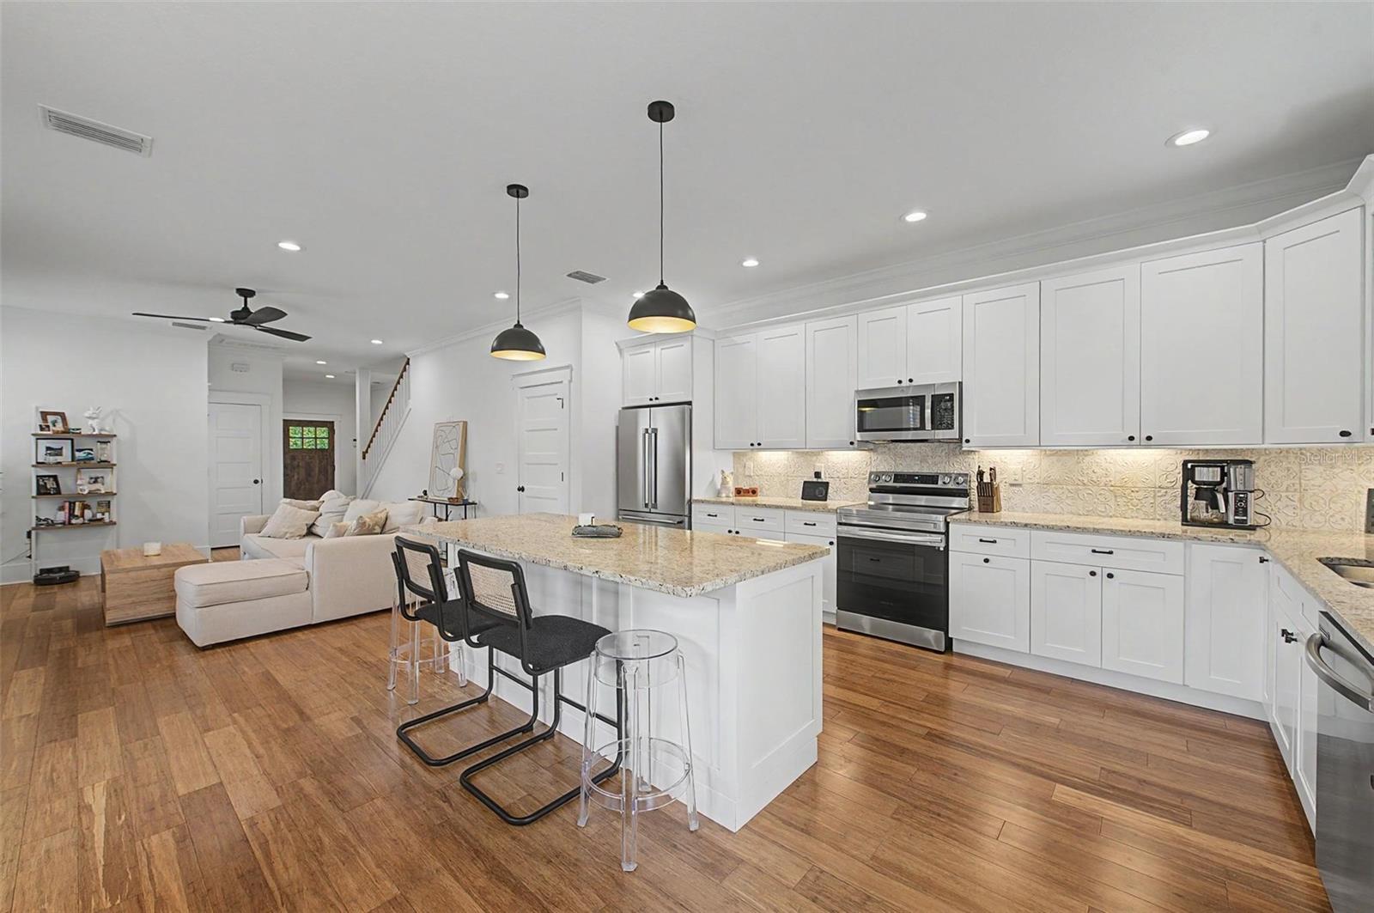
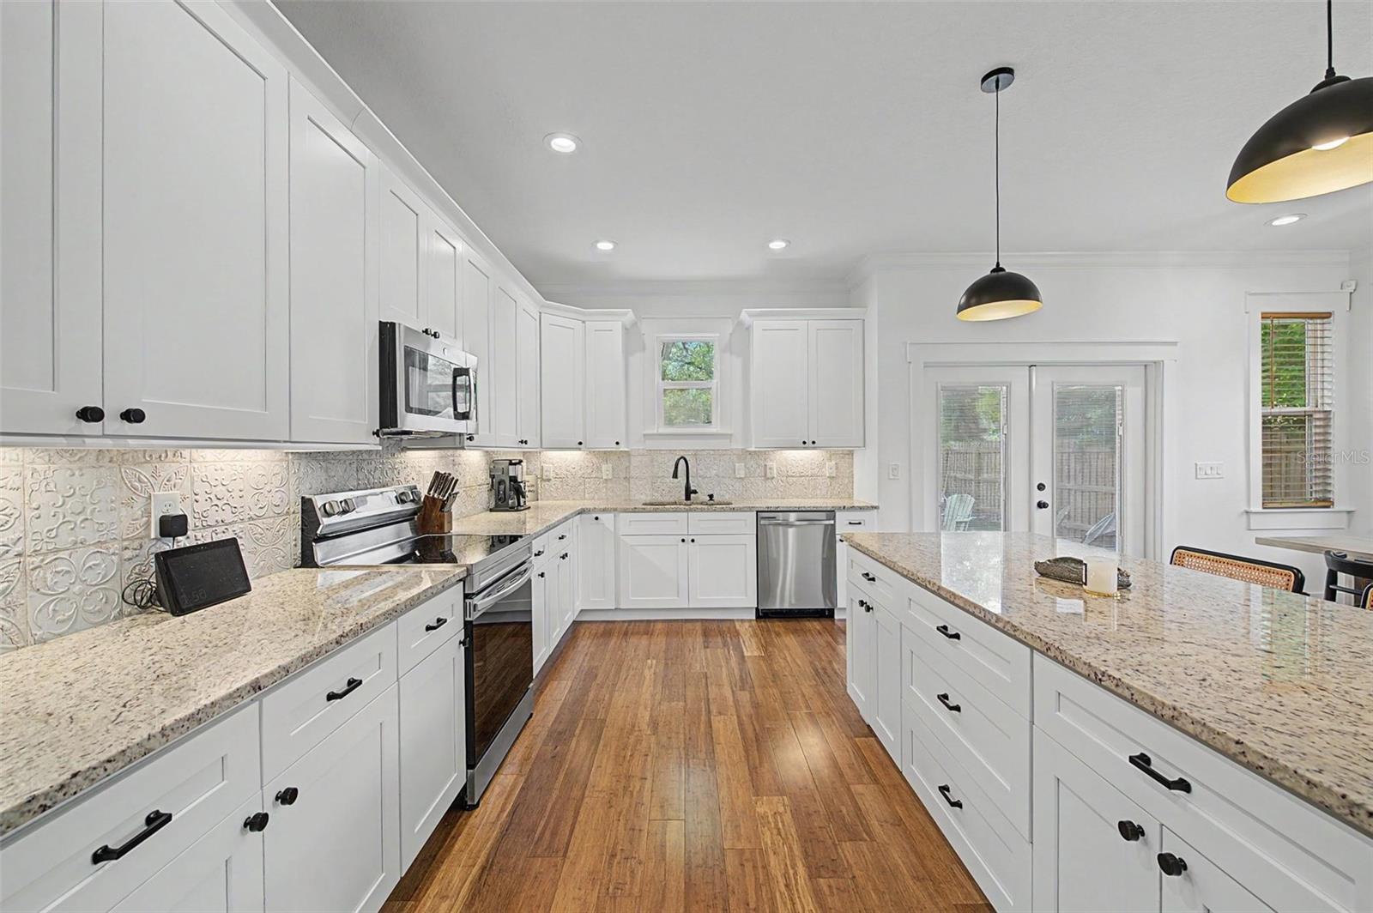
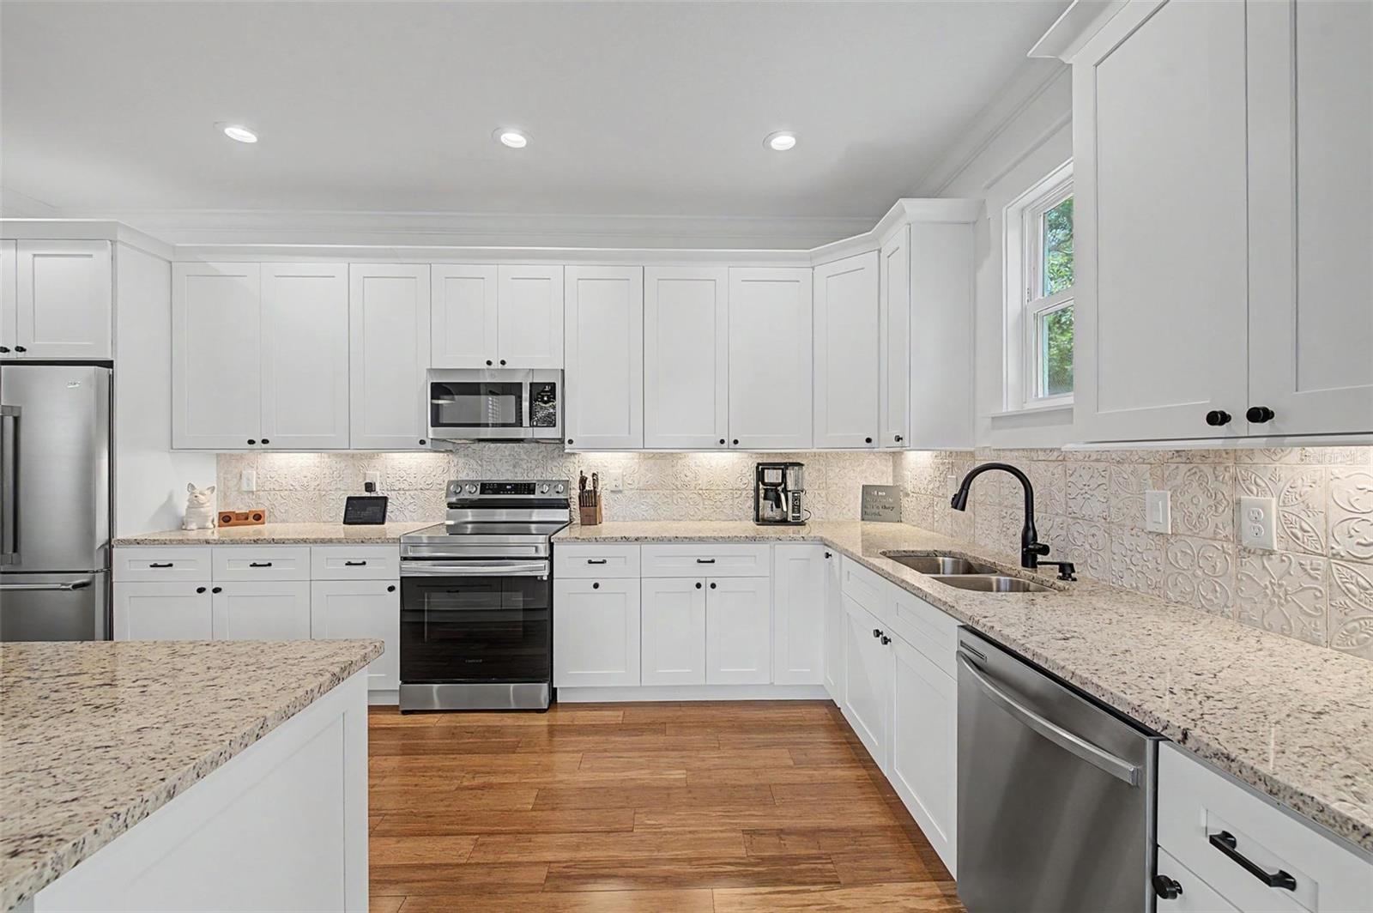
Kitchen 10x18 First level , Bamboo , Ceiling Fan(s) , Closet Pantry , Kitchen Island , Pantry , Stone Counters , Walk-In Pantry

Interior Features

  • Ceiling Fans(s)
  • Crown Molding
  • Eat-in Kitchen
  • High Ceilings
  • Open Floorplan
  • PrimaryBedroom Upstairs
  • Stone Counters
  • Thermostat
  • Walk-In Closet(s)
  • Window Treatments

Appliances

  • Dishwasher
  • Disposal
  • Dryer
  • Electric Water Heater
  • Microwave
  • Range
  • Refrigerator
  • Washer

Heating

  • Central

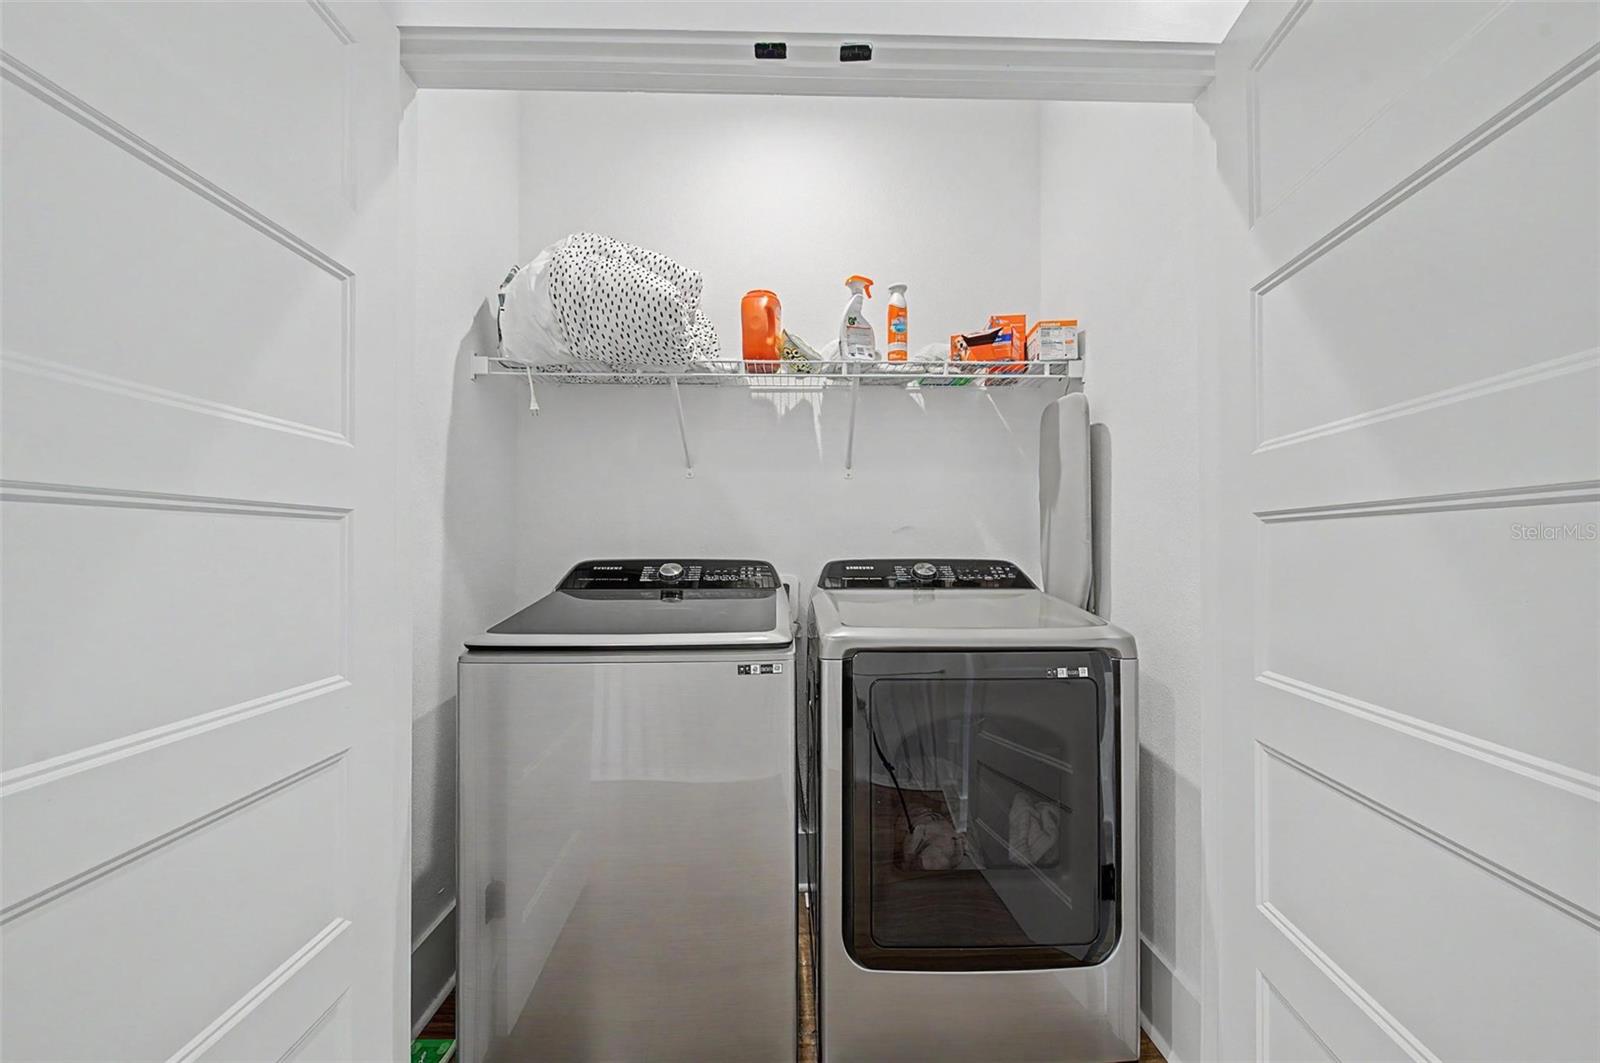
Laundry features

  • Inside
  • Laundry Room
  • Upper Level

Air Conditioning

  • Central Air

Floor Covering

  • Bamboo
  • Ceramic Tile

Utilities

  • Cable Available
  • Electricity Connected
  • Sewer Connected
  • Water Connected

Exterior features

  • French Doors
  • Outdoor Grill
  • Outdoor Kitchen
  • Private Mailbox
  • Rain Gutters
  • Sidewalk

Parking features

  • Covered
  • Driveway
  • Portico

View

  • City

Patio and porch features

  • Front Porch

Architectural Style

  • Craftsman

Construction Materials

  • Block
  • Cement Siding
  • Frame

Other Structures

  • Outdoor Kitchen

Road Surface Type

  • Paved

Property Condition

  • Completed

Roof

  • Shingle

Foundation

  • Slab
  • Stem Wall

Lot Features

  • City Limits
  • Sidewalk
  • Paved

Listing information courtesy of COMPASS FLORIDA LLC

All listing information is deemed reliable but not guaranteed and should be independently verified through personal inspection by appropriate professionals. Listings displayed on this website may be subject to prior sale or removal from sale; availability of any listing should always be independently verified.
Listing information is provided for consumer personal, non-commercial use, solely to identify potential properties for potential purchase; all other use is strictly prohibited and may violate relevant federal and state law.
Listing data comes from My Florida Regional MLS.