English / Українська / Español /

Julia Vakulenko - Broker -

W7881825 W7881825 W7881825 W7881825 W7881825 W7881825 W7881825 W7881825 W7881825 W7881825 W7881825 W7881825 W7881825 W7881825 W7881825 W7881825 W7881825 W7881825 W7881825 W7881825 W7881825 W7881825 W7881825 W7881825 W7881825 W7881825 W7881825 W7881825 W7881825 W7881825 W7881825 W7881825 W7881825 W7881825 W7881825 W7881825 W7881825 W7881825 W7881825 W7881825 W7881825 W7881825 W7881825 W7881825 W7881825 W7881825 W7881825 W7881825 W7881825 W7881825 W7881825 W7881825 W7881825 W7881825 W7881825 W7881825 W7881825 W7881825 W7881825 W7881825 W7881825 W7881825 W7881825 W7881825 W7881825 W7881825 W7881825 W7881825 W7881825 W7881825 W7881825 W7881825 W7881825 W7881825 W7881825
Loading map ...
Loading map ...

9713 SWEEPING VIEW DR, NEW PORT RICHEY, 34655

  • $269,900
  • Price changed 05/26/2026 from $285,000, -5.3%
  • 2 Beds, 2 Baths , 1,640 Sq.Ft
  • County: Pasco
  • Subdivision: TIMBER GREENS PH 03A


Property highlights

  • MLS#: W7881825
  • 4,716.00 lot size Sq.Ft.
  • Year built: 1996
  • Parking spaces: 2
  • Pool: Community pool
  • Listed: 01/06/2026
  • Taxes: $1,352.30
  • HOA fees (monthly): $315.00
  • Average Monthly Fees (not including CDD, if any): $419.00
  • Maintenance fee includes: Cable TV, Pool, Internet, Management, Private Road, Recreational Facilities and Trash
  • Virtual Tour

Property Overview

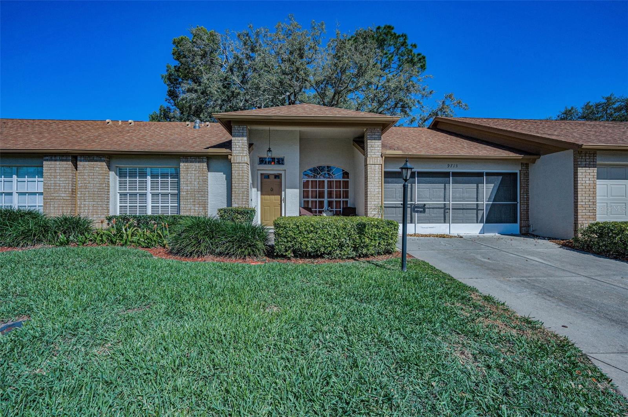
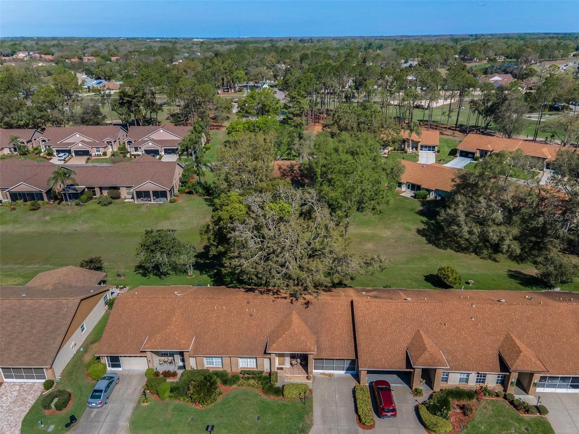
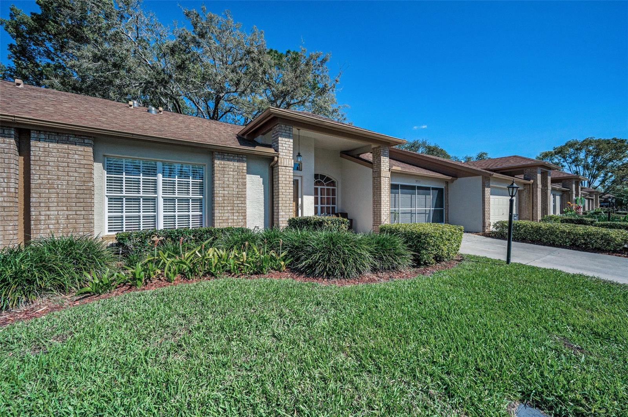
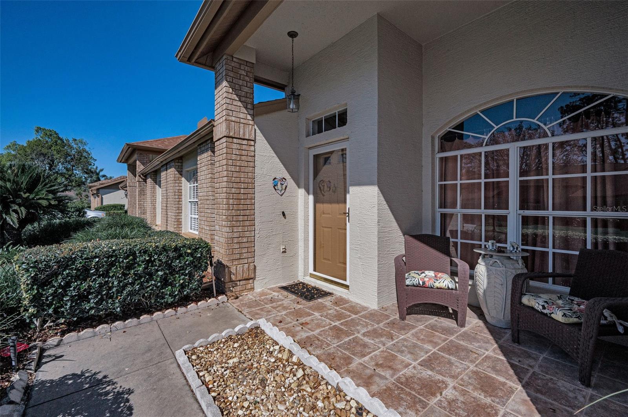
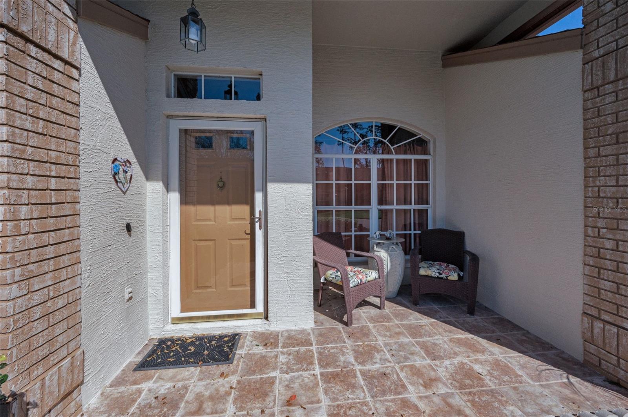
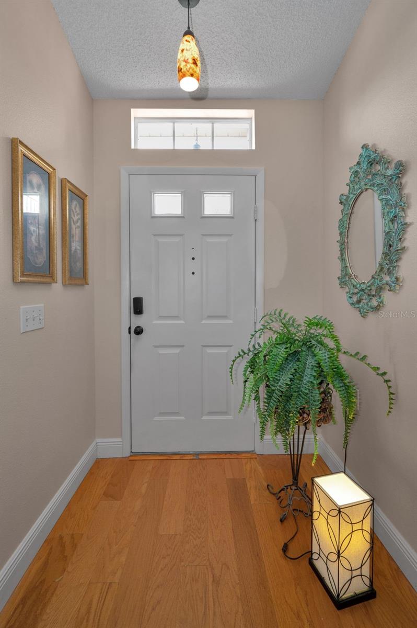

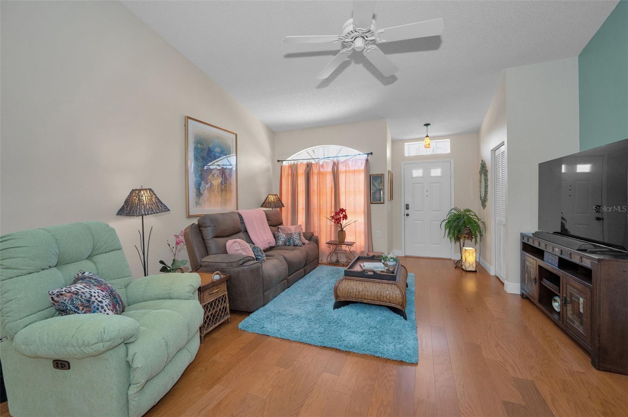
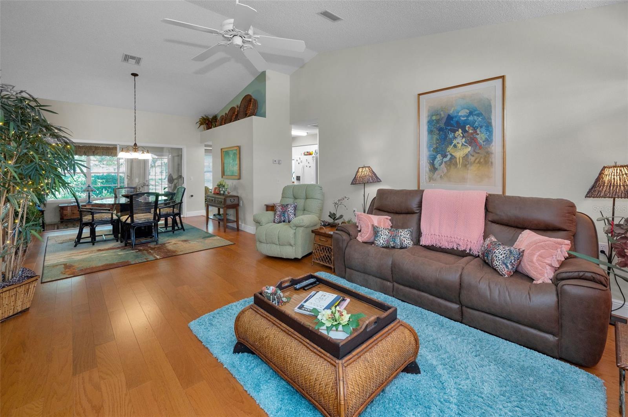
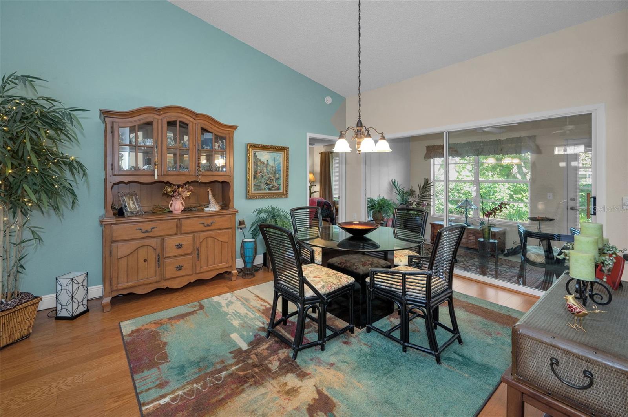
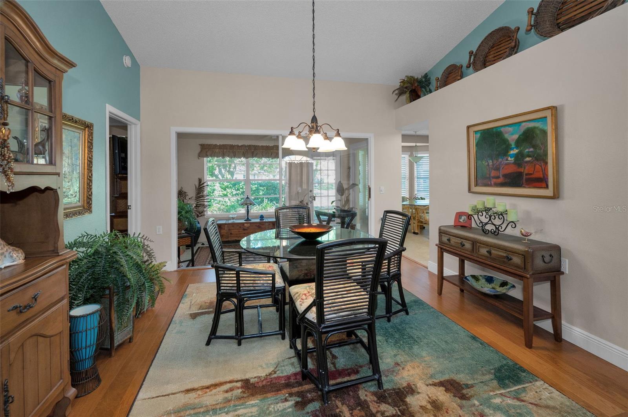
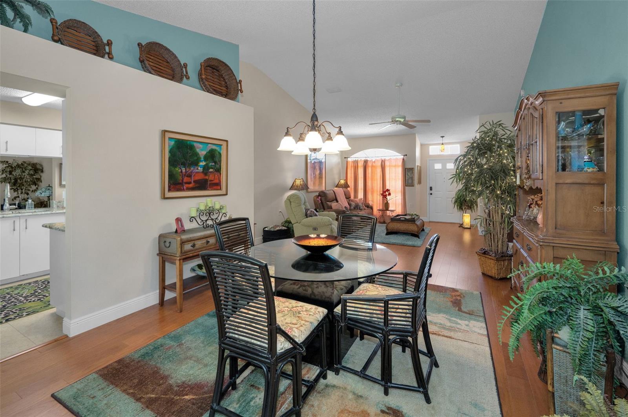
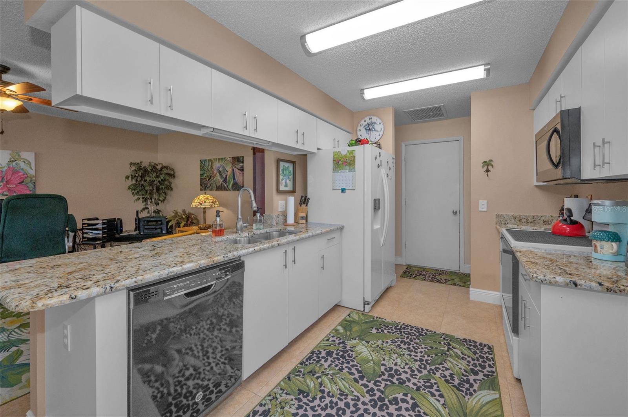
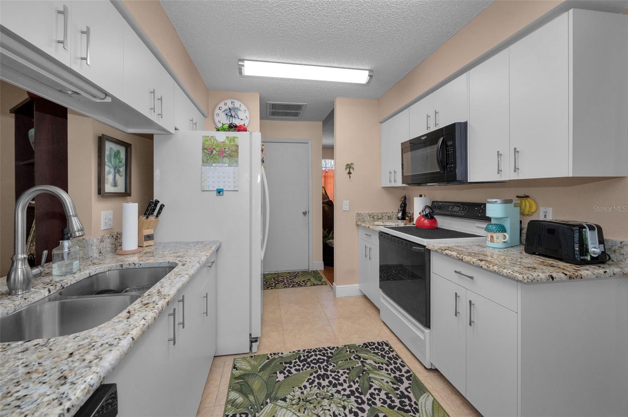
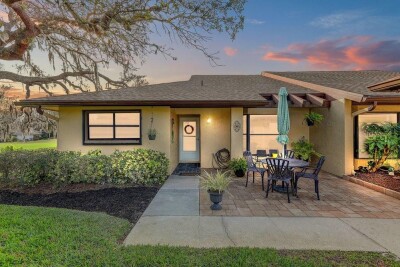
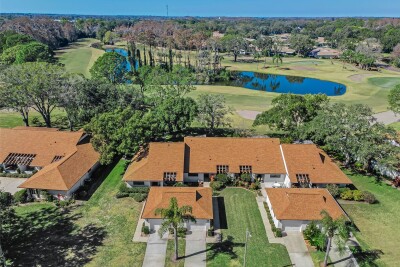
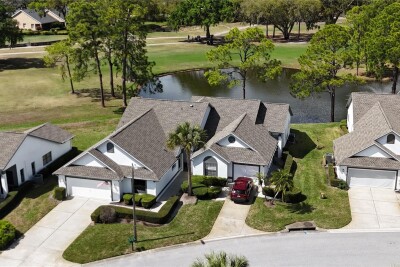
LOWEST PRICE IN TIMBER GREENS! A community that offers you value and STABILITY. Timber Greens offers you a stable community where you know your investment is secure in good times and during times of uncertainty. Pristine maintenance of all homes, buildings, entertainment areas, golf course, and grounds at reasonable monthly HOA fees! This well-maintained home in Royal Oaks Village of Timber Greens offers you the opportunity to become a member of this great 55+, gated golf community at a VERY REASONABLE PRICE. You can have peace of mind knowing that this home is NOT IN A FLOOD ZONE! Upon entering this 1,640 sqft home, be welcomed by the elegant engineered hard-wood floors. The spacious living room invites you to unwind, while the dining area and nearby kitchen, featuring granite countertops and an inviting eat-in area, the perfect areas to savor meals and conversation. The kitchen opens to the family room creating a harmonious space for family and friends to gather. Retire to the primary bedroom suite where comfort and elegance converge. Enjoy relaxing by the bay window that overlooks a lovely ravine. The en-suite bathroom with granite countertops, dual sinks, and a walk-in shower, as well as a generous walk-in closet caters to your lifestyle needs. A/C 2017,Water heater 2022 ....Timber Greens is an amazing community with access to an 18-hole par 71 golf course, clubhouse, 19th hole bar and restaurant, pro shop, community pool and spa, as well as tennis, pickle ball, bocce, and shuffleboard courts. There is never a shortage of activities. Call Today!! before someone else takes advantage of this great opportunity!

Driving directions : LITTLE RD TO NORTH TO EAST ON RIVER CROSSING BLVD TO RIGHT ONTO TIMBER GREENS BLVD....YOU WILL NEED A GATE CODE OR CALL GUARD TO LET YOU IN TO OPEN GATE THEN LEFT ONTO BROOKDALE AND RIGHT ONTO SWEEPING VIEW BLVD.

Property Features

Rooms Dimension Description
Living Room 18x16 First level , Engineered Hardwood , Ceiling Fan(s)
Kitchen 11x9 First level , Ceramic Tile , Stone Counters
Primary Bedroom 12x17 First level , Engineered Hardwood
Bedroom 2 11x11 First level , Engineered Hardwood
Family Room 15x11 First level , Engineered Hardwood
Florida Room 7x12 First level , Ceramic Tile

Interior Features

  • Cathedral Ceiling(s)
  • Ceiling Fans(s)
  • Eat-in Kitchen
  • Kitchen/Family Room Combo
  • Living Room/Dining Room Combo
  • Stone Counters
  • Walk-In Closet(s)

Appliances

  • Dishwasher
  • Disposal
  • Dryer
  • Electric Water Heater
  • Microwave
  • Range
  • Refrigerator
  • Washer

Heating

  • Central

Laundry features

  • Laundry Room

Air Conditioning

  • Central Air

Floor Covering

  • Ceramic Tile
  • Hardwood

Utilities

  • Public

Exterior features

Pets restrictions

  • CHECK WITH HOA

Community Features

  • Association Recreation - Owned
  • Buyer Approval Required
  • Clubhouse
  • Deed Restrictions
  • Fitness Center
  • Gated Community - Guard
  • Golf Carts OK
  • Golf
  • Irrigation-Reclaimed Water
  • Pool
  • Restaurant
  • Tennis Court(s)

Association Amenities

  • Clubhouse
  • Fitness Center
  • Gated
  • Golf Course
  • Optional Additional Fees
  • Pickleball Court(s)
  • Pool
  • Recreation Facilities
  • Shuffleboard Court
  • Spa/Hot Tub
  • Tennis Court(s)

Security Features

  • Gated Community

Construction Materials

  • Block
  • Stucco

Road Surface Type

  • Paved

Roof

  • Shingle

Foundation

  • Slab

Listing information courtesy of RE/MAX MARKETING SPECIALISTS

All listing information is deemed reliable but not guaranteed and should be independently verified through personal inspection by appropriate professionals. Listings displayed on this website may be subject to prior sale or removal from sale; availability of any listing should always be independently verified.
Listing information is provided for consumer personal, non-commercial use, solely to identify potential properties for potential purchase; all other use is strictly prohibited and may violate relevant federal and state law.
Listing data comes from My Florida Regional MLS.