English / Українська / Español /

Julia Vakulenko - Broker -

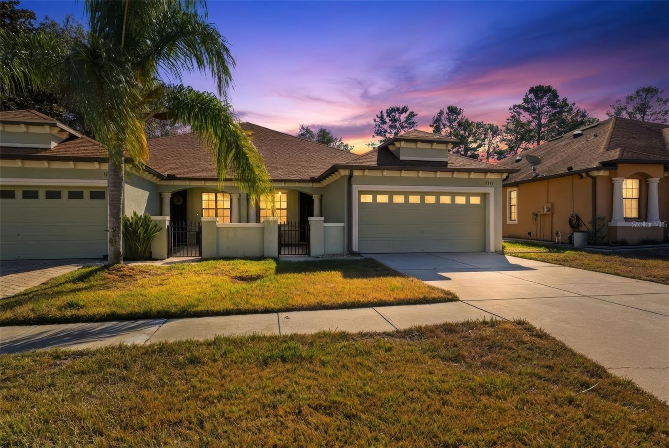
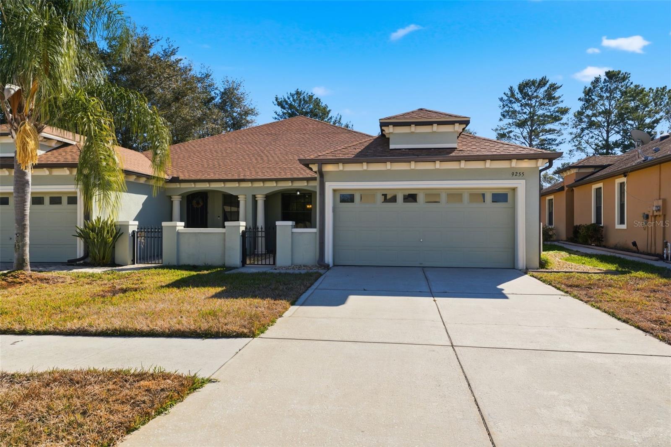
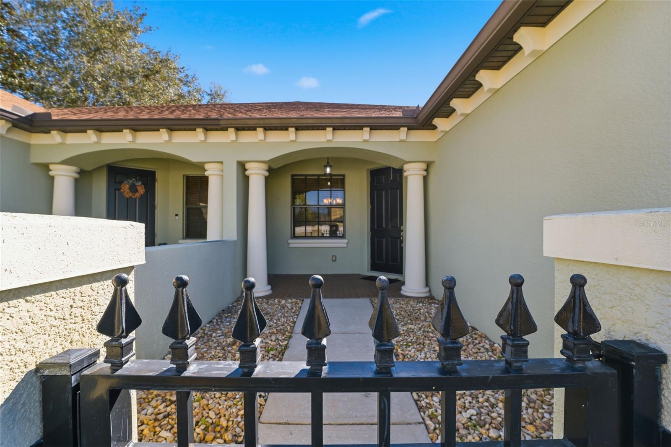
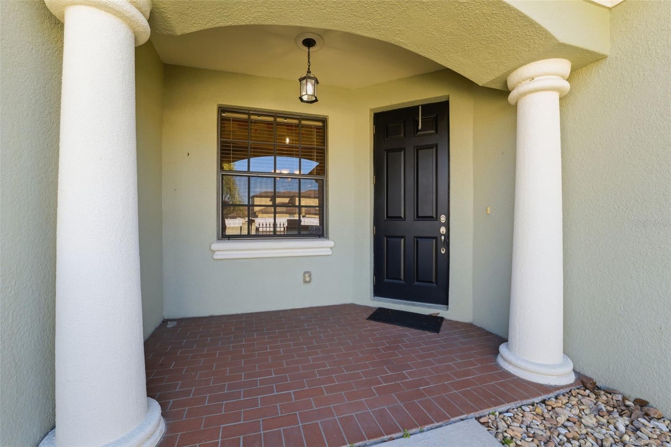
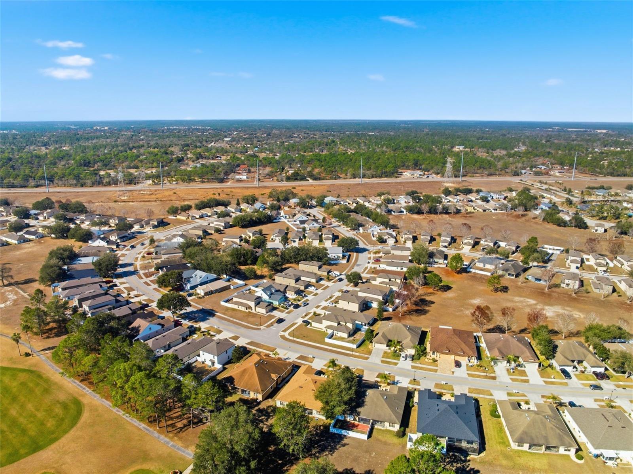
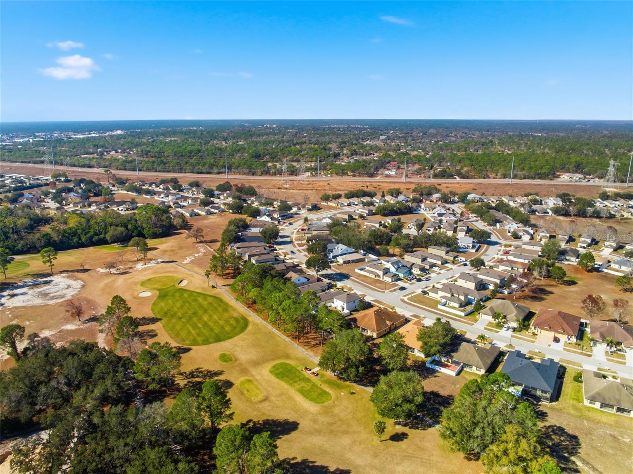
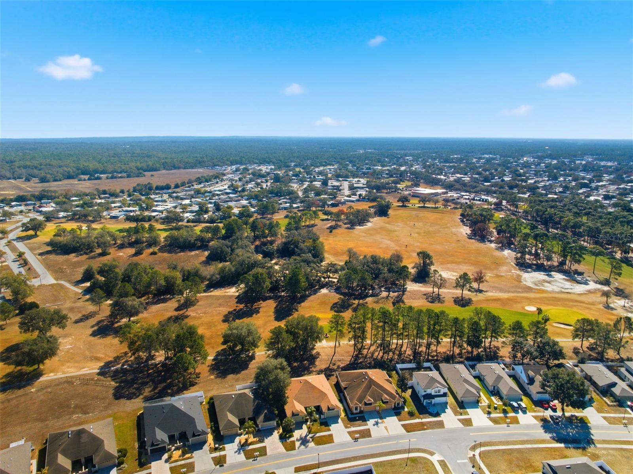
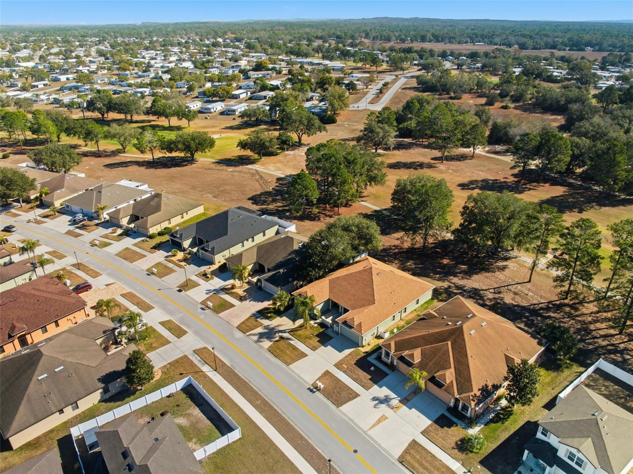
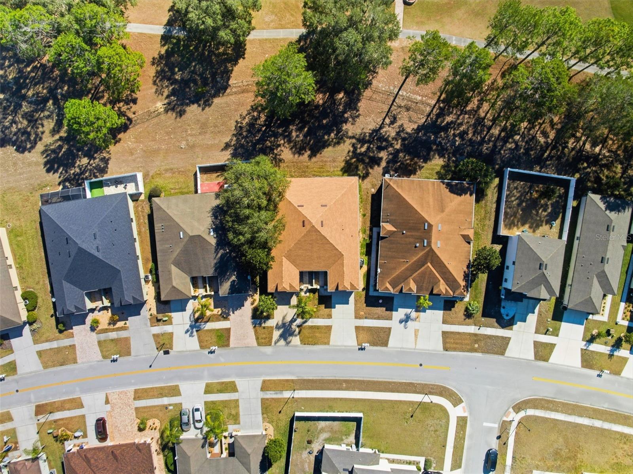
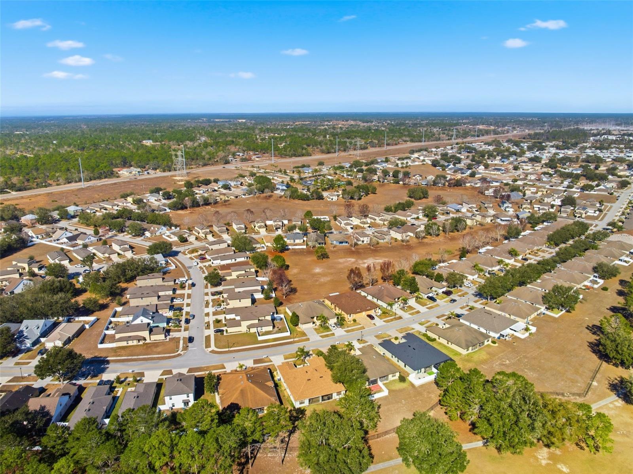
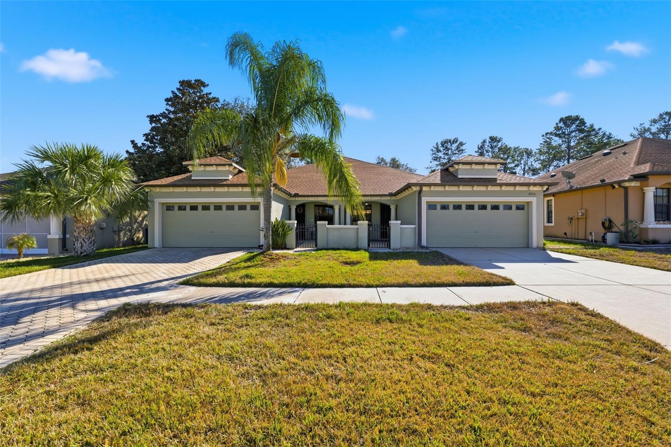
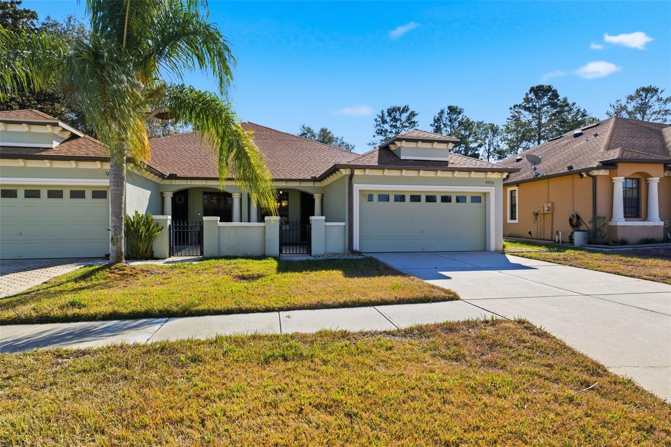
Twilight Enhanced Front Exterior Front Entrance Front Porch Dining/Hallway Foyer/Dining Dining Dining (Virtually Staged) Kitchen Kitchen Living Living (Virtually Staged) Primary Bedroom Primary Bedroom (Virtually Staged) Primary Bathroom Primary Bathroom Bedroom 2 Bedroom 2 (Virtually Staged) Bathroom 2 Bedroom 3 Bedroom 3 (Virtually Staged) Laundry Room Rear Screened Porch Rear Screened Porch Rear Exterior Rear Exterior Rear Exterior Aerial View Aerial View Aerial View Aerial View Aerial View Aerial View Aerial View Aerial View Aerial View Aerial View Aerial View Floorplan Front Exterior Front Exterior Dining Kitchen Kitchen Kitchen Kitchen Living Living Primary Bedroom Primary Bedroom Bedroom 2 Bedroom 3
Loading map ...
Loading map ...

9255 SOUTHERN CHARM CIR, BROOKSVILLE, 34613

  • $244,900
  • Price changed 07/20/2026 from $249,900, -2%
  • 3 Beds, 2 Baths , 1,500 Sq.Ft
  • County: Hernando
  • Subdivision: SPRING RIDGE


Property highlights

  • MLS#: W7882662
  • 4,231.00 lot size Sq.Ft.
  • Year built: 2006
  • Parking spaces: 2
  • Pool: Community pool
  • Listed: 02/05/2026
  • Taxes: $2,147.00
  • Annual CDD fee (inc. in Taxes): $1,035.00
  • HOA fees (monthly): $10.83
  • Average Monthly Fees (not including CDD, if any): $10.83
  • Virtual Tour

Property Overview

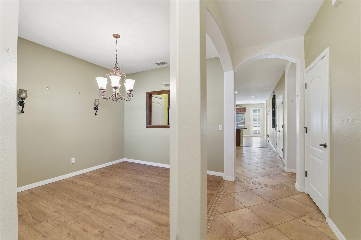
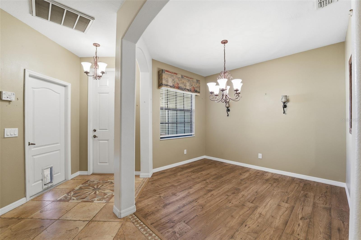
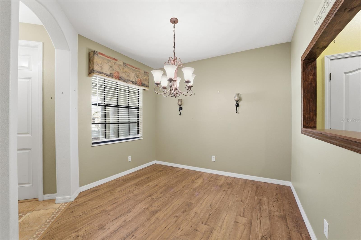
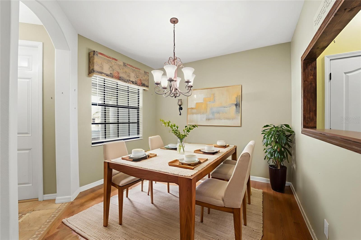
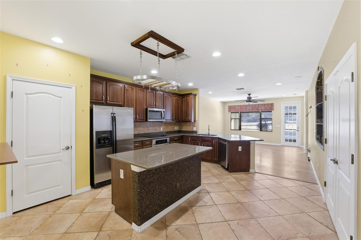
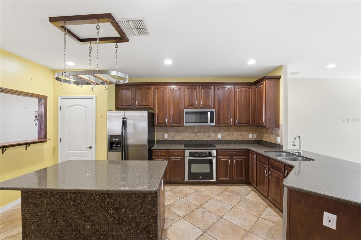
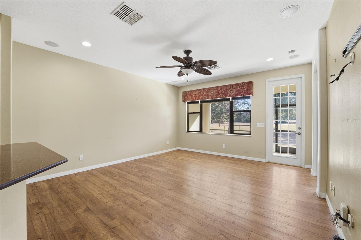
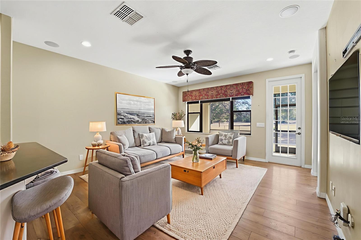
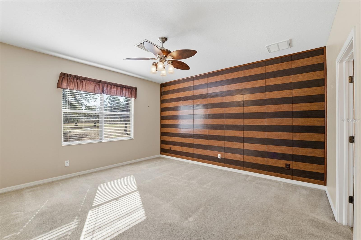
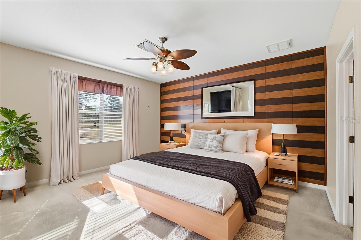
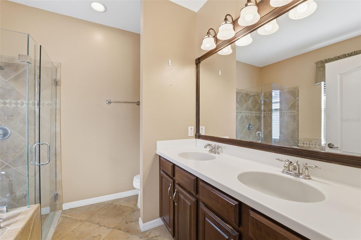
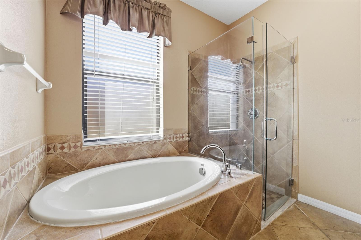
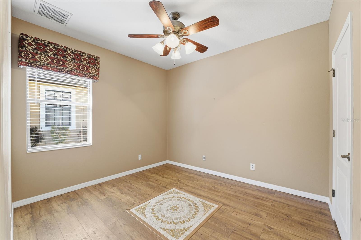
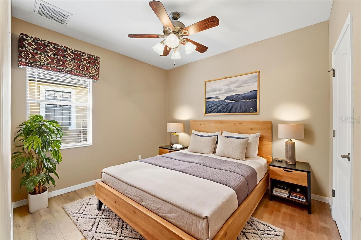
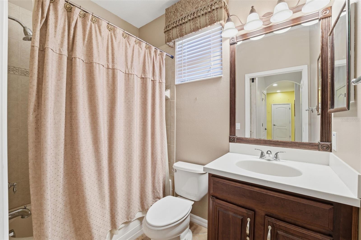
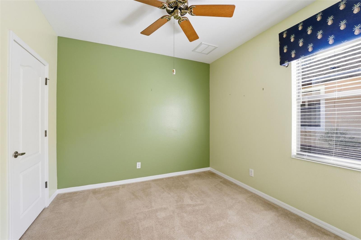
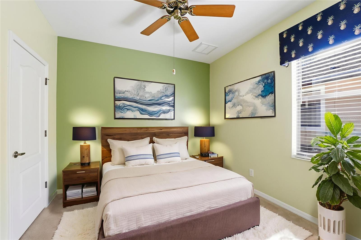
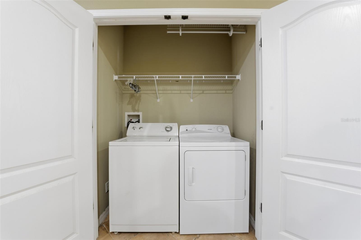
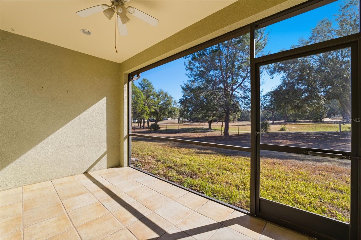
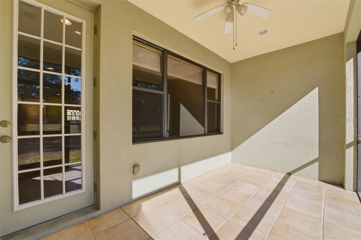
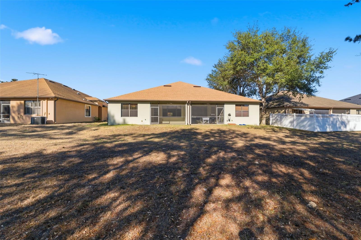
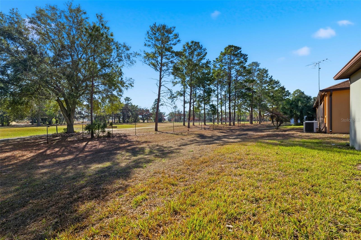
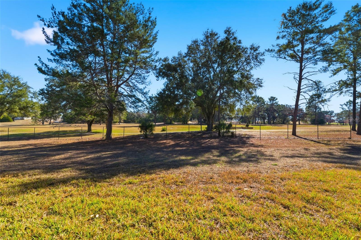
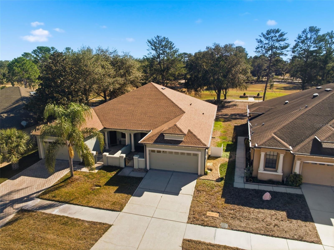
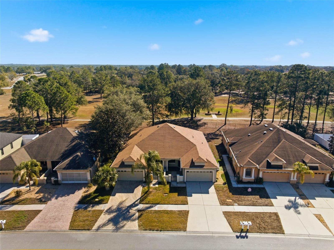
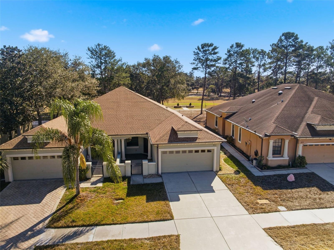
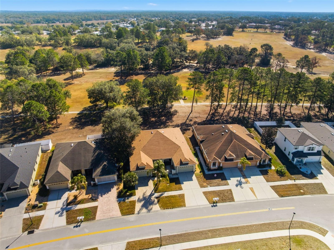
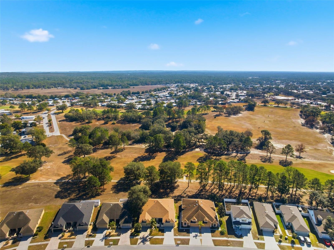
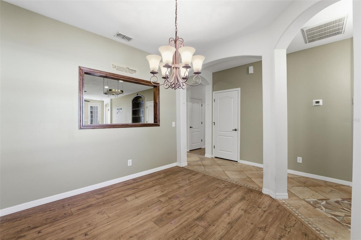
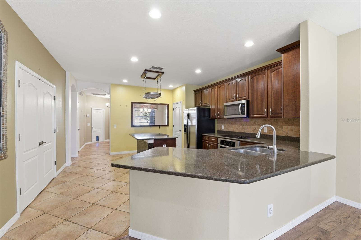
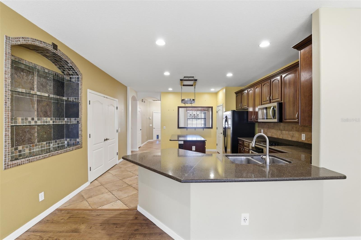
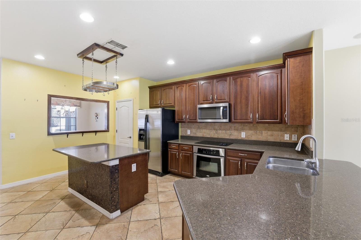
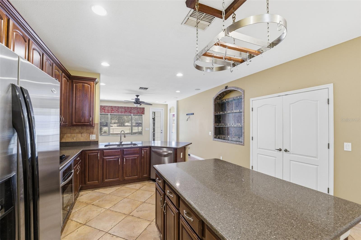
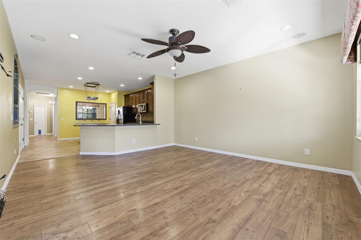
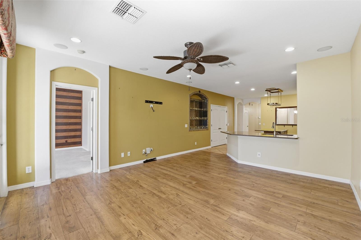
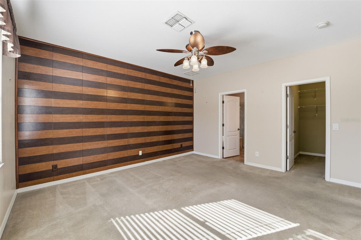
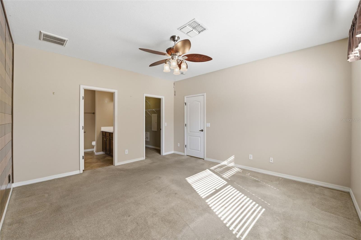
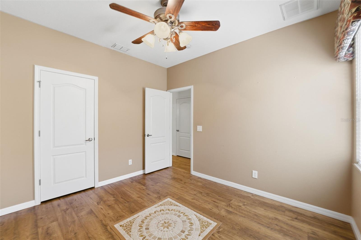
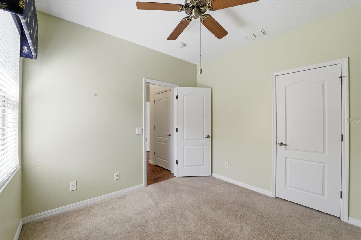
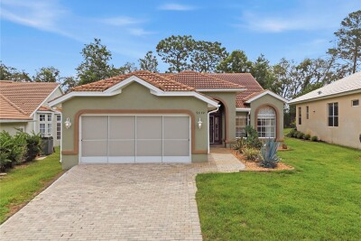
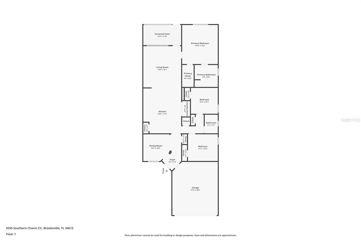
Virtually Staged. Tucked within the Spring Ridge community, this thoughtfully designed 3-bedroom, 2-bath duplex villa home with a 2-car garage and a new roof welcomes you with ease and comfort. A covered front porch with brick paver flooring creates an immediate feeling of home as you arrive. Stepping inside, the foyer opens with tile flooring and a high ceiling accented by arched columns that give the space an airy, open feel. Just off the foyer, the dining area is filled with natural light from a nearby window and paired with laminate wood-style flooring, making it ideal for everyday meals or relaxed gatherings. At the center of the home, the kitchen naturally becomes the heart of daily life, featuring tile flooring, ample cabinetry, Corian countertops, a central island, pantry, and recessed lighting, all flowing seamlessly into the living room beyond, where updated laminate flooring and multiple windows create a bright, open space perfect for unwinding or hosting, with French-style doors leading outdoors. The primary bedroom offers a quiet retreat with soft carpeting, a spacious walk-in closet, and an en-suite bathroom finished with tile flooring, a double-sink vanity, a glass-enclosed shower, and a separate tub, all wrapped in clean, neutral tones designed for everyday comfort. Two additional bedrooms provide flexibility for guests, work, or hobbies, one finished with laminate flooring and the other with carpet, each welcoming in natural light and offering comfortable proportions, while a second bathroom with tile flooring, a single-sink vanity, and a tub/shower combination serves the home with ease. Additional peace of mind comes from an air-conditioning system that is only a few years old. Out back, the screened porch becomes a favorite place to slow down, offering a covered, breezy space to relax while enjoying peaceful views overlooking a neighboring golf course, creating a serene backdrop that feels like a quiet escape. Living here provides access to a clubhouse, resort-style pool, fitness center, basketball court, and barbecue grills, and places you close to the natural beauty of Weeki Wachee Springs State Park with its clear waters and river adventures, along with nearby golf courses, shopping, dining, and everyday conveniences, all coming together to create a lifestyle that feels relaxed, connected, and enjoyable day after day.

Driving directions : From SR 50 and Brookridge Blvd, go N on Brookridge Blvd, then R on Southern Charm Cir. The property will be on your R.

Property Features

Rooms Dimension Description
Kitchen 14.9x17.6 First level , Tile , Breakfast Bar , Double Vanity , Kitchen Island , Pantry , Stone Counters
Living Room 14.9x16.1 First level , Laminate , Ceiling Fan(s)
Primary Bedroom 13.1x15.2 First level , Carpet , Ceiling Fan(s) , En Suite Bathroom

Interior Features

  • Ceiling Fans(s)
  • Eat-in Kitchen
  • High Ceilings
  • Kitchen/Family Room Combo
  • Primary Bedroom Main Floor
  • Solid Wood Cabinets
  • Stone Counters
  • Thermostat
  • Walk-In Closet(s)

Appliances

  • Dishwasher
  • Disposal
  • Dryer
  • Microwave
  • Range
  • Refrigerator
  • Washer

Heating

  • Central
  • Electric

Laundry features

  • Electric Dryer Hookup
  • Inside
  • Laundry Room
  • Washer Hookup

Air Conditioning

  • Central Air

Floor Covering

  • Carpet
  • Laminate
  • Tile

Utilities

  • BB/HS Internet Available
  • Cable Available
  • Electricity Available
  • Phone Available
  • Sewer Available
  • Water Available

Exterior features

  • French Doors
  • Rain Gutters
  • Sidewalk

Parking features

  • Garage Door Opener
  • Ground Level
  • Off Street

View

  • Golf Course

Patio and porch features

  • Covered
  • Front Porch
  • Porch
  • Rear Porch
  • Screened

Pets restrictions

  • Buyer/Buyers Agent to verify any pet restrictions.

Community Features

  • Clubhouse
  • Deed Restrictions
  • Fitness Center
  • Sidewalks

Association Amenities

  • Basketball Court
  • Clubhouse
  • Fitness Center
  • Pool

Construction Materials

  • Block
  • Stucco

Road Surface Type

  • Asphalt
  • Concrete
  • Paved

Roof

  • Shingle

Foundation

  • Concrete Perimeter

Lot Features

  • Level
  • On Golf Course
  • Paved

School Information


Listing information courtesy of RE/MAX MARKETING SPECIALISTS

All listing information is deemed reliable but not guaranteed and should be independently verified through personal inspection by appropriate professionals. Listings displayed on this website may be subject to prior sale or removal from sale; availability of any listing should always be independently verified.
Listing information is provided for consumer personal, non-commercial use, solely to identify potential properties for potential purchase; all other use is strictly prohibited and may violate relevant federal and state law.
Listing data comes from My Florida Regional MLS.