English / Українська / Español /

Julia Vakulenko - Broker -

W7885655 W7885655 W7885655 W7885655 W7885655 W7885655 W7885655 W7885655 W7885655 W7885655 W7885655 W7885655 W7885655 W7885655 W7885655 W7885655 W7885655 W7885655 W7885655 W7885655 W7885655 W7885655 W7885655 W7885655 W7885655 W7885655 W7885655 W7885655 W7885655 W7885655 W7885655 W7885655 W7885655 W7885655 W7885655 W7885655 W7885655 W7885655 W7885655 W7885655 W7885655 W7885655 W7885655 W7885655 W7885655 W7885655 W7885655 W7885655 W7885655 W7885655 W7885655 W7885655 W7885655 W7885655 W7885655 W7885655 W7885655 W7885655 W7885655
Loading map ...
Loading map ...

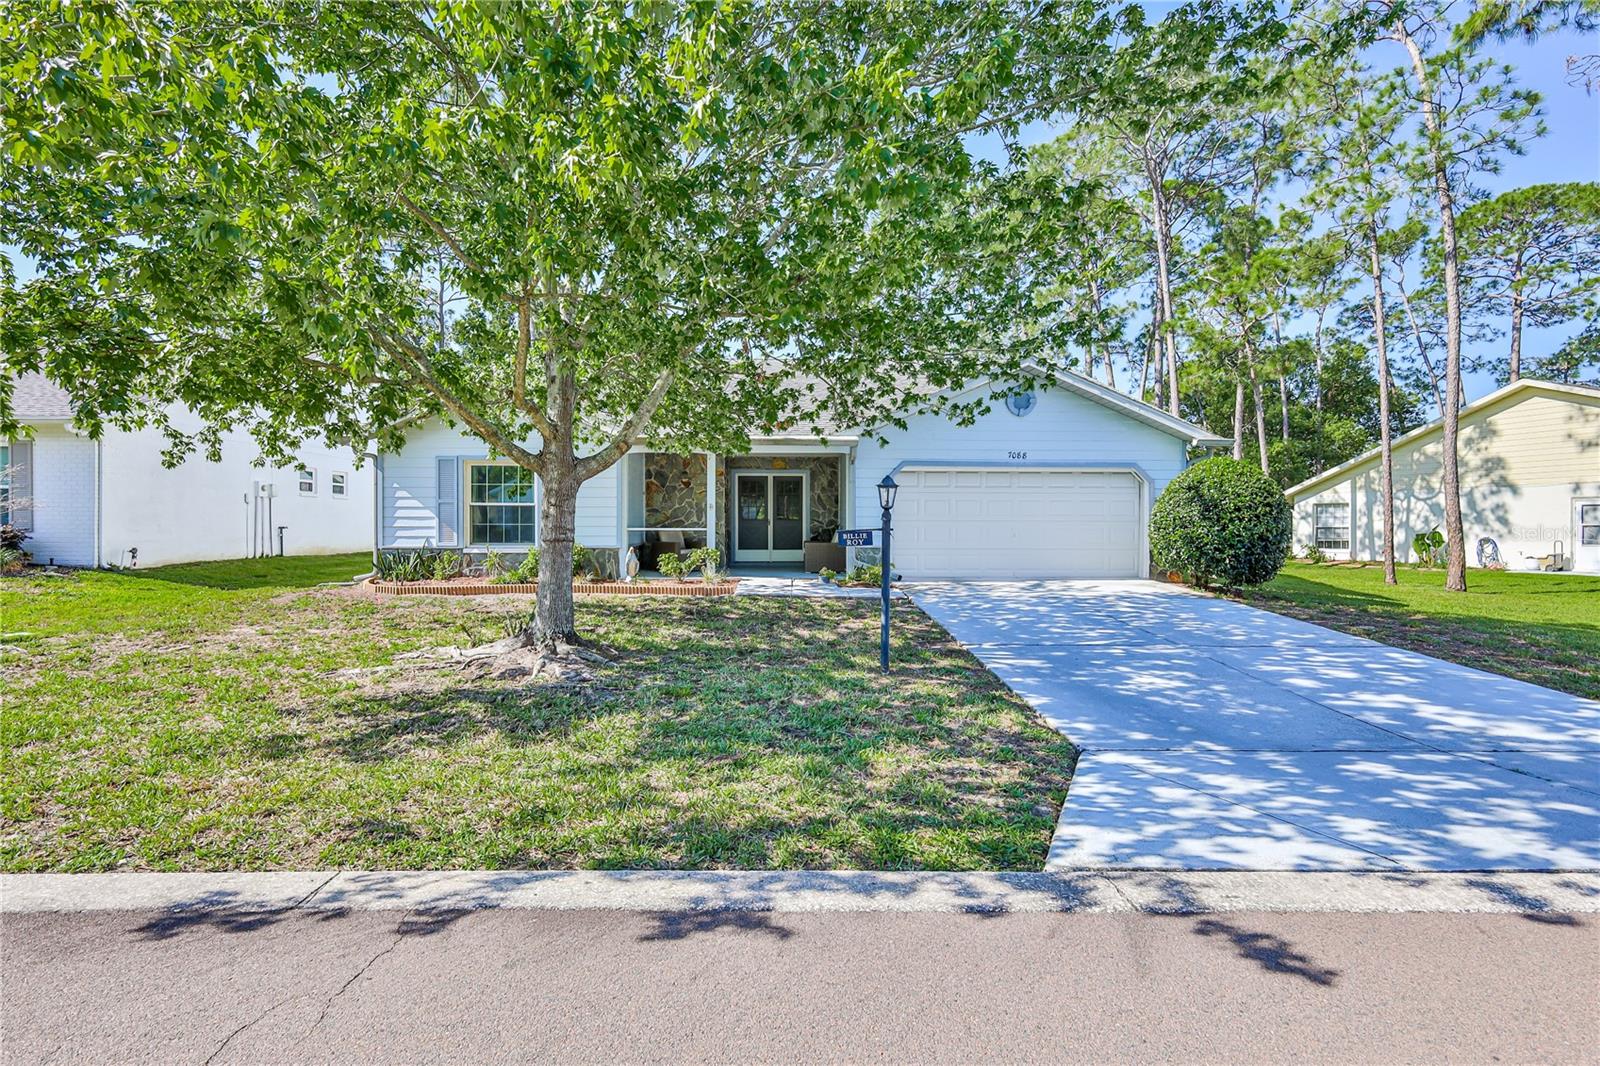
7088 CROWN OAKS DR, SPRING HILL, 34606


Property highlights

  • MLS#: W7885655
  • 6,500.00 lot size Sq.Ft.
  • Year built: 1987
  • Parking spaces: 2
  • Pool: Community pool
  • Listed: 05/18/2026
  • Taxes: $3,817.00
  • HOA fees (monthly): $356.00
  • Average Monthly Fees (not including CDD, if any): $356.00
  • Maintenance fee includes: Guard - 24 Hour, Cable TV, Common Area Taxes, Pool, Escrow Reserves Fund, Fidelity Bond, Internet, Maintenance Grounds, Management, Private Road, Recreational Facilities and Security
  • Virtual Tour

Property Overview

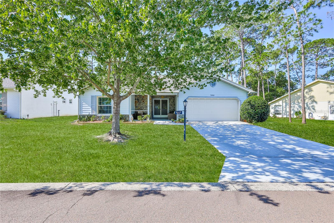
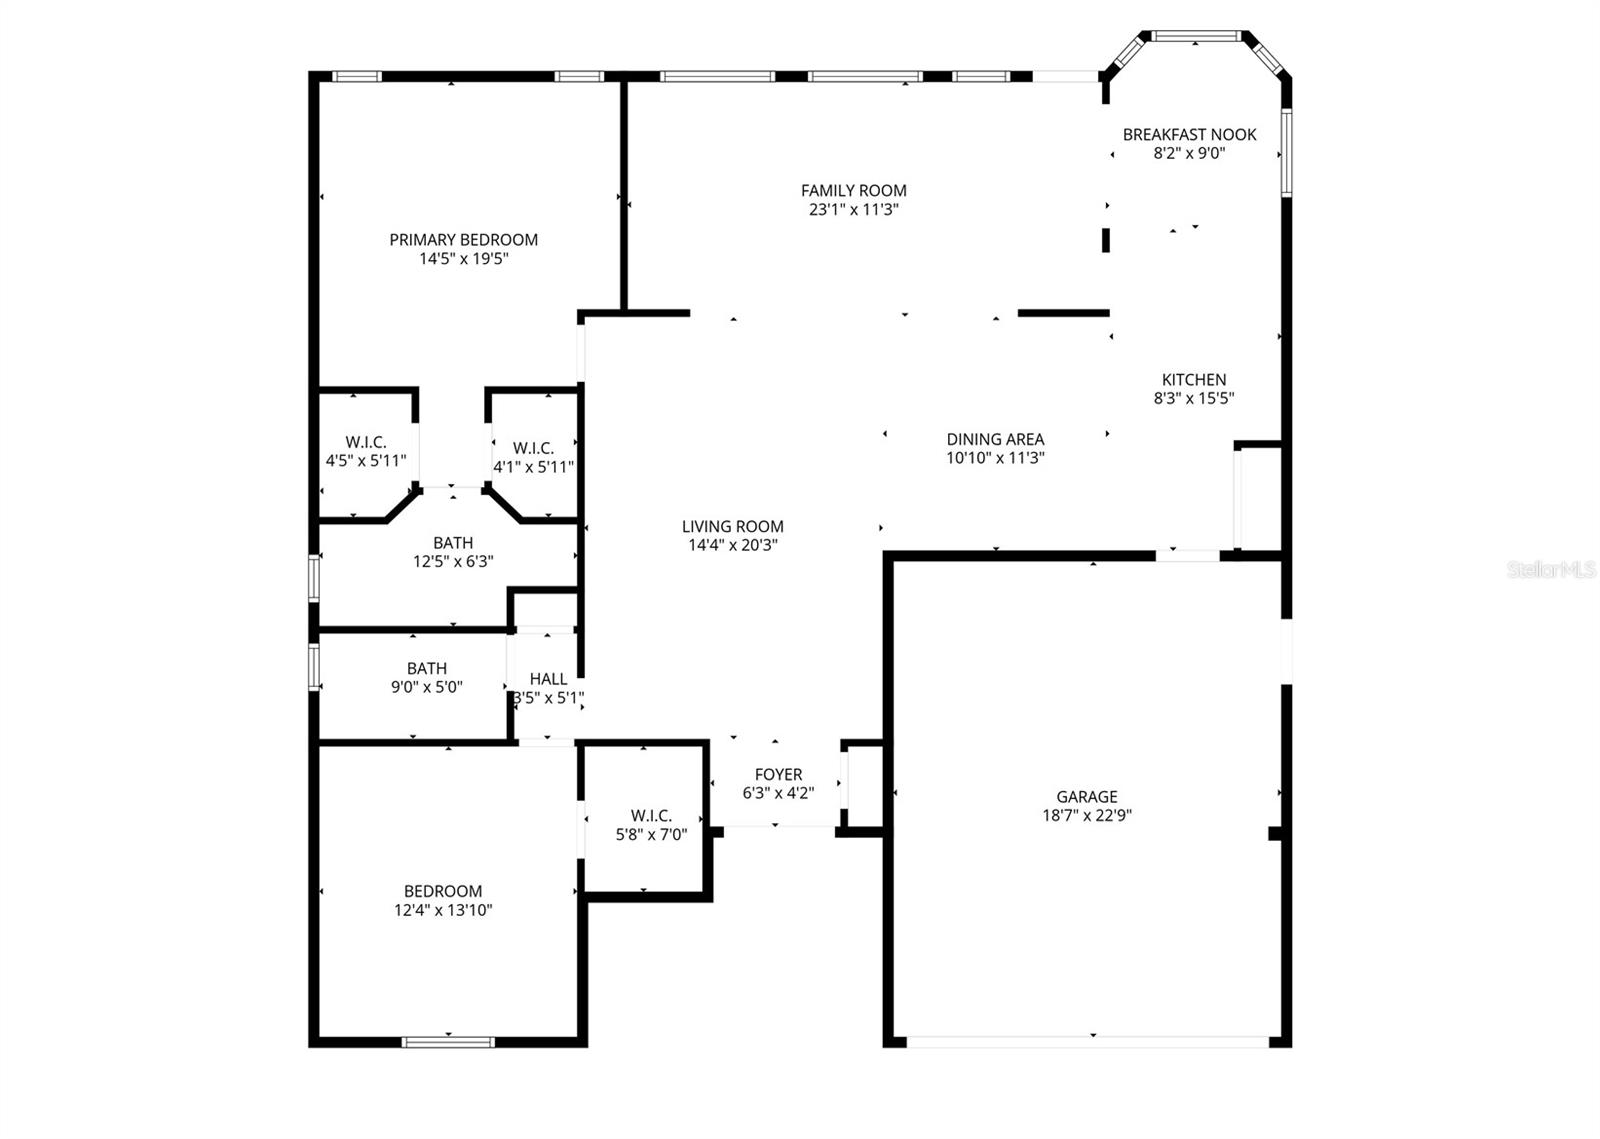
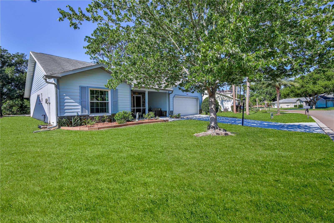
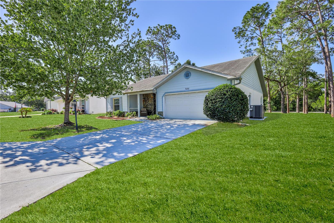
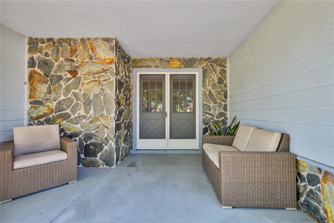
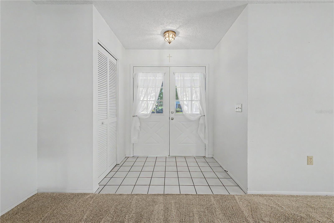
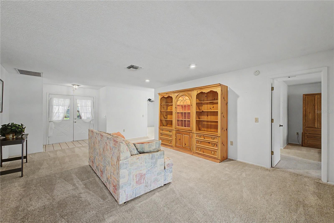
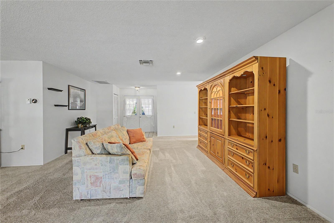
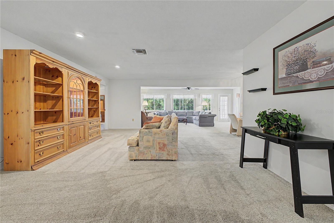
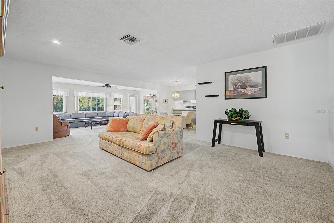
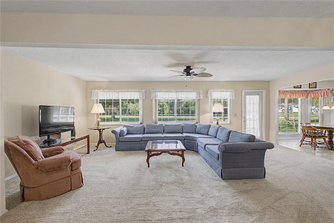
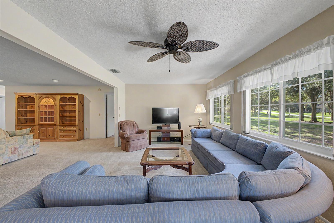
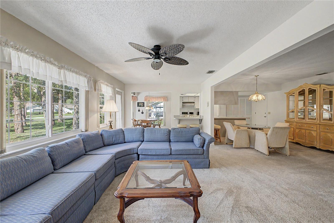
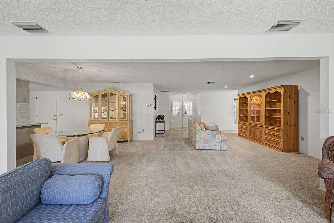
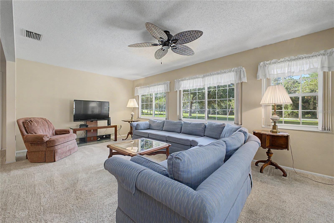
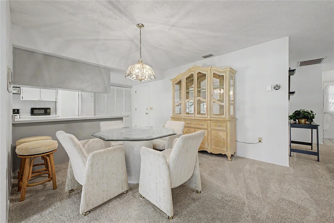
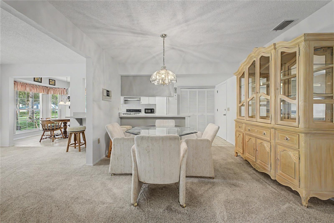
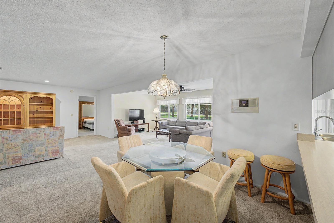
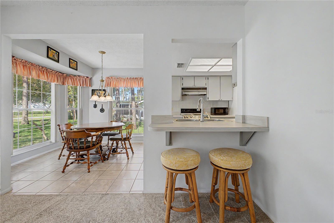
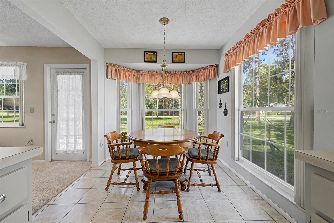
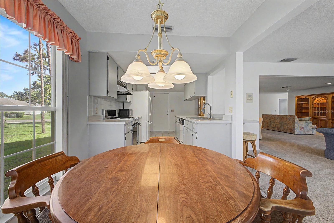
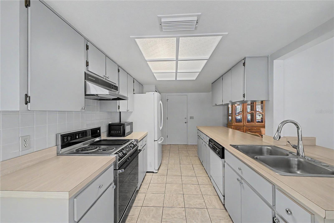
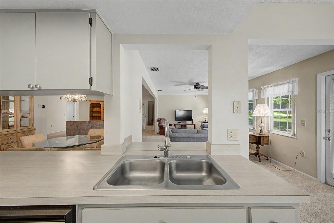
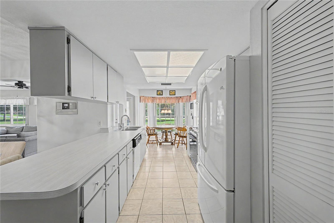
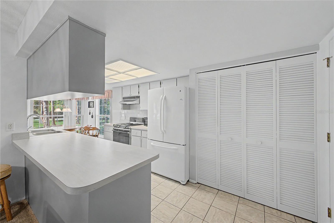
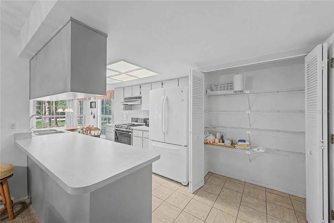
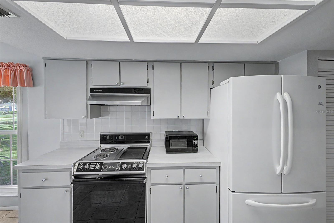
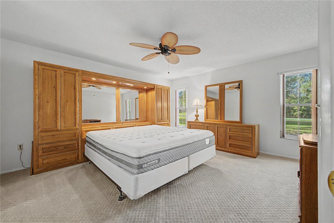
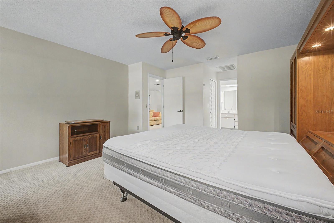
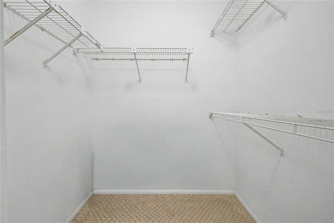
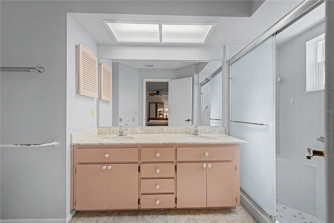
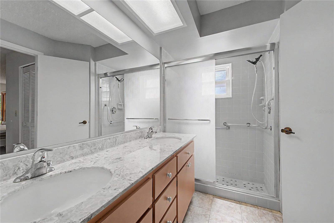
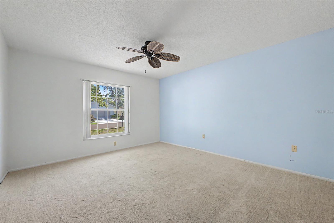
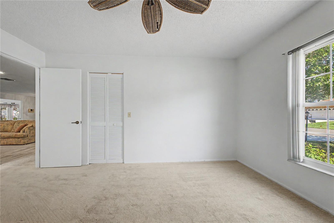
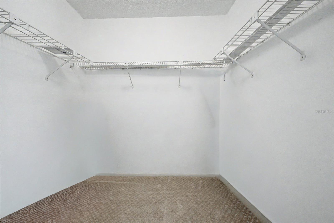
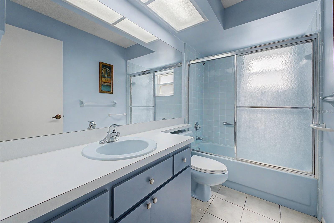
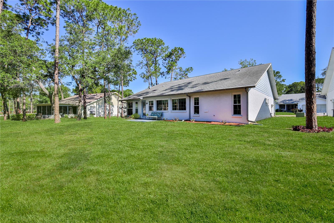
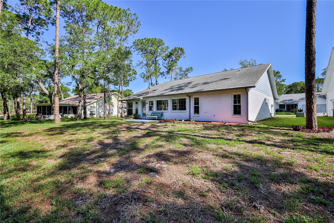
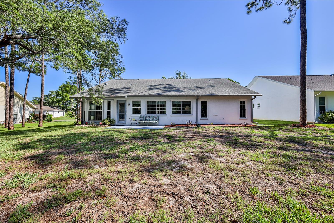
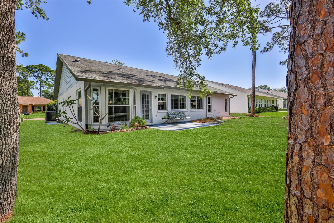
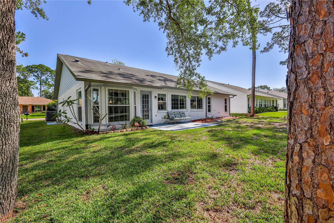
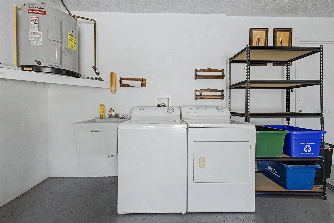
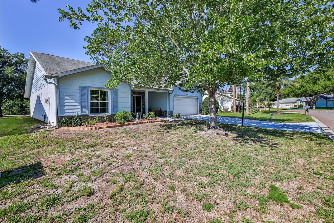
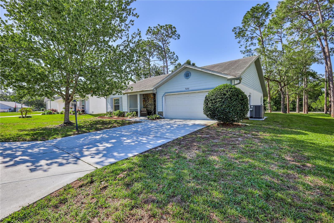
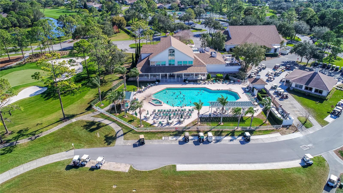
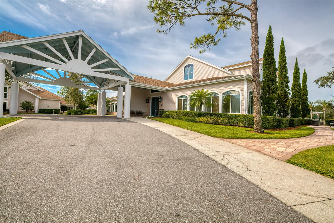
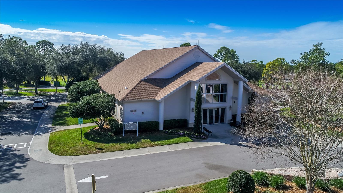
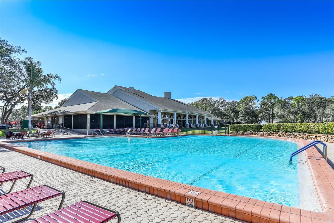
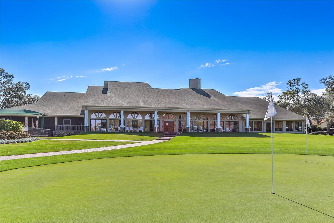
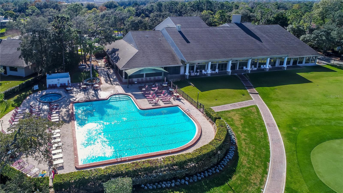
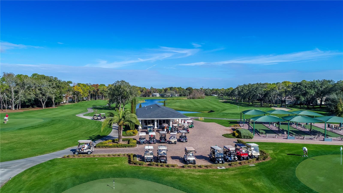
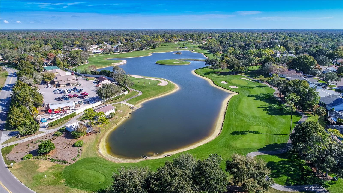
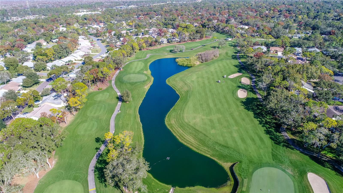
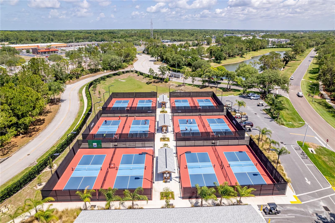
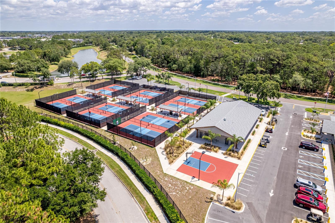
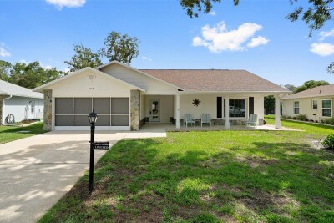
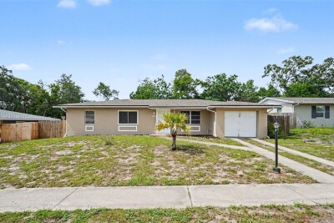
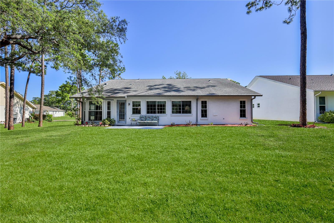
NEW ROOF Coming soon. Welcome to this charming and well-maintained 2 bedroom, 2 bathroom, 2 car garage home with a cozy front porch perfect for relaxing, and no backyard neighbors. Furnishing included! Enter through double front doors into the spacious living room and dining room combination featuring a beautiful view through the rear sliding doors to the wooded area beyond. Across the street, enjoy additional open green space that enhances the tranquil atmosphere. The split floor plan offers privacy for both owners and guests. The kitchen offers tile floors, a double stainless sink, wall closet pantry, and an eating space overlooking the backyard. At the front of the home, the guest bedroom features a large walk-in closet and ceiling fan. Nearby is the guest bathroom with a tub and shower combination, plus a convenient hallway linen closet. Located at the rear of the home, the spacious primary suite includes two large walk-in closets and an en suite bathroom with tile flooring, dual sink vanity, and a step-in shower. Repaired sinkhole with report. Additional features include: New windows in 2014. HVAC 2024. New roof coming soon. Pull-down attic stairs in the garage. Washer and dryer included. Utility sink in the garage. Sold furnished. You'll love the gardens and if you hurry, you can pick the pineapple. Golf cart is negotiable. Timber Pines is a 55+ guard-gated, deed restricted community. Golf enthusiasts can choose from three 18-hole courses or a 9-hole pitch & putt, while tennis and 12 pickleball courts cater to those with a competitive spirit. Enjoy the two pools, country club, restaurant, fitness center, billiards, performing arts, woodworking, and a plethora of social clubs that make every day an adventure. Whether you are looking for a winter retreat, investment or full time living, this home is ready for you!

Driving directions : From Spring Hill Dr, turn North on US 19, Right on Pine Forest, through guard gate, Right on Timber Pines Blvd, Right on Grand Club Dr, Left on Crown Oaks Dr.

Property Features

Rooms Dimension Description
Kitchen 16x8 First level , Tile , Breakfast Bar , Pantry
Living Room 20x14 First level , Carpet
Primary Bedroom 19x14 First level , Carpet , Ceiling Fan(s) , Double Vanity , En Suite Bathroom , Shower No Tub

Interior Features

  • Ceiling Fans(s)
  • Eat-in Kitchen
  • Kitchen/Family Room Combo
  • L Dining
  • Living Room/Dining Room Combo
  • Open Floorplan
  • Primary Bedroom Main Floor
  • Thermostat
  • Walk-In Closet(s)

Appliances

  • Dryer
  • Electric Water Heater
  • Range
  • Range Hood
  • Refrigerator
  • Washer

Heating

  • Central
  • Electric
  • Heat Pump

Laundry features

  • Electric Dryer Hookup
  • In Garage

Air Conditioning

  • Central Air

Floor Covering

  • Carpet
  • Ceramic Tile
  • Tile

Utilities

  • BB/HS Internet Available
  • Cable Connected
  • Electricity Connected
  • Sewer Connected
  • Sprinkler Meter
  • Underground Utilities
  • Water Connected

Exterior features

  • Rain Gutters
  • Sidewalk
  • Sprinkler Metered

Parking features

  • Garage Door Opener

View

  • Trees/Woods

Patio and porch features

  • Covered
  • Front Porch
  • Patio

Architectural Style

  • Ranch

Community Features

  • Association Recreation - Owned
  • Clubhouse
  • Deed Restrictions
  • Dog Park
  • Fitness Center
  • Gated Community - Guard
  • Golf Carts OK
  • Golf
  • Irrigation-Reclaimed Water
  • No Truck/RV/Motorcycle Parking
  • Pool
  • Restaurant
  • Sidewalks
  • Special Community Restrictions
  • Tennis Court(s)
  • Street Lights

Association Amenities

  • Basketball Court
  • Cable TV
  • Clubhouse
  • Fence Restrictions
  • Fitness Center
  • Gated
  • Golf Course
  • Optional Additional Fees
  • Pickleball Court(s)
  • Pool
  • Recreation Facilities
  • Security
  • Spa/Hot Tub
  • Storage
  • Tennis Court(s)
  • Trail(s)
  • Vehicle Restrictions

Security Features

  • Gated Community
  • Security Gate

Construction Materials

  • Block
  • Stucco

Road Surface Type

  • Asphalt
  • Paved

Roof

  • Shingle

Foundation

  • Slab

Vegetation

  • Mature Landscaping

Lot Features

  • In County
  • Level
  • Near Golf Course
  • Paved
  • Private

School Information


Listing information courtesy of KW REALTY ELITE PARTNERS

All listing information is deemed reliable but not guaranteed and should be independently verified through personal inspection by appropriate professionals. Listings displayed on this website may be subject to prior sale or removal from sale; availability of any listing should always be independently verified.
Listing information is provided for consumer personal, non-commercial use, solely to identify potential properties for potential purchase; all other use is strictly prohibited and may violate relevant federal and state law.
Listing data comes from My Florida Regional MLS.